
Save Photos You Love Just tap '♡'. Whether you know your style or are just starting, begin by freely collecting the seeds of your ideal home.
'Auto-Analysis' to Decode Your Sensibility Analyzes preferences from your saved photos. Uncover your 'true ideal' by visualizing the tastes you couldn't put into words.
Discover Professionals through Diagnosis Find experts who match your sensibilities. Explore their philosophies and projects to find a partner who shares your values.
Experience Your Ideal through Events Join open houses or events hosted by experts you like. Deepen your trust and peace of mind by experiencing actual spaces.
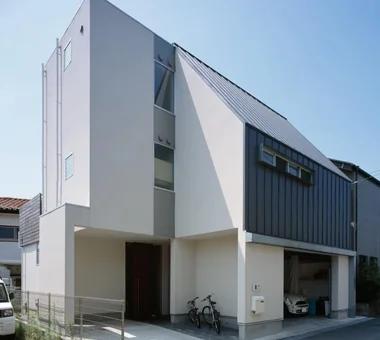
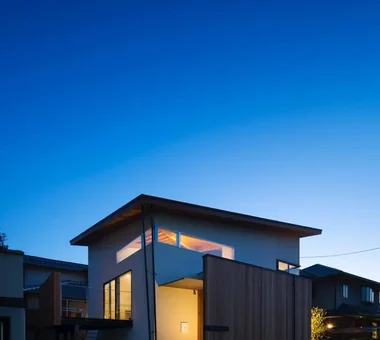
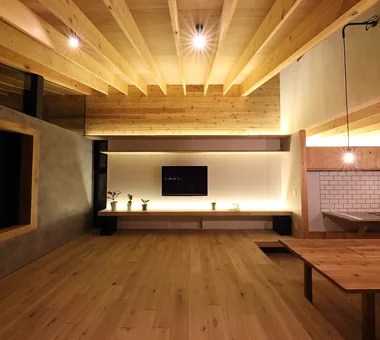
Garage House of Slanted Light|LDK Yosuke Tomiya Architectural Design Co., Ltd. 4-8, 16-chome, 5-jo, Shinkawa, Kita-ku, Sapporo, Hokkaido Natural Modern Built-in Garage Wood Texture Solid Wood Lattice Exposed Beam
nestle: single-storey house in Ishioka|Bedroom e do design architects 3-7-7 Minatocho, Tsuchiura, Ibaraki Prefecture, Japan Natural Modern Wood Deck Dog Run Doma Storage Calm Presence Workspace Living with a Dog Surfboard
House Opening to the Forest|Exterior Yosuke Tomiya Architectural Design Co., Ltd. 4-8, 16-chome, 5-jo, Shinkawa, Kita-ku, Sapporo, Hokkaido Natural Modern ZEH Sloped Site Living in the Forest Skip Floor Borrowed Scenery High Sidelight Exposed Beam
Sunlight Adrift|Exterior AS IT IS Co., Ltd. 576 O, Tsukuba City, Ibaraki Prefecture, Japan Natural Modern Wood Deck Mindful Living Void Custom-built vanity Sense of Openness Exposed Beam Parallel Kitchen & Dining
Toyonaka Reform|Kitchen Kumi Inoue Architects 2-6-15 Kuwazu, Higashisumiyoshi-ku, Osaka City, Osaka Prefecture Natural Modern Wood Deck Remodeling Capturing Light Authentic Garden Large Opening Terrace Reform
House Along the Jōsui Canal|Atelier Atelier Cotocoto 4 Sekimachiminami, Nerima-ku, Tokyo Natural Modern Gardening Visual Control Live-Work Integration House with Doma Workspace Skip Floor Continuous Window Borrowed Scenery
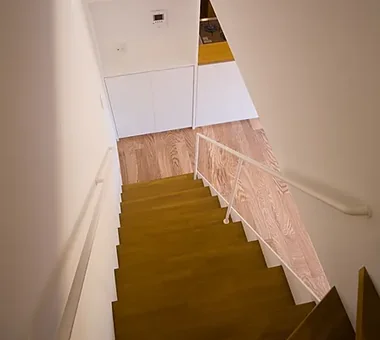
Living connected to nature, overlooking the garden from two sides|Garden AITOHUS Co., Ltd. 6-6-1 Otsukanishi, Asaminami Ward, Hiroshima City, Hiroshima Prefecture, Japan Natural Modern Living with Plants Wooden Sash Natural Materials Plaster Wall Natural Garden Large Opening Privacy Terrace UnglazedClayTiles
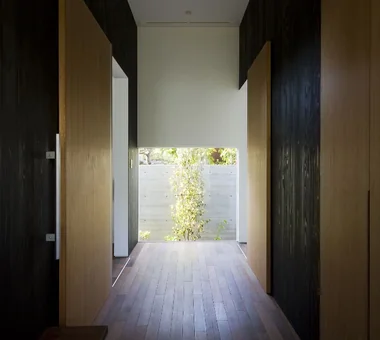
House in Okura|Corridor Atelier Cotocoto 4 Sekimachiminami, Nerima-ku, Tokyo Natural Modern Wood Siding Aging Gracefully Wood Plank Ceiling Natural Materials Exposed Beam Diatomaceous Earth Dehumidifying Radiant Cooling and Heating System

A Home Overlooking the Courtyard Like a Painting|Living Room AITOHUS Co., Ltd. 6-6-1 Otsukanishi, Asaminami Ward, Hiroshima City, Hiroshima Prefecture, Japan Natural Modern Built-in Garage Living with Plants Wooden Sash Open Kitchen Scandinavian Interior Natural Garden Brick Terrace Outdoor Living
The spare room separated from the main space. The movable partition was specified as an off-the-shelf product rather than a custom fabrication. Yoshihiro Yamamoto Architects Associates 302, Zeniya Honpo Main Building, 14-6 Ishigatsujichō, Tennōji-ku, Osaka Natural Modern Flexible Partition Housework Flow Void White House Storage Access Flow High Sidelight Circulation Flow Simple Modern Family with Children developer-built with-building-conditions
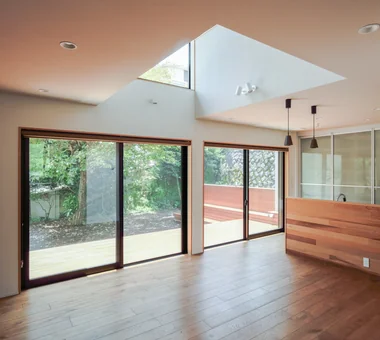
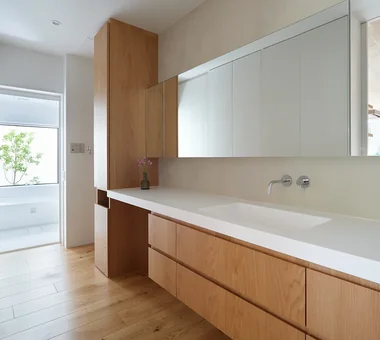
Gaku's Simple Dwelling|Lavatory AS IT IS Co., Ltd. 576 O, Tsukuba City, Ibaraki Prefecture, Japan Natural Modern Wood Deck Wood-Burning Stove Timber Frame Exposed Beam
A Warm, Welcoming Space|LDK AS IT IS Co., Ltd. 576 O, Tsukuba City, Ibaraki Prefecture, Japan Natural Modern Dog Run Pet Washing Area Void Capturing Light Two-Family House Sense of Openness Exposed Beam Wheelchair Accessible Barrier-Free DogBath

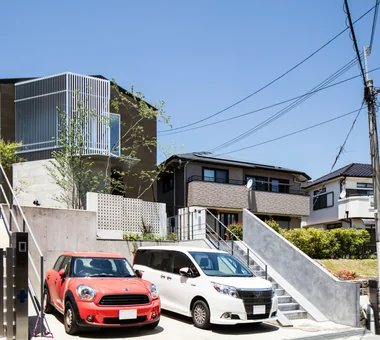
House with Extended Eaves|Exterior an Archi-Lab. First-Class Architect Office Heights S&A 2F, 4-20-31 Awaji, Higashiyodogawa-ku, Osaka City, Osaka Prefecture Natural Modern Steel Staircase Built-in Garage Custom Kitchen Urban House Void Capturing Light Home with Margins Built-in Furniture Family closet Family with Children
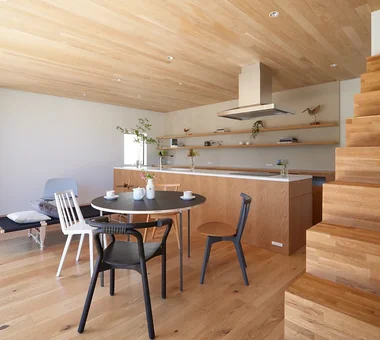
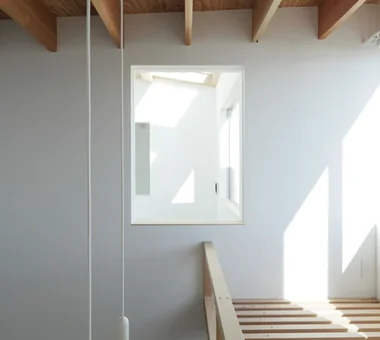

Naturally Finished Built-In Garage House|Living Room H2O Design Office 939-73 Higashi-Arai, Minuma-ku, Saitama City, Saitama Prefecture Natural Modern Viewing Garage Craft Room Garage House Workspace Spiral Staircase Exposed Beam Hobby Space Confectionery Workshop GarageHouse HobbySpace ConfectioneryWorkshop
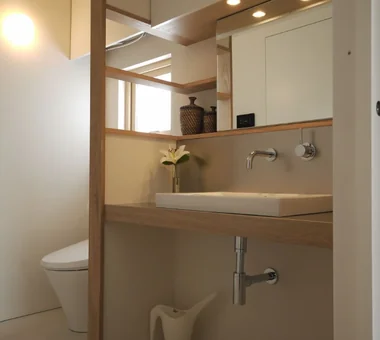
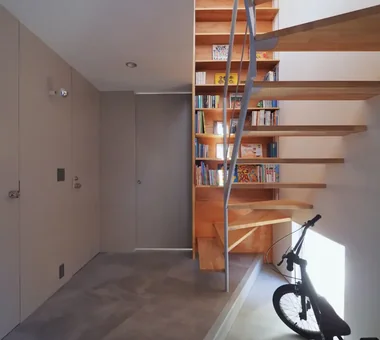
swing: Condominium Renovation in Nishi-Ogikubo|Lavatory e do design architects 3-7-7 Minatocho, Tsuchiura, Ibaraki Prefecture, Japan Apartment Renovation Natural Modern Renovation Doma Storage Live-Work Integration Capturing Light Bike Tower Road bike Home Gym monkeybars
Hirakata Renovation|Dining Area Kumi Inoue Architects 2-6-15 Kuwazu, Higashisumiyoshi-ku, Osaka City, Osaka Prefecture Natural Modern Remodeling Wood Texture Large Opening Sense of Openness Renovation
A Warm, Welcoming Space|Bedroom AS IT IS Co., Ltd. 576 O, Tsukuba City, Ibaraki Prefecture, Japan Natural Modern Dog Run Pet Washing Area Void Capturing Light Two-Family House Sense of Openness Exposed Beam Wheelchair Accessible Barrier-Free DogBath
House in Takarazuka|Kitchen Coo Planning 201, M'S Kyomachibori Building, 1-7-17 Kyomachibori, Nishi-ku, Osaka City, Osaka Prefecture Natural Modern Wood Texture Sloped Site Skip Floor Custom-built vanity Built-in Kitchen Corner Lot Irregular Site Terrace SkipFloor Terrace SlopedSite
Overhead cabinets shown fully opened. Yoshihiro Yamamoto Architects Associates 302, Zeniya Honpo Main Building, 14-6 Ishigatsujichō, Tennōji-ku, Osaka Apartment Renovation Natural Modern Renovation Sustainable Renovation Simple Life Minimal Life Natural Materials Minimal Design Simple Modern Rental StudioApartment CommercialProperty KitchenCounter
House of the Cityscape|LDK Yosuke Tomiya Architectural Design Co., Ltd. 4-8, 16-chome, 5-jo, Shinkawa, Kita-ku, Sapporo, Hokkaido Natural Modern Wood Deck Hilltop House Picture Window House with Doma Shoes Cloak High Sidelight Sloped Ceiling Parallel Kitchen & Dining Terrace
Komagawa House|Exterior Kumi Inoue Architects 2-6-15 Kuwazu, Higashisumiyoshi-ku, Osaka City, Osaka Prefecture Natural Modern Steel Staircase Shoji Inner Garage Narrow House Exposed Beam Terrace CompactHousing Terrace InnerGarage
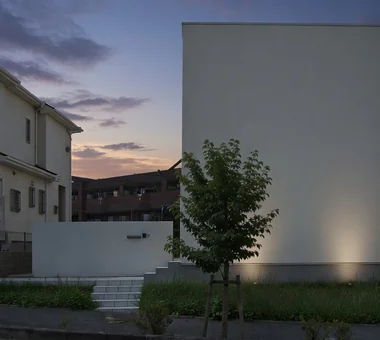
Exterior, dusk view. Yoshihiro Yamamoto Architects Associates 302, Zeniya Honpo Main Building, 14-6 Ishigatsujichō, Tennōji-ku, Osaka Natural Modern Flexible Partition Housework Flow Void White House Storage Access Flow High Sidelight Circulation Flow Simple Modern Family with Children developer-built with-building-conditions
Gaku's Simple Dwelling|Exterior AS IT IS Co., Ltd. 576 O, Tsukuba City, Ibaraki Prefecture, Japan Natural Modern Wood Deck Wood-Burning Stove Timber Frame Exposed Beam
Custom kitchen in shina timber. The floor is dropped relative to the dining area to align sightlines. Yosuke Tomiya Architectural Design Co., Ltd. 4-8, 16-chome, 5-jo, Shinkawa, Kita-ku, Sapporo, Hokkaido Natural Modern Doma Storage Wood Texture Sloped Site Skip Floor Borrowed Scenery Built-in Kitchen Exposed Beam
A House with Depth|Hobby room Yu Architectural Design Studio 159-20 Tsuboi-cho, Funabashi City, Chiba Prefecture Natural Modern Aging Gracefully Guitar Natural Materials Void High Sidelight Atrium HighSideLights NaturalMaterials AgingGracefully
Inward-tilting windows incorporate a free-stop mechanism to adjust opening positions. Yoshihiro Yamamoto Architects Associates 302, Zeniya Honpo Main Building, 14-6 Ishigatsujichō, Tennōji-ku, Osaka Apartment Renovation Natural Modern Renovation Remodeling Flexible Partition Housework Flow Display Storage Natural Materials Breezy House Family with Children
Botanical House|LDK AS IT IS Co., Ltd. 576 O, Tsukuba City, Ibaraki Prefecture, Japan Natural Modern Wood Deck Living with Plants Indoor Plants Custom-built vanity Parallel Kitchen & Dining Outdoor Living
House of the Cityscape|Living Room Yosuke Tomiya Architectural Design Co., Ltd. 4-8, 16-chome, 5-jo, Shinkawa, Kita-ku, Sapporo, Hokkaido Natural Modern Wood Deck Hilltop House Picture Window House with Doma Shoes Cloak High Sidelight Sloped Ceiling Parallel Kitchen & Dining Terrace
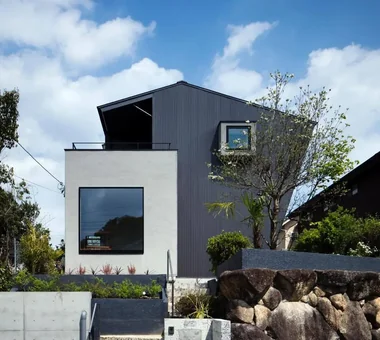
From the exterior, the lively composition of the skip-floor levels is apparent. Yosuke Tomiya Architectural Design Co., Ltd. 4-8, 16-chome, 5-jo, Shinkawa, Kita-ku, Sapporo, Hokkaido Natural Modern Doma Storage Wood Texture Sloped Site Skip Floor Borrowed Scenery Built-in Kitchen Exposed Beam
A relaxed lifestyle for a dual-income family raising children|Japanese-style room AITOHUS Co., Ltd. 6-6-1 Otsukanishi, Asaminami Ward, Hiroshima City, Hiroshima Prefecture, Japan Natural Modern Living with Plants Wooden Sash Charred Cedar Scandinavian Interior Natural Garden Large Opening Terrace Outdoor Living Sauna
Passing through the storage box corridor leads to the dining area, where floors and walls are clad with pine boards Archiplace 502 Palm House Hatsudai, 1-20-2 Honmachi, Shibuya-ku, Tokyo Natural Modern Steel Staircase Optimized Storage Custom Kitchen Wood Texture House with Doma Shoes Cloak Skip Floor Terrace Confectionery Workshop ConfectioneryWorkshop SkipFloor Terrace EntranceDoma
Kamakura Plus|Exterior Far East Design Lab. Cercle Akasaka 1F, 4-2-25 Akasaka, Minato-ku, Tokyo Natural Modern Wooden Sash Doma Living Void Scenic View Lattice Privacy Mountain View House ScenicViews EarthenFloorLiving WoodenSashes Atrium
Imari Residence|Exterior KASA ARCHITECTS 2-21-2-1S Fuda, Chofu City, Tokyo Natural Modern Picture Window Wood Plank Ceiling Second-Floor Living Entrance Doma Living with Nature Sense of Openness Mountain View House
Springtime vistas of the northern cherry tree framed by thoughtfully designed windows Kurashi no Jōzōsho 4-14-12 Honkugenuma, Fujisawa City, Kanagawa Prefecture Living with Cats Natural Modern Gardening Wet-Engawa Second-Floor Living Borrowed Scenery Exposed Beam Gardening SecondFloorLivingRoom BorrowedScenery
House in Akasakadai|Approach Kumi Inoue Architects 2-6-15 Kuwazu, Higashisumiyoshi-ku, Osaka City, Osaka Prefecture Natural Modern Steel Staircase Void High Ceiling Sense of Openness Exposed Beam Terrace HighCeilings Atrium SenseOfOpenness
Uenoshiba Residence|LDK Abax Architects 203 Higashi-Shin Building, 1-7-12 Awaza, Nishi-ku, Osaka City, Osaka Prefecture Natural Modern Wood Plank Ceiling Inner Balcony Built-in Furniture Second-Floor Living Scenic View Built-in Kitchen 2FLDK Wooden Plank Ceiling Custom-Made Furniture Bespoke Kitchen
Convex–Concave–Convex|Exterior AS IT IS Co., Ltd. 576 O, Tsukuba City, Ibaraki Prefecture, Japan Natural Modern Bouldering Wall Island Kitchen Natural Materials Nook Skip Floor High Airtightness and High Insulation Timber Frame Circulation Flow Exposed Beam
A Residence with Workspace for Living with Cats|Approach JYU ARCHITECT 2-19-19 Nakane, Meguro-ku, Tokyo Living with Cats Natural Modern Semi-Basement Whole-House Air Conditioning Courtyard Natural Materials Inner Garage Cat Steps Skip Floor High Thermal Insulation HouseLivingWithCats InnerGarage CatSteps Courtyard SkipFloor
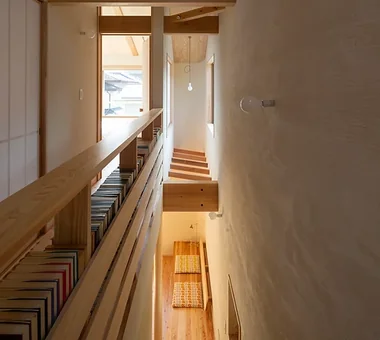
Garage House of Slanted Light|Bedroom Yosuke Tomiya Architectural Design Co., Ltd. 4-8, 16-chome, 5-jo, Shinkawa, Kita-ku, Sapporo, Hokkaido Natural Modern Built-in Garage Wood Texture Solid Wood Lattice Exposed Beam
Forest Atelier|LDK KASA ARCHITECTS 2-21-2-1S Fuda, Chofu City, Tokyo Natural Modern Picture Window Shop-House Live-Work Integration Harmony Second-Floor Living Workspace Living in the Forest Proportion Confectionery Workshop LivingWithNature ConfectioneryWorkshop LiveWorkIntegration EntranceDoma
Sunlight Adrift|Lavatory AS IT IS Co., Ltd. 576 O, Tsukuba City, Ibaraki Prefecture, Japan Natural Modern Wood Deck Mindful Living Void Custom-built vanity Sense of Openness Exposed Beam Parallel Kitchen & Dining
View from the kitchen toward the living area. Yoshihiro Yamamoto Architects Associates 302, Zeniya Honpo Main Building, 14-6 Ishigatsujichō, Tennōji-ku, Osaka Apartment Renovation Natural Modern Renovation Remodeling Flexible Partition Housework Flow Display Storage Natural Materials Breezy House Family with Children
Urban Presence in the Countryside|Exterior AS IT IS Co., Ltd. 576 O, Tsukuba City, Ibaraki Prefecture, Japan Natural Modern Wood Deck Mindful Living
House in Akigawa|Stairs Atelier Cotocoto 4 Sekimachiminami, Nerima-ku, Tokyo Natural Modern DIY Courtyard Scenic View Living with Nature Circulation Flow Outdoor Living LivingWithNature Courtyard WoodBurningStove CirculationFlow
A Residence with Workspace for Living with Cats|Exterior JYU ARCHITECT 2-19-19 Nakane, Meguro-ku, Tokyo Living with Cats Natural Modern Semi-Basement Whole-House Air Conditioning Courtyard Natural Materials Inner Garage Cat Steps Skip Floor High Thermal Insulation HouseLivingWithCats InnerGarage CatSteps Courtyard SkipFloor
Residence with Built-in Garage|Garage AITOHUS Co., Ltd. 6-6-1 Otsukanishi, Asaminami Ward, Hiroshima City, Hiroshima Prefecture, Japan Natural Modern Wood Deck Built-in Garage Living with Plants Scandinavian Interior Living with a Dog Natural Garden Built-in Kitchen Outdoor Living
Koshien House — Renovation Beginning with Solid-Wood Floor Restoration|Dining Area Tokuhiro Norimatsu Architect 2nd Floor, Okada Building, 2-25 Tsurumai Higashi-cho, Nara City, Nara Prefecture, Japan Natural Modern Renovation Wood Plank Ceiling Flexible Partition One-Room Space Solid Wood Lattice Exposed Beam
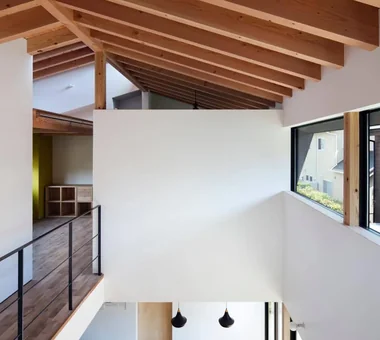
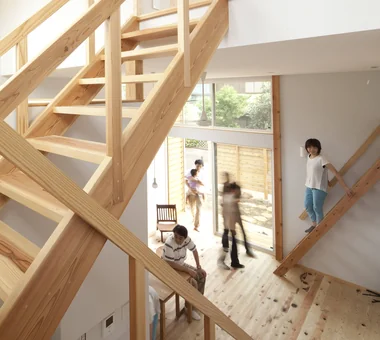
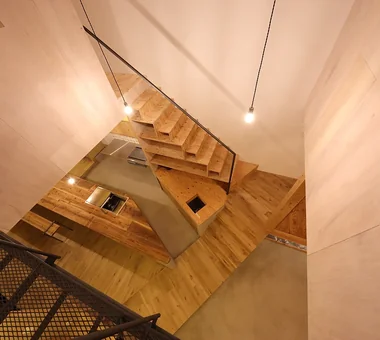
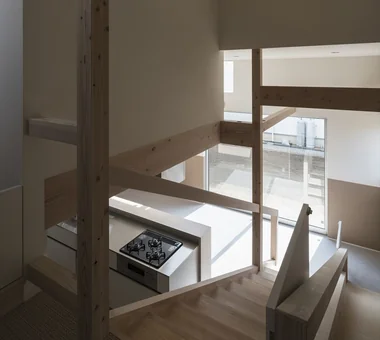
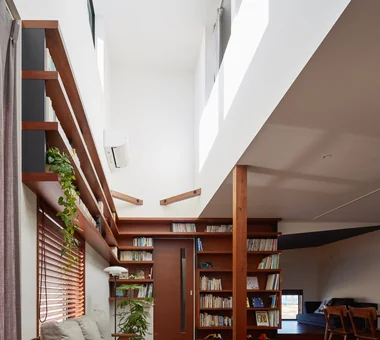
From the top floor, looking down over the LDK where two-by beams run in succession. Yosuke Tomiya Architectural Design Co., Ltd. 4-8, 16-chome, 5-jo, Shinkawa, Kita-ku, Sapporo, Hokkaido Natural Modern Doma Storage Wood Texture Sloped Site Skip Floor Borrowed Scenery Built-in Kitchen Exposed Beam