
Qurasuki
Photos Room Tour Project Event List Column
Favorites
Photos Room Tour Project Event Professional
Lifestyle Diagnosis
The Slow-Living in Harmony with Nature Type The Open to Light and Wind Type The Private Courtyard for Inner Peace Type The Mobility and Travel-Loving Garage Type The Simple and Functional Minimalist Type The Japanese Modern Fusion Type The Antique and Story-Filled Living Type The Art and Creation-Loving Creator Type The DIY Life-Building Practitioner Type The Music and Culture Immersion Type The Cooking and Wine-Loving Gourmet Type The Health-Conscious Fitness Type The Living with Pets as Partners Type The Urban Stylish Type The Work-Life Integration Type The Sea and Scenery-Loving Resort Type The Industrial Design-Inspired Type The Secret Hideout Hobbyist Type
Personal Color Diagnosis
Warm Spring Cool Summer Warm Autumn Cool Winter
Translated automatically
日本語 (ja) 简体中文 (zh-hans) 繁體中文 (zh-hant) English (en)
Login User Registration
Publish Use Advertise with Us Frequently Asked Questions Announcements Operations
  • creative-space
  • wood
  • pottery
  • scenery
  • cat
  • movie
  • Doma
  • one-story-house
  • art
  • nordic-design
  • Industrial
  • simple
  • gardening
  • reading
  • japanese-style
  • Compact
  • glass
  • wood-stove
  • outdoor
  • pet
  • music-listening
  • Resort
  • cleaning
  • furniture
  • concrete
  • antique
  • design
  • dog
  • contemporary
  • bike
  • sea
  • performance
  • modern
  • courtyard
  • japanese tea ceremony
  • nature
  • cooking
  • ecology
  • car
  • minimal
  • relaxation
  • fitness
  • home-garden
  • natural-light
  • Workspace
  • All
  • Exterior
  • Garage
  • Terrace
  • Courtyard
  • LDK
  • Living Room
  • Dining Area
  • Kitchen
  • Atrium
  • Soundproof room
  • Japanese-style room
  • Study
  • Storage
  • Approach
  • Entrance hall
  • Stairs
  • Corridor
  • Lavatory
  • Toilet
  • Bathroom
  • Bedroom
  • Children's Room
  • Loft
  • Garden
  • Hobby room
  • Atelier
  • Shop
  • House with Wooden Window Sashes
  • Start Diagnosis
  • House with Wooden Window SashesのQ&A
  • House with Wooden Window SashesのHow-To
  • |
  • House with Wooden Window SashesのRoom Tour
  • Project
  • Event
  • House with Wooden Window SashesのColumn
  • Publish
  • -

    House with Wooden Window Sashes

    Follow your intuition to save photos that catch your eye. Explore spatial designs to uncover implicit preferences you haven't yet put into words.

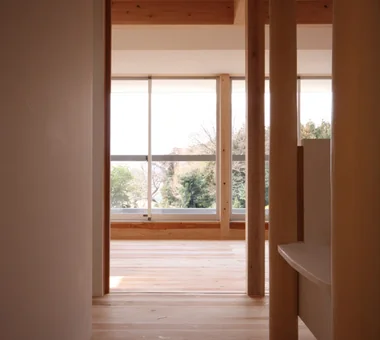
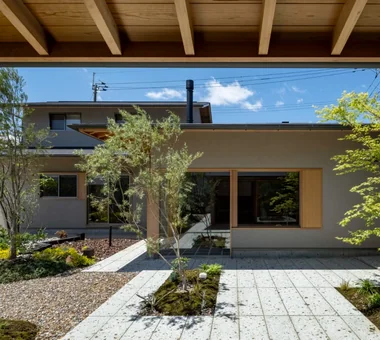
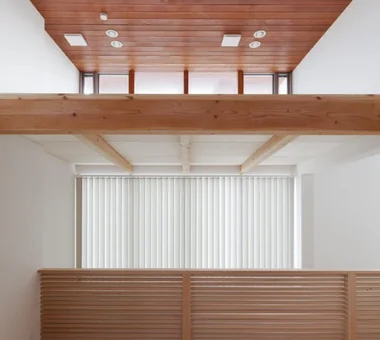
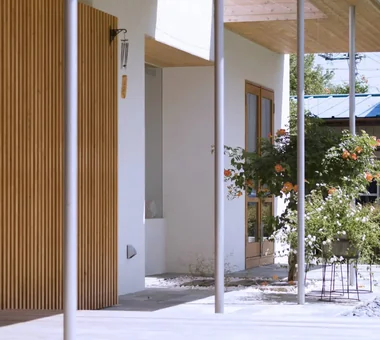
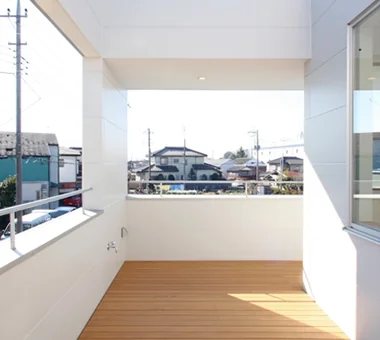
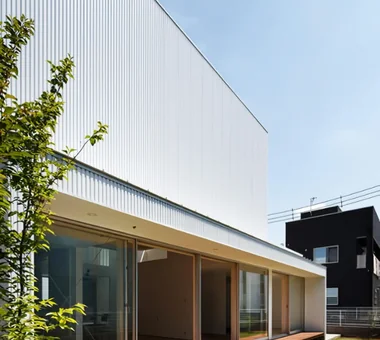
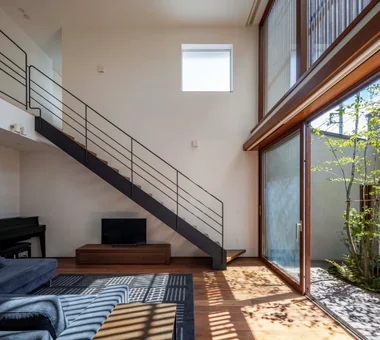
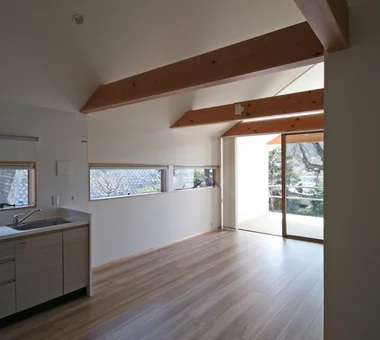
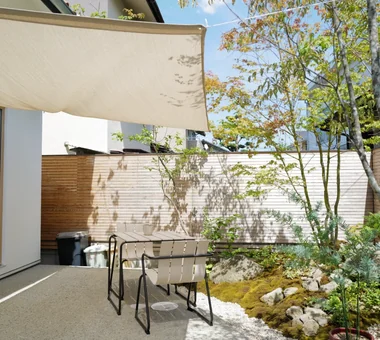
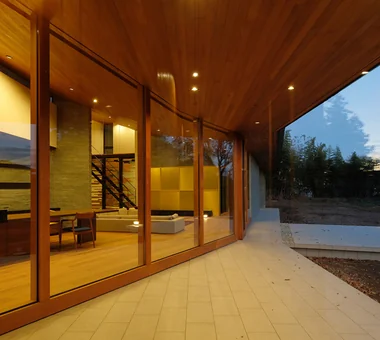
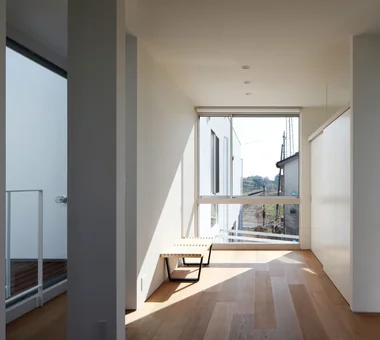
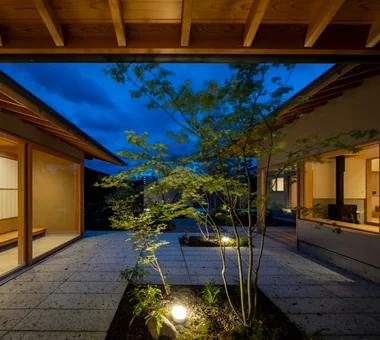
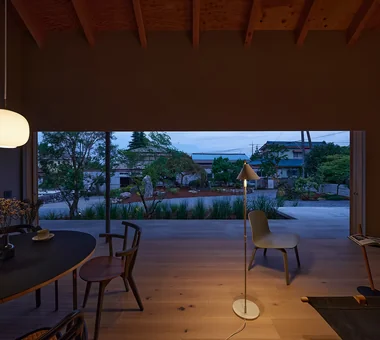
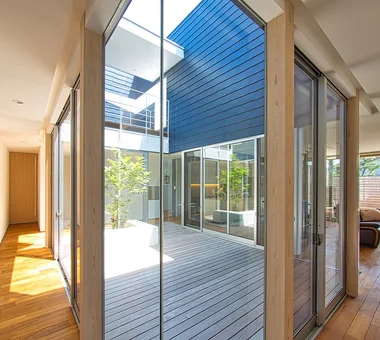
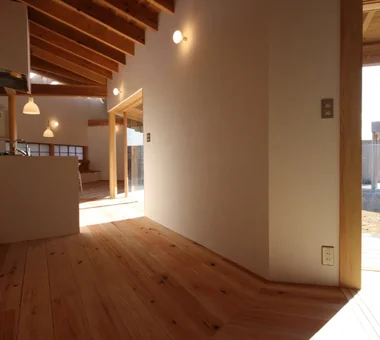
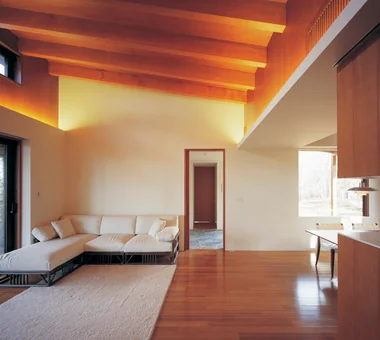
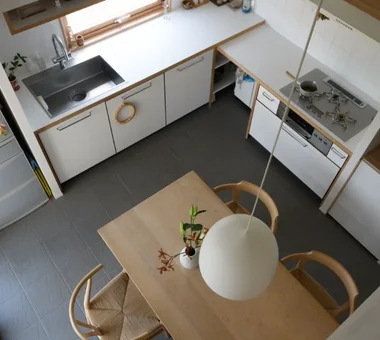
    A home with wooden sashes beautifully harmonizes window sides exuding wood warmth with openings that invite natural light and breezes. Wooden frames pair well with solid wood furniture and floors, bringing a soft texture to the interior. Directing large windows toward gardens, forests, or city views turns the window side itself into a living space, letting you feel seasonal shifts closely. Expressions vary by wood species and paint finishes, and gaining flavor with use is another charm. You can enjoy the beauty of materials long-term while minding insulation, airtightness, and maintenance. We introduce wooden-sash homes that bring wood textures and rich light into daily life.

    Find Architectural Projects for House with Wooden Window Sashes

  • voice|House with Wooden Window Sashes|Bedroom|Custom-built house

    voice|Bedroom

    Architecture Firm:*studioLOOP Architects

    *studioLOOP Architects

    3-8-4 Asahino, Itakura-machi, Ora-gun, Gunma Prefecture

    Open House
    Utility room
    Wood Deck
    Capturing Light
    Wooden Sash
    Large Opening
    White House
    Housework Flow
    Terrace
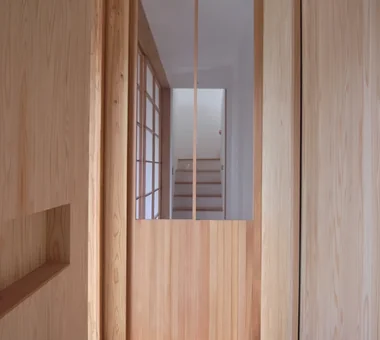
  • Mikuri House|House with Wooden Window Sashes|Entrance hall|Custom-built house

    Mikuri House|Entrance hall

    Architecture Firm:Yoshihiro Ito Architect & Associates

    Yoshihiro Ito Architect & Associates

    7-8 Honmachi, Yokkaichi, Mie Prefecture

    Shoji
    Solid Wood
    Fully Openable Sash
    Plaster Wall
    Picture Window
    Natural Materials
    Wooden Sash
    Borrowed Scenery
    Breezy House
    Mindful Living
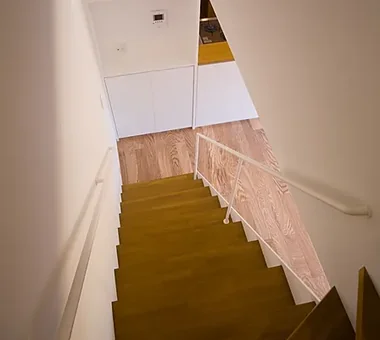
  • House in Endo|House with Wooden Window Sashes|Stairs|Custom-built house

    House in Endo|Stairs

    Architecture Firm:Kurashi no Jōzōsho

    Kurashi no Jōzōsho

    4-14-12 Honkugenuma, Fujisawa City, Kanagawa Prefecture

    Wood Deck
    Wooden Sash
    Natural Modern
    Breezy House
    Sense of Openness
    Courtyard
    Gardening
    WoodDeck
    NaturalLight
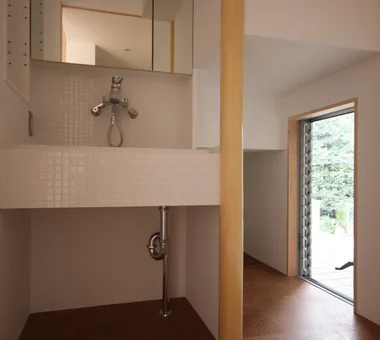
  • Mikuri House|House with Wooden Window Sashes|Lavatory|Custom-built house

    Mikuri House|Lavatory

    Architecture Firm:Yoshihiro Ito Architect & Associates

    Yoshihiro Ito Architect & Associates

    7-8 Honmachi, Yokkaichi, Mie Prefecture

    Shoji
    Solid Wood
    Fully Openable Sash
    Plaster Wall
    Picture Window
    Natural Materials
    Wooden Sash
    Borrowed Scenery
    Breezy House
    Mindful Living
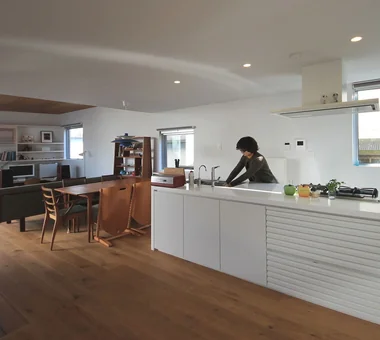
  • Gakubuchi House|House with Wooden Window Sashes|LDK|Custom-built house

    Gakubuchi House|LDK

    Architecture Firm:Atelier Mana

    Atelier Mana

    Room 307, Mejiro Musashino Mansion, 3-3-25 Zoshigaya, Toshima-ku, Tokyo

    Fully Openable Sash
    Inner Garage
    Natural Garden
    Wooden Sash
    Island Kitchen
    Steel Staircase
    Workspace
    Road bike
    Passage Doma
    Terrace
  • House of Scales|House with Wooden Window Sashes|Dining Area|Custom-built house

    House of Scales|Dining Area

    Architecture Firm:Hirotaka Sato Architects

    Hirotaka Sato Architects

    3F, 32 Shibakoen Building, 3-4-30 Shibakoen, Minato-ku, Tokyo

    Fully Openable Sash
    Tsubo Garden
    Wooden Sash
    Skip Floor
    Luxury Modern
    Authentic Garden
    Reclaimed Wood
    Curved Wall
    Terrace
    Luxury home
  • Tsujido House|House with Wooden Window Sashes|Toilet|Custom-built house

    Tsujido House|Toilet

    Architecture Firm:Takayoshi Nakamura Architects & Associates

    Takayoshi Nakamura Architects & Associates

    4-26-27 Utsukushigaoka, Aoba-ku, Yokohama, Kanagawa

    Wood Deck
    Exposed Beam
    Wooden Sash
    Built-in Kitchen
    Void
    Doma Kitchen
    Large Opening
    Outdoor Living
    Shoes Cloak
    Natural Modern
  • Matsuyama–Edamatsu House|House with Wooden Window Sashes|Hobby room|Custom-built house

    Hobby Room

    Architecture Firm:Masahiko Sawamura Architect and Associates

    Masahiko Sawamura Architect and Associates

    Room 902, Famille Kamichoja-machi, 22-9, 2-chome Shimoru, Kamichoja-machi, Higashihorikawa-dori, Kamigyo-ku, Kyoto, Kyoto Prefecture, Japan

    Eaves Space
    Built-in Garage
    Natural Garden
    Wooden Sash
    Single-Story House
    Island Kitchen
    Living with Plants
    Wood Texture
    Scandinavian Interior
    Natural Modern
    Audio Room
  • IH House|House with Wooden Window Sashes|Exterior|Custom-built house

    IH House|Exterior

    Architecture Firm:Yosuke Ichii Architects

    Yosuke Ichii Architects

    Room 405, Nippo Uchiawaji Building, 1-3-7 Uchiahajimachi, Chuo-ku, Osaka, Osaka Prefecture

    Eaves Space
    Shoji
    Japanese Modern
    Wood Deck
    Bath Court
    Engawa
    Custom-Built Bathroom
    Wooden Sash
    Outdoor Living
    Authentic Garden
  • House in Tokushima — Parent Household: A Two-Generation Residence Connected by a Through Doma|House with Wooden Window Sashes|Entrance hall|Custom-built house

    House in Tokushima — Parent Household: A Two-Generation Residence Connected by a Through Doma|Entrance hall

    Architecture Firm:Tokuhiro Norimatsu Architect

    Tokuhiro Norimatsu Architect

    2nd Floor, Okada Building, 2-25 Tsurumai Higashi-cho, Nara City, Nara Prefecture, Japan

    Shoji
    Calm Presence
    Engawa
    Wooden Sash
    Proportion
    Authentic Garden
    Passage Doma
    Luxury home
  • smoke hut|House with Wooden Window Sashes|Corridor|Custom-built house

    smoke hut|Corridor

    Architecture Firm:Yoshihiro Ito Architect & Associates

    Yoshihiro Ito Architect & Associates

    7-8 Honmachi, Yokkaichi, Mie Prefecture

    Shoji
    Solid Wood
    Mountain View House
    Natural Materials
    Exposed Beam
    Wooden Sash
    Passage Doma
    Mindful Living
  • House in Tokushima — Younger Household: A roof that envelops two-family living and provides light|House with Wooden Window Sashes|Garden|Custom-built house

    House in Tokushima — Younger Household: A roof that envelops two-family living and provides light|Garden

    Architecture Firm:Tokuhiro Norimatsu Architect

    Tokuhiro Norimatsu Architect

    2nd Floor, Okada Building, 2-25 Tsurumai Higashi-cho, Nara City, Nara Prefecture, Japan

    Japanese Modern
    Fully Openable Sash
    Calm Presence
    Two-Family House
    Picture Window
    Wooden Sash
    Proportion
    Authentic Garden
    Terrace
    Luxury home
  • Tsujido House|House with Wooden Window Sashes|Children's Room|Custom-built house

    Tsujido House|Children's Room

    Architecture Firm:Takayoshi Nakamura Architects & Associates

    Takayoshi Nakamura Architects & Associates

    4-26-27 Utsukushigaoka, Aoba-ku, Yokohama, Kanagawa

    Wood Deck
    Exposed Beam
    Wooden Sash
    Built-in Kitchen
    Void
    Doma Kitchen
    Large Opening
    Outdoor Living
    Shoes Cloak
    Natural Modern
  • House of Trajectories|House with Wooden Window Sashes|Exterior|Custom-built house

    House of Trajectories|Exterior

    Architecture Firm:Far East Design Lab.

    Far East Design Lab.

    Cercle Akasaka 1F, 4-2-25 Akasaka, Minato-ku, Tokyo

    Wood Deck
    Hotel-like
    Wooden Sash
    Living with Nature
    Luxury Modern
    Outdoor Living
    Authentic Garden
    Garage House
    Terrace
    Luxury home
    GarageHouse
    OutdoorLiving
    Terrace
    WoodenSashes
  • House with a Kururi Loop|House with Wooden Window Sashes|Terrace|Custom-built house

    A hammock is planned for the terrace.

    Architecture Firm:Archiplace

    Archiplace

    502 Palm House Hatsudai, 1-20-2 Honmachi, Shibuya-ku, Tokyo

    Wood Deck
    Tsubo Garden
    Simple Modern
    Wooden Sash
    Large Opening
    Wall Bookshelf
    Inner Balcony
    White House
    Housework Flow
    Circulation Flow
  • Living connected to nature, overlooking the garden from two sides|House with Wooden Window Sashes|Entrance hall|Custom-built house

    Living connected to nature, overlooking the garden from two sides|Entrance hall

    Construction company:AITOHUS Co., Ltd.

    AITOHUS Co., Ltd.

    6-6-1 Otsukanishi, Asaminami Ward, Hiroshima City, Hiroshima Prefecture, Japan

    Plaster Wall
    Natural Materials
    Natural Garden
    Wooden Sash
    Privacy
    Large Opening
    Living with Plants
    Natural Modern
    Terrace
    UnglazedClayTiles
  • voice|House with Wooden Window Sashes|Exterior|Custom-built house

    voice|Exterior

    Architecture Firm:*studioLOOP Architects

    *studioLOOP Architects

    3-8-4 Asahino, Itakura-machi, Ora-gun, Gunma Prefecture

    Open House
    Utility room
    Wood Deck
    Capturing Light
    Wooden Sash
    Large Opening
    White House
    Housework Flow
    Terrace
  • a memorable space|House with Wooden Window Sashes|Living Room|Custom-built house

    a memorable space|Living Room

    Architecture Firm:Naoko Matsumoto Architects & Associates

    Naoko Matsumoto Architects & Associates

    1304 Park Front Nakano Arai Yakushi, 5-5-10 Arai, Nakano-ku, Tokyo, Japan

    Symbolic Tree
    Japanese Modern
    Two-Family House
    Natural Materials
    Natural Garden
    Wooden Sash
    Void
    Living with Plants
    Lattice
    Skeleton Staircase
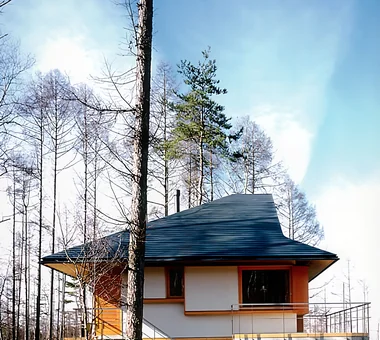
  • Mountain Villa in Yatsugatake|House with Wooden Window Sashes|Exterior|Custom-built house

    Mountain Villa in Yatsugatake|Exterior

    Architecture Firm:Mochizuki Architectural Atelier

    Mochizuki Architectural Atelier

    2-23-1-1248 Yoyogi, Shibuya-ku, Tokyo / 614 Katakura-cho, Hachioji-shi, Tokyo

    Scandinavian Lighting
    Wood Plank Ceiling
    Mountain View House
    Exposed Beam
    Wooden Sash
    Void
    Vacation Home
    Natural Modern
    Terrace
    ExposedBeams
    Atrium
    WoodenSashes
  • House of Scales|House with Wooden Window Sashes|Stairs|Custom-built house

    House of Scales|Stairs

    Architecture Firm:Hirotaka Sato Architects

    Hirotaka Sato Architects

    3F, 32 Shibakoen Building, 3-4-30 Shibakoen, Minato-ku, Tokyo

    Fully Openable Sash
    Tsubo Garden
    Wooden Sash
    Skip Floor
    Luxury Modern
    Authentic Garden
    Reclaimed Wood
    Curved Wall
    Terrace
    Luxury home
  • House at the Foot of Mount Takao|House with Wooden Window Sashes|LDK|Custom-built house

    House at the Foot of Mount Takao|LDK

    Architecture Firm:Mochizuki Architectural Atelier

    Mochizuki Architectural Atelier

    2-23-1-1248 Yoyogi, Shibuya-ku, Tokyo / 614 Katakura-cho, Hachioji-shi, Tokyo

    Eaves Space
    Wood Plank Ceiling
    Japanese Modern
    Wood Deck
    Mountain View House
    Sloped Ceiling
    Natural Garden
    Wooden Sash
    Workspace
    ScenicView
    SlopedCeiling
    WoodenDeck
    WoodenSash
  • House of Trajectories|House with Wooden Window Sashes|Bathroom|Custom-built house

    House of Trajectories|Bathroom

    Architecture Firm:Far East Design Lab.

    Far East Design Lab.

    Cercle Akasaka 1F, 4-2-25 Akasaka, Minato-ku, Tokyo

    Wood Deck
    Hotel-like
    Wooden Sash
    Living with Nature
    Luxury Modern
    Outdoor Living
    Authentic Garden
    Garage House
    Terrace
    Luxury home
    GarageHouse
    OutdoorLiving
    Terrace
    WoodenSashes
  • House in Ashiya|House with Wooden Window Sashes|Exterior|Custom-built house

    House in Ashiya|Exterior

    Architecture Firm:Abax Architects

    Abax Architects

    203 Higashi-Shin Building, 1-7-12 Awaza, Nishi-ku, Osaka City, Osaka Prefecture

    Exposed rafters
    Fully Openable Sash
    Natural Garden
    Wooden Sash
    Resort Style
    Second-Floor Living
    Water Basin
    Scenic View
    Semi-Basement
    Balcony
    ScenicView
    2FLDK
    ResortStyle
    ReflectingPool
    ExposedBeams
  • IH House|House with Wooden Window Sashes|Living Room|Custom-built house

    IH House|Living Room

    Architecture Firm:Yosuke Ichii Architects

    Yosuke Ichii Architects

    Room 405, Nippo Uchiawaji Building, 1-3-7 Uchiahajimachi, Chuo-ku, Osaka, Osaka Prefecture

    Eaves Space
    Shoji
    Japanese Modern
    Wood Deck
    Bath Court
    Engawa
    Custom-Built Bathroom
    Wooden Sash
    Outdoor Living
    Authentic Garden
  • KMK|House with Wooden Window Sashes|Living Room|Custom-built house

    KMK|Living Room

    Architecture Firm:Takeshi Hirobe Architects

    Takeshi Hirobe Architects

    1-13-2 Suwa, Takatsu-ku, Kawasaki, Kanagawa, Japan

    Continuous Window
    Fully Openable Sash
    Hotel-like
    Exposed Beam
    Wooden Sash
    Luxury Modern
    Doma Living
    Tile
    Terrace
  • House in Koshien|House with Wooden Window Sashes|Living Room|Custom-built house

    House in Koshien|Living Room

    Architecture Firm:Abax Architects

    Abax Architects

    203 Higashi-Shin Building, 1-7-12 Awaza, Nishi-ku, Osaka City, Osaka Prefecture

    Calm Presence
    Capturing Light
    Closed to Outside, Open to Inside
    Hotel-like
    Built-in Garage
    Tsubo Garden
    Wooden Sash
    Void
    Large Opening
    Lattice
    Built-inGarage
    ClosedOutsideOpenInside
    WoodenSash
    Atrium
  • House in Endo|House with Wooden Window Sashes|Courtyard|Custom-built house

    House in Endo|Courtyard

    Architecture Firm:Kurashi no Jōzōsho

    Kurashi no Jōzōsho

    4-14-12 Honkugenuma, Fujisawa City, Kanagawa Prefecture

    Wood Deck
    Wooden Sash
    Natural Modern
    Breezy House
    Sense of Openness
    Courtyard
    Gardening
    WoodDeck
    NaturalLight
  • a memorable space|House with Wooden Window Sashes|Courtyard|Custom-built house

    a memorable space|Courtyard

    Architecture Firm:Naoko Matsumoto Architects & Associates

    Naoko Matsumoto Architects & Associates

    1304 Park Front Nakano Arai Yakushi, 5-5-10 Arai, Nakano-ku, Tokyo, Japan

    Symbolic Tree
    Japanese Modern
    Two-Family House
    Natural Materials
    Natural Garden
    Wooden Sash
    Void
    Living with Plants
    Lattice
    Skeleton Staircase
  • An Addition in Snow Country|House with Wooden Window Sashes|Loft|Custom-built house

    An Addition in Snow Country|Loft

    Architecture Firm:Hirotaka Sato Architects

    Hirotaka Sato Architects

    3F, 32 Shibakoen Building, 3-4-30 Shibakoen, Minato-ku, Tokyo

    Continuous Window
    Japanese Modern
    Wood Deck
    Fully Openable Sash
    Wooden Sash
    Toplight
    Harmony
    Extension
    Terrace
  • Residence Living with Weeping Cherry Trees|House with Wooden Window Sashes|Japanese-style room|Custom-built house

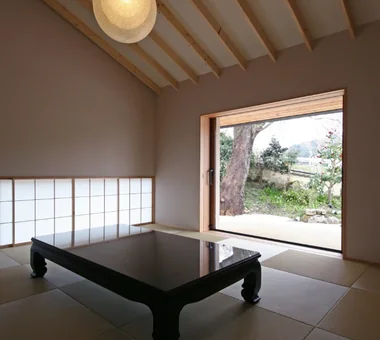
    The ceiling slopes with the roof, and the shoji screens and wooden sashes can be pulled into the walls to open the room completely.

    Architecture Firm:Archiplace

    Archiplace

    502 Palm House Hatsudai, 1-20-2 Honmachi, Shibuya-ku, Tokyo

    Continuous Window
    Japanese Modern
    Wood Deck
    Two-Family House
    Exposed Beam
    Wooden Sash
    Inner Balcony
    Outdoor Living
    Authentic Garden
    Terrace
    ScenicViews
    MultiGenerationalHome
    WoodenSashes
    Garden
    Terrace
  • House in Tokushima — Parent Household: A Two-Generation Residence Connected by a Through Doma|House with Wooden Window Sashes|Corridor|Custom-built house

    House in Tokushima — Parent Household: A Two-Generation Residence Connected by a Through Doma|Corridor

    Architecture Firm:Tokuhiro Norimatsu Architect

    Tokuhiro Norimatsu Architect

    2nd Floor, Okada Building, 2-25 Tsurumai Higashi-cho, Nara City, Nara Prefecture, Japan

    Shoji
    Calm Presence
    Engawa
    Wooden Sash
    Proportion
    Authentic Garden
    Passage Doma
    Luxury home
  • voice|House with Wooden Window Sashes|Exterior|Custom-built house

    voice|Exterior

    Architecture Firm:*studioLOOP Architects

    *studioLOOP Architects

    3-8-4 Asahino, Itakura-machi, Ora-gun, Gunma Prefecture

    Open House
    Utility room
    Wood Deck
    Capturing Light
    Wooden Sash
    Large Opening
    White House
    Housework Flow
    Terrace
  • House at the Foot of Mount Takao|House with Wooden Window Sashes|LDK|Custom-built house

    House at the Foot of Mount Takao|LDK

    Architecture Firm:Mochizuki Architectural Atelier

    Mochizuki Architectural Atelier

    2-23-1-1248 Yoyogi, Shibuya-ku, Tokyo / 614 Katakura-cho, Hachioji-shi, Tokyo

    Eaves Space
    Wood Plank Ceiling
    Japanese Modern
    Wood Deck
    Mountain View House
    Sloped Ceiling
    Natural Garden
    Wooden Sash
    Workspace
    ScenicView
    SlopedCeiling
    WoodenDeck
    WoodenSash
  • KMK|House with Wooden Window Sashes|Dining Area|Custom-built house

    KMK|Dining Area

    Architecture Firm:Takeshi Hirobe Architects

    Takeshi Hirobe Architects

    1-13-2 Suwa, Takatsu-ku, Kawasaki, Kanagawa, Japan

    Continuous Window
    Fully Openable Sash
    Hotel-like
    Exposed Beam
    Wooden Sash
    Luxury Modern
    Doma Living
    Tile
    Terrace
  • House in Koshien|House with Wooden Window Sashes|LDK|Custom-built house

    House in Koshien|LDK

    Architecture Firm:Abax Architects

    Abax Architects

    203 Higashi-Shin Building, 1-7-12 Awaza, Nishi-ku, Osaka City, Osaka Prefecture

    Calm Presence
    Capturing Light
    Closed to Outside, Open to Inside
    Hotel-like
    Built-in Garage
    Tsubo Garden
    Wooden Sash
    Void
    Large Opening
    Lattice
    Built-inGarage
    ClosedOutsideOpenInside
    WoodenSash
    Atrium
  • Residence in Hiyoshi|House with Wooden Window Sashes|LDK|Custom-built house

    Residence in Hiyoshi|LDK

    Architecture Firm:Naoko Matsumoto Architects & Associates

    Naoko Matsumoto Architects & Associates

    1304 Park Front Nakano Arai Yakushi, 5-5-10 Arai, Nakano-ku, Tokyo, Japan

    Solid Wood
    Open House
    Wood Deck
    Wooden Sash
    Island Kitchen
    Void
    Large Opening
    Passive Design
    Wall Bookshelf
    Scenic View
  • Residence Living with Weeping Cherry Trees|House with Wooden Window Sashes|LDK|Custom-built house

    The younger generation’s living-dining-kitchen area.

    Architecture Firm:Archiplace

    Archiplace

    502 Palm House Hatsudai, 1-20-2 Honmachi, Shibuya-ku, Tokyo

    Continuous Window
    Japanese Modern
    Wood Deck
    Two-Family House
    Exposed Beam
    Wooden Sash
    Inner Balcony
    Outdoor Living
    Authentic Garden
    Terrace
    ScenicViews
    MultiGenerationalHome
    WoodenSashes
    Garden
    Terrace
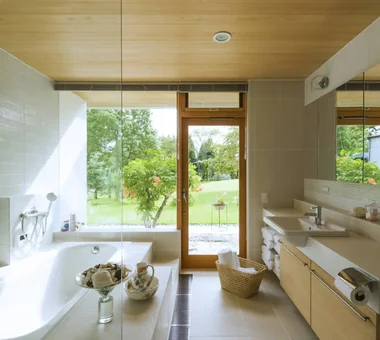
  • House Nestled Among the Trees|House with Wooden Window Sashes|Bathroom|Custom-built house

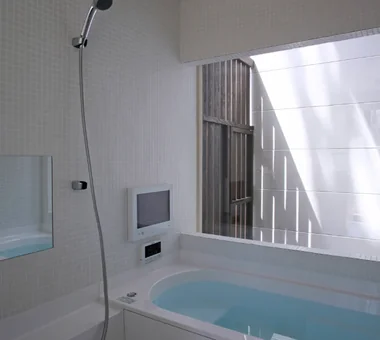
    The bathroom faces a karesansui inner garden. It is shielded from outside views, allowing for a relaxing bath.

    Architecture Firm:Archiplace

    Archiplace

    502 Palm House Hatsudai, 1-20-2 Honmachi, Shibuya-ku, Tokyo

    Japanese Modern
    Wood Deck
    Wood Siding
    Tsubo Garden
    Wooden Sash
    Tea Garden
    Outdoor Living
    Study corner
    Tea Room
    Terrace
    LivingWithNature
    WoodBurningStove
    Terrace
    TeaRoom
    TeaGarden
  • A Home Overlooking the Courtyard Like a Painting|House with Wooden Window Sashes|Courtyard|Custom-built house

    A Home Overlooking the Courtyard Like a Painting|Courtyard

    Construction company:AITOHUS Co., Ltd.

    AITOHUS Co., Ltd.

    6-6-1 Otsukanishi, Asaminami Ward, Hiroshima City, Hiroshima Prefecture, Japan

    Open Kitchen
    Built-in Garage
    Brick
    Natural Garden
    Wooden Sash
    Living with Plants
    Outdoor Living
    Scandinavian Interior
    Natural Modern
    Terrace
  • House with a Kururi Loop|House with Wooden Window Sashes|Terrace|Custom-built house

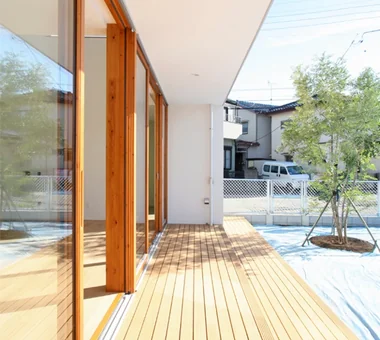
    The deck terrace can be accessed from the dining and living rooms without a step, and is sheltered from rain.

    Architecture Firm:Archiplace

    Archiplace

    502 Palm House Hatsudai, 1-20-2 Honmachi, Shibuya-ku, Tokyo

    Wood Deck
    Tsubo Garden
    Simple Modern
    Wooden Sash
    Large Opening
    Wall Bookshelf
    Inner Balcony
    White House
    Housework Flow
    Circulation Flow
  • Kotonoha|House with Wooden Window Sashes|Terrace|Custom-built house

    Kotonoha|Terrace

    Architecture Firm:Mitsuhiro Kojima Architects

    Mitsuhiro Kojima Architects

    426-1-101 Higashisin-machi, Ota City, Gunma Prefecture

    Continuous Window
    Hotel-like
    Wooden Sash
    Resort Style
    Living with Nature
    Vacation Home
    Scenic View
    Natural Modern
    High Ceiling
    Luxury home
    LivingWithNature
    HighCeilings
    WoodenWindowFrames
  • truth|House with Wooden Window Sashes|Storage|Custom-built house

    truth|Storage

    Architecture Firm:*studioLOOP Architects

    *studioLOOP Architects

    3-8-4 Asahino, Itakura-machi, Ora-gun, Gunma Prefecture

    Continuous Window
    Fully Openable Sash
    Hotel-like
    Wooden Sash
    White House
    Borrowed Scenery
    Open-Air Bath
    Spiral Staircase
    Terrace
  • House in Tokushima — Younger Household: A roof that envelops two-family living and provides light|House with Wooden Window Sashes|Garden|Custom-built house

    House in Tokushima — Younger Household: A roof that envelops two-family living and provides light|Garden

    Architecture Firm:Tokuhiro Norimatsu Architect

    Tokuhiro Norimatsu Architect

    2nd Floor, Okada Building, 2-25 Tsurumai Higashi-cho, Nara City, Nara Prefecture, Japan

    Japanese Modern
    Fully Openable Sash
    Calm Presence
    Two-Family House
    Picture Window
    Wooden Sash
    Proportion
    Authentic Garden
    Terrace
    Luxury home
  • Yorii Residence|House with Wooden Window Sashes|LDK|Custom-built house

    Yorii Residence|LDK

    Architecture Firm:KASA ARCHITECTS

    KASA ARCHITECTS

    2-21-2-1S Fuda, Chofu City, Tokyo

    Fully Openable Sash
    Calm Presence
    Exposed Beam
    Wooden Sash
    Void
    Proportion
    Workspace
    Outdoor Living
    Display Storage
  • LOLO — Grand Prize, Kitchen Space Idea Design Contest|House with Wooden Window Sashes|Courtyard|Custom-built house

    LOLO — Grand Prize, Kitchen Space Idea Design Contest|Courtyard

    Architecture Firm:YIA Ishiue Yoshihiro Architectural Design Office

    YIA Ishiue Yoshihiro Architectural Design Office

    1572 Amagawataki-cho, Kishiwada, Osaka Prefecture, Japan

    Continuous Window
    Bath Court
    Closed to Outside, Open to Inside
    Hotel-like
    Wooden Sash
    Island Kitchen
    Large Opening
    Living with Plants
    Courtyard
    Contemporary
  • East South House|House with Wooden Window Sashes|LDK|Custom-built house

    East South House|LDK

    Architecture Firm:Yoshihiro Ito Architect & Associates

    Yoshihiro Ito Architect & Associates

    7-8 Honmachi, Yokkaichi, Mie Prefecture

    Wood Deck
    Fully Openable Sash
    Natural Materials
    Closed to Outside, Open to Inside
    Wood Siding
    Exposed Beam
    Wooden Sash
    Outdoor Living
    Atelier-House
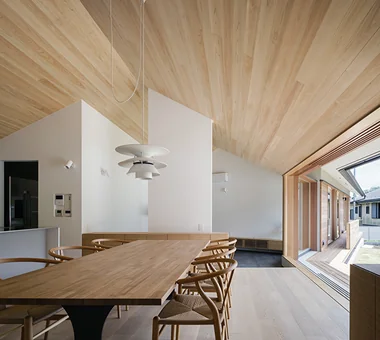
  • House at the Foot of Mt. Fuji|House with Wooden Window Sashes|LDK|Custom-built house

    A serene living room facing the north-facing view terrace, with a tall, timber-clad ceiling, and a compact dining room facing the south-side garden for leisurely walks, with a strong emphasis on horizontality.

    Architecture Firm:Troom

    Troom

    1-19-10-203 Seijo, Setagaya-ku, Tokyo

    Custom-Built Bathroom
    Hotel-like
    Wood Siding
    Exposed Beam
    Wooden Sash
    Large Opening
    Vacation Home
    Borrowed Scenery
    Natural Modern
    Terrace
  • Living connected to nature, overlooking the garden from two sides|House with Wooden Window Sashes|Dining Area|Custom-built house

    Living connected to nature, overlooking the garden from two sides|Dining Area

    Construction company:AITOHUS Co., Ltd.

    AITOHUS Co., Ltd.

    6-6-1 Otsukanishi, Asaminami Ward, Hiroshima City, Hiroshima Prefecture, Japan

    Plaster Wall
    Natural Materials
    Natural Garden
    Wooden Sash
    Privacy
    Large Opening
    Living with Plants
    Natural Modern
    Terrace
    UnglazedClayTiles
  • TOP
  • 〉House with Wooden Window Sashes
Tips for connecting what you love with your home
English
Translated automatically
日本語 (ja) 简体中文 (zh-hans) 繁體中文 (zh-hant) English (en)
  • #Sustainable Renovation
  • #Night View
  • #Eaves Space
  • #Pool
  • #Shoji
  • #Peninsula Kitchen
  • #Work Flow
  • #Pergola
  • #Scandinavian Lighting
  • #Open Kitchen
  • #Exposed pipework
  • #Continuous Window
  • #Reclaimed Beam
  • #Gardening
  • #Solid Wood
  • #Flag-Shaped Lot
  • #Sewing Studio
  • #Renovation
  • #Exposed rafters
  • #Black House
  • #Living with Dogs and Cats
  • #Symbolic Tree
  • #Open House
  • #Material Texture
  • #Flexible Partition
  • #Downsizing
  • #Utility room
  • #Gallery
  • #Remodeling
  • #Galvalume Steel Sheet
  • #Pet-Friendly Materials
  • #Adaptable use
  • #Wood Plank Ceiling
  • #Minimal Life
  • #Hobby Space
  • #Japanese Modern
  • Announcements | Architecture Firm | Construction company | Frequently Asked Questions | Advertising Publication
  • © Qurasuki.All Rights Reserved. | Terms of Service | Privacy | Operations
Please configure your cookie settings.
  • Our website uses cookies to enhance site usability.
  • Some cookies are necessary for the proper functioning of our services.
  • For more details, please refer to Cookie Policy.
  • Accept all cookies
  • Reject non-essential cookies