
Qurasuki
Photos Room Tour Project Event List Column
Favorites
Photos Room Tour Project Event Professional
Lifestyle Diagnosis
The Slow-Living in Harmony with Nature Type The Open to Light and Wind Type The Private Courtyard for Inner Peace Type The Mobility and Travel-Loving Garage Type The Simple and Functional Minimalist Type The Japanese Modern Fusion Type The Antique and Story-Filled Living Type The Art and Creation-Loving Creator Type The DIY Life-Building Practitioner Type The Music and Culture Immersion Type The Cooking and Wine-Loving Gourmet Type The Health-Conscious Fitness Type The Living with Pets as Partners Type The Urban Stylish Type The Work-Life Integration Type The Sea and Scenery-Loving Resort Type The Industrial Design-Inspired Type The Secret Hideout Hobbyist Type
Personal Color Diagnosis
Warm Spring Cool Summer Warm Autumn Cool Winter
Translated automatically
日本語 (ja) 简体中文 (zh-hans) 繁體中文 (zh-hant) English (en)
Login User Registration
Publish Use Advertise with Us Frequently Asked Questions Announcements Operations
  • Workspace
  • one-story-house
  • Resort
  • sea
  • natural-light
  • car
  • wood-stove
  • music-listening
  • nordic-design
  • furniture
  • antique
  • cooking
  • gardening
  • scenery
  • Industrial
  • reading
  • concrete
  • bike
  • courtyard
  • wood
  • modern
  • performance
  • pottery
  • nature
  • simple
  • japanese tea ceremony
  • minimal
  • pet
  • japanese-style
  • creative-space
  • fitness
  • contemporary
  • movie
  • relaxation
  • art
  • ecology
  • Compact
  • cleaning
  • design
  • Doma
  • home-garden
  • dog
  • glass
  • outdoor
  • cat
  • All
  • Exterior
  • Garage
  • Terrace
  • Courtyard
  • LDK
  • Living Room
  • Dining Area
  • Kitchen
  • Atrium
  • Soundproof room
  • Japanese-style room
  • Study
  • Storage
  • Approach
  • Entrance hall
  • Stairs
  • Corridor
  • Lavatory
  • Toilet
  • Bathroom
  • Bedroom
  • Children's Room
  • Loft
  • Garden
  • Hobby room
  • Atelier
  • Shop
  • Japanese Modern House
  • Start Diagnosis
  • Japanese Modern HouseのQ&A
  • Japanese Modern HouseのHow-To
  • |
  • Japanese Modern HouseのRoom Tour
  • Project
  • Event
  • Japanese Modern HouseのColumn
  • Publish
  • -

    Japanese Modern House

    Follow your intuition to save photos that catch your eye. Explore spatial designs to uncover implicit preferences you haven't yet put into words.

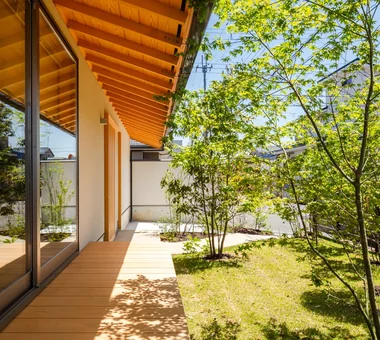
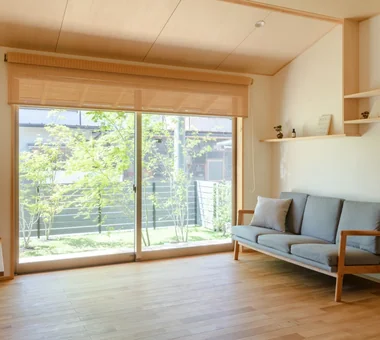
    A Japanese-modern home combines traditional Japanese materials and architectural features with contemporary functionality and aesthetics. Blending wood, tatami mats, shoji screens, wooden louvers, and plaster walls into clean layouts creates a refined, tranquil ambiance. Deep eaves, verandas, and inner courtyards forge gentle buffer zones between inside and outside, welcoming seasonal light and breezes. Pairing classic design elements with modern furniture and lighting yields a fresh, timeless look. Introducing Japanese-modern homes where traditional Japanese aesthetics and modern living harmonize.

    Find Architectural Projects for Japanese Modern House

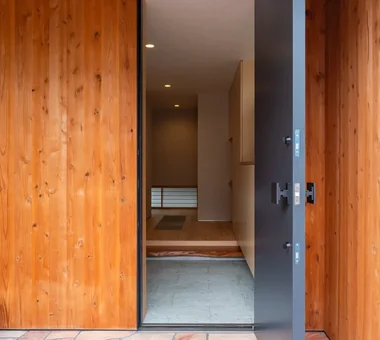
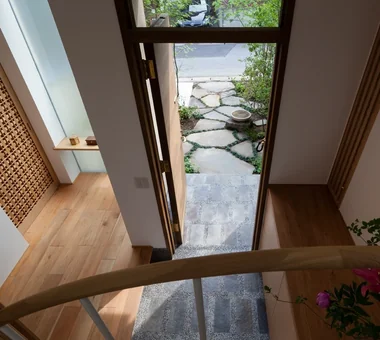
  • A Hobby-Filled Residence Featuring a Traditional Irori Hearth|Japanese Modern House|Entrance hall|Custom-built house

    There is no significant change in floor level from the road to the entrance, allowing for smooth access.

    Architecture Firm:Archiplace

    Archiplace

    502 Palm House Hatsudai, 1-20-2 Honmachi, Shibuya-ku, Tokyo

    Wood Plank Ceiling
    Inner Balcony
    Forever Home
    Lattice
    Shoji
    Skip Floor
    Custom Kitchen
    Inner Garage
    Japanese Modern
    Fishing
    IndoorGarage
    SkipFloor
    IroriHearth
    JapaneseModern
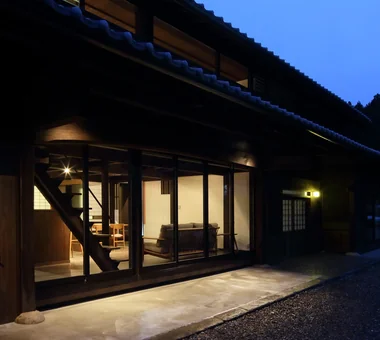
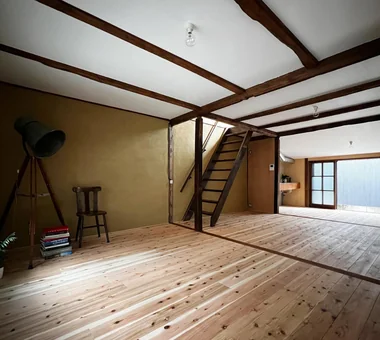
  • Revitalization of a Traditional House in Obama|Japanese Modern House|Exterior|Custom-built house

    Large windows were installed in the former entrance, transforming it into a living room.

    Architecture Firm:Tetsuya Kimura Architects

    Tetsuya Kimura Architects

    5-5-5-505 Nishikōji, Minoh, Osaka, Japan

    Kominka Restoration
    Generational Home
    Plaster Wall
    Reclaimed Wood
    Renovation
    Tea Room
    Exposed Beam
    Void
    Japanese Modern
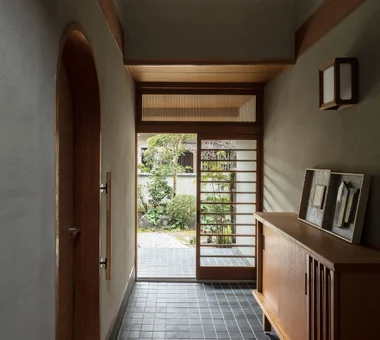
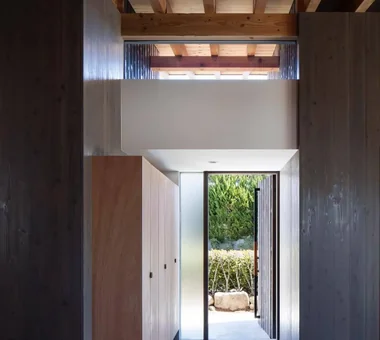
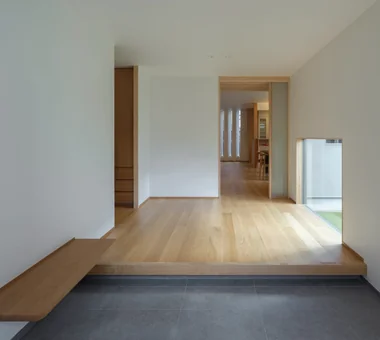
  • Improving a Familiar Home for Greater Comfort | House to Cherish|Japanese Modern House|Entrance hall|Custom-built house

    View from the entrance toward the interior; the living room entrance is on the left.

    Architecture Firm:Yoshihiro Yamamoto Architects Associates

    Yoshihiro Yamamoto Architects Associates

    302, Zeniya Honpo Main Building, 14-6 Ishigatsujichō, Tennōji-ku, Osaka

    Forever Home
    Plaster Wall
    Natural Materials
    Display Storage
    Renovation
    Tea Room
    Japanese House
    Gallery
    Capturing Light
    Japanese Modern
    Mingei (Japanese folk craft movement)
    Japanese Modern
    Parquet flooring
    Seismic reinforcement (structural retrofit)
    Tea preparation area (mizuya)
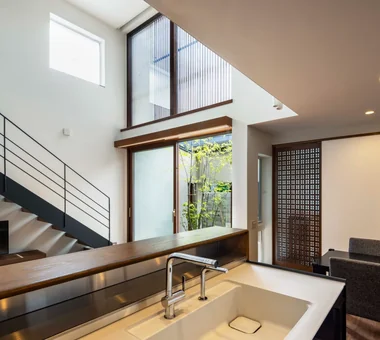
  • House with Slanted Lattice|Japanese Modern House|Corridor|Custom-built house

    House with Slanted Lattice|Corridor

    Architecture Firm:an Archi-Lab. First-Class Architect Office

    an Archi-Lab. First-Class Architect Office

    Heights S&A 2F, 4-20-31 Awaji, Higashiyodogawa-ku, Osaka City, Osaka Prefecture

    Natural Light
    Irregular Site
    Steel Staircase
    House with Doma
    Tsubo Garden
    Exposed Beam
    Void
    Passage Doma
    Japanese Modern
    Breezy House
  • House in Sedomigaoka – A Small Northeast-Facing House|Japanese Modern House|Living Room|Custom-built house

    House in Sedomigaoka – A Small Northeast-Facing House|Living Room

    Architecture Firm:Tokuhiro Norimatsu Architect

    Tokuhiro Norimatsu Architect

    2nd Floor, Okada Building, 2-25 Tsurumai Higashi-cho, Nara City, Nara Prefecture, Japan

    Wet-Engawa
    Optimized Storage
    Visual Control
    Tsubo Garden
    Exposed Beam
    Japanese Modern
  • An Artist's Atelier — A Place of Creation Enveloped in Quietude and Tension|Japanese Modern House|Atelier|Custom-built house

    The opening facing the north garden draws in the upstream breeze from the river and the morning sun.

    Architecture Firm:Tokuhiro Norimatsu Architect

    Tokuhiro Norimatsu Architect

    2nd Floor, Okada Building, 2-25 Tsurumai Higashi-cho, Nara City, Nara Prefecture, Japan

    Atelier
    Authentic Garden
    High Sidelight
    Tsubo Garden
    Gallery
    Japanese Modern
    Gallery Wall
  • House of Wind - A Residence Where Landscape Is Part of Everyday Life|Japanese Modern House|Japanese-style room|Custom-built house

    House of Wind - A Residence Where Landscape Is Part of Everyday Life|Japanese-style room

    Architecture Firm:Tokuhiro Norimatsu Architect

    Tokuhiro Norimatsu Architect

    2nd Floor, Okada Building, 2-25 Tsurumai Higashi-cho, Nara City, Nara Prefecture, Japan

    Second-Floor Living
    Borrowed Scenery
    Inner Balcony
    Built-in Kitchen
    Lattice
    Doma Storage
    Housework Flow
    Custom-built vanity
    Inner Garage
    Japanese Modern
  • A Hobby-Filled Residence Featuring a Traditional Irori Hearth|Japanese Modern House|Hobby room|Custom-built house

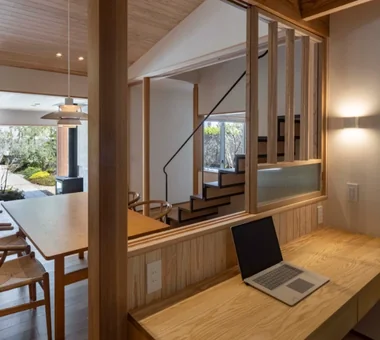
    The wife's hobby room faces the void. A desk is placed in front of the interior window.

    Architecture Firm:Archiplace

    Archiplace

    502 Palm House Hatsudai, 1-20-2 Honmachi, Shibuya-ku, Tokyo

    Wood Plank Ceiling
    Inner Balcony
    Forever Home
    Lattice
    Shoji
    Skip Floor
    Custom Kitchen
    Inner Garage
    Japanese Modern
    Fishing
    IndoorGarage
    SkipFloor
    IroriHearth
    JapaneseModern
  • House in Tokushima — Younger Household: A roof that envelops two-family living and provides light|Japanese Modern House|Japanese-style room|Custom-built house

    House in Tokushima — Younger Household: A roof that envelops two-family living and provides light|Japanese-style room

    Architecture Firm:Tokuhiro Norimatsu Architect

    Tokuhiro Norimatsu Architect

    2nd Floor, Okada Building, 2-25 Tsurumai Higashi-cho, Nara City, Nara Prefecture, Japan

    Authentic Garden
    Luxury home
    Wooden Sash
    Terrace
    Calm Presence
    Proportion
    Fully Openable Sash
    Japanese Modern
    Two-Family House
    Picture Window
  • An Artist's Atelier — A Place of Creation Enveloped in Quietude and Tension|Japanese Modern House|Entrance hall|Custom-built house

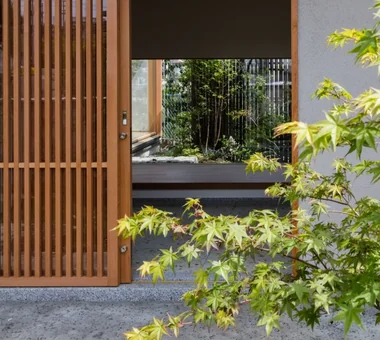
    Through the lattice door you see the wall displaying the artist's works and, beyond it, the small courtyard garden (tsuboniwa).

    Architecture Firm:Tokuhiro Norimatsu Architect

    Tokuhiro Norimatsu Architect

    2nd Floor, Okada Building, 2-25 Tsurumai Higashi-cho, Nara City, Nara Prefecture, Japan

    Atelier
    Authentic Garden
    High Sidelight
    Tsubo Garden
    Gallery
    Japanese Modern
    Gallery Wall
  • House in Tokushima — Younger Household: A roof that envelops two-family living and provides light|Japanese Modern House|Study|Custom-built house

    House in Tokushima — Younger Household: A roof that envelops two-family living and provides light|Study

    Architecture Firm:Tokuhiro Norimatsu Architect

    Tokuhiro Norimatsu Architect

    2nd Floor, Okada Building, 2-25 Tsurumai Higashi-cho, Nara City, Nara Prefecture, Japan

    Authentic Garden
    Luxury home
    Wooden Sash
    Terrace
    Calm Presence
    Proportion
    Fully Openable Sash
    Japanese Modern
    Two-Family House
    Picture Window
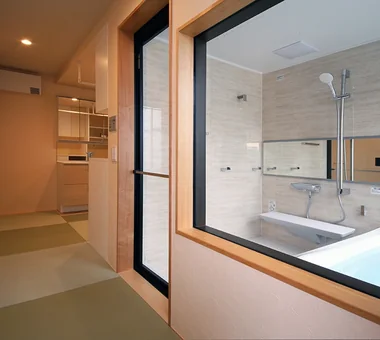
  • A Hobby-Filled Residence Featuring a Traditional Irori Hearth|Japanese Modern House|Bathroom|Custom-built house

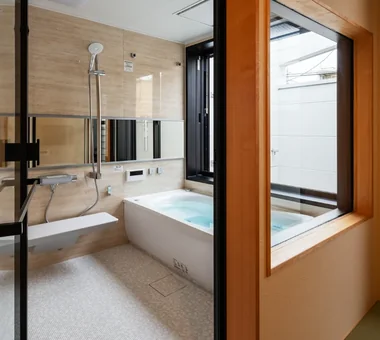
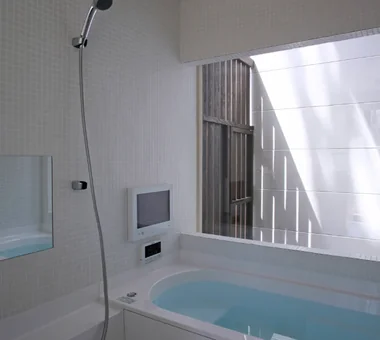
    A large window was installed in the bathroom, allowing the occupants to bathe while enjoying the feel of the sunlight.

    Architecture Firm:Archiplace

    Archiplace

    502 Palm House Hatsudai, 1-20-2 Honmachi, Shibuya-ku, Tokyo

    Wood Plank Ceiling
    Inner Balcony
    Forever Home
    Lattice
    Shoji
    Skip Floor
    Custom Kitchen
    Inner Garage
    Japanese Modern
    Fishing
    IndoorGarage
    SkipFloor
    IroriHearth
    JapaneseModern
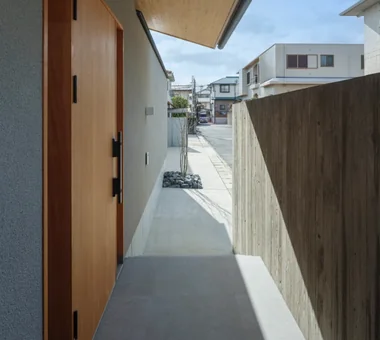
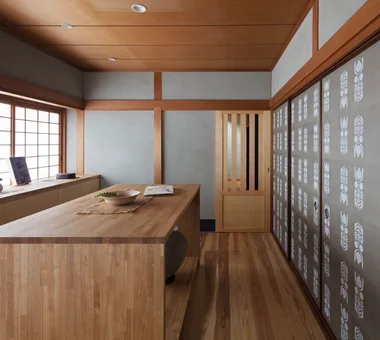
  • A Hobby-Filled Residence Featuring a Traditional Irori Hearth|Japanese Modern House|Japanese-style room|Custom-built house

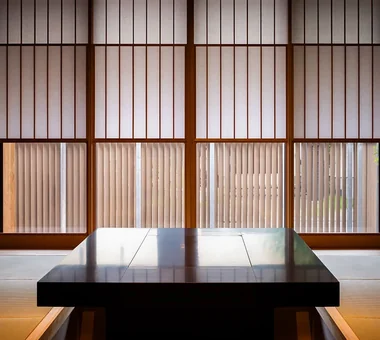
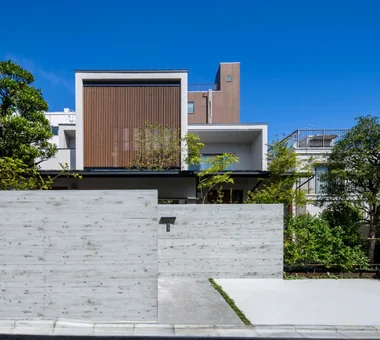
    The yukimi shoji screens are designed with a low eye level. The vertical slats of the artificial-wood fence along the street also help protect privacy inside.

    Architecture Firm:Archiplace

    Archiplace

    502 Palm House Hatsudai, 1-20-2 Honmachi, Shibuya-ku, Tokyo

    Wood Plank Ceiling
    Inner Balcony
    Forever Home
    Lattice
    Shoji
    Skip Floor
    Custom Kitchen
    Inner Garage
    Japanese Modern
    Fishing
    IndoorGarage
    SkipFloor
    IroriHearth
    JapaneseModern
  • House of Hikari — A Compactly Expanding Home for the Child‑Rearing Generation|Japanese Modern House|Terrace|Custom-built house

    A shichirin charcoal grill on the engawa — a dream made tangible.

    Architecture Firm:Tokuhiro Norimatsu Architect

    Tokuhiro Norimatsu Architect

    2nd Floor, Okada Building, 2-25 Tsurumai Higashi-cho, Nara City, Nara Prefecture, Japan

    Authentic Garden
    Shoes Cloak
    Calm Presence
    Lattice
    Doma Storage
    Tsubo Garden
    Passage Doma
    Japanese Modern
  • House in Tezukayama, Nara|Japanese Modern House|LDK|Custom-built house

    House in Tezukayama, Nara|LDK

    Architecture Firm:Kumi Inoue Architects

    Kumi Inoue Architects

    2-6-15 Kuwazu, Higashisumiyoshi-ku, Osaka City, Osaka Prefecture

    High Sidelight
    Large Opening
    Calm Presence
    Exposed Beam
    Capturing Light
    Japanese Modern
  • House in Otsu 3|Japanese Modern House|Bathroom|Custom-built house

    House in Otsu 3|Bathroom

    Architecture Firm:Kumi Inoue Architects

    Kumi Inoue Architects

    2-6-15 Kuwazu, Higashisumiyoshi-ku, Osaka City, Osaka Prefecture

    Closed to Outside, Open to Inside
    Authentic Garden
    Terrace
    Lattice
    Capturing Light
    Japanese Modern
  • House Nestled Among the Trees|Japanese Modern House|Bathroom|Custom-built house

    The bathroom faces a karesansui inner garden. It is shielded from outside views, allowing for a relaxing bath.

    Architecture Firm:Archiplace

    Archiplace

    502 Palm House Hatsudai, 1-20-2 Honmachi, Shibuya-ku, Tokyo

    Wooden Sash
    Terrace
    Tea Garden
    Outdoor Living
    Tea Room
    Wood Deck
    Tsubo Garden
    Japanese Modern
    Study corner
    Wood Siding
    LivingWithNature
    WoodBurningStove
    Terrace
    TeaRoom
    TeaGarden
  • House of Hikari — A Compactly Expanding Home for the Child‑Rearing Generation|Japanese Modern House|Living Room|Custom-built house

    House of Hikari — A Compactly Expanding Home for the Child‑Rearing Generation|Living Room

    Architecture Firm:Tokuhiro Norimatsu Architect

    Tokuhiro Norimatsu Architect

    2nd Floor, Okada Building, 2-25 Tsurumai Higashi-cho, Nara City, Nara Prefecture, Japan

    Authentic Garden
    Shoes Cloak
    Calm Presence
    Lattice
    Doma Storage
    Tsubo Garden
    Passage Doma
    Japanese Modern
  • Chiyogaoka House — A spacious, nearby home for the child-rearing generation —|Japanese Modern House|Approach|Custom-built house

    Chiyogaoka House — A spacious, nearby home for the child-rearing generation —|Approach

    Architecture Firm:Tokuhiro Norimatsu Architect

    Tokuhiro Norimatsu Architect

    2nd Floor, Okada Building, 2-25 Tsurumai Higashi-cho, Nara City, Nara Prefecture, Japan

    Closed to Outside, Open to Inside
    Courtyard
    Workspace
    Built-in Garage
    Large Opening
    Outdoor Living
    Wood Deck
    Japanese Modern
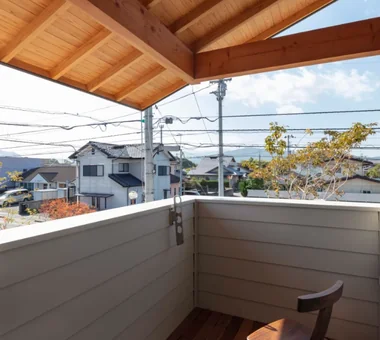
  • House of Wind - A Residence Where Landscape Is Part of Everyday Life|Japanese Modern House|Terrace|Custom-built house

    It is a place to gaze idly at the mountains, and it also serves as a clothes-drying area.

    Architecture Firm:Tokuhiro Norimatsu Architect

    Tokuhiro Norimatsu Architect

    2nd Floor, Okada Building, 2-25 Tsurumai Higashi-cho, Nara City, Nara Prefecture, Japan

    Second-Floor Living
    Borrowed Scenery
    Inner Balcony
    Built-in Kitchen
    Lattice
    Doma Storage
    Housework Flow
    Custom-built vanity
    Inner Garage
    Japanese Modern
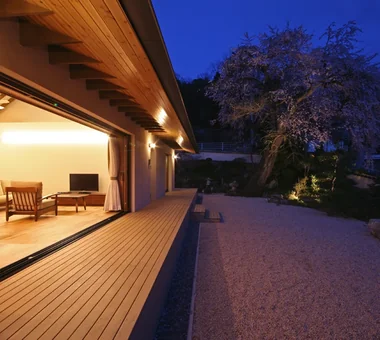
  • Residence Living with Weeping Cherry Trees|Japanese Modern House|Garden|Custom-built house

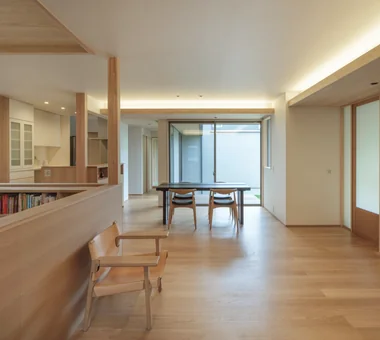
    Evening view of the living-dining-kitchen area and garden. The garden is surfaced with decomposed granite soil.

    Architecture Firm:Archiplace

    Archiplace

    502 Palm House Hatsudai, 1-20-2 Honmachi, Shibuya-ku, Tokyo

    Authentic Garden
    Wooden Sash
    Terrace
    Inner Balcony
    Outdoor Living
    Continuous Window
    Wood Deck
    Exposed Beam
    Japanese Modern
    Two-Family House
    ScenicViews
    MultiGenerationalHome
    WoodenSashes
    Garden
    Terrace
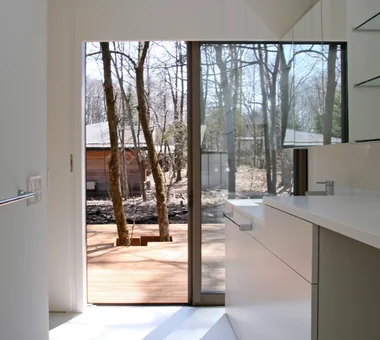
  • House Nestled Among the Trees|Japanese Modern House|Lavatory|Custom-built house

    The wet areas also provide direct, step-free access to the deck terrace.

    Architecture Firm:Archiplace

    Archiplace

    502 Palm House Hatsudai, 1-20-2 Honmachi, Shibuya-ku, Tokyo

    Wooden Sash
    Terrace
    Tea Garden
    Outdoor Living
    Tea Room
    Wood Deck
    Tsubo Garden
    Japanese Modern
    Study corner
    Wood Siding
    LivingWithNature
    WoodBurningStove
    Terrace
    TeaRoom
    TeaGarden
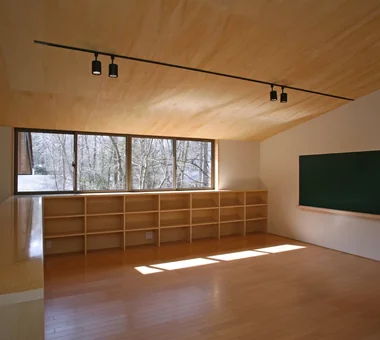
  • House Nestled Among the Trees|Japanese Modern House|Children's Room|Custom-built house

    A children’s room that can be divided into two rooms in the future. The half-height walls on the window side and stair side serve as bookshelves, with a heat-storage heater installed in part of one. A chalkboard has been built into the wall so the children can draw freely.

    Architecture Firm:Archiplace

    Archiplace

    502 Palm House Hatsudai, 1-20-2 Honmachi, Shibuya-ku, Tokyo

    Wooden Sash
    Terrace
    Tea Garden
    Outdoor Living
    Tea Room
    Wood Deck
    Tsubo Garden
    Japanese Modern
    Study corner
    Wood Siding
    LivingWithNature
    WoodBurningStove
    Terrace
    TeaRoom
    TeaGarden
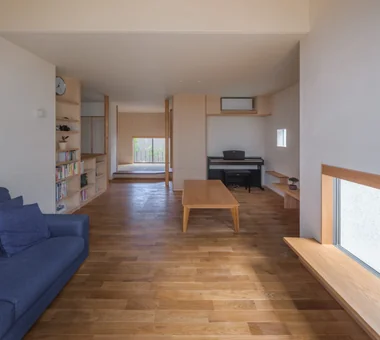
  • Revitalization of a Traditional House in Obama|Japanese Modern House|LDK|Custom-built house

    Two adjoining Japanese-style rooms connect to the north side of the LDK.

    Architecture Firm:Tetsuya Kimura Architects

    Tetsuya Kimura Architects

    5-5-5-505 Nishikōji, Minoh, Osaka, Japan

    Kominka Restoration
    Generational Home
    Plaster Wall
    Reclaimed Wood
    Renovation
    Tea Room
    Exposed Beam
    Void
    Japanese Modern
  • Renovation of an Urban Residence Retaining a Kura | Abeno Residence|Japanese Modern House|Exterior|Custom-built house

    The kura, which had been awkwardly attached to the main house by an extension and had suffered water ingress, was detached and restored to its original form.

    Architecture Firm:Yoshihiro Yamamoto Architects Associates

    Yoshihiro Yamamoto Architects Associates

    302, Zeniya Honpo Main Building, 14-6 Ishigatsujichō, Tennōji-ku, Osaka

    Kominka Restoration
    Natural Materials
    Reclaimed Beam
    Reclaimed Wood
    Renovation
    Exposed Beam
    Japanese House
    Island Kitchen
    Japanese Modern
    Traditional Japanese House
    SeismicRetrofit
    SeismicAssessment
    ThermalUpgrade
    Kura
    Herringbone
  • House in Otsu 3|Japanese Modern House|Dining Area|Custom-built house

    House in Otsu 3|Dining Area

    Architecture Firm:Kumi Inoue Architects

    Kumi Inoue Architects

    2-6-15 Kuwazu, Higashisumiyoshi-ku, Osaka City, Osaka Prefecture

    Closed to Outside, Open to Inside
    Authentic Garden
    Terrace
    Lattice
    Capturing Light
    Japanese Modern
  • Residence in Ryugasaki|Japanese Modern House|Atrium|Custom-built house

    Residence in Ryugasaki|Atrium

    Architecture Firm:Naoko Matsumoto Architects & Associates

    Naoko Matsumoto Architects & Associates

    1304 Park Front Nakano Arai Yakushi, 5-5-10 Arai, Nakano-ku, Tokyo, Japan

    Piano
    Authentic Garden
    Luxury home
    Wooden Sash
    Terrace
    Built-in Garage
    Wet-Engawa
    Lattice
    Open House
    Proportion
    Japanese Modern
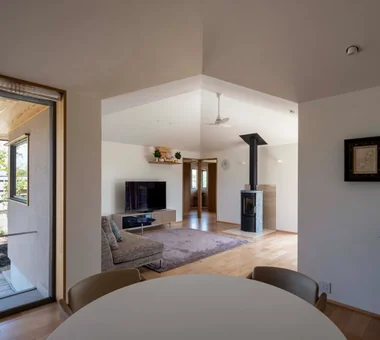
  • House in Minami Awaji|Japanese Modern House|LDK|Custom-built house

    House in Minami Awaji|LDK

    Architecture Firm:Kumi Inoue Architects

    Kumi Inoue Architects

    2-6-15 Kuwazu, Higashisumiyoshi-ku, Osaka City, Osaka Prefecture

    Single-Story House
    Shoji
    Exposed Beam
    Japanese Modern
    Wood Texture
    Picture Window
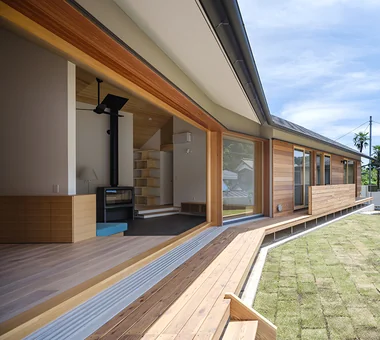
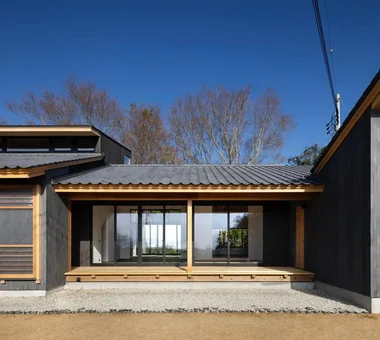
  • Sakura House on Awaji Island|Japanese Modern House|Exterior|Custom-built house

    Sakura House on Awaji Island|Exterior

    Architecture Firm:Kumi Inoue Architects

    Kumi Inoue Architects

    2-6-15 Kuwazu, Higashisumiyoshi-ku, Osaka City, Osaka Prefecture

    Borrowed Scenery
    Wooden Sash
    Calm Presence
    Engawa
    Clinic-House
    Continuous Window
    Wood Deck
    Exposed Beam
    Japanese Modern
    Ocean View House
    Wood Siding
    LivingWithNature
    WoodDeck
    Engawa
    ScenicViews
    ClinicAndResidence
  • Residence in Matsugasaki|Japanese Modern House|Entrance hall|Custom-built house

    Residence in Matsugasaki|Entrance hall

    Architecture Firm:Naoko Matsumoto Architects & Associates

    Naoko Matsumoto Architects & Associates

    1304 Park Front Nakano Arai Yakushi, 5-5-10 Arai, Nakano-ku, Tokyo, Japan

    Living with a Dog
    Borrowed Scenery
    Natural Materials
    Living with Plants
    Outdoor Living
    Wood Deck
    Circulation Flow
    Natural Garden
    Japanese Modern
    Breezy House
  • Chiyogaoka House — A spacious, nearby home for the child-rearing generation —|Japanese Modern House|Entrance hall|Custom-built house

    Chiyogaoka House — A spacious, nearby home for the child-rearing generation —|Entrance hall

    Architecture Firm:Tokuhiro Norimatsu Architect

    Tokuhiro Norimatsu Architect

    2nd Floor, Okada Building, 2-25 Tsurumai Higashi-cho, Nara City, Nara Prefecture, Japan

    Closed to Outside, Open to Inside
    Courtyard
    Workspace
    Built-in Garage
    Large Opening
    Outdoor Living
    Wood Deck
    Japanese Modern
  • a memorable space|Japanese Modern House|Exterior|Custom-built house

    a memorable space|Exterior

    Architecture Firm:Naoko Matsumoto Architects & Associates

    Naoko Matsumoto Architects & Associates

    1304 Park Front Nakano Arai Yakushi, 5-5-10 Arai, Nakano-ku, Tokyo, Japan

    Skeleton Staircase
    Wooden Sash
    Natural Materials
    Living with Plants
    Lattice
    Void
    Natural Garden
    Japanese Modern
    Symbolic Tree
    Two-Family House
  • Chiyogaoka House — A spacious, nearby home for the child-rearing generation —|Japanese Modern House|LDK|Custom-built house

    Chiyogaoka House — A spacious, nearby home for the child-rearing generation —|LDK

    Architecture Firm:Tokuhiro Norimatsu Architect

    Tokuhiro Norimatsu Architect

    2nd Floor, Okada Building, 2-25 Tsurumai Higashi-cho, Nara City, Nara Prefecture, Japan

    Closed to Outside, Open to Inside
    Courtyard
    Workspace
    Built-in Garage
    Large Opening
    Outdoor Living
    Wood Deck
    Japanese Modern
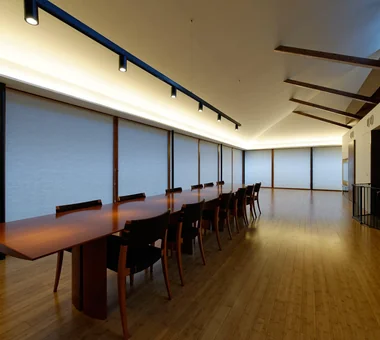
  • Improving a Familiar Home for Greater Comfort | House to Cherish|Japanese Modern House|Kitchen|Custom-built house

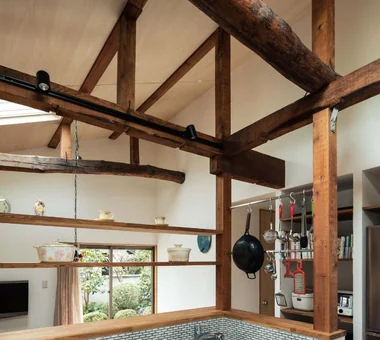
    Shelving, hanging rails and track lighting were installed, using the newly exposed columns and beams as anchors.

    Architecture Firm:Yoshihiro Yamamoto Architects Associates

    Yoshihiro Yamamoto Architects Associates

    302, Zeniya Honpo Main Building, 14-6 Ishigatsujichō, Tennōji-ku, Osaka

    Forever Home
    Plaster Wall
    Natural Materials
    Display Storage
    Renovation
    Tea Room
    Japanese House
    Gallery
    Capturing Light
    Japanese Modern
    Mingei (Japanese folk craft movement)
    Japanese Modern
    Parquet flooring
    Seismic reinforcement (structural retrofit)
    Tea preparation area (mizuya)
  • Irori Detached Retreat|Japanese Modern House|Living Room|Custom-built house

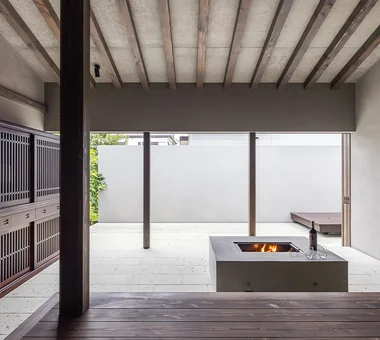
    Retracting the three wooden sash windows into the wall eradicates the boundary between the terrace and earthen floor, unifying interior and exterior spaces.

    Architecture Firm:Tatsumi Negishi Architectural Studio

    Tatsumi Negishi Architectural Studio

    532-5 Nakazawa, Hidaka City, Saitama Prefecture, Japan

    Wooden Sash
    Terrace
    Outdoor Living
    Fully Openable Sash
    Doma Living
    Japanese Modern
    Irori
  • Courtyard House|Japanese Modern House|Lavatory|Custom-built house

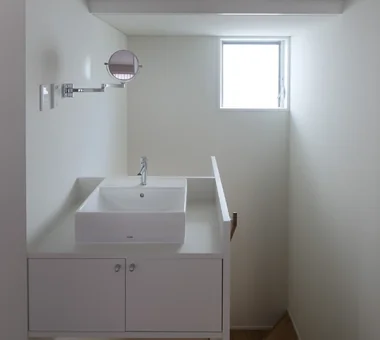
    A washbasin on the second floor, located in the stair hall.

    Architecture Firm:Tetsuya Kimura Architects

    Tetsuya Kimura Architects

    5-5-5-505 Nishikōji, Minoh, Osaka, Japan

    Closed to Outside, Open to Inside
    Borrowed Scenery
    Family with Children
    Outdoor Living
    Wood Deck
    Void
    Sense of Openness
    Japanese Modern
    Wood Texture
    Symbolic Tree
  • Layering a Studio Apartment and a Traditional Kyoto Townhouse — Row House III on Showa Lane|Japanese Modern House|LDK|Custom-built house

    A staircase that had been located within an oshiire (closet) was skeletonized by removing walls, joinery, and baseboards, fitted with a handrail, and reused.

    Architecture Firm:Yoshihiro Yamamoto Architects Associates

    Yoshihiro Yamamoto Architects Associates

    302, Zeniya Honpo Main Building, 14-6 Ishigatsujichō, Tennōji-ku, Osaka

    Kominka Restoration
    Plaster Wall
    One-Room Space
    Live-Work Integration
    Income Property
    Renovation
    House with Doma
    Exposed Beam
    Japanese Modern
    KyotoTownhouse
    RowHouse
    Rental
    TraditionalHouseRenovation
    SeismicRetrofit
  • House in Katsuragi — Linked Square Roofs and Mount Nijō|Japanese Modern House|LDK|Custom-built house

    House in Katsuragi — Linked Square Roofs and Mount Nijō|LDK

    Architecture Firm:Tokuhiro Norimatsu Architect

    Tokuhiro Norimatsu Architect

    2nd Floor, Okada Building, 2-25 Tsurumai Higashi-cho, Nara City, Nara Prefecture, Japan

    Authentic Garden
    Luxury home
    Borrowed Scenery
    Terrace
    Wood-Burning Stove
    Calm Presence
    Proportion
    Scenic View
    Japanese Modern
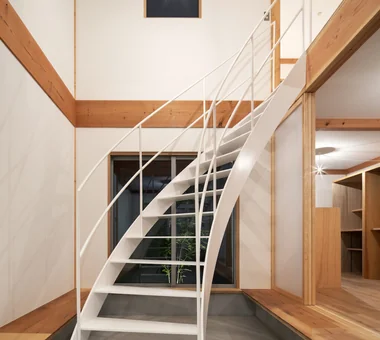
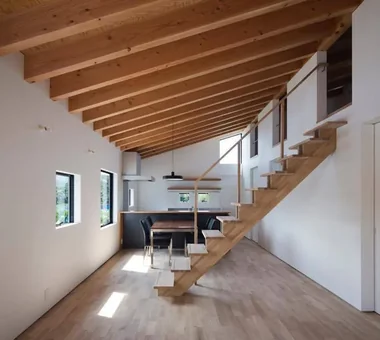
  • House with Slanted Lattice|Japanese Modern House|Stairs|Custom-built house

    House with Slanted Lattice|Stairs

    Architecture Firm:an Archi-Lab. First-Class Architect Office

    an Archi-Lab. First-Class Architect Office

    Heights S&A 2F, 4-20-31 Awaji, Higashiyodogawa-ku, Osaka City, Osaka Prefecture

    Natural Light
    Irregular Site
    Steel Staircase
    House with Doma
    Tsubo Garden
    Exposed Beam
    Void
    Passage Doma
    Japanese Modern
    Breezy House
  • House at the Foot of Mount Takao|Japanese Modern House|Terrace|Custom-built house

    House at the Foot of Mount Takao|Terrace

    Architecture Firm:Mochizuki Architectural Atelier

    Mochizuki Architectural Atelier

    2-23-1-1248 Yoyogi, Shibuya-ku, Tokyo / 614 Katakura-cho, Hachioji-shi, Tokyo

    Sloped Ceiling
    Wooden Sash
    Wood Plank Ceiling
    Workspace
    Eaves Space
    Mountain View House
    Wood Deck
    Natural Garden
    Japanese Modern
    ScenicView
    SlopedCeiling
    WoodenDeck
    WoodenSash
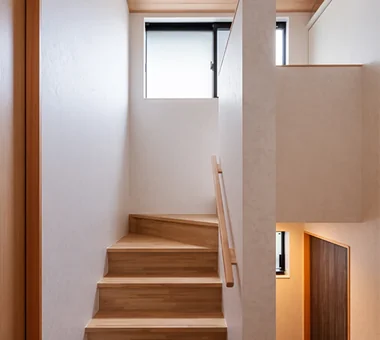
  • A Hobby-Filled Residence Featuring a Traditional Irori Hearth|Japanese Modern House|Stairs|Custom-built house

    A staircase connects the split levels.

    Architecture Firm:Archiplace

    Archiplace

    502 Palm House Hatsudai, 1-20-2 Honmachi, Shibuya-ku, Tokyo

    Wood Plank Ceiling
    Inner Balcony
    Forever Home
    Lattice
    Shoji
    Skip Floor
    Custom Kitchen
    Inner Garage
    Japanese Modern
    Fishing
    IndoorGarage
    SkipFloor
    IroriHearth
    JapaneseModern
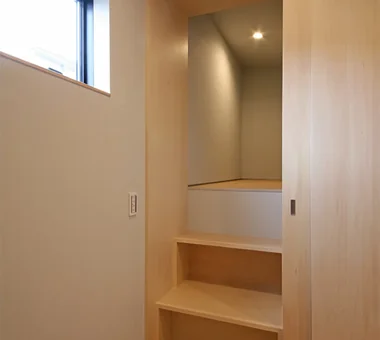
  • A Hobby-Filled Residence Featuring a Traditional Irori Hearth|Japanese Modern House|Storage|Custom-built house

    Opening the sliding door to the hobby room's storage reveals a hidden-room-like storeroom accessed by a box staircase.

    Architecture Firm:Archiplace

    Archiplace

    502 Palm House Hatsudai, 1-20-2 Honmachi, Shibuya-ku, Tokyo

    Wood Plank Ceiling
    Inner Balcony
    Forever Home
    Lattice
    Shoji
    Skip Floor
    Custom Kitchen
    Inner Garage
    Japanese Modern
    Fishing
    IndoorGarage
    SkipFloor
    IroriHearth
    JapaneseModern
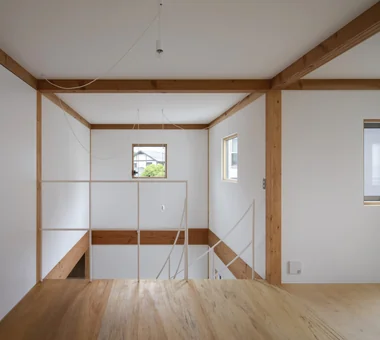
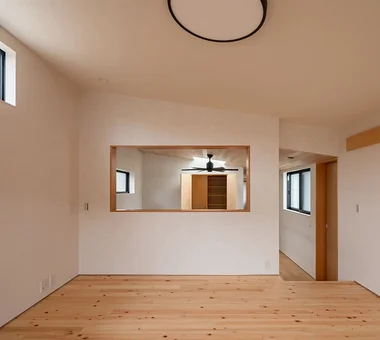
  • A Hobby-Filled Residence Featuring a Traditional Irori Hearth|Japanese Modern House|Hobby room|Custom-built house

    The floor is finished with solid Japanese cypress flooring with knots, and the owner's hobby room can be seen through the opening to the void.

    Architecture Firm:Archiplace

    Archiplace

    502 Palm House Hatsudai, 1-20-2 Honmachi, Shibuya-ku, Tokyo

    Wood Plank Ceiling
    Inner Balcony
    Forever Home
    Lattice
    Shoji
    Skip Floor
    Custom Kitchen
    Inner Garage
    Japanese Modern
    Fishing
    IndoorGarage
    SkipFloor
    IroriHearth
    JapaneseModern
  • Improving a Familiar Home for Greater Comfort | House to Cherish|Japanese Modern House|Hobby room|Custom-built house

    The entrance sliding door was replaced with paired musō-style windows, creating an east–west cross-breeze through the house.

    Architecture Firm:Yoshihiro Yamamoto Architects Associates

    Yoshihiro Yamamoto Architects Associates

    302, Zeniya Honpo Main Building, 14-6 Ishigatsujichō, Tennōji-ku, Osaka

    Forever Home
    Plaster Wall
    Natural Materials
    Display Storage
    Renovation
    Tea Room
    Japanese House
    Gallery
    Capturing Light
    Japanese Modern
    Mingei (Japanese folk craft movement)
    Japanese Modern
    Parquet flooring
    Seismic reinforcement (structural retrofit)
    Tea preparation area (mizuya)
  • House in Tondabayashi|Japanese Modern House|Entrance hall|Custom-built house

    House in Tondabayashi|Entrance hall

    Architecture Firm:Kumi Inoue Architects

    Kumi Inoue Architects

    2-6-15 Kuwazu, Higashisumiyoshi-ku, Osaka City, Osaka Prefecture

    Authentic Garden
    Exposed rafters
    Calm Presence
    Privacy
    Exposed Beam
    Capturing Light
    Japanese Modern
    Wood Siding
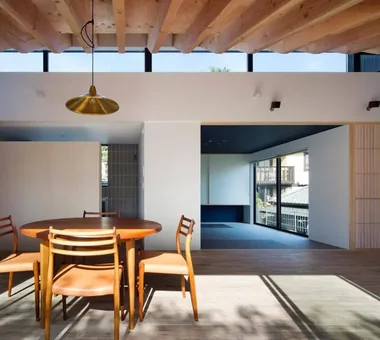
  • a memorable space|Japanese Modern House|LDK|Custom-built house

    a memorable space|LDK

    Architecture Firm:Naoko Matsumoto Architects & Associates

    Naoko Matsumoto Architects & Associates

    1304 Park Front Nakano Arai Yakushi, 5-5-10 Arai, Nakano-ku, Tokyo, Japan

    Skeleton Staircase
    Wooden Sash
    Natural Materials
    Living with Plants
    Lattice
    Void
    Natural Garden
    Japanese Modern
    Symbolic Tree
    Two-Family House
  • An Addition in Snow Country|Japanese Modern House|LDK|Custom-built house

    An Addition in Snow Country|LDK

    Architecture Firm:Hirotaka Sato Architects

    Hirotaka Sato Architects

    3F, 32 Shibakoen Building, 3-4-30 Shibakoen, Minato-ku, Tokyo

    Wooden Sash
    Terrace
    Harmony
    Extension
    Continuous Window
    Fully Openable Sash
    Wood Deck
    Toplight
    Japanese Modern
  • A Hobby-Filled Residence Featuring a Traditional Irori Hearth|Japanese Modern House|Lavatory|Custom-built house

    Looking from the balcony entrance toward the washroom and changing room. A television mounted on the wall on the changing-room side can be watched while bathing.

    Architecture Firm:Archiplace

    Archiplace

    502 Palm House Hatsudai, 1-20-2 Honmachi, Shibuya-ku, Tokyo

    Wood Plank Ceiling
    Inner Balcony
    Forever Home
    Lattice
    Shoji
    Skip Floor
    Custom Kitchen
    Inner Garage
    Japanese Modern
    Fishing
    IndoorGarage
    SkipFloor
    IroriHearth
    JapaneseModern
  • TOP
  • 〉Japanese Modern House
Tips for connecting what you love with your home
English
Translated automatically
日本語 (ja) 简体中文 (zh-hans) 繁體中文 (zh-hant) English (en)
  • #Downsizing
  • #Japandi
  • #Single-Story House
  • #Roof Balcony
  • #Thermal Storage
  • #Closed to Outside, Open to Inside
  • #Sloped Site
  • #Living with a Dog
  • #Second-Floor Living
  • #Basement
  • #Wall Bookshelf
  • #Remodeling
  • #Atelier
  • #Piano
  • #Skeleton Staircase
  • #Music Room
  • #Energy-Saving House
  • #Retro Modern
  • #Authentic Garden
  • #Light Court
  • #Indoor Plants
  • #Luxury home
  • #Kominka Restoration
  • #Sloped Ceiling
  • #Work Flow
  • #Soundproof Room
  • #Iron Details
  • #Passive Design
  • #Shop-House
  • #Natural Light
  • #High Sidelight
  • #White House
  • #Borrowed Scenery
  • #Courtyard
  • #Home Gym
  • #Charred Cedar
  • Announcements | Architecture Firm | Construction company | Frequently Asked Questions | Advertising Publication
  • © Qurasuki.All Rights Reserved. | Terms of Service | Privacy | Operations
Please configure your cookie settings.
  • Our website uses cookies to enhance site usability.
  • Some cookies are necessary for the proper functioning of our services.
  • For more details, please refer to Cookie Policy.
  • Accept all cookies
  • Reject non-essential cookies