Qurasuki
Photos Room Tour Project Event List Column
Favorites
Photos Room Tour Project Event Professional
Lifestyle Diagnosis
The Slow-Living in Harmony with Nature Type The Open to Light and Wind Type The Private Courtyard for Inner Peace Type The Mobility and Travel-Loving Garage Type The Simple and Functional Minimalist Type The Japanese Modern Fusion Type The Antique and Story-Filled Living Type The Art and Creation-Loving Creator Type The DIY Life-Building Practitioner Type The Music and Culture Immersion Type The Cooking and Wine-Loving Gourmet Type The Health-Conscious Fitness Type The Living with Pets as Partners Type The Urban Stylish Type The Work-Life Integration Type The Sea and Scenery-Loving Resort Type The Industrial Design-Inspired Type The Secret Hideout Hobbyist Type
Personal Color Diagnosis
Warm Spring Cool Summer Warm Autumn Cool Winter
Translated automatically
日本語 (ja) 简体中文 (zh-hans) 繁體中文 (zh-hant) English (en)
Login User Registration
Publish Use Advertise with Us Frequently Asked Questions Announcements Operations
  • antique
  • Workspace
  • outdoor
  • modern
  • one-story-house
  • nordic-design
  • pottery
  • simple
  • Doma
  • japanese tea ceremony
  • glass
  • pet
  • performance
  • wood
  • creative-space
  • dog
  • courtyard
  • Resort
  • Compact
  • movie
  • scenery
  • home-garden
  • concrete
  • furniture
  • music-listening
  • relaxation
  • wood-stove
  • design
  • nature
  • cooking
  • cat
  • car
  • contemporary
  • sea
  • reading
  • art
  • minimal
  • japanese-style
  • cleaning
  • ecology
  • gardening
  • natural-light
  • bike
  • Industrial
  • fitness
  • All
  • Exterior
  • Garage
  • Terrace
  • Courtyard
  • LDK
  • Living Room
  • Dining Area
  • Kitchen
  • Atrium
  • Soundproof room
  • Japanese-style room
  • Study
  • Storage
  • Approach
  • Entrance hall
  • Stairs
  • Corridor
  • Lavatory
  • Toilet
  • Bathroom
  • Bedroom
  • Children's Room
  • Loft
  • Garden
  • Hobby room
  • Atelier
  • Shop
  • First-Time Visitors
  • Start Diagnosis
  • |
  • Room Tour
  • Project
  • Event
  • Column
  • Publish
  • Collect inspiring architectural examples and discover a home that resonates with you. Simpler and more enjoyable.

    Simply tap ♡ on photos you like. Save custom home projects to analyze your lifestyle preferences and connect with architecture firms and builders that match your sensibilities.

    -

    Easy for beginners. Turn what you love into your home search.

    No technical knowledge or jargon needed. Just collect photos you like to reveal housing priorities you might not have realized.

    • -
      STEP 1

      Heart Your Favorite Photos

      Tap the heart icon when you find photos you like. Start by collecting photos that resonate with you.

    • -
      STEP 2

      Diagnose Your Preferences

      Analyze your lifestyle based on saved photos to uncover subtle home design preferences you might not have realized.

    • -
      STEP 3

      Find Experts Who Match Your Sensibility

      Based on your diagnosis, we introduce architecture firms and builders that match your sensibility. Find the right expert through real projects and core philosophies.
    Find Architectural Projects

  • Revitalization of Prewar Rental Kyoto Townhouses | Row Houses on Showa Alley|Entrance hall|Custom-built house

    Layout suitable for mixed uses such as ateliers or small shops, enabling live-work arrangements.

    Architecture Firm:Yoshihiro Yamamoto Architects Associates

    Yoshihiro Yamamoto Architects Associates

    302, Zeniya Honpo Main Building, 14-6 Ishigatsujichō, Tennōji-ku, Osaka

    Income Property
    Japanese Modern
    Professional Equipment
    Kominka Restoration
    Renovation
    Exposed Beam
    Reclaimed Beam
    Japanese House
    Tsubo Garden
    Narrow House
    Kyomachiya
    SeismicReinforcement
    SeismicAssessment
    Nagaya
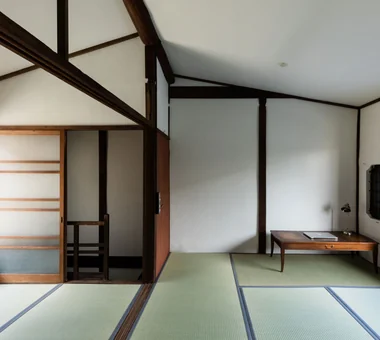
  • Revitalization of Prewar Rental Kyoto Townhouses | Row Houses on Showa Alley|Japanese-style room|Custom-built house

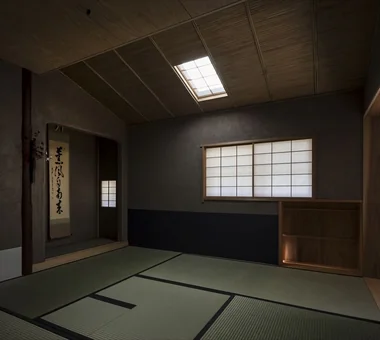
    Second floor: existing ceiling boards were removed and replaced with a boat-bottom (cove) ceiling.

    Architecture Firm:Yoshihiro Yamamoto Architects Associates

    Yoshihiro Yamamoto Architects Associates

    302, Zeniya Honpo Main Building, 14-6 Ishigatsujichō, Tennōji-ku, Osaka

    Income Property
    Japanese Modern
    Professional Equipment
    Kominka Restoration
    Renovation
    Exposed Beam
    Reclaimed Beam
    Japanese House
    Tsubo Garden
    Narrow House
    Kyomachiya
    SeismicReinforcement
    SeismicAssessment
    Nagaya
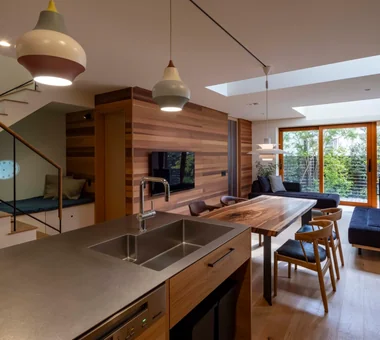
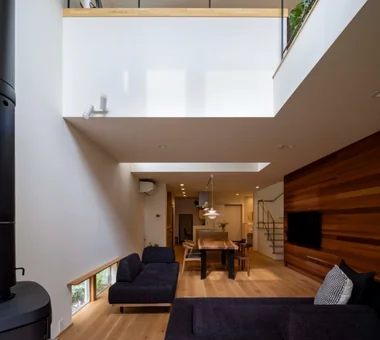
  • Sakura Tree|LDK|Custom-built house

    Sakura Tree|LDK

    Architecture Firm:Naoko Matsumoto Architects & Associates

    Naoko Matsumoto Architects & Associates

    1304 Park Front Nakano Arai Yakushi, 5-5-10 Arai, Nakano-ku, Tokyo, Japan

    Nook
    Two-Family House
    Owner-occupied residence with rental units
    Wood Deck
    Hobby Space
    Family with Children
    Natural Materials
    Wooden Sash
    Natural Garden
    Island Kitchen
    rooftop
    two-generations two detached buildings
    shared garden
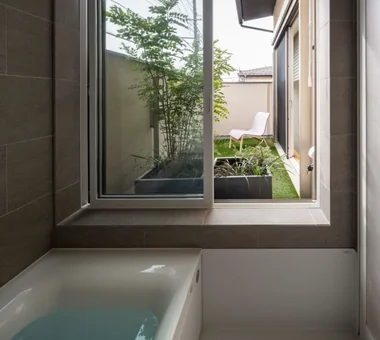
    deck from bathroom
    owner-built
  • Revitalization of Prewar Rental Kyoto Townhouses | Row Houses on Showa Alley|Living Room|Custom-built house

    Maximized use of Kyoto City subsidy programs to reduce initial costs.

    Architecture Firm:Yoshihiro Yamamoto Architects Associates

    Yoshihiro Yamamoto Architects Associates

    302, Zeniya Honpo Main Building, 14-6 Ishigatsujichō, Tennōji-ku, Osaka

    Income Property
    Japanese Modern
    Professional Equipment
    Kominka Restoration
    Renovation
    Exposed Beam
    Reclaimed Beam
    Japanese House
    Tsubo Garden
    Narrow House
    Kyomachiya
    SeismicReinforcement
    SeismicAssessment
    Nagaya
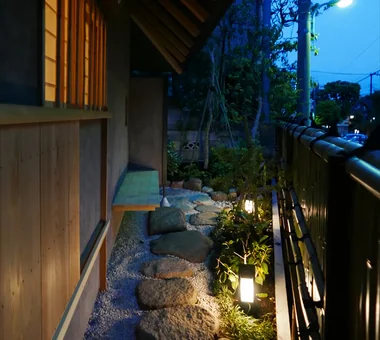
  • Yukyuro + Row-Type Rental Housing|Garden|Custom-built house

    Yukyuro + Row-Type Rental Housing|Garden

    Architecture Firm:JYU ARCHITECT

    JYU ARCHITECT

    2-19-19 Nakane, Meguro-ku, Tokyo

    Tea Room
    Income Property
    Owner-occupied residence with rental units
    Shoji
    Tea Garden
    Japanese House
    Lattice
    seismic-damping-structure
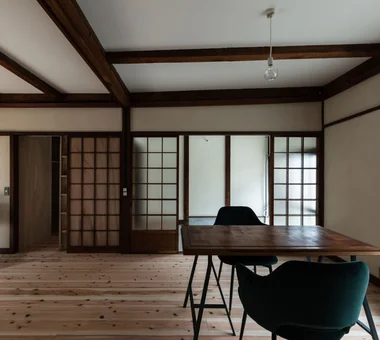
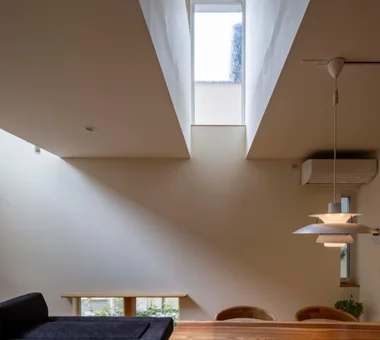
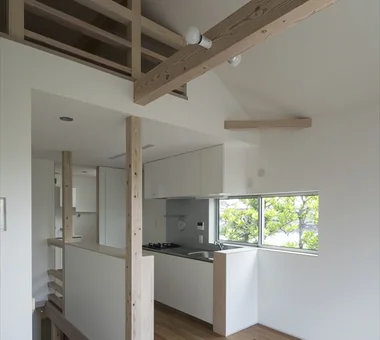
  • Renovation Bringing Light to a Rental Row House | Row House on Showa Alley II|LDK|Custom-built house

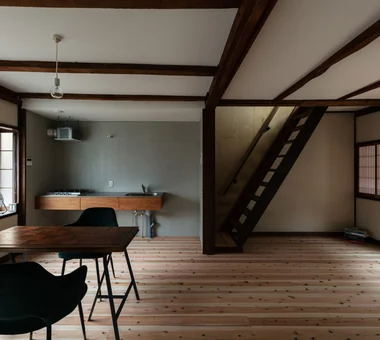
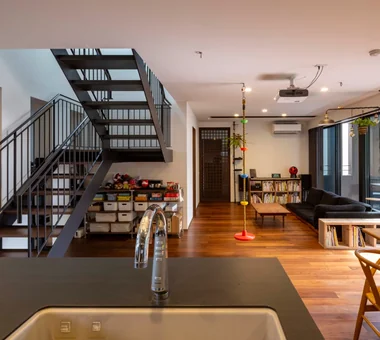
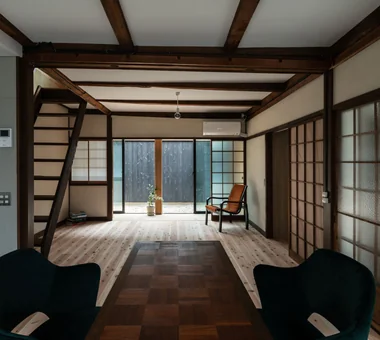
    Unfinished cedar plank flooring. Ceilings are painted with small beams exposed.

    Architecture Firm:Yoshihiro Yamamoto Architects Associates

    Yoshihiro Yamamoto Architects Associates

    302, Zeniya Honpo Main Building, 14-6 Ishigatsujichō, Tennōji-ku, Osaka

    Generational Home
    Japanese Modern
    Traditional Japanese House
    House with Doma
    Apartment Renovation
    Entrance Doma
    Kominka Restoration
    Renovation
    Exposed Beam
    Japanese House
    rowhouse
    Kyomachiya
    seismicAssessment
    seismicReinforcement
    ShowaRetro
  • House in Miyakojima|LDK|Custom-built house

    House in Miyakojima|LDK

    Architecture Firm:Abax Architects

    Abax Architects

    203 Higashi-Shin Building, 1-7-12 Awaza, Nishi-ku, Osaka City, Osaka Prefecture

    Second-Floor Living
    Outdoor Living
    Owner-occupied residence with rental units
    Terrace
    Closed to Outside, Open to Inside
    Material Texture
    Green Wall
    Fully Openable Sash
    Custom-built vanity
    2FLDK
    OutdoorLiving
    MixedUseResidentialAndCommercial
  • Fproject|Entrance hall|Custom-built house

    Fproject|Entrance hall

    Architecture Firm:Naoko Matsumoto Architects & Associates

    Naoko Matsumoto Architects & Associates

    1304 Park Front Nakano Arai Yakushi, 5-5-10 Arai, Nakano-ku, Tokyo, Japan

    Tea Room
    Roof Balcony
    Outdoor Living
    Two-Family House
    Workspace
    Owner-occupied residence with rental units
    Circulation Flow
    Natural Materials
    Natural Garden
    Island Kitchen
  • Fproject|Japanese-style room|Custom-built house

    Fproject|Japanese-style room

    Architecture Firm:Naoko Matsumoto Architects & Associates

    Naoko Matsumoto Architects & Associates

    1304 Park Front Nakano Arai Yakushi, 5-5-10 Arai, Nakano-ku, Tokyo, Japan

    Tea Room
    Roof Balcony
    Outdoor Living
    Two-Family House
    Workspace
    Owner-occupied residence with rental units
    Circulation Flow
    Natural Materials
    Natural Garden
    Island Kitchen
  • Fproject|LDK|Custom-built house

    Fproject|LDK

    Architecture Firm:Naoko Matsumoto Architects & Associates

    Naoko Matsumoto Architects & Associates

    1304 Park Front Nakano Arai Yakushi, 5-5-10 Arai, Nakano-ku, Tokyo, Japan

    Tea Room
    Roof Balcony
    Outdoor Living
    Two-Family House
    Workspace
    Owner-occupied residence with rental units
    Circulation Flow
    Natural Materials
    Natural Garden
    Island Kitchen
  • House in Miyakojima|LDK|Custom-built house

    House in Miyakojima|LDK

    Architecture Firm:Abax Architects

    Abax Architects

    203 Higashi-Shin Building, 1-7-12 Awaza, Nishi-ku, Osaka City, Osaka Prefecture

    Second-Floor Living
    Outdoor Living
    Owner-occupied residence with rental units
    Terrace
    Closed to Outside, Open to Inside
    Material Texture
    Green Wall
    Fully Openable Sash
    Custom-built vanity
    2FLDK
    OutdoorLiving
    MixedUseResidentialAndCommercial
  • House in Miyakojima|Storage|Custom-built house

    House in Miyakojima|Storage

    Architecture Firm:Abax Architects

    Abax Architects

    203 Higashi-Shin Building, 1-7-12 Awaza, Nishi-ku, Osaka City, Osaka Prefecture

    Second-Floor Living
    Outdoor Living
    Owner-occupied residence with rental units
    Terrace
    Closed to Outside, Open to Inside
    Material Texture
    Green Wall
    Fully Openable Sash
    Custom-built vanity
    2FLDK
    OutdoorLiving
    MixedUseResidentialAndCommercial
  • Sakura Tree|Living Room|Custom-built house

    Sakura Tree|Living Room

    Architecture Firm:Naoko Matsumoto Architects & Associates

    Naoko Matsumoto Architects & Associates

    1304 Park Front Nakano Arai Yakushi, 5-5-10 Arai, Nakano-ku, Tokyo, Japan

    Nook
    Two-Family House
    Owner-occupied residence with rental units
    Wood Deck
    Hobby Space
    Family with Children
    Natural Materials
    Wooden Sash
    Natural Garden
    Island Kitchen
    rooftop
    two-generations two detached buildings
    shared garden
    deck from bathroom
    owner-built
  • Yukyuro + Row-Type Rental Housing|Exterior|Custom-built house

    Yukyuro + Row-Type Rental Housing|Exterior

    Architecture Firm:JYU ARCHITECT

    JYU ARCHITECT

    2-19-19 Nakane, Meguro-ku, Tokyo

    Tea Room
    Income Property
    Owner-occupied residence with rental units
    Shoji
    Tea Garden
    Japanese House
    Lattice
    seismic-damping-structure
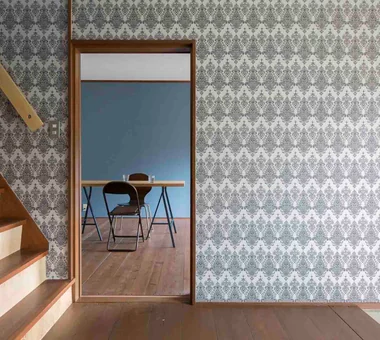
  • Renovation Bringing Light to a Rental Row House | Row House on Showa Alley II|Stairs|Custom-built house

    The staircase originally located inside a closet was replaced with an open‑riser (strip) stair. A shoin‑style shoji screen functions as the visual terminus.

    Architecture Firm:Yoshihiro Yamamoto Architects Associates

    Yoshihiro Yamamoto Architects Associates

    302, Zeniya Honpo Main Building, 14-6 Ishigatsujichō, Tennōji-ku, Osaka

    Generational Home
    Japanese Modern
    Traditional Japanese House
    House with Doma
    Apartment Renovation
    Entrance Doma
    Kominka Restoration
    Renovation
    Exposed Beam
    Japanese House
    rowhouse
    Kyomachiya
    seismicAssessment
    seismicReinforcement
    ShowaRetro
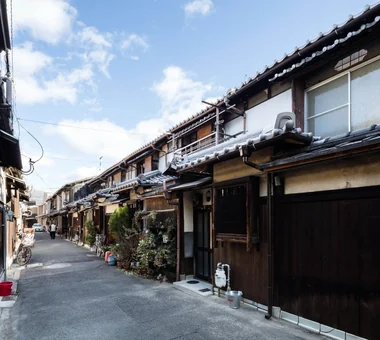
  • Revitalization of Prewar Rental Kyoto Townhouses | Row Houses on Showa Alley|Exterior|Custom-built house

    Each unit displays subtle variations in design reflecting successive additions and the tastes of past occupants.

    Architecture Firm:Yoshihiro Yamamoto Architects Associates

    Yoshihiro Yamamoto Architects Associates

    302, Zeniya Honpo Main Building, 14-6 Ishigatsujichō, Tennōji-ku, Osaka

    Income Property
    Japanese Modern
    Professional Equipment
    Kominka Restoration
    Renovation
    Exposed Beam
    Reclaimed Beam
    Japanese House
    Tsubo Garden
    Narrow House
    Kyomachiya
    SeismicReinforcement
    SeismicAssessment
    Nagaya
  • Sakura Tree|Bathroom|Custom-built house

    Sakura Tree|Bathroom

    Architecture Firm:Naoko Matsumoto Architects & Associates

    Naoko Matsumoto Architects & Associates

    1304 Park Front Nakano Arai Yakushi, 5-5-10 Arai, Nakano-ku, Tokyo, Japan

    Nook
    Two-Family House
    Owner-occupied residence with rental units
    Wood Deck
    Hobby Space
    Family with Children
    Natural Materials
    Wooden Sash
    Natural Garden
    Island Kitchen
    rooftop
    two-generations two detached buildings
    shared garden
    deck from bathroom
    owner-built
  • Yukyuro + Row-Type Rental Housing|LDK|Custom-built house

    Yukyuro + Row-Type Rental Housing|LDK

    Architecture Firm:JYU ARCHITECT

    JYU ARCHITECT

    2-19-19 Nakane, Meguro-ku, Tokyo

    Tea Room
    Income Property
    Owner-occupied residence with rental units
    Shoji
    Tea Garden
    Japanese House
    Lattice
    seismic-damping-structure
  • Fproject|LDK|Custom-built house

    Fproject|LDK

    Architecture Firm:Naoko Matsumoto Architects & Associates

    Naoko Matsumoto Architects & Associates

    1304 Park Front Nakano Arai Yakushi, 5-5-10 Arai, Nakano-ku, Tokyo, Japan

    Tea Room
    Roof Balcony
    Outdoor Living
    Two-Family House
    Workspace
    Owner-occupied residence with rental units
    Circulation Flow
    Natural Materials
    Natural Garden
    Island Kitchen
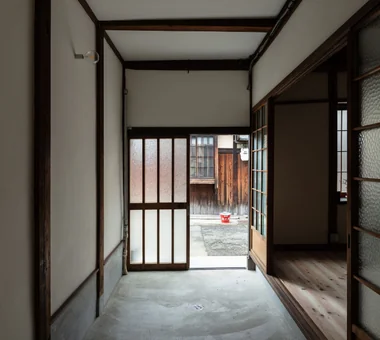
  • Renovation Bringing Light to a Rental Row House | Row House on Showa Alley II|Storage|Custom-built house

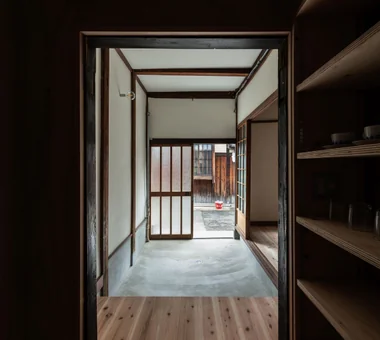
    View from the entrance storage through the earthen floor toward the street.

    Architecture Firm:Yoshihiro Yamamoto Architects Associates

    Yoshihiro Yamamoto Architects Associates

    302, Zeniya Honpo Main Building, 14-6 Ishigatsujichō, Tennōji-ku, Osaka

    Generational Home
    Japanese Modern
    Traditional Japanese House
    House with Doma
    Apartment Renovation
    Entrance Doma
    Kominka Restoration
    Renovation
    Exposed Beam
    Japanese House
    rowhouse
    Kyomachiya
    seismicAssessment
    seismicReinforcement
    ShowaRetro
  • Yukyuro + Row-Type Rental Housing|Exterior|Custom-built house

    Yukyuro + Row-Type Rental Housing|Exterior

    Architecture Firm:JYU ARCHITECT

    JYU ARCHITECT

    2-19-19 Nakane, Meguro-ku, Tokyo

    Tea Room
    Income Property
    Owner-occupied residence with rental units
    Shoji
    Tea Garden
    Japanese House
    Lattice
    seismic-damping-structure
  • Sakura Tree|Study|Custom-built house

    Sakura Tree|Study

    Architecture Firm:Naoko Matsumoto Architects & Associates

    Naoko Matsumoto Architects & Associates

    1304 Park Front Nakano Arai Yakushi, 5-5-10 Arai, Nakano-ku, Tokyo, Japan

    Nook
    Two-Family House
    Owner-occupied residence with rental units
    Wood Deck
    Hobby Space
    Family with Children
    Natural Materials
    Wooden Sash
    Natural Garden
    Island Kitchen
    rooftop
    two-generations two detached buildings
    shared garden
    deck from bathroom
    owner-built
  • House in Miyakojima|Exterior|Custom-built house

    House in Miyakojima|Exterior

    Architecture Firm:Abax Architects

    Abax Architects

    203 Higashi-Shin Building, 1-7-12 Awaza, Nishi-ku, Osaka City, Osaka Prefecture

    Second-Floor Living
    Outdoor Living
    Owner-occupied residence with rental units
    Terrace
    Closed to Outside, Open to Inside
    Material Texture
    Green Wall
    Fully Openable Sash
    Custom-built vanity
    2FLDK
    OutdoorLiving
    MixedUseResidentialAndCommercial
  • Sakura Tree|Exterior|Custom-built house

    Sakura Tree|Exterior

    Architecture Firm:Naoko Matsumoto Architects & Associates

    Naoko Matsumoto Architects & Associates

    1304 Park Front Nakano Arai Yakushi, 5-5-10 Arai, Nakano-ku, Tokyo, Japan

    Nook
    Two-Family House
    Owner-occupied residence with rental units
    Wood Deck
    Hobby Space
    Family with Children
    Natural Materials
    Wooden Sash
    Natural Garden
    Island Kitchen
    rooftop
    two-generations two detached buildings
    shared garden
    deck from bathroom
    owner-built
  • Fproject|Exterior|Custom-built house

    Fproject|Exterior

    Architecture Firm:Naoko Matsumoto Architects & Associates

    Naoko Matsumoto Architects & Associates

    1304 Park Front Nakano Arai Yakushi, 5-5-10 Arai, Nakano-ku, Tokyo, Japan

    Tea Room
    Roof Balcony
    Outdoor Living
    Two-Family House
    Workspace
    Owner-occupied residence with rental units
    Circulation Flow
    Natural Materials
    Natural Garden
    Island Kitchen
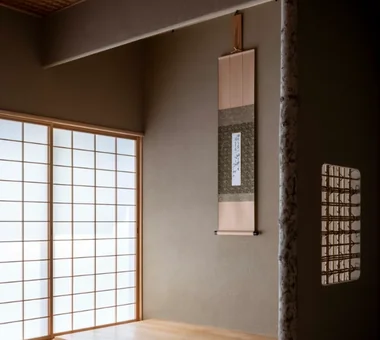
  • Yukyuro + Row-Type Rental Housing|Japanese-style room|Custom-built house

    Yukyuro + Row-Type Rental Housing|Japanese-style room

    Architecture Firm:JYU ARCHITECT

    JYU ARCHITECT

    2-19-19 Nakane, Meguro-ku, Tokyo

    Tea Room
    Income Property
    Owner-occupied residence with rental units
    Shoji
    Tea Garden
    Japanese House
    Lattice
    seismic-damping-structure
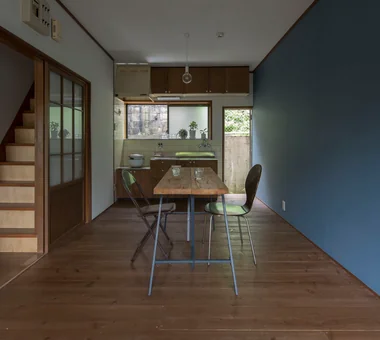
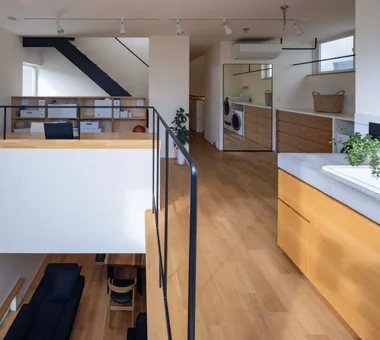
  • Minimal Renovation of a Single‑Family Rental House | The Rented House|Dining Area|Custom-built house

    A compact 10.5‑tatami LDK, ideal for everyday use. Cedar scaffold planks laid over the existing floor.

    Architecture Firm:Yoshihiro Yamamoto Architects Associates

    Yoshihiro Yamamoto Architects Associates

    302, Zeniya Honpo Main Building, 14-6 Ishigatsujichō, Tennōji-ku, Osaka

    Income Property
    Generational Home
    Traditional Japanese House
    DIY
    Kominka Restoration
    Compact House
    Renovation
    Remodeling
    Retro Modern
    Low Cost
    Showa
    Retro
    Antique
    RentedHouse
    ForRent
  • Sakura Tree|Dining Area|Custom-built house

    Sakura Tree|Dining Area

    Architecture Firm:Naoko Matsumoto Architects & Associates

    Naoko Matsumoto Architects & Associates

    1304 Park Front Nakano Arai Yakushi, 5-5-10 Arai, Nakano-ku, Tokyo, Japan

    Nook
    Two-Family House
    Owner-occupied residence with rental units
    Wood Deck
    Hobby Space
    Family with Children
    Natural Materials
    Wooden Sash
    Natural Garden
    Island Kitchen
    rooftop
    two-generations two detached buildings
    shared garden
    deck from bathroom
    owner-built
  • Sakura Tree|LDK|Custom-built house

    Sakura Tree|LDK

    Architecture Firm:Naoko Matsumoto Architects & Associates

    Naoko Matsumoto Architects & Associates

    1304 Park Front Nakano Arai Yakushi, 5-5-10 Arai, Nakano-ku, Tokyo, Japan

    Nook
    Two-Family House
    Owner-occupied residence with rental units
    Wood Deck
    Hobby Space
    Family with Children
    Natural Materials
    Wooden Sash
    Natural Garden
    Island Kitchen
    rooftop
    two-generations two detached buildings
    shared garden
    deck from bathroom
    owner-built
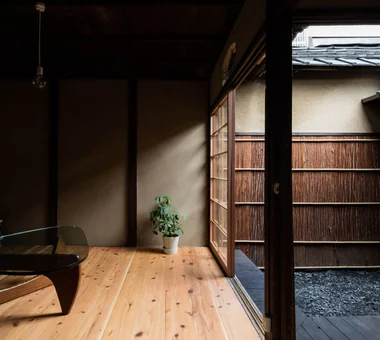
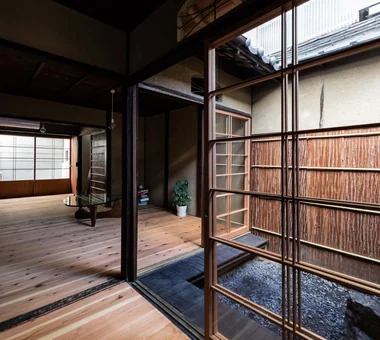
  • Revitalization of Prewar Rental Kyoto Townhouses | Row Houses on Showa Alley|Courtyard|Custom-built house

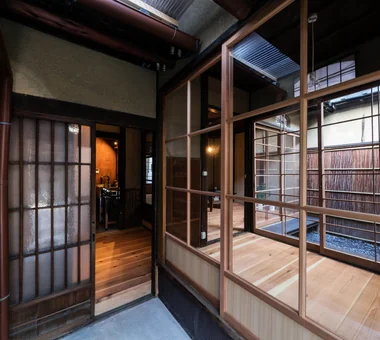
    We cleared weeds and debris to restore the tsubo-niwa; aluminum sashes were removed and replaced with wooden fittings.

    Architecture Firm:Yoshihiro Yamamoto Architects Associates

    Yoshihiro Yamamoto Architects Associates

    302, Zeniya Honpo Main Building, 14-6 Ishigatsujichō, Tennōji-ku, Osaka

    Income Property
    Japanese Modern
    Professional Equipment
    Kominka Restoration
    Renovation
    Exposed Beam
    Reclaimed Beam
    Japanese House
    Tsubo Garden
    Narrow House
    Kyomachiya
    SeismicReinforcement
    SeismicAssessment
    Nagaya
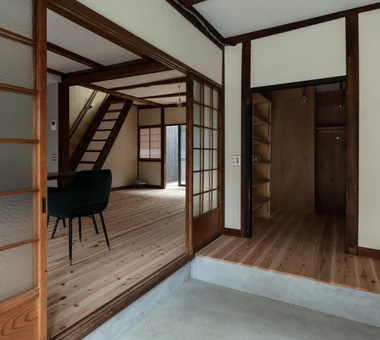
  • Renovation Bringing Light to a Rental Row House | Row House on Showa Alley II|Entrance hall|Custom-built house

    Entrance earthen‑floored area. The storage room at the front is also accessible from the living room, creating a convenient circulation route.

    Architecture Firm:Yoshihiro Yamamoto Architects Associates

    Yoshihiro Yamamoto Architects Associates

    302, Zeniya Honpo Main Building, 14-6 Ishigatsujichō, Tennōji-ku, Osaka

    Generational Home
    Japanese Modern
    Traditional Japanese House
    House with Doma
    Apartment Renovation
    Entrance Doma
    Kominka Restoration
    Renovation
    Exposed Beam
    Japanese House
    rowhouse
    Kyomachiya
    seismicAssessment
    seismicReinforcement
    ShowaRetro
  • Minimal Renovation of a Single‑Family Rental House | The Rented House|Corridor|Custom-built house

    View into the LDK from the entry.

    Architecture Firm:Yoshihiro Yamamoto Architects Associates

    Yoshihiro Yamamoto Architects Associates

    302, Zeniya Honpo Main Building, 14-6 Ishigatsujichō, Tennōji-ku, Osaka

    Income Property
    Generational Home
    Traditional Japanese House
    DIY
    Kominka Restoration
    Compact House
    Renovation
    Remodeling
    Retro Modern
    Low Cost
    Showa
    Retro
    Antique
    RentedHouse
    ForRent
  • House in Miyakojima|Children's Room|Custom-built house

    House in Miyakojima|Children's Room

    Architecture Firm:Abax Architects

    Abax Architects

    203 Higashi-Shin Building, 1-7-12 Awaza, Nishi-ku, Osaka City, Osaka Prefecture

    Second-Floor Living
    Outdoor Living
    Owner-occupied residence with rental units
    Terrace
    Closed to Outside, Open to Inside
    Material Texture
    Green Wall
    Fully Openable Sash
    Custom-built vanity
    2FLDK
    OutdoorLiving
    MixedUseResidentialAndCommercial
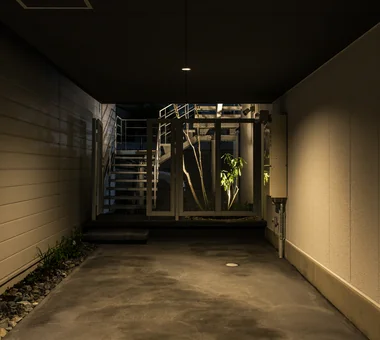
  • Renovation Bringing Light to a Rental Row House | Row House on Showa Alley II|Entrance hall|Custom-built house

    View back from the entrance earthen floor. A relatively wide opening accommodates bicycles and motorcycles.
    Architecture Firm:Yoshihiro Yamamoto Architects Associates

    Yoshihiro Yamamoto Architects Associates

    302, Zeniya Honpo Main Building, 14-6 Ishigatsujichō, Tennōji-ku, Osaka

    Generational Home
    Japanese Modern
    Traditional Japanese House
    House with Doma
    Apartment Renovation
    Entrance Doma
    Kominka Restoration
    Renovation
    Exposed Beam
    Japanese House
    rowhouse
    Kyomachiya
    seismicAssessment
    seismicReinforcement
    ShowaRetro
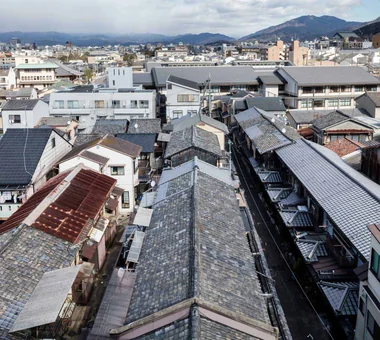
  • Revitalization of Prewar Rental Kyoto Townhouses | Row Houses on Showa Alley|Exterior|Custom-built house

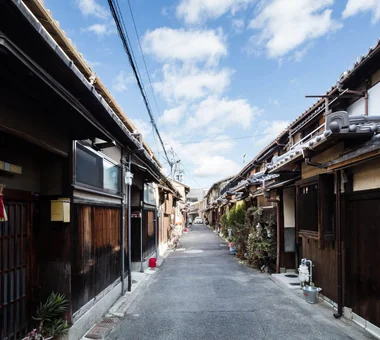
    A streetscape where modern buildings and old tiled roofs coexist. Nagaya units are renewed sequentially as tenants move in and out.

    Architecture Firm:Yoshihiro Yamamoto Architects Associates

    Yoshihiro Yamamoto Architects Associates

    302, Zeniya Honpo Main Building, 14-6 Ishigatsujichō, Tennōji-ku, Osaka

    Income Property
    Japanese Modern
    Professional Equipment
    Kominka Restoration
    Renovation
    Exposed Beam
    Reclaimed Beam
    Japanese House
    Tsubo Garden
    Narrow House
    Kyomachiya
    SeismicReinforcement
    SeismicAssessment
    Nagaya
  • Fproject|Japanese-style room|Custom-built house

    Fproject|Japanese-style room

    Architecture Firm:Naoko Matsumoto Architects & Associates

    Naoko Matsumoto Architects & Associates

    1304 Park Front Nakano Arai Yakushi, 5-5-10 Arai, Nakano-ku, Tokyo, Japan

    Tea Room
    Roof Balcony
    Outdoor Living
    Two-Family House
    Workspace
    Owner-occupied residence with rental units
    Circulation Flow
    Natural Materials
    Natural Garden
    Island Kitchen
  • House in Miyakojima|Garage|Custom-built house

    House in Miyakojima|Garage

    Architecture Firm:Abax Architects

    Abax Architects

    203 Higashi-Shin Building, 1-7-12 Awaza, Nishi-ku, Osaka City, Osaka Prefecture

    Second-Floor Living
    Outdoor Living
    Owner-occupied residence with rental units
    Terrace
    Closed to Outside, Open to Inside
    Material Texture
    Green Wall
    Fully Openable Sash
    Custom-built vanity
    2FLDK
    OutdoorLiving
    MixedUseResidentialAndCommercial
  • House in Miyakojima|Bedroom|Custom-built house

    House in Miyakojima|Bedroom

    Architecture Firm:Abax Architects

    Abax Architects

    203 Higashi-Shin Building, 1-7-12 Awaza, Nishi-ku, Osaka City, Osaka Prefecture

    Second-Floor Living
    Outdoor Living
    Owner-occupied residence with rental units
    Terrace
    Closed to Outside, Open to Inside
    Material Texture
    Green Wall
    Fully Openable Sash
    Custom-built vanity
    2FLDK
    OutdoorLiving
    MixedUseResidentialAndCommercial
  • House in Miyakojima|Kitchen|Custom-built house

    House in Miyakojima|Kitchen

    Architecture Firm:Abax Architects

    Abax Architects

    203 Higashi-Shin Building, 1-7-12 Awaza, Nishi-ku, Osaka City, Osaka Prefecture

    Second-Floor Living
    Outdoor Living
    Owner-occupied residence with rental units
    Terrace
    Closed to Outside, Open to Inside
    Material Texture
    Green Wall
    Fully Openable Sash
    Custom-built vanity
    2FLDK
    OutdoorLiving
    MixedUseResidentialAndCommercial
  • Revitalization of Prewar Rental Kyoto Townhouses | Row Houses on Showa Alley|Exterior|Custom-built house

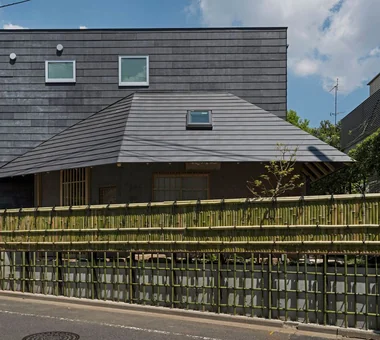
    Eaves with ceramic tile roofs line both sides of the narrow street—an urban fabric that dates back to the prewar period.

    Architecture Firm:Yoshihiro Yamamoto Architects Associates

    Yoshihiro Yamamoto Architects Associates

    302, Zeniya Honpo Main Building, 14-6 Ishigatsujichō, Tennōji-ku, Osaka

    Income Property
    Japanese Modern
    Professional Equipment
    Kominka Restoration
    Renovation
    Exposed Beam
    Reclaimed Beam
    Japanese House
    Tsubo Garden
    Narrow House
    Kyomachiya
    SeismicReinforcement
    SeismicAssessment
    Nagaya
  • Sakura Tree|Lavatory|Custom-built house

    Sakura Tree|Lavatory

    Architecture Firm:Naoko Matsumoto Architects & Associates

    Naoko Matsumoto Architects & Associates

    1304 Park Front Nakano Arai Yakushi, 5-5-10 Arai, Nakano-ku, Tokyo, Japan

    Nook
    Two-Family House
    Owner-occupied residence with rental units
    Wood Deck
    Hobby Space
    Family with Children
    Natural Materials
    Wooden Sash
    Natural Garden
    Island Kitchen
    rooftop
    two-generations two detached buildings
    shared garden
    deck from bathroom
    owner-built
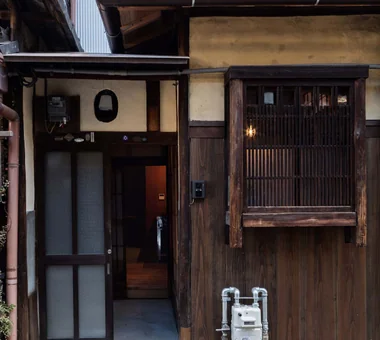
  • Revitalization of Prewar Rental Kyoto Townhouses | Row Houses on Showa Alley|Entrance hall|Custom-built house

    Entrance detail. A rare solid lauan framed door was repaired and reused.

    Architecture Firm:Yoshihiro Yamamoto Architects Associates

    Yoshihiro Yamamoto Architects Associates

    302, Zeniya Honpo Main Building, 14-6 Ishigatsujichō, Tennōji-ku, Osaka

    Income Property
    Japanese Modern
    Professional Equipment
    Kominka Restoration
    Renovation
    Exposed Beam
    Reclaimed Beam
    Japanese House
    Tsubo Garden
    Narrow House
    Kyomachiya
    SeismicReinforcement
    SeismicAssessment
    Nagaya
  • Yukyuro + Row-Type Rental Housing|LDK|Custom-built house

    Yukyuro + Row-Type Rental Housing|LDK

    Architecture Firm:JYU ARCHITECT

    JYU ARCHITECT

    2-19-19 Nakane, Meguro-ku, Tokyo

    Tea Room
    Income Property
    Owner-occupied residence with rental units
    Shoji
    Tea Garden
    Japanese House
    Lattice
    seismic-damping-structure
  • Fproject|LDK|Custom-built house

    Fproject|LDK

    Architecture Firm:Naoko Matsumoto Architects & Associates

    Naoko Matsumoto Architects & Associates

    1304 Park Front Nakano Arai Yakushi, 5-5-10 Arai, Nakano-ku, Tokyo, Japan

    Tea Room
    Roof Balcony
    Outdoor Living
    Two-Family House
    Workspace
    Owner-occupied residence with rental units
    Circulation Flow
    Natural Materials
    Natural Garden
    Island Kitchen
  • Yukyuro + Row-Type Rental Housing|Japanese-style room|Custom-built house

    Yukyuro + Row-Type Rental Housing|Japanese-style room

    Architecture Firm:JYU ARCHITECT

    JYU ARCHITECT

    2-19-19 Nakane, Meguro-ku, Tokyo

    Tea Room
    Income Property
    Owner-occupied residence with rental units
    Shoji
    Tea Garden
    Japanese House
    Lattice
    seismic-damping-structure
  • Fproject|LDK|Custom-built house

    Fproject|LDK

    Architecture Firm:Naoko Matsumoto Architects & Associates

    Naoko Matsumoto Architects & Associates

    1304 Park Front Nakano Arai Yakushi, 5-5-10 Arai, Nakano-ku, Tokyo, Japan

    Tea Room
    Roof Balcony
    Outdoor Living
    Two-Family House
    Workspace
    Owner-occupied residence with rental units
    Circulation Flow
    Natural Materials
    Natural Garden
    Island Kitchen
  • Renovation Bringing Light to a Rental Row House | Row House on Showa Alley II|LDK|Custom-built house

    View of the garden from the dining area. The fence is clad in yakisugi (charred cedar).

    Architecture Firm:Yoshihiro Yamamoto Architects Associates

    Yoshihiro Yamamoto Architects Associates

    302, Zeniya Honpo Main Building, 14-6 Ishigatsujichō, Tennōji-ku, Osaka

    Generational Home
    Japanese Modern
    Traditional Japanese House
    House with Doma
    Apartment Renovation
    Entrance Doma
    Kominka Restoration
    Renovation
    Exposed Beam
    Japanese House
    rowhouse
    Kyomachiya
    seismicAssessment
    seismicReinforcement
    ShowaRetro
  • Yukyuro + Row-Type Rental Housing|Japanese-style room|Custom-built house

    Yukyuro + Row-Type Rental Housing|Japanese-style room

    Architecture Firm:JYU ARCHITECT

    JYU ARCHITECT

    2-19-19 Nakane, Meguro-ku, Tokyo

    Tea Room
    Income Property
    Owner-occupied residence with rental units
    Shoji
    Tea Garden
    Japanese House
    Lattice
    seismic-damping-structure
  • 〉Rental
Tips for connecting what you love with your home
English
Translated automatically
日本語 (ja) 简体中文 (zh-hans) 繁體中文 (zh-hant) English (en)
  • #Japandi
  • #Exposed pipework
  • #Tile
  • #Mountain View House
  • #Eaves Space
  • #Luxury home
  • #Shoes Cloak
  • #Second-Floor Living
  • #Plasterer's Finish
  • #Rooftop Garden
  • #Corner Lot
  • #Built-in Garage
  • #Black House
  • #Housework Flow
  • #Symbolic Tree
  • #Exposed rafters
  • #High Thermal Insulation
  • #Proportion
  • #Road bike
  • #Clinic-House
  • #Sloped Site
  • #Tea Room
  • #Home with Margins
  • #Shop-House
  • #Piano
  • #Curved Ceiling
  • #Roof Balcony
  • #Irregular Site
  • #Nook
  • #Outdoor Living
  • #Two-Family House
  • #Thermal Storage
  • #Veranda
  • #Pet Washing Area
  • #Vacation Home
  • #Hidden Storage
  • Announcements | Architecture Firm | Construction company | Frequently Asked Questions | Advertising Publication
  • © Qurasuki.All Rights Reserved. | Terms of Service | Privacy | Operations
Please configure your cookie settings.
  • Our website uses cookies to enhance site usability.
  • Some cookies are necessary for the proper functioning of our services.
  • For more details, please refer to Cookie Policy.
  • Accept all cookies
  • Reject non-essential cookies