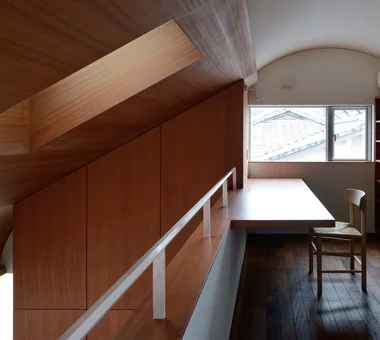
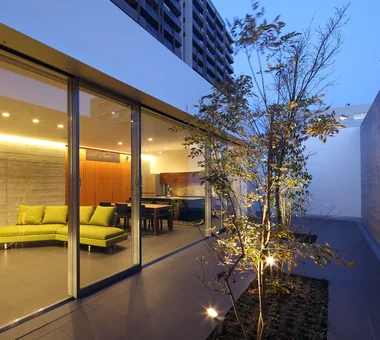
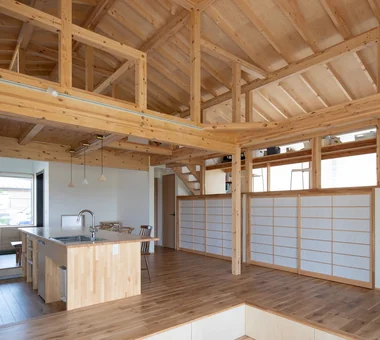
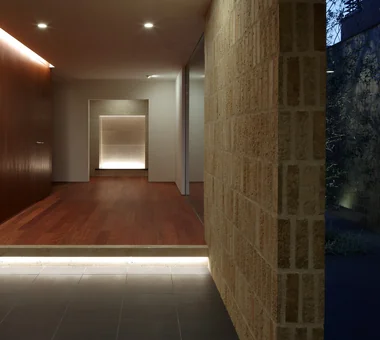
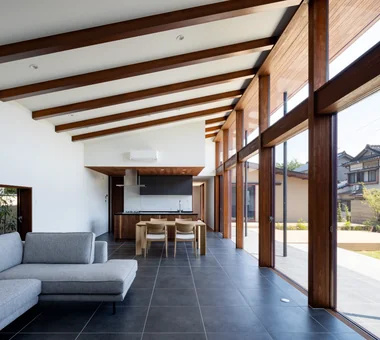
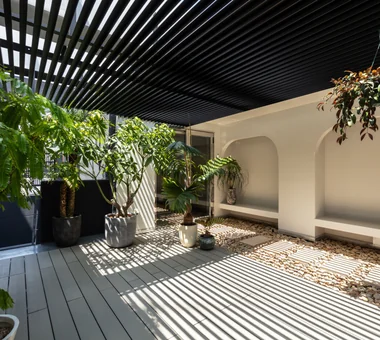
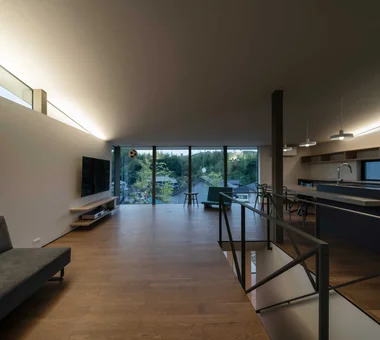
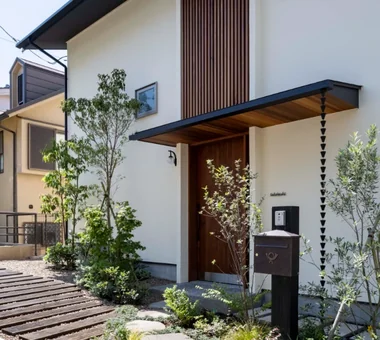
Save Photos You Love Just tap '♡'. Whether you know your style or are just starting, begin by freely collecting the seeds of your ideal home.
'Auto-Analysis' to Decode Your Sensibility Analyzes preferences from your saved photos. Uncover your 'true ideal' by visualizing the tastes you couldn't put into words.
Discover Professionals through Diagnosis Find experts who match your sensibilities. Explore their philosophies and projects to find a partner who shares your values.
Experience Your Ideal through Events Join open houses or events hosted by experts you like. Deepen your trust and peace of mind by experiencing actual spaces.
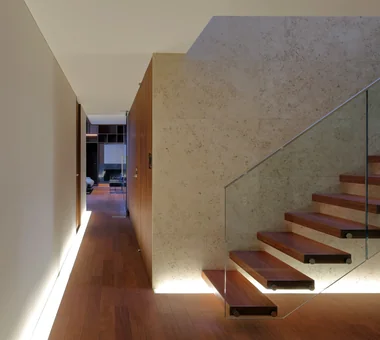
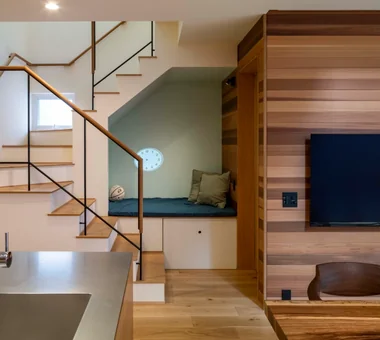
Entrance hall staircase Masahiko Sawamura Architect and Associates Room 902, Famille Kamichoja-machi, 22-9, 2-chome Shimoru, Kamichoja-machi, Higashihorikawa-dori, Kamigyo-ku, Kyoto, Kyoto Prefecture, Japan Luxury Modern Calm Presence Large Opening Luxury home Island Kitchen Closed to Outside, Open to Inside Built-in Garage Circulation Flow Void Wood Texture ResortStyle
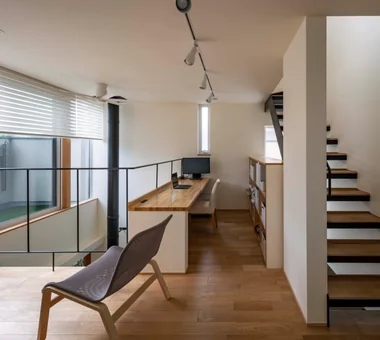
Sakura Tree|Study Naoko Matsumoto Architects & Associates 1304 Park Front Nakano Arai Yakushi, 5-5-10 Arai, Nakano-ku, Tokyo, Japan Nook Natural Garden Two-Family House Natural Materials Island Kitchen Wooden Sash Wood Deck Hobby Space Family with Children Owner-occupied residence with rental units rooftop two-generations two detached buildings shared garden deck from bathroom owner-built
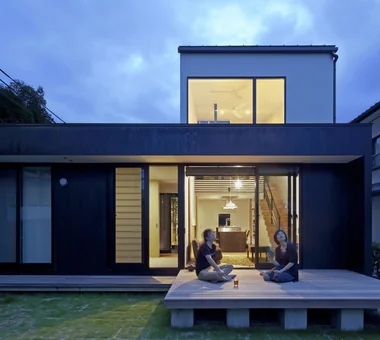
Evening view of the large verandah. Yoshihiro Yamamoto Architects Associates 302, Zeniya Honpo Main Building, 14-6 Ishigatsujichō, Tennōji-ku, Osaka Engawa Monotone Courtyard Mountain View House Music Room Guitar Island Kitchen Circulation Flow Thermal Storage Void loft square-house
Living room at night Masahiko Sawamura Architect and Associates Room 902, Famille Kamichoja-machi, 22-9, 2-chome Shimoru, Kamichoja-machi, Higashihorikawa-dori, Kamigyo-ku, Kyoto, Kyoto Prefecture, Japan Compact House Slow Life Natural Materials Breezy House Scandinavian Interior Natural Modern Capturing Light Island Kitchen Authentic Garden
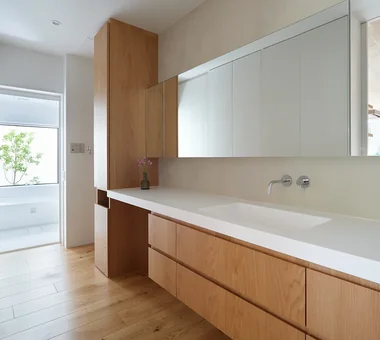
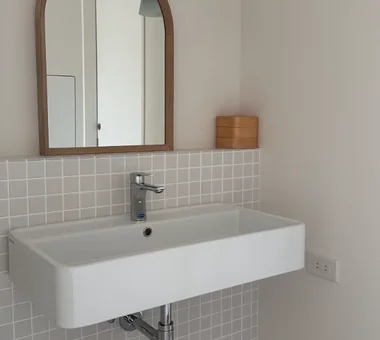
House in Ryokuentoshi|Lavatory KASA ARCHITECTS 2-21-2-1S Fuda, Chofu City, Tokyo Courtyard Open House Terrace Lattice Natural Modern Island Kitchen Symbolic Tree Outdoor Living White House Wood Plank Ceiling Courtyard IslandKitchen Terrace
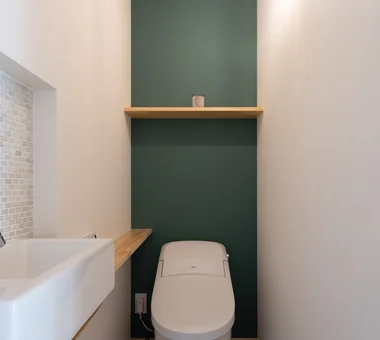
Convex–Concave–Convex|Toilet AS IT IS Co., Ltd. 576 O, Tsukuba City, Ibaraki Prefecture, Japan Timber Frame Nook Exposed Beam Natural Materials Bouldering Wall Natural Modern Island Kitchen High Airtightness and High Insulation Circulation Flow Skip Floor
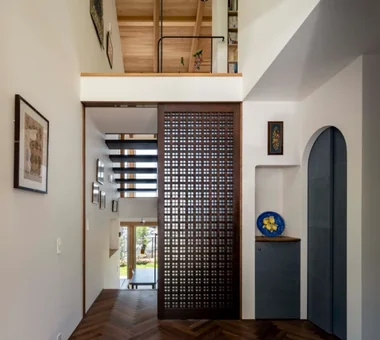
Residence at Myokoji-dai|Entrance hall Naoko Matsumoto Architects & Associates 1304 Park Front Nakano Arai Yakushi, 5-5-10 Arai, Nakano-ku, Tokyo, Japan Natural Garden Couple Living Open House Large Opening Natural Materials Island Kitchen Japanese Modern Skip Floor Custom-built vanity Void tapestry library shower booth
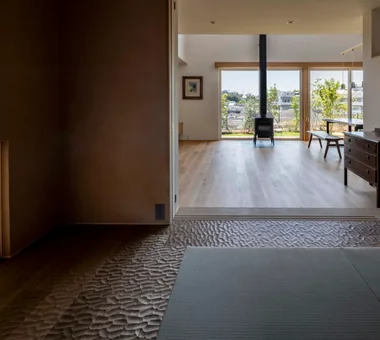
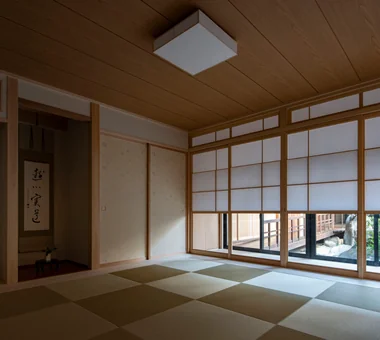
Residence at Myokoji-dai|Japanese-style room Naoko Matsumoto Architects & Associates 1304 Park Front Nakano Arai Yakushi, 5-5-10 Arai, Nakano-ku, Tokyo, Japan Natural Garden Couple Living Open House Large Opening Natural Materials Island Kitchen Japanese Modern Skip Floor Custom-built vanity Void tapestry library shower booth
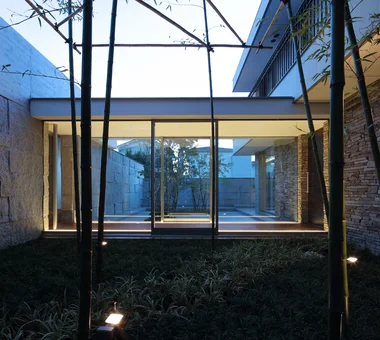
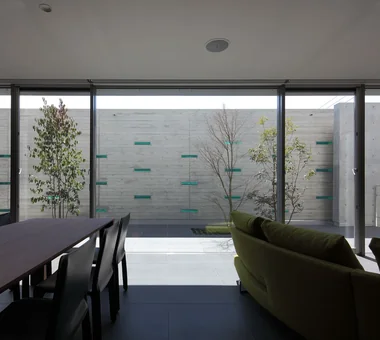
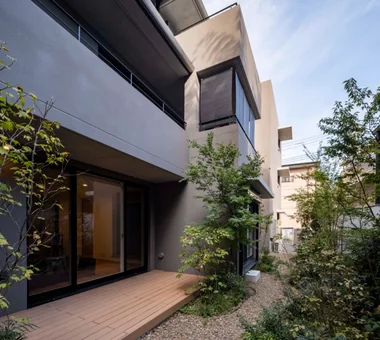
Courtyard Masahiko Sawamura Architect and Associates Room 902, Famille Kamichoja-machi, 22-9, 2-chome Shimoru, Kamichoja-machi, Higashihorikawa-dori, Kamigyo-ku, Kyoto, Kyoto Prefecture, Japan Luxury Modern Courtyard Calm Presence Luxury home Capturing Light Island Kitchen Authentic Garden Built-in Garage Resort Style Soundproof Room AudioRoom
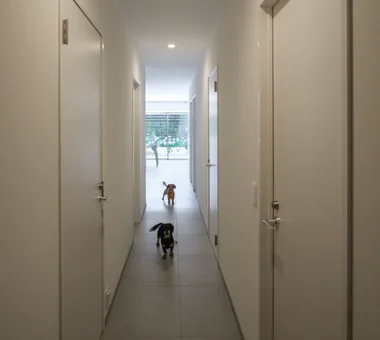
Shimogamo House — Condominium Renovation with Terrace|Corridor Tokuhiro Norimatsu Architect 2nd Floor, Okada Building, 2-25 Tsurumai Higashi-cho, Nara City, Nara Prefecture, Japan Monotone Parallel Kitchen & Dining Pet-Friendly Materials Simple Modern Renovation Terrace Flexible Partition Apartment Renovation Island Kitchen Living with a Dog
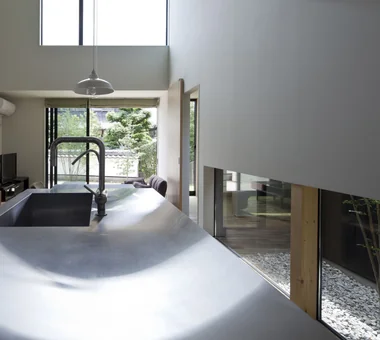
View from the kitchen toward the small courtyard and the large verandah. Yoshihiro Yamamoto Architects Associates 302, Zeniya Honpo Main Building, 14-6 Ishigatsujichō, Tennōji-ku, Osaka Engawa Monotone Courtyard Mountain View House Music Room Guitar Island Kitchen Circulation Flow Thermal Storage Void loft square-house
Living terrace Masahiko Sawamura Architect and Associates Room 902, Famille Kamichoja-machi, 22-9, 2-chome Shimoru, Kamichoja-machi, Higashihorikawa-dori, Kamigyo-ku, Kyoto, Kyoto Prefecture, Japan Luxury Modern Second-Floor Living Fully Openable Sash Luxury home Island Kitchen Exposed Concrete Roof Balcony Resort Style Hidden Storage AudioRoom
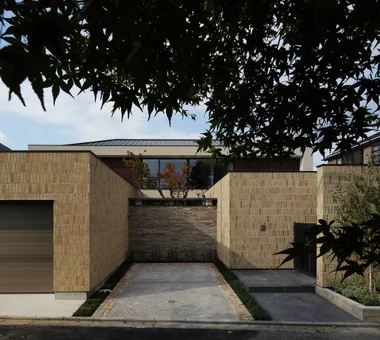
Exterior Masahiko Sawamura Architect and Associates Room 902, Famille Kamichoja-machi, 22-9, 2-chome Shimoru, Kamichoja-machi, Higashihorikawa-dori, Kamigyo-ku, Kyoto, Kyoto Prefecture, Japan Luxury Modern Calm Presence Breezy House Luxury home Island Kitchen Closed to Outside, Open to Inside Built-in Garage Resort Style Workspace Wood Texture Audio Room
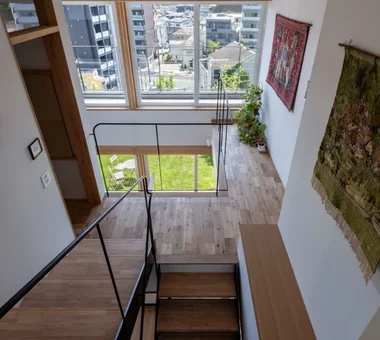
Sakura Tree|Stairs Naoko Matsumoto Architects & Associates 1304 Park Front Nakano Arai Yakushi, 5-5-10 Arai, Nakano-ku, Tokyo, Japan Nook Natural Garden Two-Family House Natural Materials Island Kitchen Wooden Sash Wood Deck Hobby Space Family with Children Owner-occupied residence with rental units rooftop two-generations two detached buildings shared garden deck from bathroom owner-built
Descending the stairs leads to the family's plaza, beyond which is a deck paved with flat concrete slabs. Yoshihiro Yamamoto Architects Associates 302, Zeniya Honpo Main Building, 14-6 Ishigatsujichō, Tennōji-ku, Osaka Built-in Kitchen Monotone Black House Simple Modern Sense of Openness Minimal Life Island Kitchen Circulation Flow Simple Life hillside sloped_site custom_kitchen home_with_cat irregular_lot
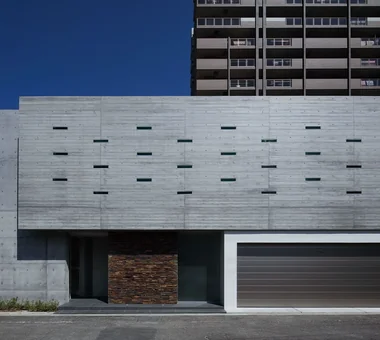
Exterior Masahiko Sawamura Architect and Associates Room 902, Famille Kamichoja-machi, 22-9, 2-chome Shimoru, Kamichoja-machi, Higashihorikawa-dori, Kamigyo-ku, Kyoto, Kyoto Prefecture, Japan Luxury Modern Second-Floor Living Fully Openable Sash Luxury home Island Kitchen Exposed Concrete Roof Balcony Resort Style Hidden Storage AudioRoom
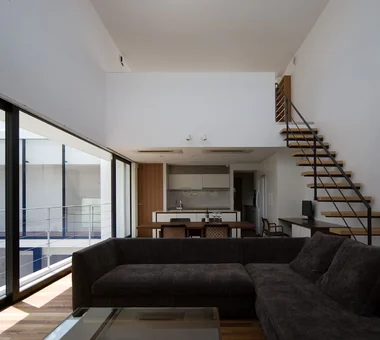
Living room Masahiko Sawamura Architect and Associates Room 902, Famille Kamichoja-machi, 22-9, 2-chome Shimoru, Kamichoja-machi, Higashihorikawa-dori, Kamigyo-ku, Kyoto, Kyoto Prefecture, Japan Luxury Modern Two-Family House Proportion Capturing Light Island Kitchen Exposed Concrete Closed to Outside, Open to Inside Built-in Garage Circulation Flow Steel Staircase
Entrance area Masahiko Sawamura Architect and Associates Room 902, Famille Kamichoja-machi, 22-9, 2-chome Shimoru, Kamichoja-machi, Higashihorikawa-dori, Kamigyo-ku, Kyoto, Kyoto Prefecture, Japan Slow Life Courtyard Simple Modern Second-Floor Living Natural Materials Breezy House Proportion Island Kitchen Circulation Flow Scenic View Audio Room
Sakura Tree|Dining Area Naoko Matsumoto Architects & Associates 1304 Park Front Nakano Arai Yakushi, 5-5-10 Arai, Nakano-ku, Tokyo, Japan Nook Natural Garden Two-Family House Natural Materials Island Kitchen Wooden Sash Wood Deck Hobby Space Family with Children Owner-occupied residence with rental units rooftop two-generations two detached buildings shared garden deck from bathroom owner-built
yakh|LDK 「ha」 hosaka hironobu architect associate 3-8-9 Oji, Kita-ku, Tokyo Light Court Proportion Bath Court Island Kitchen Built-in Garage Hidden Storage White House Borrowed Scenery Built-inGarage IslandKitchen BorrowedScenery WhiteHouse
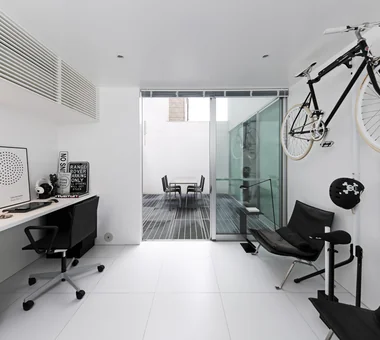
Study Masahiko Sawamura Architect and Associates Room 902, Famille Kamichoja-machi, 22-9, 2-chome Shimoru, Kamichoja-machi, Higashihorikawa-dori, Kamigyo-ku, Kyoto, Kyoto Prefecture, Japan Compact House Slow Life Natural Materials Breezy House Scandinavian Interior Natural Modern Capturing Light Island Kitchen Authentic Garden
View of the living room from the terrace Masahiko Sawamura Architect and Associates Room 902, Famille Kamichoja-machi, 22-9, 2-chome Shimoru, Kamichoja-machi, Higashihorikawa-dori, Kamigyo-ku, Kyoto, Kyoto Prefecture, Japan Luxury Modern Second-Floor Living Fully Openable Sash Luxury home Island Kitchen Exposed Concrete Roof Balcony Resort Style Hidden Storage AudioRoom
Convex–Concave–Convex|Living Room AS IT IS Co., Ltd. 576 O, Tsukuba City, Ibaraki Prefecture, Japan Timber Frame Nook Exposed Beam Natural Materials Bouldering Wall Natural Modern Island Kitchen High Airtightness and High Insulation Circulation Flow Skip Floor
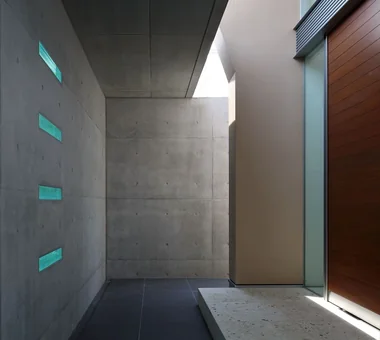
Entrance Masahiko Sawamura Architect and Associates Room 902, Famille Kamichoja-machi, 22-9, 2-chome Shimoru, Kamichoja-machi, Higashihorikawa-dori, Kamigyo-ku, Kyoto, Kyoto Prefecture, Japan Luxury Modern Calm Presence Breezy House Luxury home Island Kitchen Closed to Outside, Open to Inside Built-in Garage Resort Style Workspace Wood Texture Audio Room
The wood is painted with a different formulation for each species to unify the overall tone. Yoshihiro Yamamoto Architects Associates 302, Zeniya Honpo Main Building, 14-6 Ishigatsujichō, Tennōji-ku, Osaka Exposed Beam Doma Living Custom Kitchen Minimal Life Island Kitchen Exposed Concrete Mortex House with Doma Doma Kitchen Closed to Outside, Open to Inside SmallHouse CompactHouse UrbanLiving Mortar IrregularlyShapedLot
Residence at Myokoji-dai|Corridor Naoko Matsumoto Architects & Associates 1304 Park Front Nakano Arai Yakushi, 5-5-10 Arai, Nakano-ku, Tokyo, Japan Natural Garden Couple Living Open House Large Opening Natural Materials Island Kitchen Japanese Modern Skip Floor Custom-built vanity Void tapestry library shower booth
Residence in Higashi-Oizumi|Kitchen Naoko Matsumoto Architects & Associates 1304 Park Front Nakano Arai Yakushi, 5-5-10 Arai, Nakano-ku, Tokyo, Japan Natural Garden Second-Floor Living Natural Materials Guitar Island Kitchen Wood Deck Family with Children Circulation Flow Piano Japanese Modern wood-floored doma shoji-screen design north-south cross-ventilation plan traditional built-in bathroom privacy
Residence at Myokoji-dai|Exterior Naoko Matsumoto Architects & Associates 1304 Park Front Nakano Arai Yakushi, 5-5-10 Arai, Nakano-ku, Tokyo, Japan Natural Garden Couple Living Open House Large Opening Natural Materials Island Kitchen Japanese Modern Skip Floor Custom-built vanity Void tapestry library shower booth
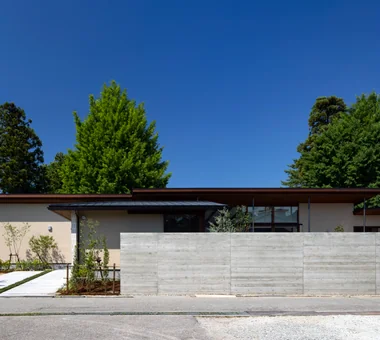
Exterior Masahiko Sawamura Architect and Associates Room 902, Famille Kamichoja-machi, 22-9, 2-chome Shimoru, Kamichoja-machi, Higashihorikawa-dori, Kamigyo-ku, Kyoto, Kyoto Prefecture, Japan Single-Story House Slow Life Courtyard Capturing Light Island Kitchen Outdoor Living Resort Style Japanese Modern Borrowed Scenery Soundproof Room IndoorGolf
The original tatami room was dismantled; performance upgrades including improved insulation, seismic reinforcement, underfloor heating and a built-in air-conditioning unit were implemented. Yoshihiro Yamamoto Architects Associates 302, Zeniya Honpo Main Building, 14-6 Ishigatsujichō, Tennōji-ku, Osaka Exposed Beam Kominka Restoration Natural Materials Renovation Wood-Burning Stove Island Kitchen Japanese Modern Plaster Wall Void Living with Cats Forever Home TraditionalJapaneseHouseRenovation SeismicReinforcement ThermalInsulation TiledLivingRoom
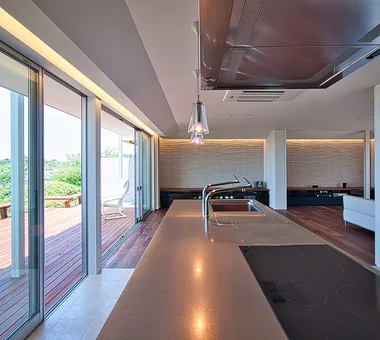
+UMI — Renovation Design Contest Jury Special Prize / TDY Remodel Smile Works Contest (TOTO) Excellence Award|Kitchen YIA Ishiue Yoshihiro Architectural Design Office 1572 Amagawataki-cho, Kishiwada, Osaka Prefecture, Japan Luxury Modern Open House Large Opening Renovation Hotel-like Home Theater Island Kitchen Wood Deck Outdoor Living Ocean View House
Living-dining area Masahiko Sawamura Architect and Associates Room 902, Famille Kamichoja-machi, 22-9, 2-chome Shimoru, Kamichoja-machi, Higashihorikawa-dori, Kamigyo-ku, Kyoto, Kyoto Prefecture, Japan Luxury Modern Second-Floor Living Fully Openable Sash Luxury home Island Kitchen Exposed Concrete Roof Balcony Resort Style Hidden Storage AudioRoom
Designing a Home Beginning with the Interior|Lavatory AITOHUS Co., Ltd. 6-6-1 Otsukanishi, Asaminami Ward, Hiroshima City, Hiroshima Prefecture, Japan Built-in Kitchen Natural Materials Terrace Plasterer's Finish Scandinavian Interior Built-in Furniture Scandinavian Lighting Island Kitchen Wood Texture
Residence at Myokoji-dai|Stairs Naoko Matsumoto Architects & Associates 1304 Park Front Nakano Arai Yakushi, 5-5-10 Arai, Nakano-ku, Tokyo, Japan Natural Garden Couple Living Open House Large Opening Natural Materials Island Kitchen Japanese Modern Skip Floor Custom-built vanity Void tapestry library shower booth
From the hobby room, a three-story atrium courtyard unfolds 「ha」 hosaka hironobu architect associate 3-8-9 Oji, Kita-ku, Tokyo Monotone Black House Light Court Inner Garage Breezy House Island Kitchen Void InnerGarage IslandKitchen Atrium
LOLO — Grand Prize, Kitchen Space Idea Design Contest|LDK YIA Ishiue Yoshihiro Architectural Design Office 1572 Amagawataki-cho, Kishiwada, Osaka Prefecture, Japan Continuous Window Courtyard Living with Plants Large Opening Hotel-like Bath Court Island Kitchen Wooden Sash Contemporary Closed to Outside, Open to Inside
Fproject|Garden Naoko Matsumoto Architects & Associates 1304 Park Front Nakano Arai Yakushi, 5-5-10 Arai, Nakano-ku, Tokyo, Japan Natural Garden Two-Family House Natural Materials Island Kitchen Tea Room Outdoor Living Roof Balcony Circulation Flow Workspace Owner-occupied residence with rental units
Shimogamo House — Condominium Renovation with Terrace|LDK Tokuhiro Norimatsu Architect 2nd Floor, Okada Building, 2-25 Tsurumai Higashi-cho, Nara City, Nara Prefecture, Japan Monotone Parallel Kitchen & Dining Pet-Friendly Materials Simple Modern Renovation Terrace Flexible Partition Apartment Renovation Island Kitchen Living with a Dog
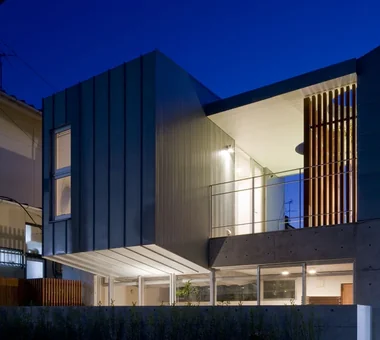
Exterior at night Masahiko Sawamura Architect and Associates Room 902, Famille Kamichoja-machi, 22-9, 2-chome Shimoru, Kamichoja-machi, Higashihorikawa-dori, Kamigyo-ku, Kyoto, Kyoto Prefecture, Japan Natural Garden Single-Story House Eaves Space Living with Plants Scandinavian Interior Natural Modern Island Kitchen Wooden Sash Built-in Garage Wood Texture Audio Room
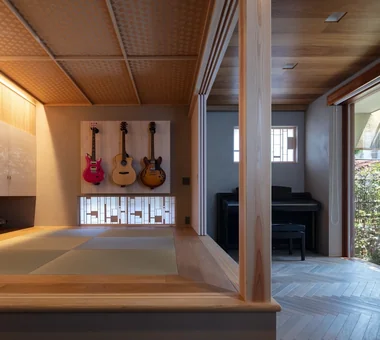
Residence in Higashi-Oizumi|Japanese-style room Naoko Matsumoto Architects & Associates 1304 Park Front Nakano Arai Yakushi, 5-5-10 Arai, Nakano-ku, Tokyo, Japan Natural Garden Second-Floor Living Natural Materials Guitar Island Kitchen Wood Deck Family with Children Circulation Flow Piano Japanese Modern wood-floored doma shoji-screen design north-south cross-ventilation plan traditional built-in bathroom privacy
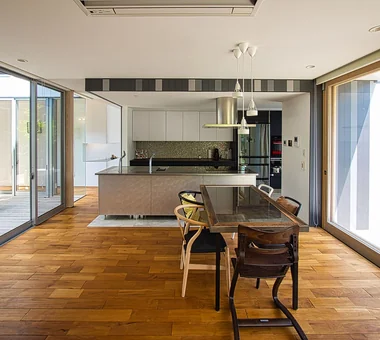
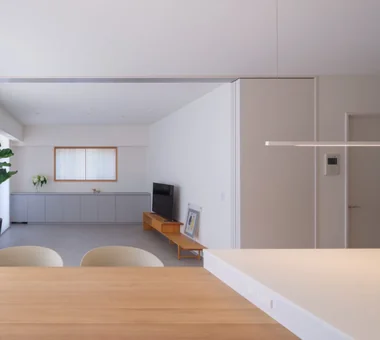
View of the dining kitchen from the living room Masahiko Sawamura Architect and Associates Room 902, Famille Kamichoja-machi, 22-9, 2-chome Shimoru, Kamichoja-machi, Higashihorikawa-dori, Kamigyo-ku, Kyoto, Kyoto Prefecture, Japan Single-Story House Slow Life Courtyard Capturing Light Island Kitchen Outdoor Living Resort Style Japanese Modern Borrowed Scenery Soundproof Room IndoorGolf
House in Minamimorimachi|Terrace Abax Architects 203 Higashi-Shin Building, 1-7-12 Awaza, Nishi-ku, Osaka City, Osaka Prefecture Luxury Modern Penthouse Parallel Kitchen & Dining Spiral Staircase Picture Window Hotel-like Terrace Island Kitchen Resort Style Indoor Plants Penthouse BarbecueTerrace ResortStyle
LDK at dusk. Indirect lighting concealed in the east and west slit windows provides overall illumination. Yoshihiro Yamamoto Architects Associates 302, Zeniya Honpo Main Building, 14-6 Ishigatsujichō, Tennōji-ku, Osaka Built-in Kitchen Monotone Black House Simple Modern Sense of Openness Minimal Life Island Kitchen Circulation Flow Simple Life hillside sloped_site custom_kitchen home_with_cat irregular_lot
Residence at Myokoji-dai|Exterior Naoko Matsumoto Architects & Associates 1304 Park Front Nakano Arai Yakushi, 5-5-10 Arai, Nakano-ku, Tokyo, Japan Natural Garden Couple Living Open House Large Opening Natural Materials Island Kitchen Japanese Modern Skip Floor Custom-built vanity Void tapestry library shower booth
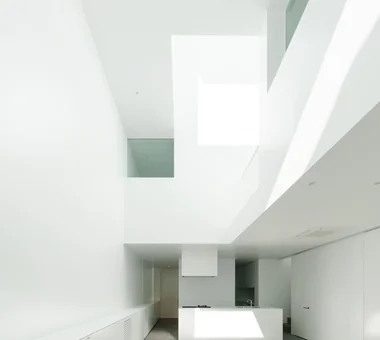
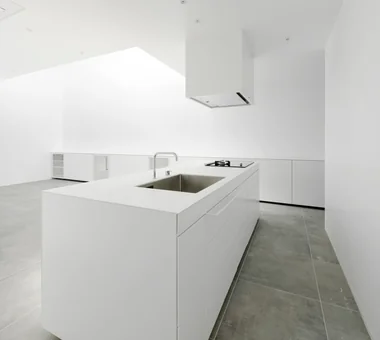
A minimalist white cube kitchen thoughtfully designed to resonate with the architecture 「ha」 hosaka hironobu architect associate 3-8-9 Oji, Kita-ku, Tokyo Light Court Proportion Bath Court Island Kitchen Built-in Garage Hidden Storage White House Borrowed Scenery Built-inGarage IslandKitchen BorrowedScenery WhiteHouse
Fproject|LDK Naoko Matsumoto Architects & Associates 1304 Park Front Nakano Arai Yakushi, 5-5-10 Arai, Nakano-ku, Tokyo, Japan Natural Garden Two-Family House Natural Materials Island Kitchen Tea Room Outdoor Living Roof Balcony Circulation Flow Workspace Owner-occupied residence with rental units
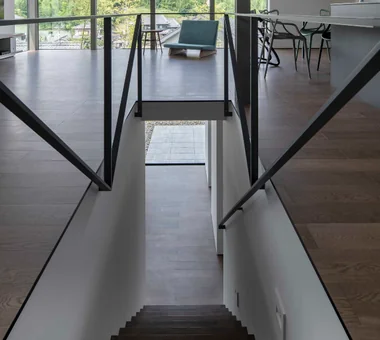
Staircase Masahiko Sawamura Architect and Associates Room 902, Famille Kamichoja-machi, 22-9, 2-chome Shimoru, Kamichoja-machi, Higashihorikawa-dori, Kamigyo-ku, Kyoto, Kyoto Prefecture, Japan Courtyard Simple Modern Natural Materials Proportion Capturing Light Island Kitchen Closed to Outside, Open to Inside Built-in Garage Steel Staircase Simple Life AudioRoom
House in Minamimorimachi|Kitchen Abax Architects 203 Higashi-Shin Building, 1-7-12 Awaza, Nishi-ku, Osaka City, Osaka Prefecture Luxury Modern Penthouse Parallel Kitchen & Dining Spiral Staircase Picture Window Hotel-like Terrace Island Kitchen Resort Style Indoor Plants Penthouse BarbecueTerrace ResortStyle