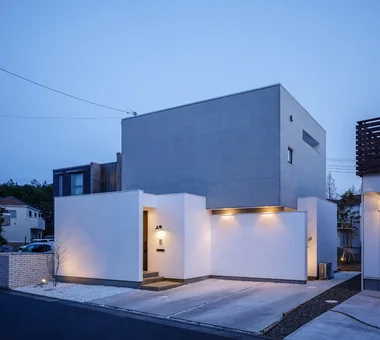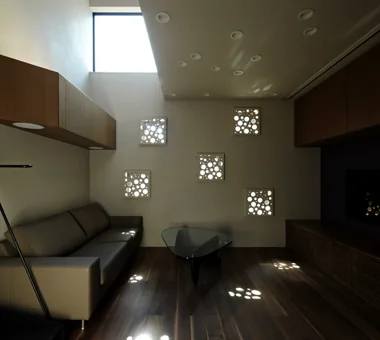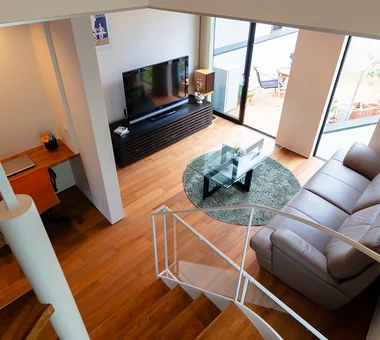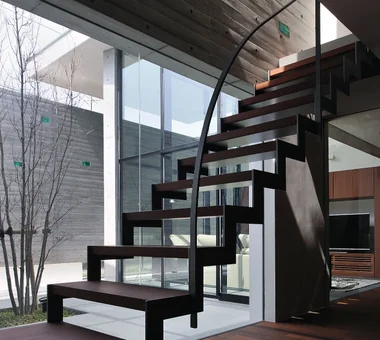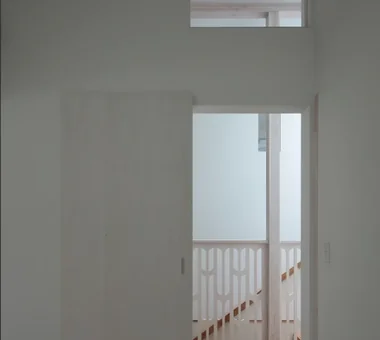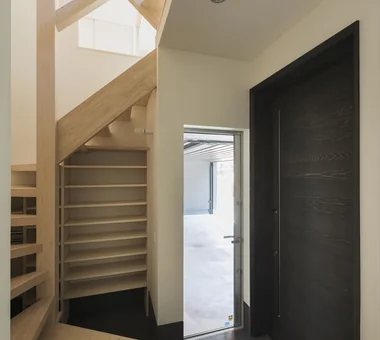

Save Photos You Love Just tap '♡'. Whether you know your style or are just starting, begin by freely collecting the seeds of your ideal home.
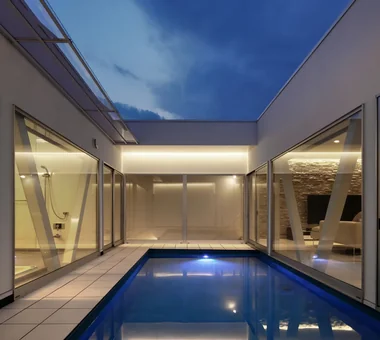
'Auto-Analysis' to Decode Your Sensibility Analyzes preferences from your saved photos. Uncover your 'true ideal' by visualizing the tastes you couldn't put into words.
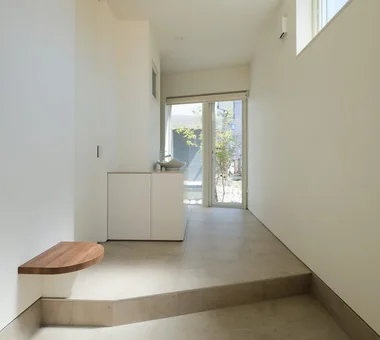
Discover Professionals through Diagnosis Find experts who match your sensibilities. Explore their philosophies and projects to find a partner who shares your values.
Experience Your Ideal through Events Join open houses or events hosted by experts you like. Deepen your trust and peace of mind by experiencing actual spaces.
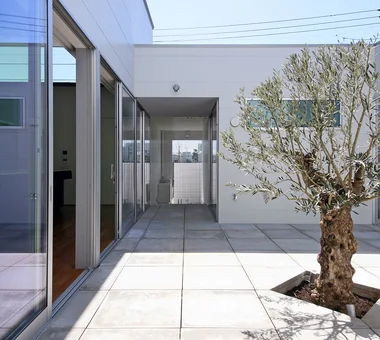
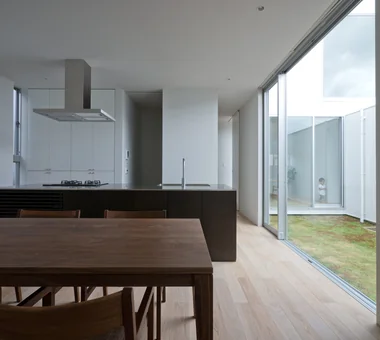
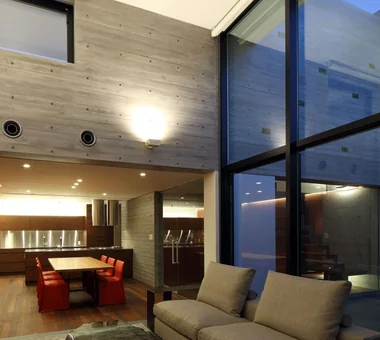
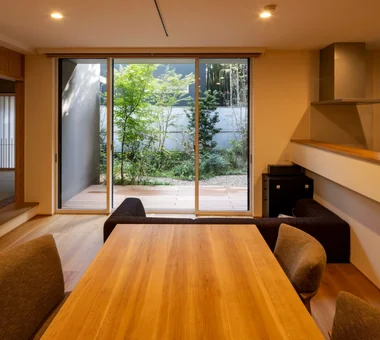
sou — RC House in Mito|Dining Area e do design architects 3-7-7 Minatocho, Tsuchiura, Ibaraki Prefecture, Japan Exposed Concrete Capturing Light Symbolic Tree Material Texture Closed to Outside, Open to Inside Simple Modern
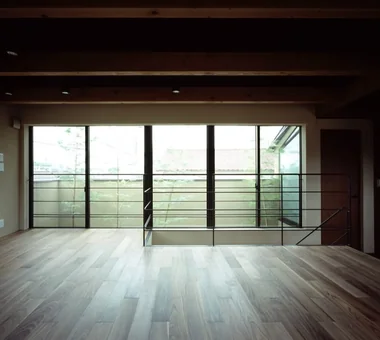
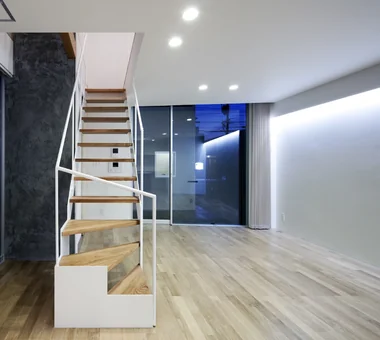
Tokushima Vented House|Atrium ARCHIXXX Satoru Shinno Architectural Design 2-4-34 Minamimorimachi, Kita-ku, Osaka, Osaka Prefecture Exposed Beam Minimal Design Sense of Openness Void Closed to Outside, Open to Inside White House
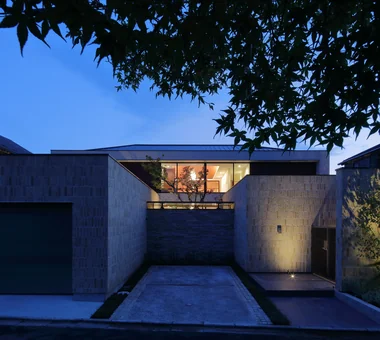
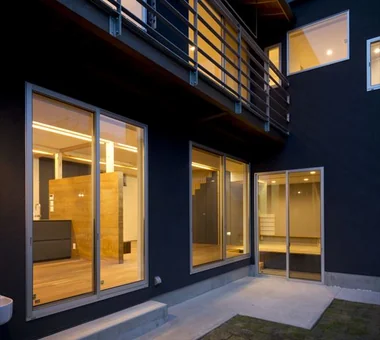
Exterior night view Masahiko Sawamura Architect and Associates Room 902, Famille Kamichoja-machi, 22-9, 2-chome Shimoru, Kamichoja-machi, Higashihorikawa-dori, Kamigyo-ku, Kyoto, Kyoto Prefecture, Japan Slow Life Natural Materials Breezy House Island Kitchen Courtyard Second-Floor Living Simple Modern Scenic View Proportion Circulation Flow Audio Room
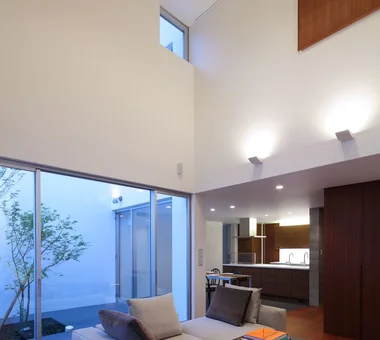
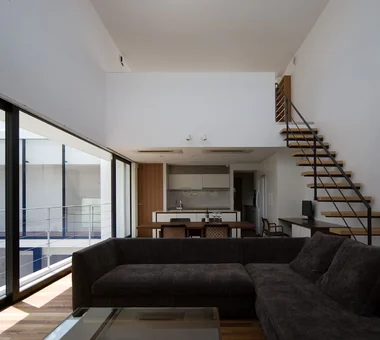
House in Toyonaka 2|Living Room Kumi Inoue Architects 2-6-15 Kuwazu, Higashisumiyoshi-ku, Osaka City, Osaka Prefecture Black House Authentic Garden Calm Presence Borrowed Scenery Capturing Light Sense of Openness Void
Residence in Kurashiki|Courtyard In-Ex Design Co., Ltd. 4-59 Takanoizumicho, Sakyo Ward, Kyoto City, Kyoto Prefecture Closed to Outside, Open to Inside Circulation Flow EnclosedOutsideOpenInside CirculationFlow
The volume facing the main road leading to Kurashiki’s Bikan Historical District is kept as low as possible and enclosed by walls. In-Ex Design Co., Ltd. 4-59 Takanoizumicho, Sakyo Ward, Kyoto City, Kyoto Prefecture Closed to Outside, Open to Inside Circulation Flow EnclosedOutsideOpenInside CirculationFlow
House in Senriyamanishi|LDK Abax Architects 203 Higashi-Shin Building, 1-7-12 Awaza, Nishi-ku, Osaka City, Osaka Prefecture Exposed Beam Semi-Basement Natural Modern Sloped Site Curved Wall Second-Floor Living Wood Texture Natural Garden tennis court
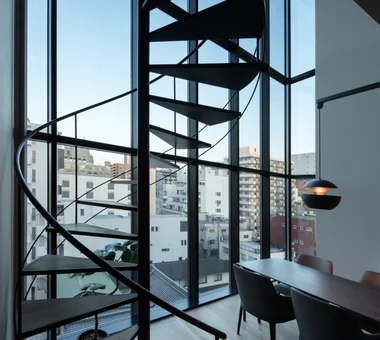
House in Higashitezukayama|Courtyard Abax Architects 203 Higashi-Shin Building, 1-7-12 Awaza, Nishi-ku, Osaka City, Osaka Prefecture Steel Staircase Borrowed Scenery Urban House Built-in Garage Capturing Light Simple Modern Hotel-like Water Basin UrbanResidence BorrowedScenery ReflectingPool BuiltInGarage
DROP ON LEAF|Approach JYU ARCHITECT 2-19-19 Nakane, Meguro-ku, Tokyo Exposed Beam Privacy Whole-House Air Conditioning Reading Room Inner Garage Scenic View Solar Panel acoustic_room
A Courtyard House That Embraces Light|Approach AtelierMA 2B Yanakada Building, 3-13-2 Tabata, Kita-ku, Tokyo Custom-built vanity Wood Deck Outdoor Living Terrace Shoes Cloak Capturing Light Simple Modern Peninsula Kitchen
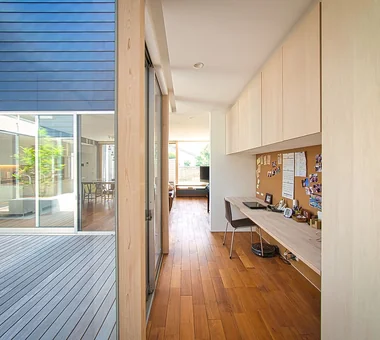
From the hobby room’s opening, there is a clear view passing over the courtyard toward the washroom beyond. Archiplace 502 Palm House Hatsudai, 1-20-2 Honmachi, Shibuya-ku, Tokyo Wood Deck Outdoor Living Living with Cats Terrace Cat Steps Courtyard Symbolic Tree Void Simple Modern HouseWithCats Courtyard Catwalk Atrium Terrace
Tezukayama Higashi House|LDK ARCHIXXX Satoru Shinno Architectural Design 2-4-34 Minamimorimachi, Kita-ku, Osaka, Osaka Prefecture Inner Balcony Outdoor Living Living with Cats Skip Floor Shop-House Terrace Cat Steps Built-in Garage Simple Modern Roof terrace Yoga Studio
House in Koshien|Bathroom Abax Architects 203 Higashi-Shin Building, 1-7-12 Awaza, Nishi-ku, Osaka City, Osaka Prefecture Tsubo Garden Large Opening Calm Presence Built-in Garage Capturing Light Lattice Void Closed to Outside, Open to Inside Wooden Sash Hotel-like Built-inGarage ClosedOutsideOpenInside WoodenSash Atrium
Second-floor balcony with a V-shaped wall profile that admits light Yosuke Tomiya Architectural Design Co., Ltd. 4-8, 16-chome, 5-jo, Shinkawa, Kita-ku, Sapporo, Hokkaido Energy-Saving House Outdoor Living Large Opening Built-in Kitchen Curved Wall Terrace Parallel Kitchen & Dining Family closet Study corner High Airtightness and High Insulation
Garage House by the Kizugawa River|Courtyard In-Ex Design Co., Ltd. 4-59 Takanoizumicho, Sakyo Ward, Kyoto City, Kyoto Prefecture Outdoor Living Built-in Garage Void Built-inGarage DoubleHeightSpace OutdoorLiving
House in Higashikori|Approach Abax Architects 203 Higashi-Shin Building, 1-7-12 Awaza, Nishi-ku, Osaka City, Osaka Prefecture Custom-built vanity Resort Style Luxury home Calm Presence Built-in Kitchen Built-in Garage Natural Garden Closed to Outside, Open to Inside Hotel-like Built-inGarage ClosedOutsideOpenInside ResortStyle
Laundry and dressing area that also serves as a clothes-drying space. Coo Planning 201, M'S Kyomachibori Building, 1-7-17 Kyomachibori, Nishi-ku, Osaka City, Osaka Prefecture Simple Life Sloped Ceiling Display Storage Walk-in Closet Luxury Modern Minimal Life Family with Children Monotone Hotel-like House with Doma
Gentle, continuous natural light filters through high-side windows, skylights, and vertical wooden slats. Tatsumi Negishi Architectural Studio 532-5 Nakazawa, Hidaka City, Saitama Prefecture, Japan Exposed Beam Toplight Wood-Burning Stove Built-in Kitchen High Sidelight Capturing Light Lattice Exposed rafters WoodBurningStove Courtyard CustomKitchen
KATANA|Terrace JYU ARCHITECT 2-19-19 Nakane, Meguro-ku, Tokyo Exposed Beam Privacy Breezy House Bike Garage Urban House Built-in Garage Capturing Light Symbolic Tree Simple Modern seismic-damping structure
An atrium space entirely filled with tens of thousands of books JYU ARCHITECT 2-19-19 Nakane, Meguro-ku, Tokyo Natural Modern Display Storage Courtyard Wall Bookshelf Reading Room Void Wall-mountedBookshelves Atrium Courtyard RoofTerrace
The exterior cladding is composed by combining diverse materials Yosuke Tomiya Architectural Design Co., Ltd. 4-8, 16-chome, 5-jo, Shinkawa, Kita-ku, Sapporo, Hokkaido Energy-Saving House Outdoor Living Large Opening Built-in Kitchen Curved Wall Terrace Parallel Kitchen & Dining Family closet Study corner High Airtightness and High Insulation
KATANA|Dining Area JYU ARCHITECT 2-19-19 Nakane, Meguro-ku, Tokyo Exposed Beam Privacy Breezy House Bike Garage Urban House Built-in Garage Capturing Light Symbolic Tree Simple Modern seismic-damping structure
House in Toda|LDK KASA ARCHITECTS 2-21-2-1S Fuda, Chofu City, Tokyo Wood Deck Outdoor Living Built-in Kitchen Pellet Stove Inner Garage Void Closed to Outside, Open to Inside Wooden Sash Continuous Window Exposed rafters InnerGarage Courtyard PelletStove WoodDeck
Courtyard House|Courtyard Far East Design Lab. Cercle Akasaka 1F, 4-2-25 Akasaka, Minato-ku, Tokyo Privacy Natural Modern Living with Cats Cat Steps Courtyard Pet Door Closed to Outside, Open to Inside LivingWithCats CatSteps Courtyard
Garage House by the Kizugawa River|LDK In-Ex Design Co., Ltd. 4-59 Takanoizumicho, Sakyo Ward, Kyoto City, Kyoto Prefecture Outdoor Living Built-in Garage Void Built-inGarage DoubleHeightSpace OutdoorLiving
House of Earthen Floor and Cloister|Exterior 12mm Architects 1-1564 Shikenya, Moriyama-ku, Nagoya City, Aichi Prefecture Gallery Wall Doma Living Courtyard Capturing Light Symbolic Tree Material Texture Simple Modern House with Doma Circulation Flow mortar steel-trowel finish
Living–dining room Masahiko Sawamura Architect and Associates Room 902, Famille Kamichoja-machi, 22-9, 2-chome Shimoru, Kamichoja-machi, Higashihorikawa-dori, Kamigyo-ku, Kyoto, Kyoto Prefecture, Japan Tsubo Garden Steel Staircase Minimal Life Capturing Light Closed to Outside, Open to Inside Simple Modern White House Peninsula Kitchen Audio Room
North–south openings create a natural cross-ventilation path. Yoshihiro Yamamoto Architects Associates 302, Zeniya Honpo Main Building, 14-6 Ishigatsujichō, Tennōji-ku, Osaka Guitar Music Room Mountain View House Island Kitchen Courtyard Thermal Storage Monotone Engawa Void Circulation Flow loft square-house
koku — House in Ami|Bedroom e do design architects 3-7-7 Minatocho, Tsuchiura, Ibaraki Prefecture, Japan Wood Deck Living with a Dog Outdoor Living Local Timber Dog Run Simple Modern
Tea House|LDK Yoshihiro Ito Architect & Associates 7-8 Honmachi, Yokkaichi, Mie Prefecture Exposed Beam Natural Materials Shoji Wood Deck Wood Siding Outdoor Living Borrowed Scenery Solid Wood Fully Openable Sash Wooden Sash
Living with a Sauna and an Inner Courtyard|Courtyard AITOHUS Co., Ltd. 6-6-1 Otsukanishi, Asaminami Ward, Hiroshima City, Hiroshima Prefecture, Japan Natural Materials Wood Deck Outdoor Living Scandinavian Interior Built-in Kitchen Natural Garden sauna
House in Higashi-Ikoma — Two-Family Residence with Three Gardens|Exterior Tokuhiro Norimatsu Architect 2nd Floor, Okada Building, 2-25 Tsurumai Higashi-cho, Nara City, Nara Prefecture, Japan Tsubo Garden Wet-Engawa Two-Family House Luxury home Authentic Garden Calm Presence Piano Fully Openable Sash Wooden Sash Proportion
At the entrance: a built-in shoe cloak and custom shelving for storing camping equipment. Coo Planning 201, M'S Kyomachibori Building, 1-7-17 Kyomachibori, Nishi-ku, Osaka City, Osaka Prefecture Simple Life Sloped Ceiling Display Storage Walk-in Closet Luxury Modern Minimal Life Family with Children Monotone Hotel-like House with Doma
House in Hikone|Exterior Kumi Inoue Architects 2-6-15 Kuwazu, Higashisumiyoshi-ku, Osaka City, Osaka Prefecture Sloped Ceiling Japanese Modern Calm Presence Inner Garage Capturing Light Closed to Outside, Open to Inside Wooden Sash InnerGarage Courtyard Gardening ClosedToOutsideOpenToInside
The dining area connects seamlessly with the courtyard, creating a sense of openness Kurashi no Jōzōsho 4-14-12 Honkugenuma, Fujisawa City, Kanagawa Prefecture Natural Modern Wood Deck Breezy House Sense of Openness Wooden Sash Courtyard Gardening WoodDeck NaturalLight
The lower part of the approach gate is elevated to allow ventilation. In-Ex Design Co., Ltd. 4-59 Takanoizumicho, Sakyo Ward, Kyoto City, Kyoto Prefecture Spiral Staircase Built-in Garage Closed to Outside, Open to Inside Built-inGarage ClosedOutsideOpenInside SpiralStaircase
KATANA|Living Room JYU ARCHITECT 2-19-19 Nakane, Meguro-ku, Tokyo Exposed Beam Privacy Breezy House Bike Garage Urban House Built-in Garage Capturing Light Symbolic Tree Simple Modern seismic-damping structure
A Courtyard House That Embraces Light|Exterior AtelierMA 2B Yanakada Building, 3-13-2 Tabata, Kita-ku, Tokyo Custom-built vanity Wood Deck Outdoor Living Terrace Shoes Cloak Capturing Light Simple Modern Peninsula Kitchen
DROP ON LEAF|Garden JYU ARCHITECT 2-19-19 Nakane, Meguro-ku, Tokyo Exposed Beam Privacy Whole-House Air Conditioning Reading Room Inner Garage Scenic View Solar Panel acoustic_room
A Courtyard House That Embraces Light|Terrace AtelierMA 2B Yanakada Building, 3-13-2 Tabata, Kita-ku, Tokyo Custom-built vanity Wood Deck Outdoor Living Terrace Shoes Cloak Capturing Light Simple Modern Peninsula Kitchen
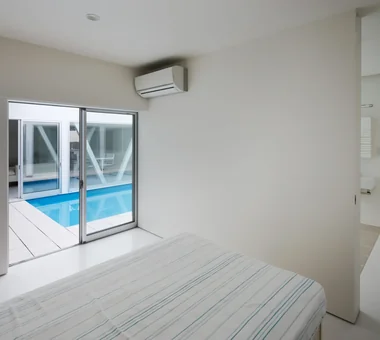
Shift Block|Bedroom KICHI ARCHITECTURAL DESIGN 4-6-3 Kenkyu Gakuen, Tsukuba City, Ibaraki Prefecture, Japan Steel Staircase Roof Balcony Courtyard Capturing Light Closed to Outside, Open to Inside Simple Modern Courtyard ClosedToOutsideOpenToInside
House in Higashikori|LDK Abax Architects 203 Higashi-Shin Building, 1-7-12 Awaza, Nishi-ku, Osaka City, Osaka Prefecture Custom-built vanity Resort Style Luxury home Calm Presence Built-in Kitchen Built-in Garage Natural Garden Closed to Outside, Open to Inside Hotel-like Built-inGarage ClosedOutsideOpenInside ResortStyle
The Dwelling of Books|Exterior JYU ARCHITECT 2-19-19 Nakane, Meguro-ku, Tokyo Natural Modern Display Storage Courtyard Wall Bookshelf Reading Room Void Wall-mountedBookshelves Atrium Courtyard RoofTerrace
LOLO — Grand Prize, Kitchen Space Idea Design Contest|Japanese-style room YIA Ishiue Yoshihiro Architectural Design Office 1572 Amagawataki-cho, Kishiwada, Osaka Prefecture, Japan Large Opening Living with Plants Island Kitchen Contemporary Courtyard Closed to Outside, Open to Inside Bath Court Wooden Sash Hotel-like Continuous Window
The front-facing window is a favorite spot for the cats, who often perch on the windowsill to observe the outdoors. Archiplace 502 Palm House Hatsudai, 1-20-2 Honmachi, Shibuya-ku, Tokyo Wood Deck Outdoor Living Living with Cats Terrace Cat Steps Courtyard Symbolic Tree Void Simple Modern HouseWithCats Courtyard Catwalk Atrium Terrace
Tea House|Courtyard Yoshihiro Ito Architect & Associates 7-8 Honmachi, Yokkaichi, Mie Prefecture Exposed Beam Natural Materials Shoji Wood Deck Wood Siding Outdoor Living Borrowed Scenery Solid Wood Fully Openable Sash Wooden Sash
The stairwell is also a pathway for light and air Yosuke Tomiya Architectural Design Co., Ltd. 4-8, 16-chome, 5-jo, Shinkawa, Kita-ku, Sapporo, Hokkaido Energy-Saving House Outdoor Living Large Opening Built-in Kitchen Curved Wall Terrace Parallel Kitchen & Dining Family closet Study corner High Airtightness and High Insulation
A study corner with built-in bookshelves and desk is integrated into the corridor space. Archiplace 502 Palm House Hatsudai, 1-20-2 Honmachi, Shibuya-ku, Tokyo Wood Deck Music Room Two-Family House Living with Cats Piano Spiral Staircase Terrace Inner Garage Study corner Soundproof Room