Far East Design Lab.
Concrete Houses|Custom Home Examples by Architectural Offices15Picks|The Aesthetics of Concrete and Comfortable Residential Environments
Author: Qurasuki Editorial Department
Concrete residences are recognized as an architectural expression that derives a distinctive beauty from the material’s sense of solidity and its uniform surface quality. Conversely, concrete has relatively high thermal conductivity, and without appropriate insulation strategies and condensation control, habitability can be compromised. Architectural practices, fully cognizant of these material characteristics, integrate measures such as thermal insulation detailing, careful planning of openings, and ventilation system design to achieve homes that reconcile aesthetic presence with comfort. We present case studies in which a robust materiality supports a calm and enriched everyday life.

kaleidoscopeVII
Masahiko Sawamura Architect and Associates
A reinforced concrete (RC) residence located in an upscale residential neighborhood of Nagoya. The house features a modern design with a strong resort-like atmosphere. The planning skillfully integrates interior and exterior spaces, and each room directly adjoins a courtyard.
Fproject
Naoko Matsumoto Architects & Associates
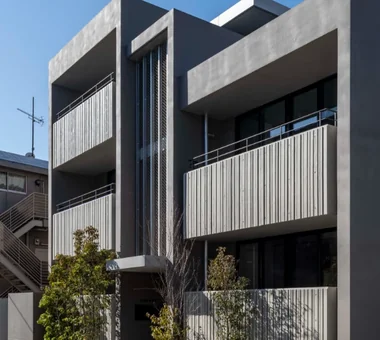
A mixed-use complex of a two-family residence and rental housing in reinforced concrete. By placing a courtyard within a deep lot, natural light and greenery reach the shared areas and the deep parts of the units, creating a pleasant urban environment. A stainless steel mesh stair and cast-concrete balcony parapets formed with cedar boards of varying profiles produce a façade rich in light-and-shadow. The plans, tailored to each household's lifestyle, keep the courtyard and garden close at hand and include amenities such as a tea room and an extensive workspace to nurture residents' hobbies and rich daily life.

PHASE DANCE
Takeshi Hirobe Architects
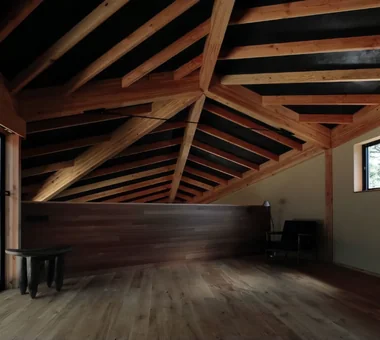
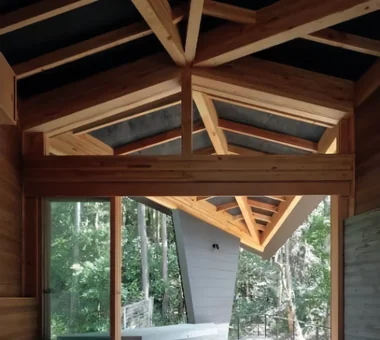
This house stands on a densely wooded slope and seeks to coexist with a large Japanese stewartia. With the tree placed at the center, the composition is organized centripetally without being bound by symmetry, allowing the angles and volumes to be adjusted freely according to the requirements of each space. A timber frame is placed on an RC structural base, and the roof form changes continuously through the manipulation of the vertices of triangular structural planes. The two ends, narrowing from the central peak, connect to the first floor via a mezzanine and voids, creating a continuous sequence of scenes within the interior.
Karuizawa Counterpoint
PODA Architects
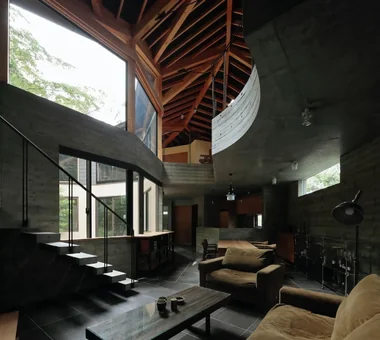
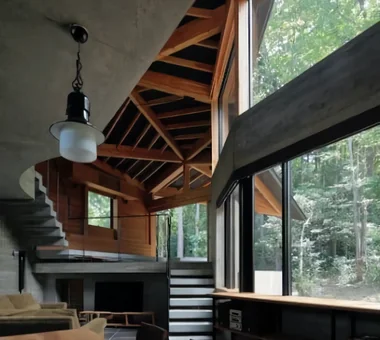
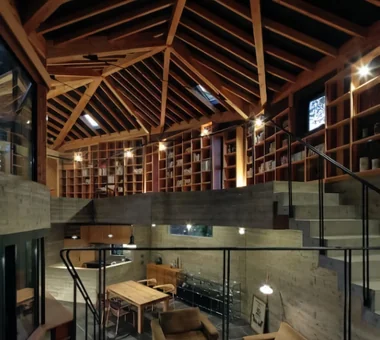
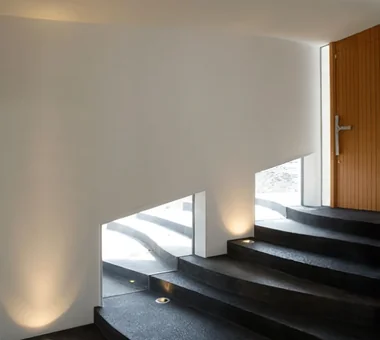
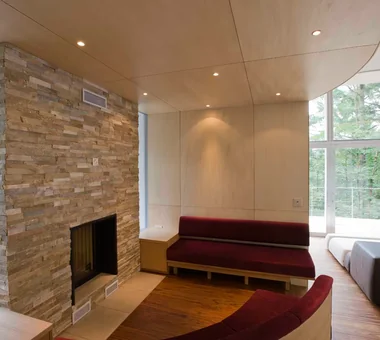
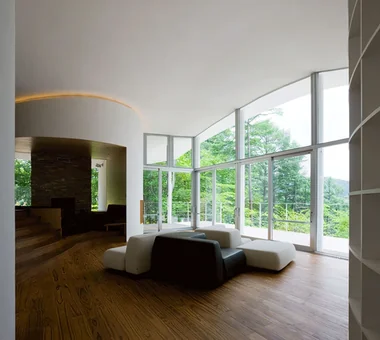
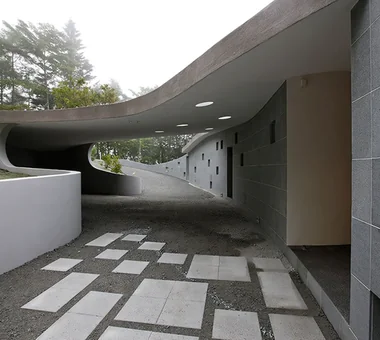
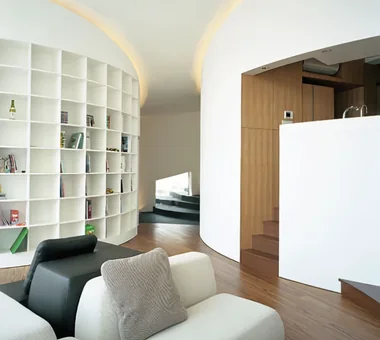
A villa built on a sloped site in Karuizawa, where an undulating concrete roof, stepped floors, and curved walls bring a time-based experience of strolling through the forest into the interior. Pursuing "freedom and the unpredictable," the house is designed so its interior cannot be easily anticipated from the exterior; the roof transforms along the approach into an arch that covers visitors and the roof over the parking area offers an immediate "mountain walk." The roof’s undulations are reflected in the ceiling, and terraced stepped floors and trunk-like curved walls with niches containing bookshelves, a kitchen, and a fireplace create varied behaviors and shifts in sightlines, allowing one to experience expansive views and a polyphonic landscape.
Living Around a Square | Square Room
Yoshihiro Yamamoto Architects Associates
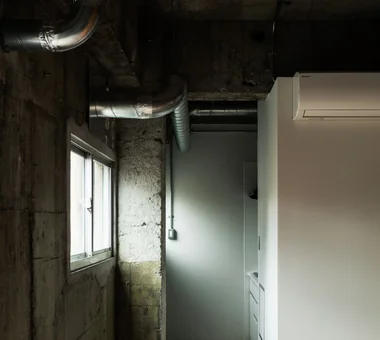
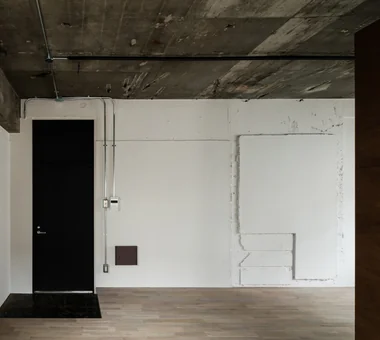
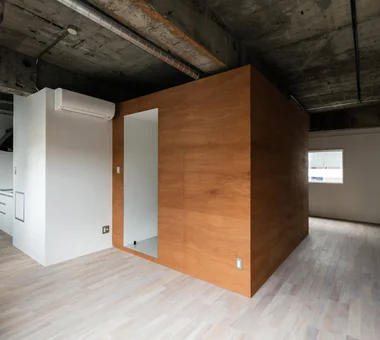
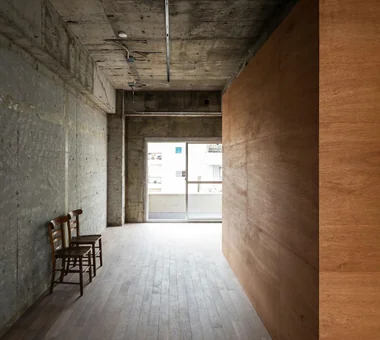
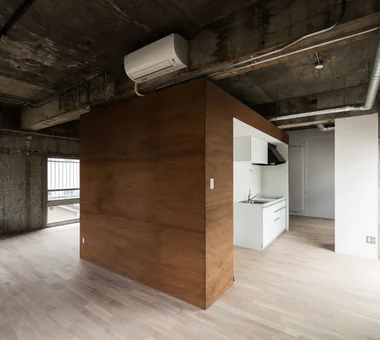
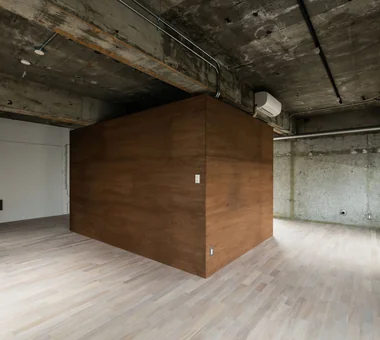
On the top floor of the building, two rooms were stripped of all previous finishes back to the raw concrete shell, and a compact rectilinear service core containing the kitchen, washbasin, bathroom, toilet and storage was placed at the center. The core creates occluded corners at each corner, and the differing conditions of the existing windows, orientation and the views from each window give rise to distinct visual zones.
House in Ōhora
Kota Goto Architectural Studio
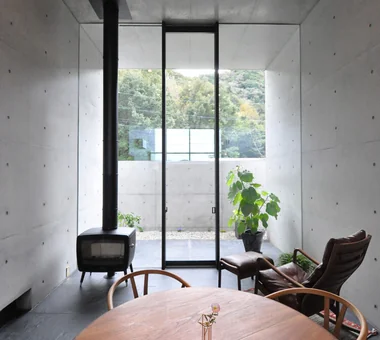
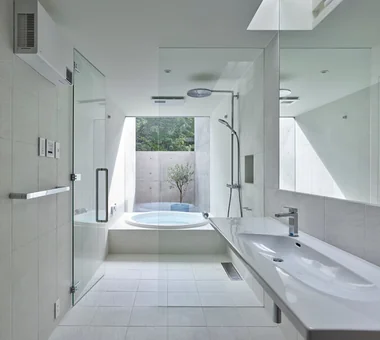
A residence situated on a high point within a newly developed housing area. The project was prompted by the client’s desire to brew coffee and entertain guests in a museum-like environment. To capture panoramic mountain views to the north and south, the design organizes a tall, tubular primary volume and introduces changes in floor level to expand sightlines and generate spatial variation. The entry is enlivened by a top light whose illumination alters the space’s expression, and the wet areas are finished in white to evoke a sense of the extraordinary. The house offers a place to welcome guests while savoring quiet moments and abundant nature.
House in Higashiyukigaya
Takayoshi Nakamura Architects & Associates
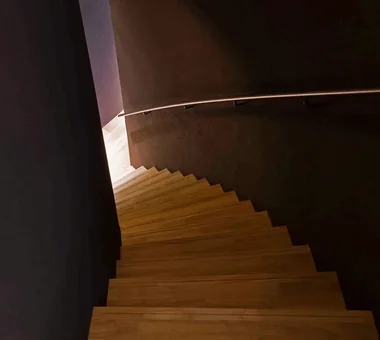
This tiny house stands on an approximately 9-tsubo site along the Nomigawa River and comprises four levels, including a basement, with a total floor area of 21 tsubo. Inheriting the client’s attachment to the land where their parents once lived, the project sought to create a home in which its compactness could be enjoyed. The stringent slant-line restrictions are addressed through skip floors divided according to function. Changes in level and a spiral staircase bring rich variation to the space, while the distinctive roof form creates a serene and dignified presence.
next — RC house with a courtyard in Tsukuba City
e do design architects
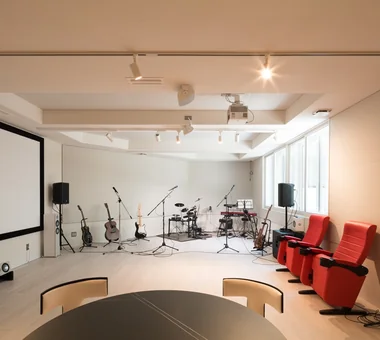
"next" — a second house designed to be enjoyed from age 60 onward, for the next chapter of life. As a place to let go of the businesses you have built up to now and move on to a new stage, we planned spaces that include a studio for creative activities and an area with theater functions, a spacious living-dining-kitchen where you can relax, and amenities such as a sauna and a training room. A residence that richly embraces work, hobbies, health, and daily life, enabling you to fully enjoy the time ahead. It is "next", brimming with excitement and opening a new door in life.
Shimizudani House
ARCHIXXX Satoru Shinno Architectural Design
This urban residence is home to three generations: a grandfather, a married couple, and their two children. Band-like walls encircle the perimeter in a double-skin-like configuration, giving rhythm to the exterior while skillfully screening the interior from the gaze of passersby. Light spills through openings formed by diagonally cutting the corners, adding a soft expression to the otherwise potentially austere exterior. Two courtyards are provided inside, bringing gentle light into each room while promoting the natural circulation of air through the chimney effect.
Dwelling of Drummer
JYU ARCHITECT
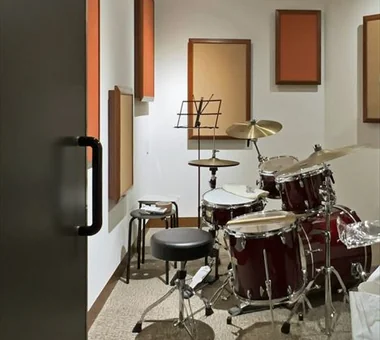
Satellite residence with an attached drum studio, planned on an 8 tsubo site. The semi‑basement reinforced‑concrete studio, though under six tatami in area, is a full‑scale soundproofed volume with a high ceiling; thick walls, floor and ceiling ensure performance that prevents even low‑frequency bass and vibration from transmitting to the exterior. The timber-framed residence on the upper floor incorporates borrowed greenery and open views, achieving a level of comfort that belies its roughly eight‑and‑a‑half tatami size. The stepped floor functions multipurpose as counters and seating, creating a variety of places to inhabit; at the same time those level changes contribute to sound diffusion and support a favorable acoustic environment. It is a dwelling in which music and daily life are concentrated within a limited space.
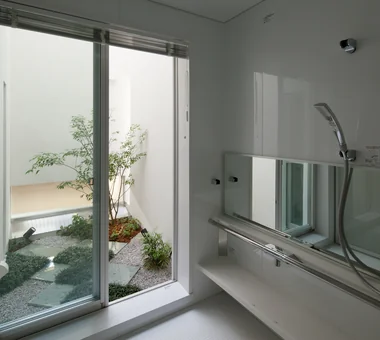
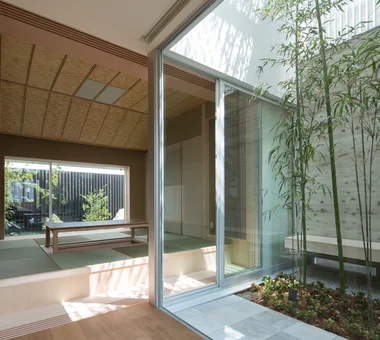
Smallest
Hirotaka Sato Architects
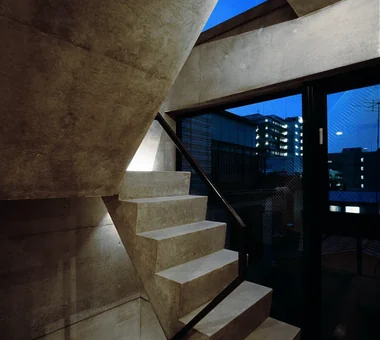
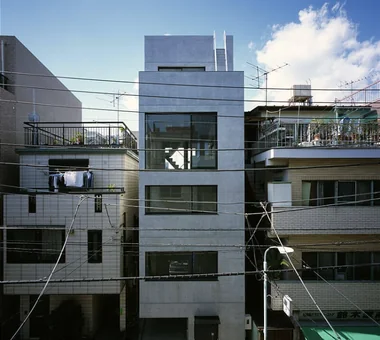
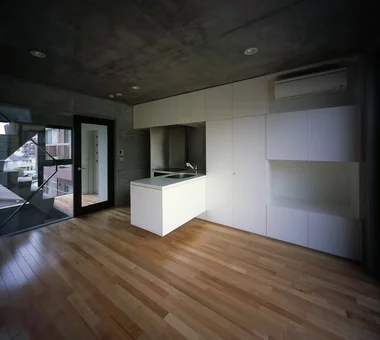
Smallest is a five-story urban compact house built on an extremely small site measuring 37.7 square meters, with a building footprint of 7.8 tsubo. The rooms are vertically stacked, while the stairwell and elevator are consolidated to make efficient use of the limited area. The fully glazed stairwell connects east- and west-facing sightlines, while the floating kitchen and counter reduce the sense of confinement. Exposed concrete and minimal detailing highlight the beauty of the materials and the sculptural form of the staircase.
The Sunken Retreat
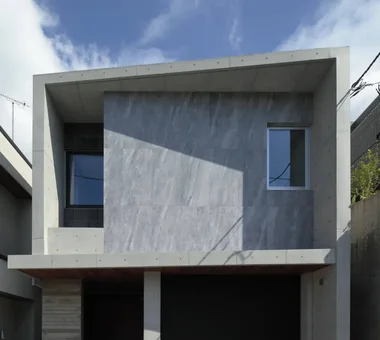
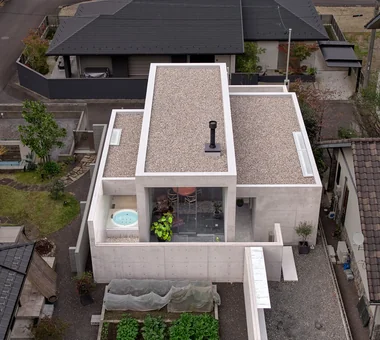
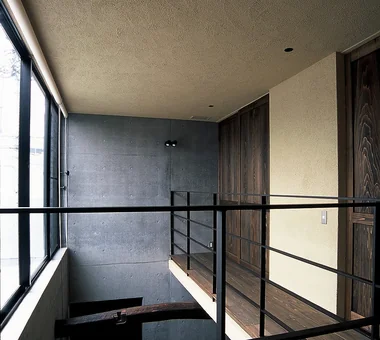
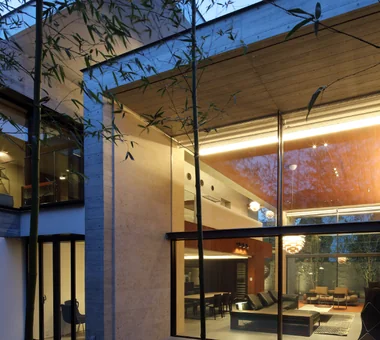
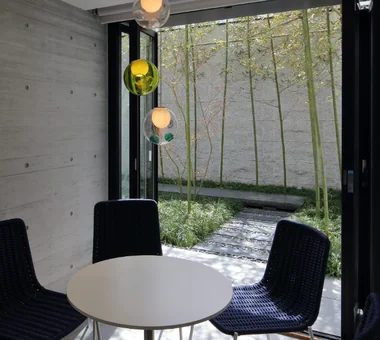
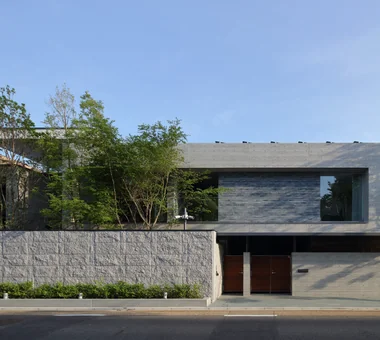
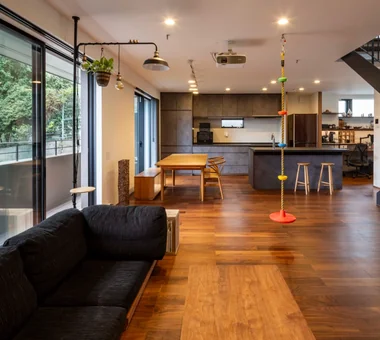
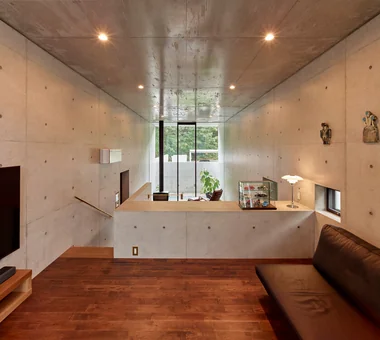
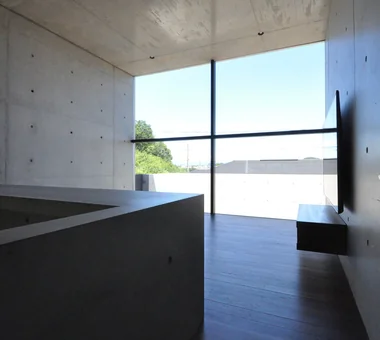
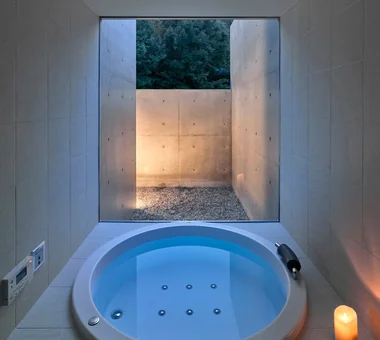
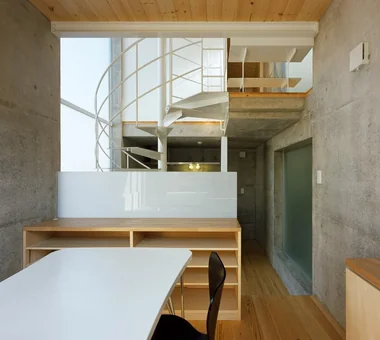
Far East Design Lab.
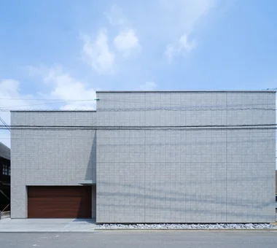
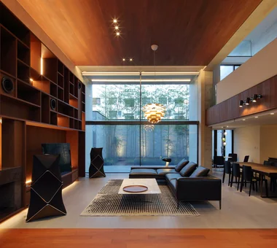
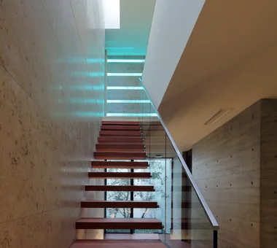
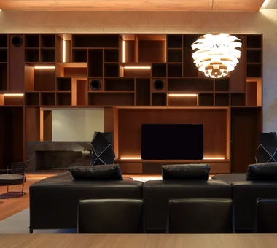
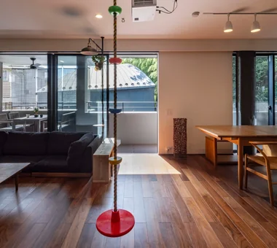
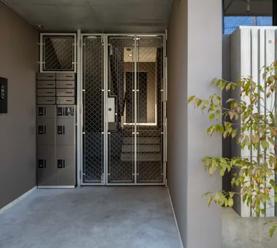
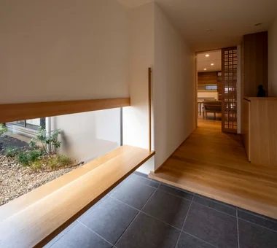
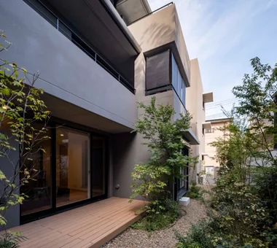
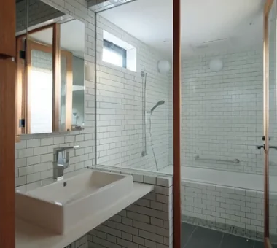
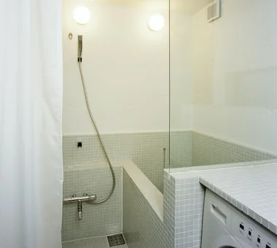
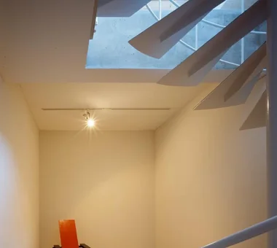
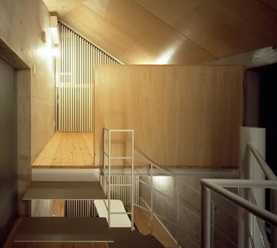
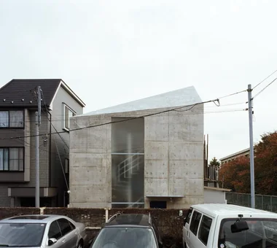
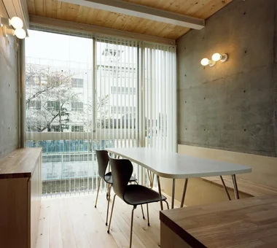
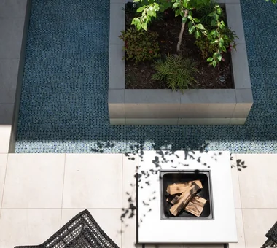
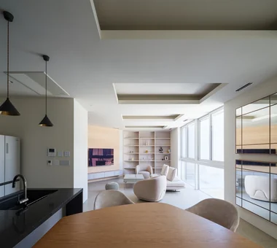
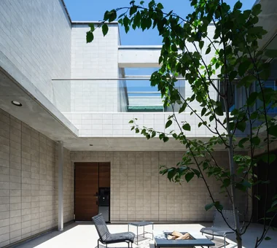
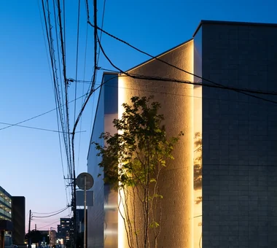
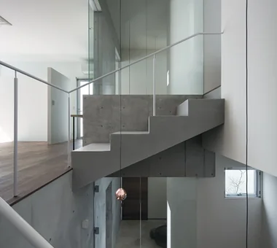
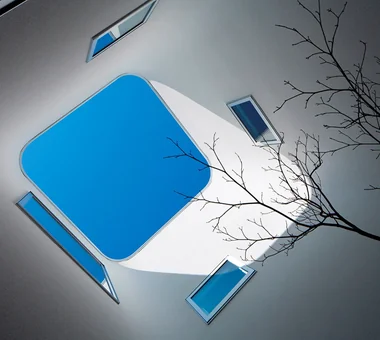
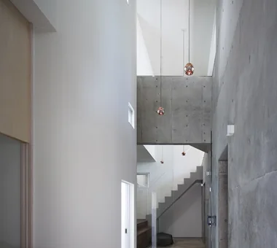
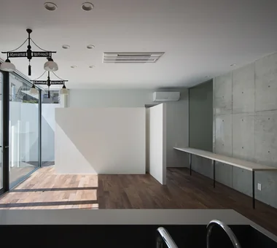
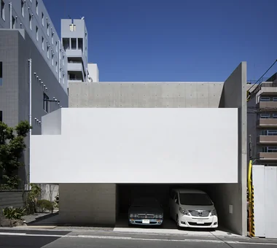
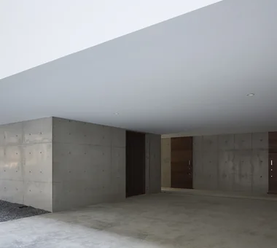
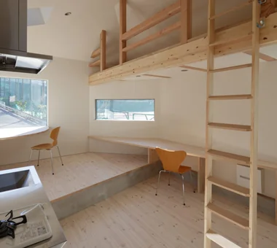
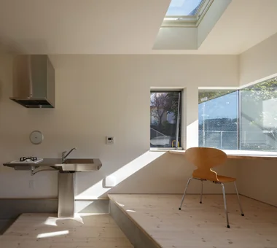
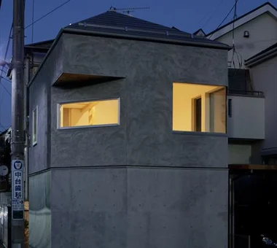
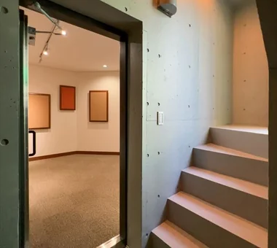
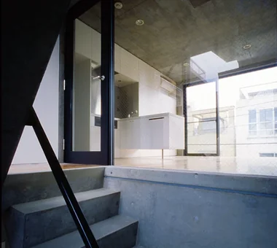
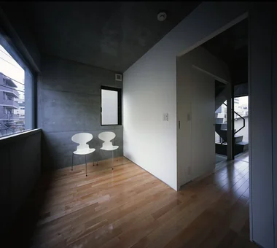
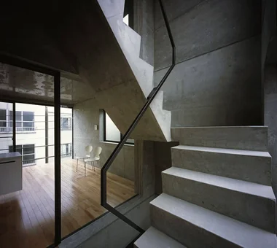
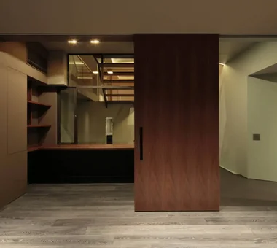
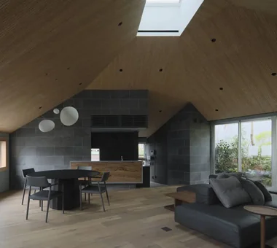
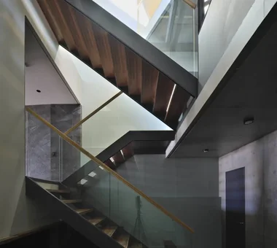
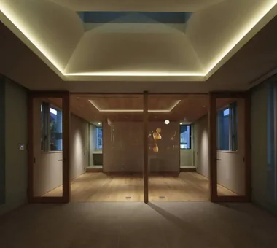
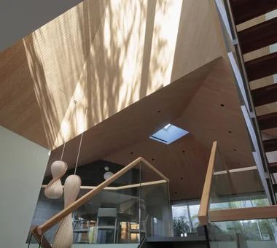
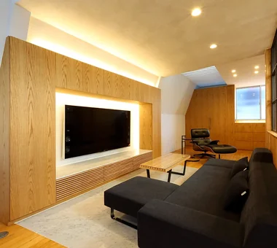
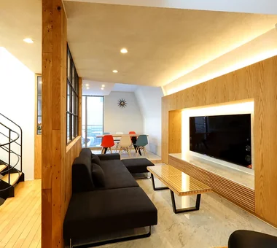
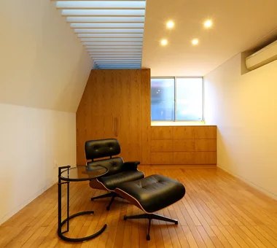
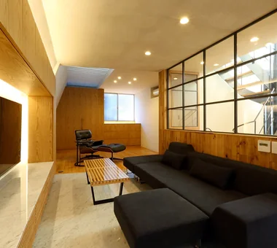
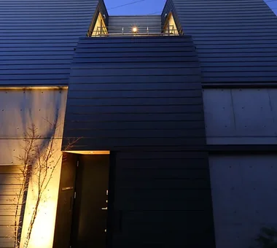
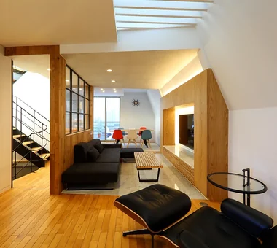
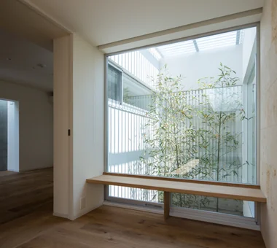
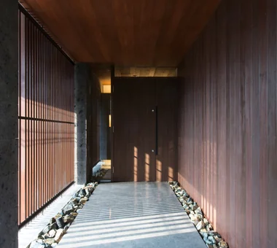
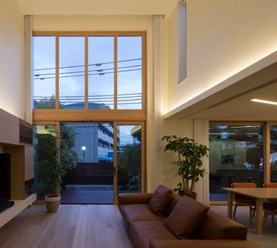
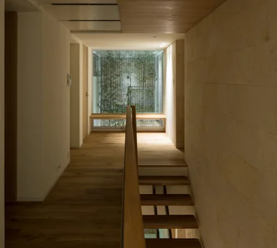
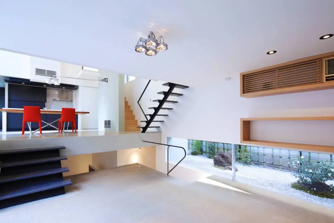
Located in a quiet residential neighborhood in the city center, this house occupies a sloping site with an elevation change of approximately 5 m. Under the constrained conditions of being enclosed by adjacent buildings, the design secures residential floor area through a three-level configuration that includes a basement. A sequence of split-level living spaces and a stair atrium approximately 10 m in height are provided so that daylight from a skylight reaches down to the basement. The top floor is conceived as an open space connected to a garden and roof terrace; the contrast with the calm atmosphere of the basement creates a three-dimensional residence evoking a natural ravine.
Garage House in Yashio
Atelier Cotocoto
Built on a residential lot surrounded on three sides by neighboring houses, this home is for a family of five. With the theme of reconciling privacy and a sense of openness, the ground floor contains an exposed cast‑in‑place concrete hobby space equipped with a motorcycle garage, and the second floor contains a generous living/dining/kitchen (LDK) wrapped in the warmth of wood. A central spiral staircase connects the spaces volumetrically, and light streaming from the toplight spreads throughout the residence. Although the plan provides no openings toward the street, a bright and expansive living environment is achieved through the careful layering of materials and the deliberate treatment of light.
House in Koshien
Abax Architects
Retaining the stone wall that embodies the memory of the town intact, this residence is constructed of reinforced concrete. Through two small courtyards it adroitly admits light and breezes while screening views from the exterior to ensure a high degree of privacy. By employing materials with a soft tactile quality, the dwelling composes calm, gentle interior spaces within a robust structural envelope.
Urban Folk House
Tatsumi Negishi Architectural Studio
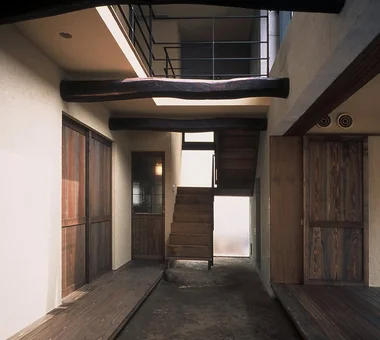
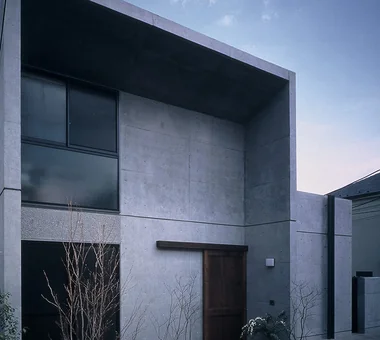
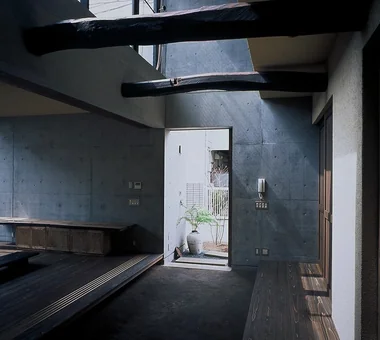
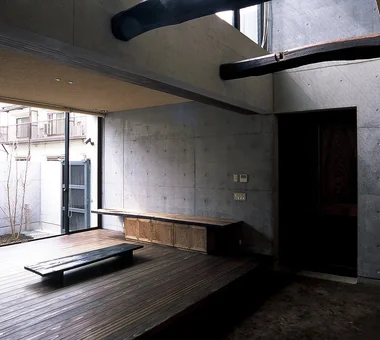
This residence was planned to reconcile the opposing requests of a wife who loves antiques and desired a home reminiscent of a traditional folk house, and her son who sought a robust dwelling of exposed cast-in-place reinforced concrete (RC). Beyond a contemporary exposed-concrete gateway is fitted an antique storehouse door; when opened it leads into a double-height space where an earthen doma finished with arakida clay spreads out. Reclaimed timber beams and Japanese cedar plank flooring, carefully selected in Nagano, bring a sense of nostalgia and tranquility even within the city, creating a home in which the passage of time can be felt gently.
-

House with Second-Floor Living Room|Pros and Cons|Layouts Enhancing a Sense of Openness2026-01-27|Qurasuki Editorial Department -
House with Outdoor Living Space|Custom Home Examples by Architectural Offices|An Additional Living Room Where Interior and Exterior Merge2026-05-13|Qurasuki Editorial Department -
Homes Designed for Living with Cats|Introduction to Architecture Firms|A Home Designed to Support a Cat's Free‑Spirited Life2026-05-11|Qurasuki Editorial Department -
Two-Generation Home|Pros and Cons|Designing for Appropriate Interpersonal Distances2026-01-27|Qurasuki Editorial Department -
Two-Generation Home|Custom Home Examples by Architectural Offices|A Home Where Two Families Coexist Harmoniously2026-05-11|Qurasuki Editorial Department -
Compact House|Introduction to Architecture Firms|Living Abundantly in Small Spaces2026-05-11|Qurasuki Editorial Department