Qurasuki
Image Room Tour Project Event List Column
Favorites
Image
Room Tour
Project
Event
Professional
Lifestyle Diagnosis
The Slow-Living in Harmony with Nature Type
The Open to Light and Wind Type
The Private Courtyard for Inner Peace Type
The Mobility and Travel-Loving Garage Type
The Simple and Functional Minimalist Type
The Japanese Modern Fusion Type
The Antique and Story-Filled Living Type
The Art and Creation-Loving Creator Type
The DIY Life-Building Practitioner Type
The Music and Culture Immersion Type
The Cooking and Wine-Loving Gourmet Type
The Health-Conscious Fitness Type
The Living with Pets as Partners Type
The Urban Stylish Type
The Work-Life Integration Type
The Sea and Scenery-Loving Resort Type
The Industrial Design-Inspired Type
The Secret Hideout Hobbyist Type
Personal Color Diagnosis
Warm Spring
Cool Summer
Warm Autumn
Cool Winter
Translated automatically
日本語 (ja) 简体中文 (zh-hans) 繁體中文 (zh-hant) English (en)
Login
User Registration
Publish
Use
Advertise with Us
Frequently Asked Questions
Announcements
Operations
Column
The Simple House
KICHI ARCHITECTURAL DESIGN

The Simple House|Introduction to Examples by Floor Plan & Room Type|The Sharp, Refined Charm of a Minimalist Home

Author: Qurasuki Editorial Department
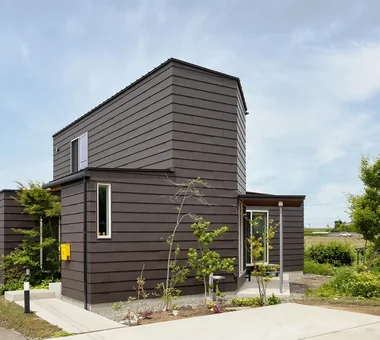
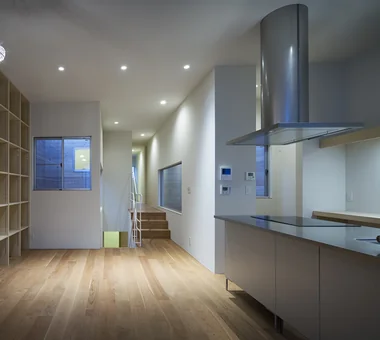
A simple house creates an essential richness by refining its elements. It establishes order in the elevation by aligning standards for openings and ceiling heights. The way light is brought in is adjusted by the position and depth of openings, creating different expressions for day and night.
Planning furniture and lighting as integral parts of the space and integrating storage into the walls creates a clean line of sight, making daily cleaning and maintenance easier. For utilities, wiring and ventilation routes are consolidated to reduce visual noise. Instead of relying on decoration, a "quiet richness" is achieved through carefully chosen proportions and materials.

  • House Living with the Sky|The Simple House
    Descending half a floor from the main entrance leads to the semi-basement, which houses the master bedroom and benefits from floor area ratio relief.
    Archiplace
    Archiplace
    502 Palm House Hatsudai, 1-20-2 Honmachi, Shibuya-ku, Tokyo
    Privacy
    Symbolic Tree
    Terrace
    Semi-Basement
    High Ceiling
    Diatomaceous Earth
    Skip Floor
    SkipFloor
    Terrace
    HighCeiling
    SemiBasement
    Privacy
  • starry|The Simple House
    starry
    *studioLOOP Architects
    *studioLOOP Architects
    3-8-4 Asahino, Itakura-machi, Ora-gun, Gunma Prefecture
    Natural Garden
    Breezy House
    Proportion
    Sense of Openness
    Simple Modern
    Picture Window
    Two-Family House
    Void
    Capturing Light
  • Flat with Raised Seating Area and Through-Passage | Tranquil House|The Simple House
    Openings conceal the window sash frames — a detail that subdues the typical condominium-like aesthetic.
    Yoshihiro Yamamoto Architects Associates
    Yoshihiro Yamamoto Architects Associates
    302, Zeniya Honpo Main Building, 14-6 Ishigatsujichō, Tennōji-ku, Osaka
    Couple Living
    Housework Flow
    Natural Modern
    Simple Modern
    Circulation Flow
    Apartment Renovation
    Natural Materials
    Minimal Life
    Home with Margins
    Renovation
  • Shimogamo House — Condominium Renovation with Terrace|The Simple House
    Shimogamo House — Condominium Renovation with Terrace
    Tokuhiro Norimatsu Architect
    Tokuhiro Norimatsu Architect
    2nd Floor, Okada Building, 2-25 Tsurumai Higashi-cho, Nara City, Nara Prefecture, Japan
    Pet-Friendly Materials
    Simple Modern
    Parallel Kitchen & Dining
    Apartment Renovation
    Terrace
    Island Kitchen
    Living with a Dog
    Flexible Partition
    Monotone
    Renovation

The Simple House

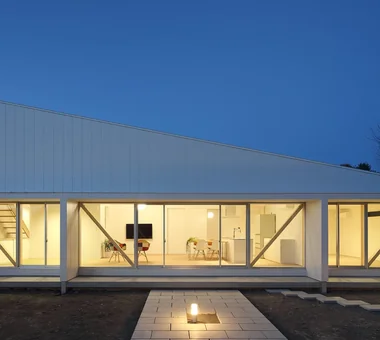
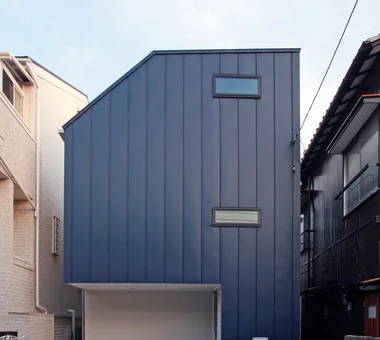
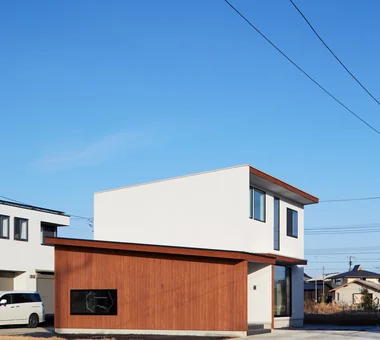
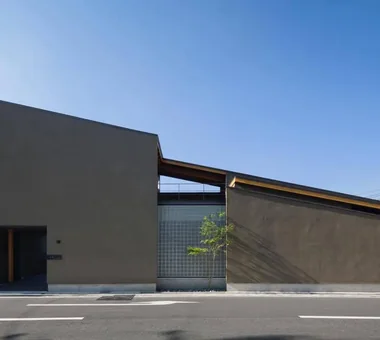
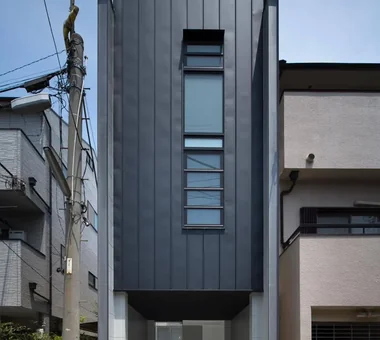
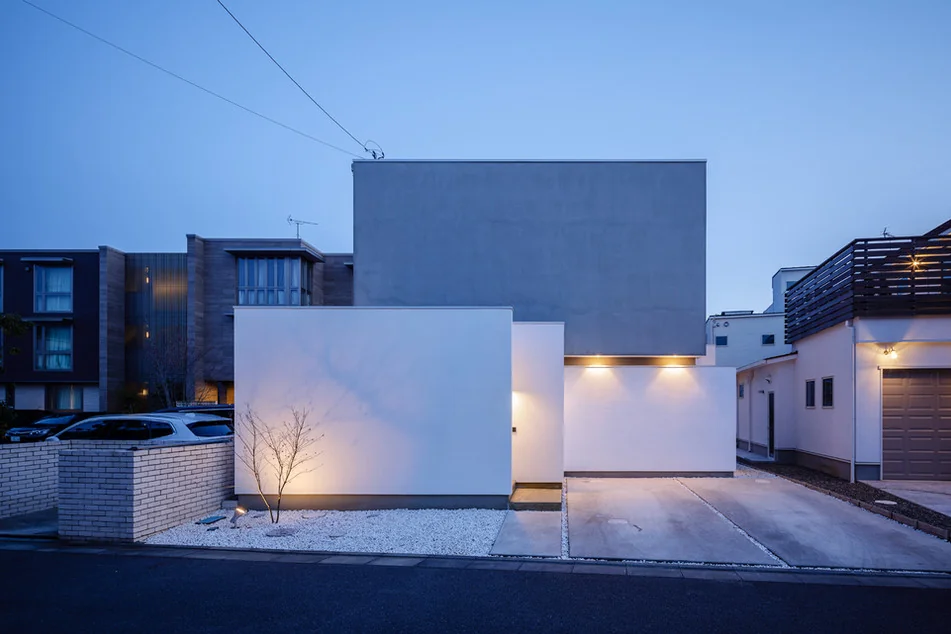
Blending into the city with a well-ordered facade. An exterior that harmonizes beautifully over time through the rhythm of its walls and openings and the tone of its materials.
The Simple House |Stylish Exteriors

A simple exterior is composed of lines and planes, where the detailing significantly impacts the overall impression. Aligning standards for window heights and the rhythm of walls brings a sense of calm to the elevation. Exterior materials are chosen based on the premise of a ventilated construction method and weatherproofing; materials like metal, plaster, and wood are combined based on weather resistance, maintenance, and proportion.
The color palette is kept gentle to match the surroundings, helping it blend into the streetscape. A nighttime lighting plan that creates shadows results in an exterior whose expression changes with the angle and time of day.

  • friends|The Simple House
    friends
    *studioLOOP Architects
    *studioLOOP Architects
    3-8-4 Asahino, Itakura-machi, Ora-gun, Gunma Prefecture
    Sense of Openness
    White House
    Simple Modern
    Terrace
    Doma Storage
    Road bike
    Two-Family House
    Large Opening
    Sloped Ceiling
  • House Living with the Sky|The Simple House
    The exterior walls are clad in Galvalume steel panels painted in a deep blue favored by the clients.
    Archiplace
    Archiplace
    502 Palm House Hatsudai, 1-20-2 Honmachi, Shibuya-ku, Tokyo
    Privacy
    Symbolic Tree
    Terrace
    Semi-Basement
    High Ceiling
    Diatomaceous Earth
    Skip Floor
    SkipFloor
    Terrace
    HighCeiling
    SemiBasement
    Privacy
  • yet yet: House in Tsukuba Harukazedai|The Simple House
    yet yet: House in Tsukuba Harukazedai
    e do design architects
    e do design architects
    3-7-7 Minatocho, Tsuchiura, Ibaraki Prefecture, Japan
    Housework Flow
    Wall Bookshelf
    Display Storage
    Natural Modern
    White House
    Circulation Flow
    Local Timber
    Wood Siding
    Reading Room
  • House in Oimazato|The Simple House
    House in Oimazato
    Kumi Inoue Architects
    Kumi Inoue Architects
    2-6-15 Kuwazu, Higashisumiyoshi-ku, Osaka City, Osaka Prefecture
    Exposed Beam
    Terrace
    Japanese Modern
    Lattice
    Capturing Light
    Roof terrace
    Glass block
  • Kitabatake House 2|The Simple House
    Kitabatake House 2
    Kumi Inoue Architects
    Kumi Inoue Architects
    2-6-15 Kuwazu, Higashisumiyoshi-ku, Osaka City, Osaka Prefecture
    Courtyard
    Simple Modern
    Inner Garage
    Urban House
    Capturing Light
    SimpleModern
    BringingInLight
  • starry|The Simple House
    starry
    *studioLOOP Architects
    *studioLOOP Architects
    3-8-4 Asahino, Itakura-machi, Ora-gun, Gunma Prefecture
    Natural Garden
    Breezy House
    Proportion
    Sense of Openness
    Simple Modern
    Picture Window
    Two-Family House
    Void
    Capturing Light

The Simple House × Stylish Exteriors

An LDK that weaves comfort from few elements. Designing with a sense of time through clear sightlines, organized circulation, and layers of materials and lighting.

The Simple House |Stylish Living-Dining-Kitchen Space

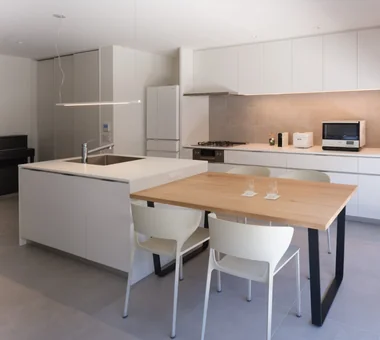
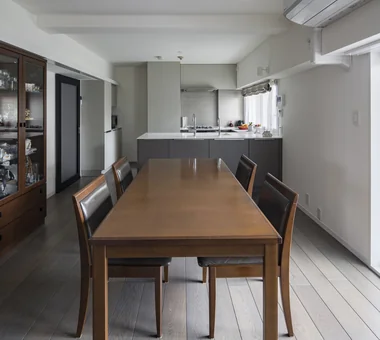
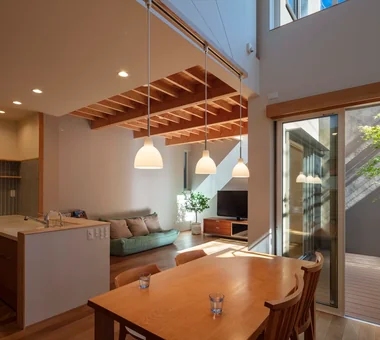
In the LDK of a simple house, aligning the lines of the ceiling and walls and discreetly integrating equipment and storage eliminates visual noise, creating comfortable empty space. Materials with rich textures like wood, stone, and plaster are used simply, and a limited color palette achieves both a calm atmosphere and a sense of quality.
Windows with thin frames bring in outdoor light and greenery directly, reflecting natural expressions in the simple interior. Choosing low, slender furniture enhances the horizontal lines of the space, increasing the sense of openness.

  • Residence Y/K|The Simple House
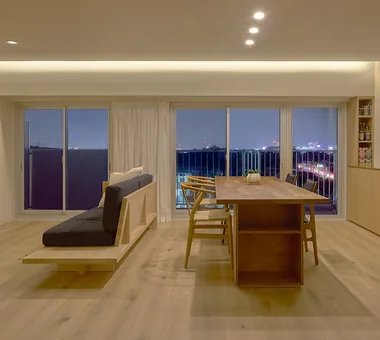
    Crafting a warm, relaxing atmosphere to cherish moments with beloved family and friends.
    Yoshihara Tamaki Architectural Design
    Yoshihara Tamaki Architectural Design
    3-25-11-704 Minamikarasuyama, Setagaya-ku, Tokyo
    Night View
    Natural Modern
    Apartment Renovation
    Scenic View
    BarCounter
    Chill
    Whiskey
    ScenicView
  • friends|The Simple House
    friends
    *studioLOOP Architects
    *studioLOOP Architects
    3-8-4 Asahino, Itakura-machi, Ora-gun, Gunma Prefecture
    Sense of Openness
    White House
    Simple Modern
    Terrace
    Doma Storage
    Road bike
    Two-Family House
    Large Opening
    Sloped Ceiling
  • friends|The Simple House
    friends
    *studioLOOP Architects
    *studioLOOP Architects
    3-8-4 Asahino, Itakura-machi, Ora-gun, Gunma Prefecture
    Sense of Openness
    White House
    Simple Modern
    Terrace
    Doma Storage
    Road bike
    Two-Family House
    Large Opening
    Sloped Ceiling
  • Takamatsu Shio-ue House|The Simple House
    Takamatsu Shio-ue House
    ARCHIXXX Satoru Shinno Architectural Design
    ARCHIXXX Satoru Shinno Architectural Design
    2-4-34 Minamimorimachi, Kita-ku, Osaka, Osaka Prefecture
    Wood Texture
    Solid Wood
    Simple Modern
    Inner Garage
    Closed to Outside, Open to Inside
    Capturing Light
    Skip Floor
  • Renovation of a Circulatory Maisonette | Sarasa House|The Simple House
    Interior finishes were selected to complement the clients’ existing furniture, using solid wood flooring and diatomaceous‑earth plaster to create a calm tonal palette.
    Yoshihiro Yamamoto Architects Associates
    Yoshihiro Yamamoto Architects Associates
    302, Zeniya Honpo Main Building, 14-6 Ishigatsujichō, Tennōji-ku, Osaka
    Skeleton Remodeling
    Couple Living
    Calm Presence
    Simple Modern
    Circulation Flow
    Apartment Renovation
    Luxury Modern
    Flexible Partition
    Simple Life
    Renovation
    indirectlighting
    maisonette
    EcocaratTiles
    insulation
    soundproofing
  • Residence in Takashimadaira|The Simple House
    Residence in Takashimadaira
    Naoko Matsumoto Architects & Associates
    Naoko Matsumoto Architects & Associates
    1304 Park Front Nakano Arai Yakushi, 5-5-10 Arai, Nakano-ku, Tokyo, Japan
    Proportion
    Exposed Beam
    Calm Presence
    Symbolic Tree
    Terrace
    Closed to Outside, Open to Inside
    Wood Deck
    Capturing Light
    Outdoor Living

The Simple House × Stylish Living-Dining-Kitchen Space

A terrace for enjoying the open space. An external area that brings in the breeze and blends into daily life.

The Simple House |Stylish Terrace

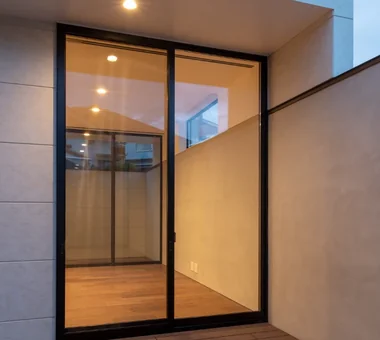
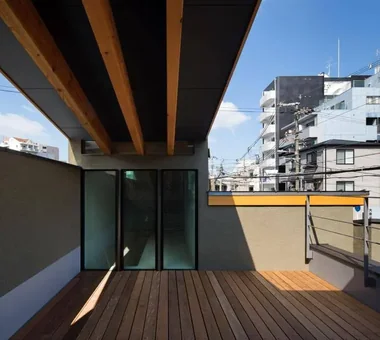
In a simple house, stripping away decorations on the terrace emphasizes its continuity with the interior. Finishing the indoor and outdoor floors at the same level creates an uninterrupted line of sight, making the space feel larger. The depth of the eaves and the way the walls are cut out create shadows, which can be used to control sunlight and wind, becoming a mechanism for naturally incorporating the changing seasons.
Choosing simple materials like wood or tile and limiting the number of colors creates a sense of unity throughout the space. In contrast to the linear architecture, organic plantings bring depth to the simple space.

  • A Courtyard House That Embraces Light|The Simple House
    A Courtyard House That Embraces Light
    AtelierMA
    AtelierMA
    2B Yanakada Building, 3-13-2 Tabata, Kita-ku, Tokyo
    Simple Modern
    Terrace
    Peninsula Kitchen
    Shoes Cloak
    Wood Deck
    Custom-built vanity
    Capturing Light
    Outdoor Living
  • Shift Block|The Simple House
    Shift Block
    KICHI ARCHITECTURAL DESIGN
    KICHI ARCHITECTURAL DESIGN
    4-6-3 Kenkyu Gakuen, Tsukuba City, Ibaraki Prefecture, Japan
    Courtyard
    Simple Modern
    Steel Staircase
    Closed to Outside, Open to Inside
    Roof Balcony
    Capturing Light
    Courtyard
    ClosedToOutsideOpenToInside
  • House in Oimazato|The Simple House
    House in Oimazato
    Kumi Inoue Architects
    Kumi Inoue Architects
    2-6-15 Kuwazu, Higashisumiyoshi-ku, Osaka City, Osaka Prefecture
    Exposed Beam
    Terrace
    Japanese Modern
    Lattice
    Capturing Light
    Roof terrace
    Glass block
  • House in Akenocho, Takatsuki|The Simple House
    House in Akenocho, Takatsuki
    Abax Architects
    Abax Architects
    203 Higashi-Shin Building, 1-7-12 Awaza, Nishi-ku, Osaka City, Osaka Prefecture
    Green Wall
    Simple Modern
    Terrace
    Expanded Metal
    Large Opening
    Living with Plants
    Outdoor Living
    Terrace
    GreenWall
    ExpandedMetal
  • A Residence Closed to the Street, Open to Greenery: A House with a Small Courtyard and a Generous Veranda|The Simple House
    Evening view of the large verandah.
    Yoshihiro Yamamoto Architects Associates
    Yoshihiro Yamamoto Architects Associates
    302, Zeniya Honpo Main Building, 14-6 Ishigatsujichō, Tennōji-ku, Osaka
    Music Room
    Mountain View House
    Courtyard
    Guitar
    Circulation Flow
    Thermal Storage
    Island Kitchen
    Engawa
    Void
    Monotone
    loft
    square-house
  • Shift Block|The Simple House
    Shift Block
    KICHI ARCHITECTURAL DESIGN
    KICHI ARCHITECTURAL DESIGN
    4-6-3 Kenkyu Gakuen, Tsukuba City, Ibaraki Prefecture, Japan
    Courtyard
    Simple Modern
    Steel Staircase
    Closed to Outside, Open to Inside
    Roof Balcony
    Capturing Light
    Courtyard
    ClosedToOutsideOpenToInside

The Simple House × Stylish Terrace

Stairs that design the vertical axis. Clad in light and shadow, they have a simple, beautiful presence that runs through the entire home.

The Simple House |Stylish Staircases

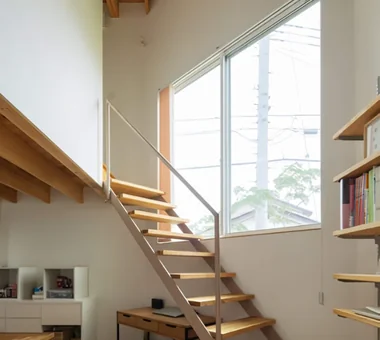
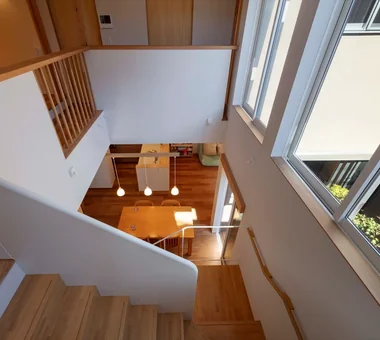
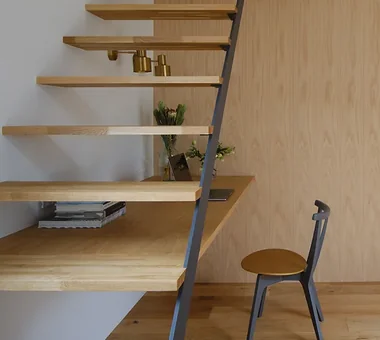
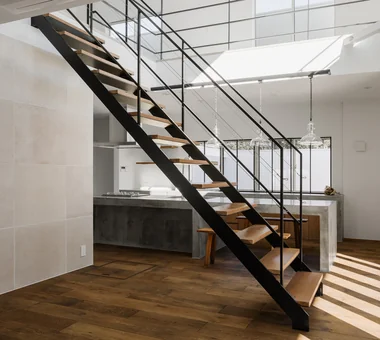
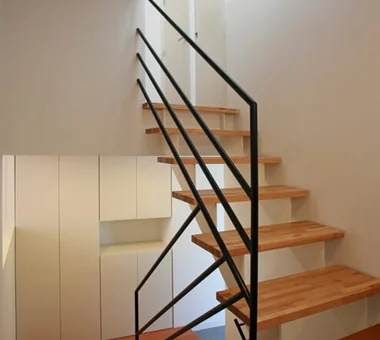
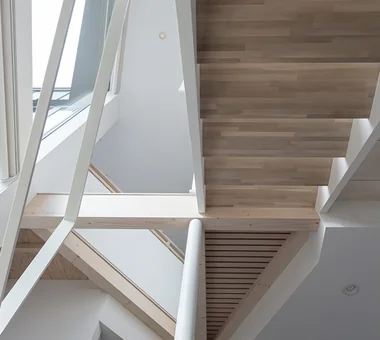
Stairs are not just a path for circulation but an element that guides sightlines and creates a center of gravity within a home. In a simple house, it is effective to keep the lines of the treads and handrails thin, eliminate unnecessary decoration, and showcase the beauty of the structure itself. Open-riser stairs allow light to pass through, creating a connection between the upper and lower floors.
Matching the material of the treads and handrails with the floor and walls unifies the entire space and emphasizes the empty areas. While ensuring safety, the straight lines and continuous rhythm give the stairs a sculptural presence within the home.

  • Residence in Takashimadaira|The Simple House
    Residence in Takashimadaira
    Naoko Matsumoto Architects & Associates
    Naoko Matsumoto Architects & Associates
    1304 Park Front Nakano Arai Yakushi, 5-5-10 Arai, Nakano-ku, Tokyo, Japan
    Proportion
    Exposed Beam
    Calm Presence
    Symbolic Tree
    Terrace
    Closed to Outside, Open to Inside
    Wood Deck
    Capturing Light
    Outdoor Living
  • House in Kirishima|The Simple House
    House in Kirishima
    KASA ARCHITECTS
    KASA ARCHITECTS
    2-21-2-1S Fuda, Chofu City, Tokyo
    Privacy
    Simple Modern
    Symbolic Tree
    Closed to Outside, Open to Inside
    House with Doma
    Continuous Window
    Capturing Light
    Outdoor Living
    Courtyard
    EnclosedOutwardOpenInward
    Privacy
  • House Living with the Sky|The Simple House
    Descending half a floor from the main entrance leads to the semi-basement, which houses the master bedroom and benefits from floor area ratio relief.
    Archiplace
    Archiplace
    502 Palm House Hatsudai, 1-20-2 Honmachi, Shibuya-ku, Tokyo
    Privacy
    Symbolic Tree
    Terrace
    Semi-Basement
    High Ceiling
    Diatomaceous Earth
    Skip Floor
    SkipFloor
    Terrace
    HighCeiling
    SemiBasement
    Privacy
  • Circle House|The Simple House
    Circle House
    KICHI ARCHITECTURAL DESIGN
    KICHI ARCHITECTURAL DESIGN
    4-6-3 Kenkyu Gakuen, Tsukuba City, Ibaraki Prefecture, Japan
    Courtyard
    Built-in Kitchen
    White House
    Parallel Kitchen & Dining
    Steel Staircase
    Terrace
    Hotel-like
    Closed to Outside, Open to Inside
    Large Opening
    Continuous Window
    CentralCourtyard
    IslandKitchen
    ClosedToOutsideOpenToInside
  • Unison|The Simple House
    Upward view of the staircase
    Yosuke Tomiya Architectural Design Co., Ltd.
    Yosuke Tomiya Architectural Design Co., Ltd.
    4-8, 16-chome, 5-jo, Shinkawa, Kita-ku, Sapporo, Hokkaido
    Home Theater
    Music Room
    Simple Modern
    Steel Staircase
    Workspace
    Lattice
    Skip Floor
    danceRoom
    audioRoom
    homeTheater
    miniBar
    darts
  • House Living with the Sky|The Simple House
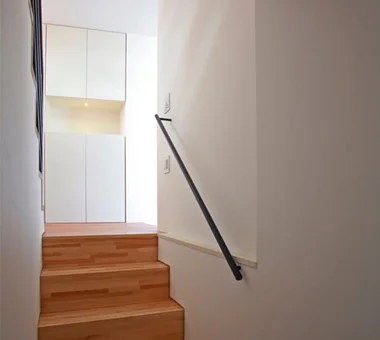
    From the entrance to the LDK, which is positioned half a floor higher, there is a commanding view overlooking the foyer.
    Archiplace
    Archiplace
    502 Palm House Hatsudai, 1-20-2 Honmachi, Shibuya-ku, Tokyo
    Privacy
    Symbolic Tree
    Terrace
    Semi-Basement
    High Ceiling
    Diatomaceous Earth
    Skip Floor
    SkipFloor
    Terrace
    HighCeiling
    SemiBasement
    Privacy

The Simple House × Stylish Staircases

  • Layouts Enhancing a Sense of Openness
    House with Second-Floor Living Room|Pros and Cons|Layouts Enhancing a Sense of Openness
    2026-01-27|Qurasuki Editorial Department
  • An Additional Living Room Where Interior and Exterior Merge
    House with Outdoor Living Space|Custom Home Examples by Architectural Offices|An Additional Living Room Where Interior and Exterior Merge
    2026-05-13|Qurasuki Editorial Department
  • A Home Designed to Support a Cat's Free‑Spirited Life
    Homes Designed for Living with Cats|Introduction to Architecture Firms|A Home Designed to Support a Cat's Free‑Spirited Life
    2026-05-11|Qurasuki Editorial Department
  • Designing for Appropriate Interpersonal Distances
    Two-Generation Home|Pros and Cons|Designing for Appropriate Interpersonal Distances
    2026-01-27|Qurasuki Editorial Department
  • A Home Where Two Families Coexist Harmoniously
    Two-Generation Home|Custom Home Examples by Architectural Offices|A Home Where Two Families Coexist Harmoniously
    2026-05-11|Qurasuki Editorial Department
  • Living Abundantly in Small Spaces
    Compact House|Introduction to Architecture Firms|Living Abundantly in Small Spaces
    2026-05-11|Qurasuki Editorial Department
  • TOP
  • 〉Column
  • 〉The Simple House
  • 〉Introduction to Examples by Floor Plan & Room Type
Tips for connecting what you love with your home
English
Translated automatically
日本語 (ja) 简体中文 (zh-hans) 繁體中文 (zh-hant) English (en)
  • #Skeleton Remodeling
  • #Hilltop House
  • #Natural Garden
  • #Handcrafted Texture
  • #Pet Space
  • #Skeleton Staircase
  • #Couple Living
  • #Irregular Site
  • #Sauna
  • #Brick
  • #Charred Cedar
  • #Conservatory
  • #Utility room
  • #Japanese House
  • #Single-Story House
  • #One-Room Space
  • #Plasterer's Finish
  • #Housework Flow
  • #Home Theater
  • #Basement
  • #Gardening
  • #Open House
  • #Wall Bookshelf
  • #Luxury home
  • #Mindful Living
  • #Music Room
  • #Adaptable use
  • #Night View
  • #Wood Texture
  • #Authentic Garden
  • #Generational Home
  • #Atelier
  • #Sloped Site
  • #Solid Wood
  • #Breezy House
  • #Slope
  • Announcements | Architecture Firm | Construction company | Frequently Asked Questions | Column
  • © Qurasuki.All Rights Reserved. | Terms of Service | Privacy | Operations
Please configure your cookie settings.
  • Our website uses cookies to enhance site usability.
  • Some cookies are necessary for the proper functioning of our services.
  • For more details, please refer to Cookie Policy.
  • Accept all cookies
  • Reject non-essential cookies