KASA ARCHITECTS
House with a Built-in Garage|Custom Home Examples by Architectural Offices18Picks
Author: Qurasuki Editorial Department
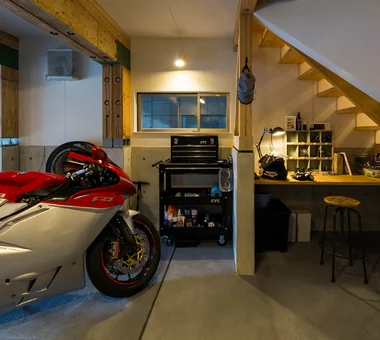
A home with a built-in garage incorporates a place to store cars as part of the residence. By integrating the garage with the building, entry and exit on rainy days become easier while exerting a major influence on the overall spatial configuration of the residence. Relationships with the road, building exteriors, and indoor connections often lead to the garage being planned as more than just a parking space. Furthermore, for those who enjoy cars or motorcycles as hobbies, ingenuities allowing residents to view beloved vehicles or incorporate them into daily life can be observed. The unique spatial configuration born from embedding a garage within the building is one of the themes exhibiting diverse expressions across architectural firms. Through real examples, we introduce how this charm takes shape in custom homes.
-
-
-
-
-
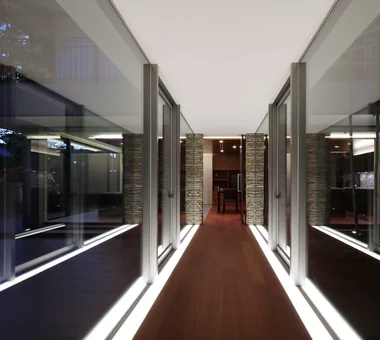
Connecting corridor, night view
Masahiko Sawamura Architect and Associates
Room 902, Famille Kamichoja-machi, 22-9, 2-chome Shimoru, Kamichoja-machi, Higashihorikawa-dori, Kamigyo-ku, Kyoto, Kyoto Prefecture, Japan
-
House in Higashitezukayama
Kumi Inoue Architects
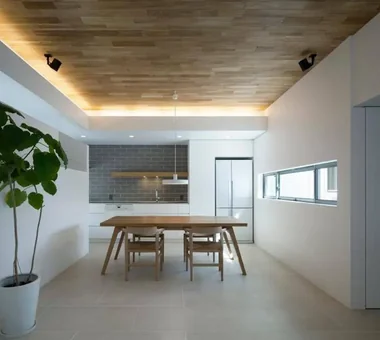
A residence conceived for a neighborhood characterized by rows of older houses. The building is organized into two volumes of differing scale: a lower volume oriented toward the street and a taller volume positioned toward the rear of the site, thereby moderating the building’s presence and reducing any sense of enclosure along the streetscape. A courtyard placed between the two masses, together with a landscaped approach that extends inward from the street, draws greenery into the public realm and gently links the dwelling with the surrounding community. The project introduces renewed spaciousness and amenity to the streetscape.
Garage House at Mondo Yakujin
In-Ex Design Co., Ltd.
This garage house is built on a narrow lot with a 4.6 m frontage and an approximately 80 cm level difference from the street. Under strict height restrictions, the design secures a garage and approach on the first floor while placing the entrance and wet areas on an intermediate level. The resulting level change is utilized as a split-level arrangement, creating a rich living environment with three-dimensionally connected spaces. A timber seismic-resisting frame reconciles the garage's openness with seismic performance, and a design that skillfully interprets the site's limited conditions delivers a unique sense of depth and spatial breadth.
harmony
*studioLOOP Architects
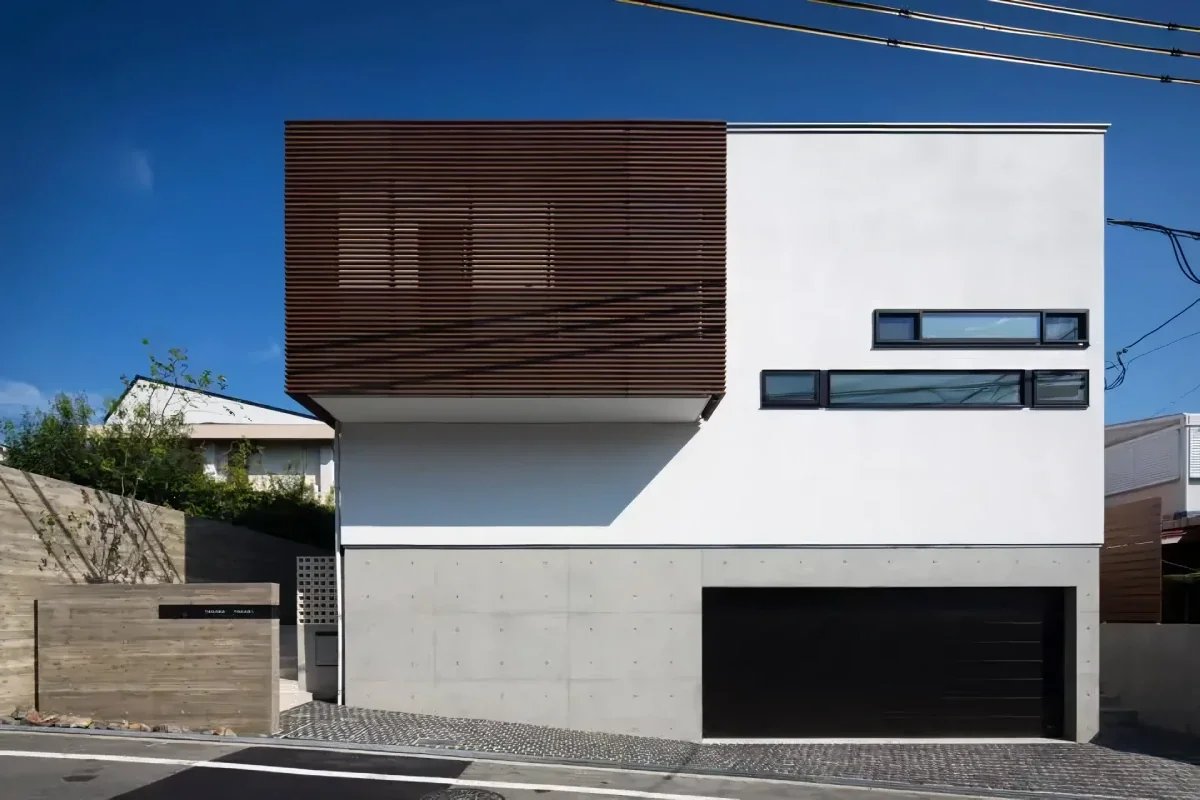
Built on a site facing a busy road, this residence was planned to accommodate a four-car garage, a large terrace, and a high degree of privacy. By drawing the garage into the interior of the building, the design provides safe and spacious vehicle access. The large terrace adjoining the second-floor living-dining-kitchen area is enclosed by louvers, softly screening views from outside while allowing light and air to enter. By richly designing not only the living spaces but also the areas of openness represented by the garage and terrace, the residence achieves both a refined exterior and an urban lifestyle.
Duet House
Yosuke Tomiya Architectural Design Co., Ltd.
This home is located in an urban residential neighborhood. Designed to limit views from the surrounding area, it brings natural light into the second-floor living, dining, and kitchen area through high-side windows, creating a calm and open space. A custom-built kitchen is positioned at the heart of the home, making time spent cooking and gathering around the dining table the focus of family life. On the other hand, the first floor features a garage where the residents can enjoy their car and hobbies. It is a home where each person can value their own time while still sensing the presence of one another. Careful attention has also been paid to thermal insulation, achieving both comfort and energy efficiency.
House in Oku-Musashi
Mochizuki Architectural Atelier
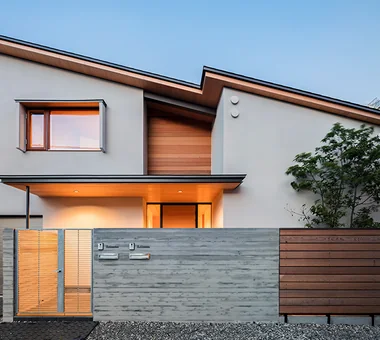
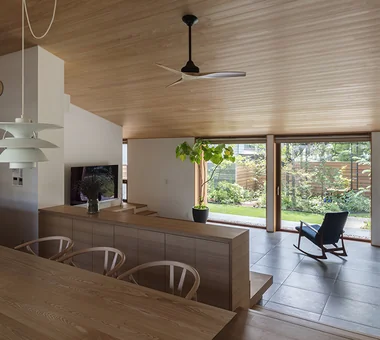
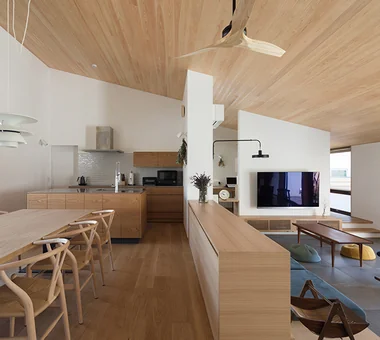
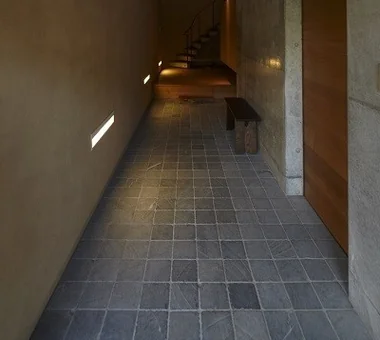
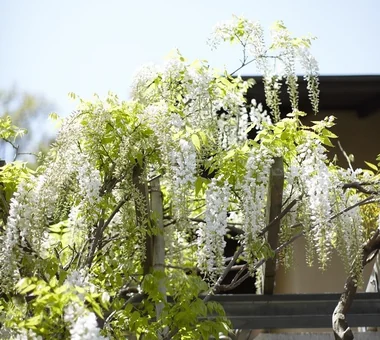
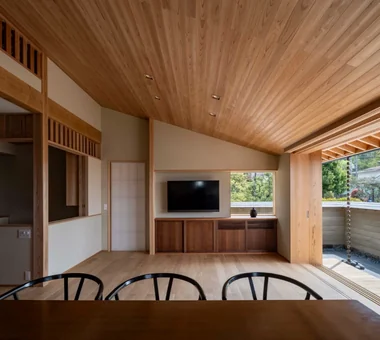
Located in an urban area of western Saitama Prefecture, this project replaces a long-held family property with a two-family (two-generation) dwelling. The existing garden, with its mature trees, constitutes a valuable remnant of greenery within the block; the design carefully addresses both the preservation of this garden and the spatial relationship between households. Retaining the wisteria pergola, the scheme provides a single shared entrance while otherwise fully separating the two households, and includes two built-in garages. The entrance and garages are located on the west-facing street, and a central hall distributes access to each unit. Each household is organized around a living room that opens onto the garden and takes advantage of the roof slope to define the interior volume. The exterior is expressed as a large mono-pitched roof, with eaves and ceilings finished in solid Nishikawa-sourced hinoki (Japanese cypress) boards.
A Home in Keihanna
Tetsuya Kimura Architects
This home focuses on the ceiling, an element that offers greater freedom than floors and walls yet is often overlooked. Taking inspiration from the richly varied ceiling of Tai-an, the National Treasure tea room, the height, materials, and detailing have been finely varied according to each location. Cedar boards, ceiling battens, brass joint strips, and exposed beams are combined to create distinct expressions in the entrance, living room, dining room, and bedroom. The composition of the ceilings adds depth and richness to everyday life.
-
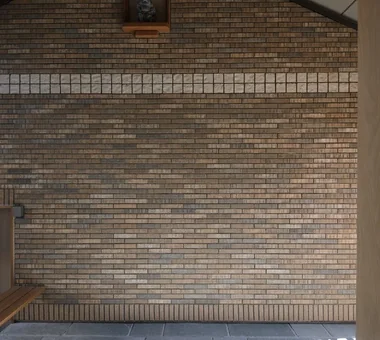
The open-air approach is a generous space with the rising beams left exposed.
Tetsuya Kimura Architects
5-5-5-505 Nishikōji, Minoh, Osaka, Japan
-
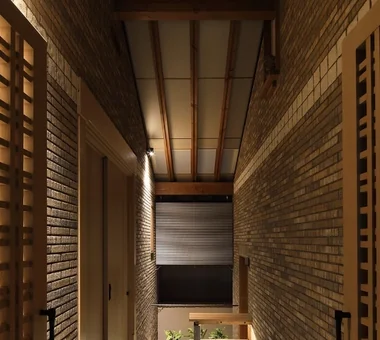
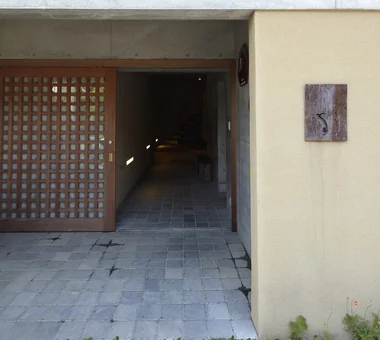
When the lattice gate opens, it reveals a generous, open-air space, with stairs from the garage and a seat at the back.
Tetsuya Kimura Architects
5-5-5-505 Nishikōji, Minoh, Osaka, Japan
-
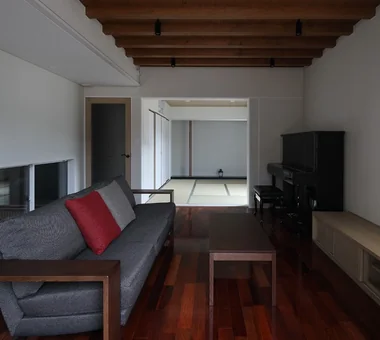
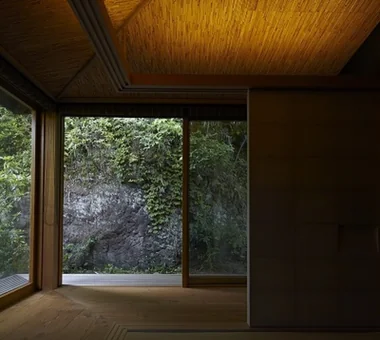
Opening the pocket doors connects the living room to the Japanese-style room.
Tetsuya Kimura Architects
5-5-5-505 Nishikōji, Minoh, Osaka, Japan
-
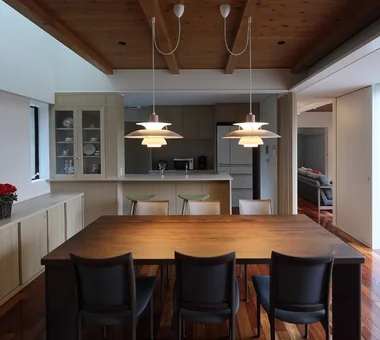
The dining room has a low ceiling on the wooden-deck side, while the opposite side opens up into a void to bring in light from above.
Tetsuya Kimura Architects
5-5-5-505 Nishikōji, Minoh, Osaka, Japan
-
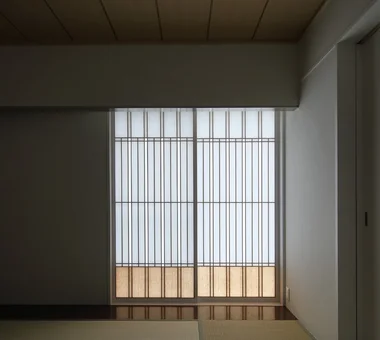
A dropped wall is positioned in front of the paper shoji screens to reduce the sense of height; the floor is painted reddish brown.
Tetsuya Kimura Architects
5-5-5-505 Nishikōji, Minoh, Osaka, Japan
-
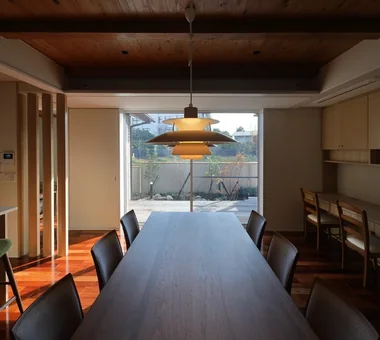
Facing south, the dining room is set slightly back behind the main garden and wooden deck to ensure privacy.
Tetsuya Kimura Architects
5-5-5-505 Nishikōji, Minoh, Osaka, Japan
A Courtyard House Cherishing Individual Time with Dogs and Cats
Archiplace
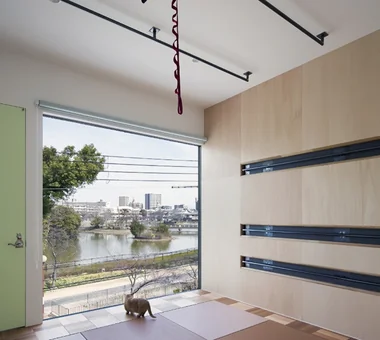
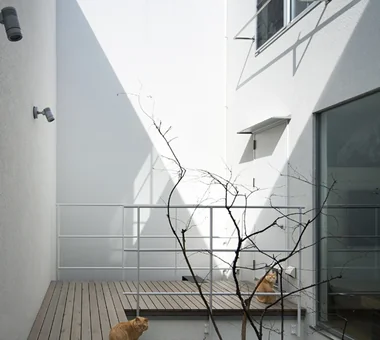
This is a home for a family of four, themed around living comfortably with dogs and cats while respecting each family member’s hobbies and personal time. Emphasizing functionality, efficiency, and a streamlined storage strategy, the fittings and arrangements are designed to support comfortable daily living. The building is an almost single-story courtyard house, achieving a sense of security that is less affected by changes in the surrounding environment and providing barrier-free accessibility. The courtyard serves as a safe play area for pets, and the three-dimensional circulation from a catwalk in the living room to a cat terrace creates rich, varied spaces for the animals as well.
-
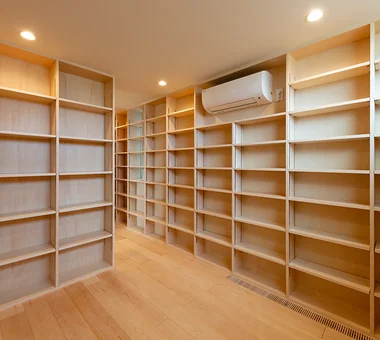
Built-in bookshelves span the entire wall, providing ample storage for hobby books and manga collections.
Archiplace
502 Palm House Hatsudai, 1-20-2 Honmachi, Shibuya-ku, Tokyo
-
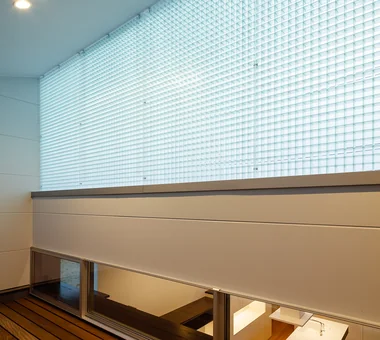
The cat terrace is enclosed with fiber grating that allows light and air to pass while preventing escape.
Archiplace
502 Palm House Hatsudai, 1-20-2 Honmachi, Shibuya-ku, Tokyo
-
-
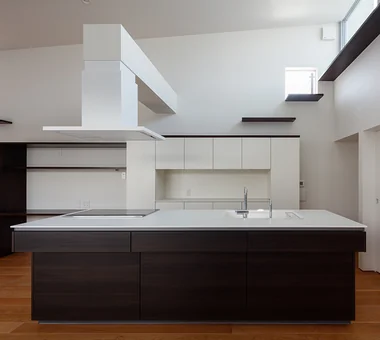
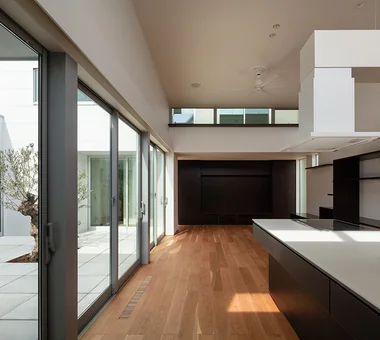
The island kitchen, designed for shared family use, is complemented by custom-built kitchen storage on the back wall.
Archiplace
502 Palm House Hatsudai, 1-20-2 Honmachi, Shibuya-ku, Tokyo
-
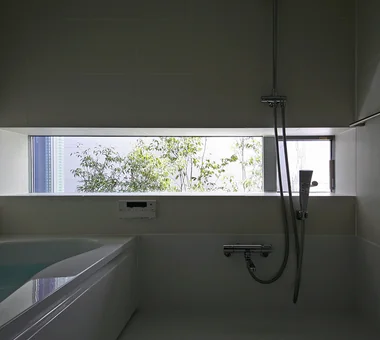
A slit-shaped bay window frames the greenery of the bath court, allowing for a relaxing bath experience.
Archiplace
502 Palm House Hatsudai, 1-20-2 Honmachi, Shibuya-ku, Tokyo
-
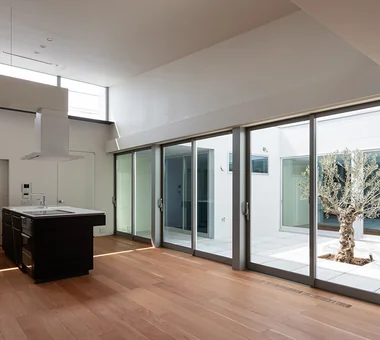
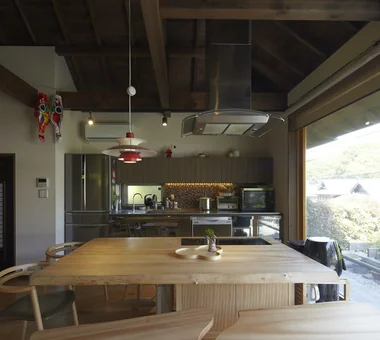
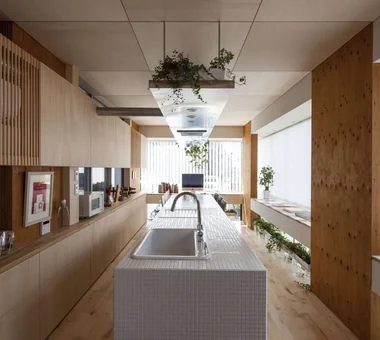
The range hood of the island kitchen is suspended from the ceiling, creating a floating effect.
Archiplace
502 Palm House Hatsudai, 1-20-2 Honmachi, Shibuya-ku, Tokyo
House in North Kamakura
Tada Architectural Design Office
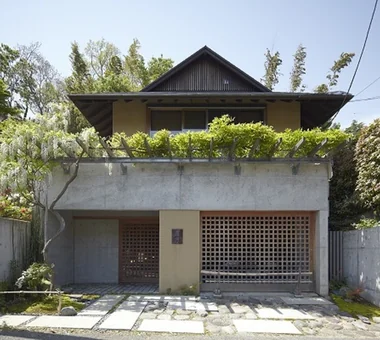
A residence standing in a valley in northern Kamakura, greeted by a wisteria trellis. Taking advantage of an approximately 2.5 m level difference between the site and the road, the building is a hybrid structure with a reinforced-concrete basement and timber construction above. Passing through the entrance, a lane-like space appears and naturally guides you into the first-floor living room. Daily circulation is completed on the first floor; centered on a camphor dining table and curved walls constructed from soil of Kamakura rock, the plan offers a continuous, circulatory layout. A music room is located in the basement and a three‑tatami tea room is provided on the north side, adding a quiet, playful quality to everyday living. The exterior expresses a Japanese aesthetic with an irimoya (hip-and-gable) roof, while the interior is composed with an organic expression using stone and iron.
COCHE — Residence with an Integrated Garage for the Beloved Vehicle
YIA Ishiue Yoshihiro Architectural Design Office
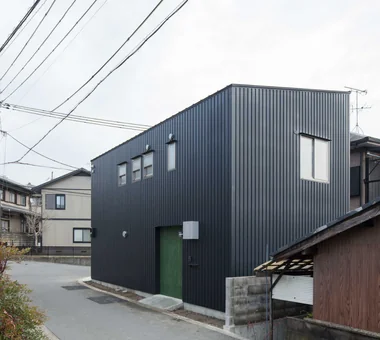
Situated on a rectangular site in Naruto, Tokushima Prefecture, the residence fronts a 6.0 m wide road to the south and places a built-in garage for car and bicycle storage toward the street. While the garage roof affords views of fireworks, the street-facing presence is softened by arranging front-to-back volumes of differing heights and by composing a black exterior skin with white interior surfaces. An interior courtyard is inserted to secure a flat sequence of movement—street → garage → courtyard → living room → bedroom—while a projecting portion facing the street contains a tatami alcove and a loft.
House in Higashitezukayama
Abax Architects
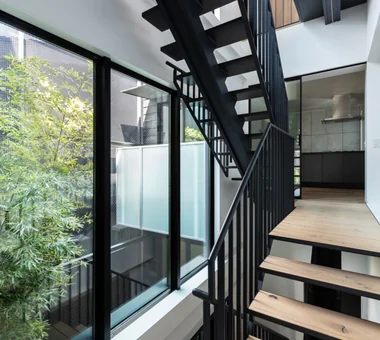
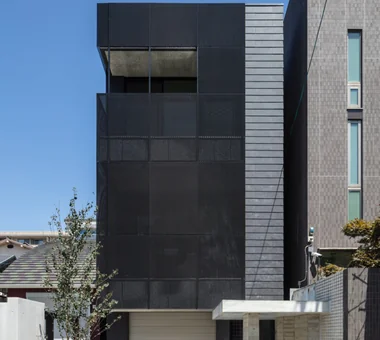
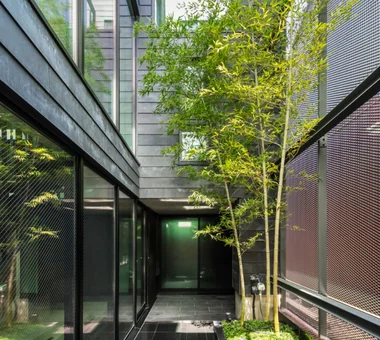
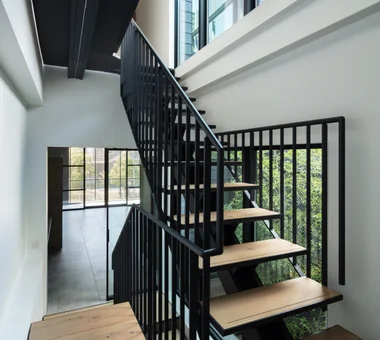
This three‑story steel‑framed urban residence is built on a narrow site 5.2 m wide and 24.7 m deep. Plantings from the nursing‑care facility garden to the south are incorporated as a borrowed landscape, allowing a sense of abundant greenery to be perceived despite the urban setting. A courtyard and stairwell are located at the center of the building, configured to channel light and ventilation into each room. Bamboo is planted in the courtyard; on rainy days water collects shallowly to form a reflecting pool, creating a tranquil scene. The dwelling subtly integrates the presence of nature within the density of the city.
Tezukayama Higashi House
ARCHIXXX Satoru Shinno Architectural Design
This three-story split-level house brings light and air to every floor while incorporating views of Bandai Pond. The first floor includes private rooms conceived as individual “huts” for each of the three children, while the second floor contains a kitchen and dining area, along with two living rooms that can also accommodate guests. The third floor features a yoga studio with views and an indoor balcony, while the rooftop can be used for barbecues. In addition, a terrace surrounds an old crape myrtle tree that has long been cherished on the site, creating a composition from which the tree can be viewed from various parts of the house.
House in Higashi-Ikoma II — Final Residence Overlooking a Rammed-Earth Wall
Tokuhiro Norimatsu Architect
Located at the end of a residential lane, this is a final residence built on a site with a 2.5‑meter change in elevation. Planned to engage with the memory of the site while evoking the former landscape, it faces Hōryū‑ji beyond the mountain ridgeline. A rammed‑earth wall, constructed using an ancient building method, gently screens views from the road and simultaneously forms a landscape to be seen from the living room. Wrapped in materials that deepen in character over time, it is a home where calm, unhurried moments will flow into the life to come.
KATANA
JYU ARCHITECT
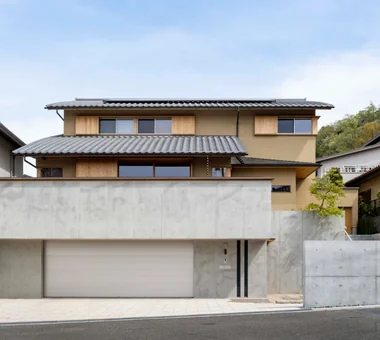
An urban courtyard house that achieves approximately 35 tsubo of living space on a 25-tsubo site. By skillfully integrating a courtyard, an open-grid balcony, and a rooftop, it creates a generous sense of openness within a limited site. As a three-story timber structure employing certified fire-rated window sashes, the design pursues a fenestration strategy to secure light, ventilation, and privacy even in an environment surrounded by neighboring houses. A built-in garage for two vehicles and a motorcycle parking area, together with varied level differences and ceiling configurations, lend depth to the residence. Furthermore, equipped with high seismic performance and a seismic-damping structure, it provides a home suited for secure urban living.
Two Ateliers
Takayoshi Nakamura Architects & Associates
A live-work residence built on a long, narrow site of approximately 16 tsubo in the suburbs of Yokohama. Combining an LVL timber thin-walled rigid-frame structure with reinforced concrete construction, it accommodates separate ateliers for the architect and his wife, a ceramic artist. The garage, which also serves as the entrance, is designed as a multipurpose buffer zone that can be repurposed as a gallery, event space, future office expansion, or shop. Making the most of the limited width, the residence is designed for long-term use, with configurations that can be updated in response to changing times and uses.
House with Extended Eaves
an Archi-Lab. First-Class Architect Office
This is an urban residence designed for a dual-income couple and their children. While demanding high functionality on a limited site—including five private rooms, ample storage, a garage, and an elevator—the design transforms the residual spaces created by skillfully carving the building into enhanced qualities of the living environment. Beneath a large overhanging eave that covers the entire site are arranged a front garden, circulation pathways, and bicycle parking, and a three-story atrium stairwell channels daylight and natural ventilation. The dwelling reconciles a high-density program with a sense of openness, proposing a new richness for urban housing.
yakh
「ha」 hosaka hironobu architect associate
This residence, realized through meticulous deliberation, is imbued with a quiet dignity. Strategically placed picture windows gently link spaces, blurring the boundaries between interior and exterior and between near and distant views, thereby generating a rich sense of depth. At the heart of the home is a three‑story atrium, creating an impressive volume in which light and shadow shift over time. Details refined with care down to the smallest elements shape the very atmosphere, delivering a refreshing living environment where light and breezes circulate comfortably.
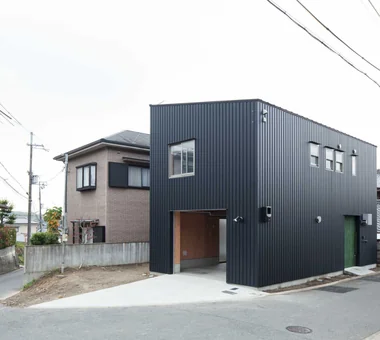
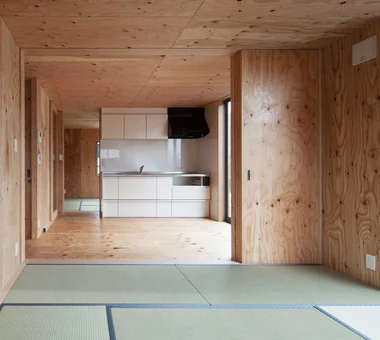
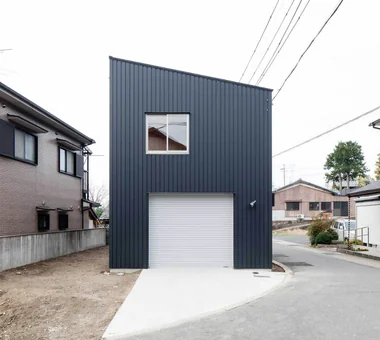
Danchi House | Minimal Residence Placing a Danchi Layout Above a Garage
Yoshihiro Yamamoto Architects Associates
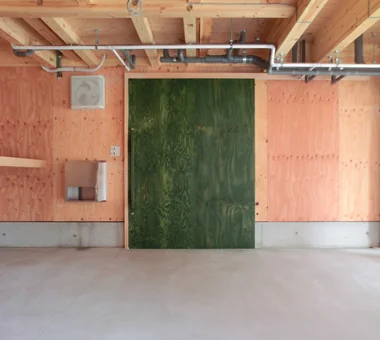
A small house planned in a tranquil village, commissioned with the client’s request to reproduce the living conditions of public housing (danchi). The dining kitchen connects directly to the entrance; a multipurpose Japanese-style room adjoins without a separating corridor; the wet areas are extremely compact (the client specified a two-tub washing machine); and ceiling heights match those of danchi. Working within a stringent budget, the plan was pared back to danchi-level compactness and material and equipment costs were minimized by using structural members as finish elements, resulting in a garage house with a ground-floor garage and a second-floor danchi-style living unit.
Residence in Ryugasaki
Naoko Matsumoto Architects & Associates
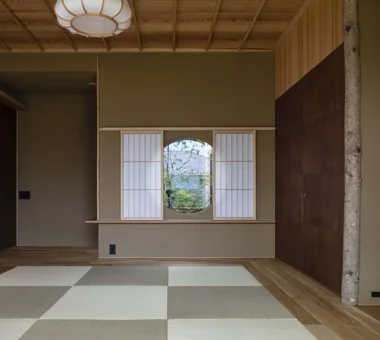
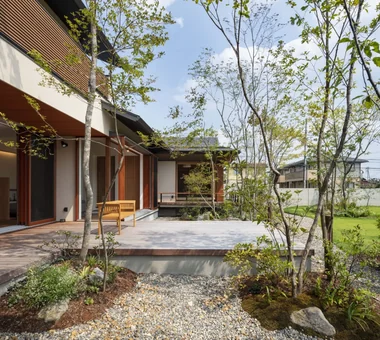
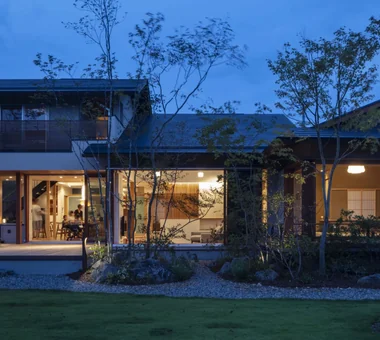
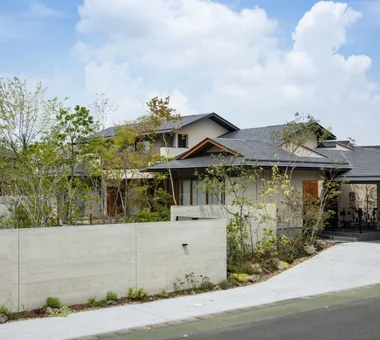
A residence centered on a single level that evokes a Japanese sensibility. Only the children's rooms are located on the second floor; deep eaves and a detached Japanese-style room create a composed presence. By incorporating multiple courtyards into the expansive plan, a rich environment is created in which light and air circulate to every corner of the home. The living room floor is slightly lowered to provide a place closer to the garden and earth. Conversely, the detached Japanese-style room is set at a height that overlooks the entire garden, fostering a feeling of connection between inside and outside.





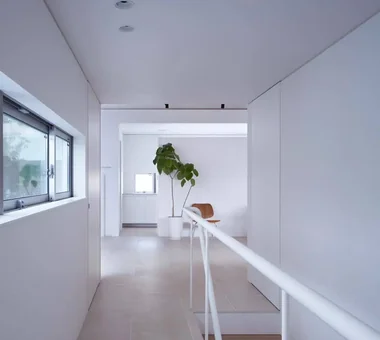















 White House|Key Points for Home Building
 Resort-Style Home|Introduction to Examples by Floor Plan & Room Type
 Stylish Studios|Key Points for Home Building
 Glass-Enclosed Residences|Introduction to Architecture Firms
 Homes Featuring Courtyards|Key Points for Home Building
 Homes Featuring Traditional Tea Rooms|Key Points for Home Building