Garage House|Custom Home Examples by Architectural Offices11Picks Author: Qurasuki Editorial Department
A garage house integrates the garage into the building rather than considering car storage and residences separately. Character arises in the overall spatial configuration of the residence depending on how garages connect with entryways and living rooms, alongside car ingress and egress. Embedding garages inside buildings alters exterior impressions significantly, sometimes causing cars themselves to become part of residential scenery. Moreover, varied usage exists, such as planning them not only for vehicle storage, but as places to place hobby gear or perform work. The unique space born from uniting residences and garages constitutes a charm unique to garage houses. In custom homes by architectural firms, we decode spatial characteristics from real examples showing how living with cars is expressed in architecture.

-
-
-
Large south-facing openings. Classified as a two-story building above ground with no alternate emergency access.
Yoshihiro Yamamoto Architects Associates302, Zeniya Honpo Main Building, 14-6 Ishigatsujichō, Tennōji-ku, Osaka -
-
COCHE — Residence with an Integrated Garage for the Beloved Vehicle
YIA Ishiue Yoshihiro Architectural Design Office1572 Amagawataki-cho, Kishiwada, Osaka Prefecture, Japan -
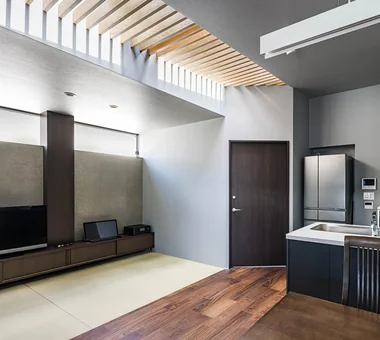
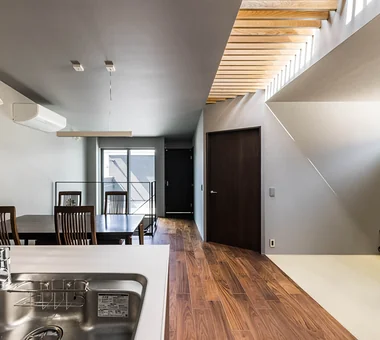
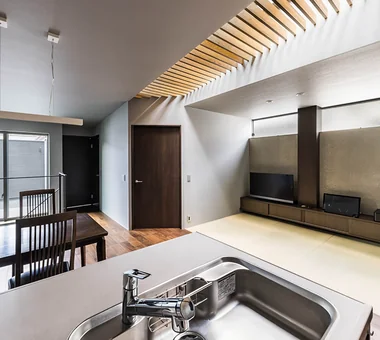
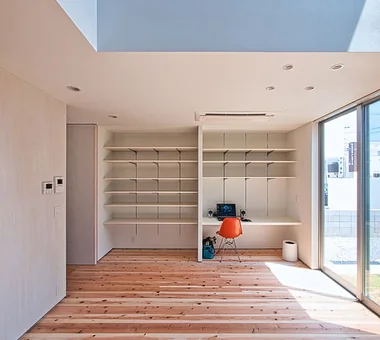
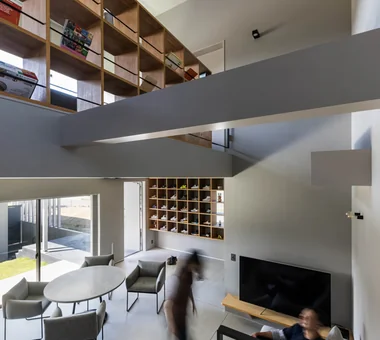
The centrally located LDK is bathed in diffused natural light from the top light.
In-Ex Design Co., Ltd.4-59 Takanoizumicho, Sakyo Ward, Kyoto City, Kyoto Prefecture
Garage House Featuring a Skip-Floor Design JYU ARCHITECT
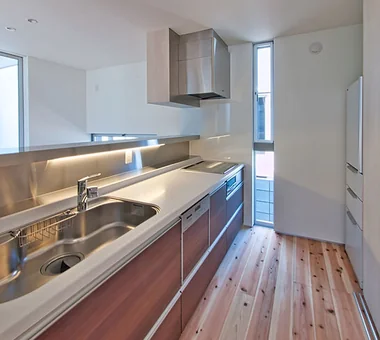
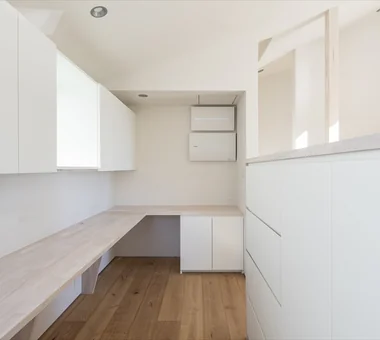
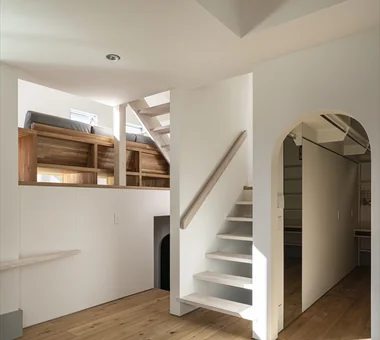
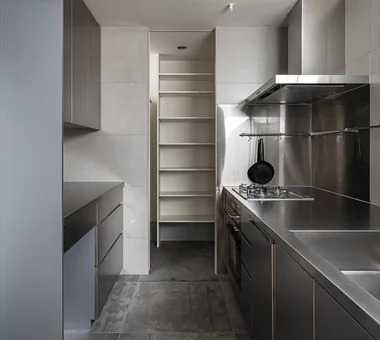
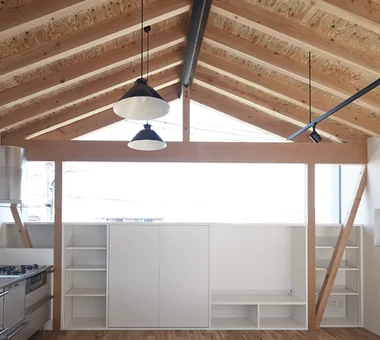
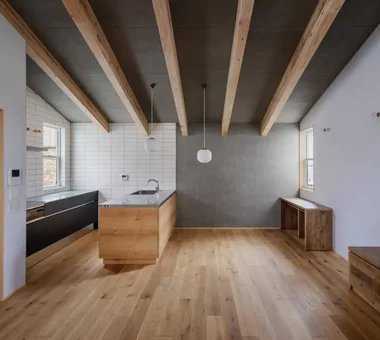
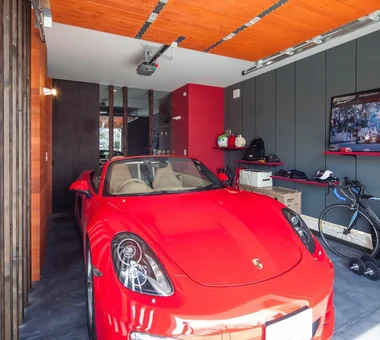
This is a garage house built on a corner lot of approximately 30 tsubo. By employing a split-level configuration that takes advantage of the site’s level changes, the design mitigates moisture while creating a variety of comfortable living areas. It accommodates the pleasures of daily life with a bright built-in garage, a living room with a sloped ceiling, a dining area overlooking a specimen/symbol tree, an all‑stainless steel kitchen, a large-capacity pantry, and dedicated spaces such as a sewing studio and storage for road bikes. The dwelling also features high thermal insulation performance and a seismic damping structure, combining provision for hobbies with comfort and peace of mind.
House in Uji ARCHIXXX Satoru Shinno Architectural Design
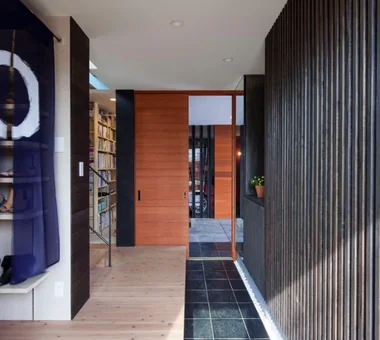
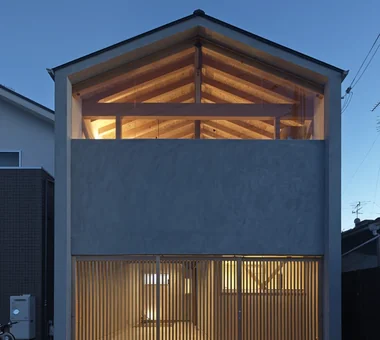
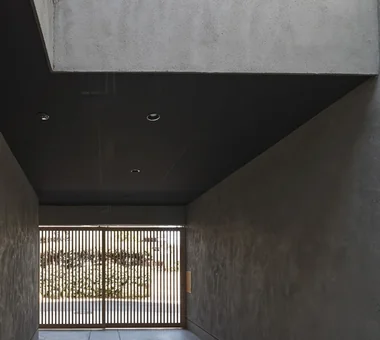
A residence located in a densely built-up residential area of Uji, Kyoto Prefecture. The position and height of each window were carefully planned to obtain as much natural light and as expansive a view as possible within the limited conditions of the site. The built-in garage uses a lattice sliding door rather than a shutter, reducing its sense of enclosure in relation to the street. In the second-floor dining area, when seated in a chair, the surrounding buildings disappear from view, leaving only the sky extending across the entire window. At night, light spilling through the fixed window illuminates the ceiling, creating a quiet expression both inside and out.
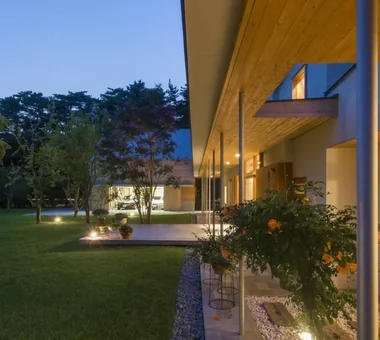
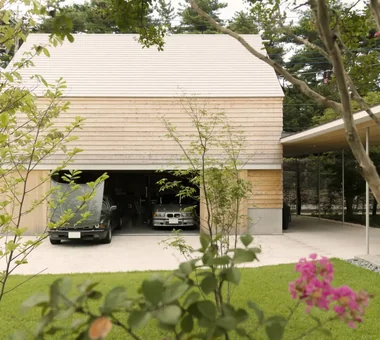
House of Trajectories Far East Design Lab.
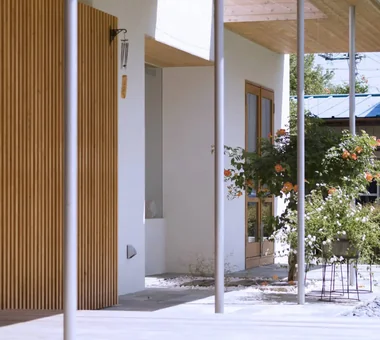
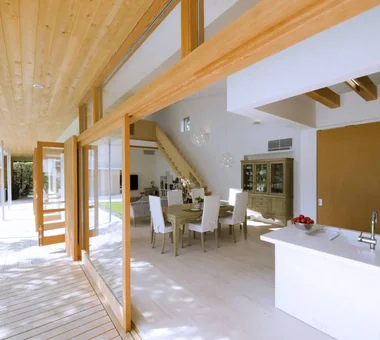
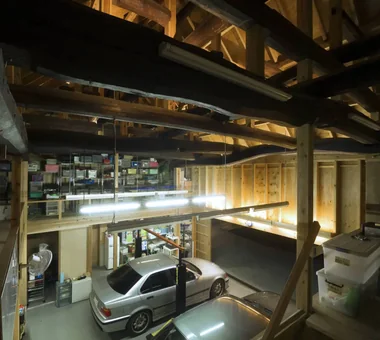
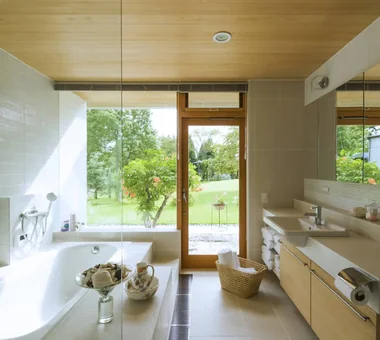
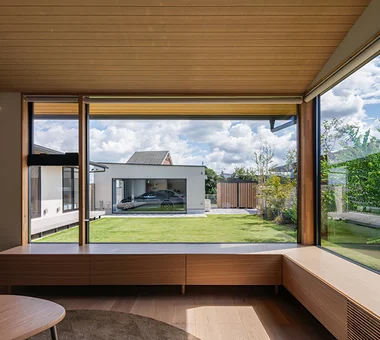
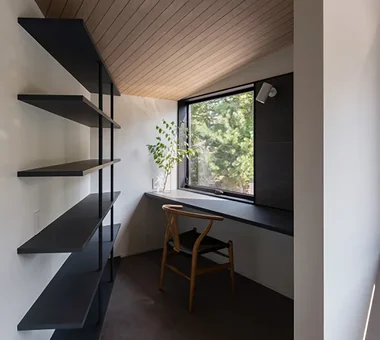
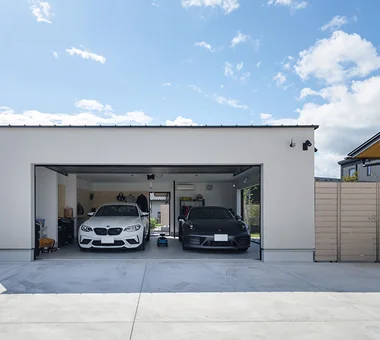
Approximately one hour from Tokyo, this residence is situated on a generous, verdant suburban site. Designed by a German–Japanese couple as their new home for the post‑retirement phase, the project integrates the garden and house while preserving existing mature trees so that each window frames a distinct view. The main house is a simple single‑story pavilion that opens broadly to the garden; deep eaves and a terrace create a gentle transition between interior and exterior. The program also includes a dedicated garage for restoring classic BMWs, providing a base for hobbies and social exchange.
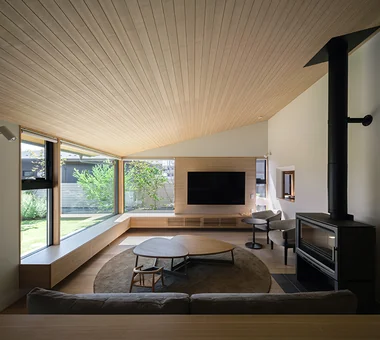
House Overlooking the Garage Mochizuki Architectural Atelier
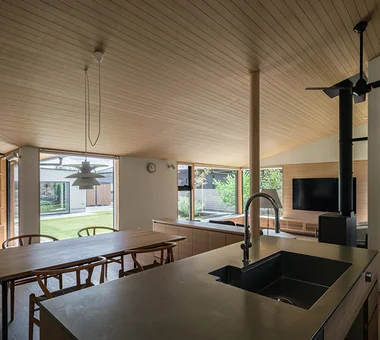
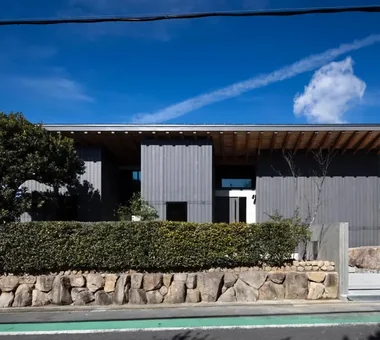
A single‑storey residence that maximizes the generous, nature‑rich suburban site. Because the locality allows a standalone garage, the parking is arranged as a detached outbuilding. The plan orients the living room and study to face the garage across the garden, and an L‑shaped building form creates a courtyard to ensure privacy. The exterior is expressed as a simple, streamlined composition beneath a mono‑pitched roof, while the interior features sloped ceilings and timber‑based finishes.
harmony *studioLOOP Architects
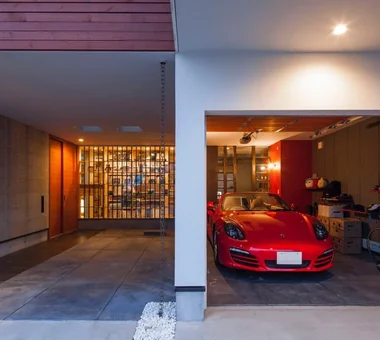
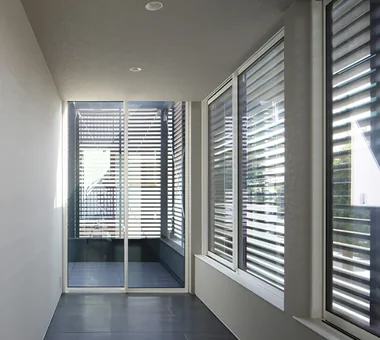
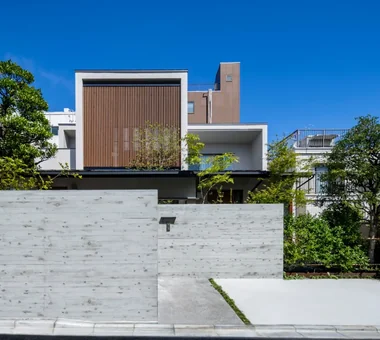
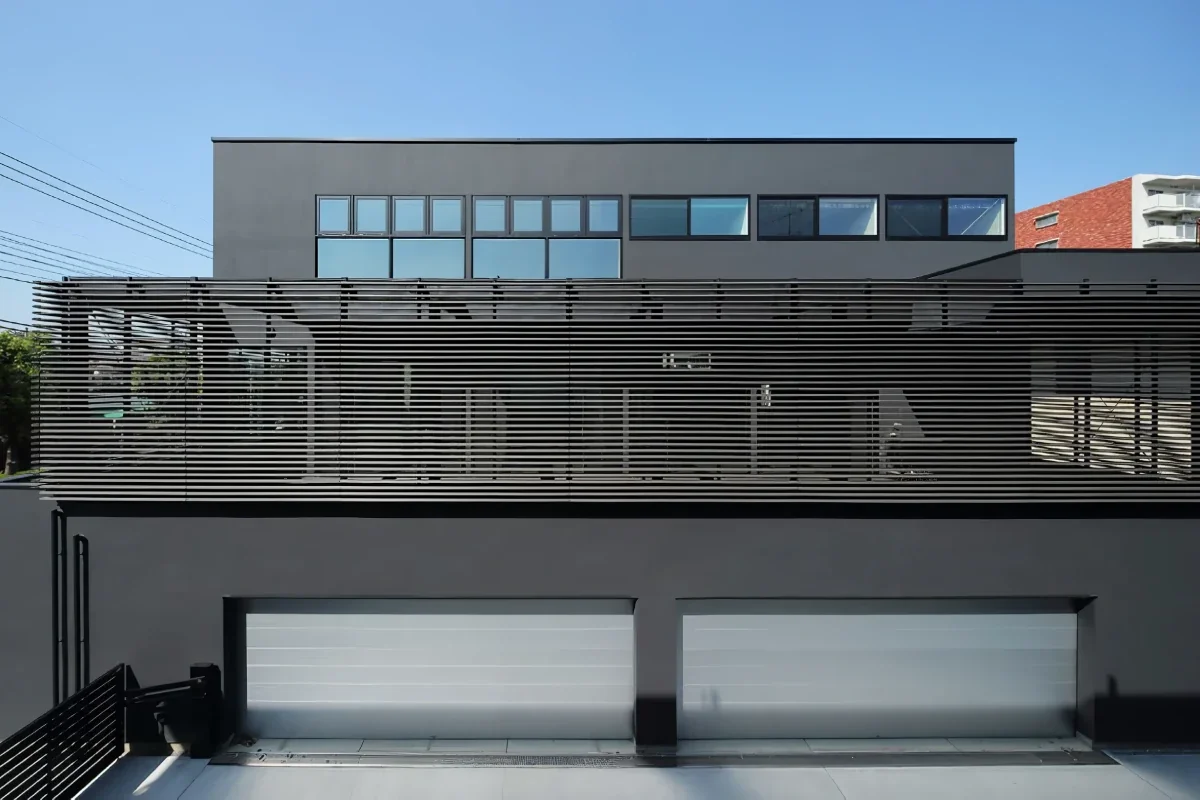
Built on a site facing a busy road, this residence was planned to accommodate a four-car garage, a large terrace, and a high degree of privacy. By drawing the garage into the interior of the building, the design provides safe and spacious vehicle access. The large terrace adjoining the second-floor living-dining-kitchen area is enclosed by louvers, softly screening views from outside while allowing light and air to enter. By richly designing not only the living spaces but also the areas of openness represented by the garage and terrace, the residence achieves both a refined exterior and an urban lifestyle.
Tower of Light and Wind Kumi Inoue Architects
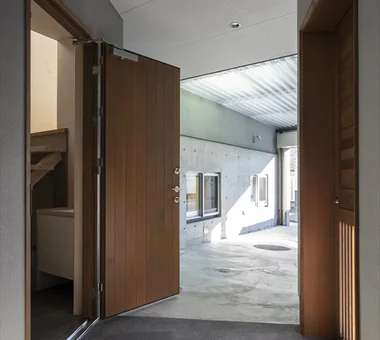
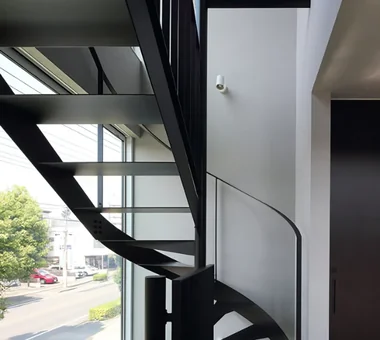
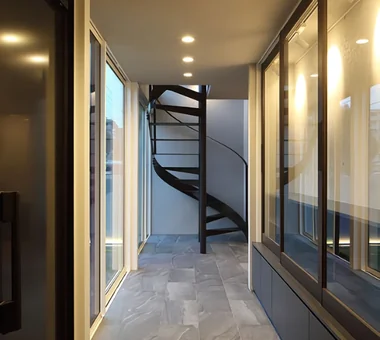
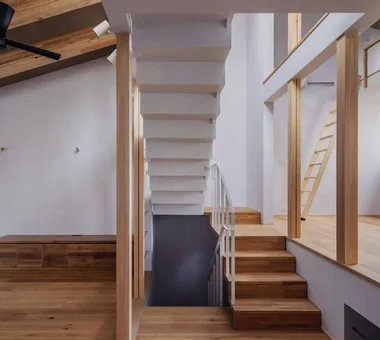
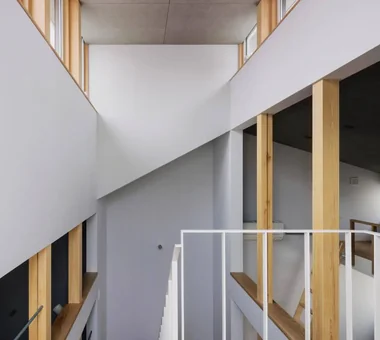
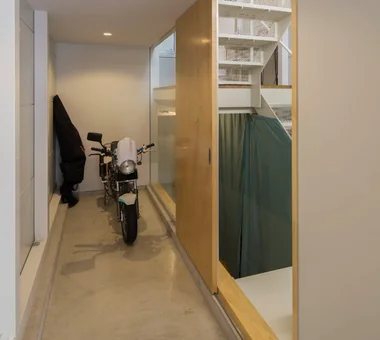
A residence located in a residential neighborhood in Ikuno Ward, Osaka. Street-facing openings are minimized, with a plan that admits daylight and breezes from above the central staircase. East–west skip floors introduce level changes whose gaps allow air and light to circulate. In winter, warm air beneath the floor is circulated via the staircase to moderate the interior environment. The garage and the earthen entry (doma) are configured as an integrated space that screens views from the exterior, creating a calm dwelling that harmonizes with existing reclaimed-wood furniture.
Garage House in Higashi-Osaka In-Ex Design Co., Ltd.
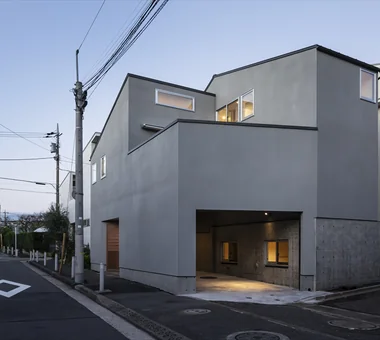
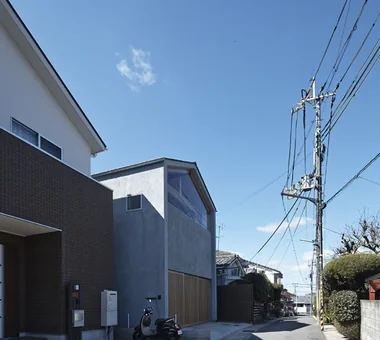
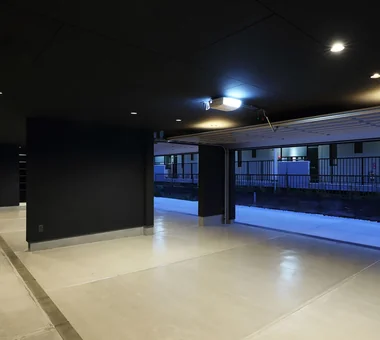
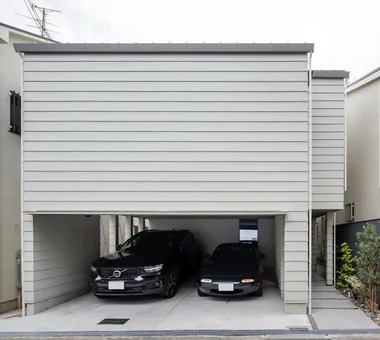
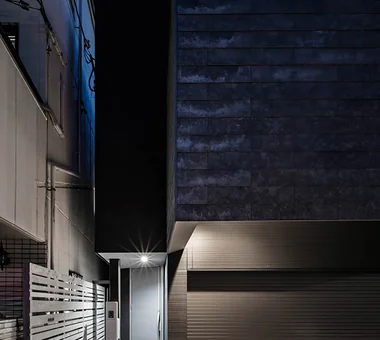
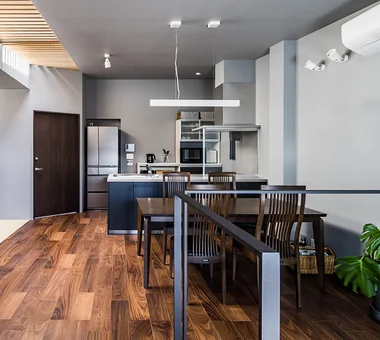
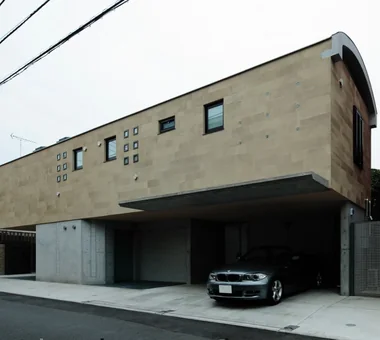
A residence for a car-loving couple that secures parking for four vehicles on a site of approximately 30 tsubo. The garage, occupying the majority of the first floor, provides three column-free internal parking spaces and one additional outdoor space. Within the constraints of a limited site, the project progressed with careful consideration of the balance between the building and its structure. Living spaces are consolidated on the second floor, and by skillfully employing a large privacy screen the arrangement is not revealed from the exterior, resulting in a refined, composed façade. A home where cherished cars and daily life coexist beautifully.
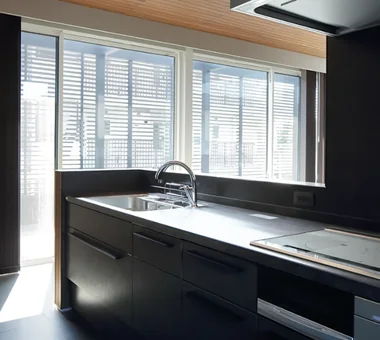

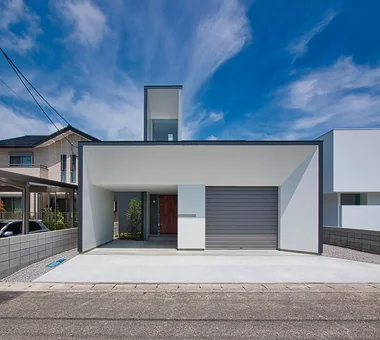
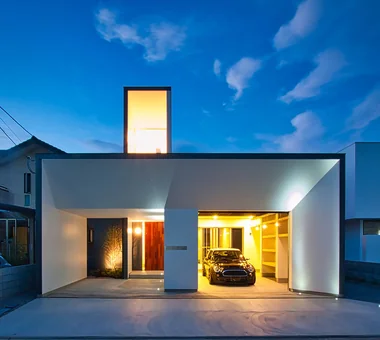
COCHE — Residence with an Integrated Garage for the Beloved Vehicle YIA Ishiue Yoshihiro Architectural Design Office
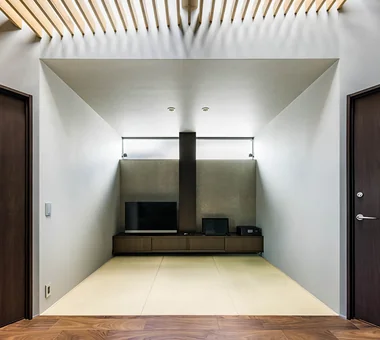
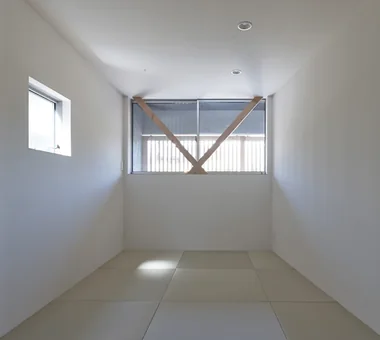
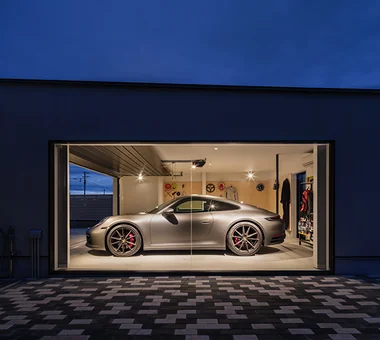
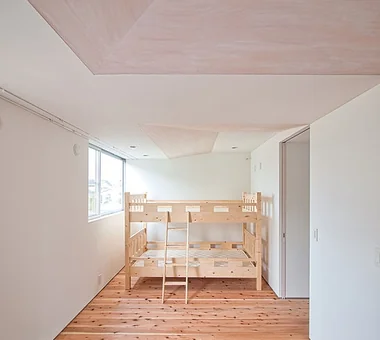
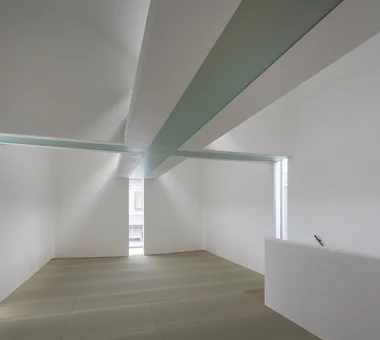
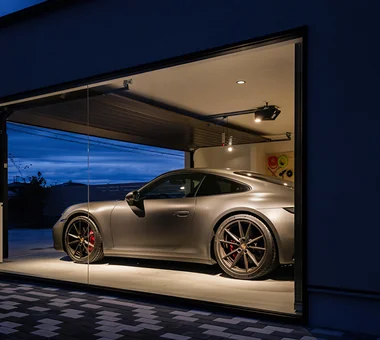
Situated on a rectangular site in Naruto, Tokushima Prefecture, the residence fronts a 6.0 m wide road to the south and places a built-in garage for car and bicycle storage toward the street. While the garage roof affords views of fireworks, the street-facing presence is softened by arranging front-to-back volumes of differing heights and by composing a black exterior skin with white interior surfaces. An interior courtyard is inserted to secure a flat sequence of movement—street → garage → courtyard → living room → bedroom—while a projecting portion facing the street contains a tatami alcove and a loft.
Seiseki-Sakuragaoka House Takayoshi Nakamura Architects & Associates
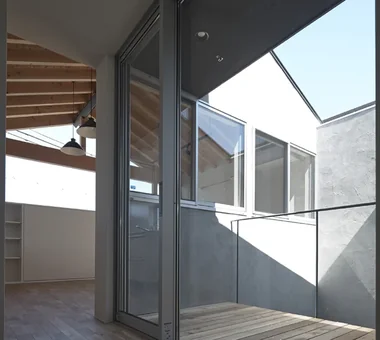
A garage house for two generations of an extended family, set on a hilltop in Seiseki-Sakuragaoka, Tama City, and designed to make the most of its expansive views. The second-floor living room features a courtyard-style deck, combining privacy with a sense of openness while incorporating the large cherry tree directly in front of the house as part of the borrowed scenery. In addition to a shared family library, the house provides each spouse with a workspace and hobby room, accommodating their work in publishing. Provision has also been made for the future installation of a home elevator, creating a residence where family members of different generations can live together with a comfortable sense of distance.
Tre volte Takeshi Hirobe Architects
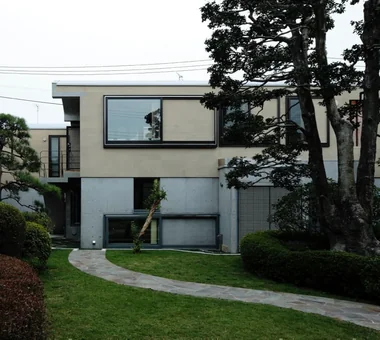
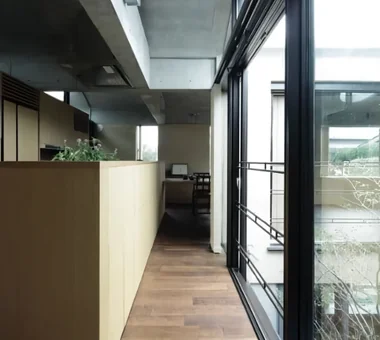
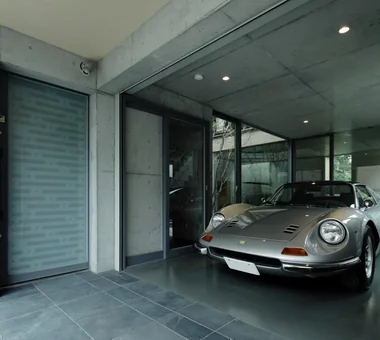
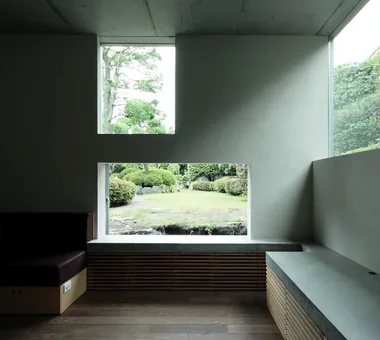
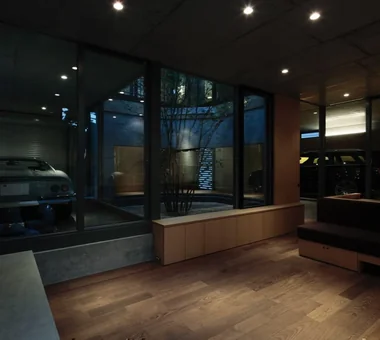
This house preserves as many existing trees as possible while accommodating four cars and an approach to the parents’ residence. Three volumes of different lengths are arranged around courtyards, with a garage penetrating them to transform complex conditions into a clear composition. A “car living room,” where one can spend time viewing the cherished cars, and the Dino, positioned as though it were resting among the trees, incorporate the owners’ attachment to their cars into the scenery of daily life. It is a house with an architectural strength in which a powerful vaulted structure coexists with delicate material detailing.
Narrow Skip-Floor Steel-Frame Garage House | ' ' House Yoshihiro Yamamoto Architects Associates
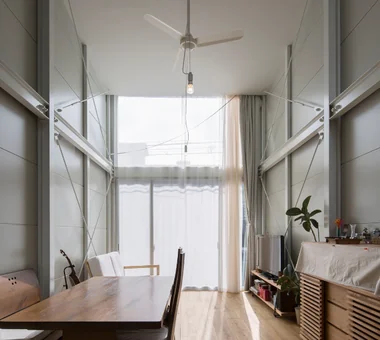
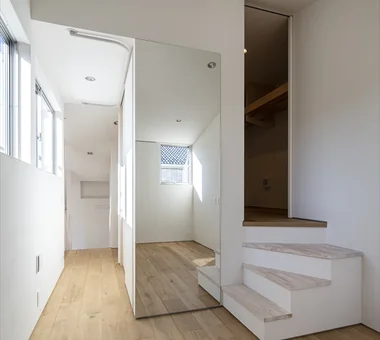
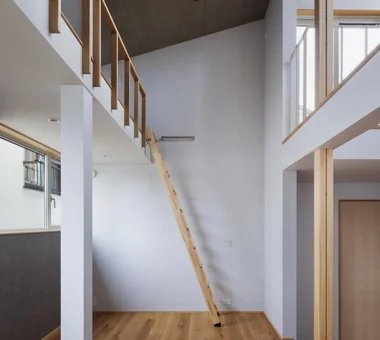
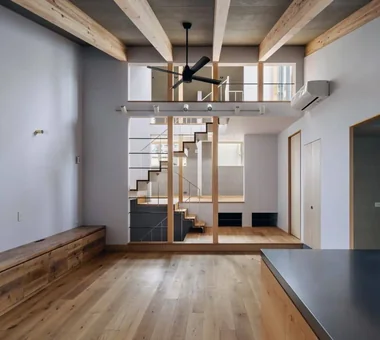
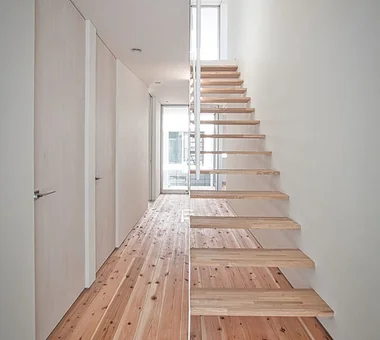
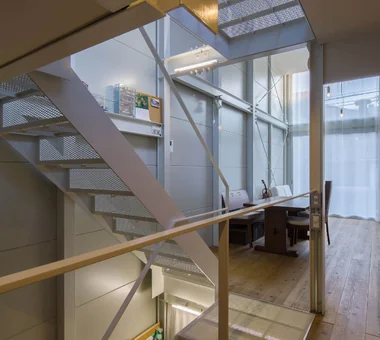
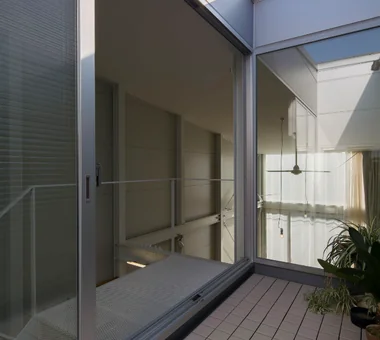
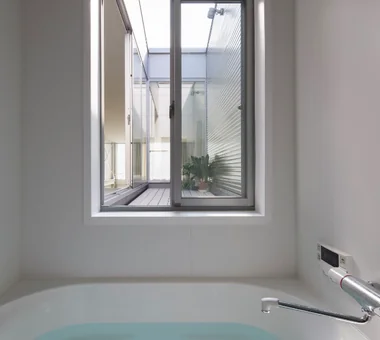
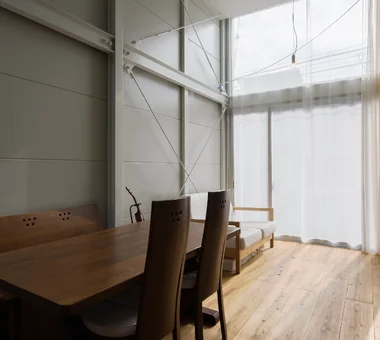
A house sited on a narrow lot in a traditional downtown neighborhood. Vertical circulation is treated not as a constraint but as an experiential element: a skip‑floor arrangement of staggered half‑levels produces a sequence of varied spatial conditions. Ultra‑thin external walls and a steel skeletal frame maximize the usable area of the site, and by optimizing regulatory allowances the design also achieves an open top‑floor terrace. Compact yet filled with light and natural ventilation, the residence establishes a light, airy living environment.
-
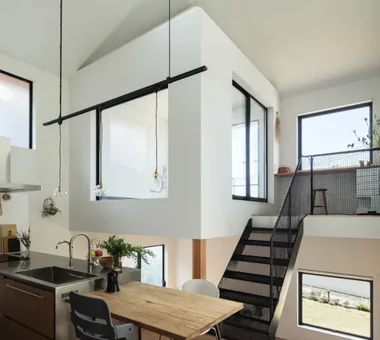
House with Skip Floors|Home Building Q&A2026-10-13|Qurasuki Editorial Department -
A Home for Enjoying Creative Pursuits|Key Points for Home Building2026-10-03|Qurasuki Editorial Department -
Stylish Home Studies|Key Points for Home Building2026-10-09|Qurasuki Editorial Department -
House with Wood Siding|Home Building Q&A2026-10-13|Qurasuki Editorial Department -
Two-Generation Home|Home Building Q&A2026-10-13|Qurasuki Editorial Department -
House with a Custom Vanity|Custom Home Examples by Architectural Offices2026-10-13|Qurasuki Editorial Department