Takayoshi Nakamura Architects & Associates
Natural Modern House|Custom Home Examples by Architectural Offices17Picks
Author: Qurasuki Editorial Department
A natural-modern home combines the warmth of natural materials with the refined impression of contemporary design. While incorporating materials such as wood and stone, the overall space is kept clean and tidy, with many residences conveying tranquility and comfort. The combination of soft-toned materials and simple forms gives birth to an unpretentious, serene space. Additionally, capturing light through large windows and establishing connections with outside scenery characterize homes that bring nature close at hand. Although natural and modern may seem contrasting elements, diverse expressions emerge depending on how their balance is struck. Through real examples of custom homes by architectural firms, we introduce the charm of these spaces.
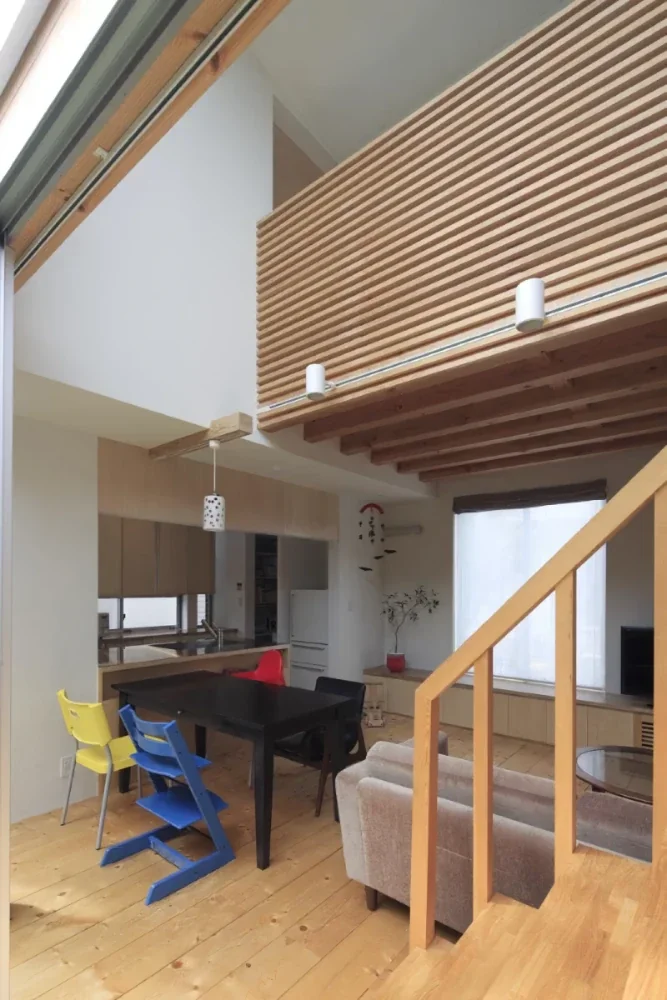
House in Chigasaki + Max Clean Studio
Takayoshi Nakamura Architects & Associates
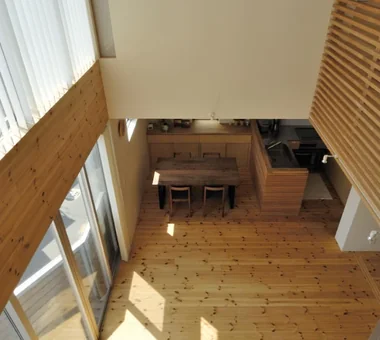
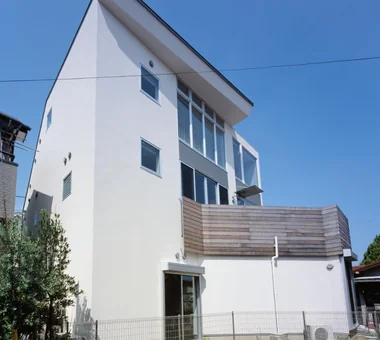
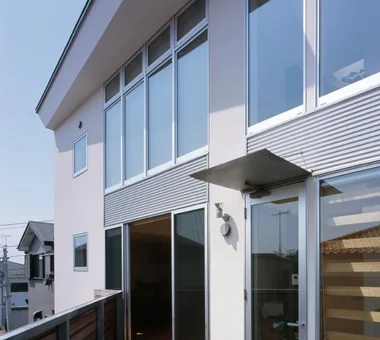
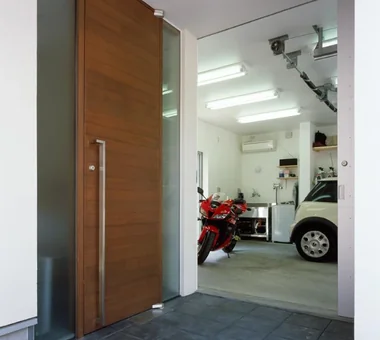
This three-story home features a spacious integral garage that supports both the owner’s hobbies and work. Large enough to accommodate two cars and one motorcycle, the garage also serves as a space for vehicle coating and maintenance. The second floor contains a bright LDK with an open-to-below space, while movable partitions allow it to be integrated with the bedroom to create an expansive living area. Enoshima can be seen in the distance from the third floor, offering rich views and a sense of openness despite the home’s residential setting. Skillfully making use of the limited site, the house combines functionality with comfort.
W Residence
Masahiko Sawamura Architect and Associates
A house where a gentle breeze passes through.
House in Senriyamanishi
Abax Architects
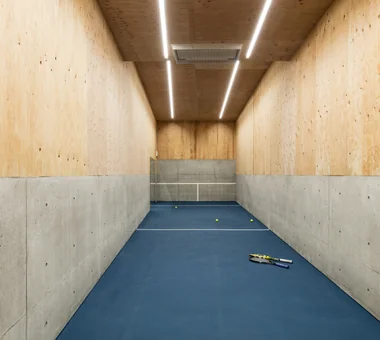
This residence takes advantage of a long, narrow site and incorporates a semi-basement tennis court. The living room is located on the second floor, and by deliberately exposing the structural framework an expansive, airy interior volume is achieved. A lawned courtyard faces the first-floor bedrooms, creating a secure environment where young children can play.
House with a Café
Archiplace
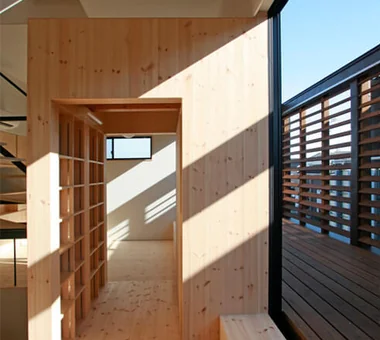
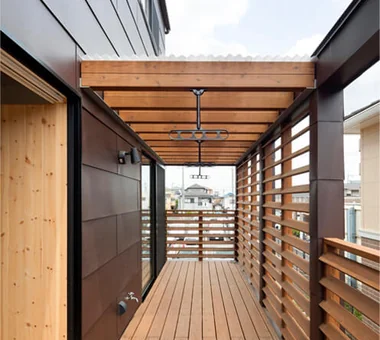
A residence for a family of four on a site of just under 30 tsubo. Based on the requests of a husband who enjoys baking and a wife who is highly organized, the design realizes a space that combines simplicity, functionality, and playfulness. The first floor is organized around a café-like doma space and is configured so the family can live on a single level in the future. The second floor, with varied ceiling heights, becomes an expansive LDK connected to a deck terrace. The skip-floor third level includes a study, a children’s room, and a balcony, and the variety of places to inhabit gives the home a rich, expressive character.
-
-
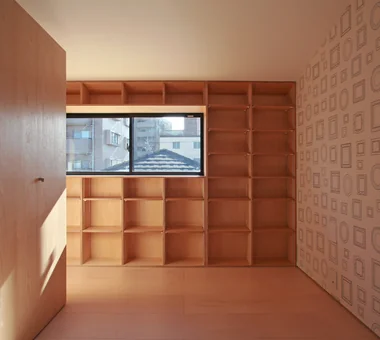
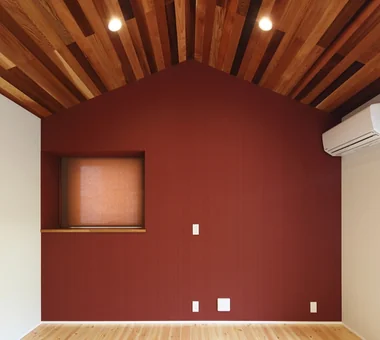
Each room features a wall adorned with wallpaper personally selected by the occupants
Archiplace
502 Palm House Hatsudai, 1-20-2 Honmachi, Shibuya-ku, Tokyo
-
-
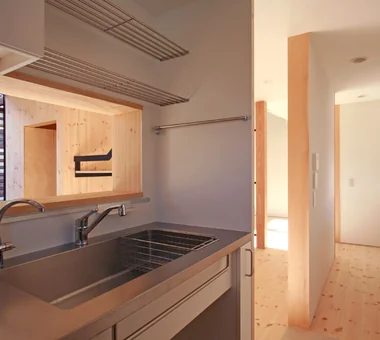
The kitchen is enclosed with openings just sufficient for the wife to observe her family while focusing on cooking
Archiplace
502 Palm House Hatsudai, 1-20-2 Honmachi, Shibuya-ku, Tokyo
-
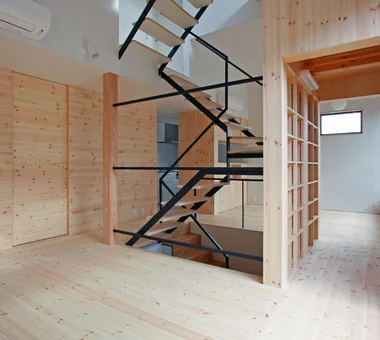
Passing through the storage box corridor leads to the dining area, where floors and walls are clad with pine boards
Archiplace
502 Palm House Hatsudai, 1-20-2 Honmachi, Shibuya-ku, Tokyo
-
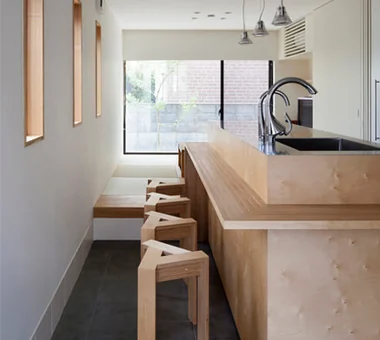
The kitchen counter is crafted from Russian birch laminated plywood, with a raised tatami alcove located beyond
Archiplace
502 Palm House Hatsudai, 1-20-2 Honmachi, Shibuya-ku, Tokyo
CACCO — Residential Interior Coordination Contest, Category Award
YIA Ishiue Yoshihiro Architectural Design Office
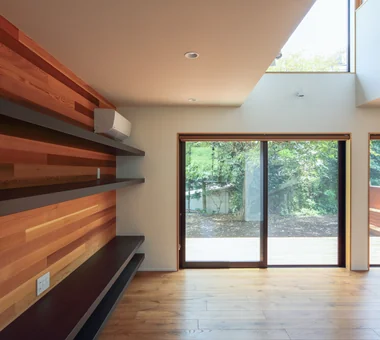
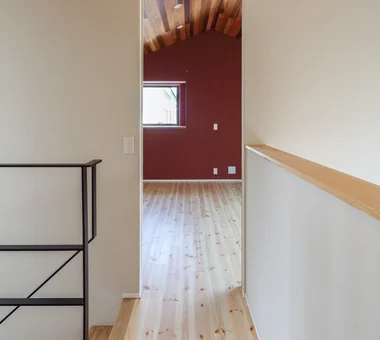
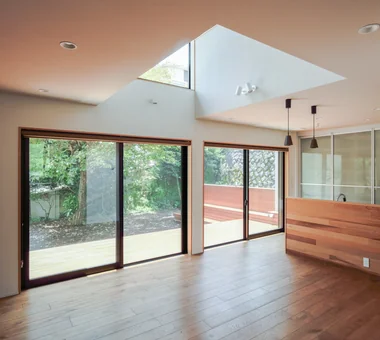
The site occupies a corner of a cul‑de‑sac one lot removed from an arterial road, in a relatively dense residential context. A single‑storey house stood to the south, so it was necessary to secure daylighting from the east and by additional means. The entrance, LDK and staircase are unified by the warm materiality of red cedar. Each private room adjoins this grouped space, allowing the family atmosphere to be sensed.
House in Takarazuka
Coo Planning
This residence is located in a quiet residential neighborhood in Takarazuka City, Hyōgo Prefecture. The project, which began with site selection, was formed by carefully addressing the complex conditions of a narrow, irregular corner and sloping lot. The gentle grade change of the street was integrated into the plan and section, reflecting the site’s character in the spatial composition. A skip-floor configuration with one basement level (B1) and three above-ground levels (3F) achieves a rich sense of spatial breadth and a variety of living places within the constrained site. It is a three-dimensional, highly engaging residence that interprets the site conditions as character rather than constraint.
House on the North Side of Chigasaki East Coast
Tada Architectural Design Office
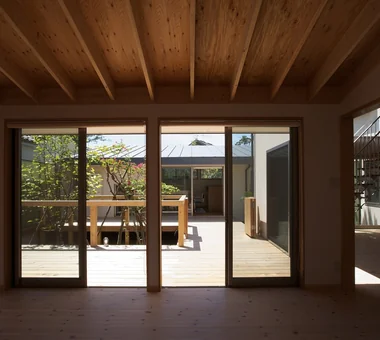
This is a two-generation house built along Yūzō Street in Chigasaki. It was planned with the theme of integrating nature and family connections into daily life while providing security and structural robustness. At the center of the residence a courtyard-house configuration is adopted, enclosing a central courtyard. Trees transplanted from the existing garden and a wood deck gently connect the parent household and the child household. Openings placed throughout admit light, breeze, and greenery, achieving an appropriate sense of distance between households while enabling rich communication. The dwelling harmonizes functionality and comfort.
The Dwelling of Books
JYU ARCHITECT
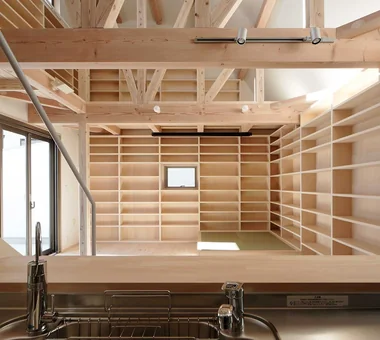
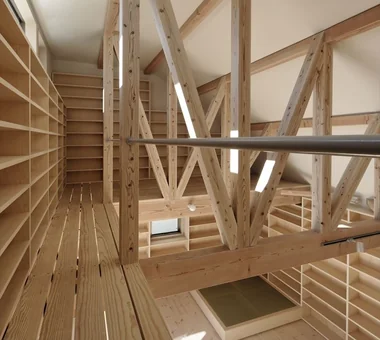
This is a timber residence planned within a high-density commercial district. While maintaining privacy, ventilation and daylighting are carefully optimized, and by allocating cost and performance to the building’s concealed elements we aim to deliver a reasonably priced dwelling. The atrium walls are clad with tens of thousands of volumes, so that the residence itself becomes a forest of books. Set against the backdrop of urban bustle, the interior is nonetheless suffused with a rich sense of knowledge.
moment
*studioLOOP Architects
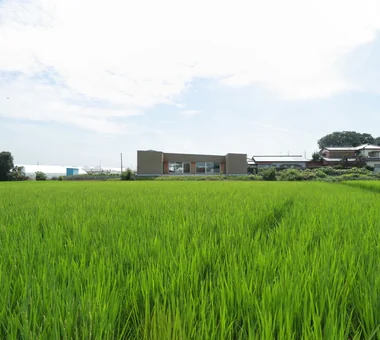
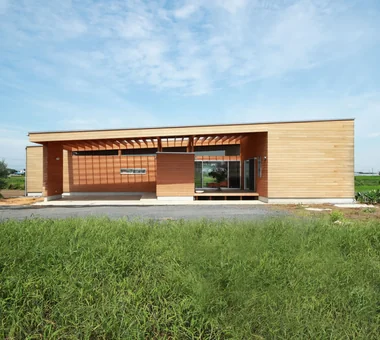
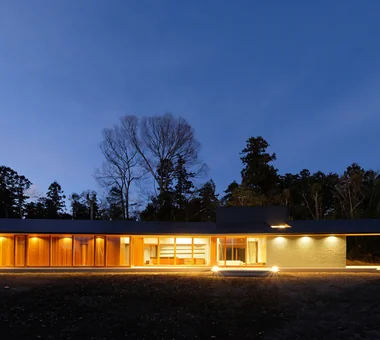
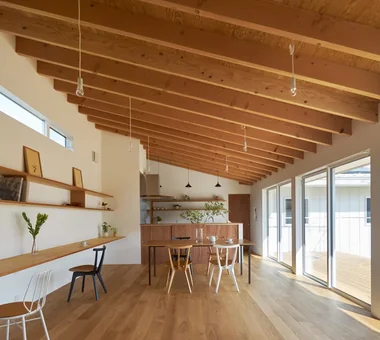
A single-story home for a family of five, set on a spacious 500-square-meter site. Taking advantage of the rural landscape to the north, abstract images reminiscent of a museum by the water or one set within a forest have been translated into the architecture and landscape design. The east–west volume temporarily blocks the view, creating an extraordinary experience as the reflecting pool and landscape unfold the moment the entrance door is opened. With the LDK at its center, the rooms are arranged around it, while deep eaves and exposed structural beams guide light and air, shaping a calm lifestyle in harmony with nature.
Designed Within Prescribed Building Conditions | The Box House
Yoshihiro Yamamoto Architects Associates
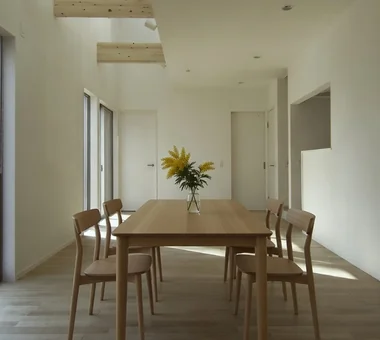
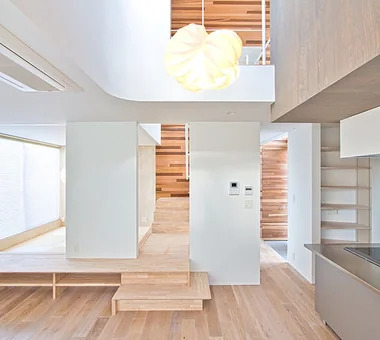
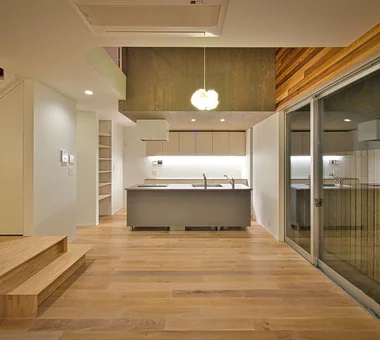
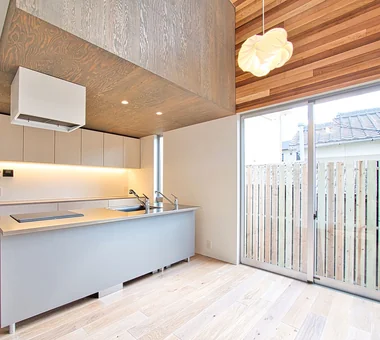
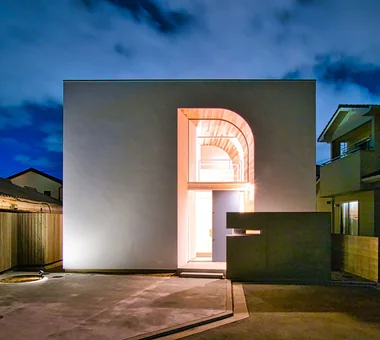
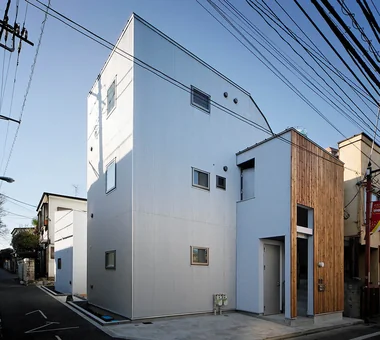
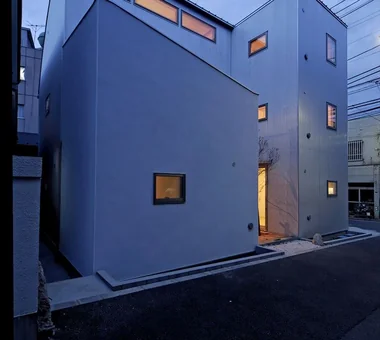
This residence was planned under a building-conditions agreement. Working closely with the client and within numerous constraints—specified contractor and materials, and a limited budget—we refined the program to eliminate waste while delivering a home with varied spatial qualities and circulation. The exterior is expressed as a white cube, presenting a closed, restrained façade toward the busy street frontage. Internally, the plan is organized around an open-plan living‑dining‑kitchen (LDK) with a double‑height void that connects to the ancillary rooms, designed to preserve the sense of the family “being” together within a single space.
-
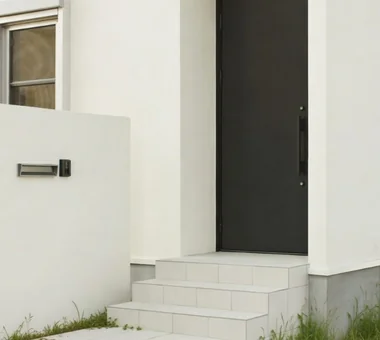
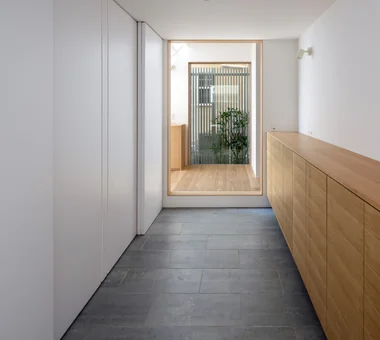
Entrance door and floor tiles were carefully selected from the contractor-specified options, favoring simple, understated choices over overly ornamental products.
Yoshihiro Yamamoto Architects Associates
302, Zeniya Honpo Main Building, 14-6 Ishigatsujichō, Tennōji-ku, Osaka
-
-
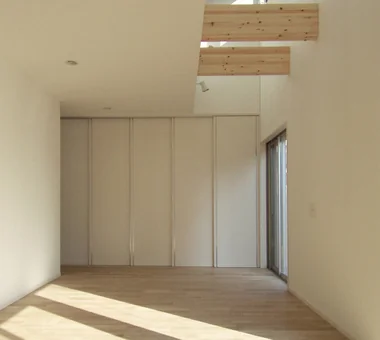
The spare room separated from the main space. The movable partition was specified as an off-the-shelf product rather than a custom fabrication.
Yoshihiro Yamamoto Architects Associates
302, Zeniya Honpo Main Building, 14-6 Ishigatsujichō, Tennōji-ku, Osaka
-
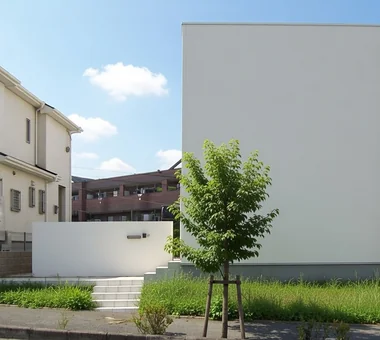
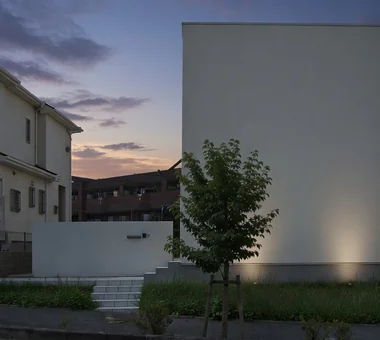
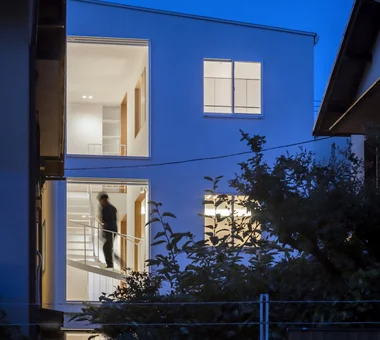
The exterior is resolved as a white cubic volume; the busy street-facing side is closed to produce a restrained, reserved expression.
Yoshihiro Yamamoto Architects Associates
302, Zeniya Honpo Main Building, 14-6 Ishigatsujichō, Tennōji-ku, Osaka
-
-
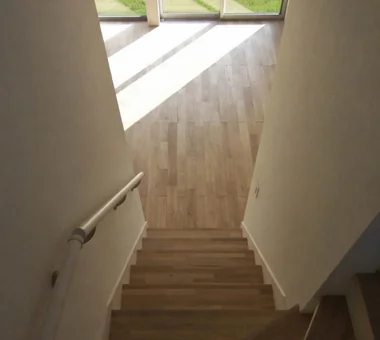
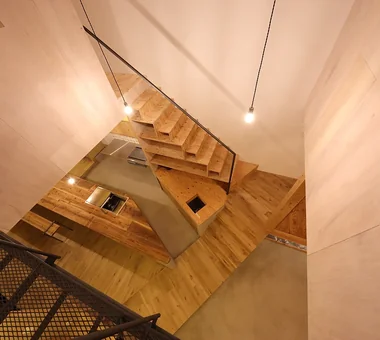
View looking down the stair. Following negotiation with the developer, solid hardwood flooring was adopted; the handrail is an off-the-shelf component.
Yoshihiro Yamamoto Architects Associates
302, Zeniya Honpo Main Building, 14-6 Ishigatsujichō, Tennōji-ku, Osaka
Kotonoha
Mitsuhiro Kojima Architects
This residence, built on a site surrounded by abundant trees, is themed around living in close harmony with nature. Evoking the scene of fallen leaves overlapping, four roof planes are brought together, under which the family’s living spaces unfold. The roofs gently envelop the spaces while, through gaps between walls and roofs, they direct sightlines and awareness toward the surrounding natural elements—trees, sky, and ground. By drawing the shifting qualities of light and breeze into everyday life and arranging spaces so occupants can perceive seasonal and temporal changes, the design achieves a rich living environment in which family and nature are calmly connected.
swing: Condominium Renovation in Nishi-Ogikubo
e do design architects
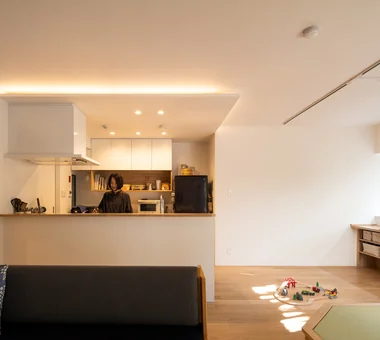
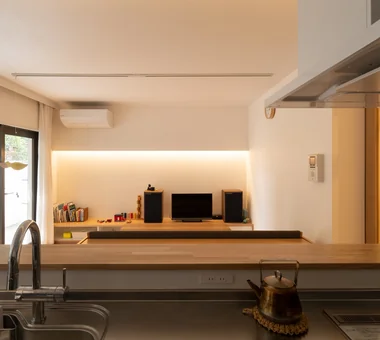
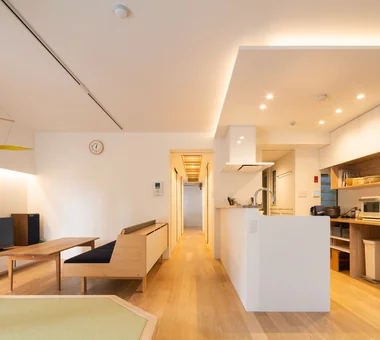
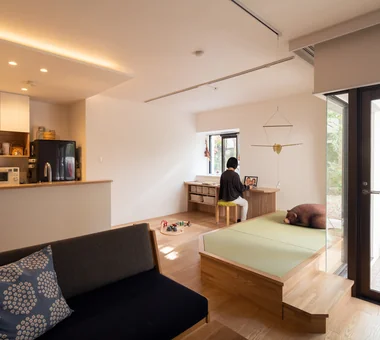
An apartment in Nishi‑Ogikubo where a plaza surrounding a large symbolic tree and low‑rise residential blocks spread out like a streetscape. The unit with a private garden was renovated for a family who enjoys outdoor activities. The generous mudroom‑style entry provides storage and a maintenance area for bicycles and camping equipment, and an original 'untei' (monkey bars/climbing frame) is installed in the corridor. A raised platform in the living‑dining‑kitchen, a dedicated workspace, and a looped household circulation allow flexible reconfiguration of living areas. This is a home that embraces diverse ways of living, where hobbies, work, and family time gently 'swing'.
House of the Cityscape
Yosuke Tomiya Architectural Design Co., Ltd.
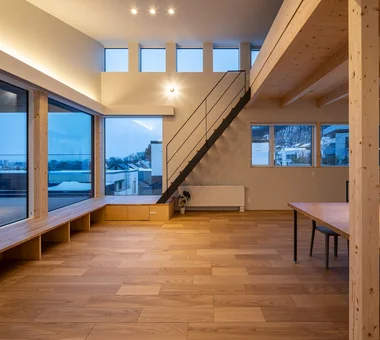
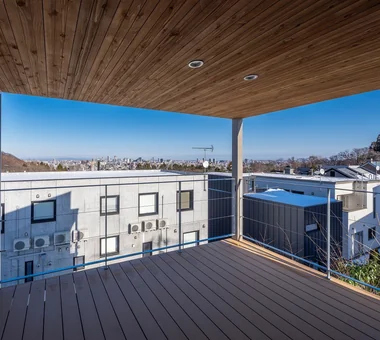
We worked together from the outset, beginning with the search for a suitable site, and ultimately found this home on an elevated site overlooking the cityscape of Sapporo. Rather than simply framing the view, the design focuses on creating the moment of encountering the cityscape itself. The entrance intentionally withholds the view; only after ascending the stairs does the cityscape and sky suddenly open up before you in the second-floor living, dining, and kitchen area. The home brings into everyday life the changing expressions of the city—from the morning light through the evening glow to the nighttime view—while maintaining a comfortable distance from the bustle of the city and offering a calm, tranquil way of living.
House on a Sloping Street
Tenkosha First-Class Architects Office
This is a new residence planned in a quiet residential neighborhood of Shiroyama, Odawara City, Kanagawa Prefecture. Although the site is approximately 93 tsubo in area, road access is narrow and on a steep incline, so work began with widening the entrance. To ensure safety against the cliff on the west side, a high foundation and a setback were provided, and the building was located at the center of the site. Existing trees were thinned while retaining a persimmon tree as a symbol of the garden and daily life. Apitong timber was used for the exterior cladding and deck to harmonize with the surrounding trees. A double‑height void and large openings gently connect interior and exterior, creating a soft residence enveloped by the tactile quality of wood.
House with Extended Eaves
an Archi-Lab. First-Class Architect Office
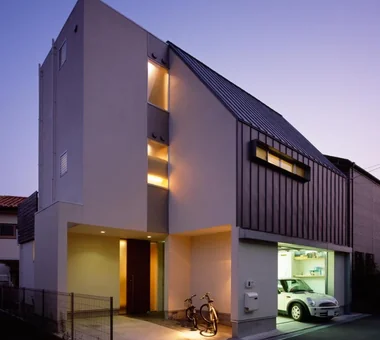
This is an urban residence designed for a dual-income couple and their children. While demanding high functionality on a limited site—including five private rooms, ample storage, a garage, and an elevator—the design transforms the residual spaces created by skillfully carving the building into enhanced qualities of the living environment. Beneath a large overhanging eave that covers the entire site are arranged a front garden, circulation pathways, and bicycle parking, and a three-story atrium stairwell channels daylight and natural ventilation. The dwelling reconciles a high-density program with a sense of openness, proposing a new richness for urban housing.
A House Where Children and Adults Can Roam
kurachiffon Miki Takiuchi First-Class Architect’s Office
This detached-house renovation transforms a 30-year-old traditional Japanese-style home into a residence designed for a young family. While preserving the character of its earthen-walled Japanese-style rooms, traditional fittings, and transoms, the project introduces circulation that supports the daily routines of a working couple, along with ample storage. An enlarged entrance and a spatial composition connected three-dimensionally create an environment where the children can freely roam throughout the house and play to their hearts’ content. It is a home where tradition and playfulness harmonize to embrace the family’s growth.
House in Komoro
KASA ARCHITECTS
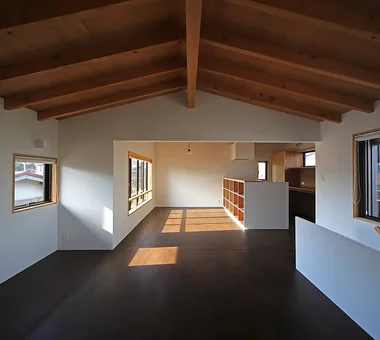
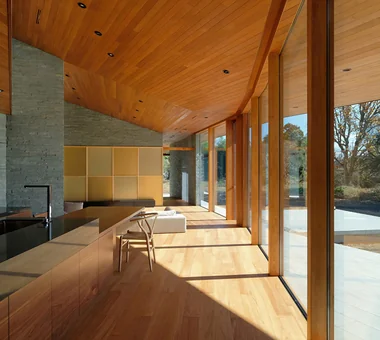
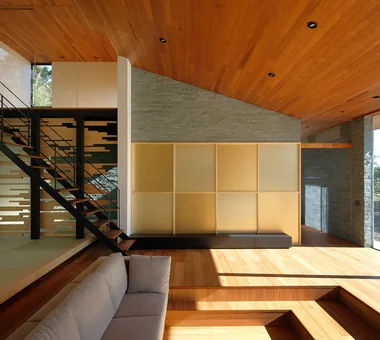
This single-story residence in Komoro City, Nagano Prefecture, is occupied by a couple and their two children. Taking advantage of site conditions with views of Mount Asama to the north and the Yatsugatake range to the south, the design is a simple dwelling with a mono-pitched roof that opens broadly to the south. To mitigate strong northerly winds in winter, north-facing openings are minimized, while the layout facilitates comfortable cross-ventilation from seasonal breezes. Deep eaves temper the summer sun, and the low, elongated horizontal lines impart a calm, composed presence.





















 White House|Key Points for Home Building
 Resort-Style Home|Introduction to Examples by Floor Plan & Room Type
 Stylish Studios|Key Points for Home Building
 Glass-Enclosed Residences|Introduction to Architecture Firms
 Homes Featuring Courtyards|Key Points for Home Building
 Homes Featuring Traditional Tea Rooms|Key Points for Home Building