Kurashi no Jōzōsho
House with Second-Floor Living Room|Custom Home Examples by Architectural Offices18Picks|Enjoying Views and Light on the Upper Floor
Author: Qurasuki Editorial Department
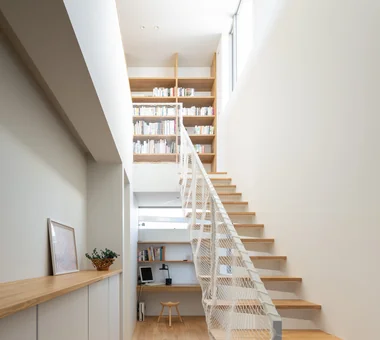
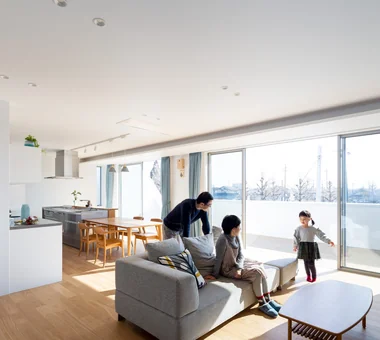
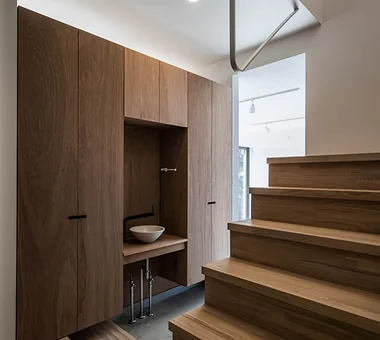
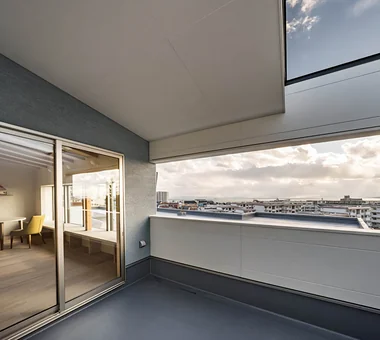
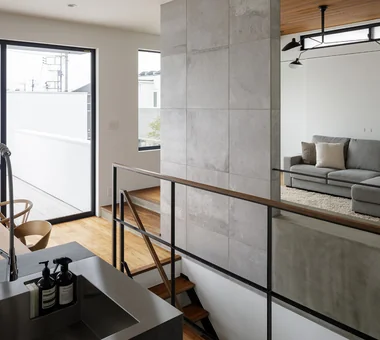
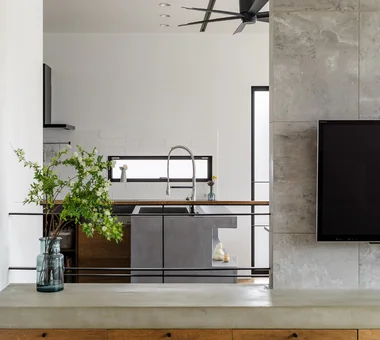
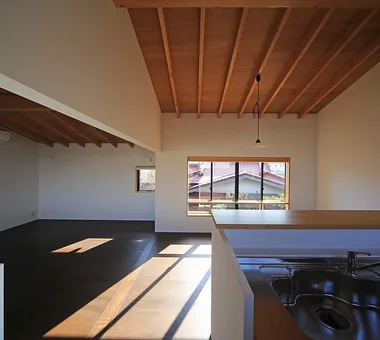
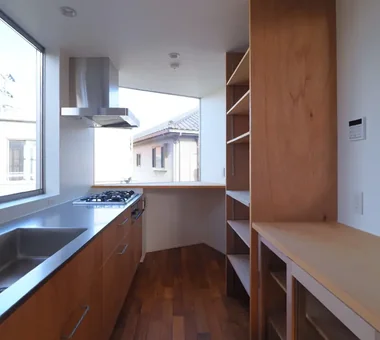
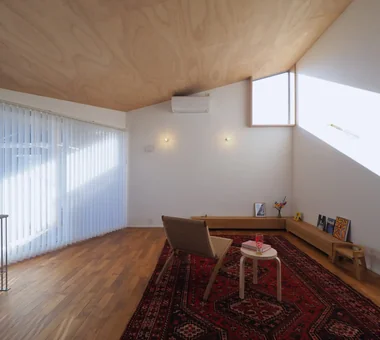
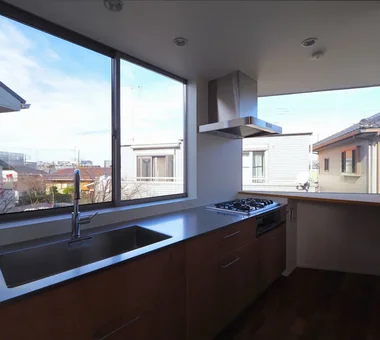
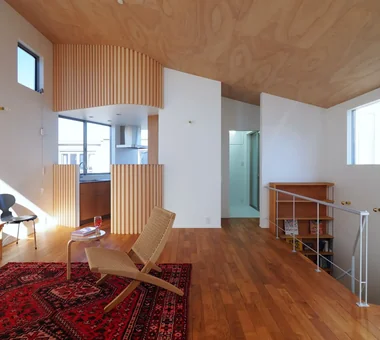
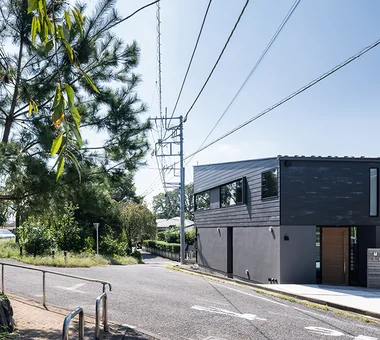
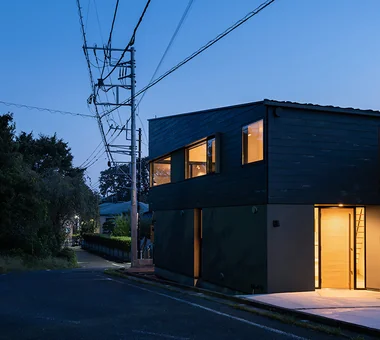
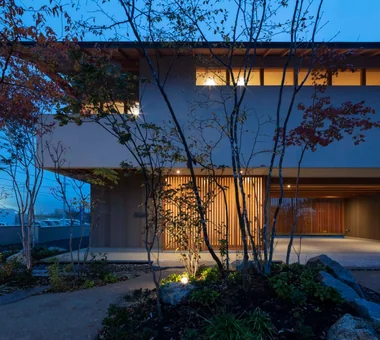
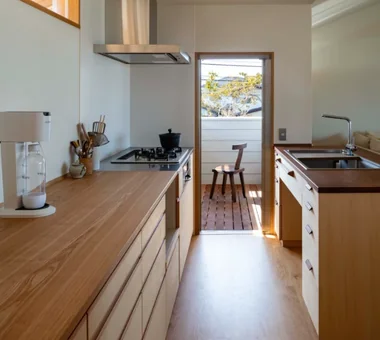
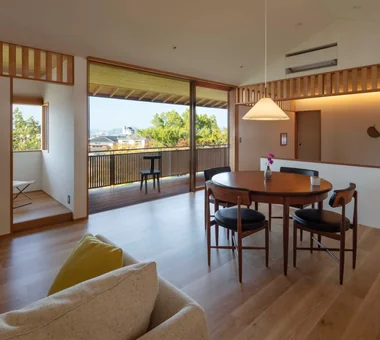
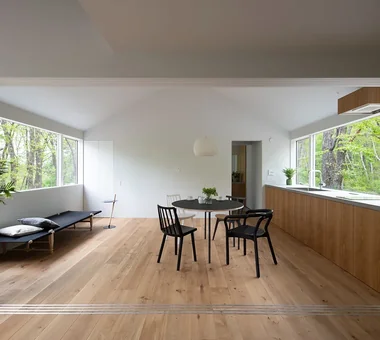
In densely built urban neighborhoods and on scenic sloped sites, locating the living room on the second floor can simultaneously address multiple issues such as daylighting, natural ventilation, views, and privacy. By concentrating private rooms and wet areas on the first floor and making the second floor the public living space, a home can be realized in which the daytime living area receives abundant light and breezes. At the same time, it is prudent to consider practical matters such as the circulation for bringing in daily shopping and provisions, and future measures for accessibility and universal design. Architectural practices carefully read the site conditions and the family’s lifestyle to propose homes that maximize the potential of second‑floor living. Please see the examples that convey a strong sense of openness.
House in Sayama
Coo Planning
A residence for a family of four built on a narrow site in Osaka Sayama City. Set within an environment flanked on both sides by three-story houses, the project pursued a rich spatial experience while reconciling numerous programmatic requirements, such as a parking space, bicycle storage for each family member, private rooms, and a rooftop. The emblematic element is the cube-like double-height void created in the second-floor living room. By securing a two-story height, it achieves a sense of openness and expansiveness that transcends the limited floor area. This is a home in which structure and design have been refined and integrated.
Unuma House
Kota Goto Architectural Studio
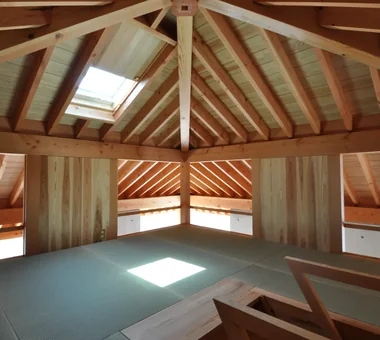
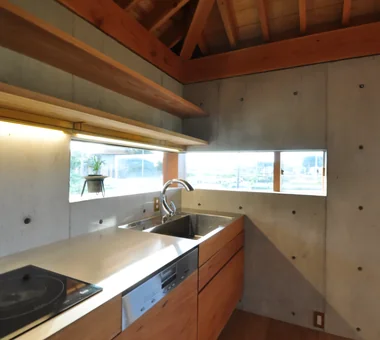
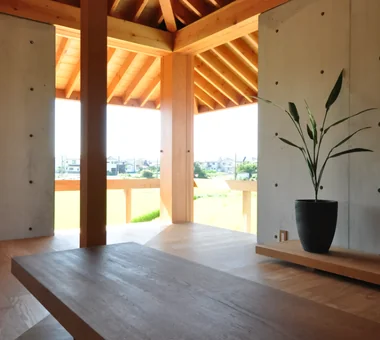
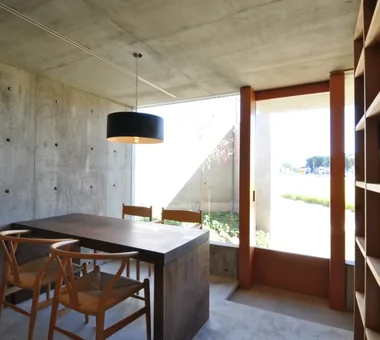
An architect's own residence located at the northern edge of the Nōbi Plain on a site with a pronounced level change where the plain meets upland terrain. The square plan is rotated 45° to reconcile openness and privacy by avoiding direct sightlines from the main road and neighboring houses. The site's elevation difference is used so that primary living spaces are on the second floor. A hybrid concrete-and-wood structure leaves materials exposed to express their natural qualities. The layout centers on the dining area and allows for continuous circulation so that, except for sleeping, daily life takes place on the second floor. Materials such as solid timber, brass, and stone were chosen to develop patina over time and to harmonize with the southern rural landscape.
SAKURA House
Kumi Inoue Architects
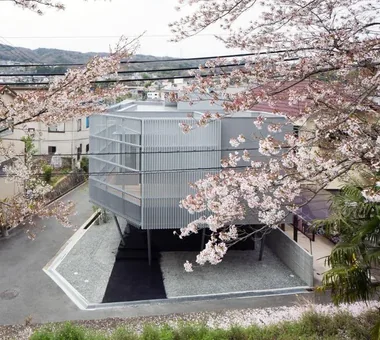
This residence was conceived to celebrate the borrowed-scenery of nearby cherry trees. Primary living spaces are located on the second floor; a louvered screen that envelops the living room mitigates external sightlines while elegantly framing the cherry blossom vista. The louvers’ angles have been calibrated to best showcase the blossoms and to provide effective solar shading, creating an interior environment with reduced direct sunlight and enhanced comfort.
House in Chigasaki + Max Clean Studio
Takayoshi Nakamura Architects & Associates
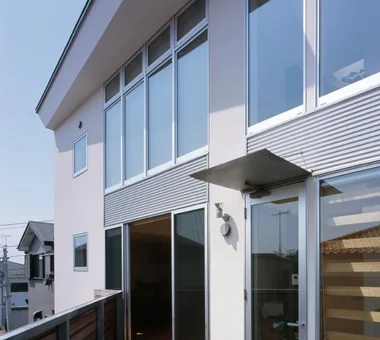
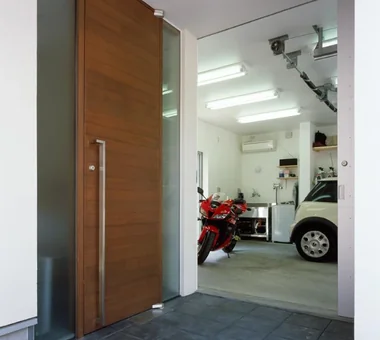
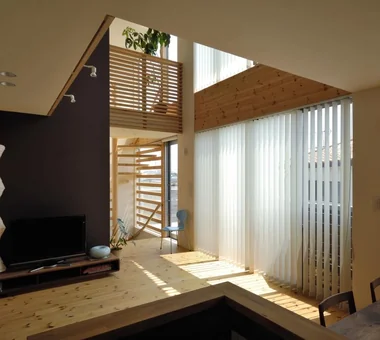
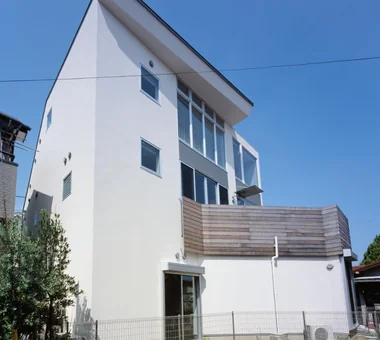
This three-story home features a spacious integral garage that supports both the owner’s hobbies and work. Large enough to accommodate two cars and one motorcycle, the garage also serves as a space for vehicle coating and maintenance. The second floor contains a bright LDK with an open-to-below space, while movable partitions allow it to be integrated with the bedroom to create an expansive living area. Enoshima can be seen in the distance from the third floor, offering rich views and a sense of openness despite the home’s residential setting. Skillfully making use of the limited site, the house combines functionality with comfort.
spread Moriya House
e do design architects
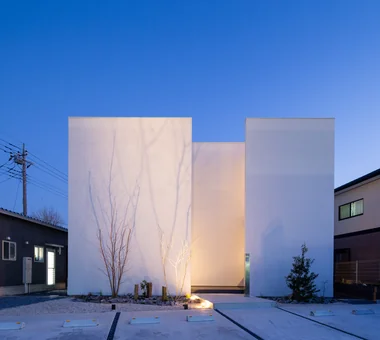
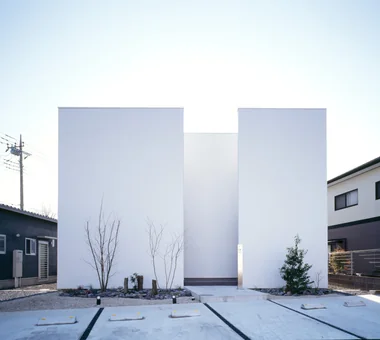
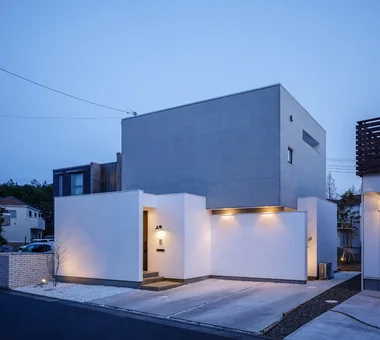
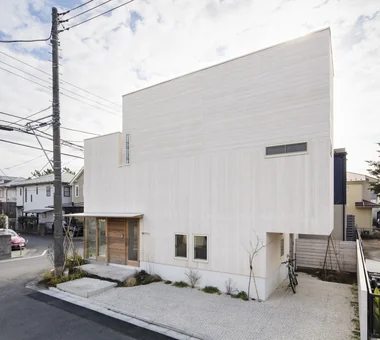
Behind a façade of overlapping white walls, this residence conceals a rich "sequence." From the entrance, ascending to the second floor via the stair within a double-height void, the view opens toward a large south-facing opening and a deck, and beyond them the expanse of the sky. The LDK is a place where the family gathers comfortably while feeling connected to the outdoors. Attention is paid to storage, household circulation, and a looped circulation that allows the presence of family members to be perceived, creating a stage for a rich daily life that brings small discoveries and a sense of attachment to everyday movements.
A Residence Embracing the Cherry Blossom Avenue
Archiplace
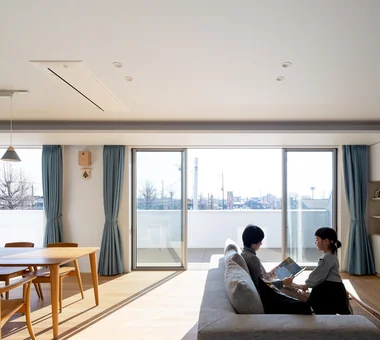
Located in a quiet, land-readjusted residential neighborhood in Tokyo, this home is designed for a family of four raising young children. While maintaining an appropriate degree of separation from adjacent parents and relatives, the design brings the view of the cherry-tree-lined street into the interior so the occupants can experience the changing seasons up close. An open-plan, single-room LDK is arranged on the second floor, creating a space where the family gathers around a carefully considered kitchen. It connects to a south-facing wood-deck terrace, forming a residence that fosters interpersonal connections while enjoying meals and barbecues.
-
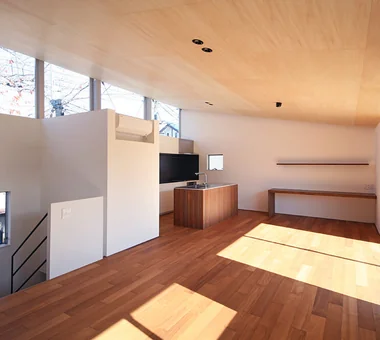
A spacious living-dining-kitchen (LDK) occupies the second floor, with a horizontally elongated clerestory window offering panoramic views of the cherry blossom row.
Archiplace
502 Palm House Hatsudai, 1-20-2 Honmachi, Shibuya-ku, Tokyo
-
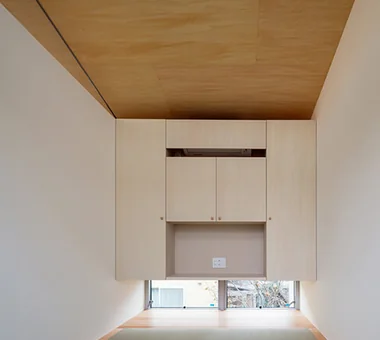
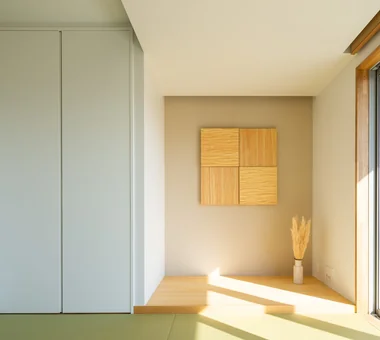
The multipurpose Japanese-style room, suitable for overnight guests and cherry blossom viewing, features a low window framing a persimmon tree.
Archiplace
502 Palm House Hatsudai, 1-20-2 Honmachi, Shibuya-ku, Tokyo
-
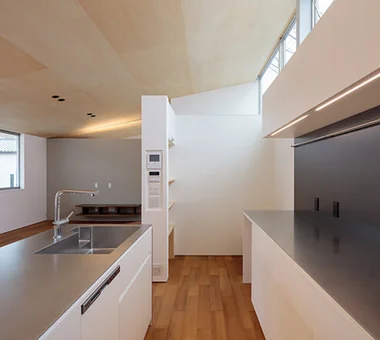
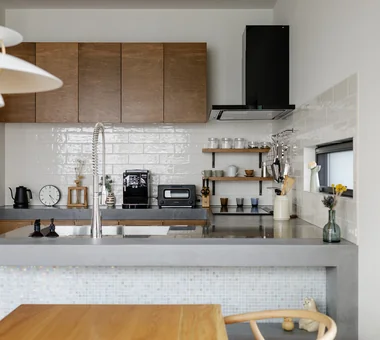
Ample storage is provided with well-appointed cabinetry behind the kitchen, alongside a discreetly positioned refrigerator alcove and pantry.
Archiplace
502 Palm House Hatsudai, 1-20-2 Honmachi, Shibuya-ku, Tokyo
-
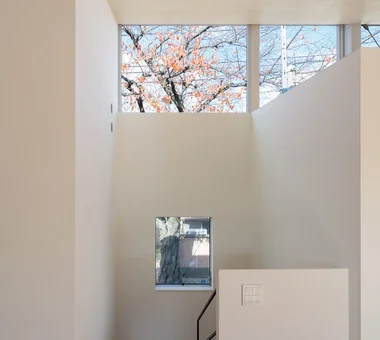
Window detailing is deliberately minimalistic to maximize unobstructed views of the cherry blossoms.
Archiplace
502 Palm House Hatsudai, 1-20-2 Honmachi, Shibuya-ku, Tokyo
-
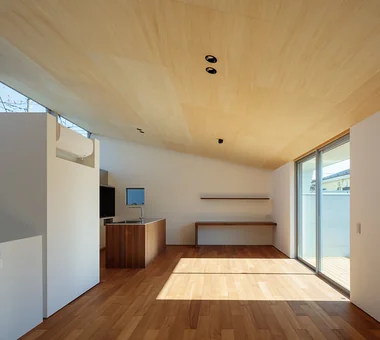
The south terrace extends seamlessly from the dining area without any level change, fostering indoor-outdoor connectivity.
Archiplace
502 Palm House Hatsudai, 1-20-2 Honmachi, Shibuya-ku, Tokyo
-
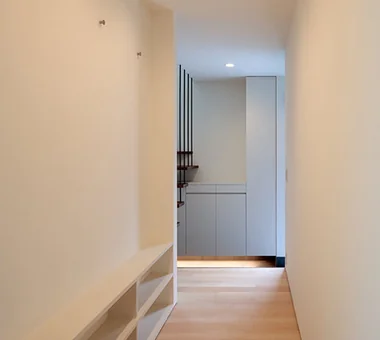
The corridor is slightly widened to accommodate a bookshelf and coat hooks for the entire family.
Archiplace
502 Palm House Hatsudai, 1-20-2 Honmachi, Shibuya-ku, Tokyo
Residential House in Tarumi
In-Ex Design Co., Ltd.
This house, situated on a site a short distance from the station, accommodates a gentle coexistence of residence and office. The street-facing first floor is planned as an office, with spaces that extend to the south garden being flexibly used as a studio, exhibition area, and meeting space. Private areas are compactly arranged, while the garden-facing household/utility space is designed as a comfortable place to linger. On the second floor an open-plan living-dining-kitchen (LDK) overlooking the Akashi Strait is provided, creating a composition in which indoor and outdoor living integrate. The home is designed to accept the mild local climate as well as occasional severe wind and rain, enabling residents to enjoy a way of life unique to this site.
Clip Box
KICHI ARCHITECTURAL DESIGN
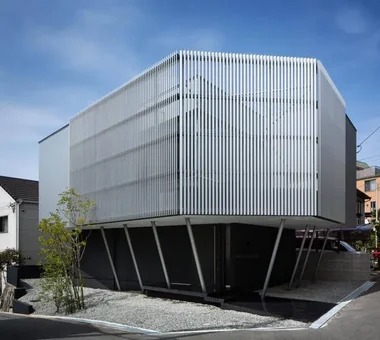
Located in an urban residential neighborhood, “Clip Box” is a dwelling that creates a rich spatial experience within a compact footprint. The exterior, where three white planes interlock with a mortar-finished wall, attains a pronounced sense of depth through the shadows cast by the layered walls. Internally, a skip-floor (split-level) living area connects to the dining space via a staircase. Smooth, efficient circulation that consolidates the necessary functions provides a comfortable living environment.
HE10 — AICA Project Example Contest, Excellence Award
YIA Ishiue Yoshihiro Architectural Design Office
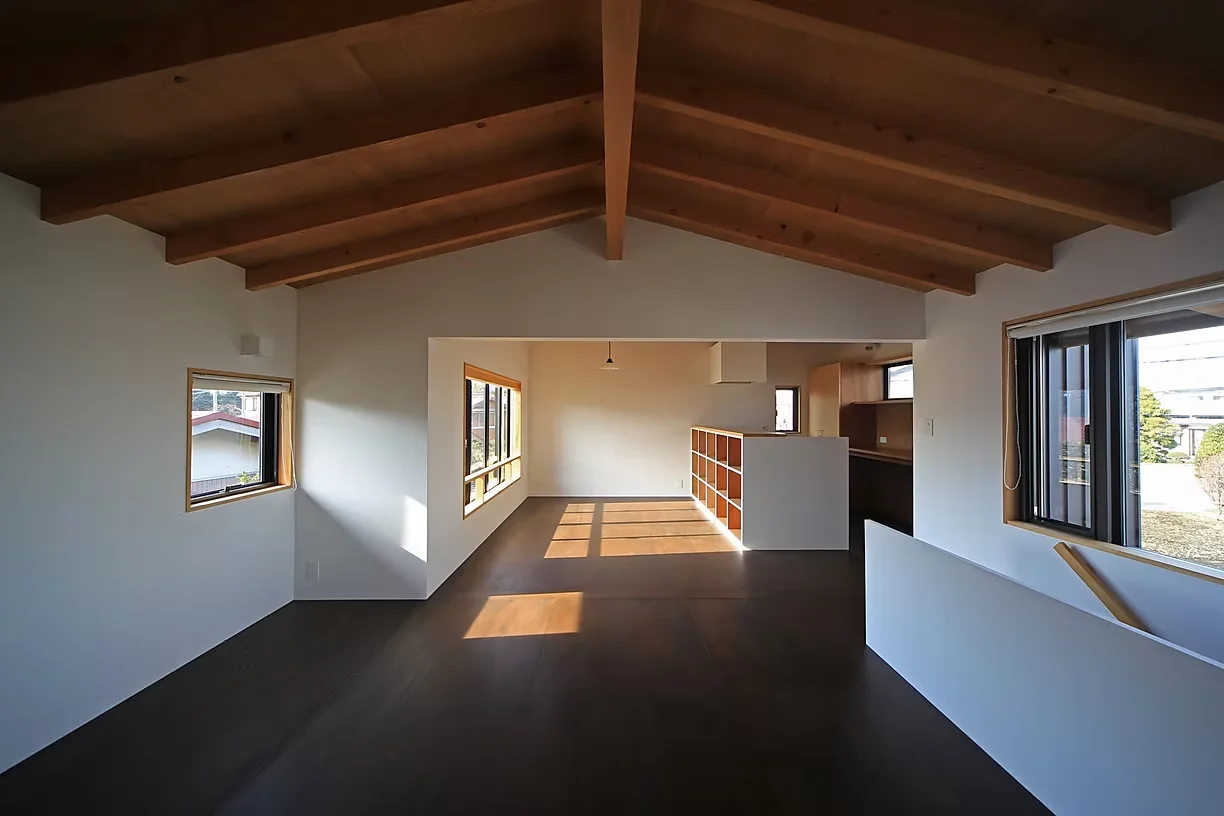
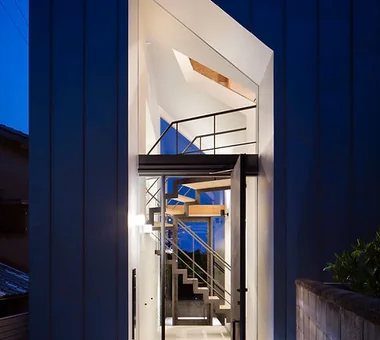
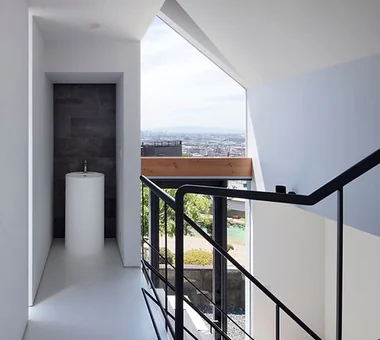
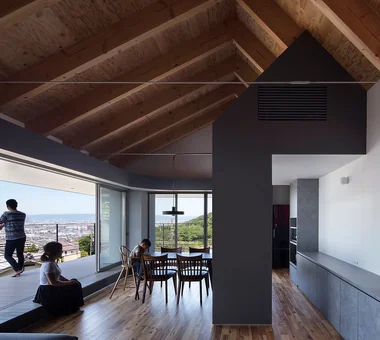
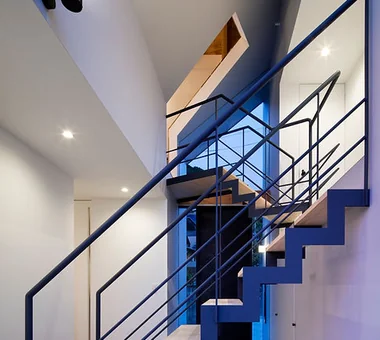
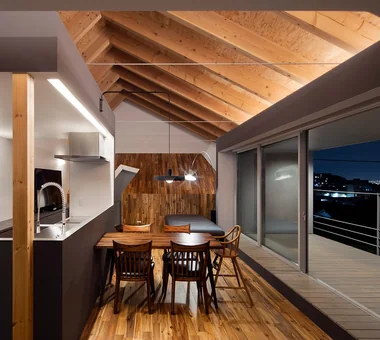
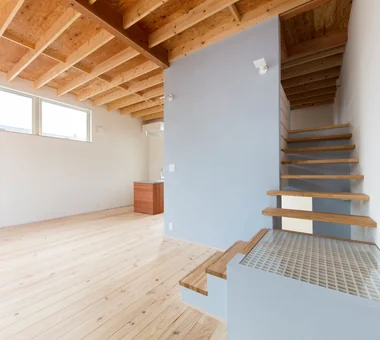
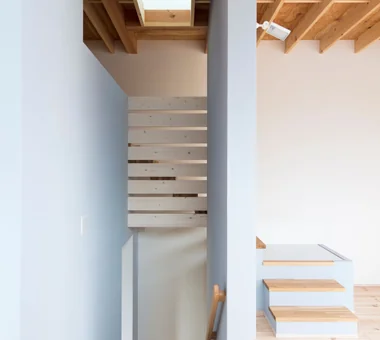
The site is located on the mid‑slope of Mount Ikoma. It is a flag lot with access from the east; to the west are views of Osaka Bay, the Akashi Kaikyō Bridge and the Rokko mountains, and to the north a cluster of cherry trees. The LDK is placed on the second floor to secure elevation and incorporate changing surroundings and vistas. A transparent entrance hall is located in the flagpole access strip, and intersecting stairs guide sightlines, connecting to the LDK through cuts in the ceiling and wall. A deep, L‑shaped, frame‑like balcony establishes continuity from interior to exterior. The ceiling is a modified gable form with exposed ascending rafters.
House in Senriyamanishi
Abax Architects
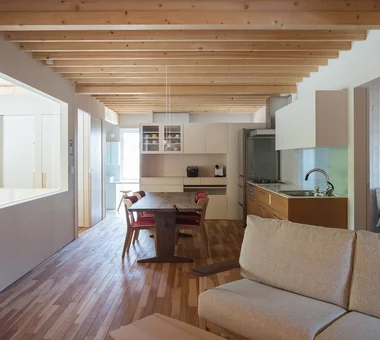
This residence takes advantage of a long, narrow site and incorporates a semi-basement tennis court. The living room is located on the second floor, and by deliberately exposing the structural framework an expansive, airy interior volume is achieved. A lawned courtyard faces the first-floor bedrooms, creating a secure environment where young children can play.
House in Kotani
Kurashi no Jōzōsho
House in Toyoshiki
Yu Architectural Design Studio
This is a compact residence of approximately 26 tsubo of total floor area, built on a flag-lot in Kashiwa City. In a site surrounded by neighboring houses, a second-floor living room was adopted to maximize daylight. The openings facing the balcony are articulated with angled walls that skillfully control sightlines, achieving both brightness and privacy. A mortar-effect siding exterior is harmonized with a warm interior that leaves beams and columns exposed. By incorporating DIY elements to keep costs down, the house realizes a rich way of life through ingenuity and creativity.
House in Hamura
Mochizuki Architectural Atelier
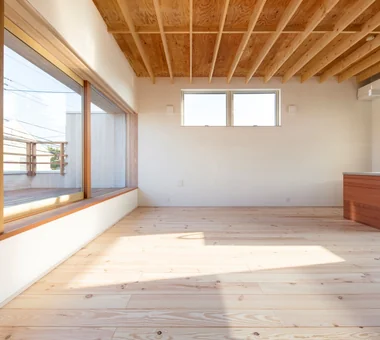
The site is a corner lot in a suburban residential neighborhood, with a park resembling a copse extending to the east. The primary living spaces are located on the second floor; continuous openings from the kitchen through the dining to the living area capture borrowed views, while ceiling heights are varied. The living area is set one step higher and incorporates a built-in sofa and a study corner with expansive views. The exterior is characterized by a mono-pitched roof and horizontal windows, with a change in cladding between the upper and lower sections. The interior is unified in a calm, restrained palette.
Residence with an Atelier
T-Architectural Studio
This is a private residence with an attached design atelier. Built on a site once familiar as a walking path, and intended to inherit the memory of a beach landscape cloaked in pine woods, its exterior walls are clad in thick timber. The timber is painted white to add softness, giving the house a presence that quietly blends into the surrounding environment. Internally, changes in floor and ceiling levels gently articulate the atelier, individual/private spaces, and shared areas. Lofts, a roof balcony, planted areas, and staircases create multi-layered spatial extensions between interior and exterior.
Miyanosawa House
Yosuke Tomiya Architectural Design Co., Ltd.
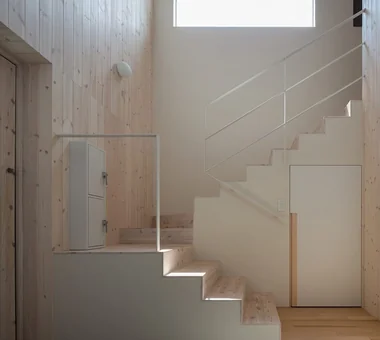
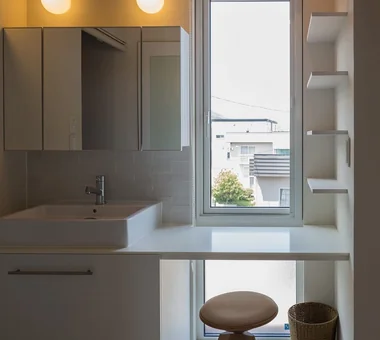
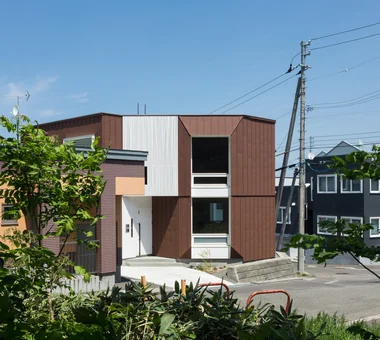
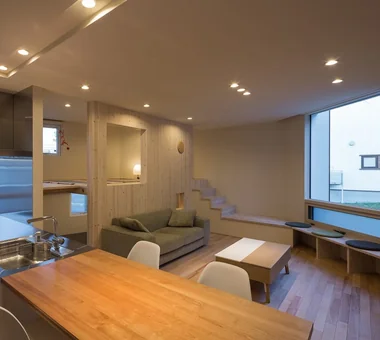
This is a two-family house located in a residential neighborhood in Sapporo. Taking advantage of the site, which is surrounded on three sides by roads and retaining walls, the house is configured to gently screen views from outside while opening broadly toward the forest of the adjacent park. The living and dining areas are arranged along the south side, allowing the family to share views of the forest and natural light. A cross-shaped layout centered on the kitchen, split levels, and a circulation loop create a gentle sense of connection among family members. High levels of insulation and airtightness, together with a ground-source heat pump, provide a comfortable living environment suited to life in Hokkaido.
House of Wind - A Residence Where Landscape Is Part of Everyday Life
Tokuhiro Norimatsu Architect
This dwelling was realized after careful deliberation beginning with the search for the site. To the north lies the greenery of a park, beyond which the landscape of the Seto Inland Sea unfolds, and the gently changing views have been incorporated into everyday life. By opening generously to the north and limiting fenestration on the south elevation, natural light and breezes are modulated for comfort. A deep terrace gently links interior and exterior, creating a sense of shelter and spatial depth. It is a home where one can spend ordinary daily moments together with a rich landscape.
A Home for Living with Cats
Tetsuya Kimura Architects
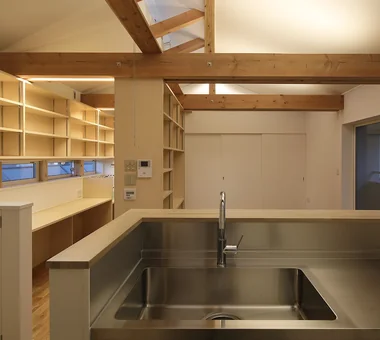
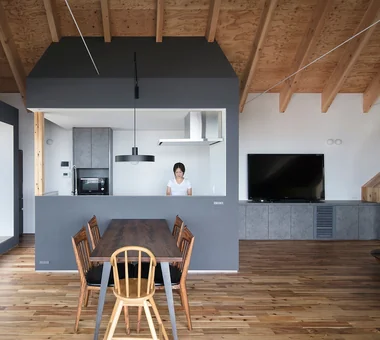
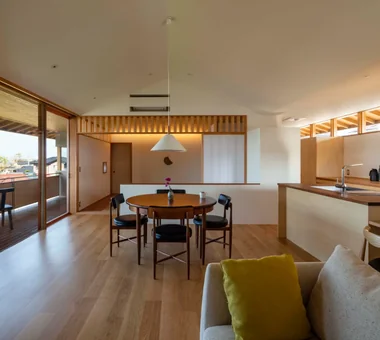
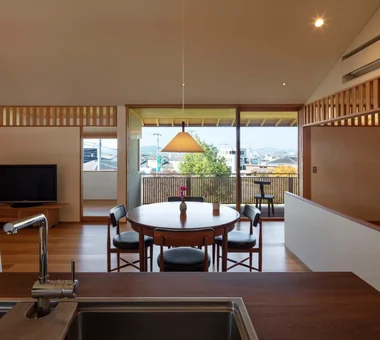
Located in a residential area near Osaka, this home is designed for a family of five and their two cats. Despite its compact site, surrounded by neighboring houses, the second-floor living room and pitched ceiling create a spacious, open interior. Clerestory windows bring in light and ventilation, while a variety of places allow residents to spend time as they wish while remaining aware of one another. The home also incorporates careful consideration for the cats’ lives, including a catwalk along the beams, cat flaps, and doors to prevent escapes. It is a warm home where people and cats can live comfortably together.
-
-
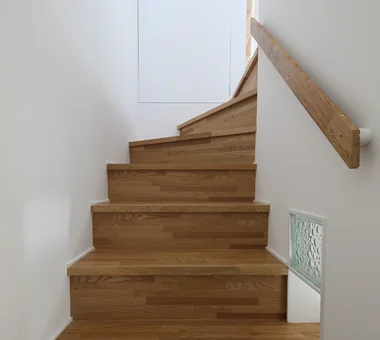
We hope the cats will welcome visitors from the entrance’s display shelf, which connects to the staircase.
Tetsuya Kimura Architects
5-5-5-505 Nishikōji, Minoh, Osaka, Japan
-
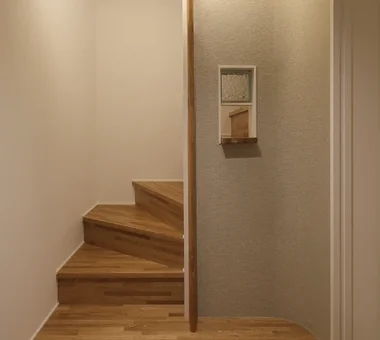
A fully opening glass door was also installed between the entrance’s earthen-floored area and the outside, creating a double-door arrangement to prevent the cats from escaping.
Tetsuya Kimura Architects
5-5-5-505 Nishikōji, Minoh, Osaka, Japan
-
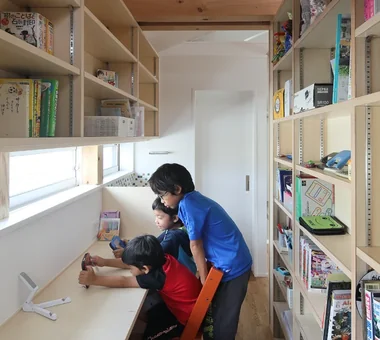
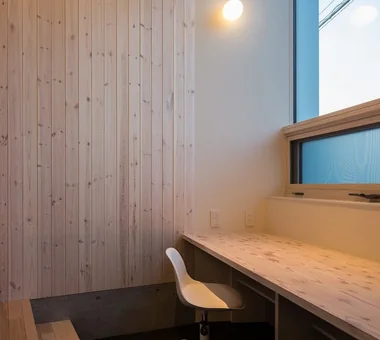
The north-facing desk corner, separated from the dining room, offers a comfortable sense of enclosure.
Tetsuya Kimura Architects
5-5-5-505 Nishikōji, Minoh, Osaka, Japan
-
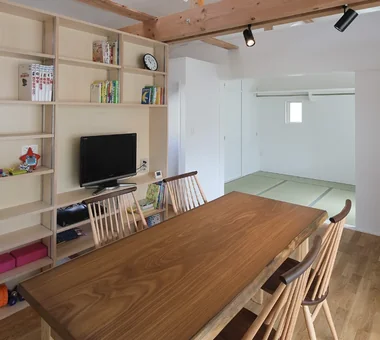
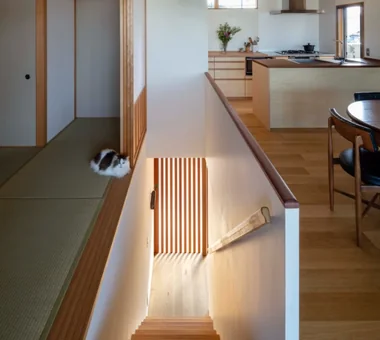
A Japanese-style room is connected to the back of the dining room and can be opened up with sliding doors.
Tetsuya Kimura Architects
5-5-5-505 Nishikōji, Minoh, Osaka, Japan
-
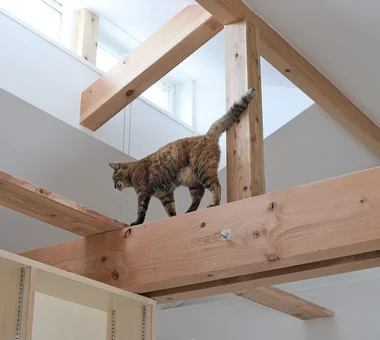
The roof-supporting timber members are doubled to sandwich the posts and ensure a passageway for the cats.
Tetsuya Kimura Architects
5-5-5-505 Nishikōji, Minoh, Osaka, Japan
Forest Atelier
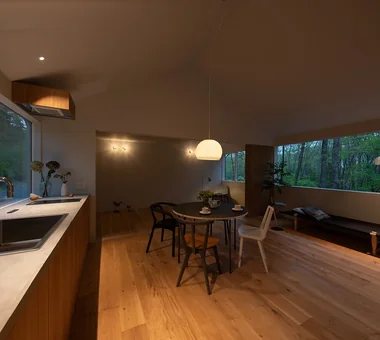
KASA ARCHITECTS
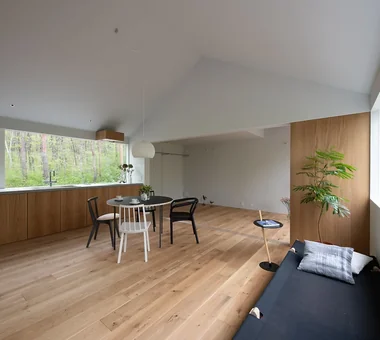
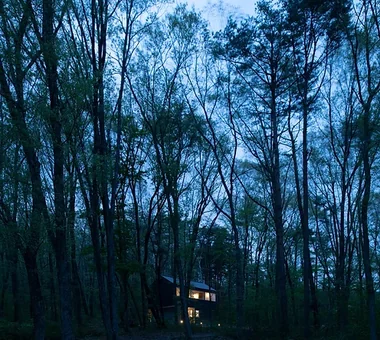
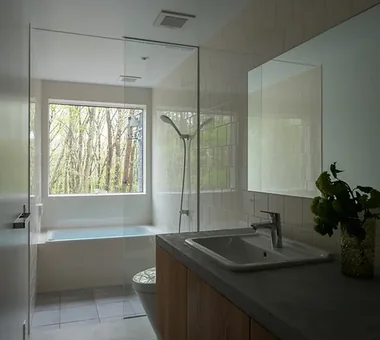
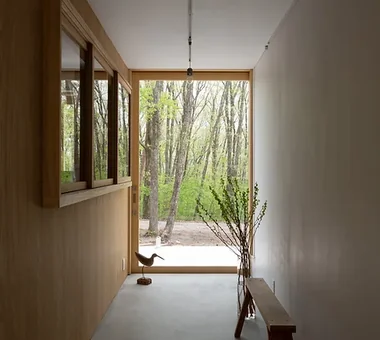
A building quietly set within the forest, with state-owned woodland extending to the north and views toward the foothills of Mount Asama to the south. The first floor accommodates a confectionery workshop, while the second floor serves as a residence, forming an integrated live-work dwelling. The design fosters an intimate relationship with the abundant natural landscape, where craft production and daily life gently interweave.




















 House with Second-Floor Living Room|Pros and Cons|Layouts Enhancing a Sense of Openness
 House with Outdoor Living Space|Custom Home Examples by Architectural Offices|An Additional Living Room Where Interior and Exterior Merge
 Homes Designed for Living with Cats|Introduction to Architecture Firms|A Home Designed to Support a Cat's Free‑Spirited Life
 Two-Generation Home|Pros and Cons|Designing for Appropriate Interpersonal Distances
 Two-Generation Home|Custom Home Examples by Architectural Offices|A Home Where Two Families Coexist Harmoniously
 Compact House|Introduction to Architecture Firms|Living Abundantly in Small Spaces