Qurasuki
Image Room Tour Project Event List Column
Favorites
Image Room Tour Project Event Professional
Lifestyle Diagnosis
The Slow-Living in Harmony with Nature Type The Open to Light and Wind Type The Private Courtyard for Inner Peace Type The Mobility and Travel-Loving Garage Type The Simple and Functional Minimalist Type The Japanese Modern Fusion Type The Antique and Story-Filled Living Type The Art and Creation-Loving Creator Type The DIY Life-Building Practitioner Type The Music and Culture Immersion Type The Cooking and Wine-Loving Gourmet Type The Health-Conscious Fitness Type The Living with Pets as Partners Type The Urban Stylish Type The Work-Life Integration Type The Sea and Scenery-Loving Resort Type The Industrial Design-Inspired Type The Secret Hideout Hobbyist Type
Personal Color Diagnosis
Warm Spring Cool Summer Warm Autumn Cool Winter
Translated automatically
日本語 (ja) 简体中文 (zh-hans) 繁體中文 (zh-hant) English (en)
Login User Registration
Publish Use Advertise with Us Frequently Asked Questions Announcements Operations
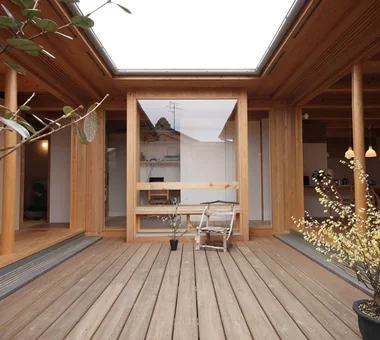
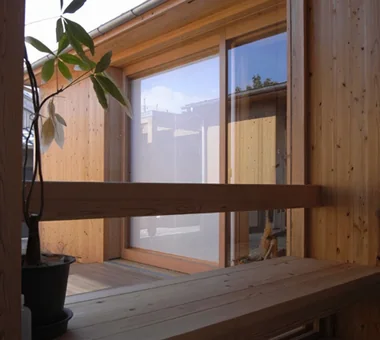
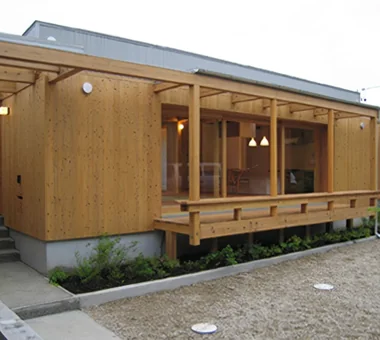
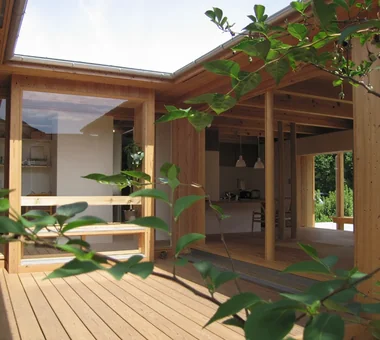
Column House with a Wood Deck
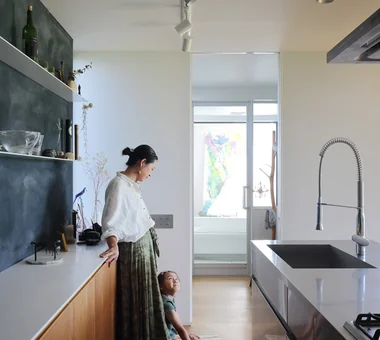
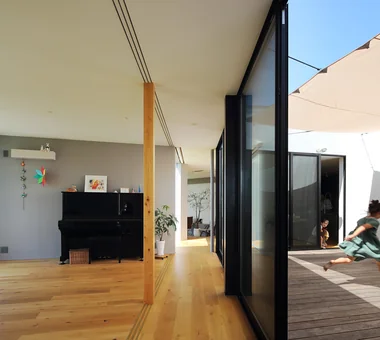
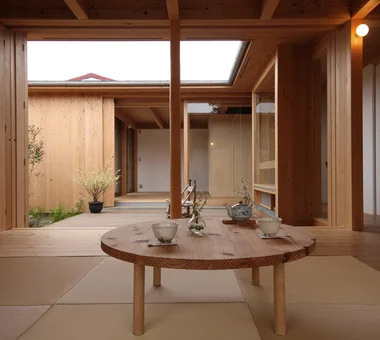
Kumi Inoue Architects

House with a Wood Deck|Custom Home Examples by Architectural Offices18Picks Author: Qurasuki Editorial Department

A wood deck is a timber-floored space provided between interiors and gardens. Frequently planned as places stepping directly outside from living rooms, they impart expansiveness to residences as intermediate zones connecting indoors and gardens. Seeing floors continue when opening windows makes interiors feel larger while bringing garden greenery and light close at hand. Beyond serving as spots with chairs and tables, they can act like engawa verandas for viewing gardens from indoors, with expressions varying by residence. Wood textures impart warmth to external spaces, creating natural connections between buildings and gardens. Homes with wood decks exhibit architectural expressions treating indoor and outdoor living as continuous. From real examples of custom homes by architectural firms, we introduce these spatial connections.

  • ELL — A Single-Storey House Adorned by White Spaces, Like a Museum|House with a Wood Deck
    ELL — A Single-Storey House Adorned by White Spaces, Like a Museum
    YIA Ishiue Yoshihiro Architectural Design Office
    YIA Ishiue Yoshihiro Architectural Design Office
    1572 Amagawataki-cho, Kishiwada, Osaka Prefecture, Japan
    Bath Court
    Wood Deck
    Exposed Beam
    Courtyard
    White House
    Bike Tower
    High Ceiling
    Doma Storage
    Road bike
    Simple Modern
  • Two-Generation Courtyard House on a Narrow Irregular Lot|House with a Wood Deck
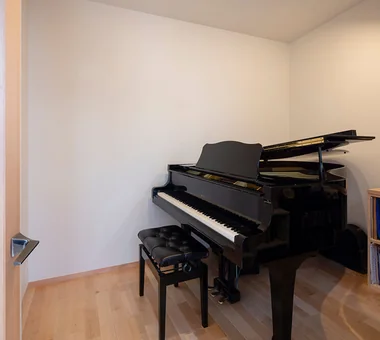
    A professionally designed soundproof room with acoustically treated floors, walls, and ceilings provides an ideal environment for enjoying piano and saxophone performances.
    Archiplace
    Archiplace
    502 Palm House Hatsudai, 1-20-2 Honmachi, Shibuya-ku, Tokyo
    Wood Deck
    Music Room
    Terrace
    Inner Garage
    Two-Family House
    Living with Cats
    Spiral Staircase
    Study corner
    Piano
    Soundproof Room
  • Courtyard House|House with a Wood Deck
    The living room, with the kitchen and dining area extending beyond it.
    Tetsuya Kimura Architects
    Tetsuya Kimura Architects
    5-5-5-505 Nishikōji, Minoh, Osaka, Japan
    Closed to Outside, Open to Inside
    Wood Deck
    Sense of Openness
    Outdoor Living
    Borrowed Scenery
    Wood Texture
    Void
    Family with Children
    Japanese Modern
    Symbolic Tree
  • Ichikawa House|House with a Wood Deck
    Ichikawa House
    Takayoshi Nakamura Architects & Associates
    Takayoshi Nakamura Architects & Associates
    4-26-27 Utsukushigaoka, Aoba-ku, Yokohama, Kanagawa
    Wood Deck
    Outdoor Living
    Terrace
    DIY
    Workspace
    Two-Family House
    Built-in Garage
    Parallel Kitchen & Dining
    Built-in Kitchen
House with a Wood Deck

House on a Sloping Street Tenkosha First-Class Architects Office

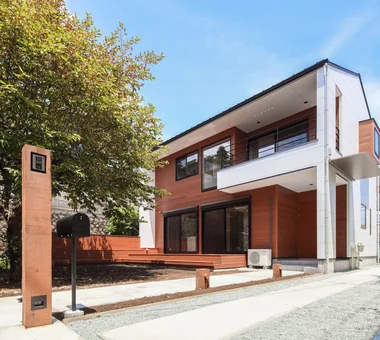
This is a new residence planned in a quiet residential neighborhood of Shiroyama, Odawara City, Kanagawa Prefecture. Although the site is approximately 93 tsubo in area, road access is narrow and on a steep incline, so work began with widening the entrance. To ensure safety against the cliff on the west side, a high foundation and a setback were provided, and the building was located at the center of the site. Existing trees were thinned while retaining a persimmon tree as a symbol of the garden and daily life. Apitong timber was used for the exterior cladding and deck to harmonize with the surrounding trees. A double‑height void and large openings gently connect interior and exterior, creating a soft residence enveloped by the tactile quality of wood.

  • House on a Sloping Street
    House on a Sloping Street
    Tenkosha First-Class Architects Office
    Tenkosha First-Class Architects Office
    302, Showa Building Minami, 314 Ogikubo, Odawara City, Kanagawa Prefecture
    Wood Deck
    Sense of Openness
    Wood Siding
    Wood Texture
    Void
    Natural Modern
    Scenic View
    Atrium
    WoodDeck
    ScenicView
  • House on a Sloping Street
    House on a Sloping Street
    Tenkosha First-Class Architects Office
    Tenkosha First-Class Architects Office
    302, Showa Building Minami, 314 Ogikubo, Odawara City, Kanagawa Prefecture
    Wood Deck
    Sense of Openness
    Wood Siding
    Wood Texture
    Void
    Natural Modern
    Scenic View
    Atrium
    WoodDeck
    ScenicView
  • House on a Sloping Street
    House on a Sloping Street
    Tenkosha First-Class Architects Office
    Tenkosha First-Class Architects Office
    302, Showa Building Minami, 314 Ogikubo, Odawara City, Kanagawa Prefecture
    Wood Deck
    Sense of Openness
    Wood Siding
    Wood Texture
    Void
    Natural Modern
    Scenic View
    Atrium
    WoodDeck
    ScenicView
  • House on a Sloping Street
    House on a Sloping Street
    Tenkosha First-Class Architects Office
    Tenkosha First-Class Architects Office
    302, Showa Building Minami, 314 Ogikubo, Odawara City, Kanagawa Prefecture
    Wood Deck
    Sense of Openness
    Wood Siding
    Wood Texture
    Void
    Natural Modern
    Scenic View
    Atrium
    WoodDeck
    ScenicView
  • House on a Sloping Street
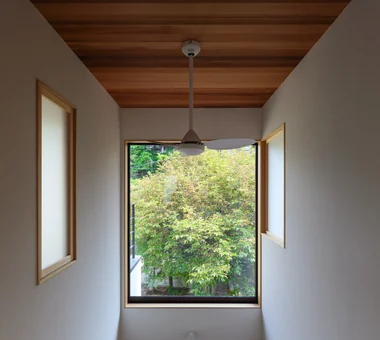
    The atrium’s fixed window captures garden greenery while softly linking the upper and lower floors.
    Tenkosha First-Class Architects Office
    Tenkosha First-Class Architects Office
    302, Showa Building Minami, 314 Ogikubo, Odawara City, Kanagawa Prefecture
    Wood Deck
    Sense of Openness
    Wood Siding
    Wood Texture
    Void
    Natural Modern
    Scenic View
    Atrium
    WoodDeck
    ScenicView
  • House on a Sloping Street
    A residence that embraces the warmth of wood both indoors and outdoors, offering tactile comfort and visual softness.
    Tenkosha First-Class Architects Office
    Tenkosha First-Class Architects Office
    302, Showa Building Minami, 314 Ogikubo, Odawara City, Kanagawa Prefecture
    Wood Deck
    Sense of Openness
    Wood Siding
    Wood Texture
    Void
    Natural Modern
    Scenic View
    Atrium
    WoodDeck
    ScenicView

Two-Generation Courtyard House on a Narrow Irregular Lot Archiplace

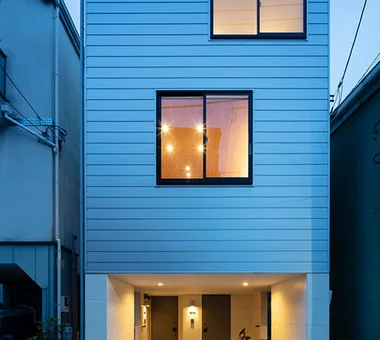
A fully separated two-family residence located in a densely built residential area of the city center. Given the condition of an elongated, irregularly shaped site surrounded by buildings on three sides, a courtyard and deck terrace are placed on the southwest side—the only side with an unobstructed view. By designing it as a three-story timber-framed courtyard house, an open living environment that admits natural light and natural ventilation is achieved while screening sightlines from the surroundings. The home accommodates a dual-income couple who enjoy music and an aunt who lives with a beloved cat; it respects each household’s way of life while enabling occupants to feel close to nature within the urban context.

  • Two-Generation Courtyard House on a Narrow Irregular Lot
    A professionally designed soundproof room with acoustically treated floors, walls, and ceilings provides an ideal environment for enjoying piano and saxophone performances.
    Archiplace
    Archiplace
    502 Palm House Hatsudai, 1-20-2 Honmachi, Shibuya-ku, Tokyo
    Wood Deck
    Music Room
    Terrace
    Inner Garage
    Two-Family House
    Living with Cats
    Spiral Staircase
    Study corner
    Piano
    Soundproof Room
  • Two-Generation Courtyard House on a Narrow Irregular Lot
    The living room width was carefully considered to accommodate a brought-in AV counter and storage units.
    Archiplace
    Archiplace
    502 Palm House Hatsudai, 1-20-2 Honmachi, Shibuya-ku, Tokyo
    Wood Deck
    Music Room
    Terrace
    Inner Garage
    Two-Family House
    Living with Cats
    Spiral Staircase
    Study corner
    Piano
    Soundproof Room
  • Two-Generation Courtyard House on a Narrow Irregular Lot
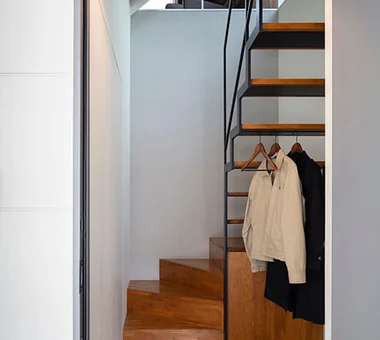
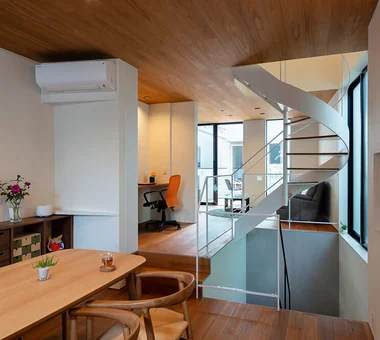
    The staircase is constructed of steel, allowing natural light from the upper floors to penetrate through the landing area.
    Archiplace
    Archiplace
    502 Palm House Hatsudai, 1-20-2 Honmachi, Shibuya-ku, Tokyo
    Wood Deck
    Music Room
    Terrace
    Inner Garage
    Two-Family House
    Living with Cats
    Spiral Staircase
    Study corner
    Piano
    Soundproof Room
  • Two-Generation Courtyard House on a Narrow Irregular Lot
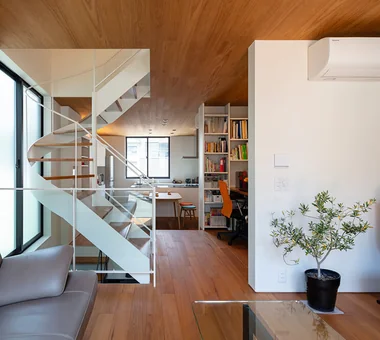
    A wooden plank ceiling enhances spatial continuity and imparts a sense of expansiveness.
    Archiplace
    Archiplace
    502 Palm House Hatsudai, 1-20-2 Honmachi, Shibuya-ku, Tokyo
    Wood Deck
    Music Room
    Terrace
    Inner Garage
    Two-Family House
    Living with Cats
    Spiral Staircase
    Study corner
    Piano
    Soundproof Room
  • Two-Generation Courtyard House on a Narrow Irregular Lot
    Two-Generation Courtyard House on a Narrow Irregular Lot
    Archiplace
    Archiplace
    502 Palm House Hatsudai, 1-20-2 Honmachi, Shibuya-ku, Tokyo
    Wood Deck
    Music Room
    Terrace
    Inner Garage
    Two-Family House
    Living with Cats
    Spiral Staircase
    Study corner
    Piano
    Soundproof Room
  • Two-Generation Courtyard House on a Narrow Irregular Lot
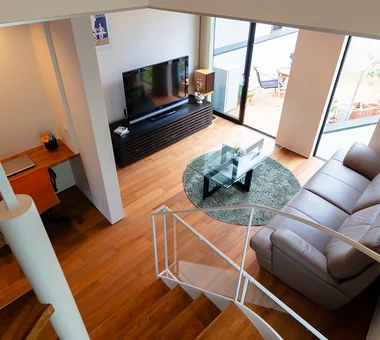
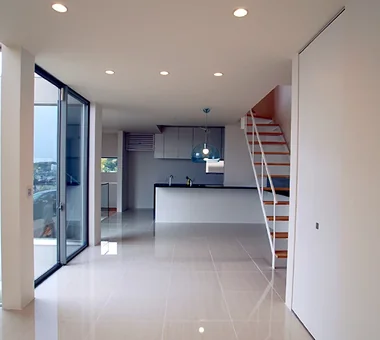
    The second floor comprises a unified living and dining-kitchen area, separated by the staircase, creating a spacious one-room plan.
    Archiplace
    Archiplace
    502 Palm House Hatsudai, 1-20-2 Honmachi, Shibuya-ku, Tokyo
    Wood Deck
    Music Room
    Terrace
    Inner Garage
    Two-Family House
    Living with Cats
    Spiral Staircase
    Study corner
    Piano
    Soundproof Room

House with a Light Well Yu Architectural Design Studio

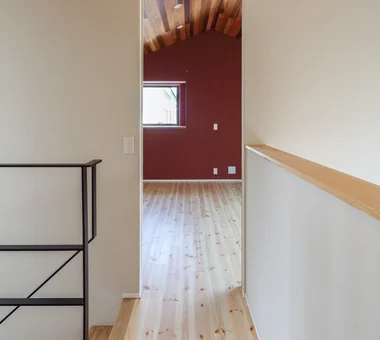
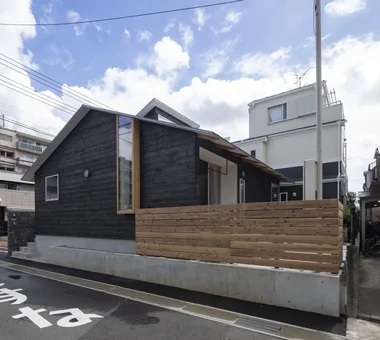
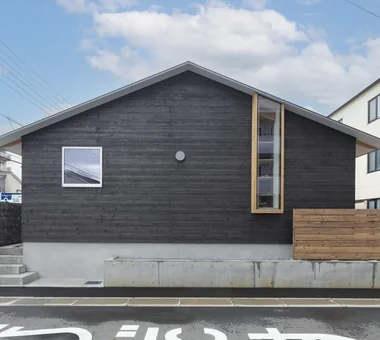
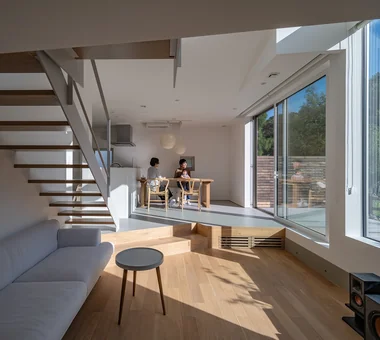
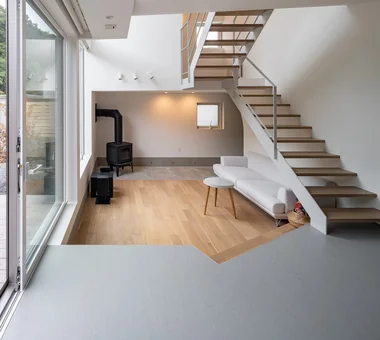
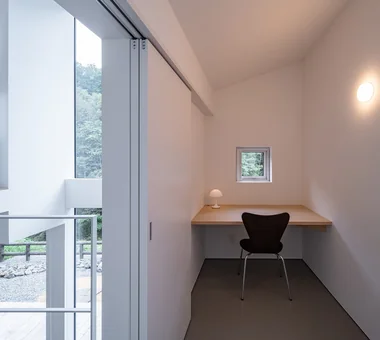
This is a small single‑story house with a total floor area of 17 tsubo, located in a residential neighborhood of Ichikawa City. Facing challenging daylighting conditions caused by surrounding taller houses, the design places a double‑height “light well” at the center of the home to deliver natural light to every corner of the interior. Light entering through clerestory windows brings brightness and a sense of spaciousness, creating a compact yet expansive living environment. The exterior employs yakisugi charred‑cedar cladding and a gabled roof, producing an impressive presence that calmly harmonizes with the streetscape. The residence carefully draws out the richness unique to a small single‑story house.

  • House with a Light Well
    Clerestory windows introduce natural light into the single-story house nestled within a densely built residential area.
    Yu Architectural Design Studio
    Yu Architectural Design Studio
    159-20 Tsuboi-cho, Funabashi City, Chiba Prefecture
    Wood Deck
    Terrace
    Void
    High Sidelight
    Charred Cedar
    Capturing Light
    Natural Modern
  • House with a Light Well
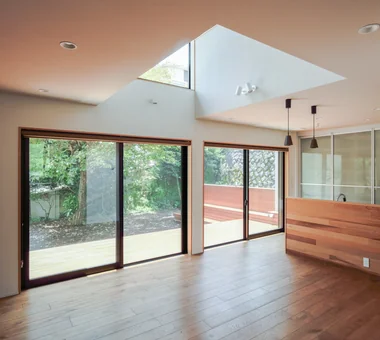
    Sunlight streaming through the clerestory windows is further diffused by the white walls, illuminating the entire interior space.
    Yu Architectural Design Studio
    Yu Architectural Design Studio
    159-20 Tsuboi-cho, Funabashi City, Chiba Prefecture
    Wood Deck
    Terrace
    Void
    High Sidelight
    Charred Cedar
    Capturing Light
    Natural Modern
  • House with a Light Well
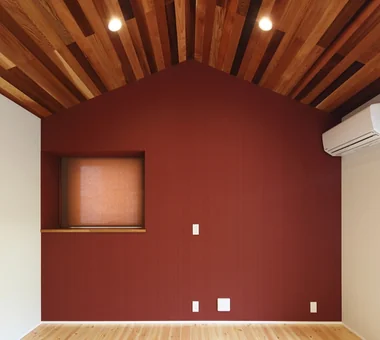
    The gabled roof harmonizes with the surroundings and is clearly articulated in the interior ceiling design.
    Yu Architectural Design Studio
    Yu Architectural Design Studio
    159-20 Tsuboi-cho, Funabashi City, Chiba Prefecture
    Wood Deck
    Terrace
    Void
    High Sidelight
    Charred Cedar
    Capturing Light
    Natural Modern
  • House with a Light Well
    House with a Light Well
    Yu Architectural Design Studio
    Yu Architectural Design Studio
    159-20 Tsuboi-cho, Funabashi City, Chiba Prefecture
    Wood Deck
    Terrace
    Void
    High Sidelight
    Charred Cedar
    Capturing Light
    Natural Modern
  • House with a Light Well
    House with a Light Well
    Yu Architectural Design Studio
    Yu Architectural Design Studio
    159-20 Tsuboi-cho, Funabashi City, Chiba Prefecture
    Wood Deck
    Terrace
    Void
    High Sidelight
    Charred Cedar
    Capturing Light
    Natural Modern
  • House with a Light Well
    House with a Light Well
    Yu Architectural Design Studio
    Yu Architectural Design Studio
    159-20 Tsuboi-cho, Funabashi City, Chiba Prefecture
    Wood Deck
    Terrace
    Void
    High Sidelight
    Charred Cedar
    Capturing Light
    Natural Modern

House with Forest Windows Yosuke Tomiya Architectural Design Co., Ltd.

Seeking a lifestyle with views of the forest, the residents spent approximately two years searching for land before finding this home, with a natural woodland spreading across its eastern side. Rather than simply looking out at the forest, the design is centered on opening everyday life itself toward nature. The layout allows residents to encounter a different view each time they move through the home, via the entrance earthen-floored space, split levels, and an open-riser staircase. A wood-burning stove, a cozy nook, and quiet spaces that make the most of natural wood cultivate moments of feeling close to nature. Equipped with high thermal insulation performance and solar power generation, the home continues to deepen its richness with the changing seasons.

  • House with Forest Windows
    House with Forest Windows
    Yosuke Tomiya Architectural Design Co., Ltd.
    Yosuke Tomiya Architectural Design Co., Ltd.
    4-8, 16-chome, 5-jo, Shinkawa, Kita-ku, Sapporo, Hokkaido
    Reading Room
    Wood Deck
    Music Room
    Outdoor Living
    Borrowed Scenery
    Solar Panel
    ZEH
    House with Doma
    Living in the Forest
    High Airtightness and High Insulation
  • House with Forest Windows
    House with Forest Windows
    Yosuke Tomiya Architectural Design Co., Ltd.
    Yosuke Tomiya Architectural Design Co., Ltd.
    4-8, 16-chome, 5-jo, Shinkawa, Kita-ku, Sapporo, Hokkaido
    Reading Room
    Wood Deck
    Music Room
    Outdoor Living
    Borrowed Scenery
    Solar Panel
    ZEH
    House with Doma
    Living in the Forest
    High Airtightness and High Insulation
  • House with Forest Windows
    House with Forest Windows
    Yosuke Tomiya Architectural Design Co., Ltd.
    Yosuke Tomiya Architectural Design Co., Ltd.
    4-8, 16-chome, 5-jo, Shinkawa, Kita-ku, Sapporo, Hokkaido
    Reading Room
    Wood Deck
    Music Room
    Outdoor Living
    Borrowed Scenery
    Solar Panel
    ZEH
    House with Doma
    Living in the Forest
    High Airtightness and High Insulation
  • House with Forest Windows
    House with Forest Windows
    Yosuke Tomiya Architectural Design Co., Ltd.
    Yosuke Tomiya Architectural Design Co., Ltd.
    4-8, 16-chome, 5-jo, Shinkawa, Kita-ku, Sapporo, Hokkaido
    Reading Room
    Wood Deck
    Music Room
    Outdoor Living
    Borrowed Scenery
    Solar Panel
    ZEH
    House with Doma
    Living in the Forest
    High Airtightness and High Insulation
  • House with Forest Windows
    House with Forest Windows
    Yosuke Tomiya Architectural Design Co., Ltd.
    Yosuke Tomiya Architectural Design Co., Ltd.
    4-8, 16-chome, 5-jo, Shinkawa, Kita-ku, Sapporo, Hokkaido
    Reading Room
    Wood Deck
    Music Room
    Outdoor Living
    Borrowed Scenery
    Solar Panel
    ZEH
    House with Doma
    Living in the Forest
    High Airtightness and High Insulation
  • House with Forest Windows
    House with Forest Windows
    Yosuke Tomiya Architectural Design Co., Ltd.
    Yosuke Tomiya Architectural Design Co., Ltd.
    4-8, 16-chome, 5-jo, Shinkawa, Kita-ku, Sapporo, Hokkaido
    Reading Room
    Wood Deck
    Music Room
    Outdoor Living
    Borrowed Scenery
    Solar Panel
    ZEH
    House with Doma
    Living in the Forest
    High Airtightness and High Insulation

Courtyard House Tetsuya Kimura Architects

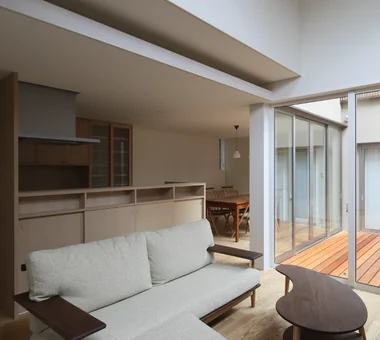
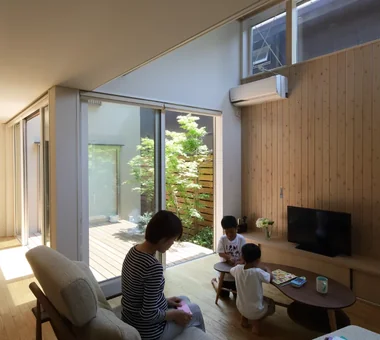
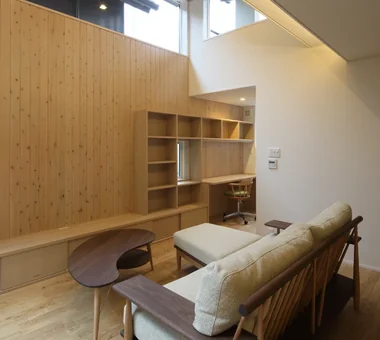
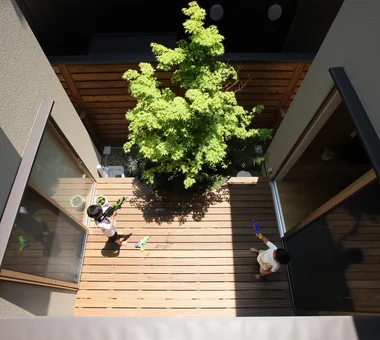
This house in a residential neighborhood near Osaka embraces family life around a central courtyard. Planned from the selection of the site onward, it uses the roads to the east and west and the courtyard to bring light and air deep into the home. The living room, with a ceiling height equivalent to one and a half stories, connects three-dimensionally with the children's rooms and loft, allowing the family to live with a sense of one another's presence. A large tree on the neighboring property can be seen beyond the small courtyard garden, while the wooden latticework and cedar-board cladding create a gentle expression with a distinctly Japanese character.

  • Courtyard House
    The living room, with the kitchen and dining area extending beyond it.
    Tetsuya Kimura Architects
    Tetsuya Kimura Architects
    5-5-5-505 Nishikōji, Minoh, Osaka, Japan
    Closed to Outside, Open to Inside
    Wood Deck
    Sense of Openness
    Outdoor Living
    Borrowed Scenery
    Wood Texture
    Void
    Family with Children
    Japanese Modern
    Symbolic Tree
  • Courtyard House
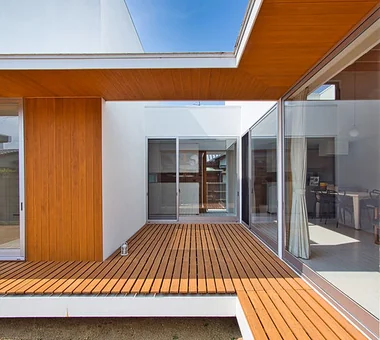
    Beyond the paper screens, the courtyard deck extends outside.
    Tetsuya Kimura Architects
    Tetsuya Kimura Architects
    5-5-5-505 Nishikōji, Minoh, Osaka, Japan
    Closed to Outside, Open to Inside
    Wood Deck
    Sense of Openness
    Outdoor Living
    Borrowed Scenery
    Wood Texture
    Void
    Family with Children
    Japanese Modern
    Symbolic Tree
  • Courtyard House
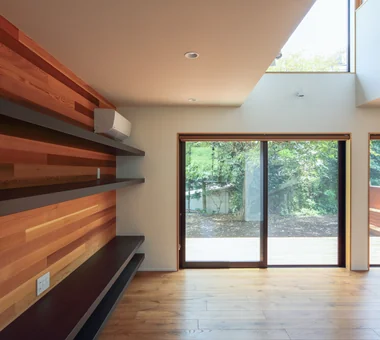
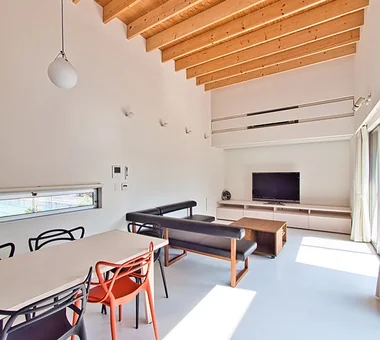
    The high-ceilinged living room has one wall clad in boards and is provided with high windows.
    Tetsuya Kimura Architects
    Tetsuya Kimura Architects
    5-5-5-505 Nishikōji, Minoh, Osaka, Japan
    Closed to Outside, Open to Inside
    Wood Deck
    Sense of Openness
    Outdoor Living
    Borrowed Scenery
    Wood Texture
    Void
    Family with Children
    Japanese Modern
    Symbolic Tree
  • Courtyard House
    The desk corner is tucked into the back of the living room.
    Tetsuya Kimura Architects
    Tetsuya Kimura Architects
    5-5-5-505 Nishikōji, Minoh, Osaka, Japan
    Closed to Outside, Open to Inside
    Wood Deck
    Sense of Openness
    Outdoor Living
    Borrowed Scenery
    Wood Texture
    Void
    Family with Children
    Japanese Modern
    Symbolic Tree
  • Courtyard House
    The courtyard viewed from the second floor: protected from view while filled with light and air.
    Tetsuya Kimura Architects
    Tetsuya Kimura Architects
    5-5-5-505 Nishikōji, Minoh, Osaka, Japan
    Closed to Outside, Open to Inside
    Wood Deck
    Sense of Openness
    Outdoor Living
    Borrowed Scenery
    Wood Texture
    Void
    Family with Children
    Japanese Modern
    Symbolic Tree
  • Courtyard House
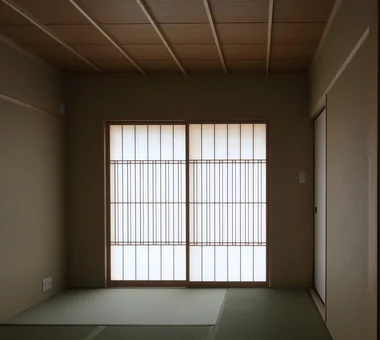
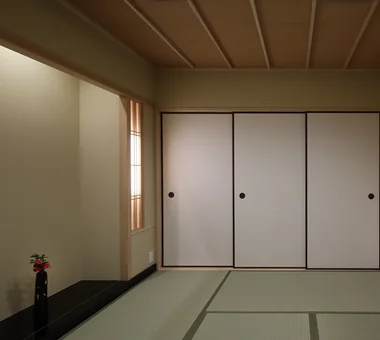
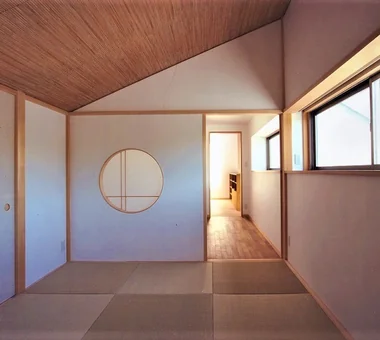
    A simply and elegantly finished Japanese-style room.
    Tetsuya Kimura Architects
    Tetsuya Kimura Architects
    5-5-5-505 Nishikōji, Minoh, Osaka, Japan
    Closed to Outside, Open to Inside
    Wood Deck
    Sense of Openness
    Outdoor Living
    Borrowed Scenery
    Wood Texture
    Void
    Family with Children
    Japanese Modern
    Symbolic Tree

Sakura Tree Naoko Matsumoto Architects & Associates

This is a plan to reconstruct a cherished piece of land into two residences. The lot was split into two, and houses with rental portions were placed on each parcel. The composition allows the parent household and the child household to maintain an appropriate distance while still feeling a connection through their shared site. Within the constraints of a limited lot we carefully created a sense of openness and arranged living environments so that each household can enjoy a comfortable life.

  • Sakura Tree
    Sakura Tree
    Naoko Matsumoto Architects & Associates
    Naoko Matsumoto Architects & Associates
    1304 Park Front Nakano Arai Yakushi, 5-5-10 Arai, Nakano-ku, Tokyo, Japan
    Natural Materials
    Hobby Space
    Wood Deck
    Nook
    Island Kitchen
    Owner-occupied residence with rental units
    Two-Family House
    Family with Children
    Natural Garden
    Wooden Sash
    rooftop
    two-generations two detached buildings
    shared garden
    deck from bathroom
    owner-built
  • Sakura Tree
    Sakura Tree
    Naoko Matsumoto Architects & Associates
    Naoko Matsumoto Architects & Associates
    1304 Park Front Nakano Arai Yakushi, 5-5-10 Arai, Nakano-ku, Tokyo, Japan
    Natural Materials
    Hobby Space
    Wood Deck
    Nook
    Island Kitchen
    Owner-occupied residence with rental units
    Two-Family House
    Family with Children
    Natural Garden
    Wooden Sash
    rooftop
    two-generations two detached buildings
    shared garden
    deck from bathroom
    owner-built
  • Sakura Tree
    Sakura Tree
    Naoko Matsumoto Architects & Associates
    Naoko Matsumoto Architects & Associates
    1304 Park Front Nakano Arai Yakushi, 5-5-10 Arai, Nakano-ku, Tokyo, Japan
    Natural Materials
    Hobby Space
    Wood Deck
    Nook
    Island Kitchen
    Owner-occupied residence with rental units
    Two-Family House
    Family with Children
    Natural Garden
    Wooden Sash
    rooftop
    two-generations two detached buildings
    shared garden
    deck from bathroom
    owner-built
  • Sakura Tree
    Sakura Tree
    Naoko Matsumoto Architects & Associates
    Naoko Matsumoto Architects & Associates
    1304 Park Front Nakano Arai Yakushi, 5-5-10 Arai, Nakano-ku, Tokyo, Japan
    Natural Materials
    Hobby Space
    Wood Deck
    Nook
    Island Kitchen
    Owner-occupied residence with rental units
    Two-Family House
    Family with Children
    Natural Garden
    Wooden Sash
    rooftop
    two-generations two detached buildings
    shared garden
    deck from bathroom
    owner-built
  • Sakura Tree
    Sakura Tree
    Naoko Matsumoto Architects & Associates
    Naoko Matsumoto Architects & Associates
    1304 Park Front Nakano Arai Yakushi, 5-5-10 Arai, Nakano-ku, Tokyo, Japan
    Natural Materials
    Hobby Space
    Wood Deck
    Nook
    Island Kitchen
    Owner-occupied residence with rental units
    Two-Family House
    Family with Children
    Natural Garden
    Wooden Sash
    rooftop
    two-generations two detached buildings
    shared garden
    deck from bathroom
    owner-built
  • Sakura Tree
    Sakura Tree
    Naoko Matsumoto Architects & Associates
    Naoko Matsumoto Architects & Associates
    1304 Park Front Nakano Arai Yakushi, 5-5-10 Arai, Nakano-ku, Tokyo, Japan
    Natural Materials
    Hobby Space
    Wood Deck
    Nook
    Island Kitchen
    Owner-occupied residence with rental units
    Two-Family House
    Family with Children
    Natural Garden
    Wooden Sash
    rooftop
    two-generations two detached buildings
    shared garden
    deck from bathroom
    owner-built

House of the Elephant Mitsuhiro Kojima Architects

A residence punctuated with a variety of interior and exterior nooks and gardens of different scales. While occupants can choose comfortable spots according to season or mood, the spatial arrangement is designed to allow a gentle awareness of family presence. Connection to nature through sightlines, sound, and scent, together with a calibrated sense of proximity that permits drawing near or stepping back, creates the richness of this house. Precisely because contemporary mobility has made the locations of daily life more flexible, the project pursues an environment in which one can live authentically while remaining aware of family and the surrounding landscape. The generous spaces make the home fitting of the affectionate nickname “Zou no Ie” ("Elephant House") given by the daughter.

  • House of the Elephant
    House of the Elephant
    Mitsuhiro Kojima Architects
    Mitsuhiro Kojima Architects
    426-1-101 Higashisin-machi, Ota City, Gunma Prefecture
    Wood Deck
    Courtyard
    Doma Living
    Calm Presence
    Entrance Doma
    Single-Story House
    Contemporary
    courtyard
    single-story
    earthen-floor living room
    entryway with earthen floor
  • House of the Elephant
    House of the Elephant
    Mitsuhiro Kojima Architects
    Mitsuhiro Kojima Architects
    426-1-101 Higashisin-machi, Ota City, Gunma Prefecture
    Wood Deck
    Courtyard
    Doma Living
    Calm Presence
    Entrance Doma
    Single-Story House
    Contemporary
    courtyard
    single-story
    earthen-floor living room
    entryway with earthen floor
  • House of the Elephant
    House of the Elephant
    Mitsuhiro Kojima Architects
    Mitsuhiro Kojima Architects
    426-1-101 Higashisin-machi, Ota City, Gunma Prefecture
    Wood Deck
    Courtyard
    Doma Living
    Calm Presence
    Entrance Doma
    Single-Story House
    Contemporary
    courtyard
    single-story
    earthen-floor living room
    entryway with earthen floor
  • House of the Elephant
    House of the Elephant
    Mitsuhiro Kojima Architects
    Mitsuhiro Kojima Architects
    426-1-101 Higashisin-machi, Ota City, Gunma Prefecture
    Wood Deck
    Courtyard
    Doma Living
    Calm Presence
    Entrance Doma
    Single-Story House
    Contemporary
    courtyard
    single-story
    earthen-floor living room
    entryway with earthen floor
  • House of the Elephant
    House of the Elephant
    Mitsuhiro Kojima Architects
    Mitsuhiro Kojima Architects
    426-1-101 Higashisin-machi, Ota City, Gunma Prefecture
    Wood Deck
    Courtyard
    Doma Living
    Calm Presence
    Entrance Doma
    Single-Story House
    Contemporary
    courtyard
    single-story
    earthen-floor living room
    entryway with earthen floor
  • House of the Elephant
    House of the Elephant
    Mitsuhiro Kojima Architects
    Mitsuhiro Kojima Architects
    426-1-101 Higashisin-machi, Ota City, Gunma Prefecture
    Wood Deck
    Courtyard
    Doma Living
    Calm Presence
    Entrance Doma
    Single-Story House
    Contemporary
    courtyard
    single-story
    earthen-floor living room
    entryway with earthen floor

Tea House Yoshihiro Ito Architect & Associates

This residence is located in a residential neighborhood near a major road. A courtyard brings light and air deep into the house while incorporating the greenery of the park extending along the street frontage. The spaces are gently divided with the eye level of floor seating in mind, while carefully designing the sense of distance between people, the wind, and furniture and other objects. Rather than clearly separating the spaces with walls, the house gives architectural form to invisible “intervals”—light, air, and subtle presence—creating a quiet sense of connection.

  • Tea House
    Tea House
    Yoshihiro Ito Architect & Associates
    Yoshihiro Ito Architect & Associates
    7-8 Honmachi, Yokkaichi, Mie Prefecture
    Natural Materials
    Wood Deck
    Outdoor Living
    Exposed Beam
    Wood Siding
    Solid Wood
    Borrowed Scenery
    Fully Openable Sash
    Shoji
    Wooden Sash
  • Tea House
    Tea House
    Yoshihiro Ito Architect & Associates
    Yoshihiro Ito Architect & Associates
    7-8 Honmachi, Yokkaichi, Mie Prefecture
    Natural Materials
    Wood Deck
    Outdoor Living
    Exposed Beam
    Wood Siding
    Solid Wood
    Borrowed Scenery
    Fully Openable Sash
    Shoji
    Wooden Sash
  • Tea House
    Tea House
    Yoshihiro Ito Architect & Associates
    Yoshihiro Ito Architect & Associates
    7-8 Honmachi, Yokkaichi, Mie Prefecture
    Natural Materials
    Wood Deck
    Outdoor Living
    Exposed Beam
    Wood Siding
    Solid Wood
    Borrowed Scenery
    Fully Openable Sash
    Shoji
    Wooden Sash
  • Tea House
    Tea House
    Yoshihiro Ito Architect & Associates
    Yoshihiro Ito Architect & Associates
    7-8 Honmachi, Yokkaichi, Mie Prefecture
    Natural Materials
    Wood Deck
    Outdoor Living
    Exposed Beam
    Wood Siding
    Solid Wood
    Borrowed Scenery
    Fully Openable Sash
    Shoji
    Wooden Sash
  • Tea House
    Tea House
    Yoshihiro Ito Architect & Associates
    Yoshihiro Ito Architect & Associates
    7-8 Honmachi, Yokkaichi, Mie Prefecture
    Natural Materials
    Wood Deck
    Outdoor Living
    Exposed Beam
    Wood Siding
    Solid Wood
    Borrowed Scenery
    Fully Openable Sash
    Shoji
    Wooden Sash
  • Tea House
    Tea House
    Yoshihiro Ito Architect & Associates
    Yoshihiro Ito Architect & Associates
    7-8 Honmachi, Yokkaichi, Mie Prefecture
    Natural Materials
    Wood Deck
    Outdoor Living
    Exposed Beam
    Wood Siding
    Solid Wood
    Borrowed Scenery
    Fully Openable Sash
    Shoji
    Wooden Sash

An Addition in Snow Country Hirotaka Sato Architects

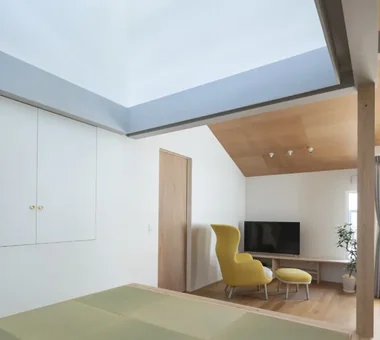
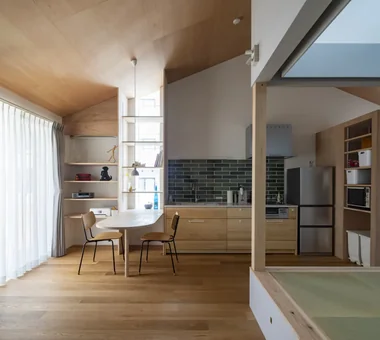
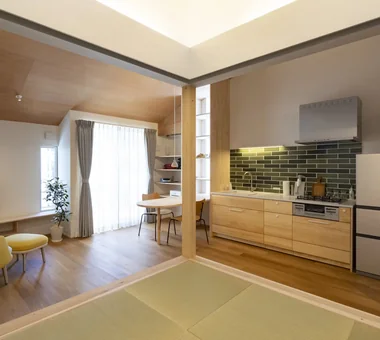
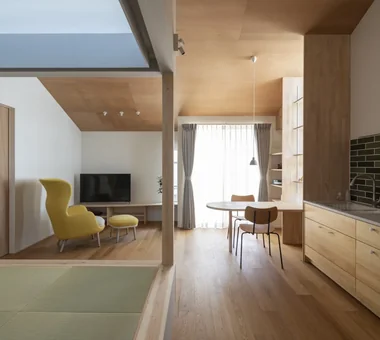
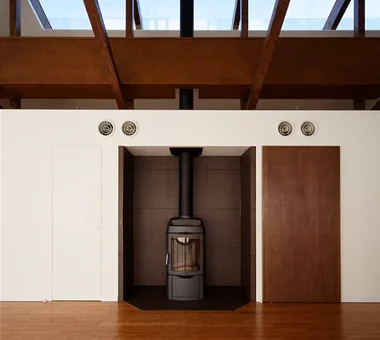
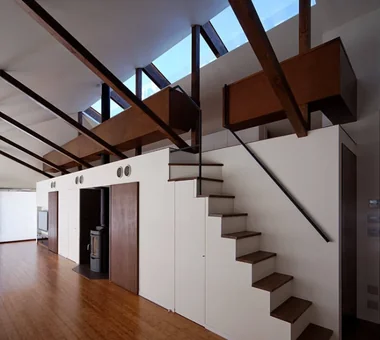
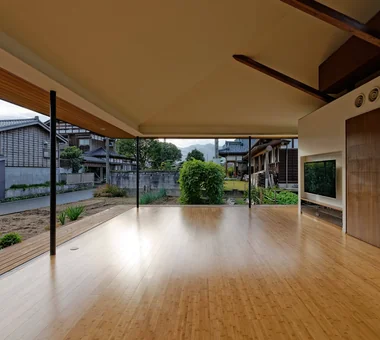
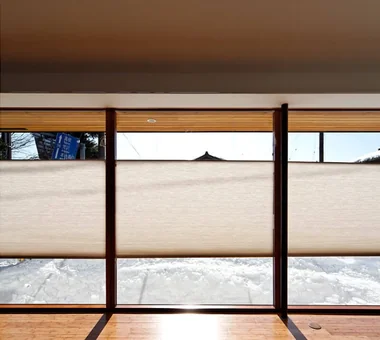
This residence is an addition to an existing main house in snow country, providing a dining space where the family can gather and two bedrooms. By directly extending the pitch of the existing roof, the addition maintains continuity with the main house and creates a calm overall appearance. The large openings framed by solid steel columns can be fully opened, enabling flexible use according to the seasons and the way of life. The skylights and mirrors spread light throughout the interior, bringing brightness and a sense of openness to the home in snow country.

  • An Addition in Snow Country
    An Addition in Snow Country
    Hirotaka Sato Architects
    Hirotaka Sato Architects
    3F, 32 Shibakoen Building, 3-4-30 Shibakoen, Minato-ku, Tokyo
    Wood Deck
    Harmony
    Terrace
    Extension
    Fully Openable Sash
    Toplight
    Continuous Window
    Japanese Modern
    Wooden Sash
  • An Addition in Snow Country
    An Addition in Snow Country
    Hirotaka Sato Architects
    Hirotaka Sato Architects
    3F, 32 Shibakoen Building, 3-4-30 Shibakoen, Minato-ku, Tokyo
    Wood Deck
    Harmony
    Terrace
    Extension
    Fully Openable Sash
    Toplight
    Continuous Window
    Japanese Modern
    Wooden Sash
  • An Addition in Snow Country
    An Addition in Snow Country
    Hirotaka Sato Architects
    Hirotaka Sato Architects
    3F, 32 Shibakoen Building, 3-4-30 Shibakoen, Minato-ku, Tokyo
    Wood Deck
    Harmony
    Terrace
    Extension
    Fully Openable Sash
    Toplight
    Continuous Window
    Japanese Modern
    Wooden Sash
  • An Addition in Snow Country
    An Addition in Snow Country
    Hirotaka Sato Architects
    Hirotaka Sato Architects
    3F, 32 Shibakoen Building, 3-4-30 Shibakoen, Minato-ku, Tokyo
    Wood Deck
    Harmony
    Terrace
    Extension
    Fully Openable Sash
    Toplight
    Continuous Window
    Japanese Modern
    Wooden Sash
  • An Addition in Snow Country
    An Addition in Snow Country
    Hirotaka Sato Architects
    Hirotaka Sato Architects
    3F, 32 Shibakoen Building, 3-4-30 Shibakoen, Minato-ku, Tokyo
    Wood Deck
    Harmony
    Terrace
    Extension
    Fully Openable Sash
    Toplight
    Continuous Window
    Japanese Modern
    Wooden Sash
  • An Addition in Snow Country
    An Addition in Snow Country
    Hirotaka Sato Architects
    Hirotaka Sato Architects
    3F, 32 Shibakoen Building, 3-4-30 Shibakoen, Minato-ku, Tokyo
    Wood Deck
    Harmony
    Terrace
    Extension
    Fully Openable Sash
    Toplight
    Continuous Window
    Japanese Modern
    Wooden Sash

House of Trajectories Far East Design Lab.

Approximately one hour from Tokyo, this residence is situated on a generous, verdant suburban site. Designed by a German–Japanese couple as their new home for the post‑retirement phase, the project integrates the garden and house while preserving existing mature trees so that each window frames a distinct view. The main house is a simple single‑story pavilion that opens broadly to the garden; deep eaves and a terrace create a gentle transition between interior and exterior. The program also includes a dedicated garage for restoring classic BMWs, providing a base for hobbies and social exchange.

  • House of Trajectories
    House of Trajectories
    Far East Design Lab.
    Far East Design Lab.
    Cercle Akasaka 1F, 4-2-25 Akasaka, Minato-ku, Tokyo
    Wood Deck
    Outdoor Living
    Terrace
    Garage House
    Hotel-like
    Living with Nature
    Luxury Modern
    Luxury home
    Wooden Sash
    Authentic Garden
    GarageHouse
    OutdoorLiving
    Terrace
    WoodenSashes
  • House of Trajectories
    House of Trajectories
    Far East Design Lab.
    Far East Design Lab.
    Cercle Akasaka 1F, 4-2-25 Akasaka, Minato-ku, Tokyo
    Wood Deck
    Outdoor Living
    Terrace
    Garage House
    Hotel-like
    Living with Nature
    Luxury Modern
    Luxury home
    Wooden Sash
    Authentic Garden
    GarageHouse
    OutdoorLiving
    Terrace
    WoodenSashes
  • House of Trajectories
    House of Trajectories
    Far East Design Lab.
    Far East Design Lab.
    Cercle Akasaka 1F, 4-2-25 Akasaka, Minato-ku, Tokyo
    Wood Deck
    Outdoor Living
    Terrace
    Garage House
    Hotel-like
    Living with Nature
    Luxury Modern
    Luxury home
    Wooden Sash
    Authentic Garden
    GarageHouse
    OutdoorLiving
    Terrace
    WoodenSashes
  • House of Trajectories
    House of Trajectories
    Far East Design Lab.
    Far East Design Lab.
    Cercle Akasaka 1F, 4-2-25 Akasaka, Minato-ku, Tokyo
    Wood Deck
    Outdoor Living
    Terrace
    Garage House
    Hotel-like
    Living with Nature
    Luxury Modern
    Luxury home
    Wooden Sash
    Authentic Garden
    GarageHouse
    OutdoorLiving
    Terrace
    WoodenSashes
  • House of Trajectories
    House of Trajectories
    Far East Design Lab.
    Far East Design Lab.
    Cercle Akasaka 1F, 4-2-25 Akasaka, Minato-ku, Tokyo
    Wood Deck
    Outdoor Living
    Terrace
    Garage House
    Hotel-like
    Living with Nature
    Luxury Modern
    Luxury home
    Wooden Sash
    Authentic Garden
    GarageHouse
    OutdoorLiving
    Terrace
    WoodenSashes
  • House of Trajectories
    House of Trajectories
    Far East Design Lab.
    Far East Design Lab.
    Cercle Akasaka 1F, 4-2-25 Akasaka, Minato-ku, Tokyo
    Wood Deck
    Outdoor Living
    Terrace
    Garage House
    Hotel-like
    Living with Nature
    Luxury Modern
    Luxury home
    Wooden Sash
    Authentic Garden
    GarageHouse
    OutdoorLiving
    Terrace
    WoodenSashes

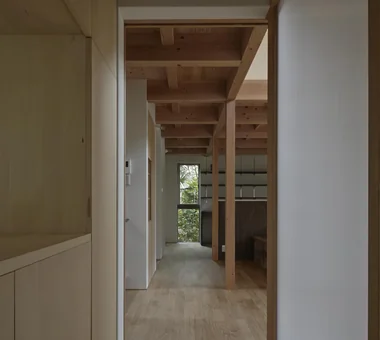
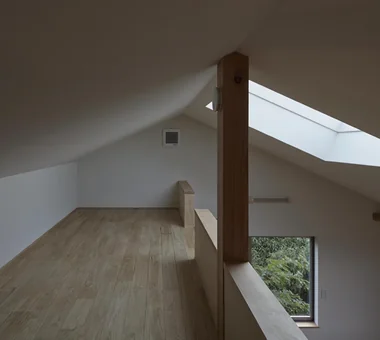
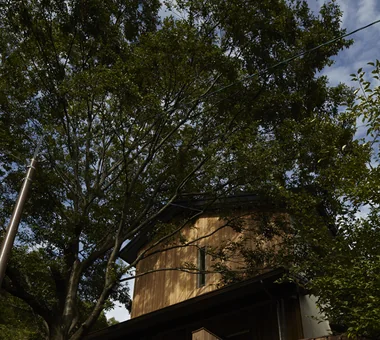
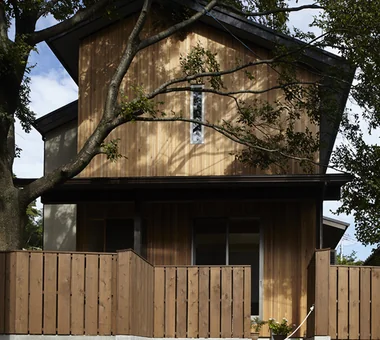
Mountain Villa with a Large Tree In-Ex Design Co., Ltd.

This compact yet generous dwelling sits at the foothills of Kitashirakawa. The starting point of the design was the family’s wish to live together with a large existing tree rooted on the site. In addition to a site layout planned to protect the tree, the exterior walls are carefully clad in narrow-width cedar boards, and the building itself is designed to age in concert with nature. Quietly blending into the surrounding landscape, it will deepen in character over time. It is a home that inherits the memories inscribed in the land and cultivates a new passage of time.

  • Mountain Villa with a Large Tree
    Mountain Villa with a Large Tree
    In-Ex Design Co., Ltd.
    In-Ex Design Co., Ltd.
    4-59 Takanoizumicho, Sakyo Ward, Kyoto City, Kyoto Prefecture
    Wood Deck
    Wood Siding
    Void
    Toplight
    Wood-CladExterior
    WoodDeck
    Double-HeightSpace
    Skylight
  • Mountain Villa with a Large Tree
    Mountain Villa with a Large Tree
    In-Ex Design Co., Ltd.
    In-Ex Design Co., Ltd.
    4-59 Takanoizumicho, Sakyo Ward, Kyoto City, Kyoto Prefecture
    Wood Deck
    Wood Siding
    Void
    Toplight
    Wood-CladExterior
    WoodDeck
    Double-HeightSpace
    Skylight
  • Mountain Villa with a Large Tree
    Mountain Villa with a Large Tree
    In-Ex Design Co., Ltd.
    In-Ex Design Co., Ltd.
    4-59 Takanoizumicho, Sakyo Ward, Kyoto City, Kyoto Prefecture
    Wood Deck
    Wood Siding
    Void
    Toplight
    Wood-CladExterior
    WoodDeck
    Double-HeightSpace
    Skylight
  • Mountain Villa with a Large Tree
    Mountain Villa with a Large Tree
    In-Ex Design Co., Ltd.
    In-Ex Design Co., Ltd.
    4-59 Takanoizumicho, Sakyo Ward, Kyoto City, Kyoto Prefecture
    Wood Deck
    Wood Siding
    Void
    Toplight
    Wood-CladExterior
    WoodDeck
    Double-HeightSpace
    Skylight
  • Mountain Villa with a Large Tree
    Mountain Villa with a Large Tree
    In-Ex Design Co., Ltd.
    In-Ex Design Co., Ltd.
    4-59 Takanoizumicho, Sakyo Ward, Kyoto City, Kyoto Prefecture
    Wood Deck
    Wood Siding
    Void
    Toplight
    Wood-CladExterior
    WoodDeck
    Double-HeightSpace
    Skylight
  • Mountain Villa with a Large Tree
    Mountain Villa with a Large Tree
    In-Ex Design Co., Ltd.
    In-Ex Design Co., Ltd.
    4-59 Takanoizumicho, Sakyo Ward, Kyoto City, Kyoto Prefecture
    Wood Deck
    Wood Siding
    Void
    Toplight
    Wood-CladExterior
    WoodDeck
    Double-HeightSpace
    Skylight

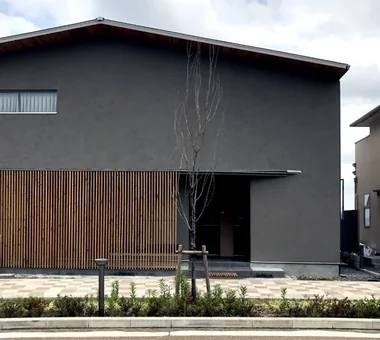
A Small House for Open Living in the Gap Between Buildings | Kigawa Row House Yoshihiro Yamamoto Architects Associates

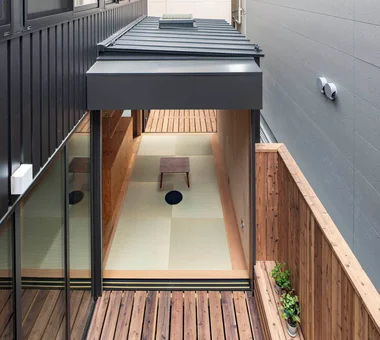
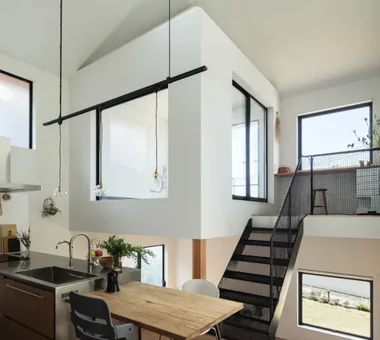
This project is a reconstruction of a house situated within the densely built urban fabric of Yodogawa Ward, Osaka. The narrow, elongated site is subdivided into compact zones to enable an efficient arrangement of an earthen‑floored entrance, living room, bedrooms, and wet areas. Spatial continuity and separation are alternated by operable sliding partitions, producing a plan attentive to daylighting, natural ventilation, and privacy. By defining a spatial logic in which ‘on’ and ‘off’ are clearly toggled, the design realizes a dwelling that supports parent‑and‑child living within the constraints of the city.

  • A Small House for Open Living in the Gap Between Buildings | Kigawa Row House
    A compact winding staircase. The handrail is a slender steel flat bar.
    Yoshihiro Yamamoto Architects Associates
    Yoshihiro Yamamoto Architects Associates
    302, Zeniya Honpo Main Building, 14-6 Ishigatsujichō, Tennōji-ku, Osaka
    Engawa
    Wood Deck
    Exposed Beam
    Industrial
    Wood Texture
    Toplight
    Simple Life
    Iron Details
    Bike Garage
    Large Opening
    Urban housing
    Interior-exterior integration
    Galvalume steel cladding
    Tatami mats
    Softwood plywood
  • A Small House for Open Living in the Gap Between Buildings | Kigawa Row House
    The living room and engawa connect almost flush, on nearly the same level.
    Yoshihiro Yamamoto Architects Associates
    Yoshihiro Yamamoto Architects Associates
    302, Zeniya Honpo Main Building, 14-6 Ishigatsujichō, Tennōji-ku, Osaka
    Engawa
    Wood Deck
    Exposed Beam
    Industrial
    Wood Texture
    Toplight
    Simple Life
    Iron Details
    Bike Garage
    Large Opening
    Urban housing
    Interior-exterior integration
    Galvalume steel cladding
    Tatami mats
    Softwood plywood
  • A Small House for Open Living in the Gap Between Buildings | Kigawa Row House
    View looking down from the son's room. With the living room opened up, it takes on a pavilion-like character.
    Yoshihiro Yamamoto Architects Associates
    Yoshihiro Yamamoto Architects Associates
    302, Zeniya Honpo Main Building, 14-6 Ishigatsujichō, Tennōji-ku, Osaka
    Engawa
    Wood Deck
    Exposed Beam
    Industrial
    Wood Texture
    Toplight
    Simple Life
    Iron Details
    Bike Garage
    Large Opening
    Urban housing
    Interior-exterior integration
    Galvalume steel cladding
    Tatami mats
    Softwood plywood
  • A Small House for Open Living in the Gap Between Buildings | Kigawa Row House
    The spatial sequence connecting the mother's bedroom, Engawa 1, the living room, and Engawa 2.
    Yoshihiro Yamamoto Architects Associates
    Yoshihiro Yamamoto Architects Associates
    302, Zeniya Honpo Main Building, 14-6 Ishigatsujichō, Tennōji-ku, Osaka
    Engawa
    Wood Deck
    Exposed Beam
    Industrial
    Wood Texture
    Toplight
    Simple Life
    Iron Details
    Bike Garage
    Large Opening
    Urban housing
    Interior-exterior integration
    Galvalume steel cladding
    Tatami mats
    Softwood plywood
  • A Small House for Open Living in the Gap Between Buildings | Kigawa Row House
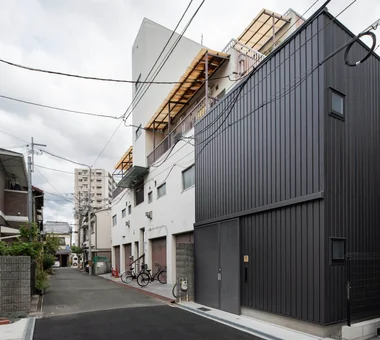
    A plan to demolish and rebuild the single dwelling that remained in the gap between larger buildings.
    Yoshihiro Yamamoto Architects Associates
    Yoshihiro Yamamoto Architects Associates
    302, Zeniya Honpo Main Building, 14-6 Ishigatsujichō, Tennōji-ku, Osaka
    Engawa
    Wood Deck
    Exposed Beam
    Industrial
    Wood Texture
    Toplight
    Simple Life
    Iron Details
    Bike Garage
    Large Opening
    Urban housing
    Interior-exterior integration
    Galvalume steel cladding
    Tatami mats
    Softwood plywood
  • A Small House for Open Living in the Gap Between Buildings | Kigawa Row House
    Exterior walls are clad in ribbed Galvalume steel, referencing materials and construction methods commonly found in the neighborhood.
    Yoshihiro Yamamoto Architects Associates
    Yoshihiro Yamamoto Architects Associates
    302, Zeniya Honpo Main Building, 14-6 Ishigatsujichō, Tennōji-ku, Osaka
    Engawa
    Wood Deck
    Exposed Beam
    Industrial
    Wood Texture
    Toplight
    Simple Life
    Iron Details
    Bike Garage
    Large Opening
    Urban housing
    Interior-exterior integration
    Galvalume steel cladding
    Tatami mats
    Softwood plywood

House in Sakai Kumi Inoue Architects

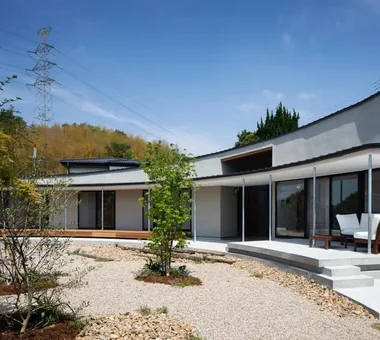
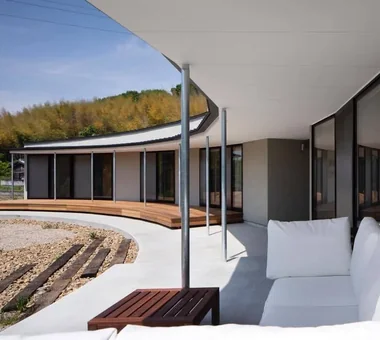
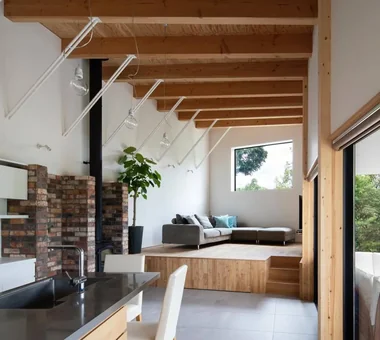
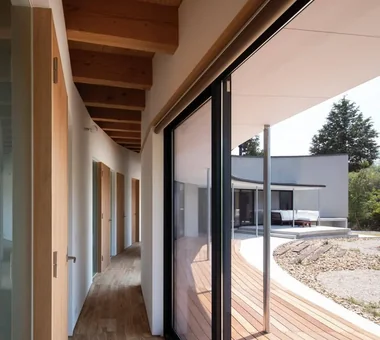
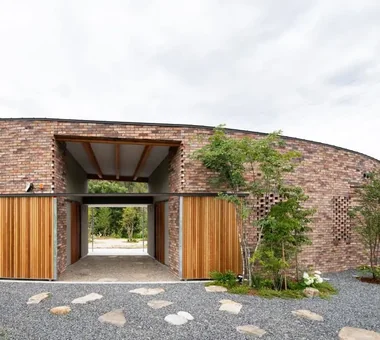
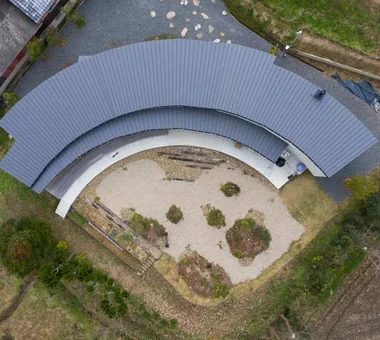
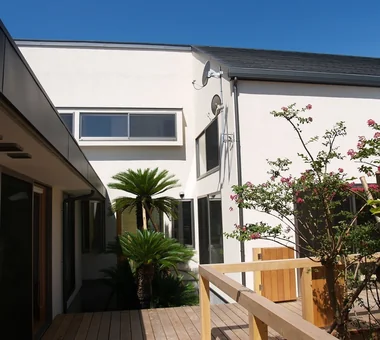
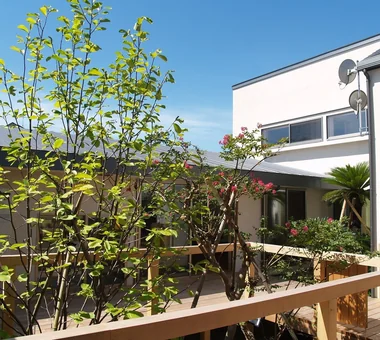
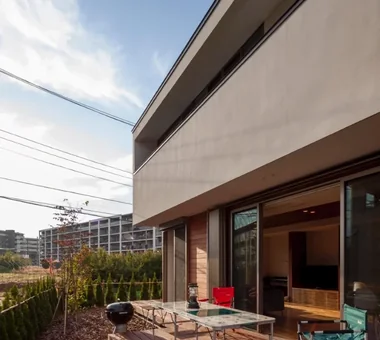
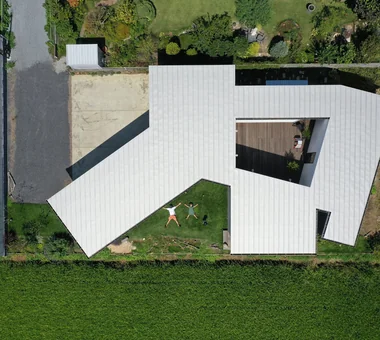
This residence is set within the rural landscape of Minami Ward, Sakai City. In pursuit of a life wrapped in tranquility, the building is configured as a quarter-circle ring that embraces the agricultural fields spreading to the southwest, aiming to integrate landscape and daily life. The ring’s outer wall is double-skinned: an outer leaf clad in reclaimed brick gently screens the outside world, while the inner face is composed openly, oriented toward the garden and fields. A terrace sheltered by an overhanging eave brings occupants close to nature and fosters a calm, restorative everyday life.

  • House in Sakai
    House in Sakai
    Kumi Inoue Architects
    Kumi Inoue Architects
    2-6-15 Kuwazu, Higashisumiyoshi-ku, Osaka City, Osaka Prefecture
    Closed to Outside, Open to Inside
    Wood Deck
    Exposed Beam
    Terrace
    Brick
    Privacy
    Living with Plants
    Terrace
    Garden
    Brick
    EnclosedOutsideOpenInside
    Privacy
  • House in Sakai
    House in Sakai
    Kumi Inoue Architects
    Kumi Inoue Architects
    2-6-15 Kuwazu, Higashisumiyoshi-ku, Osaka City, Osaka Prefecture
    Closed to Outside, Open to Inside
    Wood Deck
    Exposed Beam
    Terrace
    Brick
    Privacy
    Living with Plants
    Terrace
    Garden
    Brick
    EnclosedOutsideOpenInside
    Privacy
  • House in Sakai
    House in Sakai
    Kumi Inoue Architects
    Kumi Inoue Architects
    2-6-15 Kuwazu, Higashisumiyoshi-ku, Osaka City, Osaka Prefecture
    Closed to Outside, Open to Inside
    Wood Deck
    Exposed Beam
    Terrace
    Brick
    Privacy
    Living with Plants
    Terrace
    Garden
    Brick
    EnclosedOutsideOpenInside
    Privacy
  • House in Sakai
    House in Sakai
    Kumi Inoue Architects
    Kumi Inoue Architects
    2-6-15 Kuwazu, Higashisumiyoshi-ku, Osaka City, Osaka Prefecture
    Closed to Outside, Open to Inside
    Wood Deck
    Exposed Beam
    Terrace
    Brick
    Privacy
    Living with Plants
    Terrace
    Garden
    Brick
    EnclosedOutsideOpenInside
    Privacy
  • House in Sakai
    House in Sakai
    Kumi Inoue Architects
    Kumi Inoue Architects
    2-6-15 Kuwazu, Higashisumiyoshi-ku, Osaka City, Osaka Prefecture
    Closed to Outside, Open to Inside
    Wood Deck
    Exposed Beam
    Terrace
    Brick
    Privacy
    Living with Plants
    Terrace
    Garden
    Brick
    EnclosedOutsideOpenInside
    Privacy
  • House in Sakai
    House in Sakai
    Kumi Inoue Architects
    Kumi Inoue Architects
    2-6-15 Kuwazu, Higashisumiyoshi-ku, Osaka City, Osaka Prefecture
    Closed to Outside, Open to Inside
    Wood Deck
    Exposed Beam
    Terrace
    Brick
    Privacy
    Living with Plants
    Terrace
    Garden
    Brick
    EnclosedOutsideOpenInside
    Privacy

House in Toda KASA ARCHITECTS

This house in Toda City, Saitama Prefecture responds to an environment of surrounding factories, warehouses, and heavy traffic by adopting a closed composition toward the street. An internal courtyard brings in daylight and natural ventilation while maintaining separation from the exterior, creating a calm residential environment. By engaging with its context, the dwelling produces a rich, inward‑focused living realm.

  • House in Toda
    House in Toda
    KASA ARCHITECTS
    KASA ARCHITECTS
    2-21-2-1S Fuda, Chofu City, Tokyo
    Closed to Outside, Open to Inside
    Wood Deck
    Outdoor Living
    Inner Garage
    Pellet Stove
    Void
    Continuous Window
    Exposed rafters
    Wooden Sash
    Built-in Kitchen
    InnerGarage
    Courtyard
    PelletStove
    WoodDeck
  • House in Toda
    The building is closed off toward the heavily trafficked street side, incorporating a courtyard to create separation.
    KASA ARCHITECTS
    KASA ARCHITECTS
    2-21-2-1S Fuda, Chofu City, Tokyo
    Closed to Outside, Open to Inside
    Wood Deck
    Outdoor Living
    Inner Garage
    Pellet Stove
    Void
    Continuous Window
    Exposed rafters
    Wooden Sash
    Built-in Kitchen
    InnerGarage
    Courtyard
    PelletStove
    WoodDeck
  • House in Toda
    House in Toda
    KASA ARCHITECTS
    KASA ARCHITECTS
    2-21-2-1S Fuda, Chofu City, Tokyo
    Closed to Outside, Open to Inside
    Wood Deck
    Outdoor Living
    Inner Garage
    Pellet Stove
    Void
    Continuous Window
    Exposed rafters
    Wooden Sash
    Built-in Kitchen
    InnerGarage
    Courtyard
    PelletStove
    WoodDeck
  • House in Toda
    House in Toda
    KASA ARCHITECTS
    KASA ARCHITECTS
    2-21-2-1S Fuda, Chofu City, Tokyo
    Closed to Outside, Open to Inside
    Wood Deck
    Outdoor Living
    Inner Garage
    Pellet Stove
    Void
    Continuous Window
    Exposed rafters
    Wooden Sash
    Built-in Kitchen
    InnerGarage
    Courtyard
    PelletStove
    WoodDeck
  • House in Toda
    House in Toda
    KASA ARCHITECTS
    KASA ARCHITECTS
    2-21-2-1S Fuda, Chofu City, Tokyo
    Closed to Outside, Open to Inside
    Wood Deck
    Outdoor Living
    Inner Garage
    Pellet Stove
    Void
    Continuous Window
    Exposed rafters
    Wooden Sash
    Built-in Kitchen
    InnerGarage
    Courtyard
    PelletStove
    WoodDeck
  • House in Toda
    House in Toda
    KASA ARCHITECTS
    KASA ARCHITECTS
    2-21-2-1S Fuda, Chofu City, Tokyo
    Closed to Outside, Open to Inside
    Wood Deck
    Outdoor Living
    Inner Garage
    Pellet Stove
    Void
    Continuous Window
    Exposed rafters
    Wooden Sash
    Built-in Kitchen
    InnerGarage
    Courtyard
    PelletStove
    WoodDeck

House on the North Side of Chigasaki East Coast Tada Architectural Design Office

This is a two-generation house built along Yūzō Street in Chigasaki. It was planned with the theme of integrating nature and family connections into daily life while providing security and structural robustness. At the center of the residence a courtyard-house configuration is adopted, enclosing a central courtyard. Trees transplanted from the existing garden and a wood deck gently connect the parent household and the child household. Openings placed throughout admit light, breeze, and greenery, achieving an appropriate sense of distance between households while enabling rich communication. The dwelling harmonizes functionality and comfort.

  • House on the North Side of Chigasaki East Coast
    House on the North Side of Chigasaki East Coast
    Tada Architectural Design Office
    Tada Architectural Design Office
    5-1-3-607 Shonandai, Fujisawa City, Kanagawa Prefecture
    Closed to Outside, Open to Inside
    Natural Materials
    Wood Deck
    Two-Family House
    Privacy
    Capturing Light
    Natural Modern
    Courtyard
    WoodDeck
    EnclosedOutsideOpenInside
    TwoGenerationHouse
  • House on the North Side of Chigasaki East Coast
    House on the North Side of Chigasaki East Coast
    Tada Architectural Design Office
    Tada Architectural Design Office
    5-1-3-607 Shonandai, Fujisawa City, Kanagawa Prefecture
    Closed to Outside, Open to Inside
    Natural Materials
    Wood Deck
    Two-Family House
    Privacy
    Capturing Light
    Natural Modern
    Courtyard
    WoodDeck
    EnclosedOutsideOpenInside
    TwoGenerationHouse
  • House on the North Side of Chigasaki East Coast
    The two generations are connected by a wood deck centered around the courtyard
    Tada Architectural Design Office
    Tada Architectural Design Office
    5-1-3-607 Shonandai, Fujisawa City, Kanagawa Prefecture
    Closed to Outside, Open to Inside
    Natural Materials
    Wood Deck
    Two-Family House
    Privacy
    Capturing Light
    Natural Modern
    Courtyard
    WoodDeck
    EnclosedOutsideOpenInside
    TwoGenerationHouse
  • House on the North Side of Chigasaki East Coast
    House on the North Side of Chigasaki East Coast
    Tada Architectural Design Office
    Tada Architectural Design Office
    5-1-3-607 Shonandai, Fujisawa City, Kanagawa Prefecture
    Closed to Outside, Open to Inside
    Natural Materials
    Wood Deck
    Two-Family House
    Privacy
    Capturing Light
    Natural Modern
    Courtyard
    WoodDeck
    EnclosedOutsideOpenInside
    TwoGenerationHouse
  • House on the North Side of Chigasaki East Coast
    Views of the courtyard from various areas of the house evoke the presence of family members
    Tada Architectural Design Office
    Tada Architectural Design Office
    5-1-3-607 Shonandai, Fujisawa City, Kanagawa Prefecture
    Closed to Outside, Open to Inside
    Natural Materials
    Wood Deck
    Two-Family House
    Privacy
    Capturing Light
    Natural Modern
    Courtyard
    WoodDeck
    EnclosedOutsideOpenInside
    TwoGenerationHouse
  • House on the North Side of Chigasaki East Coast
    House on the North Side of Chigasaki East Coast
    Tada Architectural Design Office
    Tada Architectural Design Office
    5-1-3-607 Shonandai, Fujisawa City, Kanagawa Prefecture
    Closed to Outside, Open to Inside
    Natural Materials
    Wood Deck
    Two-Family House
    Privacy
    Capturing Light
    Natural Modern
    Courtyard
    WoodDeck
    EnclosedOutsideOpenInside
    TwoGenerationHouse

ELL — A Single-Storey House Adorned by White Spaces, Like a Museum YIA Ishiue Yoshihiro Architectural Design Office

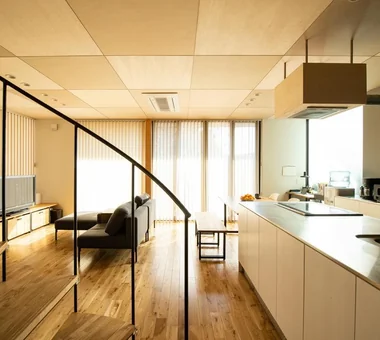
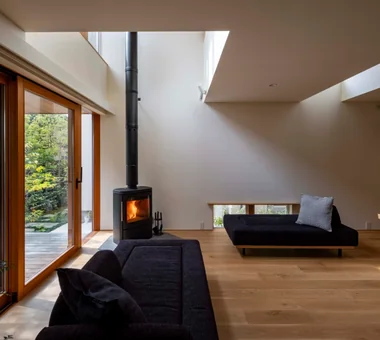
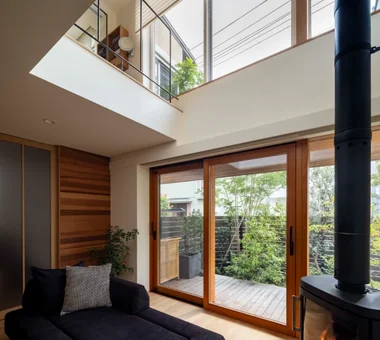
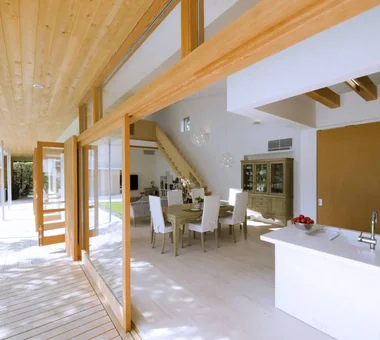
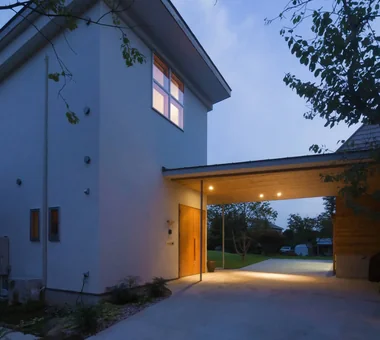
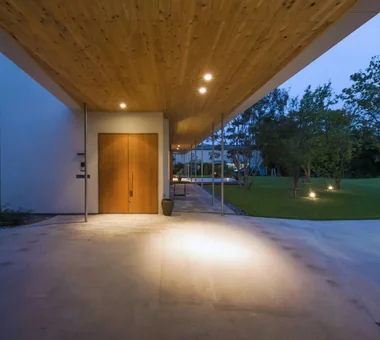
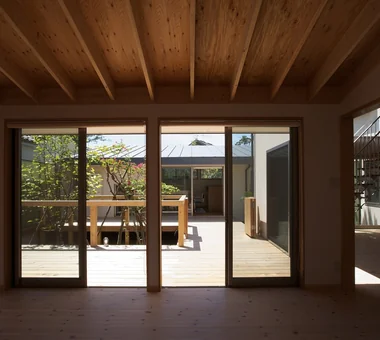
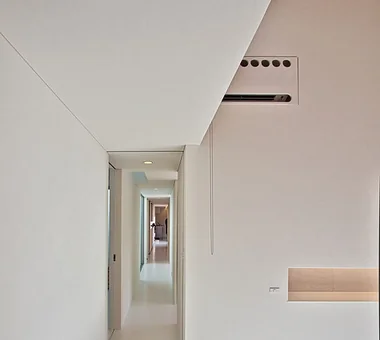
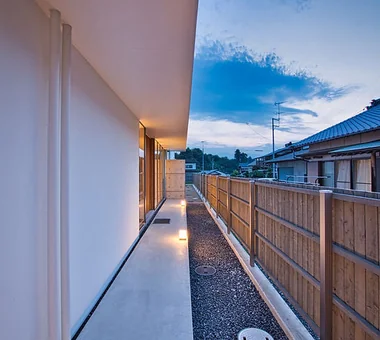
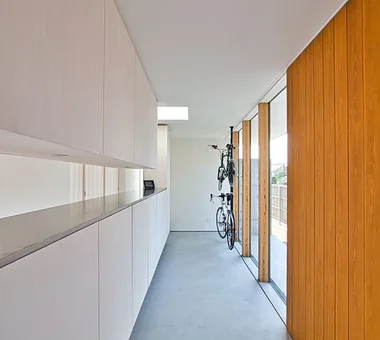
Located in the rich natural environment of Saijō City, Ehime Prefecture, this single‑story residence has a ceiling height of 3,950 mm. Although the client originally requested a two‑storey house, we proposed a single‑storey dwelling that achieves the sense of openness of a double‑height atrium. High ceilings, southern daylighting, and a ventilation strategy using clerestory windows produce a spacious, comfortable living environment. Beyond an approach enveloped by the large roof are an entrance facing the courtyard and a space for displaying bicycles. A nure‑en (shallow covered veranda) gently links interior and exterior, bringing a generous spatial continuity to daily life. The home carefully shapes the sense of ease and expansiveness that its height provides.

  • ELL — A Single-Storey House Adorned by White Spaces, Like a Museum
    ELL — A Single-Storey House Adorned by White Spaces, Like a Museum
    YIA Ishiue Yoshihiro Architectural Design Office
    YIA Ishiue Yoshihiro Architectural Design Office
    1572 Amagawataki-cho, Kishiwada, Osaka Prefecture, Japan
    Bath Court
    Wood Deck
    Exposed Beam
    Courtyard
    White House
    Bike Tower
    High Ceiling
    Doma Storage
    Road bike
    Simple Modern
  • ELL — A Single-Storey House Adorned by White Spaces, Like a Museum
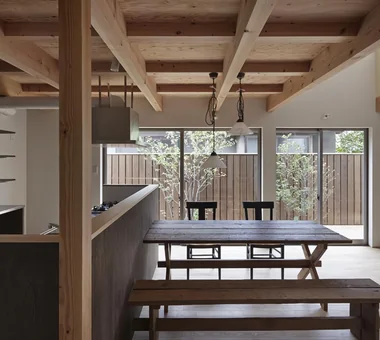
    High-ceilinged living and dining area
    YIA Ishiue Yoshihiro Architectural Design Office
    YIA Ishiue Yoshihiro Architectural Design Office
    1572 Amagawataki-cho, Kishiwada, Osaka Prefecture, Japan
    Bath Court
    Wood Deck
    Exposed Beam
    Courtyard
    White House
    Bike Tower
    High Ceiling
    Doma Storage
    Road bike
    Simple Modern
  • ELL — A Single-Storey House Adorned by White Spaces, Like a Museum
    Engawa (veranda) extending over 20 metres
    YIA Ishiue Yoshihiro Architectural Design Office
    YIA Ishiue Yoshihiro Architectural Design Office
    1572 Amagawataki-cho, Kishiwada, Osaka Prefecture, Japan
    Bath Court
    Wood Deck
    Exposed Beam
    Courtyard
    White House
    Bike Tower
    High Ceiling
    Doma Storage
    Road bike
    Simple Modern
  • ELL — A Single-Storey House Adorned by White Spaces, Like a Museum
    Terrace adjacent to the kitchen
    YIA Ishiue Yoshihiro Architectural Design Office
    YIA Ishiue Yoshihiro Architectural Design Office
    1572 Amagawataki-cho, Kishiwada, Osaka Prefecture, Japan
    Bath Court
    Wood Deck
    Exposed Beam
    Courtyard
    White House
    Bike Tower
    High Ceiling
    Doma Storage
    Road bike
    Simple Modern
  • ELL — A Single-Storey House Adorned by White Spaces, Like a Museum
    ELL — A Single-Storey House Adorned by White Spaces, Like a Museum
    YIA Ishiue Yoshihiro Architectural Design Office
    YIA Ishiue Yoshihiro Architectural Design Office
    1572 Amagawataki-cho, Kishiwada, Osaka Prefecture, Japan
    Bath Court
    Wood Deck
    Exposed Beam
    Courtyard
    White House
    Bike Tower
    High Ceiling
    Doma Storage
    Road bike
    Simple Modern
  • ELL — A Single-Storey House Adorned by White Spaces, Like a Museum
    ELL — A Single-Storey House Adorned by White Spaces, Like a Museum
    YIA Ishiue Yoshihiro Architectural Design Office
    YIA Ishiue Yoshihiro Architectural Design Office
    1572 Amagawataki-cho, Kishiwada, Osaka Prefecture, Japan
    Bath Court
    Wood Deck
    Exposed Beam
    Courtyard
    White House
    Bike Tower
    High Ceiling
    Doma Storage
    Road bike
    Simple Modern

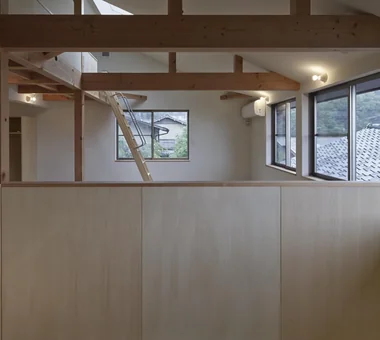
House in Saito Aohoku ARCHIXXX Satoru Shinno Architectural Design

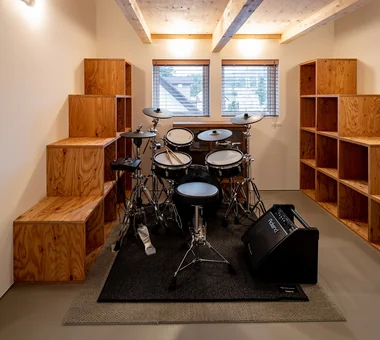
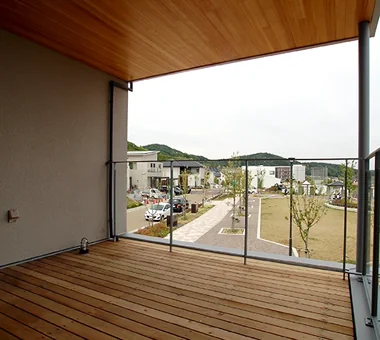
This home is located on a sloping site in a newly developed new town. Making use of the difference in elevation, terraces were provided for each room on the second floor and for the bathrooms, bringing the expansive views characteristic of a sloping site into everyday life. A soundproofed hobby room in the semi-basement accommodates a wide range of activities, including concerts, golf practice, and a play area for the children. It is a home rich in activities, allowing the family to make the most of their weekends without leaving the house.

  • House in Saito Aohoku
    House in Saito Aohoku
    ARCHIXXX Satoru Shinno Architectural Design
    ARCHIXXX Satoru Shinno Architectural Design
    2-4-34 Minamimorimachi, Kita-ku, Osaka, Osaka Prefecture
    Bath Court
    Wood Deck
    Music Room
    Exposed Beam
    Terrace
    Lattice
    Borrowed Scenery
    Semi-Basement
    Japanese Modern
  • House in Saito Aohoku
    House in Saito Aohoku
    ARCHIXXX Satoru Shinno Architectural Design
    ARCHIXXX Satoru Shinno Architectural Design
    2-4-34 Minamimorimachi, Kita-ku, Osaka, Osaka Prefecture
    Bath Court
    Wood Deck
    Music Room
    Exposed Beam
    Terrace
    Lattice
    Borrowed Scenery
    Semi-Basement
    Japanese Modern
  • House in Saito Aohoku
    House in Saito Aohoku
    ARCHIXXX Satoru Shinno Architectural Design
    ARCHIXXX Satoru Shinno Architectural Design
    2-4-34 Minamimorimachi, Kita-ku, Osaka, Osaka Prefecture
    Bath Court
    Wood Deck
    Music Room
    Exposed Beam
    Terrace
    Lattice
    Borrowed Scenery
    Semi-Basement
    Japanese Modern
  • House in Saito Aohoku
    House in Saito Aohoku
    ARCHIXXX Satoru Shinno Architectural Design
    ARCHIXXX Satoru Shinno Architectural Design
    2-4-34 Minamimorimachi, Kita-ku, Osaka, Osaka Prefecture
    Bath Court
    Wood Deck
    Music Room
    Exposed Beam
    Terrace
    Lattice
    Borrowed Scenery
    Semi-Basement
    Japanese Modern
  • House in Saito Aohoku
    House in Saito Aohoku
    ARCHIXXX Satoru Shinno Architectural Design
    ARCHIXXX Satoru Shinno Architectural Design
    2-4-34 Minamimorimachi, Kita-ku, Osaka, Osaka Prefecture
    Bath Court
    Wood Deck
    Music Room
    Exposed Beam
    Terrace
    Lattice
    Borrowed Scenery
    Semi-Basement
    Japanese Modern
  • House in Saito Aohoku
    House in Saito Aohoku
    ARCHIXXX Satoru Shinno Architectural Design
    ARCHIXXX Satoru Shinno Architectural Design
    2-4-34 Minamimorimachi, Kita-ku, Osaka, Osaka Prefecture
    Bath Court
    Wood Deck
    Music Room
    Exposed Beam
    Terrace
    Lattice
    Borrowed Scenery
    Semi-Basement
    Japanese Modern

nestle: single-storey house in Ishioka e do design architects

This single‑storey dwelling was built on a lot adjacent to the wife’s family home, designed for the family and their dog. The couple, who relocated from Shonan, chose to live near the sea when remote work became an opportunity. Seeking an environment for the husband who enjoys surfing and for their dog to run freely in the garden, they created a new place to live. Centered on an LDK (living–dining–kitchen) that opens onto a south‑facing wood deck, the layout is organized like an open‑plan, one‑room arrangement in which the various spaces are gently connected. It is a "nestle" home where the family naturally comes together and cultivates tranquil time.

  • nestle: single-storey house in Ishioka
    nestle: single-storey house in Ishioka
    e do design architects
    e do design architects
    3-7-7 Minatocho, Tsuchiura, Ibaraki Prefecture, Japan
    Living with a Dog
    Wood Deck
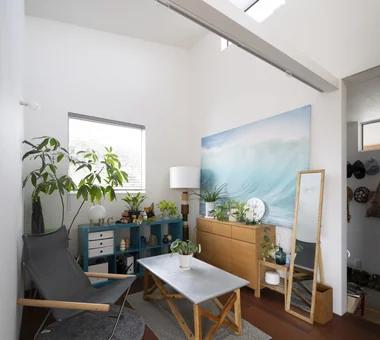
    Surfboard
    Dog Run
    Workspace
    Calm Presence
    Doma Storage
    Natural Modern
  • nestle: single-storey house in Ishioka
    nestle: single-storey house in Ishioka
    e do design architects
    e do design architects
    3-7-7 Minatocho, Tsuchiura, Ibaraki Prefecture, Japan
    Living with a Dog
    Wood Deck
    Surfboard
    Dog Run
    Workspace
    Calm Presence
    Doma Storage
    Natural Modern
  • nestle: single-storey house in Ishioka
    nestle: single-storey house in Ishioka
    e do design architects
    e do design architects
    3-7-7 Minatocho, Tsuchiura, Ibaraki Prefecture, Japan
    Living with a Dog
    Wood Deck
    Surfboard
    Dog Run
    Workspace
    Calm Presence
    Doma Storage
    Natural Modern
  • nestle: single-storey house in Ishioka
    nestle: single-storey house in Ishioka
    e do design architects
    e do design architects
    3-7-7 Minatocho, Tsuchiura, Ibaraki Prefecture, Japan
    Living with a Dog
    Wood Deck
    Surfboard
    Dog Run
    Workspace
    Calm Presence
    Doma Storage
    Natural Modern
  • nestle: single-storey house in Ishioka
    nestle: single-storey house in Ishioka
    e do design architects
    e do design architects
    3-7-7 Minatocho, Tsuchiura, Ibaraki Prefecture, Japan
    Living with a Dog
    Wood Deck
    Surfboard
    Dog Run
    Workspace
    Calm Presence
    Doma Storage
    Natural Modern
  • nestle: single-storey house in Ishioka
    nestle: single-storey house in Ishioka
    e do design architects
    e do design architects
    3-7-7 Minatocho, Tsuchiura, Ibaraki Prefecture, Japan
    Living with a Dog
    Wood Deck
    Surfboard
    Dog Run
    Workspace
    Calm Presence
    Doma Storage
    Natural Modern
  • Home Building Q&A
    House with Outdoor Living Space|Home Building Q&A
    2026-10-12|Qurasuki Editorial Department
  • Home Building Q&A
    House with Skip Floors|Home Building Q&A
    2026-10-13|Qurasuki Editorial Department
  • Key Points for Home Building
    A Home for Living with Antiques|Key Points for Home Building
    2026-10-03|Qurasuki Editorial Department
  • Introduction to Architecture Firms
    A Home for Enjoying Movies|Introduction to Architecture Firms
    2026-06-24|Qurasuki Editorial Department
  • Home Building Q&A
    Stylish Residential Approaches|Home Building Q&A
    2026-10-09|Qurasuki Editorial Department
  • Home Building Q&A
    Stylish Dining Spaces|Home Building Q&A
    2026-10-09|Qurasuki Editorial Department
  • TOP
  • 〉Column
  • 〉House with a Wood Deck
  • 〉Custom Home Examples by Architectural Offices
Tips for connecting what you love with your home
English
Translated automatically
日本語 (ja) 简体中文 (zh-hans) 繁體中文 (zh-hant) English (en)
  • #Bath Court
  • #Engawa
  • #Flexible Partition
  • #Sloped Ceiling
  • #Generational Home
  • #Circulation Flow
  • #Closed to Outside, Open to Inside
  • #Living with a Dog
  • #Minimal Design
  • #Natural Materials
  • #Custom-Built Bathroom
  • #Corner Window
  • #Atelier
  • #Tsubo Garden
  • #Whole-House Air Conditioning
  • #Black House
  • #Mortex
  • #Hobby Space
  • #Curved Wall
  • #Thermal Storage
  • #Corner Lot
  • #Galvalume Steel Sheet
  • #Open House
  • #Beach House
  • #Traditional Japanese House
  • #Hidden Storage
  • #Sky-Framing Window
  • #Doma Kitchen
  • #Reclaimed Wood
  • #Indoor Plants
  • #Reading Room
  • #Housework Flow
  • #Wood Deck
  • #Remodeling
  • #Face-to-Face Kitchen
  • #Nook
  • Announcements | Architecture Firm | Construction company | Frequently Asked Questions | Advertising Publication
  • © Qurasuki.All Rights Reserved. | Terms of Service | Privacy | Operations
Please configure your cookie settings.
  • Our website uses cookies to enhance site usability.
  • Some cookies are necessary for the proper functioning of our services.
  • For more details, please refer to Cookie Policy.
  • Accept all cookies
  • Reject non-essential cookies