
Qurasuki
Photos Room Tour Project Event List Column
Favorites
Photos Room Tour Project Event Professional
Lifestyle Diagnosis
The Slow-Living in Harmony with Nature Type The Open to Light and Wind Type The Private Courtyard for Inner Peace Type The Mobility and Travel-Loving Garage Type The Simple and Functional Minimalist Type The Japanese Modern Fusion Type The Antique and Story-Filled Living Type The Art and Creation-Loving Creator Type The DIY Life-Building Practitioner Type The Music and Culture Immersion Type The Cooking and Wine-Loving Gourmet Type The Health-Conscious Fitness Type The Living with Pets as Partners Type The Urban Stylish Type The Work-Life Integration Type The Sea and Scenery-Loving Resort Type The Industrial Design-Inspired Type The Secret Hideout Hobbyist Type
Personal Color Diagnosis
Warm Spring Cool Summer Warm Autumn Cool Winter
Translated automatically
日本語 (ja) 简体中文 (zh-hans) 繁體中文 (zh-hant) English (en)
Login User Registration
Publish Use Advertise with Us Frequently Asked Questions Announcements Operations
  • creative-space
  • wood
  • pottery
  • scenery
  • cat
  • movie
  • Doma
  • one-story-house
  • art
  • nordic-design
  • Industrial
  • simple
  • gardening
  • reading
  • japanese-style
  • Compact
  • glass
  • wood-stove
  • outdoor
  • pet
  • music-listening
  • Resort
  • cleaning
  • furniture
  • concrete
  • antique
  • design
  • dog
  • contemporary
  • bike
  • sea
  • performance
  • modern
  • courtyard
  • japanese tea ceremony
  • nature
  • cooking
  • ecology
  • car
  • minimal
  • relaxation
  • fitness
  • home-garden
  • natural-light
  • Workspace
  • All
  • Exterior
  • Garage
  • Terrace
  • Courtyard
  • LDK
  • Living Room
  • Dining Area
  • Kitchen
  • Atrium
  • Soundproof room
  • Japanese-style room
  • Study
  • Storage
  • Approach
  • Entrance hall
  • Stairs
  • Corridor
  • Lavatory
  • Toilet
  • Bathroom
  • Bedroom
  • Children's Room
  • Loft
  • Garden
  • Hobby room
  • Atelier
  • Shop
  • House Embracing Borrowed Scenery
  • Start Diagnosis
  • |
  • House Embracing Borrowed SceneryのRoom Tour
  • Project
  • Event
  • House Embracing Borrowed SceneryのColumn
  • Publish
  • -

    House Embracing Borrowed Scenery

    Follow your intuition to save photos that catch your eye. Explore spatial designs to uncover implicit preferences you haven't yet put into words.

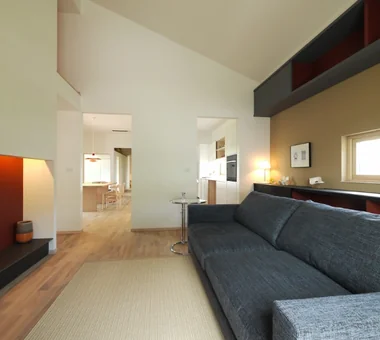
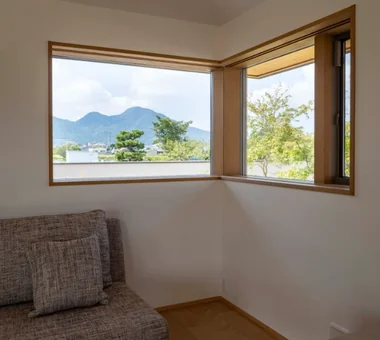
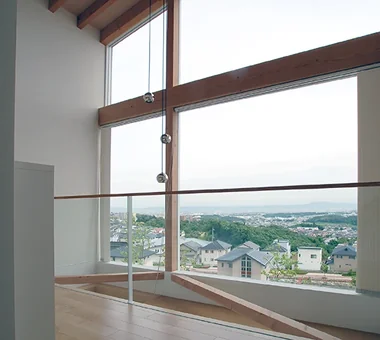
    A home that enjoys borrowed scenery incorporates distant mountains, seas, forests, or street trees into its design, making outside landscapes feel like an extension of the house. Carefully positioning windows frame natural views like living artwork. Framing existing surroundings offers a grand sense of space without requiring an extensive garden setup. Deep eaves, plantings, and walls can filter unwanted sightlines while highlighting prime views. Introducing homes that borrow scenery to weave natural landscapes into daily life.

    Find Architectural Projects for House Embracing Borrowed Scenery

  • House in Takamatsu|House Embracing Borrowed Scenery|LDK|Custom-built house

    House in Takamatsu|LDK

    Architecture Firm:Kumi Inoue Architects

    Kumi Inoue Architects

    2-6-15 Kuwazu, Higashisumiyoshi-ku, Osaka City, Osaka Prefecture

    Continuous Window
    Open House
    Calm Presence
    Capturing Light
    Built-in Garage
    Simple Modern
    Second-Floor Living
    Large Opening
    White House
    Borrowed Scenery
    Roof terrace
  • House in Izumisano|House Embracing Borrowed Scenery|Exterior|Custom-built house

    House in Izumisano|Exterior

    Architecture Firm:Kumi Inoue Architects

    Kumi Inoue Architects

    2-6-15 Kuwazu, Higashisumiyoshi-ku, Osaka City, Osaka Prefecture

    Exposed rafters
    Calm Presence
    Second-Floor Living
    Steel Staircase
    Large Opening
    Inner Balcony
    Borrowed Scenery
    Open-Air Bath
    High Ceiling
    Luxury home
  • House Along the Jōsui Canal|House Embracing Borrowed Scenery|Stairs|Custom-built house

    House Along the Jōsui Canal|Stairs

    Architecture Firm:Atelier Cotocoto

    Atelier Cotocoto

    4 Sekimachiminami, Nerima-ku, Tokyo

    Continuous Window
    Gardening
    House with Doma
    Live-Work Integration
    Workspace
    Skip Floor
    Visual Control
    Borrowed Scenery
    Natural Modern
  • Waterside House|House Embracing Borrowed Scenery|Exterior|Custom-built house

    Waterside House|Exterior

    Architecture Firm:Mochizuki Architectural Atelier

    Mochizuki Architectural Atelier

    2-23-1-1248 Yoyogi, Shibuya-ku, Tokyo / 614 Katakura-cho, Hachioji-shi, Tokyo

    Wood Plank Ceiling
    Reading Room
    Sloped Ceiling
    Custom-built vanity
    Wall Bookshelf
    Solar Panel
    Borrowed Scenery
    Harmony
    Natural Modern
    ScenicView
    Library
    WoodenPlankCeiling
  • Mikuri House|House Embracing Borrowed Scenery|Entrance hall|Custom-built house

    Mikuri House|Entrance hall

    Architecture Firm:Yoshihiro Ito Architect & Associates

    Yoshihiro Ito Architect & Associates

    7-8 Honmachi, Yokkaichi, Mie Prefecture

    Shoji
    Solid Wood
    Fully Openable Sash
    Plaster Wall
    Picture Window
    Natural Materials
    Wooden Sash
    Borrowed Scenery
    Breezy House
    Mindful Living
  • A House with a Lush Green Atelier|House Embracing Borrowed Scenery|LDK|Custom-built house

    The bedroom is at the front; the white door visible above is the entrance to the loft.

    Architecture Firm:Archiplace

    Archiplace

    502 Palm House Hatsudai, 1-20-2 Honmachi, Shibuya-ku, Tokyo

    Tile Deck
    Custom-built vanity
    Simple Modern
    Authentic Garden
    Atelier-House
    Borrowed Scenery
    Housework Flow
    Spiral Staircase
    Circulation Flow
    Terrace
    SEConstructionMethod
  • A Home Among the Cherry Trees|House Embracing Borrowed Scenery|Exterior|Custom-built house

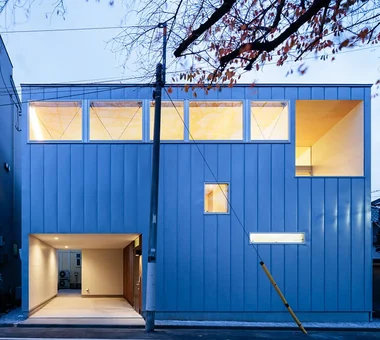
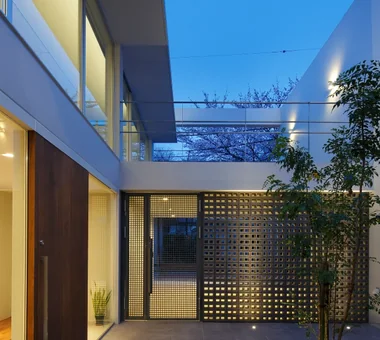
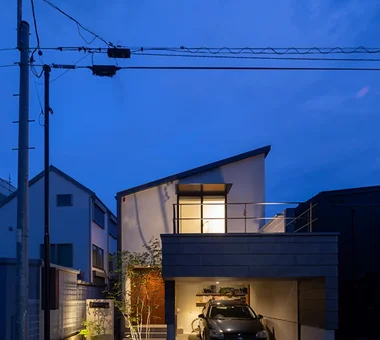
    Evening view of the exterior. From the street, only the Japanese basswood plywood ceiling is visible, protecting the privacy of the interior.

    Architecture Firm:Archiplace

    Archiplace

    502 Palm House Hatsudai, 1-20-2 Honmachi, Shibuya-ku, Tokyo

    Wood Deck
    Picture Window
    Simple Modern
    One-Room Space
    Inner Garage
    Second-Floor Living
    Built-in Kitchen
    Inner Balcony
    Borrowed Scenery
    Terrace
  • House in Oba-cho|House Embracing Borrowed Scenery|Bedroom|Custom-built house

    House in Oba-cho|Bedroom

    Architecture Firm:Takayoshi Nakamura Architects & Associates

    Takayoshi Nakamura Architects & Associates

    4-26-27 Utsukushigaoka, Aoba-ku, Yokohama, Kanagawa

    Wood Deck
    Simple Modern
    Second-Floor Living
    Built-in Kitchen
    Island Kitchen
    Viewing Garage
    Outdoor Living
    Wood Texture
    Borrowed Scenery
    Terrace
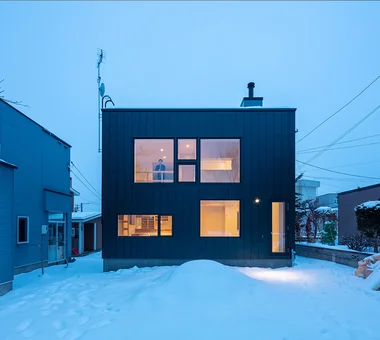
  • House of the North Window|House Embracing Borrowed Scenery|Exterior|Custom-built house

    North elevation at dusk

    Architecture Firm:Yosuke Tomiya Architectural Design Co., Ltd.

    Yosuke Tomiya Architectural Design Co., Ltd.

    4-8, 16-chome, 5-jo, Shinkawa, Kita-ku, Sapporo, Hokkaido

    Exposed Beam
    Skip Floor
    High Airtightness and High Insulation
    Lattice
    Borrowed Scenery
    Wood-Burning Stove
    Bouldering Wall
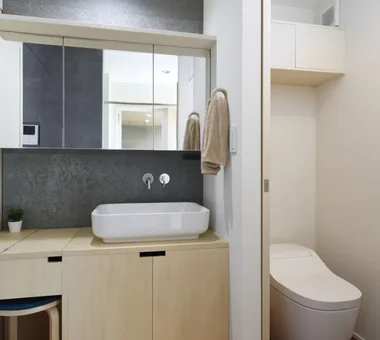
  • House Beside the Park|House Embracing Borrowed Scenery|Lavatory|Custom-built house

    Wash basin doubling as a handwashing station

    Architecture Firm:Yu Architectural Design Studio

    Yu Architectural Design Studio

    159-20 Tsuboi-cho, Funabashi City, Chiba Prefecture

    Material Texture
    Architect's Own House
    Void
    Live-Work Integration
    Compact House
    Atelier-House
    Borrowed Scenery
    cabin
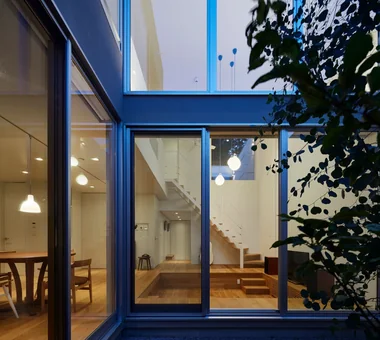
  • House in Chofu|House Embracing Borrowed Scenery|Courtyard|Custom-built house

    House in Chofu|Courtyard

    Architecture Firm:Atelier Mana

    Atelier Mana

    Room 307, Mejiro Musashino Mansion, 3-3-25 Zoshigaya, Toshima-ku, Tokyo

    Symbolic Tree
    Bath Court
    Forever Home
    Simple Modern
    Viewing Garage
    Couple Living
    Gallery Wall
    Borrowed Scenery
    Collection
    Balcony
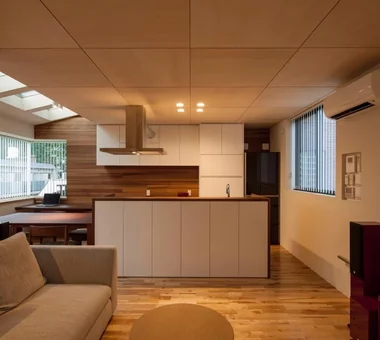
  • House in Shirokane|House Embracing Borrowed Scenery|LDK|Custom-built house

    House in Shirokane|LDK

    Architecture Firm:Takayoshi Nakamura Architects & Associates

    Takayoshi Nakamura Architects & Associates

    4-26-27 Utsukushigaoka, Aoba-ku, Yokohama, Kanagawa

    Doma Storage
    Bike Garage
    Custom-built vanity
    Simple Modern
    Built-in Kitchen
    Toplight
    Borrowed Scenery
    Parallel Kitchen & Dining
    Skeleton Staircase
    Terrace
  • A Home Among the Cherry Trees|House Embracing Borrowed Scenery|Japanese-style room|Custom-built house

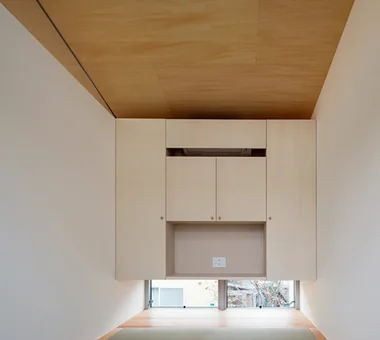
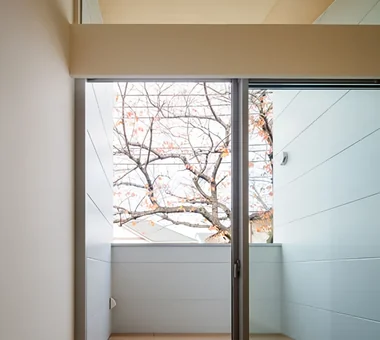
    A persimmon tree can be seen through the low window, while the suspended storage accommodates futons, a television, and an air conditioner.

    Architecture Firm:Archiplace

    Archiplace

    502 Palm House Hatsudai, 1-20-2 Honmachi, Shibuya-ku, Tokyo

    Wood Deck
    Picture Window
    Simple Modern
    One-Room Space
    Inner Garage
    Second-Floor Living
    Built-in Kitchen
    Inner Balcony
    Borrowed Scenery
    Terrace
  • Cherry Blossom|House Embracing Borrowed Scenery|Courtyard|Custom-built house

    Cherry Blossom|Courtyard

    Architecture Firm:Atelier Mana

    Atelier Mana

    Room 307, Mejiro Musashino Mansion, 3-3-25 Zoshigaya, Toshima-ku, Tokyo

    Symbolic Tree
    House with Doma
    Custom-Built Bathroom
    Picture Window
    Hotel-like
    Brick
    Custom-built vanity
    Second-Floor Living
    Luxury Modern
    Borrowed Scenery
  • Sakuradai House|House Embracing Borrowed Scenery|Toilet|Custom-built house

    Sakuradai House|Toilet

    Architecture Firm:Takayoshi Nakamura Architects & Associates

    Takayoshi Nakamura Architects & Associates

    4-26-27 Utsukushigaoka, Aoba-ku, Yokohama, Kanagawa

    Open House
    Picture Window
    Built-in Garage
    Exposed Beam
    Large Opening
    Living with a Dog
    Outdoor Living
    Borrowed Scenery
    Garage House
    Balcony
  • Mikuri House|House Embracing Borrowed Scenery|Lavatory|Custom-built house

    Mikuri House|Lavatory

    Architecture Firm:Yoshihiro Ito Architect & Associates

    Yoshihiro Ito Architect & Associates

    7-8 Honmachi, Yokkaichi, Mie Prefecture

    Shoji
    Solid Wood
    Fully Openable Sash
    Plaster Wall
    Picture Window
    Natural Materials
    Wooden Sash
    Borrowed Scenery
    Breezy House
    Mindful Living
  • House with Forest Windows|House Embracing Borrowed Scenery|LDK|Custom-built house

    House with Forest Windows|LDK

    Architecture Firm:Yosuke Tomiya Architectural Design Co., Ltd.

    Yosuke Tomiya Architectural Design Co., Ltd.

    4-8, 16-chome, 5-jo, Shinkawa, Kita-ku, Sapporo, Hokkaido

    Wood Deck
    House with Doma
    Reading Room
    Solar Panel
    High Airtightness and High Insulation
    Outdoor Living
    Borrowed Scenery
    ZEH
    Living in the Forest
    Music Room
  • Waterside House|House Embracing Borrowed Scenery|LDK|Custom-built house

    Waterside House|LDK

    Architecture Firm:Mochizuki Architectural Atelier

    Mochizuki Architectural Atelier

    2-23-1-1248 Yoyogi, Shibuya-ku, Tokyo / 614 Katakura-cho, Hachioji-shi, Tokyo

    Wood Plank Ceiling
    Reading Room
    Sloped Ceiling
    Custom-built vanity
    Wall Bookshelf
    Solar Panel
    Borrowed Scenery
    Harmony
    Natural Modern
    ScenicView
    Library
    WoodenPlankCeiling
  • Hybrid House Along the Tokigawa River|House Embracing Borrowed Scenery|Exterior|Custom-built house

    A glass house offering a unified thermal environment with abundant natural light and spatial presence

    Architecture Firm:H2O Design Office

    H2O Design Office

    939-73 Higashi-Arai, Minuma-ku, Saitama City, Saitama Prefecture

    Exposed pipework
    Capturing Light
    Picture Window
    Exposed Beam
    Glazed Wall
    Living with Nature
    Borrowed Scenery
    Circulation Flow
    LivingWithNature
    AlongMountainStreams
    CirculationFlow
  • Four Decks|House Embracing Borrowed Scenery|Stairs|Custom-built house

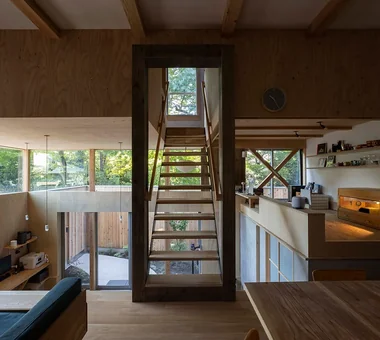
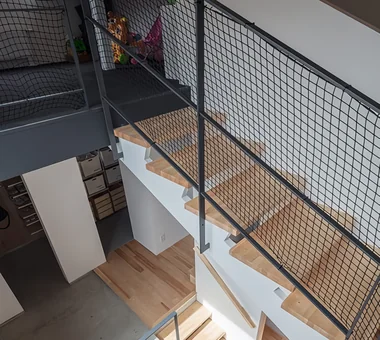
    Overlooking the exposed (skeletal) stairwell.

    Architecture Firm:Yosuke Tomiya Architectural Design Co., Ltd.

    Yosuke Tomiya Architectural Design Co., Ltd.

    4-8, 16-chome, 5-jo, Shinkawa, Kita-ku, Sapporo, Hokkaido

    Doma Storage
    Exposed Beam
    Built-in Kitchen
    Skip Floor
    Wood Texture
    Borrowed Scenery
    Natural Modern
    Sloped Site
  • House in Kataseyama|House Embracing Borrowed Scenery|Living Room|Custom-built house

    House in Kataseyama|Living Room

    Architecture Firm:Atelier Mana

    Atelier Mana

    Room 307, Mejiro Musashino Mansion, 3-3-25 Zoshigaya, Toshima-ku, Tokyo

    Picture Window
    Simple Modern
    Large Opening
    Outdoor Living
    Borrowed Scenery
    High Ceiling
    Balcony
    Terrace
    Louvers
  • Uenoge T|House Embracing Borrowed Scenery|Kitchen|Custom-built house

    Uenoge T|Kitchen

    Architecture Firm:Takeshi Hirobe Architects

    Takeshi Hirobe Architects

    1-13-2 Suwa, Takatsu-ku, Kawasaki, Kanagawa, Japan

    Fully Openable Sash
    Picture Window
    Hotel-like
    Tile Deck
    Doma Kitchen
    Skip Floor
    Outdoor Living
    Borrowed Scenery
  • Residence in Matsugasaki|House Embracing Borrowed Scenery|Stairs|Custom-built house

    Residence in Matsugasaki|Stairs

    Architecture Firm:Naoko Matsumoto Architects & Associates

    Naoko Matsumoto Architects & Associates

    1304 Park Front Nakano Arai Yakushi, 5-5-10 Arai, Nakano-ku, Tokyo, Japan

    Japanese Modern
    Wood Deck
    Natural Materials
    Natural Garden
    Living with Plants
    Living with a Dog
    Outdoor Living
    Borrowed Scenery
    Breezy House
    Circulation Flow
  • Seiseki-Sakuragaoka House|House Embracing Borrowed Scenery|Entrance hall|Custom-built house

    Seiseki-Sakuragaoka House|Entrance hall

    Architecture Firm:Takayoshi Nakamura Architects & Associates

    Takayoshi Nakamura Architects & Associates

    4-26-27 Utsukushigaoka, Aoba-ku, Yokohama, Kanagawa

    Built-in Garage
    Natural Garden
    Second-Floor Living
    Wall Bookshelf
    Workspace
    Outdoor Living
    Borrowed Scenery
    Glass-Walled Garage
    Garage House
    Passage Doma
  • I Know Only Contentment|House Embracing Borrowed Scenery|Stairs|Custom-built house

    I Know Only Contentment|Stairs

    Construction company:AS IT IS Co., Ltd.

    AS IT IS Co., Ltd.

    576 O, Tsukuba City, Ibaraki Prefecture, Japan

    Borrowed Scenery
    Piano
    Natural Modern
    Narrow House
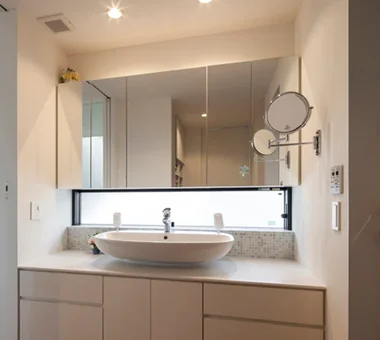
  • A House with a Lush Green Atelier|House Embracing Borrowed Scenery|Lavatory|Custom-built house

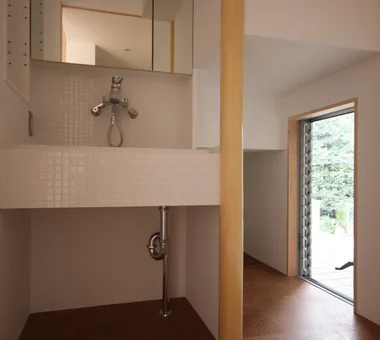
    A large washbasin was installed, and the wall below the window is finished with favorite glass mosaic tiles.

    Architecture Firm:Archiplace

    Archiplace

    502 Palm House Hatsudai, 1-20-2 Honmachi, Shibuya-ku, Tokyo

    Tile Deck
    Custom-built vanity
    Simple Modern
    Authentic Garden
    Atelier-House
    Borrowed Scenery
    Housework Flow
    Spiral Staircase
    Circulation Flow
    Terrace
    SEConstructionMethod
  • House Opening to the Forest|House Embracing Borrowed Scenery|Kitchen|Custom-built house

    House Opening to the Forest|Kitchen

    Architecture Firm:Yosuke Tomiya Architectural Design Co., Ltd.

    Yosuke Tomiya Architectural Design Co., Ltd.

    4-8, 16-chome, 5-jo, Shinkawa, Kita-ku, Sapporo, Hokkaido

    High Sidelight
    Exposed Beam
    Skip Floor
    Borrowed Scenery
    ZEH
    Natural Modern
    Living in the Forest
    Sloped Site
  • I Know Only Contentment|House Embracing Borrowed Scenery|LDK|Custom-built house

    I Know Only Contentment|LDK

    Construction company:AS IT IS Co., Ltd.

    AS IT IS Co., Ltd.

    576 O, Tsukuba City, Ibaraki Prefecture, Japan

    Borrowed Scenery
    Piano
    Natural Modern
    Narrow House
  • Single-story house inhabited by a chair collector|House Embracing Borrowed Scenery|Living Room|Custom-built house

    Single-story house inhabited by a chair collector|Living Room

    Construction company:AITOHUS Co., Ltd.

    AITOHUS Co., Ltd.

    6-6-1 Otsukanishi, Asaminami Ward, Hiroshima City, Hiroshima Prefecture, Japan

    Natural Materials
    Sloped Ceiling
    Single-Story House
    Built-in Kitchen
    Scandinavian Interior
    Borrowed Scenery
    Natural Modern
  • House in Katsuragi — Linked Square Roofs and Mount Nijō|House Embracing Borrowed Scenery|Living Room|Custom-built house

    House in Katsuragi — Linked Square Roofs and Mount Nijō|Living Room

    Architecture Firm:Tokuhiro Norimatsu Architect

    Tokuhiro Norimatsu Architect

    2nd Floor, Okada Building, 2-25 Tsurumai Higashi-cho, Nara City, Nara Prefecture, Japan

    Japanese Modern
    Calm Presence
    Proportion
    Authentic Garden
    Borrowed Scenery
    Scenic View
    Wood-Burning Stove
    Terrace
    Luxury home
  • Hyu House|House Embracing Borrowed Scenery|Living Room|Custom-built house

    Hyu House|Living Room

    Architecture Firm:ARCHIXXX Satoru Shinno Architectural Design

    ARCHIXXX Satoru Shinno Architectural Design

    2-4-34 Minamimorimachi, Kita-ku, Osaka, Osaka Prefecture

    Solid Wood
    Capturing Light
    Closed to Outside, Open to Inside
    White House
    Minimal Design
    Borrowed Scenery
    Narrow House
  • House in Hamura|House Embracing Borrowed Scenery|LDK|Custom-built house

    House in Hamura|LDK

    Architecture Firm:Mochizuki Architectural Atelier

    Mochizuki Architectural Atelier

    2-23-1-1248 Yoyogi, Shibuya-ku, Tokyo / 614 Katakura-cho, Hachioji-shi, Tokyo

    Wood Plank Ceiling
    Custom-Built Bathroom
    Sloped Ceiling
    Built-in Furniture
    Custom-built vanity
    Simple Modern
    Second-Floor Living
    Island Kitchen
    Borrowed Scenery
    2FLDK
    BorrowedScenery
    SlopedCeiling
  • Sakuradai House|House Embracing Borrowed Scenery|LDK|Custom-built house

    Sakuradai House|LDK

    Architecture Firm:Takayoshi Nakamura Architects & Associates

    Takayoshi Nakamura Architects & Associates

    4-26-27 Utsukushigaoka, Aoba-ku, Yokohama, Kanagawa

    Open House
    Picture Window
    Built-in Garage
    Exposed Beam
    Large Opening
    Living with a Dog
    Outdoor Living
    Borrowed Scenery
    Garage House
    Balcony
  • A House Living in Harmony with Wood|House Embracing Borrowed Scenery|Loft|Custom-built house

    Six varying ceiling heights generate diverse spatial experiences and rhythm

    Architecture Firm:Ringo Studio, First-Class Architect's Office

    Ringo Studio, First-Class Architect's Office

    Saitama City, Saitama Prefecture

    Capturing Light
    Local Timber
    Void
    Passive Design
    Skip Floor
    Borrowed Scenery
    Natural Modern
    Sense of Openness
    WoodenHouse
    SkipFloor
    PassiveDesign
    BorrowedScenery
    PrefecturalTimber
  • Seiseki-Sakuragaoka House|House Embracing Borrowed Scenery|Stairs|Custom-built house

    Seiseki-Sakuragaoka House|Stairs

    Architecture Firm:Takayoshi Nakamura Architects & Associates

    Takayoshi Nakamura Architects & Associates

    4-26-27 Utsukushigaoka, Aoba-ku, Yokohama, Kanagawa

    Built-in Garage
    Natural Garden
    Second-Floor Living
    Wall Bookshelf
    Workspace
    Outdoor Living
    Borrowed Scenery
    Glass-Walled Garage
    Garage House
    Passage Doma
  • House in Meguro|House Embracing Borrowed Scenery|Exterior|Custom-built house

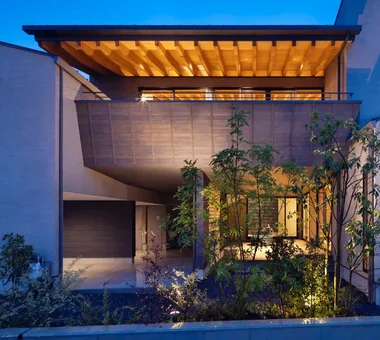
    Evening view of the street-facing exterior. By creating a spacious terrace above the parking area, the design ensures that only the ceiling inside the house is visible from the street. Exterior lights are staggered along the approach at varying terrace heights, softly illuminating the entrance—the only part of the exterior to use wood. Together, these elements create a façade with a strong sense of depth.

    Architecture Firm:Troom

    Troom

    1-19-10-203 Seijo, Setagaya-ku, Tokyo

    Scandinavian Lighting
    High Sidelight
    Simple Modern
    Inner Garage
    Second-Floor Living
    Outdoor Living
    Borrowed Scenery
    Breezy House
  • House in Saito Aohoku|House Embracing Borrowed Scenery|Atrium|Custom-built house

    House in Saito Aohoku|Atrium

    Architecture Firm:ARCHIXXX Satoru Shinno Architectural Design

    ARCHIXXX Satoru Shinno Architectural Design

    2-4-34 Minamimorimachi, Kita-ku, Osaka, Osaka Prefecture

    Japanese Modern
    Wood Deck
    Bath Court
    Exposed Beam
    Lattice
    Borrowed Scenery
    Semi-Basement
    Music Room
    Terrace
  • A Home Among the Cherry Trees|House Embracing Borrowed Scenery|Terrace|Custom-built house

    The north-facing terrace is covered by a roof, allowing the family to admire the cherry trees close at hand.

    Architecture Firm:Archiplace

    Archiplace

    502 Palm House Hatsudai, 1-20-2 Honmachi, Shibuya-ku, Tokyo

    Wood Deck
    Picture Window
    Simple Modern
    One-Room Space
    Inner Garage
    Second-Floor Living
    Built-in Kitchen
    Inner Balcony
    Borrowed Scenery
    Terrace
  • Miyanosawa House|House Embracing Borrowed Scenery|Exterior|Custom-built house

    Night exterior view conveying the warmth of exposed beams and interior spaces through the large windows.

    Architecture Firm:Yosuke Tomiya Architectural Design Co., Ltd.

    Yosuke Tomiya Architectural Design Co., Ltd.

    4-8, 16-chome, 5-jo, Shinkawa, Kita-ku, Sapporo, Hokkaido

    Two-Family House
    High Sidelight
    Exposed Beam
    Second-Floor Living
    Skip Floor
    High Airtightness and High Insulation
    Wood Texture
    Borrowed Scenery
    Semi-Basement
    Ground‑source heat pump
    Underfloor central heating
  • House in Hamura|House Embracing Borrowed Scenery|Kitchen|Custom-built house

    House in Hamura|Kitchen

    Architecture Firm:Mochizuki Architectural Atelier

    Mochizuki Architectural Atelier

    2-23-1-1248 Yoyogi, Shibuya-ku, Tokyo / 614 Katakura-cho, Hachioji-shi, Tokyo

    Wood Plank Ceiling
    Custom-Built Bathroom
    Sloped Ceiling
    Built-in Furniture
    Custom-built vanity
    Simple Modern
    Second-Floor Living
    Island Kitchen
    Borrowed Scenery
    2FLDK
    BorrowedScenery
    SlopedCeiling
  • Courtyard House|House Embracing Borrowed Scenery|Living Room|Custom-built house

    From the living room toward the desk corner; the high window above the desk faces the second-floor balcony.

    Architecture Firm:Tetsuya Kimura Architects

    Tetsuya Kimura Architects

    5-5-5-505 Nishikōji, Minoh, Osaka, Japan

    Symbolic Tree
    Japanese Modern
    Wood Deck
    Closed to Outside, Open to Inside
    Void
    Outdoor Living
    Wood Texture
    Family with Children
    Borrowed Scenery
    Sense of Openness
  • gimmck box|House Embracing Borrowed Scenery|Exterior|Custom-built house

    gimmck box|Exterior

    Architecture Firm:Atelier Mana

    Atelier Mana

    Room 307, Mejiro Musashino Mansion, 3-3-25 Zoshigaya, Toshima-ku, Tokyo

    Black House
    Picture Window
    Second-Floor Living
    Island Kitchen
    Steel Staircase
    Couple Living
    Borrowed Scenery
    Roof terrace
    Passage Doma
    Balcony
  • House in Chofu|House Embracing Borrowed Scenery|Living Room|Custom-built house

    House in Chofu|Living Room

    Architecture Firm:Atelier Mana

    Atelier Mana

    Room 307, Mejiro Musashino Mansion, 3-3-25 Zoshigaya, Toshima-ku, Tokyo

    Symbolic Tree
    Bath Court
    Forever Home
    Simple Modern
    Viewing Garage
    Couple Living
    Gallery Wall
    Borrowed Scenery
    Collection
    Balcony
  • House in Izumisano|House Embracing Borrowed Scenery|Bathroom|Custom-built house

    House in Izumisano|Bathroom

    Architecture Firm:Kumi Inoue Architects

    Kumi Inoue Architects

    2-6-15 Kuwazu, Higashisumiyoshi-ku, Osaka City, Osaka Prefecture

    Exposed rafters
    Calm Presence
    Second-Floor Living
    Steel Staircase
    Large Opening
    Inner Balcony
    Borrowed Scenery
    Open-Air Bath
    High Ceiling
    Luxury home
  • House in the Northern District|House Embracing Borrowed Scenery|Living Room|Custom-built house

    House in the Northern District|Living Room

    Architecture Firm:Abax Architects

    Abax Architects

    203 Higashi-Shin Building, 1-7-12 Awaza, Nishi-ku, Osaka City, Osaka Prefecture

    Conservatory
    Hotel-like
    Conversion
    Resort Style
    Luxury Modern
    Borrowed Scenery
    Spiral Staircase
    Conversion
    BorrowedScenery
    Conservatory
    ResortStyle
  • Kuno House|House Embracing Borrowed Scenery|Exterior|Custom-built house

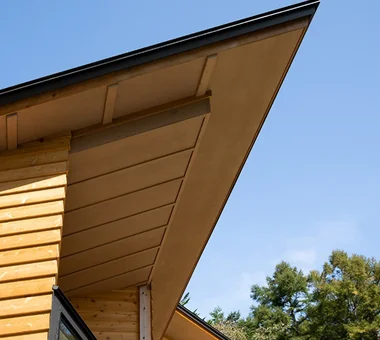
    The entrance eaves. Because the ku-shaped plan is covered by shed roofs running in the same direction, the corners of the eaves form acute angles. The approach passes beneath this sharply angled canopy to the entrance porch and the adjoining terrace.

    Architecture Firm:Troom

    Troom

    1-19-10-203 Seijo, Setagaya-ku, Tokyo

    Wood Deck
    Custom-Built Bathroom
    Wood Siding
    Exposed Beam
    Large Opening
    Outdoor Living
    Vacation Home
    Borrowed Scenery
    Natural Modern
    Stained Glass
  • Sakuradai House|House Embracing Borrowed Scenery|Atrium|Custom-built house

    Sakuradai House|Atrium

    Architecture Firm:Takayoshi Nakamura Architects & Associates

    Takayoshi Nakamura Architects & Associates

    4-26-27 Utsukushigaoka, Aoba-ku, Yokohama, Kanagawa

    Open House
    Picture Window
    Built-in Garage
    Exposed Beam
    Large Opening
    Living with a Dog
    Outdoor Living
    Borrowed Scenery
    Garage House
    Balcony
  • House with Forest Windows|House Embracing Borrowed Scenery|Exterior|Custom-built house

    House with Forest Windows|Exterior

    Architecture Firm:Yosuke Tomiya Architectural Design Co., Ltd.

    Yosuke Tomiya Architectural Design Co., Ltd.

    4-8, 16-chome, 5-jo, Shinkawa, Kita-ku, Sapporo, Hokkaido

    Wood Deck
    House with Doma
    Reading Room
    Solar Panel
    High Airtightness and High Insulation
    Outdoor Living
    Borrowed Scenery
    ZEH
    Living in the Forest
    Music Room
  • TOP
  • 〉House Embracing Borrowed Scenery
Tips for connecting what you love with your home
English
Translated automatically
日本語 (ja) 简体中文 (zh-hans) 繁體中文 (zh-hant) English (en)
  • #Sustainable Renovation
  • #Night View
  • #Eaves Space
  • #Pool
  • #Shoji
  • #Peninsula Kitchen
  • #Work Flow
  • #Pergola
  • #Scandinavian Lighting
  • #Open Kitchen
  • #Exposed pipework
  • #Continuous Window
  • #Reclaimed Beam
  • #Gardening
  • #Solid Wood
  • #Flag-Shaped Lot
  • #Sewing Studio
  • #Renovation
  • #Exposed rafters
  • #Black House
  • #Living with Dogs and Cats
  • #Symbolic Tree
  • #Open House
  • #Material Texture
  • #Flexible Partition
  • #Downsizing
  • #Utility room
  • #Gallery

  • #Remodeling
  • #Galvalume Steel Sheet
  • #Pet-Friendly Materials
  • #Adaptable use
  • #Wood Plank Ceiling
  • #Minimal Life
  • #Hobby Space
  • #Japanese Modern
  • Announcements | Architecture Firm | Construction company | Frequently Asked Questions | Advertising Publication
  • © Qurasuki.All Rights Reserved. | Terms of Service | Privacy | Operations
Please configure your cookie settings.
  • Our website uses cookies to enhance site usability.
  • Some cookies are necessary for the proper functioning of our services.
  • For more details, please refer to Cookie Policy.
  • Accept all cookies
  • Reject non-essential cookies