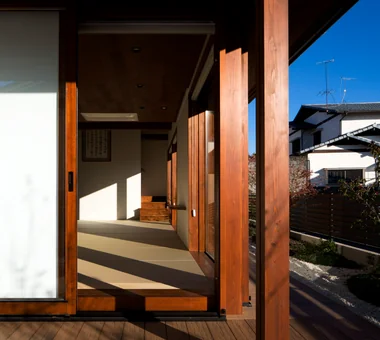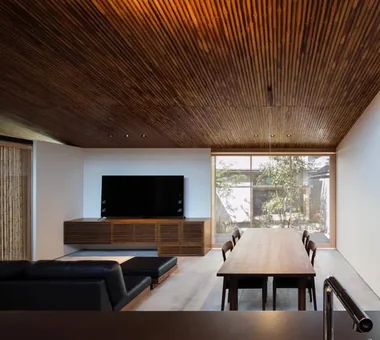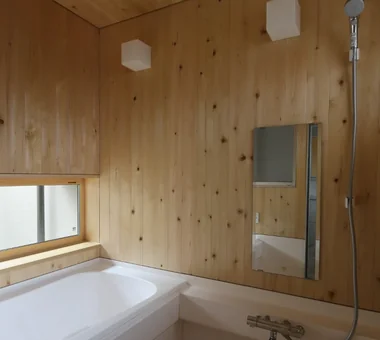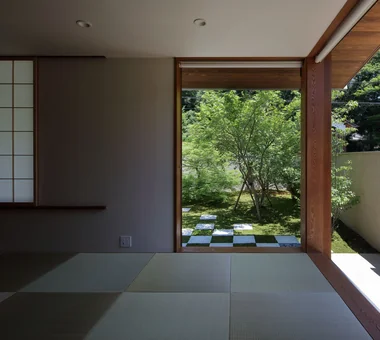

Save Photos You Love Just tap '♡'. Whether you know your style or are just starting, begin by freely collecting the seeds of your ideal home.
'Auto-Analysis' to Decode Your Sensibility Analyzes preferences from your saved photos. Uncover your 'true ideal' by visualizing the tastes you couldn't put into words.
Discover Professionals through Diagnosis Find experts who match your sensibilities. Explore their philosophies and projects to find a partner who shares your values.
Experience Your Ideal through Events Join open houses or events hosted by experts you like. Deepen your trust and peace of mind by experiencing actual spaces.
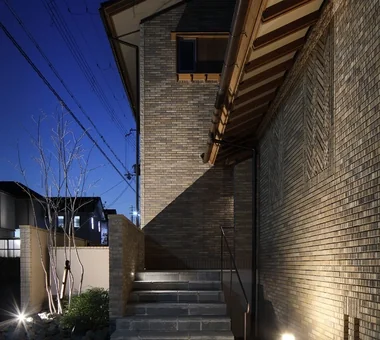
House with Slanted Lattice|Corridor an Archi-Lab. First-Class Architect Office Heights S&A 2F, 4-20-31 Awaji, Higashiyodogawa-ku, Osaka City, Osaka Prefecture Breezy House Passage Doma Steel Staircase Irregular Site Japanese Modern Natural Light Exposed Beam Void House with Doma Tsubo Garden
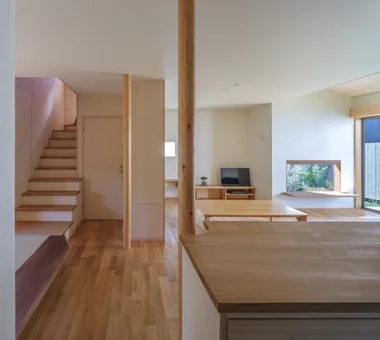
Residence at Myokoji-dai|Stairs Naoko Matsumoto Architects & Associates 1304 Park Front Nakano Arai Yakushi, 5-5-10 Arai, Nakano-ku, Tokyo, Japan Island Kitchen Couple Living Large Opening Skip Floor Natural Garden Open House Custom-built vanity Japanese Modern Natural Materials Void tapestry library shower booth

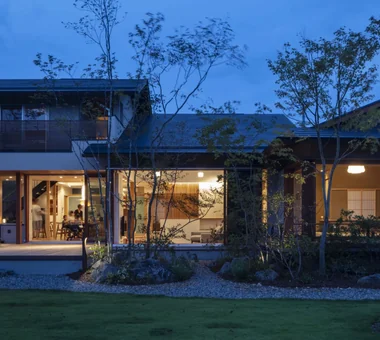
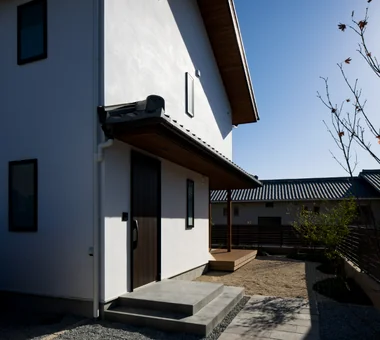
Chiyogaoka House — A spacious, nearby home for the child-rearing generation —|Exterior Tokuhiro Norimatsu Architect 2nd Floor, Okada Building, 2-25 Tsurumai Higashi-cho, Nara City, Nara Prefecture, Japan Courtyard Outdoor Living Large Opening Closed to Outside, Open to Inside Wood Deck Japanese Modern Workspace Built-in Garage
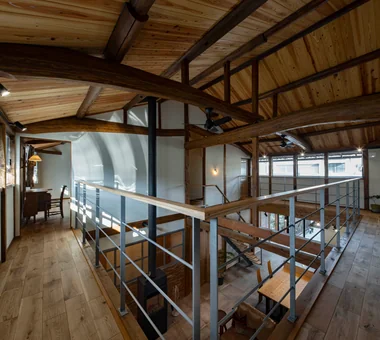
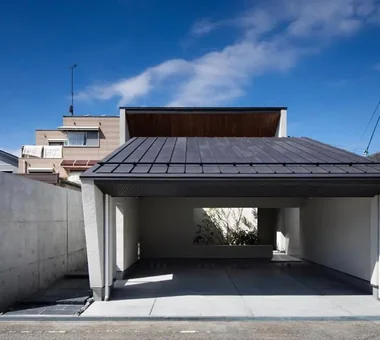
House Behind the School Building|Exterior an Archi-Lab. First-Class Architect Office Heights S&A 2F, 4-20-31 Awaji, Higashiyodogawa-ku, Osaka City, Osaka Prefecture Narrow House Forever Home Wet-Engawa Passage Doma Steel Staircase Japanese Modern Cafe Style Plaster Wall Exposed Beam Mindful Living
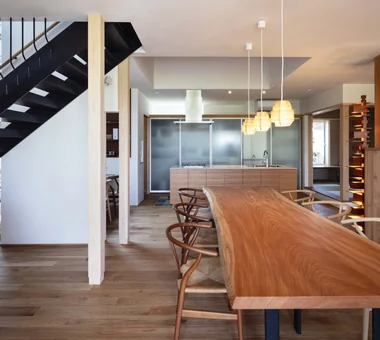
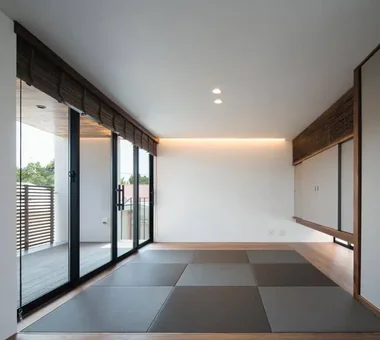
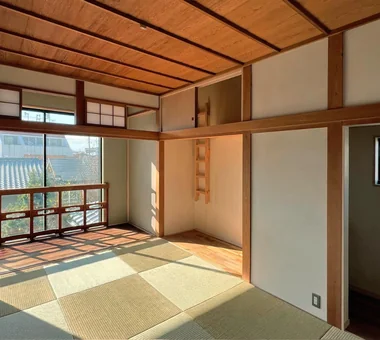
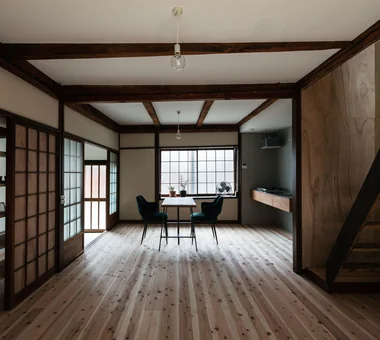
Japanese-style room / View of the kitchen from the engawa (verandah). The engawa ceiling was retained as existing. Yoshihiro Yamamoto Architects Associates 302, Zeniya Honpo Main Building, 14-6 Ishigatsujichō, Tennōji-ku, Osaka Island Kitchen Kominka Restoration Forever Home Japanese Modern Living with Cats Plaster Wall Natural Materials Renovation Exposed Beam Void Wood-Burning Stove TraditionalJapaneseHouseRenovation SeismicReinforcement ThermalInsulation TiledLivingRoom
House of Linked Eaves — Built with Japanese Proportions and Materials|Living Room Tokuhiro Norimatsu Architect 2nd Floor, Okada Building, 2-25 Tsurumai Higashi-cho, Nara City, Nara Prefecture, Japan Shoji Inner Garage Aging Gracefully Japanese Modern Natural Materials Exposed Beam Proportion Tsubo Garden Lattice
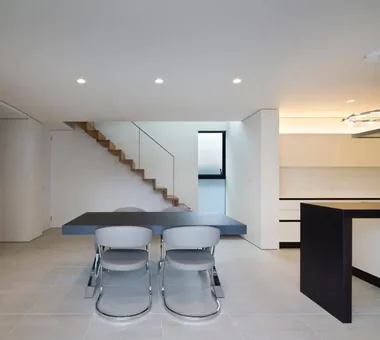
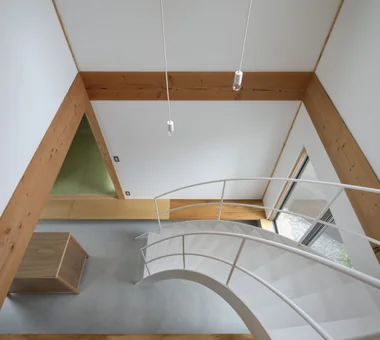
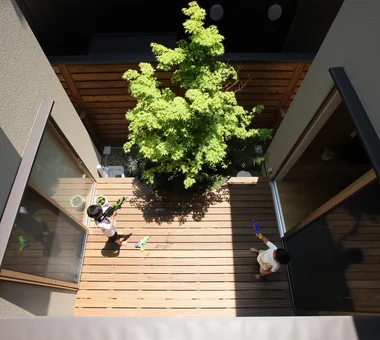
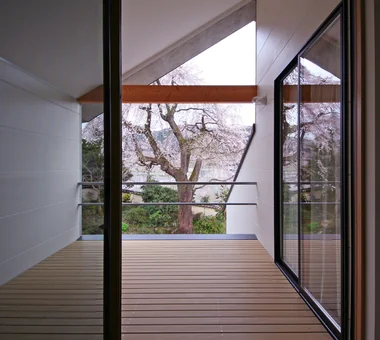
Sakura House on Awaji Island|Exterior Kumi Inoue Architects 2-6-15 Kuwazu, Higashisumiyoshi-ku, Osaka City, Osaka Prefecture Wood Siding Engawa Clinic-House Ocean View House Wood Deck Japanese Modern Exposed Beam Wooden Sash Calm Presence Borrowed Scenery Continuous Window LivingWithNature WoodDeck Engawa ScenicViews ClinicAndResidence
Second floor: existing ceiling boards were removed and replaced with a boat-bottom (cove) ceiling. Yoshihiro Yamamoto Architects Associates 302, Zeniya Honpo Main Building, 14-6 Ishigatsujichō, Tennōji-ku, Osaka Reclaimed Beam Narrow House Income Property Kominka Restoration Professional Equipment Japanese House Japanese Modern Renovation Exposed Beam Tsubo Garden Kyomachiya SeismicReinforcement SeismicAssessment Nagaya
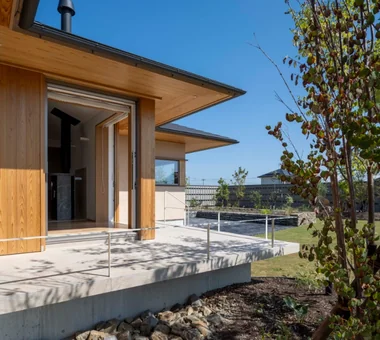
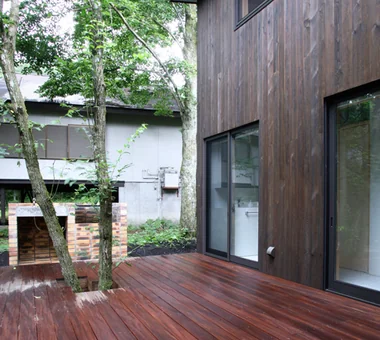
House in Saku|Exterior KASA ARCHITECTS 2-21-2-1S Fuda, Chofu City, Tokyo Outdoor Living Doma Living Custom-built vanity Japanese Modern Workspace Solar Panel Built-in Kitchen Exposed Beam Void
a memorable space|Garden Naoko Matsumoto Architects & Associates 1304 Park Front Nakano Arai Yakushi, 5-5-10 Arai, Nakano-ku, Tokyo, Japan Symbolic Tree Living with Plants Skeleton Staircase Natural Garden Two-Family House Japanese Modern Natural Materials Wooden Sash Void Lattice
House in Saku|LDK KASA ARCHITECTS 2-21-2-1S Fuda, Chofu City, Tokyo Outdoor Living Doma Living Custom-built vanity Japanese Modern Workspace Solar Panel Built-in Kitchen Exposed Beam Void
Bathroom sequence connecting the washroom to the bathing room via the laundry. Yoshihiro Yamamoto Architects Associates 302, Zeniya Honpo Main Building, 14-6 Ishigatsujichō, Tennōji-ku, Osaka Island Kitchen Reclaimed Beam Traditional Japanese House Kominka Restoration Reclaimed Wood Japanese House Japanese Modern Natural Materials Renovation Exposed Beam SeismicRetrofit SeismicAssessment ThermalUpgrade Kura Herringbone
By finishing the ante-room floor of the tatami room with tatami, it invites a sensibility appropriate to the washitsu (Japanese-style room). Tokuhiro Norimatsu Architect 2nd Floor, Okada Building, 2-25 Tsurumai Higashi-cho, Nara City, Nara Prefecture, Japan Authentic Garden High Sidelight Gallery Wall Gallery Atelier Japanese Modern Tsubo Garden
To allow the tatami room fittings and the robust, generous character of the old structural frame to coexist with contemporary living and performance. Yoshihiro Yamamoto Architects Associates 302, Zeniya Honpo Main Building, 14-6 Ishigatsujichō, Tennōji-ku, Osaka Island Kitchen Reclaimed Beam Traditional Japanese House Kominka Restoration Reclaimed Wood Japanese House Japanese Modern Natural Materials Renovation Exposed Beam SeismicRetrofit SeismicAssessment ThermalUpgrade Kura Herringbone
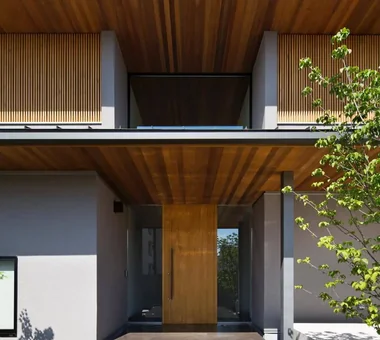
House of Hikari — A Compactly Expanding Home for the Child‑Rearing Generation|Approach Tokuhiro Norimatsu Architect 2nd Floor, Okada Building, 2-25 Tsurumai Higashi-cho, Nara City, Nara Prefecture, Japan Doma Storage Authentic Garden Passage Doma Japanese Modern Calm Presence Tsubo Garden Lattice Shoes Cloak
House in Saku|Study KASA ARCHITECTS 2-21-2-1S Fuda, Chofu City, Tokyo Outdoor Living Doma Living Custom-built vanity Japanese Modern Workspace Solar Panel Built-in Kitchen Exposed Beam Void
Residence in Kamiuma|LDK Naoko Matsumoto Architects & Associates 1304 Park Front Nakano Arai Yakushi, 5-5-10 Arai, Nakano-ku, Tokyo, Japan Terrace Urban House Narrow House Capturing Light Wet-Engawa Japanese Modern Tsubo Garden Lattice
Residence in Higashi-Oizumi|Japanese-style room Naoko Matsumoto Architects & Associates 1304 Park Front Nakano Arai Yakushi, 5-5-10 Arai, Nakano-ku, Tokyo, Japan Island Kitchen Family with Children Piano Natural Garden Circulation Flow Wood Deck Guitar Japanese Modern Second-Floor Living Natural Materials wood-floored doma shoji-screen design north-south cross-ventilation plan traditional built-in bathroom privacy
Yotsume-gaki bamboo fence and shiorido gate partitioning the outer and inner alleys Archiplace 502 Palm House Hatsudai, 1-20-2 Honmachi, Shibuya-ku, Tokyo Tea Garden Terrace Wood Siding Outdoor Living Tea Room Study corner Wood Deck Japanese Modern Wood-Burning Stove LivingWithNature WoodBurningStove Terrace TeaRoom TeaGarden
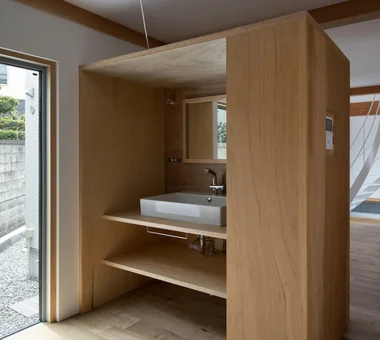
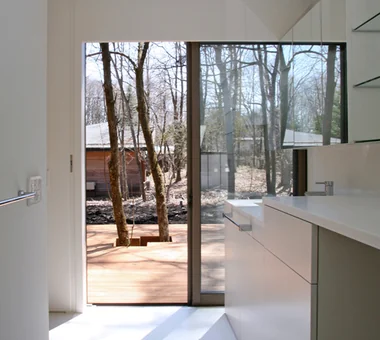
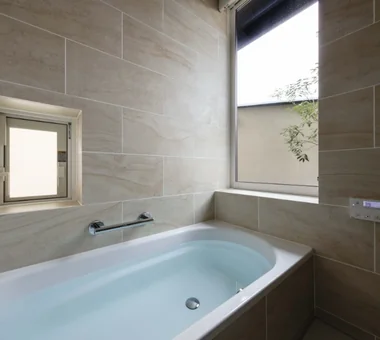
Sakura House on Awaji Island|Lavatory Kumi Inoue Architects 2-6-15 Kuwazu, Higashisumiyoshi-ku, Osaka City, Osaka Prefecture Wood Siding Engawa Clinic-House Ocean View House Wood Deck Japanese Modern Exposed Beam Wooden Sash Calm Presence Borrowed Scenery Continuous Window LivingWithNature WoodDeck Engawa ScenicViews ClinicAndResidence
House in Tokushima — Younger Household: A roof that envelops two-family living and provides light|Living Room Tokuhiro Norimatsu Architect 2nd Floor, Okada Building, 2-25 Tsurumai Higashi-cho, Nara City, Nara Prefecture, Japan Terrace Authentic Garden Luxury home Fully Openable Sash Picture Window Two-Family House Japanese Modern Wooden Sash Proportion Calm Presence
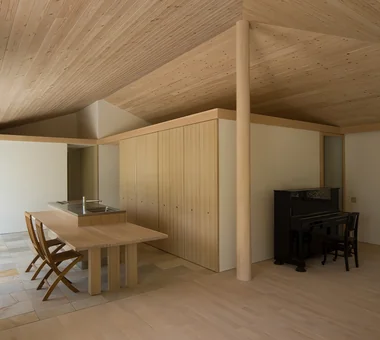
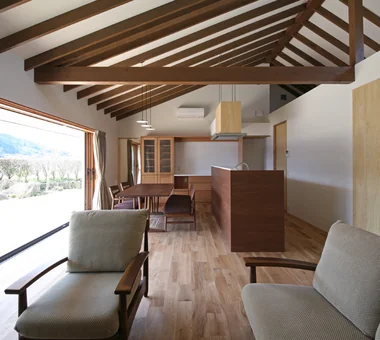
Looking up from the dining. When the kura was detached, the end of the main house was extended by one span, which altered the roof geometry. Yoshihiro Yamamoto Architects Associates 302, Zeniya Honpo Main Building, 14-6 Ishigatsujichō, Tennōji-ku, Osaka Island Kitchen Reclaimed Beam Traditional Japanese House Kominka Restoration Reclaimed Wood Japanese House Japanese Modern Natural Materials Renovation Exposed Beam SeismicRetrofit SeismicAssessment ThermalUpgrade Kura Herringbone
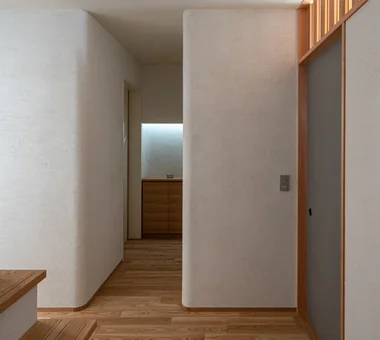
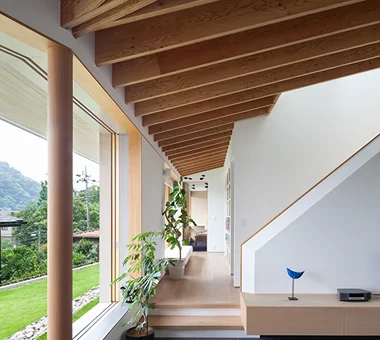
House of Linked Eaves — Built with Japanese Proportions and Materials|Corridor Tokuhiro Norimatsu Architect 2nd Floor, Okada Building, 2-25 Tsurumai Higashi-cho, Nara City, Nara Prefecture, Japan Shoji Inner Garage Aging Gracefully Japanese Modern Natural Materials Exposed Beam Proportion Tsubo Garden Lattice
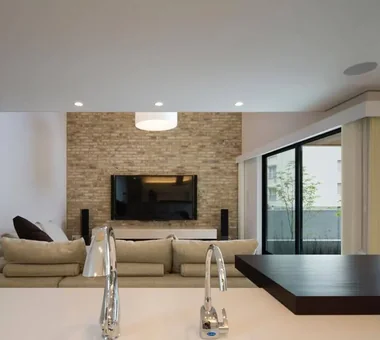
View of the living room from the dining area Masahiko Sawamura Architect and Associates Room 902, Famille Kamichoja-machi, 22-9, 2-chome Shimoru, Kamichoja-machi, Higashihorikawa-dori, Kamigyo-ku, Kyoto, Kyoto Prefecture, Japan Island Kitchen Single-Story House Soundproof Room Resort Style Courtyard Outdoor Living Slow Life Capturing Light Japanese Modern Borrowed Scenery IndoorGolf
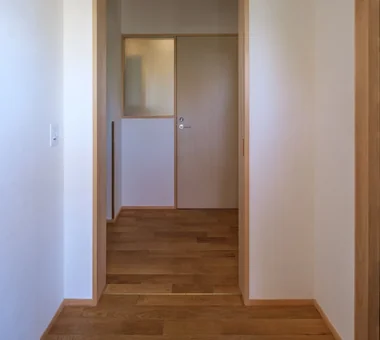
House in Sedomigaoka – A Small Northeast-Facing House|Corridor Tokuhiro Norimatsu Architect 2nd Floor, Okada Building, 2-25 Tsurumai Higashi-cho, Nara City, Nara Prefecture, Japan Wet-Engawa Optimized Storage Japanese Modern Exposed Beam Tsubo Garden Visual Control
House in Tokushima — Younger Household: A roof that envelops two-family living and provides light|Garden Tokuhiro Norimatsu Architect 2nd Floor, Okada Building, 2-25 Tsurumai Higashi-cho, Nara City, Nara Prefecture, Japan Terrace Authentic Garden Luxury home Fully Openable Sash Picture Window Two-Family House Japanese Modern Wooden Sash Proportion Calm Presence
House in Tondabayashi|Exterior Kumi Inoue Architects 2-6-15 Kuwazu, Higashisumiyoshi-ku, Osaka City, Osaka Prefecture Privacy Wood Siding Authentic Garden Capturing Light Exposed rafters Japanese Modern Exposed Beam Calm Presence
Improving a familiar home for greater comfort Yoshihiro Yamamoto Architects Associates 302, Zeniya Honpo Main Building, 14-6 Ishigatsujichō, Tennōji-ku, Osaka Tea Room Forever Home Capturing Light Japanese House Gallery Japanese Modern Display Storage Plaster Wall Natural Materials Renovation Mingei (Japanese folk craft movement) Japanese Modern Parquet flooring Seismic reinforcement (structural retrofit) Tea preparation area (mizuya)
House in Saku|Terrace KASA ARCHITECTS 2-21-2-1S Fuda, Chofu City, Tokyo Outdoor Living Doma Living Custom-built vanity Japanese Modern Workspace Solar Panel Built-in Kitchen Exposed Beam Void
House in Tokushima — Younger Household: A roof that envelops two-family living and provides light|Kitchen Tokuhiro Norimatsu Architect 2nd Floor, Okada Building, 2-25 Tsurumai Higashi-cho, Nara City, Nara Prefecture, Japan Terrace Authentic Garden Luxury home Fully Openable Sash Picture Window Two-Family House Japanese Modern Wooden Sash Proportion Calm Presence
House in Tokushima — Younger Household: A roof that envelops two-family living and provides light|Exterior Tokuhiro Norimatsu Architect 2nd Floor, Okada Building, 2-25 Tsurumai Higashi-cho, Nara City, Nara Prefecture, Japan Terrace Authentic Garden Luxury home Fully Openable Sash Picture Window Two-Family House Japanese Modern Wooden Sash Proportion Calm Presence
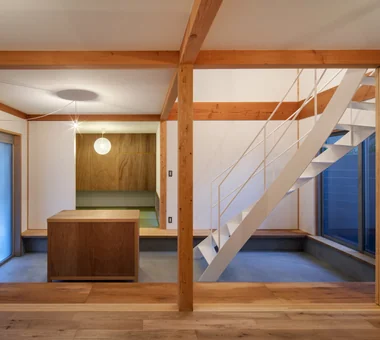
House Behind the School Building|LDK an Archi-Lab. First-Class Architect Office Heights S&A 2F, 4-20-31 Awaji, Higashiyodogawa-ku, Osaka City, Osaka Prefecture Narrow House Forever Home Wet-Engawa Passage Doma Steel Staircase Japanese Modern Cafe Style Plaster Wall Exposed Beam Mindful Living
Living room Masahiko Sawamura Architect and Associates Room 902, Famille Kamichoja-machi, 22-9, 2-chome Shimoru, Kamichoja-machi, Higashihorikawa-dori, Kamigyo-ku, Kyoto, Kyoto Prefecture, Japan High Thermal Insulation Couple Living Independent Kitchen Flag-Shaped Lot Capturing Light Wet-Engawa Energy-Saving House Circulation Flow Japanese Modern Natural Materials
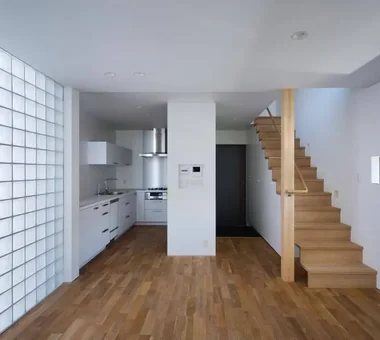
House with Slanted Lattice|Stairs an Archi-Lab. First-Class Architect Office Heights S&A 2F, 4-20-31 Awaji, Higashiyodogawa-ku, Osaka City, Osaka Prefecture Breezy House Passage Doma Steel Staircase Irregular Site Japanese Modern Natural Light Exposed Beam Void House with Doma Tsubo Garden
Chiyogaoka House — A spacious, nearby home for the child-rearing generation —|Japanese-style room Tokuhiro Norimatsu Architect 2nd Floor, Okada Building, 2-25 Tsurumai Higashi-cho, Nara City, Nara Prefecture, Japan Courtyard Outdoor Living Large Opening Closed to Outside, Open to Inside Wood Deck Japanese Modern Workspace Built-in Garage
The outdoor air-conditioning unit that had been placed on the front of the second floor was relocated into a recess in the exterior wall and concealed with louvers. Yoshihiro Yamamoto Architects Associates 302, Zeniya Honpo Main Building, 14-6 Ishigatsujichō, Tennōji-ku, Osaka Tea Room Forever Home Capturing Light Japanese House Gallery Japanese Modern Display Storage Plaster Wall Natural Materials Renovation Mingei (Japanese folk craft movement) Japanese Modern Parquet flooring Seismic reinforcement (structural retrofit) Tea preparation area (mizuya)
House with Skip Floors|Japanese-style room Tatsumi Negishi Architectural Studio 532-5 Nakazawa, Hidaka City, Saitama Prefecture, Japan Tea Room Roof Balcony Exposed rafters Skip Floor Japanese Modern Scenic View Exposed Beam Void Wall Bookshelf SplitLevel WallStorage TeaRoom RoofBalcony
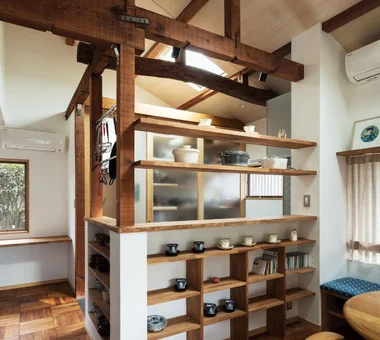
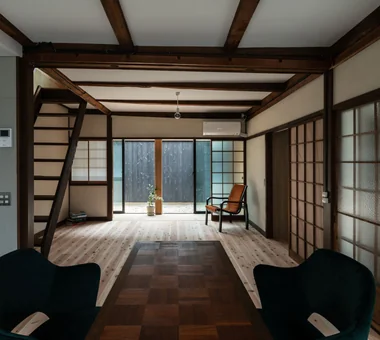
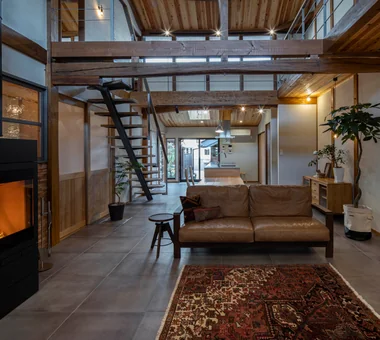
A large gabled roof. The existing posts and beams, with their lustrous dark patina, were carefully polished by the client during the works. Yoshihiro Yamamoto Architects Associates 302, Zeniya Honpo Main Building, 14-6 Ishigatsujichō, Tennōji-ku, Osaka Island Kitchen Kominka Restoration Forever Home Japanese Modern Living with Cats Plaster Wall Natural Materials Renovation Exposed Beam Void Wood-Burning Stove TraditionalJapaneseHouseRenovation SeismicReinforcement ThermalInsulation TiledLivingRoom
Because the main roof was not scheduled for re-roofing, insulation was installed from the interior side of the ceiling. Yoshihiro Yamamoto Architects Associates 302, Zeniya Honpo Main Building, 14-6 Ishigatsujichō, Tennōji-ku, Osaka Island Kitchen Kominka Restoration Forever Home Japanese Modern Living with Cats Plaster Wall Natural Materials Renovation Exposed Beam Void Wood-Burning Stove TraditionalJapaneseHouseRenovation SeismicReinforcement ThermalInsulation TiledLivingRoom
Terrace cantilevered over the sloped terrain with deep eaves Tatsumi Negishi Architectural Studio 532-5 Nakazawa, Hidaka City, Saitama Prefecture, Japan Vacation Home Tile Deck Hotel-like Balcony Optimized Storage Circulation Flow Japanese Modern Scenic View Built-in Kitchen Wood-Burning Stove ScenicViews CirculationFlow WoodBurningStove SecondHome JapaneseModern
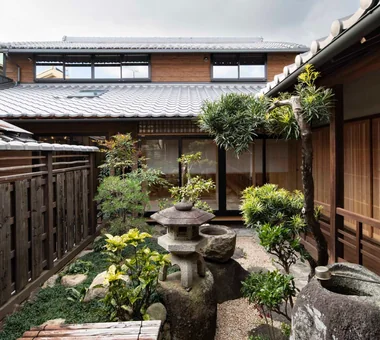
The approach: the added shed was removed and existing garden stones were reused and rearranged. Yoshihiro Yamamoto Architects Associates 302, Zeniya Honpo Main Building, 14-6 Ishigatsujichō, Tennōji-ku, Osaka Island Kitchen Reclaimed Beam Traditional Japanese House Kominka Restoration Reclaimed Wood Japanese House Japanese Modern Natural Materials Renovation Exposed Beam SeismicRetrofit SeismicAssessment ThermalUpgrade Kura Herringbone
Residence at Myokoji-dai|Garden Naoko Matsumoto Architects & Associates 1304 Park Front Nakano Arai Yakushi, 5-5-10 Arai, Nakano-ku, Tokyo, Japan Island Kitchen Couple Living Large Opening Skip Floor Natural Garden Open House Custom-built vanity Japanese Modern Natural Materials Void tapestry library shower booth
The opening facing the north garden draws in the upstream breeze from the river and the morning sun. Tokuhiro Norimatsu Architect 2nd Floor, Okada Building, 2-25 Tsurumai Higashi-cho, Nara City, Nara Prefecture, Japan Authentic Garden High Sidelight Gallery Wall Gallery Atelier Japanese Modern Tsubo Garden
a memorable space|Garden Naoko Matsumoto Architects & Associates 1304 Park Front Nakano Arai Yakushi, 5-5-10 Arai, Nakano-ku, Tokyo, Japan Symbolic Tree Living with Plants Skeleton Staircase Natural Garden Two-Family House Japanese Modern Natural Materials Wooden Sash Void Lattice
Corridor linking the Japanese room and wet areas; the rustic, minimalist wood-burning stove is an original piece by Sanrinsya Archiplace 502 Palm House Hatsudai, 1-20-2 Honmachi, Shibuya-ku, Tokyo Tea Garden Terrace Wood Siding Outdoor Living Tea Room Study corner Wood Deck Japanese Modern Wood-Burning Stove LivingWithNature WoodBurningStove Terrace TeaRoom TeaGarden
House in Katsuragi — Linked Square Roofs and Mount Nijō|Study Tokuhiro Norimatsu Architect 2nd Floor, Okada Building, 2-25 Tsurumai Higashi-cho, Nara City, Nara Prefecture, Japan Terrace Authentic Garden Luxury home Japanese Modern Scenic View Proportion Calm Presence Borrowed Scenery Wood-Burning Stove
After installing insulation, the ceiling was reworked to follow the roof geometry. Yoshihiro Yamamoto Architects Associates 302, Zeniya Honpo Main Building, 14-6 Ishigatsujichō, Tennōji-ku, Osaka Live-Work Integration Income Property Kominka Restoration One-Room Space Japanese Modern Plaster Wall Renovation Exposed Beam House with Doma KyotoTownhouse RowHouse Rental TraditionalHouseRenovation SeismicRetrofit
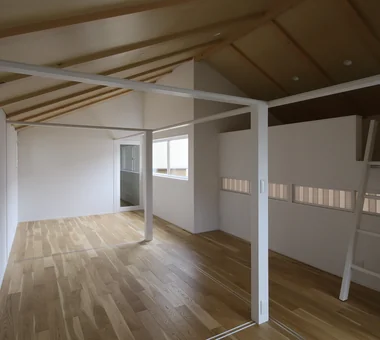
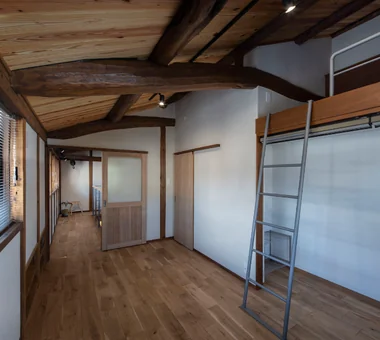
East bedroom. The attic beneath the main roof is utilized as a loft. Yoshihiro Yamamoto Architects Associates 302, Zeniya Honpo Main Building, 14-6 Ishigatsujichō, Tennōji-ku, Osaka Island Kitchen Kominka Restoration Forever Home Japanese Modern Living with Cats Plaster Wall Natural Materials Renovation Exposed Beam Void Wood-Burning Stove TraditionalJapaneseHouseRenovation SeismicReinforcement ThermalInsulation TiledLivingRoom