
Qurasuki
Photos Room Tour Project Event List Column
Favorites
Photos Room Tour Project Event Professional
Lifestyle Diagnosis
The Slow-Living in Harmony with Nature Type The Open to Light and Wind Type The Private Courtyard for Inner Peace Type The Mobility and Travel-Loving Garage Type The Simple and Functional Minimalist Type The Japanese Modern Fusion Type The Antique and Story-Filled Living Type The Art and Creation-Loving Creator Type The DIY Life-Building Practitioner Type The Music and Culture Immersion Type The Cooking and Wine-Loving Gourmet Type The Health-Conscious Fitness Type The Living with Pets as Partners Type The Urban Stylish Type The Work-Life Integration Type The Sea and Scenery-Loving Resort Type The Industrial Design-Inspired Type The Secret Hideout Hobbyist Type
Personal Color Diagnosis
Warm Spring Cool Summer Warm Autumn Cool Winter
Translated automatically
日本語 (ja) 简体中文 (zh-hans) 繁體中文 (zh-hant) English (en)
Login User Registration
Publish Use Advertise with Us Frequently Asked Questions Announcements Operations
  • furniture
  • reading
  • performance
  • japanese-style
  • nature
  • wood
  • japanese tea ceremony
  • Industrial
  • movie
  • concrete
  • simple
  • dog
  • art
  • cat
  • ecology
  • antique
  • outdoor
  • Workspace
  • home-garden
  • Resort
  • Compact
  • relaxation
  • cleaning
  • scenery
  • wood-stove
  • natural-light
  • minimal
  • design
  • pottery
  • one-story-house
  • fitness
  • courtyard
  • nordic-design
  • music-listening
  • bike
  • cooking
  • pet
  • glass
  • contemporary
  • gardening
  • car
  • modern
  • Doma
  • creative-space
  • sea
  • All
  • Exterior
  • Garage
  • Terrace
  • Courtyard
  • LDK
  • Living Room
  • Dining Area
  • Kitchen
  • Atrium
  • Soundproof room
  • Japanese-style room
  • Study
  • Storage
  • Approach
  • Entrance hall
  • Stairs
  • Corridor
  • Lavatory
  • Toilet
  • Bathroom
  • Bedroom
  • Children's Room
  • Loft
  • Garden
  • Hobby room
  • Atelier
  • Shop
  • House with Sloped Ceilings
  • Start Diagnosis
  • House with Sloped CeilingsのQ&A
  • House with Sloped CeilingsのHow-To
  • |
  • House with Sloped CeilingsのRoom Tour
  • Project
  • Event
  • House with Sloped CeilingsのColumn
  • Publish
  • -

    House with Sloped Ceilings

    Follow your intuition to save photos that catch your eye. Explore spatial designs to uncover implicit preferences you haven't yet put into words.

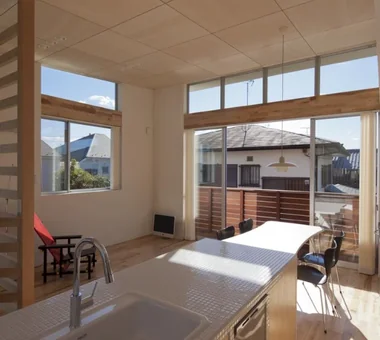
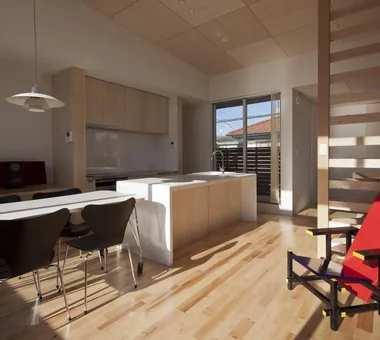
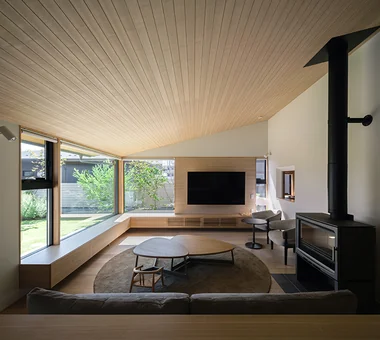
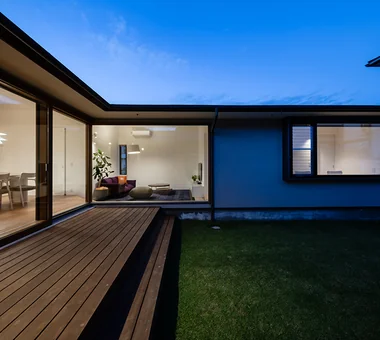
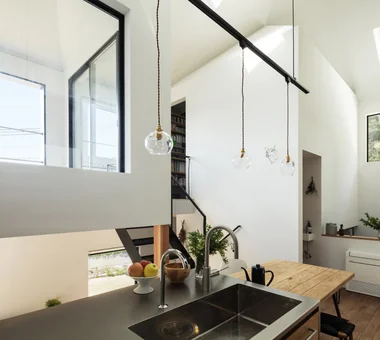
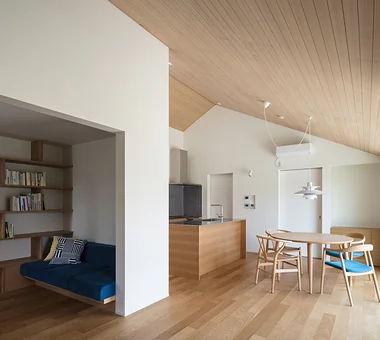
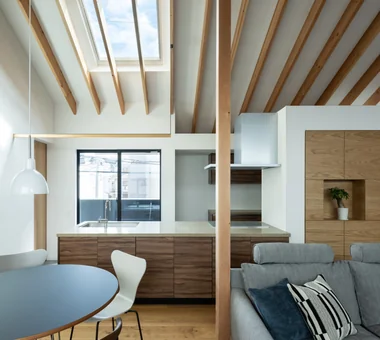
    A home with a sloped ceiling raises the roof along its shape to increase height, creating vertical expansion and a charming sense of openness. Incorporating this into the living or dining room allows the gaze to naturally drift upward, letting you feel a spacious expanse even with the same floor area. Combining it with high or skylights lets you deliver light deep into the space and enjoy the changing expressions of the sky by time of day. Exposing structural beams adds warmth from wood, while keeping lighting and furniture low accentuates the ceiling height even more. We introduce sloped-ceiling homes that utilize roof shapes to create rich spaces filled with light and height.

    Find Architectural Projects for House with Sloped Ceilings

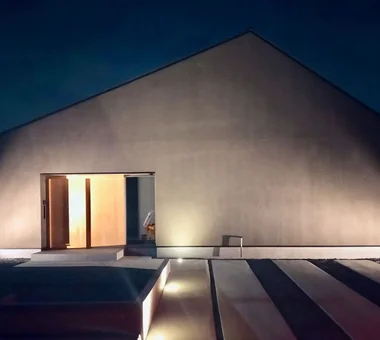
  • House in Ashikaga|House with Sloped Ceilings|LDK|Custom-built house

    House in Ashikaga|LDK

    Architecture Firm:Mochizuki Architectural Atelier

    Mochizuki Architectural Atelier

    2-23-1-1248 Yoyogi, Shibuya-ku, Tokyo / 614 Katakura-cho, Hachioji-shi, Tokyo

    Outdoor Living
    Natural Garden
    White House
    Sloped Ceiling
    Eaves Space
    Natural Modern
    Wood Plank Ceiling
    Wood Deck
    OutdoorLiving
    WoodDeck
    WoodPlankCeiling
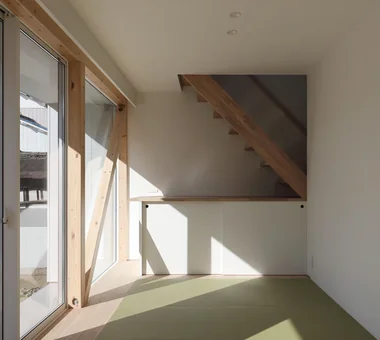
  • Kujo Residence|House with Sloped Ceilings|Japanese-style room|Custom-built house

    Kujo Residence|Japanese-style room

    Architecture Firm:Abax Architects

    Abax Architects

    203 Higashi-Shin Building, 1-7-12 Awaza, Nishi-ku, Osaka City, Osaka Prefecture

    Two-Family House
    Capturing Light
    Tsubo Garden
    Exposed rafters
    Music Room
    Sloped Ceiling
    TwoFamilyHouse
    MusicStudio
    ExposedBeams
    SlopedCeiling
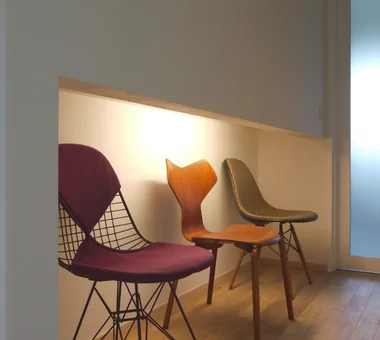
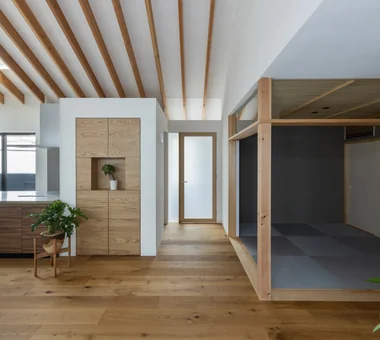
  • Single-story house inhabited by a chair collector|House with Sloped Ceilings|Corridor|Custom-built house

    Single-story house inhabited by a chair collector|Corridor

    Construction company:AITOHUS Co., Ltd.

    AITOHUS Co., Ltd.

    6-6-1 Otsukanishi, Asaminami Ward, Hiroshima City, Hiroshima Prefecture, Japan

    Borrowed Scenery
    Single-Story House
    Natural Materials
    Sloped Ceiling
    Scandinavian Interior
    Natural Modern
    Built-in Kitchen
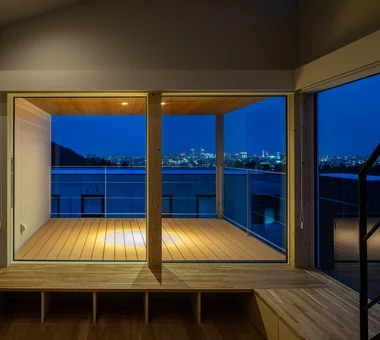
  • House of the Cityscape|House with Sloped Ceilings|Terrace|Custom-built house

    House of the Cityscape|Terrace

    Architecture Firm:Yosuke Tomiya Architectural Design Co., Ltd.

    Yosuke Tomiya Architectural Design Co., Ltd.

    4-8, 16-chome, 5-jo, Shinkawa, Kita-ku, Sapporo, Hokkaido

    Parallel Kitchen & Dining
    Terrace
    Picture Window
    Shoes Cloak
    Sloped Ceiling
    High Sidelight
    Natural Modern
    House with Doma
    Wood Deck
    Hilltop House
  • friends|House with Sloped Ceilings|Storage|Custom-built house

    friends|Storage

    Architecture Firm:*studioLOOP Architects

    *studioLOOP Architects

    3-8-4 Asahino, Itakura-machi, Ora-gun, Gunma Prefecture

    Road bike
    Sense of Openness
    Two-Family House
    Terrace
    Large Opening
    Doma Storage
    White House
    Sloped Ceiling
    Simple Modern
  • House in Akiruno|House with Sloped Ceilings|Kitchen|Custom-built house

    House in Akiruno|Kitchen

    Architecture Firm:Mochizuki Architectural Atelier

    Mochizuki Architectural Atelier

    2-23-1-1248 Yoyogi, Shibuya-ku, Tokyo / 614 Katakura-cho, Hachioji-shi, Tokyo

    Couple Living
    Circulation Flow
    Reading Room
    Sloped Ceiling
    Eaves Space
    Custom-built vanity
    Housework Flow
    Built-in Kitchen
    Wood Deck
    Simple Modern
    CirculationLine
    SlopedCeiling
    WoodDeck
    NordicLighting
  • House in Hamura|House with Sloped Ceilings|Exterior|Custom-built house

    House in Hamura|Exterior

    Architecture Firm:Mochizuki Architectural Atelier

    Mochizuki Architectural Atelier

    2-23-1-1248 Yoyogi, Shibuya-ku, Tokyo / 614 Katakura-cho, Hachioji-shi, Tokyo

    Second-Floor Living
    Borrowed Scenery
    Island Kitchen
    Custom-Built Bathroom
    Built-in Furniture
    Sloped Ceiling
    Custom-built vanity
    Wood Plank Ceiling
    Simple Modern
    2FLDK
    BorrowedScenery
    SlopedCeiling
  • A Two-Generation Home with a Mikan Tree|House with Sloped Ceilings|Terrace|Custom-built house

    The mikan tree can also be seen from the deck terrace.

    Architecture Firm:Archiplace

    Archiplace

    502 Palm House Hatsudai, 1-20-2 Honmachi, Shibuya-ku, Tokyo

    Toplight
    Two-Family House
    Inner Balcony
    Dog Run
    Living with a Dog
    Natural Garden
    Sloped Ceiling
    Wood Plank Ceiling
    Wood Deck
    Simple Modern
  • Kujo Residence|House with Sloped Ceilings|LDK|Custom-built house

    Kujo Residence|LDK

    Architecture Firm:Abax Architects

    Abax Architects

    203 Higashi-Shin Building, 1-7-12 Awaza, Nishi-ku, Osaka City, Osaka Prefecture

    Two-Family House
    Capturing Light
    Tsubo Garden
    Exposed rafters
    Music Room
    Sloped Ceiling
    TwoFamilyHouse
    MusicStudio
    ExposedBeams
    SlopedCeiling
  • House M in Komae|House with Sloped Ceilings|Exterior|Custom-built house

    House M in Komae|Exterior

    Architecture Firm:Takayoshi Nakamura Architects & Associates

    Takayoshi Nakamura Architects & Associates

    4-26-27 Utsukushigaoka, Aoba-ku, Yokohama, Kanagawa

    Second-Floor Living
    Sense of Openness
    Large Opening
    Outdoor Living
    Balcony
    Sloped Ceiling
    Custom-built vanity
    Built-in Kitchen
    Wood Texture
    Simple Modern
  • Single-story house inhabited by a chair collector|House with Sloped Ceilings|Kitchen|Custom-built house

    Single-story house inhabited by a chair collector|Kitchen

    Construction company:AITOHUS Co., Ltd.

    AITOHUS Co., Ltd.

    6-6-1 Otsukanishi, Asaminami Ward, Hiroshima City, Hiroshima Prefecture, Japan

    Borrowed Scenery
    Single-Story House
    Natural Materials
    Sloped Ceiling
    Scandinavian Interior
    Natural Modern
    Built-in Kitchen
  • A Home for Living with Cats|House with Sloped Ceilings|Dining Area|Custom-built house

    A Japanese-style room is connected to the back of the dining room and can be opened up with sliding doors.

    Architecture Firm:Tetsuya Kimura Architects

    Tetsuya Kimura Architects

    5-5-5-505 Nishikōji, Minoh, Osaka, Japan

    Second-Floor Living
    Catwalk
    Capturing Light
    Living with Cats
    Built-in Furniture
    Exposed Beam
    Sloped Ceiling
    High Sidelight
    Study corner
    Pet Door
  • House in Machida|House with Sloped Ceilings|LDK|Custom-built house

    House in Machida|LDK

    Architecture Firm:Mochizuki Architectural Atelier

    Mochizuki Architectural Atelier

    2-23-1-1248 Yoyogi, Shibuya-ku, Tokyo / 614 Katakura-cho, Hachioji-shi, Tokyo

    Open House
    Workspace
    White House
    Sloped Ceiling
    Eaves Space
    Authentic Garden
    Wood Plank Ceiling
    Wood Deck
    Simple Modern
    WoodenPlankCeiling
    WoodDeck
    Workspace
  • House in Hamura|House with Sloped Ceilings|Living Room|Custom-built house

    House in Hamura|Living Room

    Architecture Firm:Mochizuki Architectural Atelier

    Mochizuki Architectural Atelier

    2-23-1-1248 Yoyogi, Shibuya-ku, Tokyo / 614 Katakura-cho, Hachioji-shi, Tokyo

    Second-Floor Living
    Borrowed Scenery
    Island Kitchen
    Custom-Built Bathroom
    Built-in Furniture
    Sloped Ceiling
    Custom-built vanity
    Wood Plank Ceiling
    Simple Modern
    2FLDK
    BorrowedScenery
    SlopedCeiling
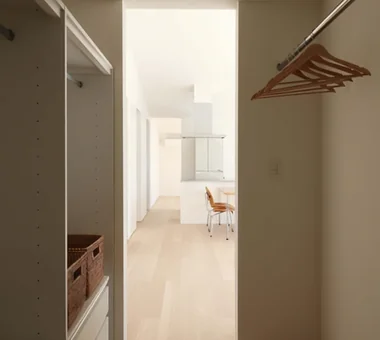
  • House in Habikino|House with Sloped Ceilings|Exterior|Custom-built house

    Main roof

    Architecture Firm:Coo Planning

    Coo Planning

    201, M'S Kyomachibori Building, 1-7-17 Kyomachibori, Nishi-ku, Osaka City, Osaka Prefecture

    Hotel-like
    Family with Children
    Monotone
    Simple Life
    Walk-in Closet
    Display Storage
    Luxury Modern
    Minimal Life
    Sloped Ceiling
    House with Doma
  • Single-story house inhabited by a chair collector|House with Sloped Ceilings|Bathroom|Custom-built house

    Single-story house inhabited by a chair collector|Bathroom

    Construction company:AITOHUS Co., Ltd.

    AITOHUS Co., Ltd.

    6-6-1 Otsukanishi, Asaminami Ward, Hiroshima City, Hiroshima Prefecture, Japan

    Borrowed Scenery
    Single-Story House
    Natural Materials
    Sloped Ceiling
    Scandinavian Interior
    Natural Modern
    Built-in Kitchen
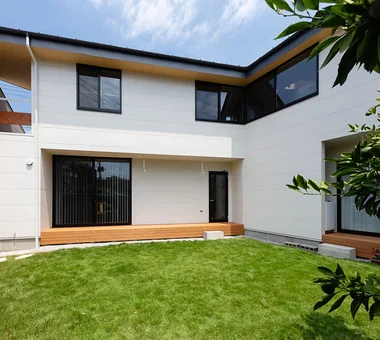
  • A Two-Generation Home with a Mikan Tree|House with Sloped Ceilings|Garden|Custom-built house

    View of the exterior from the inner courtyard, where the lawn has grown in. By eliminating wasted space in the layout, the plan secures a large inner courtyard.

    Architecture Firm:Archiplace

    Archiplace

    502 Palm House Hatsudai, 1-20-2 Honmachi, Shibuya-ku, Tokyo

    Toplight
    Two-Family House
    Inner Balcony
    Dog Run
    Living with a Dog
    Natural Garden
    Sloped Ceiling
    Wood Plank Ceiling
    Wood Deck
    Simple Modern
  • House in Habikino|House with Sloped Ceilings|Exterior|Custom-built house

    Main roof

    Architecture Firm:Coo Planning

    Coo Planning

    201, M'S Kyomachibori Building, 1-7-17 Kyomachibori, Nishi-ku, Osaka City, Osaka Prefecture

    Hotel-like
    Family with Children
    Monotone
    Simple Life
    Walk-in Closet
    Display Storage
    Luxury Modern
    Minimal Life
    Sloped Ceiling
    House with Doma
  • House M in Komae|House with Sloped Ceilings|Kitchen|Custom-built house

    House M in Komae|Kitchen

    Architecture Firm:Takayoshi Nakamura Architects & Associates

    Takayoshi Nakamura Architects & Associates

    4-26-27 Utsukushigaoka, Aoba-ku, Yokohama, Kanagawa

    Second-Floor Living
    Sense of Openness
    Large Opening
    Outdoor Living
    Balcony
    Sloped Ceiling
    Custom-built vanity
    Built-in Kitchen
    Wood Texture
    Simple Modern
  • House M in Komae|House with Sloped Ceilings|LDK|Custom-built house

    House M in Komae|LDK

    Architecture Firm:Takayoshi Nakamura Architects & Associates

    Takayoshi Nakamura Architects & Associates

    4-26-27 Utsukushigaoka, Aoba-ku, Yokohama, Kanagawa

    Second-Floor Living
    Sense of Openness
    Large Opening
    Outdoor Living
    Balcony
    Sloped Ceiling
    Custom-built vanity
    Built-in Kitchen
    Wood Texture
    Simple Modern
  • House Overlooking the Garage|House with Sloped Ceilings|Living Room|Custom-built house

    House Overlooking the Garage|Living Room

    Architecture Firm:Mochizuki Architectural Atelier

    Mochizuki Architectural Atelier

    2-23-1-1248 Yoyogi, Shibuya-ku, Tokyo / 614 Katakura-cho, Hachioji-shi, Tokyo

    Picture Window
    Garage House
    Viewing Garage
    Sloped Ceiling
    Wood-Burning Stove
    Natural Modern
    Wood Plank Ceiling
    Wood Deck
    Glass-Walled Garage
    Gardening
    Glass-WalledGarage
    SlopedCeiling
    Gardening
  • House in Inagi|House with Sloped Ceilings|Courtyard|Custom-built house

    House in Inagi|Courtyard

    Architecture Firm:Mochizuki Architectural Atelier

    Mochizuki Architectural Atelier

    2-23-1-1248 Yoyogi, Shibuya-ku, Tokyo / 614 Katakura-cho, Hachioji-shi, Tokyo

    Outdoor Living
    Dog Run
    Closed to Outside, Open to Inside
    Workspace
    Living with a Dog
    Natural Garden
    Sloped Ceiling
    Wood Deck
    Doma Living
    Simple Modern
    EnclosedOutsideOpenInside
    DogRun
    WoodDeck
    EarthenFloorLivingRoom
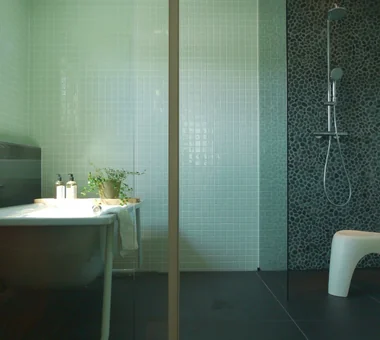
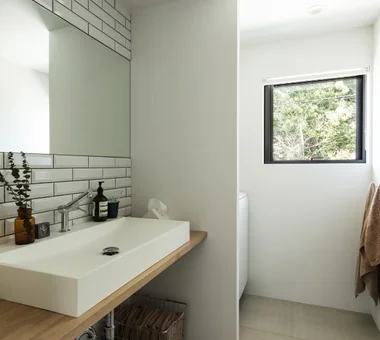
  • House of Four Pavilions and an Alley | Four-Corner House|House with Sloped Ceilings|Lavatory|Custom-built house

    Washroom and bath that enjoy views of the woodland; walls are finished with subway tile.

    Architecture Firm:Yoshihiro Yamamoto Architects Associates

    Yoshihiro Yamamoto Architects Associates

    302, Zeniya Honpo Main Building, 14-6 Ishigatsujichō, Tennōji-ku, Osaka

    Skip Floor
    High Ceiling
    Toplight
    Peninsula Kitchen
    Natural Materials
    Closed to Outside, Open to Inside
    Picture Window
    Void
    Sky-Framing Window
    Sloped Ceiling
    subway-tile
    shiplap-cladding
    shou-sugi-ban
    secret-hideout
    child-rearing
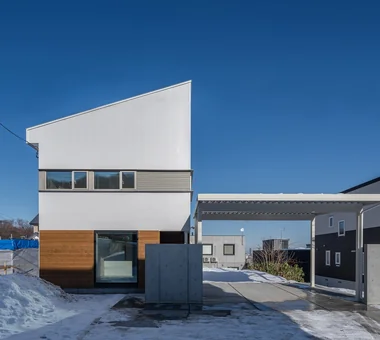
  • House of the Cityscape|House with Sloped Ceilings|Exterior|Custom-built house

    House of the Cityscape|Exterior

    Architecture Firm:Yosuke Tomiya Architectural Design Co., Ltd.

    Yosuke Tomiya Architectural Design Co., Ltd.

    4-8, 16-chome, 5-jo, Shinkawa, Kita-ku, Sapporo, Hokkaido

    Parallel Kitchen & Dining
    Terrace
    Picture Window
    Shoes Cloak
    Sloped Ceiling
    High Sidelight
    Natural Modern
    House with Doma
    Wood Deck
    Hilltop House
  • House in Nishiokamoto|House with Sloped Ceilings|Exterior|Custom-built house

    House in Nishiokamoto|Exterior

    Architecture Firm:Abax Architects

    Abax Architects

    203 Higashi-Shin Building, 1-7-12 Awaza, Nishi-ku, Osaka City, Osaka Prefecture

    Scandinavian Lighting
    Terrace
    Outdoor Living
    Natural Garden
    Sloped Ceiling
    Natural Modern
    Wood Deck
    WoodDeck
    SlopedCeiling
    NordicLighting
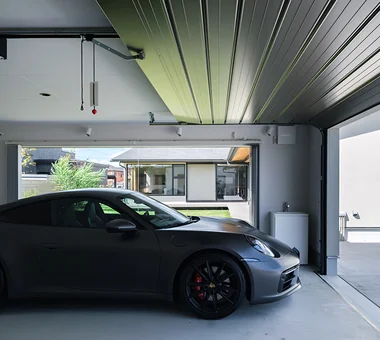
  • House Overlooking the Garage|House with Sloped Ceilings|Garage|Custom-built house

    House Overlooking the Garage|Garage

    Architecture Firm:Mochizuki Architectural Atelier

    Mochizuki Architectural Atelier

    2-23-1-1248 Yoyogi, Shibuya-ku, Tokyo / 614 Katakura-cho, Hachioji-shi, Tokyo

    Picture Window
    Garage House
    Viewing Garage
    Sloped Ceiling
    Wood-Burning Stove
    Natural Modern
    Wood Plank Ceiling
    Wood Deck
    Glass-Walled Garage
    Gardening
    Glass-WalledGarage
    SlopedCeiling
    Gardening
  • Single-story house inhabited by a chair collector|House with Sloped Ceilings|Living Room|Custom-built house

    Single-story house inhabited by a chair collector|Living Room

    Construction company:AITOHUS Co., Ltd.

    AITOHUS Co., Ltd.

    6-6-1 Otsukanishi, Asaminami Ward, Hiroshima City, Hiroshima Prefecture, Japan

    Borrowed Scenery
    Single-Story House
    Natural Materials
    Sloped Ceiling
    Scandinavian Interior
    Natural Modern
    Built-in Kitchen
  • House M in Komae|House with Sloped Ceilings|Bedroom|Custom-built house

    House M in Komae|Bedroom

    Architecture Firm:Takayoshi Nakamura Architects & Associates

    Takayoshi Nakamura Architects & Associates

    4-26-27 Utsukushigaoka, Aoba-ku, Yokohama, Kanagawa

    Second-Floor Living
    Sense of Openness
    Large Opening
    Outdoor Living
    Balcony
    Sloped Ceiling
    Custom-built vanity
    Built-in Kitchen
    Wood Texture
    Simple Modern
  • friends|House with Sloped Ceilings|Exterior|Custom-built house

    friends|Exterior

    Architecture Firm:*studioLOOP Architects

    *studioLOOP Architects

    3-8-4 Asahino, Itakura-machi, Ora-gun, Gunma Prefecture

    Road bike
    Sense of Openness
    Two-Family House
    Terrace
    Large Opening
    Doma Storage
    White House
    Sloped Ceiling
    Simple Modern
  • Kujo Residence|House with Sloped Ceilings|LDK|Custom-built house

    Kujo Residence|LDK

    Architecture Firm:Abax Architects

    Abax Architects

    203 Higashi-Shin Building, 1-7-12 Awaza, Nishi-ku, Osaka City, Osaka Prefecture

    Two-Family House
    Capturing Light
    Tsubo Garden
    Exposed rafters
    Music Room
    Sloped Ceiling
    TwoFamilyHouse
    MusicStudio
    ExposedBeams
    SlopedCeiling
  • House M in Komae|House with Sloped Ceilings|Terrace|Custom-built house

    House M in Komae|Terrace

    Architecture Firm:Takayoshi Nakamura Architects & Associates

    Takayoshi Nakamura Architects & Associates

    4-26-27 Utsukushigaoka, Aoba-ku, Yokohama, Kanagawa

    Second-Floor Living
    Sense of Openness
    Large Opening
    Outdoor Living
    Balcony
    Sloped Ceiling
    Custom-built vanity
    Built-in Kitchen
    Wood Texture
    Simple Modern
  • House of Four Pavilions and an Alley | Four-Corner House|House with Sloped Ceilings|Kitchen|Custom-built house

    Garden, the greenery of the woodland, sky… a view framed by the window.

    Architecture Firm:Yoshihiro Yamamoto Architects Associates

    Yoshihiro Yamamoto Architects Associates

    302, Zeniya Honpo Main Building, 14-6 Ishigatsujichō, Tennōji-ku, Osaka

    Skip Floor
    High Ceiling
    Toplight
    Peninsula Kitchen
    Natural Materials
    Closed to Outside, Open to Inside
    Picture Window
    Void
    Sky-Framing Window
    Sloped Ceiling
    subway-tile
    shiplap-cladding
    shou-sugi-ban
    secret-hideout
    child-rearing
  • House Overlooking the Garage|House with Sloped Ceilings|Study|Custom-built house

    House Overlooking the Garage|Study

    Architecture Firm:Mochizuki Architectural Atelier

    Mochizuki Architectural Atelier

    2-23-1-1248 Yoyogi, Shibuya-ku, Tokyo / 614 Katakura-cho, Hachioji-shi, Tokyo

    Picture Window
    Garage House
    Viewing Garage
    Sloped Ceiling
    Wood-Burning Stove
    Natural Modern
    Wood Plank Ceiling
    Wood Deck
    Glass-Walled Garage
    Gardening
    Glass-WalledGarage
    SlopedCeiling
    Gardening
  • House Overlooking the Garage|House with Sloped Ceilings|Garage|Custom-built house

    House Overlooking the Garage|Garage

    Architecture Firm:Mochizuki Architectural Atelier

    Mochizuki Architectural Atelier

    2-23-1-1248 Yoyogi, Shibuya-ku, Tokyo / 614 Katakura-cho, Hachioji-shi, Tokyo

    Picture Window
    Garage House
    Viewing Garage
    Sloped Ceiling
    Wood-Burning Stove
    Natural Modern
    Wood Plank Ceiling
    Wood Deck
    Glass-Walled Garage
    Gardening
    Glass-WalledGarage
    SlopedCeiling
    Gardening
  • A Home for Living with Cats|House with Sloped Ceilings|Approach|Custom-built house

    The second-floor balcony serves as a canopy over the entrance and parking space.

    Architecture Firm:Tetsuya Kimura Architects

    Tetsuya Kimura Architects

    5-5-5-505 Nishikōji, Minoh, Osaka, Japan

    Second-Floor Living
    Catwalk
    Capturing Light
    Living with Cats
    Built-in Furniture
    Exposed Beam
    Sloped Ceiling
    High Sidelight
    Study corner
    Pet Door
  • Main House and Detached Residence|House with Sloped Ceilings|Shop|Custom-built house

    Main House and Detached Residence|Shop

    Architecture Firm:Mochizuki Architectural Atelier

    Mochizuki Architectural Atelier

    2-23-1-1248 Yoyogi, Shibuya-ku, Tokyo / 614 Katakura-cho, Hachioji-shi, Tokyo

    Natural Materials
    Live-Work Integration
    Natural Garden
    Shop-House
    Sloped Ceiling
    Wood Plank Ceiling
    Simple Modern
    MixedUseResidential
    WoodPlankCeiling
    NaturalMaterials
  • Waterside House|House with Sloped Ceilings|Exterior|Custom-built house

    Waterside House|Exterior

    Architecture Firm:Mochizuki Architectural Atelier

    Mochizuki Architectural Atelier

    2-23-1-1248 Yoyogi, Shibuya-ku, Tokyo / 614 Katakura-cho, Hachioji-shi, Tokyo

    Harmony
    Borrowed Scenery
    Solar Panel
    Reading Room
    Wall Bookshelf
    Sloped Ceiling
    Custom-built vanity
    Natural Modern
    Wood Plank Ceiling
    ScenicView
    Library
    WoodenPlankCeiling
  • House of the Cityscape|House with Sloped Ceilings|LDK|Custom-built house

    House of the Cityscape|LDK

    Architecture Firm:Yosuke Tomiya Architectural Design Co., Ltd.

    Yosuke Tomiya Architectural Design Co., Ltd.

    4-8, 16-chome, 5-jo, Shinkawa, Kita-ku, Sapporo, Hokkaido

    Parallel Kitchen & Dining
    Terrace
    Picture Window
    Shoes Cloak
    Sloped Ceiling
    High Sidelight
    Natural Modern
    House with Doma
    Wood Deck
    Hilltop House
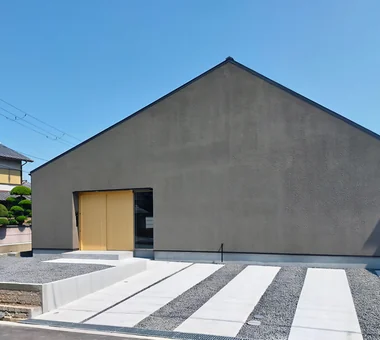
  • House in Ashikaga|House with Sloped Ceilings|Exterior|Custom-built house

    House in Ashikaga|Exterior

    Architecture Firm:Mochizuki Architectural Atelier

    Mochizuki Architectural Atelier

    2-23-1-1248 Yoyogi, Shibuya-ku, Tokyo / 614 Katakura-cho, Hachioji-shi, Tokyo

    Outdoor Living
    Natural Garden
    White House
    Sloped Ceiling
    Eaves Space
    Natural Modern
    Wood Plank Ceiling
    Wood Deck
    OutdoorLiving
    WoodDeck
    WoodPlankCeiling
  • House M in Komae|House with Sloped Ceilings|Entrance hall|Custom-built house

    House M in Komae|Entrance hall

    Architecture Firm:Takayoshi Nakamura Architects & Associates

    Takayoshi Nakamura Architects & Associates

    4-26-27 Utsukushigaoka, Aoba-ku, Yokohama, Kanagawa

    Second-Floor Living
    Sense of Openness
    Large Opening
    Outdoor Living
    Balcony
    Sloped Ceiling
    Custom-built vanity
    Built-in Kitchen
    Wood Texture
    Simple Modern
  • House of the Cityscape|House with Sloped Ceilings|Lavatory|Custom-built house

    House of the Cityscape|Lavatory

    Architecture Firm:Yosuke Tomiya Architectural Design Co., Ltd.

    Yosuke Tomiya Architectural Design Co., Ltd.

    4-8, 16-chome, 5-jo, Shinkawa, Kita-ku, Sapporo, Hokkaido

    Parallel Kitchen & Dining
    Terrace
    Picture Window
    Shoes Cloak
    Sloped Ceiling
    High Sidelight
    Natural Modern
    House with Doma
    Wood Deck
    Hilltop House
  • House in Akiruno|House with Sloped Ceilings|Hobby room|Custom-built house

    House in Akiruno|Hobby room

    Architecture Firm:Mochizuki Architectural Atelier

    Mochizuki Architectural Atelier

    2-23-1-1248 Yoyogi, Shibuya-ku, Tokyo / 614 Katakura-cho, Hachioji-shi, Tokyo

    Couple Living
    Circulation Flow
    Reading Room
    Sloped Ceiling
    Eaves Space
    Custom-built vanity
    Housework Flow
    Built-in Kitchen
    Wood Deck
    Simple Modern
    CirculationLine
    SlopedCeiling
    WoodDeck
    NordicLighting
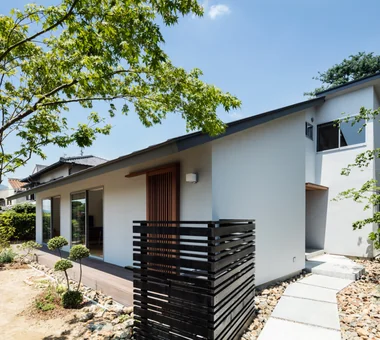
  • Kujo Residence|House with Sloped Ceilings|Exterior|Custom-built house

    Kujo Residence|Exterior

    Architecture Firm:Abax Architects

    Abax Architects

    203 Higashi-Shin Building, 1-7-12 Awaza, Nishi-ku, Osaka City, Osaka Prefecture

    Two-Family House
    Capturing Light
    Tsubo Garden
    Exposed rafters
    Music Room
    Sloped Ceiling
    TwoFamilyHouse
    MusicStudio
    ExposedBeams
    SlopedCeiling
  • A Two-Generation Home with a Mikan Tree|House with Sloped Ceilings|Terrace|Custom-built house

    A deck terrace that can be accessed from the LDK without a step. The floor is a timber deck and also serves as a place to hang laundry.

    Architecture Firm:Archiplace

    Archiplace

    502 Palm House Hatsudai, 1-20-2 Honmachi, Shibuya-ku, Tokyo

    Toplight
    Two-Family House
    Inner Balcony
    Dog Run
    Living with a Dog
    Natural Garden
    Sloped Ceiling
    Wood Plank Ceiling
    Wood Deck
    Simple Modern
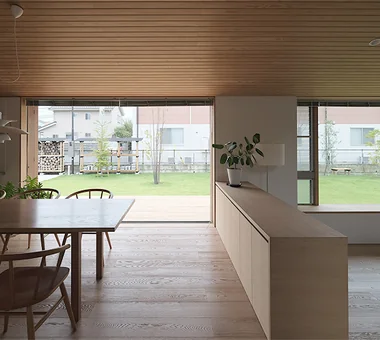
  • A Two-Generation Home with a Mikan Tree|House with Sloped Ceilings|LDK|Custom-built house

    Looking toward the LDK from the deck terrace. The mikan tree is visible even from the spot where the dining table is placed.

    Architecture Firm:Archiplace

    Archiplace

    502 Palm House Hatsudai, 1-20-2 Honmachi, Shibuya-ku, Tokyo

    Toplight
    Two-Family House
    Inner Balcony
    Dog Run
    Living with a Dog
    Natural Garden
    Sloped Ceiling
    Wood Plank Ceiling
    Wood Deck
    Simple Modern
  • Kujo Residence|House with Sloped Ceilings|Entrance hall|Custom-built house

    Kujo Residence|Entrance hall

    Architecture Firm:Abax Architects

    Abax Architects

    203 Higashi-Shin Building, 1-7-12 Awaza, Nishi-ku, Osaka City, Osaka Prefecture

    Two-Family House
    Capturing Light
    Tsubo Garden
    Exposed rafters
    Music Room
    Sloped Ceiling
    TwoFamilyHouse
    MusicStudio
    ExposedBeams
    SlopedCeiling
  • House in Nishiokamoto|House with Sloped Ceilings|Bedroom|Custom-built house

    House in Nishiokamoto|Bedroom

    Architecture Firm:Abax Architects

    Abax Architects

    203 Higashi-Shin Building, 1-7-12 Awaza, Nishi-ku, Osaka City, Osaka Prefecture

    Scandinavian Lighting
    Terrace
    Outdoor Living
    Natural Garden
    Sloped Ceiling
    Natural Modern
    Wood Deck
    WoodDeck
    SlopedCeiling
    NordicLighting
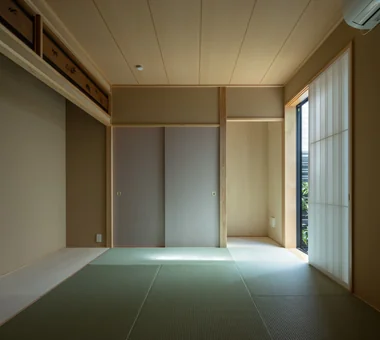
  • friends|House with Sloped Ceilings|Japanese-style room|Custom-built house

    friends|Japanese-style room

    Architecture Firm:*studioLOOP Architects

    *studioLOOP Architects

    3-8-4 Asahino, Itakura-machi, Ora-gun, Gunma Prefecture

    Road bike
    Sense of Openness
    Two-Family House
    Terrace
    Large Opening
    Doma Storage
    White House
    Sloped Ceiling
    Simple Modern
  • TOP
  • 〉House with Sloped Ceilings
Tips for connecting what you love with your home
English
Translated automatically
日本語 (ja) 简体中文 (zh-hans) 繁體中文 (zh-hant) English (en)
  • #Hotel-like
  • #Golf
  • #Mountain Cabin
  • #Bike Tower
  • #Road bike
  • #Hobby Space
  • #Trumpet
  • #Parallel Kitchen & Dining
  • #Harmony
  • #Diatomaceous Earth
  • #Stone
  • #Family closet
  • #Pet Washing Area
  • #Second-Floor Living
  • #Inner Garage
  • #Open House
  • #Face-to-Face Kitchen
  • #Bouldering Wall
  • #Engawa
  • #Living with Nature
  • #Couple Living
  • #Family with Children
  • #Sustainable Renovation
  • #Sense of Openness
  • #Audio room
  • #Night View
  • #Black House
  • #Income Property
  • #Bike Garage
  • #SOHO
  • #Skip Floor
  • #Exposed Concrete
  • #Luxury home
  • #Aging Gracefully
  • #Classic Car
  • #Home Gym
  • Announcements | Architecture Firm | Construction company | Frequently Asked Questions | Advertising Publication
  • © Qurasuki.All Rights Reserved. | Terms of Service | Privacy | Operations
Please configure your cookie settings.
  • Our website uses cookies to enhance site usability.
  • Some cookies are necessary for the proper functioning of our services.
  • For more details, please refer to Cookie Policy.
  • Accept all cookies
  • Reject non-essential cookies