-

House with a Terrace
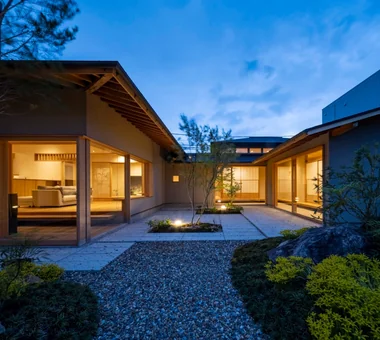
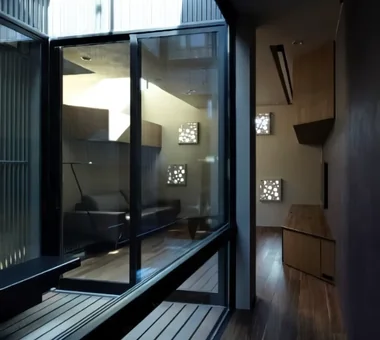
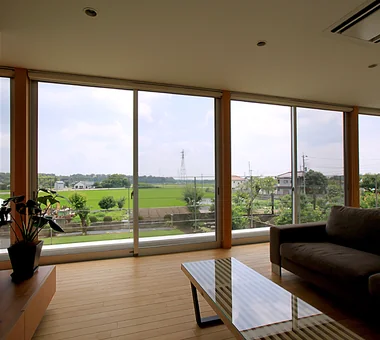
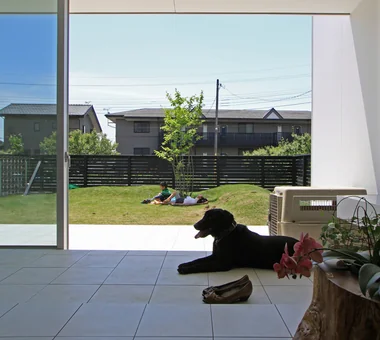
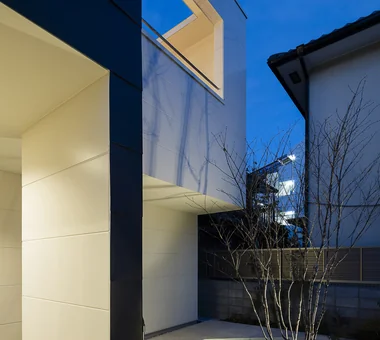
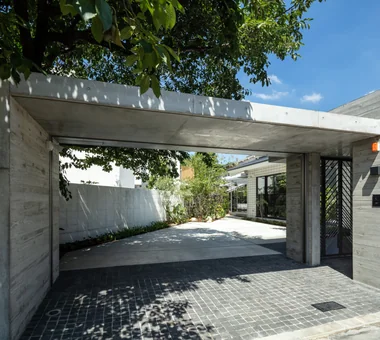
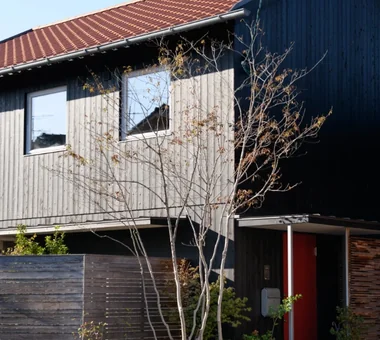
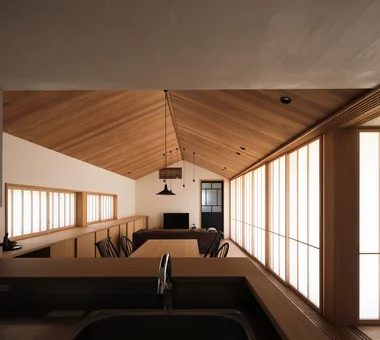
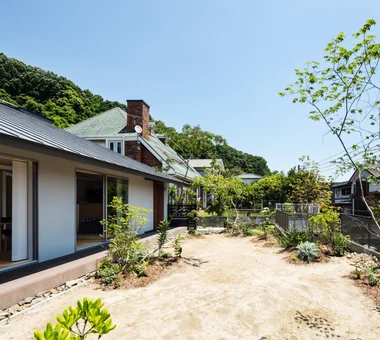
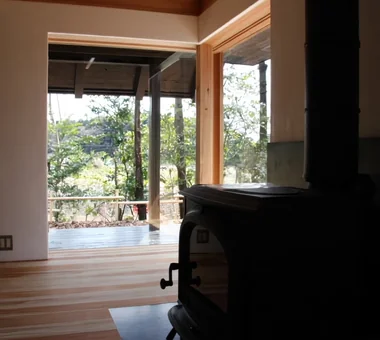
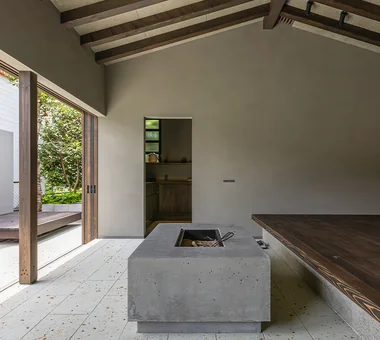
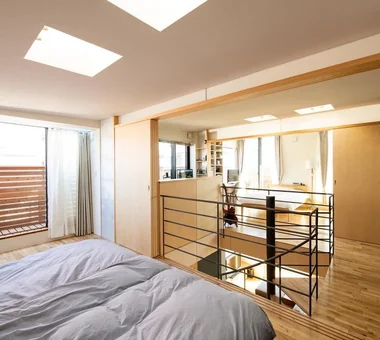
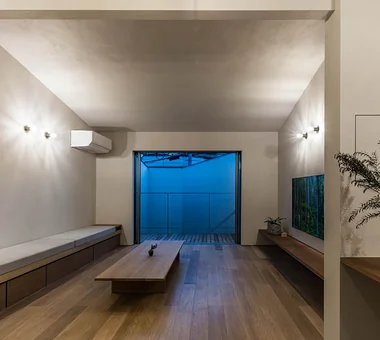
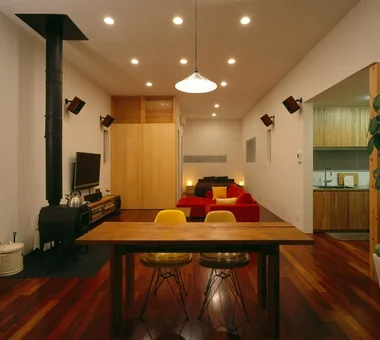
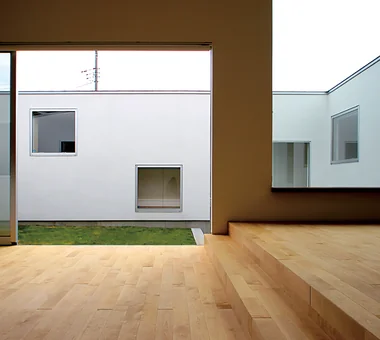
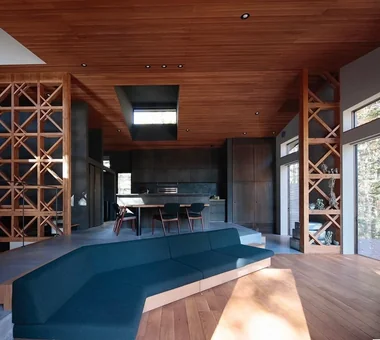
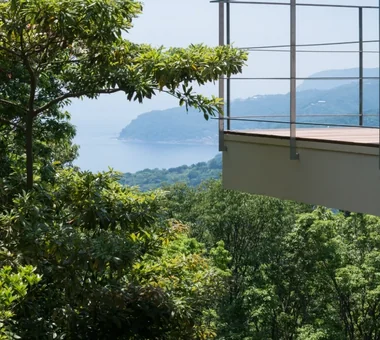
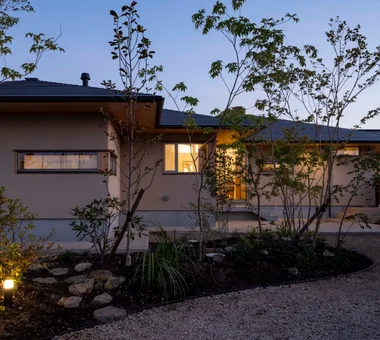
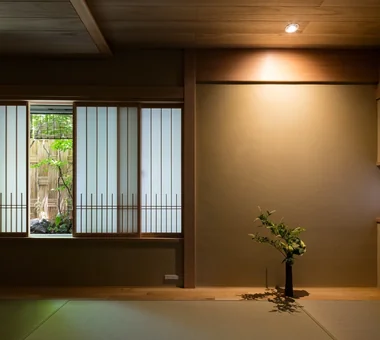
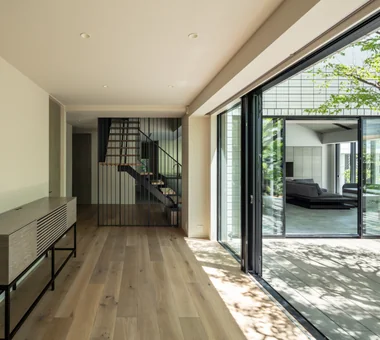
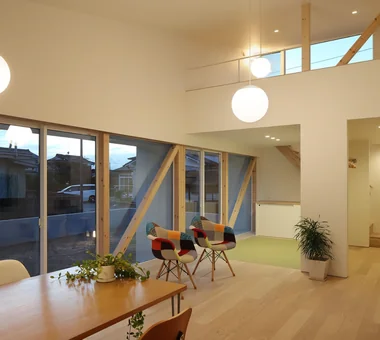
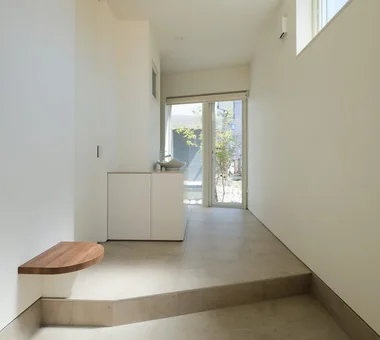
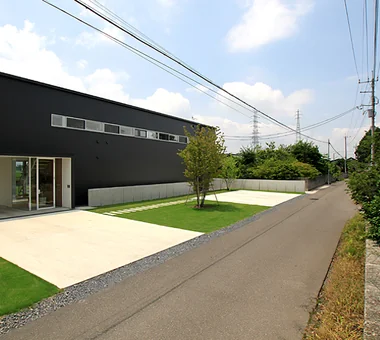
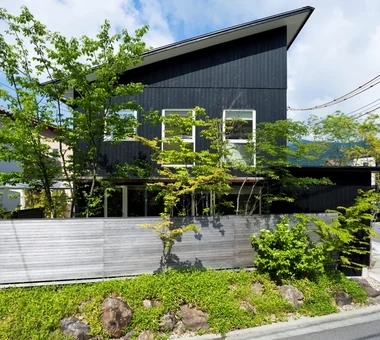
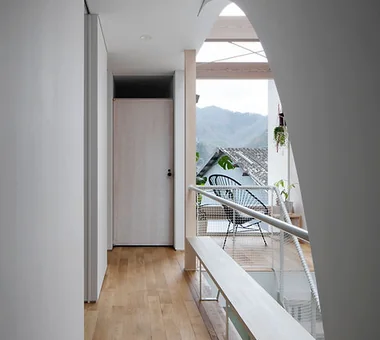
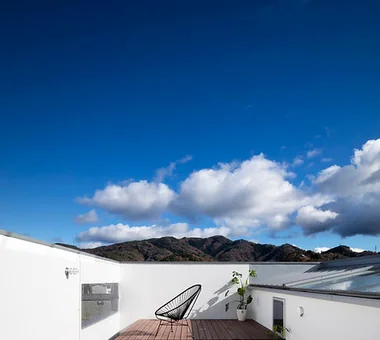
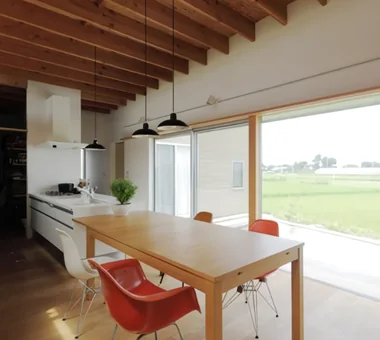
Terraces extending indoor living host meals, reading, and family gatherings. Flat transitions from living rooms and eaves controlling sunlight gently bridge inside and out. Introducing terrace residential examples.
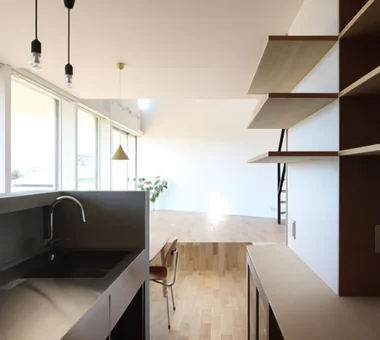
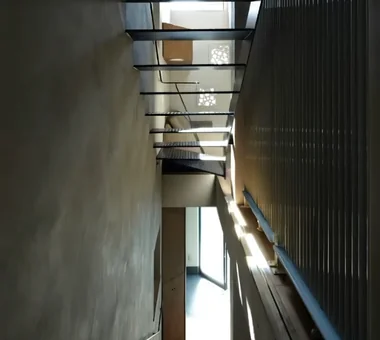
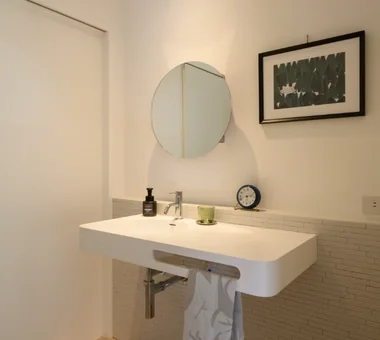
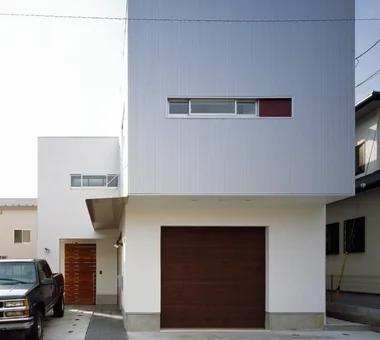
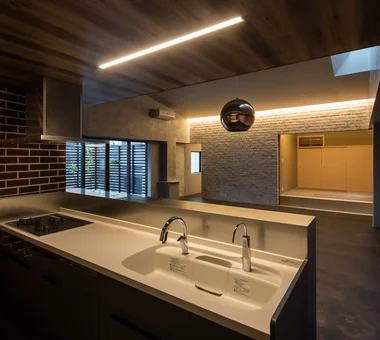
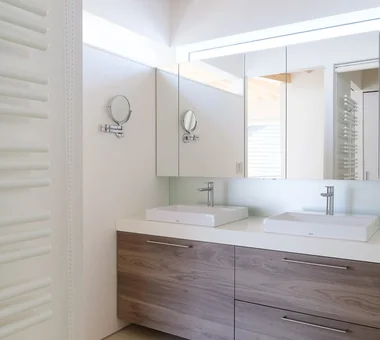
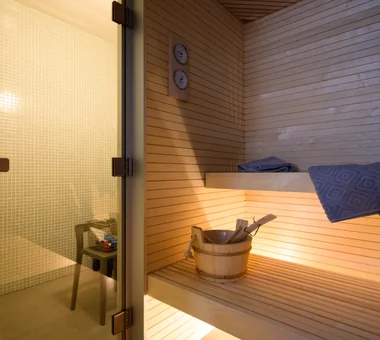
View project photos for House with a Terrace.
Follow your intuition to save photos that catch your eye. Explore spatial designs to uncover implicit preferences you haven't yet put into words.
Find Architectural Projects for House with a Terrace