
Qurasuki
Image Room Tour Project Event List Column
Favorites
Image
Room Tour
Project
Event
Professional
Lifestyle Diagnosis
The Slow-Living in Harmony with Nature Type
The Open to Light and Wind Type
The Private Courtyard for Inner Peace Type
The Mobility and Travel-Loving Garage Type
The Simple and Functional Minimalist Type
The Japanese Modern Fusion Type
The Antique and Story-Filled Living Type
The Art and Creation-Loving Creator Type
The DIY Life-Building Practitioner Type
The Music and Culture Immersion Type
The Cooking and Wine-Loving Gourmet Type
The Health-Conscious Fitness Type
The Living with Pets as Partners Type
The Urban Stylish Type
The Work-Life Integration Type
The Sea and Scenery-Loving Resort Type
The Industrial Design-Inspired Type
The Secret Hideout Hobbyist Type
Personal Color Diagnosis
Warm Spring
Cool Summer
Warm Autumn
Cool Winter
Translated automatically
日本語 (ja) 简体中文 (zh-hans) 繁體中文 (zh-hant) English (en)
Login
User Registration
Publish
Use
Advertise with Us
Frequently Asked Questions
Announcements
Operations
  • car
  • ecology
  • sea
  • creative-space
  • cleaning
  • Compact
  • performance
  • dog
  • cat
  • relaxation
  • Doma
  • pet
  • contemporary
  • modern
  • nature
  • gardening
  • simple
  • antique
  • one-story-house
  • scenery
  • design
  • courtyard
  • bike
  • art
  • music-listening
  • reading
  • movie
  • Workspace
  • cooking
  • outdoor
  • nordic-design
  • pottery
  • japanese tea ceremony
  • glass
  • concrete
  • home-garden
  • wood
  • wood-stove
  • Industrial
  • japanese-style
  • furniture
  • natural-light
  • fitness
  • Resort
  • minimal
  • All
  • Exterior
  • Garage
  • Terrace
  • Courtyard
  • LDK
  • Living Room
  • Dining Area
  • Kitchen
  • Atrium
  • Soundproof room
  • Japanese-style room
  • Study
  • Storage
  • Approach
  • Entrance hall
  • Stairs
  • Corridor
  • Lavatory
  • Toilet
  • Bathroom
  • Bedroom
  • Children's Room
  • Loft
  • Garden
  • Hobby room
  • Atelier
  • Shop
  • House with a Wood Deck
  • Start Diagnosis
  • |
  • Room Tour
  • Project
  • Event
  • Column
  • -

    House with a Wood Deck

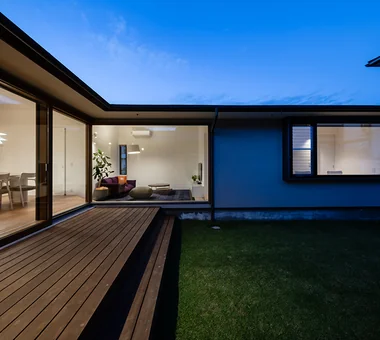
    Wood decks connect living rooms and gardens, serving as outdoor stages. Comfortable underfoot, with aging materials that gather family naturally. Introducing wood deck residential examples.

    View project photos for House with a Wood Deck.

    Follow your intuition to save photos that catch your eye. Explore spatial designs to uncover implicit preferences you haven't yet put into words.

    Find Architectural Projects for House with a Wood Deck

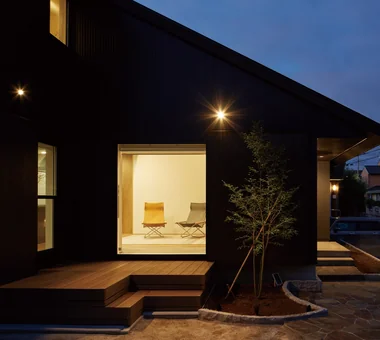
  • Botanical House|House with a Wood Deck|Exterior|Custom-built house

    Botanical House|Exterior

    Construction company:AS IT IS Co., Ltd.
    AS IT IS Co., Ltd.
    576 O, Tsukuba City, Ibaraki Prefecture, Japan
    Wood Deck
    Custom-built vanity
    Outdoor Living
    Natural Modern
    Indoor Plants
    Living with Plants
    Parallel Kitchen & Dining
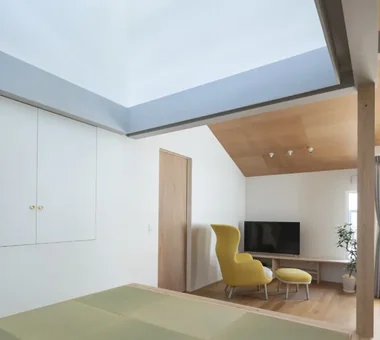
  • A Home in Keihanna|House with a Wood Deck|Japanese-style room|Custom-built house

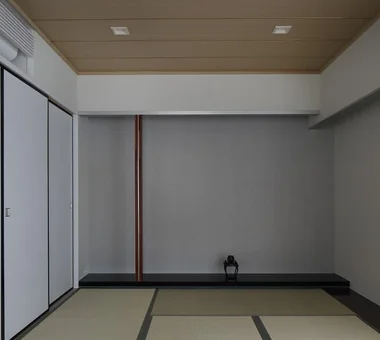
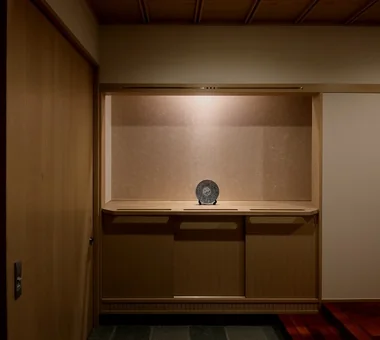
    A contemporary Japanese-style room, with a silver Japanese-paper wall at the front and an aluminum square-pipe otoshigake lintel.

    Architecture Firm:Tetsuya Kimura Architects
    Tetsuya Kimura Architects
    5-5-5-505 Nishikōji, Minoh, Osaka, Japan
    Wood Deck
    Calm Presence
    Capturing Light
    Natural Garden
    Outdoor Living
    Built-in Garage
    Exposed Beam
    Shoji
    Japanese Modern
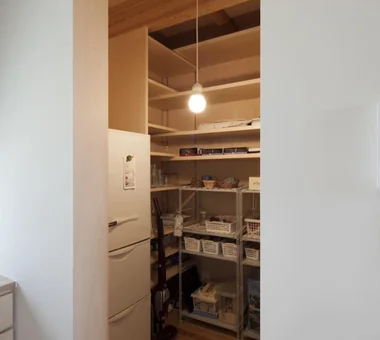
  • House F in Hodogaya|House with a Wood Deck|Storage|Custom-built house

    House F in Hodogaya|Storage

    Architecture Firm:Takayoshi Nakamura Architects & Associates
    Takayoshi Nakamura Architects & Associates
    4-26-27 Utsukushigaoka, Aoba-ku, Yokohama, Kanagawa
    Second-Floor Living
    Void
    Wood Deck
    Bath Court
    Outdoor Living
    Sense of Openness
    Large Opening
    Exposed Beam
    Balcony
    Simple Modern
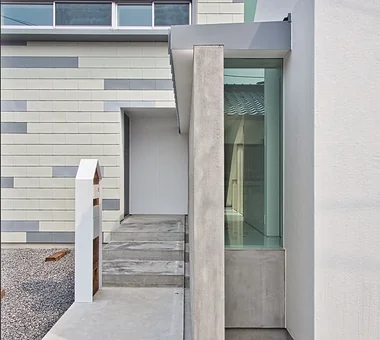
  • A Home in Keihanna|House with a Wood Deck|Entrance hall|Custom-built house

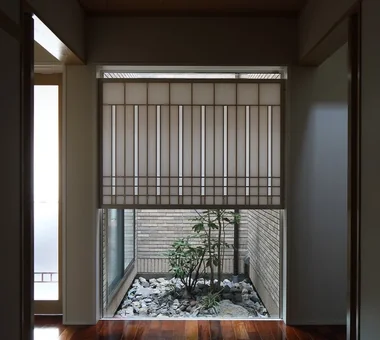
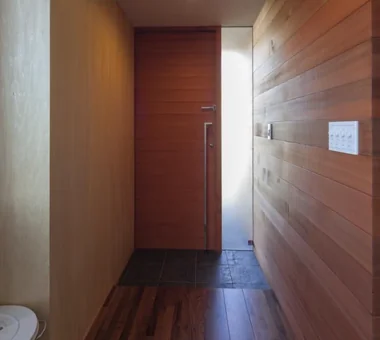
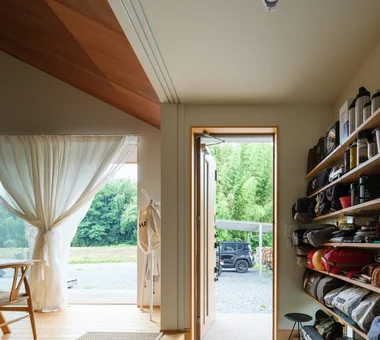
    A small courtyard directly opposite the entrance soothes the eye.

    Architecture Firm:Tetsuya Kimura Architects
    Tetsuya Kimura Architects
    5-5-5-505 Nishikōji, Minoh, Osaka, Japan
    Wood Deck
    Calm Presence
    Capturing Light
    Natural Garden
    Outdoor Living
    Built-in Garage
    Exposed Beam
    Shoji
    Japanese Modern
  • Tsujido House|House with a Wood Deck|Bedroom|Custom-built house

    Tsujido House|Bedroom

    Architecture Firm:Takayoshi Nakamura Architects & Associates
    Takayoshi Nakamura Architects & Associates
    4-26-27 Utsukushigaoka, Aoba-ku, Yokohama, Kanagawa
    Void
    Shoes Cloak
    Wood Deck
    Built-in Kitchen
    Outdoor Living
    Doma Kitchen
    Wooden Sash
    Large Opening
    Exposed Beam
    Natural Modern
  • Urban Presence in the Countryside|House with a Wood Deck|Exterior|Custom-built house

    Urban Presence in the Countryside|Exterior

    Construction company:AS IT IS Co., Ltd.
    AS IT IS Co., Ltd.
    576 O, Tsukuba City, Ibaraki Prefecture, Japan
    Wood Deck
    Mindful Living
    Natural Modern
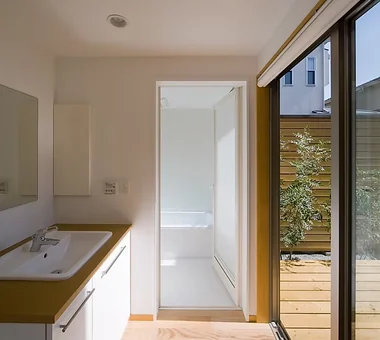
  • House in Endo|House with a Wood Deck|Lavatory|Custom-built house

    House in Endo|Lavatory

    Architecture Firm:Kurashi no Jōzōsho
    Kurashi no Jōzōsho
    4-14-12 Honkugenuma, Fujisawa City, Kanagawa Prefecture
    Wood Deck
    Breezy House
    Sense of Openness
    Wooden Sash
    Natural Modern
    Courtyard
    Gardening
    WoodDeck
    NaturalLight
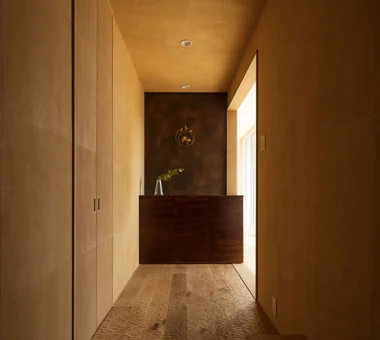
  • Tranquility|House with a Wood Deck|Entrance hall|Custom-built house

    Tranquility|Entrance hall

    Construction company:AS IT IS Co., Ltd.
    AS IT IS Co., Ltd.
    576 O, Tsukuba City, Ibaraki Prefecture, Japan
    Wood Deck
    Nook
    Natural Modern
    Closed to Outside, Open to Inside
  • House of Trajectories|House with a Wood Deck|Study|Custom-built house

    House of Trajectories|Study

    Architecture Firm:Far East Design Lab.
    Far East Design Lab.
    Cercle Akasaka 1F, 4-2-25 Akasaka, Minato-ku, Tokyo
    Wood Deck
    Luxury home
    Luxury Modern
    Garage House
    Outdoor Living
    Living with Nature
    Wooden Sash
    Terrace
    Hotel-like
    Authentic Garden
    GarageHouse
    OutdoorLiving
    Terrace
    WoodenSashes
  • House F in Hodogaya|House with a Wood Deck|Kitchen|Custom-built house

    House F in Hodogaya|Kitchen

    Architecture Firm:Takayoshi Nakamura Architects & Associates
    Takayoshi Nakamura Architects & Associates
    4-26-27 Utsukushigaoka, Aoba-ku, Yokohama, Kanagawa
    Second-Floor Living
    Void
    Wood Deck
    Bath Court
    Outdoor Living
    Sense of Openness
    Large Opening
    Exposed Beam
    Balcony
    Simple Modern
  • Sakuradai House|House with a Wood Deck|Exterior|Custom-built house

    Sakuradai House|Exterior

    Architecture Firm:Takayoshi Nakamura Architects & Associates
    Takayoshi Nakamura Architects & Associates
    4-26-27 Utsukushigaoka, Aoba-ku, Yokohama, Kanagawa
    Wood Deck
    Outdoor Living
    Open House
    Borrowed Scenery
    Picture Window
    Built-in Garage
    Large Opening
    Living with a Dog
    Exposed Beam
    Balcony
  • House in Nishiokamoto|House with a Wood Deck|Corridor|Custom-built house

    House in Nishiokamoto|Corridor

    Architecture Firm:Abax Architects
    Abax Architects
    203 Higashi-Shin Building, 1-7-12 Awaza, Nishi-ku, Osaka City, Osaka Prefecture
    Scandinavian Lighting
    Wood Deck
    Sloped Ceiling
    Natural Garden
    Outdoor Living
    Natural Modern
    Terrace
    WoodDeck
    SlopedCeiling
    NordicLighting
  • Sunlight Adrift|House with a Wood Deck|Living Room|Custom-built house

    Sunlight Adrift|Living Room

    Construction company:AS IT IS Co., Ltd.
    AS IT IS Co., Ltd.
    576 O, Tsukuba City, Ibaraki Prefecture, Japan
    Void
    Wood Deck
    Custom-built vanity
    Sense of Openness
    Exposed Beam
    Mindful Living
    Natural Modern
    Parallel Kitchen & Dining
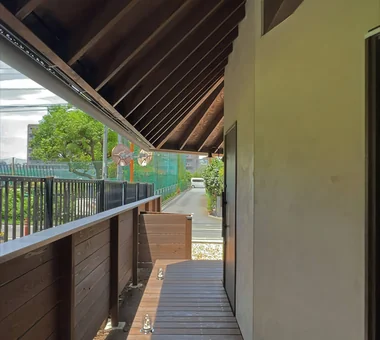
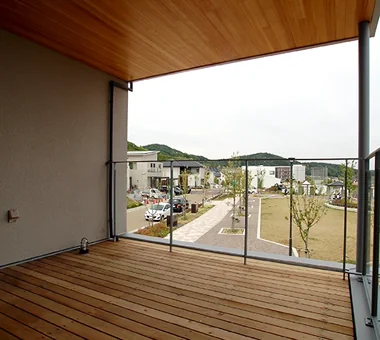
  • House on the North Side of Chigasaki East Coast|House with a Wood Deck|Terrace|Custom-built house

    The two generations are connected by a wood deck centered around the courtyard

    Architecture Firm:Tada Architectural Design Office
    Tada Architectural Design Office
    5-1-3-607 Shonandai, Fujisawa City, Kanagawa Prefecture
    Natural Materials
    Wood Deck
    Capturing Light
    Privacy
    Two-Family House
    Natural Modern
    Closed to Outside, Open to Inside
    Courtyard
    WoodDeck
    EnclosedOutsideOpenInside
    TwoGenerationHouse
  • A Home in Keihanna|House with a Wood Deck|Entrance hall|Custom-built house

    The wall at the front is finished with softly textured Japanese paper. The front portion of the countertop is cut away to also serve as a handrail.

    Architecture Firm:Tetsuya Kimura Architects
    Tetsuya Kimura Architects
    5-5-5-505 Nishikōji, Minoh, Osaka, Japan
    Wood Deck
    Calm Presence
    Capturing Light
    Natural Garden
    Outdoor Living
    Built-in Garage
    Exposed Beam
    Shoji
    Japanese Modern
  • House in Inagi|House with a Wood Deck|Courtyard|Custom-built house

    House in Inagi|Courtyard

    Architecture Firm:Mochizuki Architectural Atelier
    Mochizuki Architectural Atelier
    2-23-1-1248 Yoyogi, Shibuya-ku, Tokyo / 614 Katakura-cho, Hachioji-shi, Tokyo
    Wood Deck
    Doma Living
    Dog Run
    Closed to Outside, Open to Inside
    Simple Modern
    EnclosedOutsideOpenInside
    DogRun
    WoodDeck
    EarthenFloorLivingRoom
  • House in Oba-cho|House with a Wood Deck|LDK|Custom-built house

    House in Oba-cho|LDK

    Architecture Firm:Takayoshi Nakamura Architects & Associates
    Takayoshi Nakamura Architects & Associates
    4-26-27 Utsukushigaoka, Aoba-ku, Yokohama, Kanagawa
    Viewing Garage
    Second-Floor Living
    Wood Deck
    Wood Texture
    Built-in Kitchen
    Outdoor Living
    Borrowed Scenery
    Terrace
    Simple Modern
    Island Kitchen
  • Sakuradai House|House with a Wood Deck|Toilet|Custom-built house

    Sakuradai House|Toilet

    Architecture Firm:Takayoshi Nakamura Architects & Associates
    Takayoshi Nakamura Architects & Associates
    4-26-27 Utsukushigaoka, Aoba-ku, Yokohama, Kanagawa
    Wood Deck
    Outdoor Living
    Open House
    Borrowed Scenery
    Picture Window
    Built-in Garage
    Large Opening
    Living with a Dog
    Exposed Beam
    Balcony
  • A Music Pavilion Nestled in Greenery|House with a Wood Deck|Terrace|Custom-built house

    A Music Pavilion Nestled in Greenery|Terrace

    Architecture Firm:JYU ARCHITECT
    JYU ARCHITECT
    2-19-19 Nakane, Meguro-ku, Tokyo
    Void
    Wood Deck
    Plaster Wall
    Piano
    Exposed Beam
    Music Room
    Terrace
    Soundproof Room
    grand piano
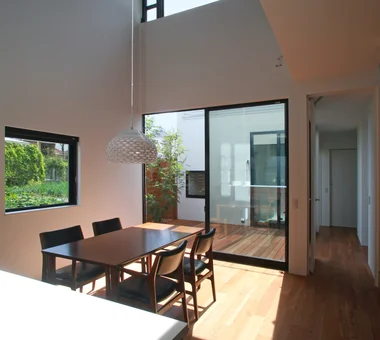
  • House with a Courtyard for Living with Cats|House with a Wood Deck|LDK|Custom-built house

    From the kitchen, views extend through the atrium-like dining area to the courtyard, illuminated by pendant lights designed by Patricia Urquiola.

    Architecture Firm:Archiplace
    Archiplace
    502 Palm House Hatsudai, 1-20-2 Honmachi, Shibuya-ku, Tokyo
    Void
    Wood Deck
    Outdoor Living
    Cat Steps
    Courtyard
    Symbolic Tree
    Terrace
    Living with Cats
    Simple Modern
    HouseWithCats
    Courtyard
    Catwalk
    Atrium
    Terrace
  • House F in Hodogaya|House with a Wood Deck|Living Room|Custom-built house

    House F in Hodogaya|Living Room

    Architecture Firm:Takayoshi Nakamura Architects & Associates
    Takayoshi Nakamura Architects & Associates
    4-26-27 Utsukushigaoka, Aoba-ku, Yokohama, Kanagawa
    Second-Floor Living
    Void
    Wood Deck
    Bath Court
    Outdoor Living
    Sense of Openness
    Large Opening
    Exposed Beam
    Balcony
    Simple Modern
  • A Small House for Open Living in the Gap Between Buildings | Kigawa Row House|House with a Wood Deck|Exterior|Custom-built house

    A plan to demolish and rebuild the single dwelling that remained in the gap between larger buildings.

    Architecture Firm:Yoshihiro Yamamoto Architects Associates
    Yoshihiro Yamamoto Architects Associates
    302, Zeniya Honpo Main Building, 14-6 Ishigatsujichō, Tennōji-ku, Osaka
    Wood Deck
    Bike Garage
    Wood Texture
    Iron Details
    Large Opening
    Exposed Beam
    Simple Life
    Toplight
    Industrial
    Engawa
    Urban housing
    Interior-exterior integration
    Galvalume steel cladding
    Tatami mats
    Softwood plywood
  • House of the Cityscape|House with a Wood Deck|Kitchen|Custom-built house

    House of the Cityscape|Kitchen

    Architecture Firm:Yosuke Tomiya Architectural Design Co., Ltd.
    Yosuke Tomiya Architectural Design Co., Ltd.
    4-8, 16-chome, 5-jo, Shinkawa, Kita-ku, Sapporo, Hokkaido
    Shoes Cloak
    Wood Deck
    Hilltop House
    Sloped Ceiling
    High Sidelight
    Picture Window
    House with Doma
    Natural Modern
    Terrace
    Parallel Kitchen & Dining
  • House of the Elephant|House with a Wood Deck|Living Room|Custom-built house

    House of the Elephant|Living Room

    Architecture Firm:Mitsuhiro Kojima Architects
    Mitsuhiro Kojima Architects
    426-1-101 Higashisin-machi, Ota City, Gunma Prefecture
    Wood Deck
    Calm Presence
    Contemporary
    Doma Living
    Courtyard
    Entrance Doma
    Single-Story House
    courtyard
    single-story
    earthen-floor living room
    entryway with earthen floor
  • Seiseki-Sakuragaoka House|House with a Wood Deck|Study|Custom-built house

    Seiseki-Sakuragaoka House|Study

    Architecture Firm:Takayoshi Nakamura Architects & Associates
    Takayoshi Nakamura Architects & Associates
    4-26-27 Utsukushigaoka, Aoba-ku, Yokohama, Kanagawa
    Second-Floor Living
    Wood Deck
    Wall Bookshelf
    Glass-Walled Garage
    Passage Doma
    Natural Garden
    Outdoor Living
    Borrowed Scenery
    Built-in Garage
    Workspace
  • Kamiooka Nagaya|House with a Wood Deck|Terrace|Custom-built house

    Kamiooka Nagaya|Terrace

    Architecture Firm:Takayoshi Nakamura Architects & Associates
    Takayoshi Nakamura Architects & Associates
    4-26-27 Utsukushigaoka, Aoba-ku, Yokohama, Kanagawa
    Wood Deck
    Hilltop House
    Inner Balcony
    Spiral Staircase
    Bath Court
    Natural Garden
    Outdoor Living
    Large Opening
    Two-Family House
    Simple Modern
  • House in Oba-cho|House with a Wood Deck|Storage|Custom-built house

    House in Oba-cho|Storage

    Architecture Firm:Takayoshi Nakamura Architects & Associates
    Takayoshi Nakamura Architects & Associates
    4-26-27 Utsukushigaoka, Aoba-ku, Yokohama, Kanagawa
    Viewing Garage
    Second-Floor Living
    Wood Deck
    Wood Texture
    Built-in Kitchen
    Outdoor Living
    Borrowed Scenery
    Terrace
    Simple Modern
    Island Kitchen
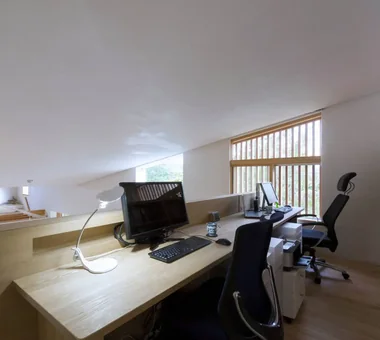
  • House in Machida|House with a Wood Deck|Study|Custom-built house

    House in Machida|Study

    Architecture Firm:Mochizuki Architectural Atelier
    Mochizuki Architectural Atelier
    2-23-1-1248 Yoyogi, Shibuya-ku, Tokyo / 614 Katakura-cho, Hachioji-shi, Tokyo
    Wood Deck
    Workspace
    Wood Plank Ceiling
    WoodenPlankCeiling
    WoodDeck
    Workspace
  • Kamiooka Nagaya|House with a Wood Deck|Entrance hall|Custom-built house

    Kamiooka Nagaya|Entrance hall

    Architecture Firm:Takayoshi Nakamura Architects & Associates
    Takayoshi Nakamura Architects & Associates
    4-26-27 Utsukushigaoka, Aoba-ku, Yokohama, Kanagawa
    Wood Deck
    Hilltop House
    Inner Balcony
    Spiral Staircase
    Bath Court
    Natural Garden
    Outdoor Living
    Large Opening
    Two-Family House
    Simple Modern
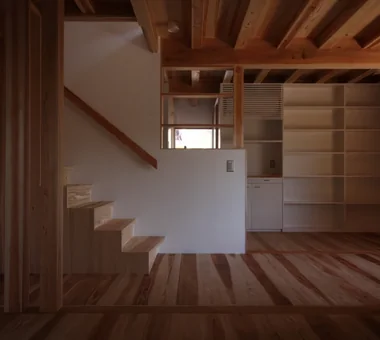
  • life|House with a Wood Deck|Bedroom|Custom-built house

    life|Bedroom

    Architecture Firm:*studioLOOP Architects
    *studioLOOP Architects
    3-8-4 Asahino, Itakura-machi, Ora-gun, Gunma Prefecture
    White House
    Wood Deck
    Roof Balcony
    Outdoor Living
    Picture Window
    Large Opening
    Terrace
    Simple Modern
  • Gaku's Simple Dwelling|House with a Wood Deck|LDK|Custom-built house

    Gaku's Simple Dwelling|LDK

    Construction company:AS IT IS Co., Ltd.
    AS IT IS Co., Ltd.
    576 O, Tsukuba City, Ibaraki Prefecture, Japan
    Timber Frame
    Wood Deck
    Wood-Burning Stove
    Exposed Beam
    Natural Modern
  • House at the Foot of Mount Takao|House with a Wood Deck|Dining Area|Custom-built house

    House at the Foot of Mount Takao|Dining Area

    Architecture Firm:Mochizuki Architectural Atelier
    Mochizuki Architectural Atelier
    2-23-1-1248 Yoyogi, Shibuya-ku, Tokyo / 614 Katakura-cho, Hachioji-shi, Tokyo
    Wood Deck
    Scenic View
    Sloped Ceiling
    Wooden Sash
    ScenicView
    SlopedCeiling
    WoodenDeck
    WoodenSash
  • A Courtyard House That Embraces Light|House with a Wood Deck|Exterior|Custom-built house

    A Courtyard House That Embraces Light|Exterior

    Architecture Firm:AtelierMA
    AtelierMA
    2B Yanakada Building, 3-13-2 Tabata, Kita-ku, Tokyo
    Shoes Cloak
    Wood Deck
    Peninsula Kitchen
    Capturing Light
    Custom-built vanity
    Outdoor Living
    Terrace
    Simple Modern
  • A Small House for Open Living in the Gap Between Buildings | Kigawa Row House|House with a Wood Deck|Exterior|Custom-built house

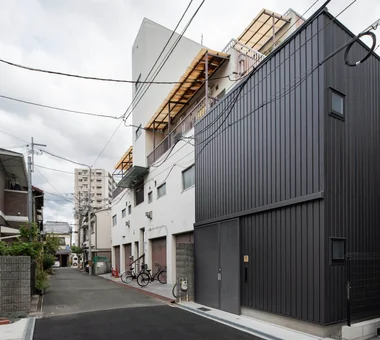
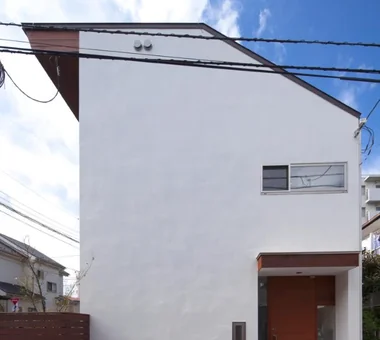
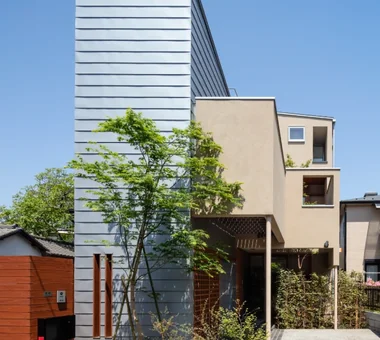
    Exterior walls are clad in ribbed Galvalume steel, referencing materials and construction methods commonly found in the neighborhood.

    Architecture Firm:Yoshihiro Yamamoto Architects Associates
    Yoshihiro Yamamoto Architects Associates
    302, Zeniya Honpo Main Building, 14-6 Ishigatsujichō, Tennōji-ku, Osaka
    Wood Deck
    Bike Garage
    Wood Texture
    Iron Details
    Large Opening
    Exposed Beam
    Simple Life
    Toplight
    Industrial
    Engawa
    Urban housing
    Interior-exterior integration
    Galvalume steel cladding
    Tatami mats
    Softwood plywood
  • House in the Forest|House with a Wood Deck|Dining Area|Custom-built house

    House in the Forest|Dining Area

    Construction company:AS IT IS Co., Ltd.
    AS IT IS Co., Ltd.
    576 O, Tsukuba City, Ibaraki Prefecture, Japan
    Wood Deck
    Renovation
    Kominka Restoration
    Generational Home
    Exposed Beam
  • House of the Sky|House with a Wood Deck|Children's Room|Custom-built house

    House of the Sky|Children's Room

    Construction company:AS IT IS Co., Ltd.
    AS IT IS Co., Ltd.
    576 O, Tsukuba City, Ibaraki Prefecture, Japan
    Wood Deck
    Custom-built vanity
    Outdoor Living
    Large Opening
    Shoji
    Wood Plank Ceiling
    Natural Modern
    Terrace
  • Tsujido House|House with a Wood Deck|Exterior|Custom-built house

    Tsujido House|Exterior

    Architecture Firm:Takayoshi Nakamura Architects & Associates
    Takayoshi Nakamura Architects & Associates
    4-26-27 Utsukushigaoka, Aoba-ku, Yokohama, Kanagawa
    Void
    Shoes Cloak
    Wood Deck
    Built-in Kitchen
    Outdoor Living
    Doma Kitchen
    Wooden Sash
    Large Opening
    Exposed Beam
    Natural Modern
  • Sakuradai House|House with a Wood Deck|LDK|Custom-built house

    Sakuradai House|LDK

    Architecture Firm:Takayoshi Nakamura Architects & Associates
    Takayoshi Nakamura Architects & Associates
    4-26-27 Utsukushigaoka, Aoba-ku, Yokohama, Kanagawa
    Wood Deck
    Outdoor Living
    Open House
    Borrowed Scenery
    Picture Window
    Built-in Garage
    Large Opening
    Living with a Dog
    Exposed Beam
    Balcony
  • Seaside Shell House|House with a Wood Deck|Terrace|Custom-built house

    Seaside Shell House|Terrace

    Architecture Firm:Takeshi Hirobe Architects
    Takeshi Hirobe Architects
    1-13-2 Suwa, Takatsu-ku, Kawasaki, Kanagawa, Japan
    Wood Deck
    Wood Texture
    Vacation Home
    Outdoor Living
    One-Room Space
    Large Opening
    Toplight
    Ocean View House
    Proportion
  • Residence in Higashi-Oizumi|House with a Wood Deck|Kitchen|Custom-built house

    Residence in Higashi-Oizumi|Kitchen

    Architecture Firm:Naoko Matsumoto Architects & Associates
    Naoko Matsumoto Architects & Associates
    1304 Park Front Nakano Arai Yakushi, 5-5-10 Arai, Nakano-ku, Tokyo, Japan
    Second-Floor Living
    Natural Materials
    Wood Deck
    Guitar
    Natural Garden
    Piano
    Japanese Modern
    Family with Children
    Island Kitchen
    Circulation Flow
    wood-floored doma
    shoji-screen design
    north-south cross-ventilation plan
    traditional built-in bathroom
    privacy
  • Seaside Shell House|House with a Wood Deck|LDK|Custom-built house

    Seaside Shell House|LDK

    Architecture Firm:Takeshi Hirobe Architects
    Takeshi Hirobe Architects
    1-13-2 Suwa, Takatsu-ku, Kawasaki, Kanagawa, Japan
    Wood Deck
    Wood Texture
    Vacation Home
    Outdoor Living
    One-Room Space
    Large Opening
    Toplight
    Ocean View House
    Proportion
  • Residence in Higashi-Oizumi|House with a Wood Deck|Exterior|Custom-built house

    Residence in Higashi-Oizumi|Exterior

    Architecture Firm:Naoko Matsumoto Architects & Associates
    Naoko Matsumoto Architects & Associates
    1304 Park Front Nakano Arai Yakushi, 5-5-10 Arai, Nakano-ku, Tokyo, Japan
    Second-Floor Living
    Natural Materials
    Wood Deck
    Guitar
    Natural Garden
    Piano
    Japanese Modern
    Family with Children
    Island Kitchen
    Circulation Flow
    wood-floored doma
    shoji-screen design
    north-south cross-ventilation plan
    traditional built-in bathroom
    privacy
  • Drip|House with a Wood Deck|Entrance hall|Custom-built house

    Drip|Entrance hall

    Construction company:AS IT IS Co., Ltd.
    AS IT IS Co., Ltd.
    576 O, Tsukuba City, Ibaraki Prefecture, Japan
    Wood Deck
    Scenic View
    Hobby Space
    Collection
    Camp
    Display Storage
    Wood Plank Ceiling
    Doma Storage
    Single-Story House
    campinggear
    miniaturecars
  • House of the Sky|House with a Wood Deck|LDK|Custom-built house

    House of the Sky|LDK

    Construction company:AS IT IS Co., Ltd.
    AS IT IS Co., Ltd.
    576 O, Tsukuba City, Ibaraki Prefecture, Japan
    Wood Deck
    Custom-built vanity
    Outdoor Living
    Large Opening
    Shoji
    Wood Plank Ceiling
    Natural Modern
    Terrace
  • M hut|House with a Wood Deck|LDK|Custom-built house

    M hut|LDK

    Architecture Firm:Yoshihiro Ito Architect & Associates
    Yoshihiro Ito Architect & Associates
    7-8 Honmachi, Yokkaichi, Mie Prefecture
    Natural Materials
    Wood Deck
    Breezy House
    Plaster Wall
    Solid Wood
    Wooden Sash
    Exposed Beam
    Entrance Doma
    Terrace
    Aging Gracefully
  • House in Saito Aohoku|House with a Wood Deck|Terrace|Custom-built house

    House in Saito Aohoku|Terrace

    Architecture Firm:ARCHIXXX Satoru Shinno Architectural Design
    ARCHIXXX Satoru Shinno Architectural Design
    2-4-34 Minamimorimachi, Kita-ku, Osaka, Osaka Prefecture
    Wood Deck
    Bath Court
    Borrowed Scenery
    Exposed Beam
    Lattice
    Semi-Basement
    Music Room
    Terrace
    Japanese Modern
  • House with a Light Well|House with a Wood Deck|LDK|Custom-built house

    Sunlight streaming through the clerestory windows is further diffused by the white walls, illuminating the entire interior space.

    Architecture Firm:Yu Architectural Design Studio
    Yu Architectural Design Studio
    159-20 Tsuboi-cho, Funabashi City, Chiba Prefecture
    Void
    Wood Deck
    Capturing Light
    High Sidelight
    Natural Modern
    Charred Cedar
    Terrace
  • NICO — A Home Filled with Natural Light and the Scent of Wood|House with a Wood Deck|Approach|Custom-built house

    NICO — A Home Filled with Natural Light and the Scent of Wood|Approach

    Architecture Firm:YIA Ishiue Yoshihiro Architectural Design Office
    YIA Ishiue Yoshihiro Architectural Design Office
    1572 Amagawataki-cho, Kishiwada, Osaka Prefecture, Japan
    Void
    Wood Deck
    Wood Texture
    Wall Storage
    Capturing Light
    Courtyard
    Natural Modern
  • TOP
  • 〉House with a Wood Deck
Tips for connecting what you love with your home
English
Translated automatically
日本語 (ja) 简体中文 (zh-hans) 繁體中文 (zh-hant) English (en)
  • #Low Cost
  • #Mountain Cabin
  • #White House
  • #Kitchen Garden
  • #Custom-Built Bathroom
  • #Timber Frame
  • #Pellet Stove
  • #Viewing Garage
  • #Reclaimed Wood
  • #Tea Room
  • #Live-Work Integration
  • #Skeleton Staircase
  • #Second-Floor Living
  • #Natural Materials
  • #Water Basin
  • #Catwalk
  • #Scandinavian Lighting
  • #Void
  • #Shoes Cloak
  • #Wet-Engawa
  • #Sky-Framing Window
  • #Plasterer's Finish
  • #Downsizing
  • #Wood Deck

  • #Gallery Wall
  • #Atelier-House
  • #Antique Furniture
  • #Scenic View
  • #Expanded Metal
  • #Hobby Space
  • #Hilltop House
  • #Luxury home
  • #Black House
  • #Mountain View House
  • #Inner Garage
  • #Wall Bookshelf
  • Announcements | Architecture Firm | Construction company | Frequently Asked Questions | Column
  • © Qurasuki.All Rights Reserved. | Terms of Service | Privacy | Operations
Please configure your cookie settings.
  • Our website uses cookies to enhance site usability.
  • Some cookies are necessary for the proper functioning of our services.
  • For more details, please refer to Cookie Policy.
  • Accept all cookies
  • Reject non-essential cookies