Qurasuki
Image Room Tour Project Event List Column
Favorites
Image Room Tour Project Event Professional
Lifestyle Diagnosis
The Slow-Living in Harmony with Nature Type The Open to Light and Wind Type The Private Courtyard for Inner Peace Type The Mobility and Travel-Loving Garage Type The Simple and Functional Minimalist Type The Japanese Modern Fusion Type The Antique and Story-Filled Living Type The Art and Creation-Loving Creator Type The DIY Life-Building Practitioner Type The Music and Culture Immersion Type The Cooking and Wine-Loving Gourmet Type The Health-Conscious Fitness Type The Living with Pets as Partners Type The Urban Stylish Type The Work-Life Integration Type The Sea and Scenery-Loving Resort Type The Industrial Design-Inspired Type The Secret Hideout Hobbyist Type
Personal Color Diagnosis
Warm Spring Cool Summer Warm Autumn Cool Winter
Translated automatically
日本語 (ja) 简体中文 (zh-hans) 繁體中文 (zh-hant) English (en)
Login User Registration
Publish Use Advertise with Us Frequently Asked Questions Announcements Operations
Column House with an Entrance Doma
Yosuke Tomiya Architectural Design Co., Ltd.

House with an Entrance Doma|Custom Home Examples by Architectural Offices15Picks Author: Qurasuki Editorial Department

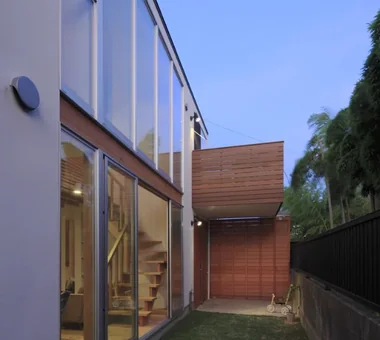
An entryway serves as a home's gateway while functioning as an important place welcoming those returning from outside. In a home with an entryway doma, this space extends beyond a mere threshold, planned as a multi-purpose place supporting daily life. A spacious doma is utilized not only for changing shoes, but as a space to place bicycles, strollers, and outdoor gear. Furthermore, level differences with interiors and sightline connections frequently characterize the entryway itself as a space defining residential impressions. Conscious planning regarding relationships with gardens and living rooms sometimes leads the doma to shoulder the role of connecting the entire residence. From real examples of custom homes by architectural firms, we observe how entryway doma tie into daily life and express attractive spaces.

  • House S in Komae|House with an Entrance Doma
    House S in Komae
    Takayoshi Nakamura Architects & Associates
    Takayoshi Nakamura Architects & Associates
    4-26-27 Utsukushigaoka, Aoba-ku, Yokohama, Kanagawa
    Built-in Kitchen
    Entrance Doma
    Skeleton Staircase
    Picture Window
    Wood Deck
    Borrowed Scenery
    Large Opening
    Gallery
    Simple Modern
  • Shibasaki Residence|House with an Entrance Doma
    Shibasaki Residence
    KASA ARCHITECTS
    KASA ARCHITECTS
    2-21-2-1S Fuda, Chofu City, Tokyo
    Built-in Kitchen
    Workspace
    Entrance Doma
    Exposed Beam
    Open House
    Narrow House
    Simple Modern
    Custom-built vanity
    CompactHousing
    OpenHouseConcept
    EntranceDoma
  • House Y in Komae|House with an Entrance Doma
    House Y in Komae
    Takayoshi Nakamura Architects & Associates
    Takayoshi Nakamura Architects & Associates
    4-26-27 Utsukushigaoka, Aoba-ku, Yokohama, Kanagawa
    Natural Modern
    Terrace
    Entrance Doma
    Mountain View House
    Exposed Beam
    Balcony
    Void
    Wood Deck
  • Nested-Structure Renovation of a Traditional Kominka: House of Interstices|House with an Entrance Doma
    Front elevation. Aluminum sashes and the carport were removed and all openings were replaced with timber joinery.
    Yoshihiro Yamamoto Architects Associates
    Yoshihiro Yamamoto Architects Associates
    302, Zeniya Honpo Main Building, 14-6 Ishigatsujichō, Tennōji-ku, Osaka
    Renovation
    Sustainable Renovation
    Family with Children
    Kominka Restoration
    Entrance Doma
    Traditional Japanese House
    Circulation Flow
    Exposed Beam
    Skeleton Remodeling
    Engawa
    traditional-Japanese-townhouse
    antique-joinery
    loft
    inverted-boat-hull-ceiling
    antique
  • Satoyama House|House with an Entrance Doma
    Satoyama House
    Yosuke Tomiya Architectural Design Co., Ltd.
    Yosuke Tomiya Architectural Design Co., Ltd.
    4-8, 16-chome, 5-jo, Shinkawa, Kita-ku, Sapporo, Hokkaido
    Entrance Doma
    Void
    Housework Flow
    High Airtightness and High Insulation
    Sense of Openness
    Living with Nature
House with an Entrance Doma

Satoyama House Yosuke Tomiya Architectural Design Co., Ltd.

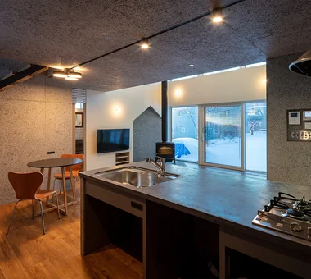
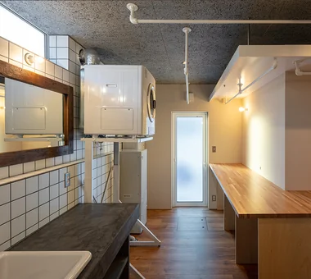
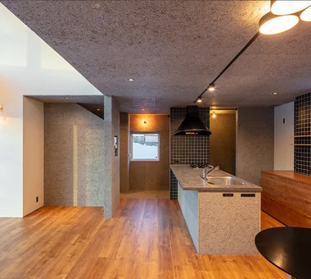
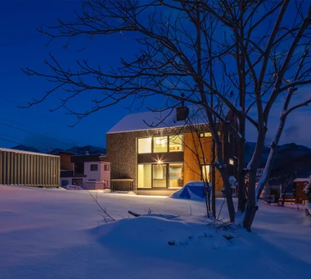
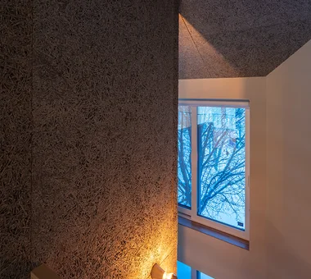
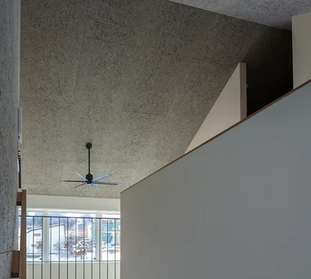
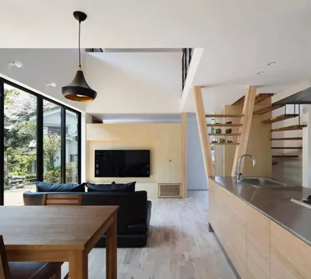
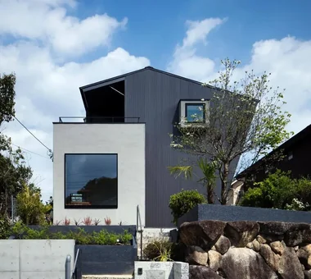
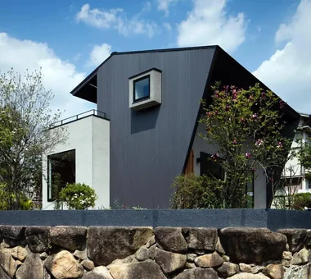
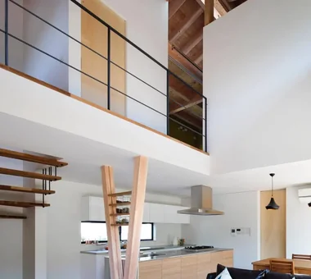
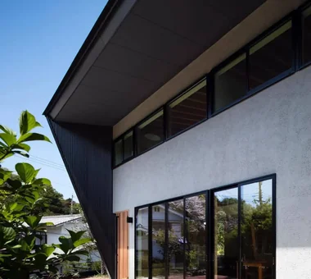
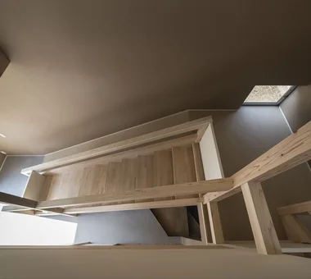
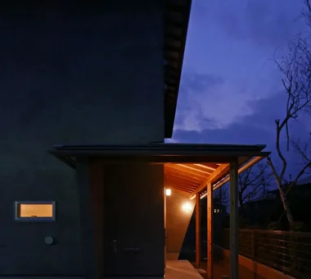
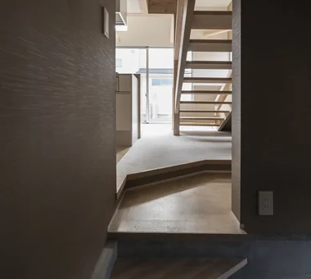
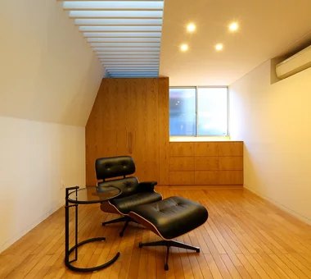
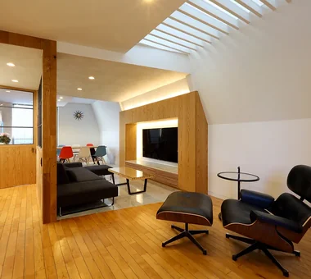
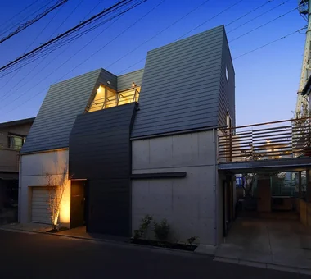
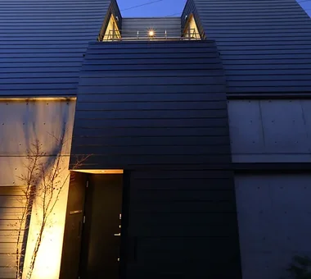
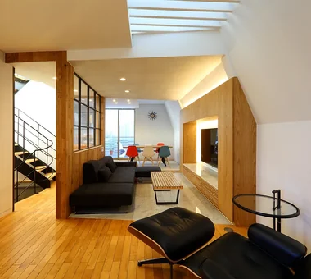
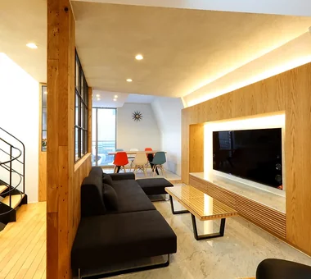
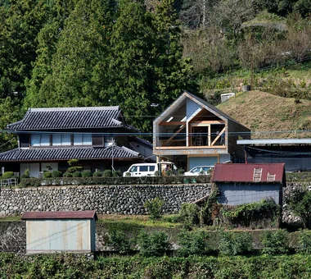
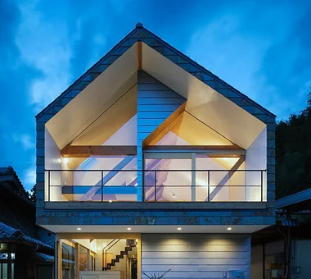
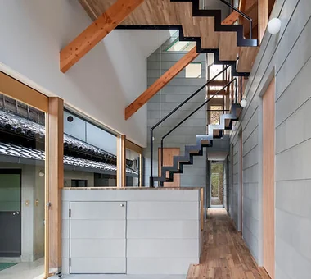
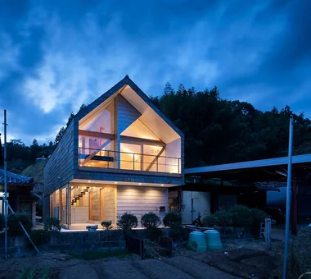
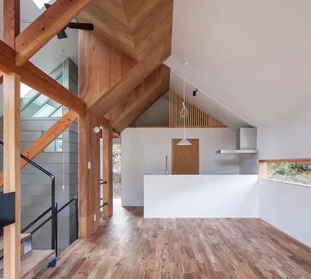
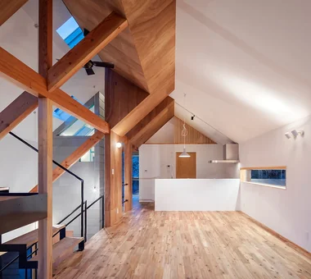
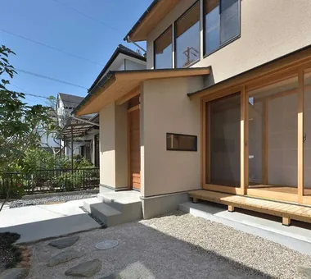
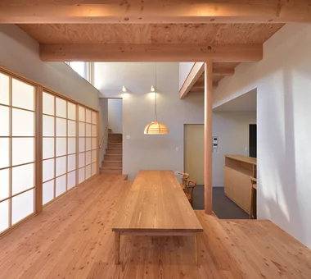
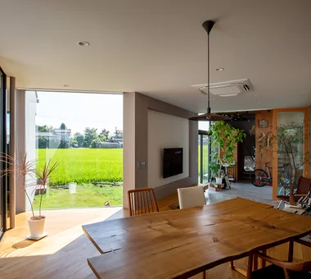
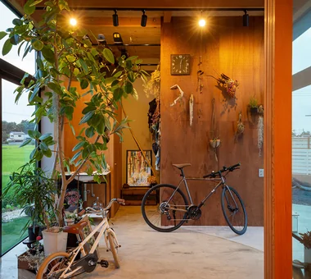
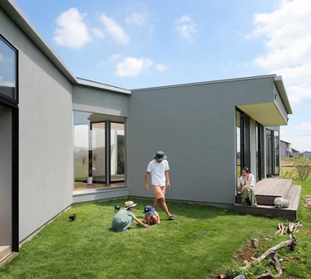
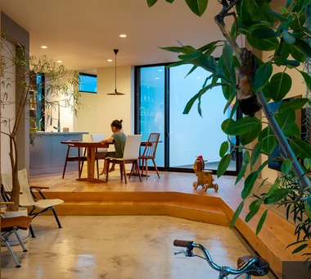
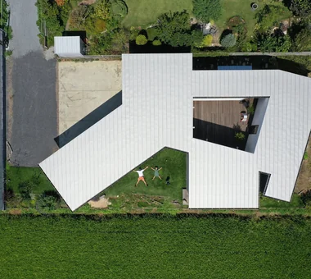
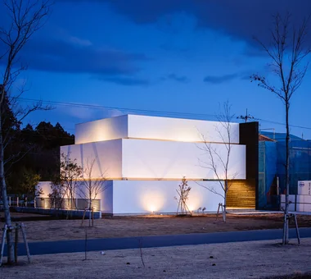
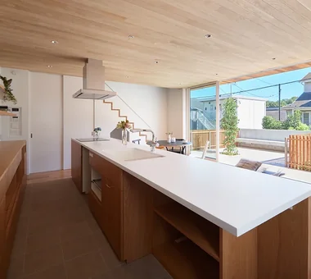
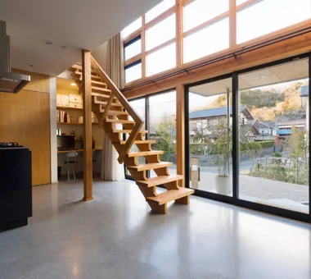
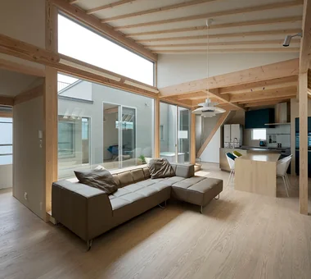
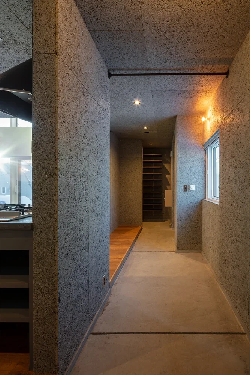
Planned from the outset with the search for the site, this home brings the natural beauty of Hokkaido within easy reach while its residents work in the city. Set on elevated ground in the suburbs of Sapporo, the house is positioned toward the north of the site, securing a spacious garden to the south. Large windows connect the garden with the interior, while views of a ski resort unfold from the living room. In addition to the double-height LDK, a generous earthen-floored entry space, and efficient household circulation, the home features high insulation and airtightness performance, along with a hybrid heating system. Enjoying the wood-burning stove and snowy landscapes, it balances the changing seasons with comfortable everyday living.

  • Satoyama House
    Satoyama House
    Yosuke Tomiya Architectural Design Co., Ltd.
    Yosuke Tomiya Architectural Design Co., Ltd.
    4-8, 16-chome, 5-jo, Shinkawa, Kita-ku, Sapporo, Hokkaido
    Entrance Doma
    Void
    Housework Flow
    High Airtightness and High Insulation
    Sense of Openness
    Living with Nature
  • Satoyama House
    Satoyama House
    Yosuke Tomiya Architectural Design Co., Ltd.
    Yosuke Tomiya Architectural Design Co., Ltd.
    4-8, 16-chome, 5-jo, Shinkawa, Kita-ku, Sapporo, Hokkaido
    Entrance Doma
    Void
    Housework Flow
    High Airtightness and High Insulation
    Sense of Openness
    Living with Nature
  • Satoyama House
    Satoyama House
    Yosuke Tomiya Architectural Design Co., Ltd.
    Yosuke Tomiya Architectural Design Co., Ltd.
    4-8, 16-chome, 5-jo, Shinkawa, Kita-ku, Sapporo, Hokkaido
    Entrance Doma
    Void
    Housework Flow
    High Airtightness and High Insulation
    Sense of Openness
    Living with Nature
  • Satoyama House
    Satoyama House
    Yosuke Tomiya Architectural Design Co., Ltd.
    Yosuke Tomiya Architectural Design Co., Ltd.
    4-8, 16-chome, 5-jo, Shinkawa, Kita-ku, Sapporo, Hokkaido
    Entrance Doma
    Void
    Housework Flow
    High Airtightness and High Insulation
    Sense of Openness
    Living with Nature
  • Satoyama House
    Satoyama House
    Yosuke Tomiya Architectural Design Co., Ltd.
    Yosuke Tomiya Architectural Design Co., Ltd.
    4-8, 16-chome, 5-jo, Shinkawa, Kita-ku, Sapporo, Hokkaido
    Entrance Doma
    Void
    Housework Flow
    High Airtightness and High Insulation
    Sense of Openness
    Living with Nature
  • Satoyama House
    Satoyama House
    Yosuke Tomiya Architectural Design Co., Ltd.
    Yosuke Tomiya Architectural Design Co., Ltd.
    4-8, 16-chome, 5-jo, Shinkawa, Kita-ku, Sapporo, Hokkaido
    Entrance Doma
    Void
    Housework Flow
    High Airtightness and High Insulation
    Sense of Openness
    Living with Nature

SOMMELIER FLAT kurachiffon Miki Takiuchi First-Class Architect’s Office

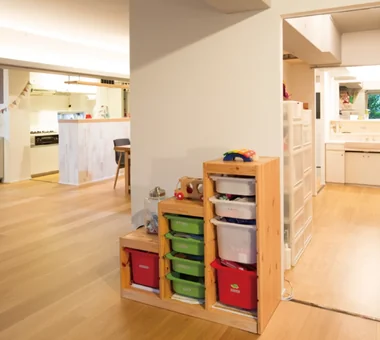
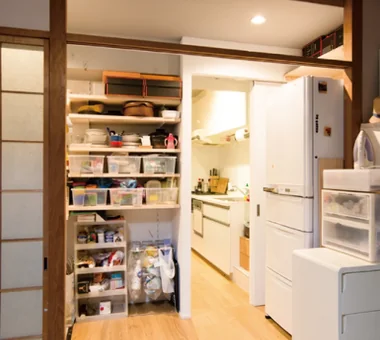
This renovation reinterprets a 33-year-old, 102-square-meter condominium apartment with a garden to suit the family’s lifestyle. The layout was reconfigured as an open, airy plan through which light and breezes can pass, while the diagonally positioned living room door guides the eye toward the greenery of the garden. The kitchen counter, positioned at the center of the home, brings together features that support household tasks, work, and the children’s development. By carefully organizing storage and circulation, the renovation creates a home that comfortably supports the demands of everyday life.

  • SOMMELIER FLAT
    SOMMELIER FLAT
    kurachiffon Miki Takiuchi First-Class Architect’s Office
    kurachiffon Miki Takiuchi First-Class Architect’s Office
    2-6-11 Ikenohata, Taito-ku, Tokyo
    Workspace
    Atelier
    Entrance Doma
    Visual Control
    Capturing Light
    Hidden Storage
    Walk-in Closet
    Breezy House
  • SOMMELIER FLAT
    SOMMELIER FLAT
    kurachiffon Miki Takiuchi First-Class Architect’s Office
    kurachiffon Miki Takiuchi First-Class Architect’s Office
    2-6-11 Ikenohata, Taito-ku, Tokyo
    Workspace
    Atelier
    Entrance Doma
    Visual Control
    Capturing Light
    Hidden Storage
    Walk-in Closet
    Breezy House
  • SOMMELIER FLAT
    SOMMELIER FLAT
    kurachiffon Miki Takiuchi First-Class Architect’s Office
    kurachiffon Miki Takiuchi First-Class Architect’s Office
    2-6-11 Ikenohata, Taito-ku, Tokyo
    Workspace
    Atelier
    Entrance Doma
    Visual Control
    Capturing Light
    Hidden Storage
    Walk-in Closet
    Breezy House
  • SOMMELIER FLAT
    SOMMELIER FLAT
    kurachiffon Miki Takiuchi First-Class Architect’s Office
    kurachiffon Miki Takiuchi First-Class Architect’s Office
    2-6-11 Ikenohata, Taito-ku, Tokyo
    Workspace
    Atelier
    Entrance Doma
    Visual Control
    Capturing Light
    Hidden Storage
    Walk-in Closet
    Breezy House
  • SOMMELIER FLAT
    SOMMELIER FLAT
    kurachiffon Miki Takiuchi First-Class Architect’s Office
    kurachiffon Miki Takiuchi First-Class Architect’s Office
    2-6-11 Ikenohata, Taito-ku, Tokyo
    Workspace
    Atelier
    Entrance Doma
    Visual Control
    Capturing Light
    Hidden Storage
    Walk-in Closet
    Breezy House
  • SOMMELIER FLAT
    SOMMELIER FLAT
    kurachiffon Miki Takiuchi First-Class Architect’s Office
    kurachiffon Miki Takiuchi First-Class Architect’s Office
    2-6-11 Ikenohata, Taito-ku, Tokyo
    Workspace
    Atelier
    Entrance Doma
    Visual Control
    Capturing Light
    Hidden Storage
    Walk-in Closet
    Breezy House

House in Tomio Kumi Inoue Architects

This residence, built in a housing area of Tomio in Nara City where the cohesive streetscape characteristic of a scenic conservation district prevails, incorporates separate ateliers for each of the spouses. Planned as a place to accommodate the family’s daily life, hobbies, and creative activities, the design carefully reflects the occupants’ personalities in the architecture. While emphasizing harmony with the surrounding landscape, it possesses a rich, non-uniform expression and aims to bring color and vitality to the neighborhood through diverse modes of living.

  • House in Tomio
    House in Tomio
    Kumi Inoue Architects
    Kumi Inoue Architects
    2-6-15 Kuwazu, Higashisumiyoshi-ku, Osaka City, Osaka Prefecture
    Natural Modern
    Atelier-House
    Entrance Doma
    Authentic Garden
    Capturing Light
    Exposed Beam
    Void
    Wood Deck
    Open House
    Large Opening
    Continuous Window
    Harmony
    DoubleHeightSpace
    WoodDeck
    Atelier
    OpenHouse
  • House in Tomio
    House in Tomio
    Kumi Inoue Architects
    Kumi Inoue Architects
    2-6-15 Kuwazu, Higashisumiyoshi-ku, Osaka City, Osaka Prefecture
    Natural Modern
    Atelier-House
    Entrance Doma
    Authentic Garden
    Capturing Light
    Exposed Beam
    Void
    Wood Deck
    Open House
    Large Opening
    Continuous Window
    Harmony
    DoubleHeightSpace
    WoodDeck
    Atelier
    OpenHouse
  • House in Tomio
    Ateliers are positioned facing the street on the first and second floors, featuring square windows of varying sizes.
    Kumi Inoue Architects
    Kumi Inoue Architects
    2-6-15 Kuwazu, Higashisumiyoshi-ku, Osaka City, Osaka Prefecture
    Natural Modern
    Atelier-House
    Entrance Doma
    Authentic Garden
    Capturing Light
    Exposed Beam
    Void
    Wood Deck
    Open House
    Large Opening
    Continuous Window
    Harmony
    DoubleHeightSpace
    WoodDeck
    Atelier
    OpenHouse
  • House in Tomio
    House in Tomio
    Kumi Inoue Architects
    Kumi Inoue Architects
    2-6-15 Kuwazu, Higashisumiyoshi-ku, Osaka City, Osaka Prefecture
    Natural Modern
    Atelier-House
    Entrance Doma
    Authentic Garden
    Capturing Light
    Exposed Beam
    Void
    Wood Deck
    Open House
    Large Opening
    Continuous Window
    Harmony
    DoubleHeightSpace
    WoodDeck
    Atelier
    OpenHouse
  • House in Tomio
    House in Tomio
    Kumi Inoue Architects
    Kumi Inoue Architects
    2-6-15 Kuwazu, Higashisumiyoshi-ku, Osaka City, Osaka Prefecture
    Natural Modern
    Atelier-House
    Entrance Doma
    Authentic Garden
    Capturing Light
    Exposed Beam
    Void
    Wood Deck
    Open House
    Large Opening
    Continuous Window
    Harmony
    DoubleHeightSpace
    WoodDeck
    Atelier
    OpenHouse
  • House in Tomio
    House in Tomio
    Kumi Inoue Architects
    Kumi Inoue Architects
    2-6-15 Kuwazu, Higashisumiyoshi-ku, Osaka City, Osaka Prefecture
    Natural Modern
    Atelier-House
    Entrance Doma
    Authentic Garden
    Capturing Light
    Exposed Beam
    Void
    Wood Deck
    Open House
    Large Opening
    Continuous Window
    Harmony
    DoubleHeightSpace
    WoodDeck
    Atelier
    OpenHouse

Urban Folk House Tatsumi Negishi Architectural Studio

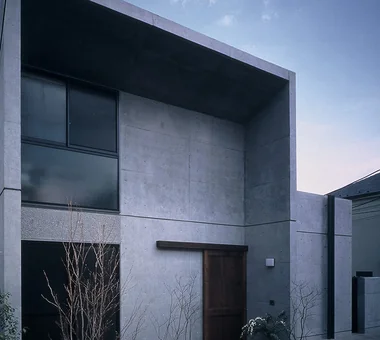
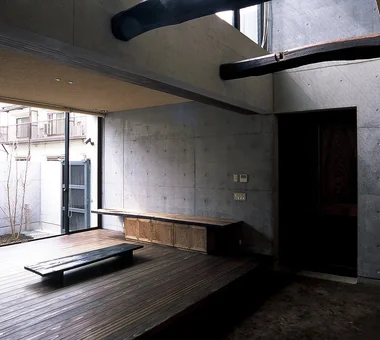
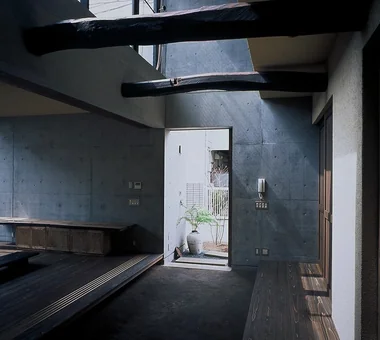
This residence was planned to reconcile the opposing requests of a wife who loves antiques and desired a home reminiscent of a traditional folk house, and her son who sought a robust dwelling of exposed cast-in-place reinforced concrete (RC). Beyond a contemporary exposed-concrete gateway is fitted an antique storehouse door; when opened it leads into a double-height space where an earthen doma finished with arakida clay spreads out. Reclaimed timber beams and Japanese cedar plank flooring, carefully selected in Nagano, bring a sense of nostalgia and tranquility even within the city, creating a home in which the passage of time can be felt gently.

  • Urban Folk House
    Large kura-style sliding door crafted from reclaimed wood, set within a modern exposed concrete entrance façade
    Tatsumi Negishi Architectural Studio
    Tatsumi Negishi Architectural Studio
    532-5 Nakazawa, Hidaka City, Saitama Prefecture, Japan
    Courtyard
    Reclaimed Beam
    Antique Furniture
    Entrance Doma
    Retro Modern
    Void
    Exposed Concrete
    Plasterer's Finish
    Atrium
    Courtyard
    ReclaimedWood
    EntranceEarthenFloor
    Antiques
  • Urban Folk House
    A balanced fusion of reclaimed wood and exposed reinforced concrete
    Tatsumi Negishi Architectural Studio
    Tatsumi Negishi Architectural Studio
    532-5 Nakazawa, Hidaka City, Saitama Prefecture, Japan
    Courtyard
    Reclaimed Beam
    Antique Furniture
    Entrance Doma
    Retro Modern
    Void
    Exposed Concrete
    Plasterer's Finish
    Atrium
    Courtyard
    ReclaimedWood
    EntranceEarthenFloor
    Antiques
  • Urban Folk House
    Urban Folk House
    Tatsumi Negishi Architectural Studio
    Tatsumi Negishi Architectural Studio
    532-5 Nakazawa, Hidaka City, Saitama Prefecture, Japan
    Courtyard
    Reclaimed Beam
    Antique Furniture
    Entrance Doma
    Retro Modern
    Void
    Exposed Concrete
    Plasterer's Finish
    Atrium
    Courtyard
    ReclaimedWood
    EntranceEarthenFloor
    Antiques
  • Urban Folk House
    Urban Folk House
    Tatsumi Negishi Architectural Studio
    Tatsumi Negishi Architectural Studio
    532-5 Nakazawa, Hidaka City, Saitama Prefecture, Japan
    Courtyard
    Reclaimed Beam
    Antique Furniture
    Entrance Doma
    Retro Modern
    Void
    Exposed Concrete
    Plasterer's Finish
    Atrium
    Courtyard
    ReclaimedWood
    EntranceEarthenFloor
    Antiques
  • Urban Folk House
    Urban Folk House
    Tatsumi Negishi Architectural Studio
    Tatsumi Negishi Architectural Studio
    532-5 Nakazawa, Hidaka City, Saitama Prefecture, Japan
    Courtyard
    Reclaimed Beam
    Antique Furniture
    Entrance Doma
    Retro Modern
    Void
    Exposed Concrete
    Plasterer's Finish
    Atrium
    Courtyard
    ReclaimedWood
    EntranceEarthenFloor
    Antiques

Slope House Designed for Two Large Dogs JYU ARCHITECT

Planned for comfortable living with two large dogs, this residence features a ramp that continues up to the rooftop. The dogs can move freely throughout the home without using stairs. While ramps typically require long circulation routes and extensive floor area, this house achieves a balance of spatial efficiency and cost by providing an adjacent, gentle staircase for human use. The design reconciles consideration for the dogs with architectural rationality. Furthermore, in addition to improving the seismic performance grade, a vibration-control (damping) structural system was adopted to prepare for repeated earthquakes, resulting in a home where occupants can live safely and with long-term peace of mind.

  • Slope House Designed for Two Large Dogs
    Slope House Designed for Two Large Dogs
    JYU ARCHITECT
    JYU ARCHITECT
    2-19-19 Nakane, Meguro-ku, Tokyo
    Living with a Dog
    Natural Modern
    Terrace
    Entrance Doma
    Slope
    Pet Space
    Pet-Friendly Materials
    Seismic vibration control structure
  • Slope House Designed for Two Large Dogs
    Slope House Designed for Two Large Dogs
    JYU ARCHITECT
    JYU ARCHITECT
    2-19-19 Nakane, Meguro-ku, Tokyo
    Living with a Dog
    Natural Modern
    Terrace
    Entrance Doma
    Slope
    Pet Space
    Pet-Friendly Materials
    Seismic vibration control structure
  • Slope House Designed for Two Large Dogs
    Slope House Designed for Two Large Dogs
    JYU ARCHITECT
    JYU ARCHITECT
    2-19-19 Nakane, Meguro-ku, Tokyo
    Living with a Dog
    Natural Modern
    Terrace
    Entrance Doma
    Slope
    Pet Space
    Pet-Friendly Materials
    Seismic vibration control structure
  • Slope House Designed for Two Large Dogs
    Slope House Designed for Two Large Dogs
    JYU ARCHITECT
    JYU ARCHITECT
    2-19-19 Nakane, Meguro-ku, Tokyo
    Living with a Dog
    Natural Modern
    Terrace
    Entrance Doma
    Slope
    Pet Space
    Pet-Friendly Materials
    Seismic vibration control structure
  • Slope House Designed for Two Large Dogs
    Slope House Designed for Two Large Dogs
    JYU ARCHITECT
    JYU ARCHITECT
    2-19-19 Nakane, Meguro-ku, Tokyo
    Living with a Dog
    Natural Modern
    Terrace
    Entrance Doma
    Slope
    Pet Space
    Pet-Friendly Materials
    Seismic vibration control structure
  • Slope House Designed for Two Large Dogs
    Slope House Designed for Two Large Dogs
    JYU ARCHITECT
    JYU ARCHITECT
    2-19-19 Nakane, Meguro-ku, Tokyo
    Living with a Dog
    Natural Modern
    Terrace
    Entrance Doma
    Slope
    Pet Space
    Pet-Friendly Materials
    Seismic vibration control structure

Nishidaikaidō House Kota Goto Architectural Studio

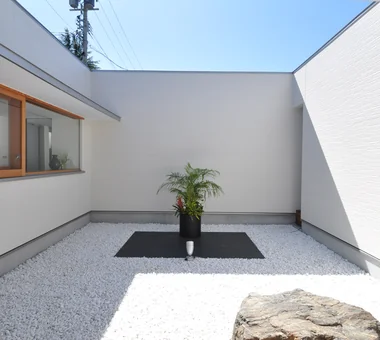
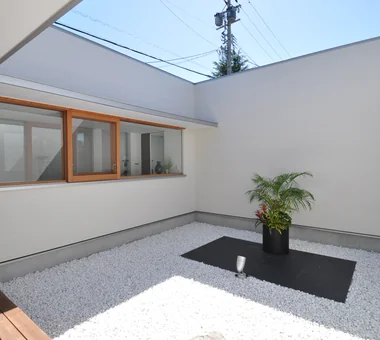
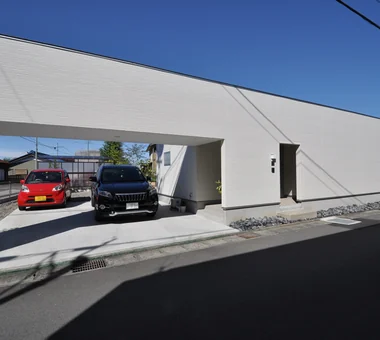
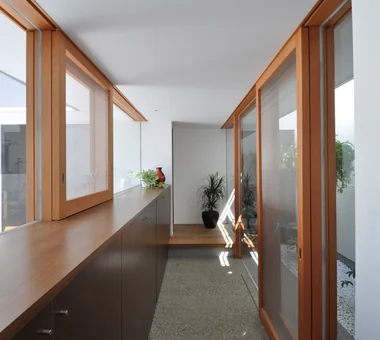
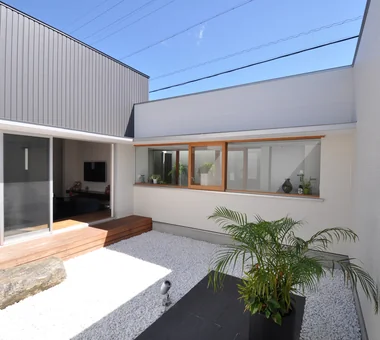
A residence located in a housing area of Ichinomiya. The site faces a busy road and a kindergarten to the east, so it was necessary to moderate external views and environmental influences. By placing a substantial wall on the east and limiting openings, while arranging a central courtyard and a small interior courtyard, the design screens views from the outside while introducing nature into the house. The exterior presents a calm, reserved presence, whereas the interior opens up to garden-enclosed spaces. Strategically placed eaves attenuate solar gain and rain, and the living room enjoys an undisturbed view of the private courtyard, offering a resort-like comfort.

  • Nishidaikaidō House
    Nishidaikaidō House
    Kota Goto Architectural Studio
    Kota Goto Architectural Studio
    1-17-1 Unuma-Haba-chō, Kakamigahara City, Gifu Prefecture, Japan
    Entrance Doma
    Closed to Outside, Open to Inside
    Simple Modern
    Tsubo Garden
  • Nishidaikaidō House
    Nishidaikaidō House
    Kota Goto Architectural Studio
    Kota Goto Architectural Studio
    1-17-1 Unuma-Haba-chō, Kakamigahara City, Gifu Prefecture, Japan
    Entrance Doma
    Closed to Outside, Open to Inside
    Simple Modern
    Tsubo Garden
  • Nishidaikaidō House
    Nishidaikaidō House
    Kota Goto Architectural Studio
    Kota Goto Architectural Studio
    1-17-1 Unuma-Haba-chō, Kakamigahara City, Gifu Prefecture, Japan
    Entrance Doma
    Closed to Outside, Open to Inside
    Simple Modern
    Tsubo Garden
  • Nishidaikaidō House
    Nishidaikaidō House
    Kota Goto Architectural Studio
    Kota Goto Architectural Studio
    1-17-1 Unuma-Haba-chō, Kakamigahara City, Gifu Prefecture, Japan
    Entrance Doma
    Closed to Outside, Open to Inside
    Simple Modern
    Tsubo Garden
  • Nishidaikaidō House
    Nishidaikaidō House
    Kota Goto Architectural Studio
    Kota Goto Architectural Studio
    1-17-1 Unuma-Haba-chō, Kakamigahara City, Gifu Prefecture, Japan
    Entrance Doma
    Closed to Outside, Open to Inside
    Simple Modern
    Tsubo Garden
  • Nishidaikaidō House
    Nishidaikaidō House
    Kota Goto Architectural Studio
    Kota Goto Architectural Studio
    1-17-1 Unuma-Haba-chō, Kakamigahara City, Gifu Prefecture, Japan
    Entrance Doma
    Closed to Outside, Open to Inside
    Simple Modern
    Tsubo Garden

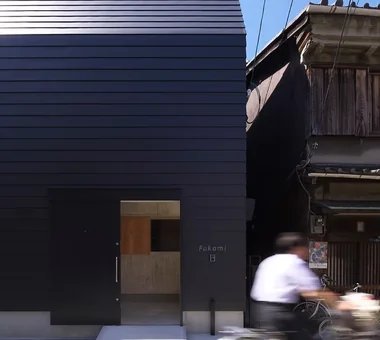
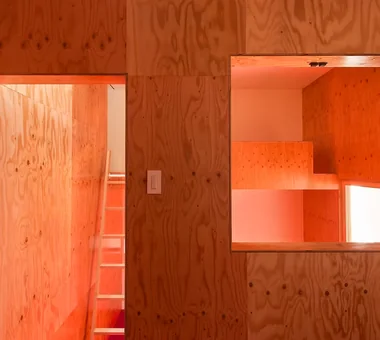
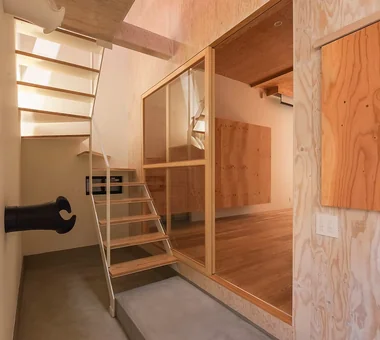
House in Asahi Ward Coo Planning

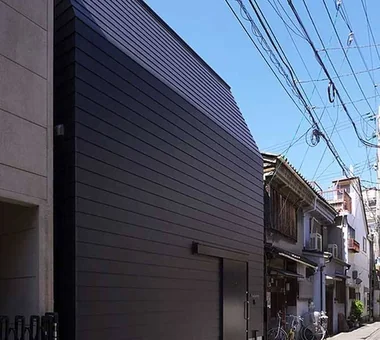
A residence in a housing area of Asahi Ward, Osaka City, notable for the striking contrast between its closed exterior and its warm interior spaces. In response to a site surrounded by neighboring houses, no openings were deliberately provided on the front façade to ensure privacy. The neat black Galvalume steel exterior acquires an even sharper expression through long‑length single‑seam cladding. Inside, larch plywood is used, and natural light richly reveals the texture of the wood grain. As time passes the materials’ patina deepens, and the home matures together with the family.

  • House in Asahi Ward
    House in Asahi Ward
    Coo Planning
    Coo Planning
    201, M'S Kyomachibori Building, 1-7-17 Kyomachibori, Nishi-ku, Osaka City, Osaka Prefecture
    Wood Texture
    Entrance Doma
    Privacy
    Skip Floor
    Toplight
    Galvalume Steel Sheet
    Roof Balcony
    Simple Modern
    SkipFloor
    Terrace
    Skylight
    Privacy
  • House in Asahi Ward
    House in Asahi Ward
    Coo Planning
    Coo Planning
    201, M'S Kyomachibori Building, 1-7-17 Kyomachibori, Nishi-ku, Osaka City, Osaka Prefecture
    Wood Texture
    Entrance Doma
    Privacy
    Skip Floor
    Toplight
    Galvalume Steel Sheet
    Roof Balcony
    Simple Modern
    SkipFloor
    Terrace
    Skylight
    Privacy
  • House in Asahi Ward
    House in Asahi Ward
    Coo Planning
    Coo Planning
    201, M'S Kyomachibori Building, 1-7-17 Kyomachibori, Nishi-ku, Osaka City, Osaka Prefecture
    Wood Texture
    Entrance Doma
    Privacy
    Skip Floor
    Toplight
    Galvalume Steel Sheet
    Roof Balcony
    Simple Modern
    SkipFloor
    Terrace
    Skylight
    Privacy
  • House in Asahi Ward
    House in Asahi Ward
    Coo Planning
    Coo Planning
    201, M'S Kyomachibori Building, 1-7-17 Kyomachibori, Nishi-ku, Osaka City, Osaka Prefecture
    Wood Texture
    Entrance Doma
    Privacy
    Skip Floor
    Toplight
    Galvalume Steel Sheet
    Roof Balcony
    Simple Modern
    SkipFloor
    Terrace
    Skylight
    Privacy
  • House in Asahi Ward
    House in Asahi Ward
    Coo Planning
    Coo Planning
    201, M'S Kyomachibori Building, 1-7-17 Kyomachibori, Nishi-ku, Osaka City, Osaka Prefecture
    Wood Texture
    Entrance Doma
    Privacy
    Skip Floor
    Toplight
    Galvalume Steel Sheet
    Roof Balcony
    Simple Modern
    SkipFloor
    Terrace
    Skylight
    Privacy
  • House in Asahi Ward
    The building’s front facade is designed without windows to maintain privacy.
    Coo Planning
    Coo Planning
    201, M'S Kyomachibori Building, 1-7-17 Kyomachibori, Nishi-ku, Osaka City, Osaka Prefecture
    Wood Texture
    Entrance Doma
    Privacy
    Skip Floor
    Toplight
    Galvalume Steel Sheet
    Roof Balcony
    Simple Modern
    SkipFloor
    Terrace
    Skylight
    Privacy

House Y in Komae Takayoshi Nakamura Architects & Associates

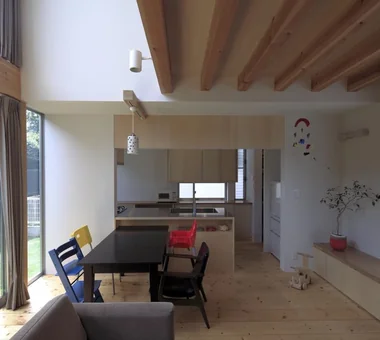
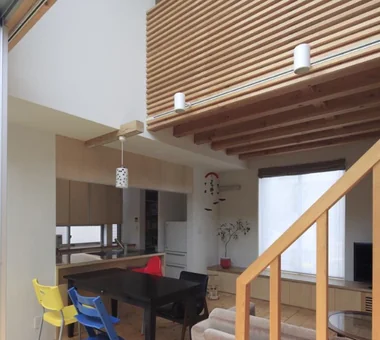
This home incorporates a motorcycle garage for a cherished Harley-Davidson into the entrance. By sharing the space, it minimizes the floor-area constraints imposed by cost and building regulations while keeping the house compact. Ōya stone was used for the wall and part of the exterior wall, while a large movable fence that also serves as a gate creates a gentle boundary between the house and its surroundings. Light filtered through the bamboo grove reaches the double-height living-dining-kitchen area, where exposed structural members add a simple, warm character.

  • House Y in Komae
    House Y in Komae
    Takayoshi Nakamura Architects & Associates
    Takayoshi Nakamura Architects & Associates
    4-26-27 Utsukushigaoka, Aoba-ku, Yokohama, Kanagawa
    Natural Modern
    Terrace
    Entrance Doma
    Mountain View House
    Exposed Beam
    Balcony
    Void
    Wood Deck
  • House Y in Komae
    House Y in Komae
    Takayoshi Nakamura Architects & Associates
    Takayoshi Nakamura Architects & Associates
    4-26-27 Utsukushigaoka, Aoba-ku, Yokohama, Kanagawa
    Natural Modern
    Terrace
    Entrance Doma
    Mountain View House
    Exposed Beam
    Balcony
    Void
    Wood Deck
  • House Y in Komae
    House Y in Komae
    Takayoshi Nakamura Architects & Associates
    Takayoshi Nakamura Architects & Associates
    4-26-27 Utsukushigaoka, Aoba-ku, Yokohama, Kanagawa
    Natural Modern
    Terrace
    Entrance Doma
    Mountain View House
    Exposed Beam
    Balcony
    Void
    Wood Deck
  • House Y in Komae
    House Y in Komae
    Takayoshi Nakamura Architects & Associates
    Takayoshi Nakamura Architects & Associates
    4-26-27 Utsukushigaoka, Aoba-ku, Yokohama, Kanagawa
    Natural Modern
    Terrace
    Entrance Doma
    Mountain View House
    Exposed Beam
    Balcony
    Void
    Wood Deck
  • House Y in Komae
    House Y in Komae
    Takayoshi Nakamura Architects & Associates
    Takayoshi Nakamura Architects & Associates
    4-26-27 Utsukushigaoka, Aoba-ku, Yokohama, Kanagawa
    Natural Modern
    Terrace
    Entrance Doma
    Mountain View House
    Exposed Beam
    Balcony
    Void
    Wood Deck
  • House Y in Komae
    House Y in Komae
    Takayoshi Nakamura Architects & Associates
    Takayoshi Nakamura Architects & Associates
    4-26-27 Utsukushigaoka, Aoba-ku, Yokohama, Kanagawa
    Natural Modern
    Terrace
    Entrance Doma
    Mountain View House
    Exposed Beam
    Balcony
    Void
    Wood Deck

Garage House in Yashio Atelier Cotocoto

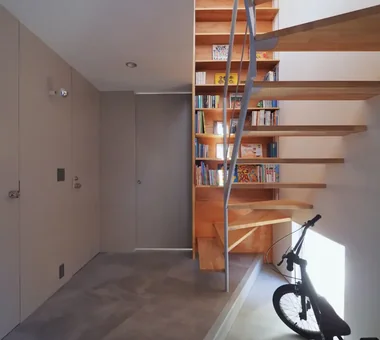
Built on a residential lot surrounded on three sides by neighboring houses, this home is for a family of five. With the theme of reconciling privacy and a sense of openness, the ground floor contains an exposed cast‑in‑place concrete hobby space equipped with a motorcycle garage, and the second floor contains a generous living/dining/kitchen (LDK) wrapped in the warmth of wood. A central spiral staircase connects the spaces volumetrically, and light streaming from the toplight spreads throughout the residence. Although the plan provides no openings toward the street, a bright and expansive living environment is achieved through the careful layering of materials and the deliberate treatment of light.

  • Garage House in Yashio
    Garage House in Yashio
    Atelier Cotocoto
    Atelier Cotocoto
    4 Sekimachiminami, Nerima-ku, Tokyo
    Entrance Doma
    Spiral Staircase
    Privacy
    Natural Light
    Viewing Garage
    Galvalume Steel Sheet
    Display Storage
    Exposed Concrete
    Simple Modern
    Bike Garage
    MotorcycleGarage
    EntranceDoma
    Balcony
    NaturalLight
    Privacy
  • Garage House in Yashio
    Garage House in Yashio
    Atelier Cotocoto
    Atelier Cotocoto
    4 Sekimachiminami, Nerima-ku, Tokyo
    Entrance Doma
    Spiral Staircase
    Privacy
    Natural Light
    Viewing Garage
    Galvalume Steel Sheet
    Display Storage
    Exposed Concrete
    Simple Modern
    Bike Garage
    MotorcycleGarage
    EntranceDoma
    Balcony
    NaturalLight
    Privacy
  • Garage House in Yashio
    Garage House in Yashio
    Atelier Cotocoto
    Atelier Cotocoto
    4 Sekimachiminami, Nerima-ku, Tokyo
    Entrance Doma
    Spiral Staircase
    Privacy
    Natural Light
    Viewing Garage
    Galvalume Steel Sheet
    Display Storage
    Exposed Concrete
    Simple Modern
    Bike Garage
    MotorcycleGarage
    EntranceDoma
    Balcony
    NaturalLight
    Privacy
  • Garage House in Yashio
    Garage House in Yashio
    Atelier Cotocoto
    Atelier Cotocoto
    4 Sekimachiminami, Nerima-ku, Tokyo
    Entrance Doma
    Spiral Staircase
    Privacy
    Natural Light
    Viewing Garage
    Galvalume Steel Sheet
    Display Storage
    Exposed Concrete
    Simple Modern
    Bike Garage
    MotorcycleGarage
    EntranceDoma
    Balcony
    NaturalLight
    Privacy
  • Garage House in Yashio
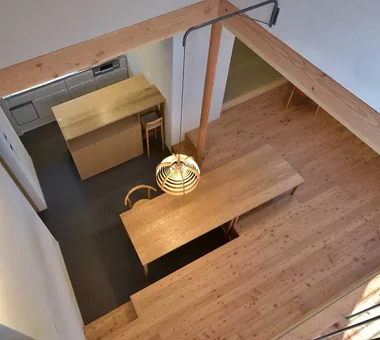
    Natural light entering through the top skylight cascades down to illuminate the second-floor LDK space.
    Atelier Cotocoto
    Atelier Cotocoto
    4 Sekimachiminami, Nerima-ku, Tokyo
    Entrance Doma
    Spiral Staircase
    Privacy
    Natural Light
    Viewing Garage
    Galvalume Steel Sheet
    Display Storage
    Exposed Concrete
    Simple Modern
    Bike Garage
    MotorcycleGarage
    EntranceDoma
    Balcony
    NaturalLight
    Privacy
  • Garage House in Yashio
    Garage House in Yashio
    Atelier Cotocoto
    Atelier Cotocoto
    4 Sekimachiminami, Nerima-ku, Tokyo
    Entrance Doma
    Spiral Staircase
    Privacy
    Natural Light
    Viewing Garage
    Galvalume Steel Sheet
    Display Storage
    Exposed Concrete
    Simple Modern
    Bike Garage
    MotorcycleGarage
    EntranceDoma
    Balcony
    NaturalLight
    Privacy

YAMANARI — House Embracing the Mountain Ridge YIA Ishiue Yoshihiro Architectural Design Office

A residence for a young couple who cultivate sudachi, embraced by Tokushima’s abundant mountain ranges. Taking advantage of the elevated site, an open plan was designed with a second‑floor living room and a tatami corner that look out over the expansive greenery. The relationship with the main house is mediated by a generous earthen‑floored doma and a double‑height void, creating a gentle connection while appropriately controlling sightlines to achieve a comfortable sense of distance. Interiors using natural materials—such as Lauan plywood and solid acacia timber—respond to the surrounding landscape, allowing the occupants to feel the changing seasons close at hand.

  • YAMANARI — House Embracing the Mountain Ridge
    YAMANARI — House Embracing the Mountain Ridge
    YIA Ishiue Yoshihiro Architectural Design Office
    YIA Ishiue Yoshihiro Architectural Design Office
    1572 Amagawataki-cho, Kishiwada, Osaka Prefecture, Japan
    Entrance Doma
    Visual Control
    Mountain View House
    Skeleton Staircase
    Picture Window
    Void
    Sense of Openness
  • YAMANARI — House Embracing the Mountain Ridge
    YAMANARI — House Embracing the Mountain Ridge
    YIA Ishiue Yoshihiro Architectural Design Office
    YIA Ishiue Yoshihiro Architectural Design Office
    1572 Amagawataki-cho, Kishiwada, Osaka Prefecture, Japan
    Entrance Doma
    Visual Control
    Mountain View House
    Skeleton Staircase
    Picture Window
    Void
    Sense of Openness
  • YAMANARI — House Embracing the Mountain Ridge
    YAMANARI — House Embracing the Mountain Ridge
    YIA Ishiue Yoshihiro Architectural Design Office
    YIA Ishiue Yoshihiro Architectural Design Office
    1572 Amagawataki-cho, Kishiwada, Osaka Prefecture, Japan
    Entrance Doma
    Visual Control
    Mountain View House
    Skeleton Staircase
    Picture Window
    Void
    Sense of Openness
  • YAMANARI — House Embracing the Mountain Ridge
    YAMANARI — House Embracing the Mountain Ridge
    YIA Ishiue Yoshihiro Architectural Design Office
    YIA Ishiue Yoshihiro Architectural Design Office
    1572 Amagawataki-cho, Kishiwada, Osaka Prefecture, Japan
    Entrance Doma
    Visual Control
    Mountain View House
    Skeleton Staircase
    Picture Window
    Void
    Sense of Openness
  • YAMANARI — House Embracing the Mountain Ridge
    YAMANARI — House Embracing the Mountain Ridge
    YIA Ishiue Yoshihiro Architectural Design Office
    YIA Ishiue Yoshihiro Architectural Design Office
    1572 Amagawataki-cho, Kishiwada, Osaka Prefecture, Japan
    Entrance Doma
    Visual Control
    Mountain View House
    Skeleton Staircase
    Picture Window
    Void
    Sense of Openness
  • YAMANARI — House Embracing the Mountain Ridge
    YAMANARI — House Embracing the Mountain Ridge
    YIA Ishiue Yoshihiro Architectural Design Office
    YIA Ishiue Yoshihiro Architectural Design Office
    1572 Amagawataki-cho, Kishiwada, Osaka Prefecture, Japan
    Entrance Doma
    Visual Control
    Mountain View House
    Skeleton Staircase
    Picture Window
    Void
    Sense of Openness

House on a Flagpole Lot 12mm Architects

The site is one of five lots subdivided into residential land 40–50 years ago when a designated roadway was established, and is a flag lot surrounded on all sides by neighboring properties. With the theme of a 'truly luxurious space' where openness and privacy coexist, a bright, sheltered residence was required. The dining room is placed at the center of the first floor, with the kitchen, a tatami room, the living room, and an engawa (veranda) arranged around it, and a double-height void secures daylight from the upper level. The design incorporates Japanese spatial relationships into daily life, creating a home that allows residents to enjoy the subtle changes of everyday life.

  • House on a Flagpole Lot
    House on a Flagpole Lot
    12mm Architects
    12mm Architects
    1-1564 Shikenya, Moriyama-ku, Nagoya City, Aichi Prefecture
    Japanese Modern
    Shoji
    Entrance Doma
    Traditional Japanese House
    Flag-Shaped Lot
    Capturing Light
    Void
    Engawa
    atrium
    shoji
    engawa
    JapaneseHouse
    genkanDoma
  • House on a Flagpole Lot
    House on a Flagpole Lot
    12mm Architects
    12mm Architects
    1-1564 Shikenya, Moriyama-ku, Nagoya City, Aichi Prefecture
    Japanese Modern
    Shoji
    Entrance Doma
    Traditional Japanese House
    Flag-Shaped Lot
    Capturing Light
    Void
    Engawa
    atrium
    shoji
    engawa
    JapaneseHouse
    genkanDoma
  • House on a Flagpole Lot
    House on a Flagpole Lot
    12mm Architects
    12mm Architects
    1-1564 Shikenya, Moriyama-ku, Nagoya City, Aichi Prefecture
    Japanese Modern
    Shoji
    Entrance Doma
    Traditional Japanese House
    Flag-Shaped Lot
    Capturing Light
    Void
    Engawa
    atrium
    shoji
    engawa
    JapaneseHouse
    genkanDoma
  • House on a Flagpole Lot
    House on a Flagpole Lot
    12mm Architects
    12mm Architects
    1-1564 Shikenya, Moriyama-ku, Nagoya City, Aichi Prefecture
    Japanese Modern
    Shoji
    Entrance Doma
    Traditional Japanese House
    Flag-Shaped Lot
    Capturing Light
    Void
    Engawa
    atrium
    shoji
    engawa
    JapaneseHouse
    genkanDoma
  • House on a Flagpole Lot
    House on a Flagpole Lot
    12mm Architects
    12mm Architects
    1-1564 Shikenya, Moriyama-ku, Nagoya City, Aichi Prefecture
    Japanese Modern
    Shoji
    Entrance Doma
    Traditional Japanese House
    Flag-Shaped Lot
    Capturing Light
    Void
    Engawa
    atrium
    shoji
    engawa
    JapaneseHouse
    genkanDoma
  • House on a Flagpole Lot
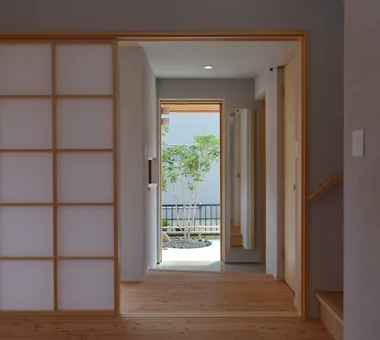
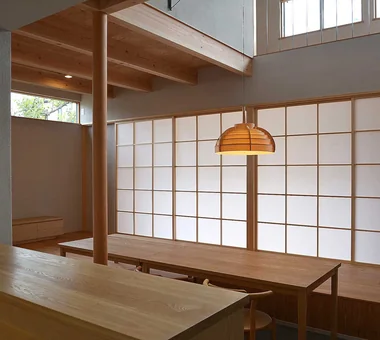
    Shoji screens modulate the spatial relationship with the exterior, casting soft shadows within the interior.
    12mm Architects
    12mm Architects
    1-1564 Shikenya, Moriyama-ku, Nagoya City, Aichi Prefecture
    Japanese Modern
    Shoji
    Entrance Doma
    Traditional Japanese House
    Flag-Shaped Lot
    Capturing Light
    Void
    Engawa
    atrium
    shoji
    engawa
    JapaneseHouse
    genkanDoma

House in Toyoshiki Yu Architectural Design Studio

This is a compact residence of approximately 26 tsubo of total floor area, built on a flag-lot in Kashiwa City. In a site surrounded by neighboring houses, a second-floor living room was adopted to maximize daylight. The openings facing the balcony are articulated with angled walls that skillfully control sightlines, achieving both brightness and privacy. A mortar-effect siding exterior is harmonized with a warm interior that leaves beams and columns exposed. By incorporating DIY elements to keep costs down, the house realizes a rich way of life through ingenuity and creativity.

  • House in Toyoshiki
    House in Toyoshiki
    Yu Architectural Design Studio
    Yu Architectural Design Studio
    159-20 Tsuboi-cho, Funabashi City, Chiba Prefecture
    Natural Modern
    Terrace
    Second-Floor Living
    Entrance Doma
    Exposed Beam
    DIY
    Narrow House
    SecondFloorLivingRoom
    EntranceDoma
    Terrace
  • House in Toyoshiki
    House in Toyoshiki
    Yu Architectural Design Studio
    Yu Architectural Design Studio
    159-20 Tsuboi-cho, Funabashi City, Chiba Prefecture
    Natural Modern
    Terrace
    Second-Floor Living
    Entrance Doma
    Exposed Beam
    DIY
    Narrow House
    SecondFloorLivingRoom
    EntranceDoma
    Terrace
  • House in Toyoshiki
    House in Toyoshiki
    Yu Architectural Design Studio
    Yu Architectural Design Studio
    159-20 Tsuboi-cho, Funabashi City, Chiba Prefecture
    Natural Modern
    Terrace
    Second-Floor Living
    Entrance Doma
    Exposed Beam
    DIY
    Narrow House
    SecondFloorLivingRoom
    EntranceDoma
    Terrace
  • House in Toyoshiki
    House in Toyoshiki
    Yu Architectural Design Studio
    Yu Architectural Design Studio
    159-20 Tsuboi-cho, Funabashi City, Chiba Prefecture
    Natural Modern
    Terrace
    Second-Floor Living
    Entrance Doma
    Exposed Beam
    DIY
    Narrow House
    SecondFloorLivingRoom
    EntranceDoma
    Terrace
  • House in Toyoshiki
    House in Toyoshiki
    Yu Architectural Design Studio
    Yu Architectural Design Studio
    159-20 Tsuboi-cho, Funabashi City, Chiba Prefecture
    Natural Modern
    Terrace
    Second-Floor Living
    Entrance Doma
    Exposed Beam
    DIY
    Narrow House
    SecondFloorLivingRoom
    EntranceDoma
    Terrace
  • House in Toyoshiki
    House in Toyoshiki
    Yu Architectural Design Studio
    Yu Architectural Design Studio
    159-20 Tsuboi-cho, Funabashi City, Chiba Prefecture
    Natural Modern
    Terrace
    Second-Floor Living
    Entrance Doma
    Exposed Beam
    DIY
    Narrow House
    SecondFloorLivingRoom
    EntranceDoma
    Terrace

Nested-Structure Renovation of a Traditional Kominka: House of Interstices Yoshihiro Yamamoto Architects Associates

This renovation restores a Taishō-period residence in Nara City. Faced with damage from water ingress and termite infestation, and given conditions that made rebuilding infeasible along with a desire to retain the machiya character, refurbishment was chosen. A compact living room is placed at the center, while seismic resistance and thermal insulation have been upgraded to contemporary standards. The plan adopts a nested configuration in which the core is wrapped by semi-outdoor spaces—such as the entrance, engawa (veranda), and a book repository—thereby preserving the machiya-like spatial quality in which interior and exterior are gently connected.

  • Nested-Structure Renovation of a Traditional Kominka: House of Interstices
    Front elevation. Aluminum sashes and the carport were removed and all openings were replaced with timber joinery.
    Yoshihiro Yamamoto Architects Associates
    Yoshihiro Yamamoto Architects Associates
    302, Zeniya Honpo Main Building, 14-6 Ishigatsujichō, Tennōji-ku, Osaka
    Renovation
    Sustainable Renovation
    Family with Children
    Kominka Restoration
    Entrance Doma
    Traditional Japanese House
    Circulation Flow
    Exposed Beam
    Skeleton Remodeling
    Engawa
    traditional-Japanese-townhouse
    antique-joinery
    loft
    inverted-boat-hull-ceiling
    antique
  • Nested-Structure Renovation of a Traditional Kominka: House of Interstices
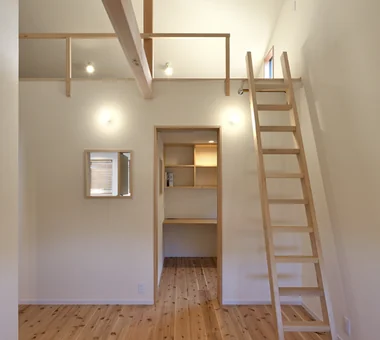
    View south from the library. A ladder at center leads up to the loft.
    Yoshihiro Yamamoto Architects Associates
    Yoshihiro Yamamoto Architects Associates
    302, Zeniya Honpo Main Building, 14-6 Ishigatsujichō, Tennōji-ku, Osaka
    Renovation
    Sustainable Renovation
    Family with Children
    Kominka Restoration
    Entrance Doma
    Traditional Japanese House
    Circulation Flow
    Exposed Beam
    Skeleton Remodeling
    Engawa
    traditional-Japanese-townhouse
    antique-joinery
    loft
    inverted-boat-hull-ceiling
    antique
  • Nested-Structure Renovation of a Traditional Kominka: House of Interstices
    Front of the kitchen. The backsplash tiles are the client’s preferred blue.
    Yoshihiro Yamamoto Architects Associates
    Yoshihiro Yamamoto Architects Associates
    302, Zeniya Honpo Main Building, 14-6 Ishigatsujichō, Tennōji-ku, Osaka
    Renovation
    Sustainable Renovation
    Family with Children
    Kominka Restoration
    Entrance Doma
    Traditional Japanese House
    Circulation Flow
    Exposed Beam
    Skeleton Remodeling
    Engawa
    traditional-Japanese-townhouse
    antique-joinery
    loft
    inverted-boat-hull-ceiling
    antique
  • Nested-Structure Renovation of a Traditional Kominka: House of Interstices
    Evening view from the garden. An interior where old and new elements resonate.
    Yoshihiro Yamamoto Architects Associates
    Yoshihiro Yamamoto Architects Associates
    302, Zeniya Honpo Main Building, 14-6 Ishigatsujichō, Tennōji-ku, Osaka
    Renovation
    Sustainable Renovation
    Family with Children
    Kominka Restoration
    Entrance Doma
    Traditional Japanese House
    Circulation Flow
    Exposed Beam
    Skeleton Remodeling
    Engawa
    traditional-Japanese-townhouse
    antique-joinery
    loft
    inverted-boat-hull-ceiling
    antique
  • Nested-Structure Renovation of a Traditional Kominka: House of Interstices
    Children’s room. Seismic reinforcement provided by steel bracing.
    Yoshihiro Yamamoto Architects Associates
    Yoshihiro Yamamoto Architects Associates
    302, Zeniya Honpo Main Building, 14-6 Ishigatsujichō, Tennōji-ku, Osaka
    Renovation
    Sustainable Renovation
    Family with Children
    Kominka Restoration
    Entrance Doma
    Traditional Japanese House
    Circulation Flow
    Exposed Beam
    Skeleton Remodeling
    Engawa
    traditional-Japanese-townhouse
    antique-joinery
    loft
    inverted-boat-hull-ceiling
    antique
  • Nested-Structure Renovation of a Traditional Kominka: House of Interstices
    View from the stairs back toward the entry. Flooring is oak solid-plank used unfinished.
    Yoshihiro Yamamoto Architects Associates
    Yoshihiro Yamamoto Architects Associates
    302, Zeniya Honpo Main Building, 14-6 Ishigatsujichō, Tennōji-ku, Osaka
    Renovation
    Sustainable Renovation
    Family with Children
    Kominka Restoration
    Entrance Doma
    Traditional Japanese House
    Circulation Flow
    Exposed Beam
    Skeleton Remodeling
    Engawa
    traditional-Japanese-townhouse
    antique-joinery
    loft
    inverted-boat-hull-ceiling
    antique

Iwai Beach House Tada Architectural Design Office

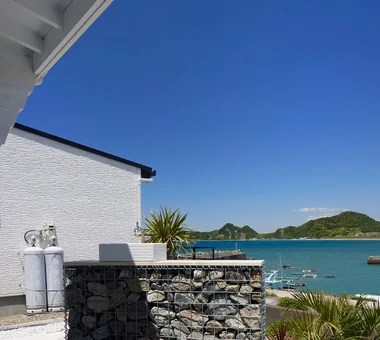
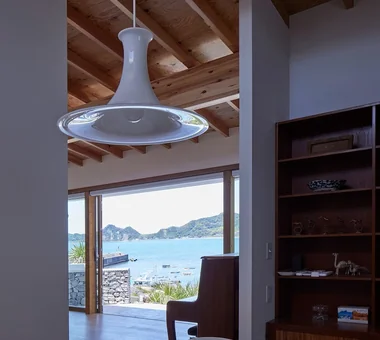
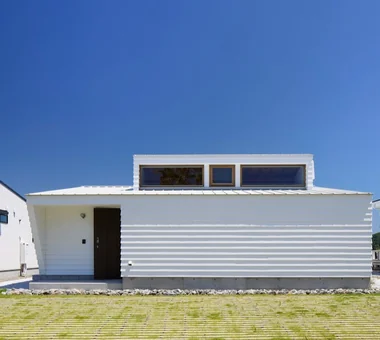
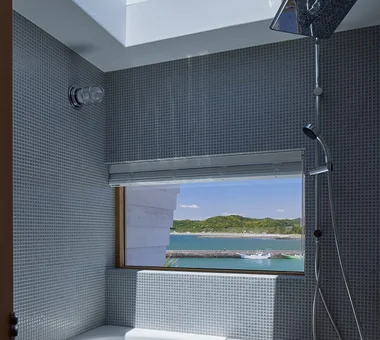
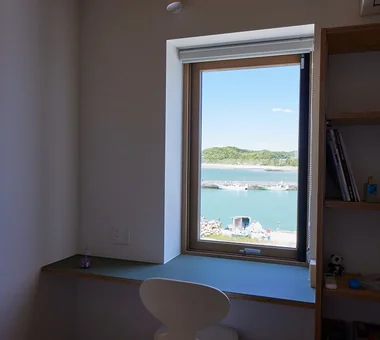
This beach house is located in a tranquil setting overlooking the shallow-sloping Iwai Beach and its fishing harbor. It was planned as a place to spend relaxed time with family and friends, removed from the bustle of the city. White-painted solid timber exterior cladding complements the coastal landscape, and large glazed openings frame views of the sea and the mountains. A central patio links the earthen-floored doma that extends from the entrance with the sea-facing terrace in a gentle sequence. Spaces bathed in the warmth of timber window frames and natural light richly enhance life by the sea.

  • Iwai Beach House
    Iwai Beach House
    Tada Architectural Design Office
    Tada Architectural Design Office
    5-1-3-607 Shonandai, Fujisawa City, Kanagawa Prefecture
    Terrace
    Resort Style
    Beach House
    Entrance Doma
    Exposed Beam
    Wood Deck
    Slow Life
    Ocean View House
    White House
    BeachHouse
    SlowLife
    Coastline
    Terrace
    EntranceDoma
  • Iwai Beach House
    Iwai Beach House
    Tada Architectural Design Office
    Tada Architectural Design Office
    5-1-3-607 Shonandai, Fujisawa City, Kanagawa Prefecture
    Terrace
    Resort Style
    Beach House
    Entrance Doma
    Exposed Beam
    Wood Deck
    Slow Life
    Ocean View House
    White House
    BeachHouse
    SlowLife
    Coastline
    Terrace
    EntranceDoma
  • Iwai Beach House
    Iwai Beach House
    Tada Architectural Design Office
    Tada Architectural Design Office
    5-1-3-607 Shonandai, Fujisawa City, Kanagawa Prefecture
    Terrace
    Resort Style
    Beach House
    Entrance Doma
    Exposed Beam
    Wood Deck
    Slow Life
    Ocean View House
    White House
    BeachHouse
    SlowLife
    Coastline
    Terrace
    EntranceDoma
  • Iwai Beach House
    Iwai Beach House
    Tada Architectural Design Office
    Tada Architectural Design Office
    5-1-3-607 Shonandai, Fujisawa City, Kanagawa Prefecture
    Terrace
    Resort Style
    Beach House
    Entrance Doma
    Exposed Beam
    Wood Deck
    Slow Life
    Ocean View House
    White House
    BeachHouse
    SlowLife
    Coastline
    Terrace
    EntranceDoma
  • Iwai Beach House
    Iwai Beach House
    Tada Architectural Design Office
    Tada Architectural Design Office
    5-1-3-607 Shonandai, Fujisawa City, Kanagawa Prefecture
    Terrace
    Resort Style
    Beach House
    Entrance Doma
    Exposed Beam
    Wood Deck
    Slow Life
    Ocean View House
    White House
    BeachHouse
    SlowLife
    Coastline
    Terrace
    EntranceDoma
  • Iwai Beach House
    Iwai Beach House
    Tada Architectural Design Office
    Tada Architectural Design Office
    5-1-3-607 Shonandai, Fujisawa City, Kanagawa Prefecture
    Terrace
    Resort Style
    Beach House
    Entrance Doma
    Exposed Beam
    Wood Deck
    Slow Life
    Ocean View House
    White House
    BeachHouse
    SlowLife
    Coastline
    Terrace
    EntranceDoma

House of the Elephant Mitsuhiro Kojima Architects

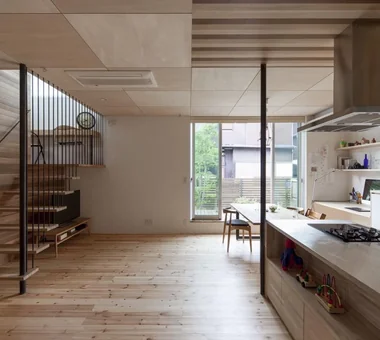
A residence punctuated with a variety of interior and exterior nooks and gardens of different scales. While occupants can choose comfortable spots according to season or mood, the spatial arrangement is designed to allow a gentle awareness of family presence. Connection to nature through sightlines, sound, and scent, together with a calibrated sense of proximity that permits drawing near or stepping back, creates the richness of this house. Precisely because contemporary mobility has made the locations of daily life more flexible, the project pursues an environment in which one can live authentically while remaining aware of family and the surrounding landscape. The generous spaces make the home fitting of the affectionate nickname “Zou no Ie” ("Elephant House") given by the daughter.

  • House of the Elephant
    House of the Elephant
    Mitsuhiro Kojima Architects
    Mitsuhiro Kojima Architects
    426-1-101 Higashisin-machi, Ota City, Gunma Prefecture
    Courtyard
    Contemporary
    Entrance Doma
    Doma Living
    Wood Deck
    Calm Presence
    Single-Story House
    courtyard
    single-story
    earthen-floor living room
    entryway with earthen floor
  • House of the Elephant
    House of the Elephant
    Mitsuhiro Kojima Architects
    Mitsuhiro Kojima Architects
    426-1-101 Higashisin-machi, Ota City, Gunma Prefecture
    Courtyard
    Contemporary
    Entrance Doma
    Doma Living
    Wood Deck
    Calm Presence
    Single-Story House
    courtyard
    single-story
    earthen-floor living room
    entryway with earthen floor
  • House of the Elephant
    House of the Elephant
    Mitsuhiro Kojima Architects
    Mitsuhiro Kojima Architects
    426-1-101 Higashisin-machi, Ota City, Gunma Prefecture
    Courtyard
    Contemporary
    Entrance Doma
    Doma Living
    Wood Deck
    Calm Presence
    Single-Story House
    courtyard
    single-story
    earthen-floor living room
    entryway with earthen floor
  • House of the Elephant
    House of the Elephant
    Mitsuhiro Kojima Architects
    Mitsuhiro Kojima Architects
    426-1-101 Higashisin-machi, Ota City, Gunma Prefecture
    Courtyard
    Contemporary
    Entrance Doma
    Doma Living
    Wood Deck
    Calm Presence
    Single-Story House
    courtyard
    single-story
    earthen-floor living room
    entryway with earthen floor
  • House of the Elephant
    House of the Elephant
    Mitsuhiro Kojima Architects
    Mitsuhiro Kojima Architects
    426-1-101 Higashisin-machi, Ota City, Gunma Prefecture
    Courtyard
    Contemporary
    Entrance Doma
    Doma Living
    Wood Deck
    Calm Presence
    Single-Story House
    courtyard
    single-story
    earthen-floor living room
    entryway with earthen floor
  • House of the Elephant
    House of the Elephant
    Mitsuhiro Kojima Architects
    Mitsuhiro Kojima Architects
    426-1-101 Higashisin-machi, Ota City, Gunma Prefecture
    Courtyard
    Contemporary
    Entrance Doma
    Doma Living
    Wood Deck
    Calm Presence
    Single-Story House
    courtyard
    single-story
    earthen-floor living room
    entryway with earthen floor
  • Introduction to Examples by Floor Plan & Room Type
    Modern Residences|Introduction to Examples by Floor Plan & Room Type
    2025-10-13|Qurasuki Editorial Department
  • Introduction to Examples by Floor Plan & Room Type
    A Home for the Joy of Cooking|Introduction to Examples by Floor Plan & Room Type
    2025-10-13|Qurasuki Editorial Department
  • Key Points for Home Building
    House with a Doma|Key Points for Home Building
    2026-10-03|Qurasuki Editorial Department
  • Custom Home Examples by Architectural Offices
    Homes Embracing Natural Light|Custom Home Examples by Architectural Offices
    2026-10-03|Qurasuki Editorial Department
  • Key Points for Home Building
    House of Wood|Key Points for Home Building
    2026-10-03|Qurasuki Editorial Department
  • Introduction to Architecture Firms
    Two-Generation Home|Introduction to Architecture Firms
    2026-05-11|Qurasuki Editorial Department
  • TOP
  • 〉Column
  • 〉House with an Entrance Doma
  • 〉Custom Home Examples by Architectural Offices
Tips for connecting what you love with your home
English
Translated automatically
日本語 (ja) 简体中文 (zh-hans) 繁體中文 (zh-hant) English (en)
  • #Lattice
  • #Japanese Modern
  • #Clinic-House
  • #Dog Run
  • #Eaves Space
  • #Wooden Sash
  • #Living with a Dog
  • #Catwalk
  • #Courtyard
  • #Tile
  • #Forever Home
  • #Natural Modern
  • #Renovation
  • #Living with Dogs and Cats
  • #Mountain Cabin
  • #Built-in Garage
  • #Sustainable Renovation
  • #Tea Garden
  • #Natural Materials
  • #Built-in Furniture
  • #Classic Car
  • #Custom Kitchen
  • #Inner Garage
  • #Low Cost
  • #Terrace
  • #Rooftop Garden
  • #Work Flow
  • #Extension
  • #Owner-occupied residence with rental units
  • #Resort Style
  • #Reading Room
  • #Stargazing
  • #Sloped Ceiling
  • #Scandinavian Lighting
  • #Thermal Storage
  • #Study corner
  • Announcements | Architecture Firm | Construction company | Frequently Asked Questions | Advertising Publication
  • © Qurasuki.All Rights Reserved. | Terms of Service | Privacy | Operations
Please configure your cookie settings.
  • Our website uses cookies to enhance site usability.
  • Some cookies are necessary for the proper functioning of our services.
  • For more details, please refer to Cookie Policy.
  • Accept all cookies
  • Reject non-essential cookies