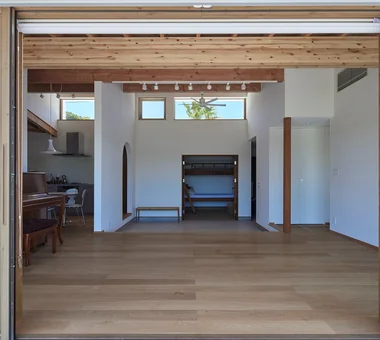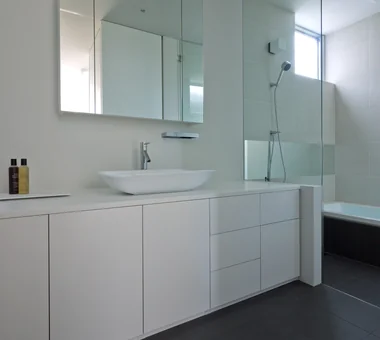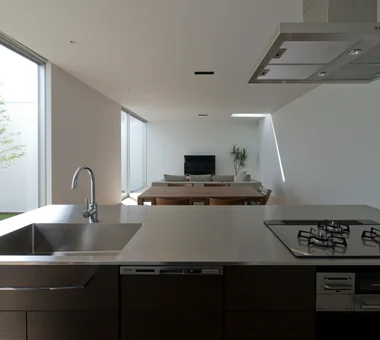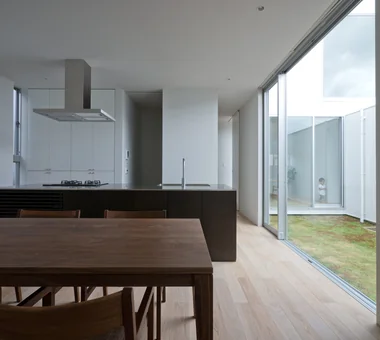
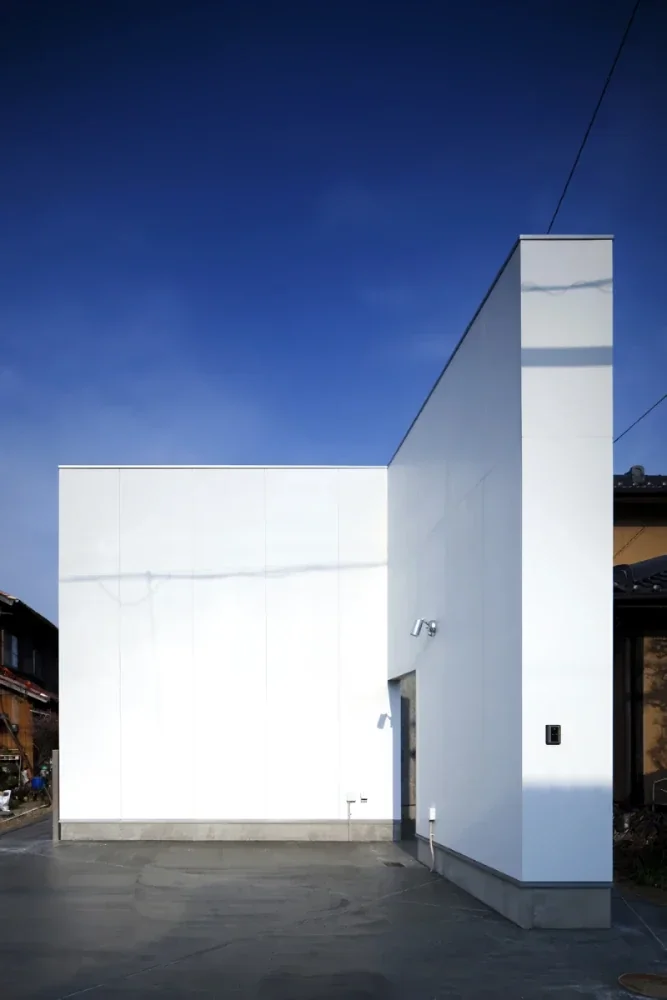
White House|Custom Home Examples by Architectural Offices16Picks Author: Qurasuki Editorial Department
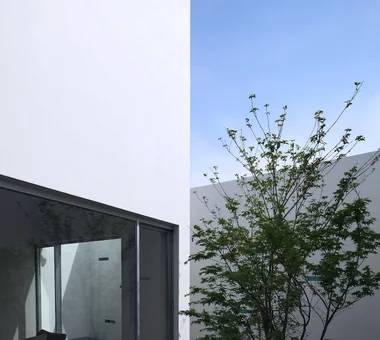
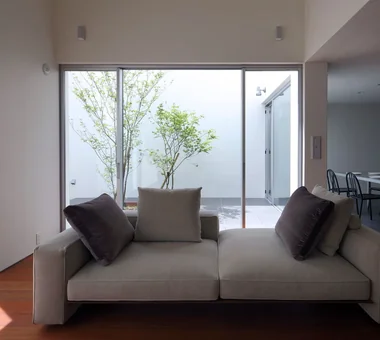
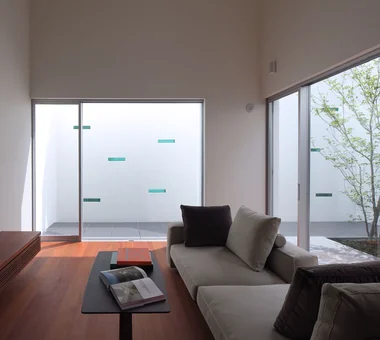
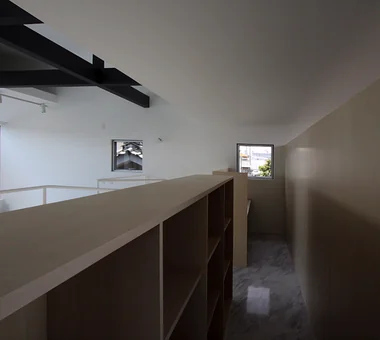
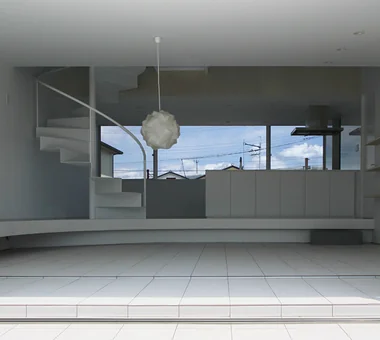
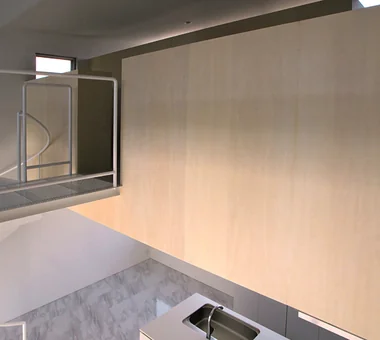
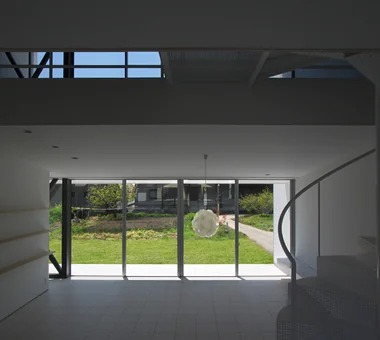
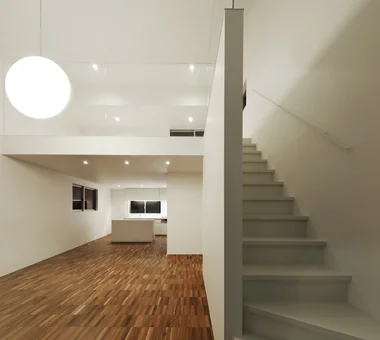
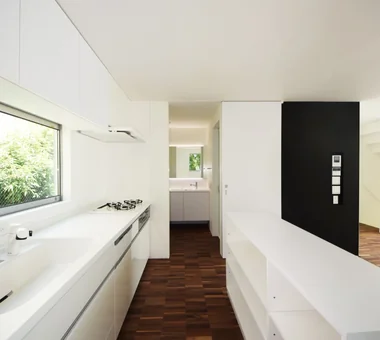
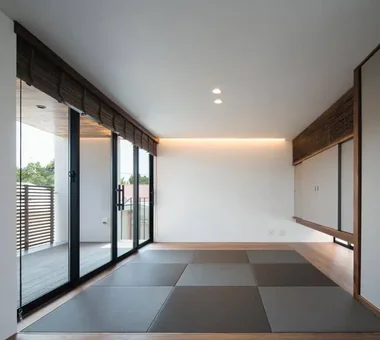
While possessing a simple impression, a white house is a residence revealing varied expressions through architectural ingenuities. White exterior walls and interiors softly reflect light, imparting brightness and expansiveness to spaces. On the other hand, the impression of the residence shifts dramatically depending on material textures and shadow presentations, rather than simply unifying colors in white. Differences in expression across daylight hours and contrasts from combining different materials like wood or stone constitute charms. They can also function as backgrounds highlighting surrounding scenery and plantings. While understated, white possesses the power to accentuate spatial characteristics. Through real examples, we introduce how white houses take form as architectural expression in custom homes by architectural firms.

House in Komoro KASA ARCHITECTS
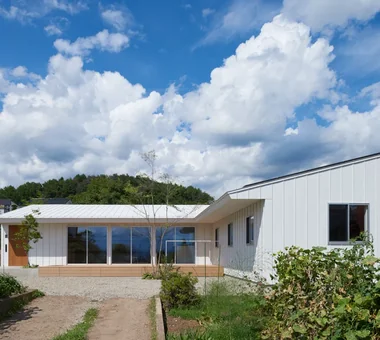
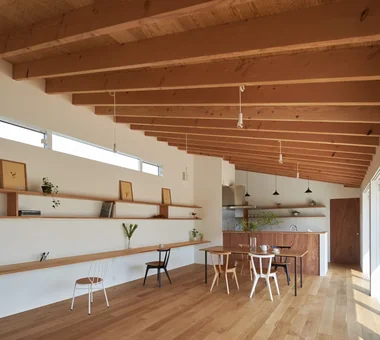
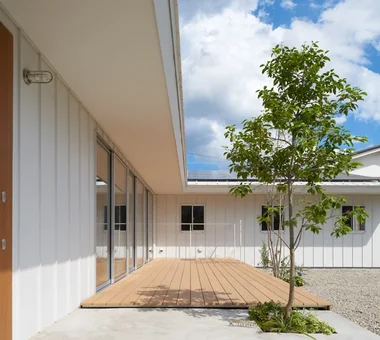
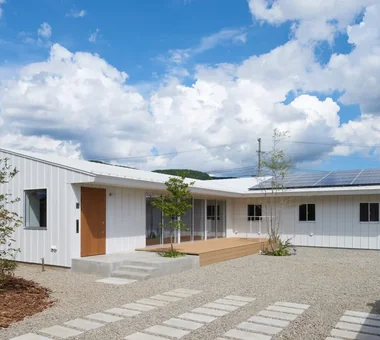
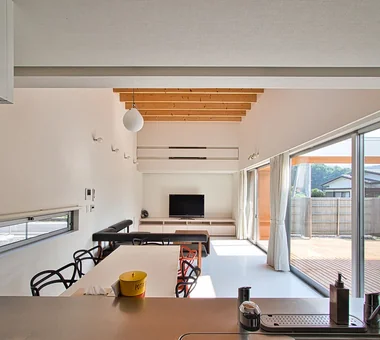
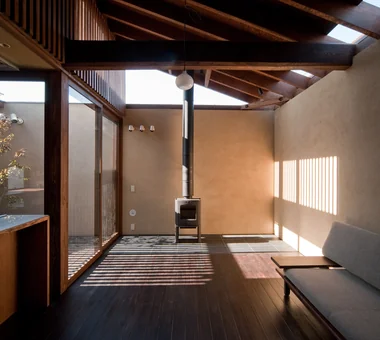
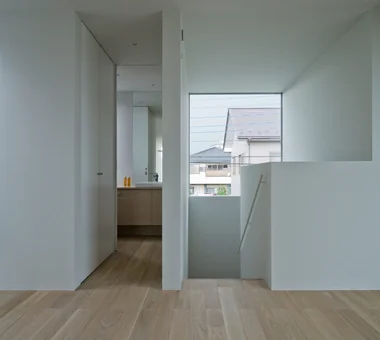
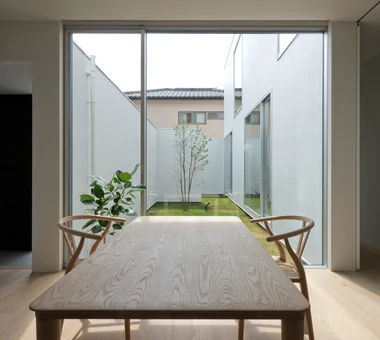
This single-story residence in Komoro City, Nagano Prefecture, is occupied by a couple and their two children. Taking advantage of site conditions with views of Mount Asama to the north and the Yatsugatake range to the south, the design is a simple dwelling with a mono-pitched roof that opens broadly to the south. To mitigate strong northerly winds in winter, north-facing openings are minimized, while the layout facilitates comfortable cross-ventilation from seasonal breezes. Deep eaves temper the summer sun, and the low, elongated horizontal lines impart a calm, composed presence.
-
-
-
-
-
The 1.2-meter-deep south eave blocks summer sunlight and imparts a stable horizontal line
KASA ARCHITECTS2-21-2-1S Fuda, Chofu City, Tokyo -
A simple single-story house with a south-facing single-pitched roof opening to views of Mount Asama and Yatsugatake
KASA ARCHITECTS2-21-2-1S Fuda, Chofu City, Tokyo
Circle House KICHI ARCHITECTURAL DESIGN
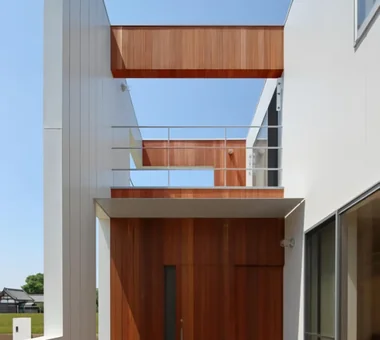
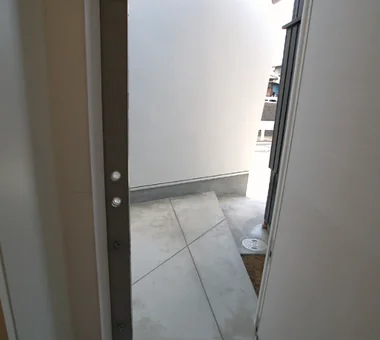
The 'Circle House' in Tsukuba City is a residence designed for a couple and their three children. Layered exterior cladding, reminiscent of ripples spreading across a water surface, envelops the entire building, softly screening views from the outside while admitting light and breeze. The white layers of the walls produce a façade with a strong sense of depth, punctuated by striking accents of red cedar. Inside, oak, tatami and a mortar-finished kitchen are used, where Japanese aesthetic and modern-vintage elements harmonize to create a home that combines calmness with a sense of openness.

-
-
-
-
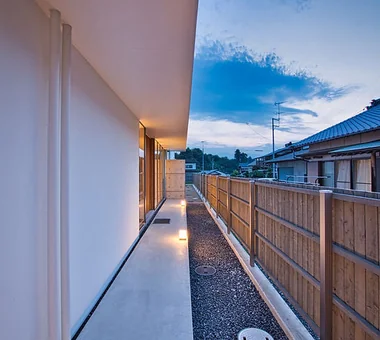
Behind the wall that covers the expansive first-floor windows lies a concealed terrace and a miniature garden.
KICHI ARCHITECTURAL DESIGN4-6-3 Kenkyu Gakuen, Tsukuba City, Ibaraki Prefecture, Japan -
-
ELL — A Single-Storey House Adorned by White Spaces, Like a Museum YIA Ishiue Yoshihiro Architectural Design Office
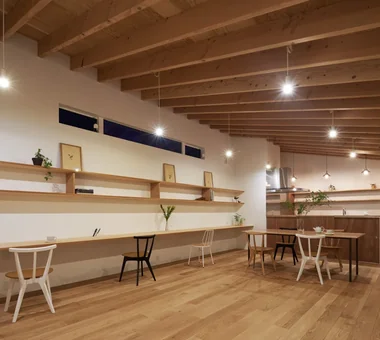
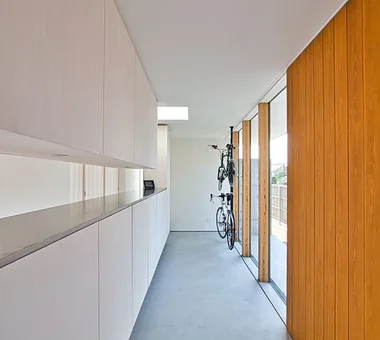
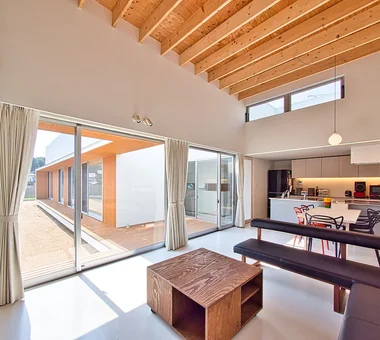
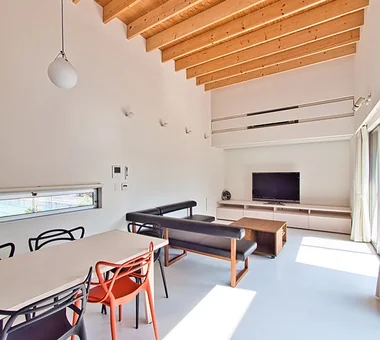
Located in the rich natural environment of Saijō City, Ehime Prefecture, this single‑story residence has a ceiling height of 3,950 mm. Although the client originally requested a two‑storey house, we proposed a single‑storey dwelling that achieves the sense of openness of a double‑height atrium. High ceilings, southern daylighting, and a ventilation strategy using clerestory windows produce a spacious, comfortable living environment. Beyond an approach enveloped by the large roof are an entrance facing the courtyard and a space for displaying bicycles. A nure‑en (shallow covered veranda) gently links interior and exterior, bringing a generous spatial continuity to daily life. The home carefully shapes the sense of ease and expansiveness that its height provides.
-
ELL — A Single-Storey House Adorned by White Spaces, Like a Museum
YIA Ishiue Yoshihiro Architectural Design Office1572 Amagawataki-cho, Kishiwada, Osaka Prefecture, Japan -
A 3,950 mm ceiling height that brings breadth and richness to daily life
YIA Ishiue Yoshihiro Architectural Design Office1572 Amagawataki-cho, Kishiwada, Osaka Prefecture, Japan -
-
-
-
ELL — A Single-Storey House Adorned by White Spaces, Like a Museum
YIA Ishiue Yoshihiro Architectural Design Office1572 Amagawataki-cho, Kishiwada, Osaka Prefecture, Japan
Iwai Beach House Tada Architectural Design Office
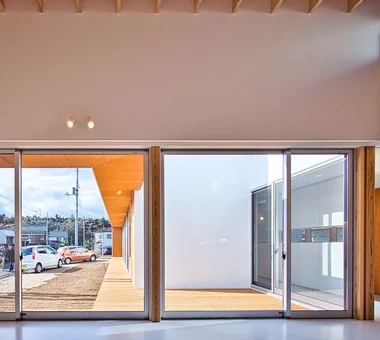
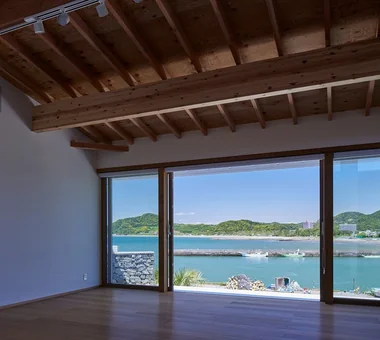
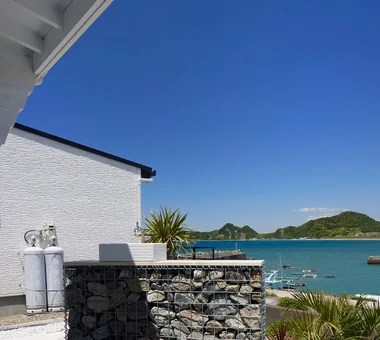
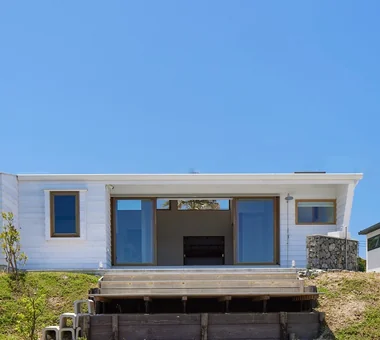
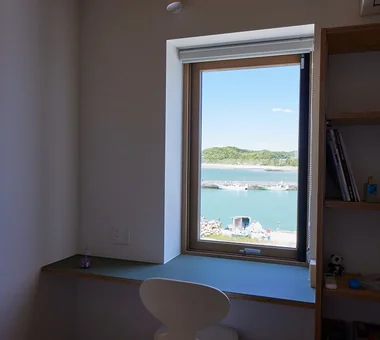
This beach house is located in a tranquil setting overlooking the shallow-sloping Iwai Beach and its fishing harbor. It was planned as a place to spend relaxed time with family and friends, removed from the bustle of the city. White-painted solid timber exterior cladding complements the coastal landscape, and large glazed openings frame views of the sea and the mountains. A central patio links the earthen-floored doma that extends from the entrance with the sea-facing terrace in a gentle sequence. Spaces bathed in the warmth of timber window frames and natural light richly enhance life by the sea.
-
-
Large windows frame the magnificent sea and mountain views.
Tada Architectural Design Office5-1-3-607 Shonandai, Fujisawa City, Kanagawa Prefecture -
-
The entrance dirt floor and central patio of the building extend continuously into the terrace overlooking the sea.
Tada Architectural Design Office5-1-3-607 Shonandai, Fujisawa City, Kanagawa Prefecture -
-
3×10 Court house — House with a Courtyard in Tsuchiura e do design architects
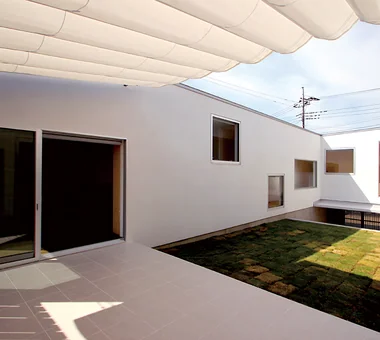
A residence for a family, built on a corner site in Minato-machi, Tsuchiura City, overlooking Lake Kasumigaura. Whereas many houses open to the south, this one deliberately opens broadly to the east, with an L-shaped configuration planned to capture light, breeze, and views. A courtyard is provided on the first floor, making the living/dining/kitchen (LDK) and the workspace pleasant places connected to planting and the sky. While experiencing the scenery of Lake Kasumigaura and the changing seasons, the home allows family time, work, and everyday life to naturally coexist.
-
3×10 Court house — House with a Courtyard in Tsuchiura
e do design architects3-7-7 Minatocho, Tsuchiura, Ibaraki Prefecture, Japan -
3×10 Court house — House with a Courtyard in Tsuchiura
e do design architects3-7-7 Minatocho, Tsuchiura, Ibaraki Prefecture, Japan -
3×10 Court house — House with a Courtyard in Tsuchiura
e do design architects3-7-7 Minatocho, Tsuchiura, Ibaraki Prefecture, Japan -
3×10 Court house — House with a Courtyard in Tsuchiura
e do design architects3-7-7 Minatocho, Tsuchiura, Ibaraki Prefecture, Japan -
3×10 Court house — House with a Courtyard in Tsuchiura
e do design architects3-7-7 Minatocho, Tsuchiura, Ibaraki Prefecture, Japan -
3×10 Court house — House with a Courtyard in Tsuchiura
e do design architects3-7-7 Minatocho, Tsuchiura, Ibaraki Prefecture, Japan
Designed Within Prescribed Building Conditions | The Box House Yoshihiro Yamamoto Architects Associates
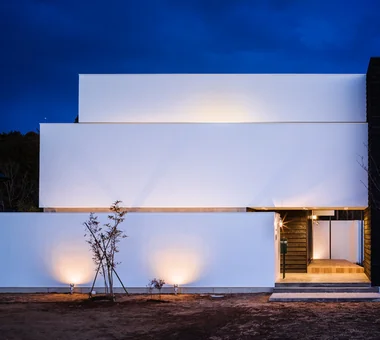
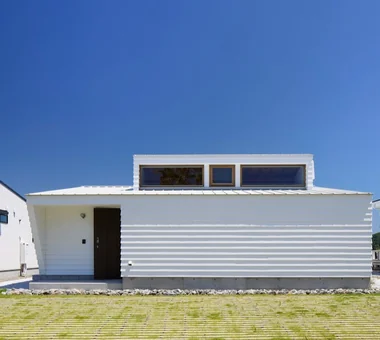
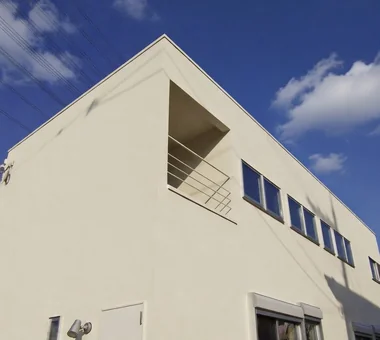
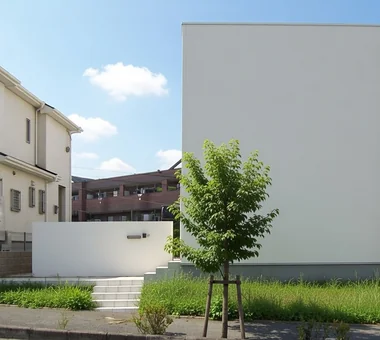
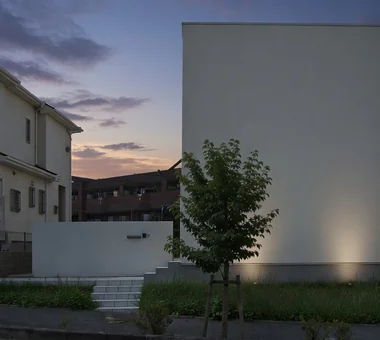
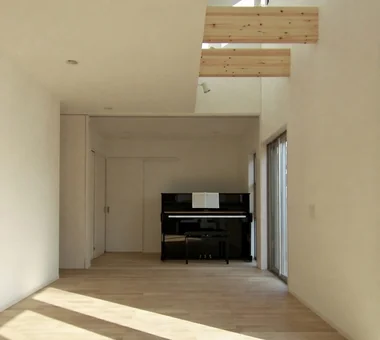
This residence was planned under a building-conditions agreement. Working closely with the client and within numerous constraints—specified contractor and materials, and a limited budget—we refined the program to eliminate waste while delivering a home with varied spatial qualities and circulation. The exterior is expressed as a white cube, presenting a closed, restrained façade toward the busy street frontage. Internally, the plan is organized around an open-plan living‑dining‑kitchen (LDK) with a double‑height void that connects to the ancillary rooms, designed to preserve the sense of the family “being” together within a single space.
-
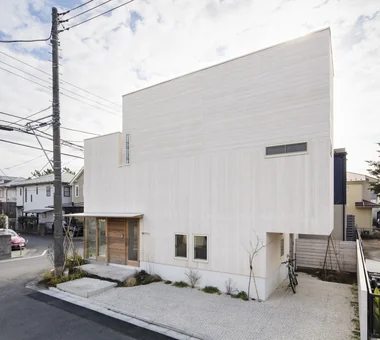
A projection-free 'shoebox' envelope was adopted to simplify construction and reduce technical complexity.
Yoshihiro Yamamoto Architects Associates302, Zeniya Honpo Main Building, 14-6 Ishigatsujichō, Tennōji-ku, Osaka -
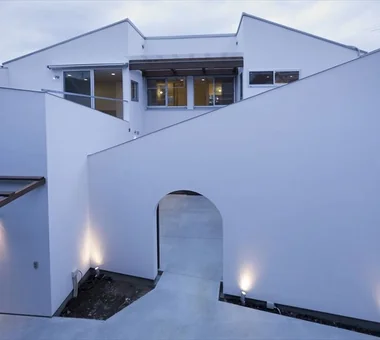
The exterior is resolved as a white cubic volume; the busy street-facing side is closed to produce a restrained, reserved expression.
Yoshihiro Yamamoto Architects Associates302, Zeniya Honpo Main Building, 14-6 Ishigatsujichō, Tennōji-ku, Osaka -
-
Living–dining–kitchen. The layout allows the space to be separated as a spare room for visitors by a movable partition.
Yoshihiro Yamamoto Architects Associates302, Zeniya Honpo Main Building, 14-6 Ishigatsujichō, Tennōji-ku, Osaka -
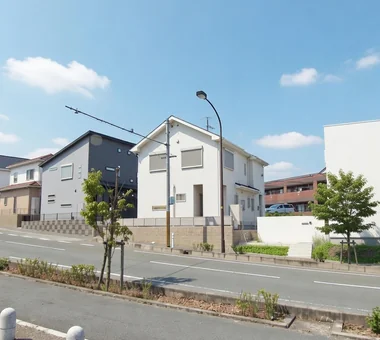
Although designed to the same specifications as the neighboring developer-built houses, the completed architecture is markedly different.
Yoshihiro Yamamoto Architects Associates302, Zeniya Honpo Main Building, 14-6 Ishigatsujichō, Tennōji-ku, Osaka -
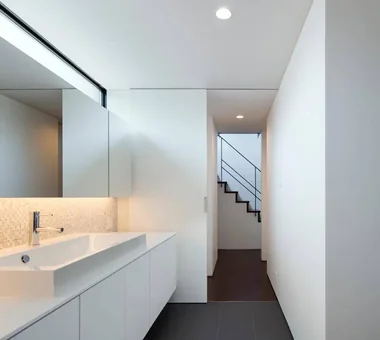
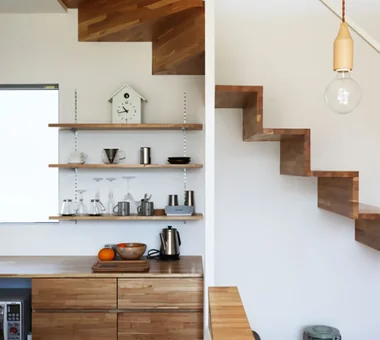
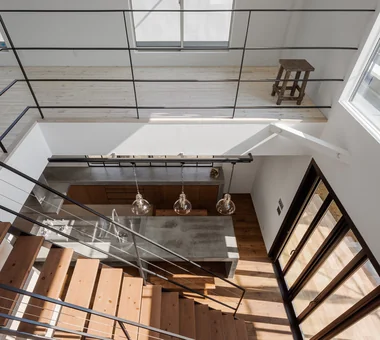
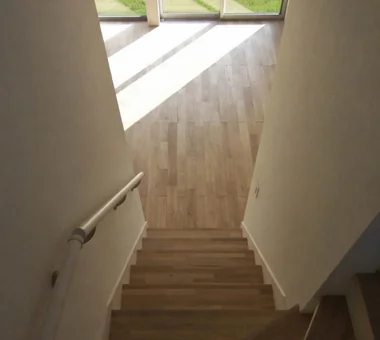
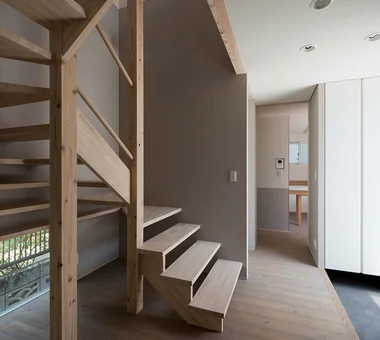
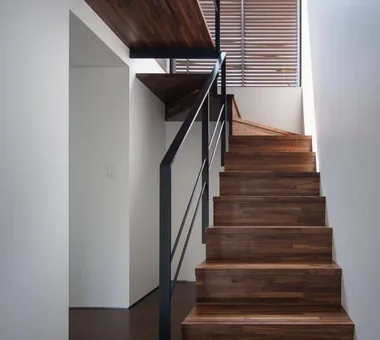
View looking down the stair. Following negotiation with the developer, solid hardwood flooring was adopted; the handrail is an off-the-shelf component.
Yoshihiro Yamamoto Architects Associates302, Zeniya Honpo Main Building, 14-6 Ishigatsujichō, Tennōji-ku, Osaka
Residence with an Atelier T-Architectural Studio
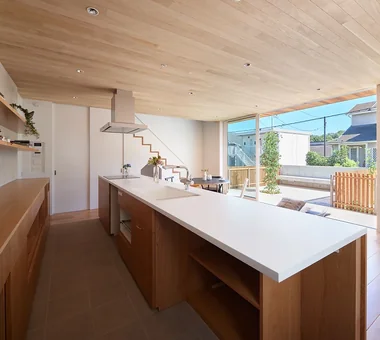
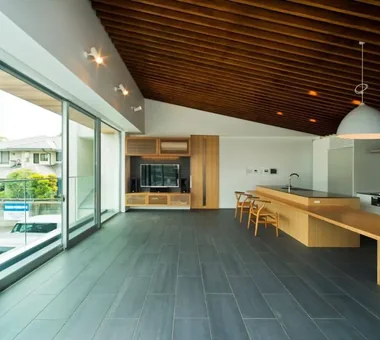
This is a private residence with an attached design atelier. Built on a site once familiar as a walking path, and intended to inherit the memory of a beach landscape cloaked in pine woods, its exterior walls are clad in thick timber. The timber is painted white to add softness, giving the house a presence that quietly blends into the surrounding environment. Internally, changes in floor and ceiling levels gently articulate the atelier, individual/private spaces, and shared areas. Lofts, a roof balcony, planted areas, and staircases create multi-layered spatial extensions between interior and exterior.
-
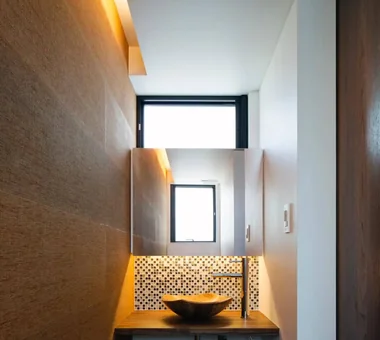
The kitchen is enlivened by bright natural light and playful wall tiles.
T-Architectural Studio3-4-20 Tsujido Higashikaigan, Fujisawa City, Kanagawa Prefecture, Japan -
The robust exterior clad in thick timber is softened by a white painted finish.
T-Architectural Studio3-4-20 Tsujido Higashikaigan, Fujisawa City, Kanagawa Prefecture, Japan -
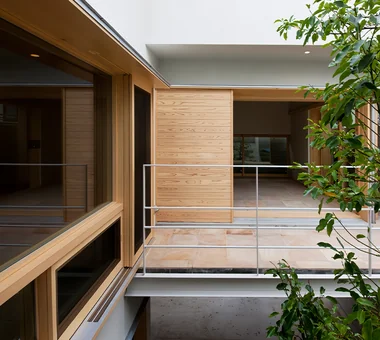
Lush planting gently mediates the connection between interior and exterior.
T-Architectural Studio3-4-20 Tsujido Higashikaigan, Fujisawa City, Kanagawa Prefecture, Japan -
The staircase serves as a crucial spatial and experiential element within the house.
T-Architectural Studio3-4-20 Tsujido Higashikaigan, Fujisawa City, Kanagawa Prefecture, Japan -
From the living and dining rooms, the space extends outward to the roof balcony.
T-Architectural Studio3-4-20 Tsujido Higashikaigan, Fujisawa City, Kanagawa Prefecture, Japan -
The living and dining areas feature an elegant design in harmony with nature.
T-Architectural Studio3-4-20 Tsujido Higashikaigan, Fujisawa City, Kanagawa Prefecture, Japan
DOG COURTYARD HOUSE JYU ARCHITECT
This two-family courtyard house is planned on a flag lot and designed for a household living with five pet dogs. The long approach is designed to be enjoyed as an integral part of daily life. Interiors are grounded in natural materials while selectively employing odor-resistant and scratch-resistant finishes and surfaces to accommodate cohabitation with pets. The courtyard functions as a "dog yard for five dogs," gently dividing yet connecting the households, and serves to secure daylighting, natural ventilation, and privacy even in a densely developed residential context. Photovoltaic panels are installed on the roof, reflecting consideration for reduced environmental impact.
Kaleidoscope Ⅳ Masahiko Sawamura Architect and Associates
An urban courtyard house that ensures optimal privacy.
The Form of the Wind Mitsuhiro Kojima Architects
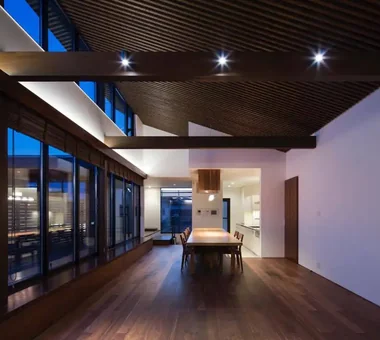
This is a residence in Isesaki City, Gunma Prefecture, known as one of Japan’s hottest regions. Responding to the client’s desire to live comfortably without relying on air conditioning, we reinterpreted the wisdom of traditional Japanese houses in a contemporary way. We carefully analyzed wind patterns, ground heat, and seasonal solar exposure, and constructed an environment that harnesses natural forces. Furthermore, by manipulating ceiling slopes, changes in floor level, and wall heights, we skillfully control sightlines to reconcile a sense of openness with privacy. Even now, after three summers since completion, no air-conditioning has been installed, and the house affords comfortable living while allowing residents to feel the passage of the seasons.
Susami House Abax Architects
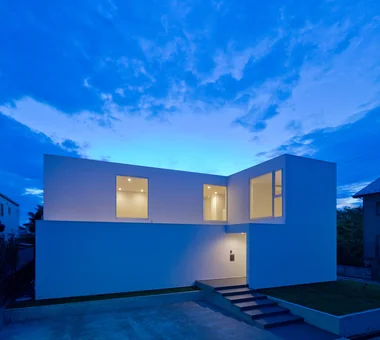
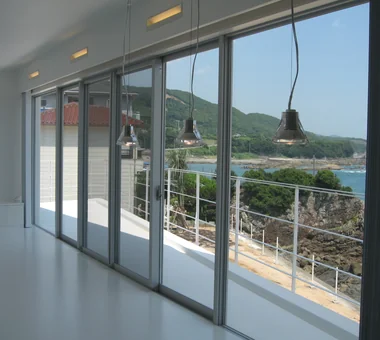
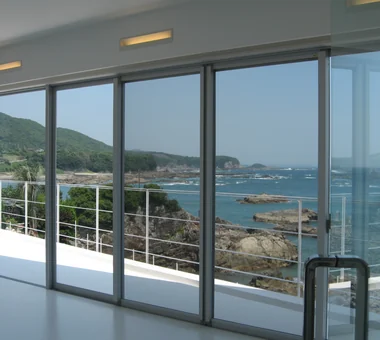
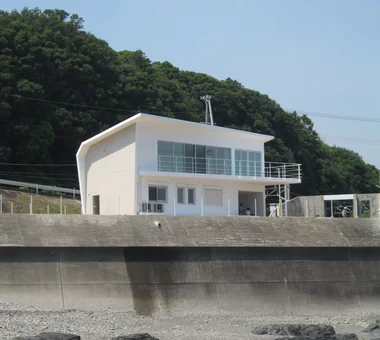
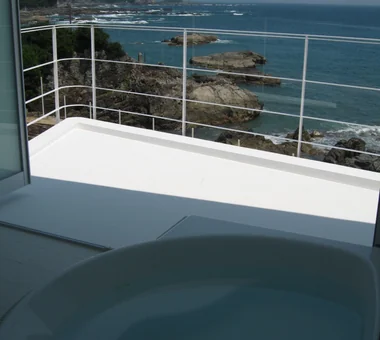
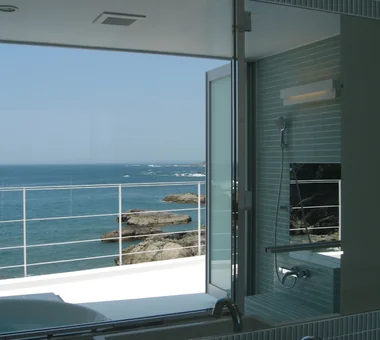
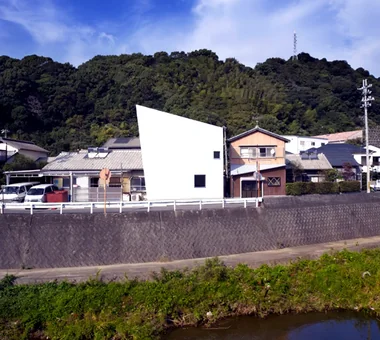
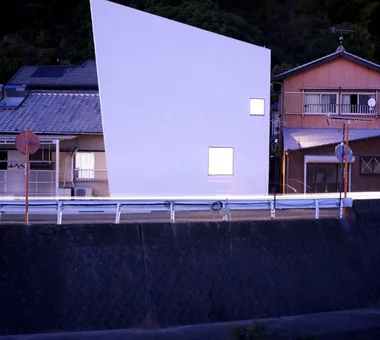
A two-story reinforced-concrete secondary residence located in Susami Town, Wakayama Prefecture. The living room and bathroom are arranged on the second floor to fully embrace the expansive panorama of sea and sky. The house presents a quiet yet striking presence, as if a white volume has been gently placed within the blue expanse of sky and sea.
vida *studioLOOP Architects
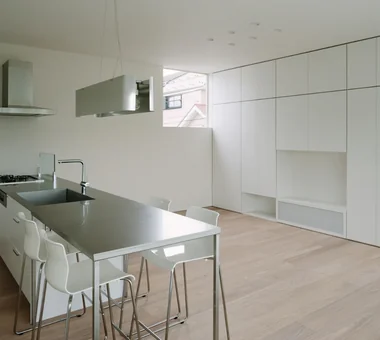
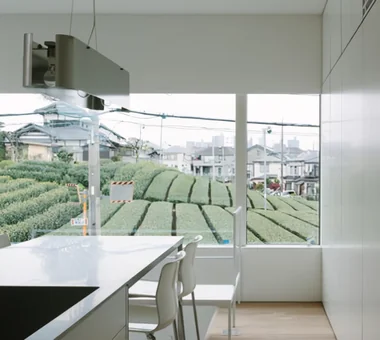
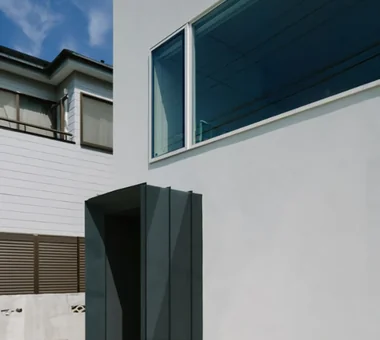
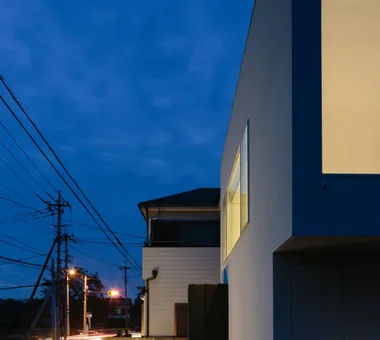
This suburban compact house stands in a densely built-up residential neighborhood. While neighboring houses surround it to the east and north and shops face it to the south, richly undulating tea fields extend to the west. In response to the stringent floor-area ratio and north-side setback plane restrictions, the second floor accommodates an LDK with large openings fitted with Low-E glass. Full-height storage and a dry area are incorporated into the single-room space, while the first floor compactly accommodates the bedroom and wet areas. The design brings in borrowed scenery while maintaining privacy, adding a bright accent to the streetscape.
ssrh 「ha」 hosaka hironobu architect associate
A monumental curtain wall provides an overwhelming sense of openness to the 1.5‑storey double‑height living space. The loft adjoining the double‑height void is enclosed by glass walls and, in dialogue with the large exterior openings, generates further spatial breadth and transparency. Generous natural light envelops the entire residence, and its changing character over time is part of the appeal. Distinctive accent flooring sharpens the space and reinforces the impression of a sophisticated interior.
Hyu House ARCHIXXX Satoru Shinno Architectural Design
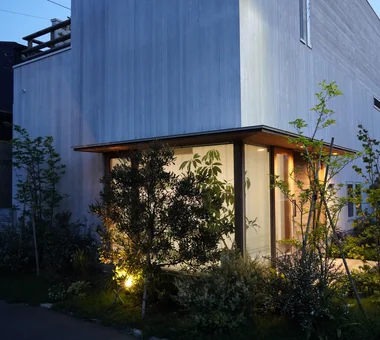
This two-story wooden residence is located in Yuasa, Wakayama Prefecture. It was planned to envelop the adjacent one-story main house on a limited 16-tsubo site. Taking advantage of the area’s abundant sunlight, the white walls give the small site a distinctive presence. An open wall in front of the entrance draws the gentle breezes from the river in front of the house into the interior each morning and evening. By skillfully incorporating light and wind, the residence creates comfort and a sense of spaciousness on a compact site.
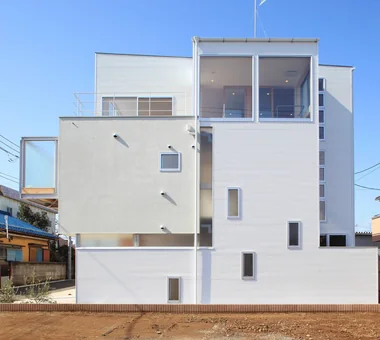
White House Far East Design Lab.
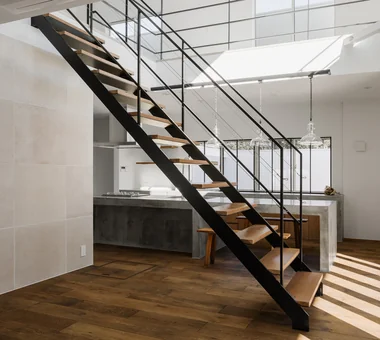
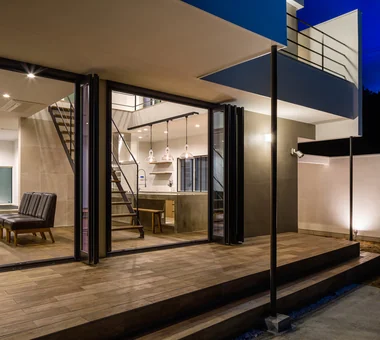
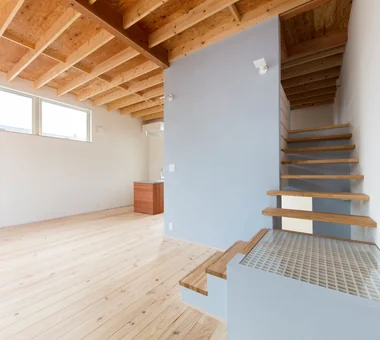
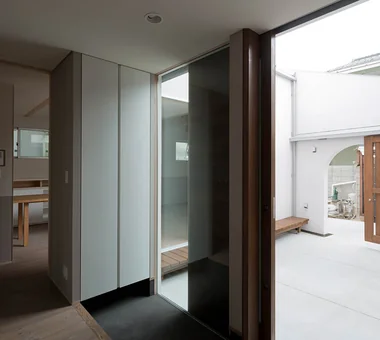
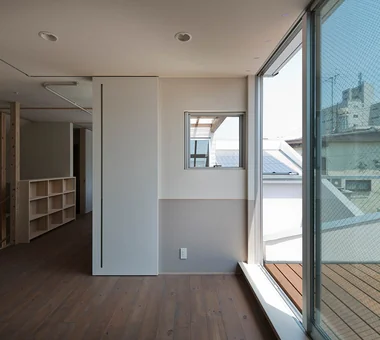
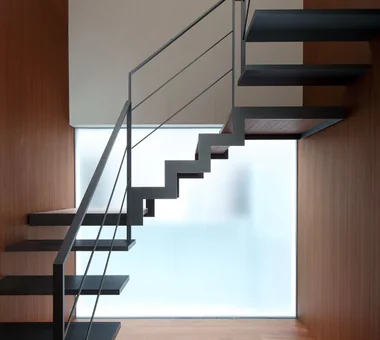
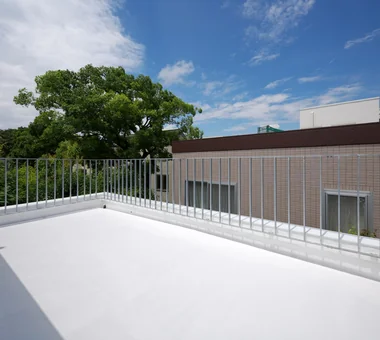
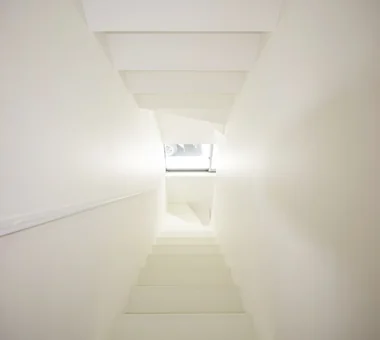
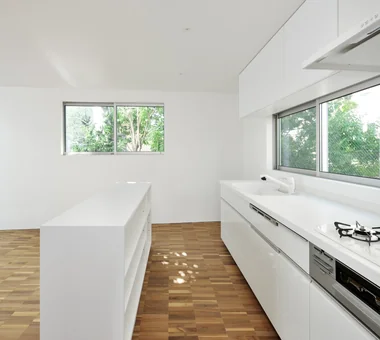
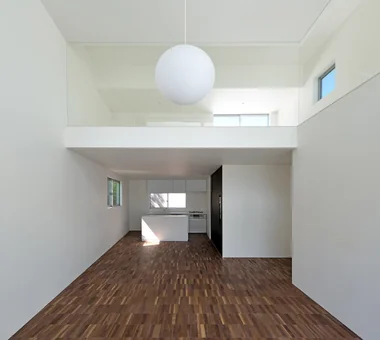
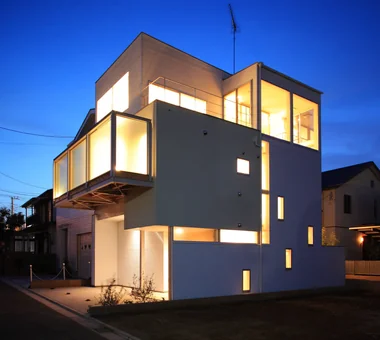
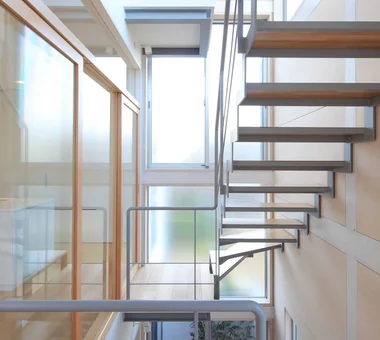
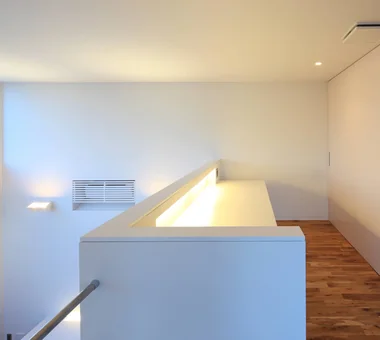
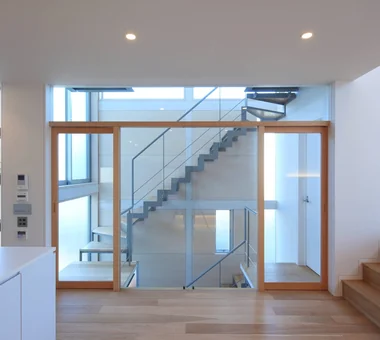
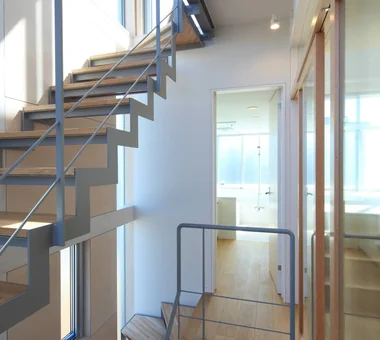
A residence for a family of four that balances the openness characteristic of suburban neighborhoods with the need for privacy. By placing a daylight-filled stairwell at the core, the floors are softly connected and each level enjoys bright spaces with a close relationship to the sky while minimizing views from the outside. A roof balcony on the third floor allows for kitchen gardening; the first floor includes a fully sound-insulated theater room that doubles as a guest bedroom. The vertical and horizontal composition and window placement combine to realize both openness and comfortable private spaces.
Makizukadai House, Sakai Kumi Inoue Architects
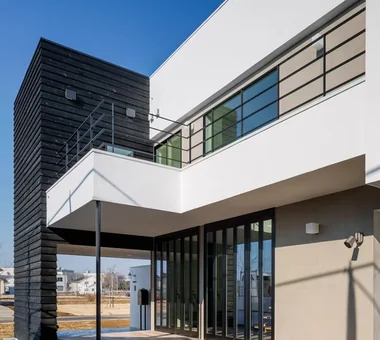
This residence is situated in an elevated residential area in Minami Ward, Sakai City. To maximize the southeast-facing views, an L-shaped plan encloses a terrace. Responding to strict diagonal-plane restrictions and the site’s level changes, the design links a dark pitched-roof volume and a white-walled volume through shifts in level, creating a three-dimensional spatial composition via split-level floors. A semi-basement music room, parking and private zones are arranged progressively, while the top floor houses a living room with expansive views and a raised tatami alcove. The project makes the most of the site’s characteristics, integrating a variety of living settings and rich vistas.
-
A Home for Living with Antiques|Custom Home Examples by Architectural Offices2026-10-03|Qurasuki Editorial Department -
Homes Designed for Living with Dogs|Custom Home Examples by Architectural Offices2026-10-03|Qurasuki Editorial Department -
House with Wooden Window Sashes|Custom Home Examples by Architectural Offices2026-10-03|Qurasuki Editorial Department -
Homes Featuring Wood-Burning Stoves|Introduction to Examples by Floor Plan & Room Type2025-10-13|Qurasuki Editorial Department -
House with Second-Floor Living Room|Introduction to Examples by Floor Plan & Room Type2026-01-27|Qurasuki Editorial Department -
House with a Spiral Staircase|Custom Home Examples by Architectural Offices2026-10-03|Qurasuki Editorial Department