Qurasuki
Image Room Tour Project Event List Column
Favorites
Image
Room Tour
Project
Event
Professional
Lifestyle Diagnosis
The Slow-Living in Harmony with Nature Type
The Open to Light and Wind Type
The Private Courtyard for Inner Peace Type
The Mobility and Travel-Loving Garage Type
The Simple and Functional Minimalist Type
The Japanese Modern Fusion Type
The Antique and Story-Filled Living Type
The Art and Creation-Loving Creator Type
The DIY Life-Building Practitioner Type
The Music and Culture Immersion Type
The Cooking and Wine-Loving Gourmet Type
The Health-Conscious Fitness Type
The Living with Pets as Partners Type
The Urban Stylish Type
The Work-Life Integration Type
The Sea and Scenery-Loving Resort Type
The Industrial Design-Inspired Type
The Secret Hideout Hobbyist Type
Personal Color Diagnosis
Warm Spring
Cool Summer
Warm Autumn
Cool Winter
Translated automatically
日本語 (ja) 简体中文 (zh-hans) 繁體中文 (zh-hant) English (en)
Login
User Registration
Publish
Use
Advertise with Us
Frequently Asked Questions
Announcements
Operations
  • modern
  • ecology
  • contemporary
  • nature
  • reading
  • Doma
  • Resort
  • art
  • gardening
  • fitness
  • pottery
  • Workspace
  • outdoor
  • relaxation
  • concrete
  • Industrial
  • movie
  • natural-light
  • pet
  • nordic-design
  • music-listening
  • japanese-style
  • home-garden
  • one-story-house
  • bike
  • Compact
  • sea
  • performance
  • courtyard
  • design
  • car
  • japanese tea ceremony
  • minimal
  • glass
  • cleaning
  • dog
  • simple
  • wood
  • scenery
  • antique
  • furniture
  • cooking
  • creative-space
  • wood-stove
  • cat
  • First-Time Visitors
  • Start Diagnosis
  • |
  • Image
  • Project
  • Event
  • Column
  • Explore categories of interest and take virtual room tours of inspiring homes.

    Search for homes through preferred interest categories. Combine photography and building overviews to understand the full structure beyond single images.

    -

    Experience spatial continuity and clever design details that a single photo cannot fully capture.

    Take a virtual walkthrough from exterior to interior. Discover unique architectural qualities through traffic flow, sightlines, and outdoor connections.

    • -
      STEP 1

      Find Homes by Category

      Use categories that interest you to explore detailed residential case studies.
    • -
      STEP 2

      Connect Photos to View the Entire Structure

      Trace traffic flow, natural light, and sightlines through varied photos of exteriors, living spaces, staircases, and gardens.

    • -
      STEP 3

      Meet the Experts Behind the Home

      Learn about the creators behind each home while exploring their design backgrounds and concepts.
    Find Room Tours

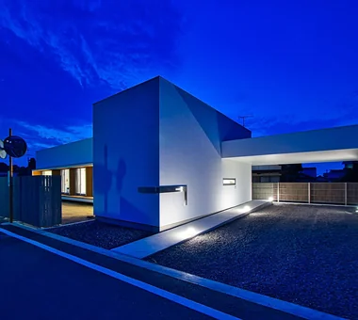
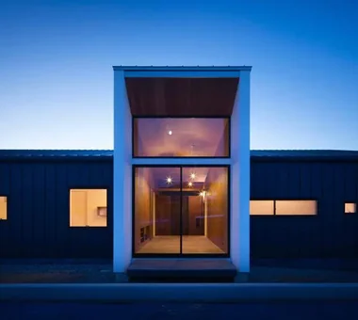
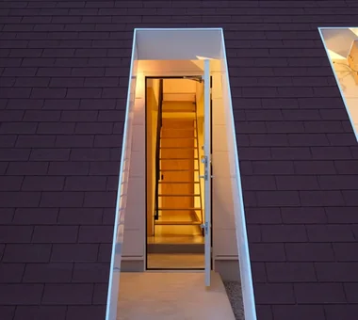
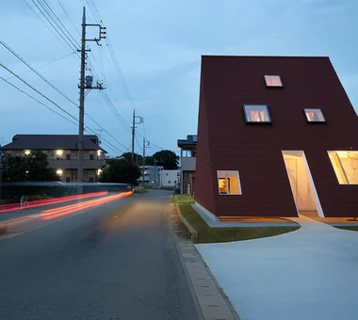
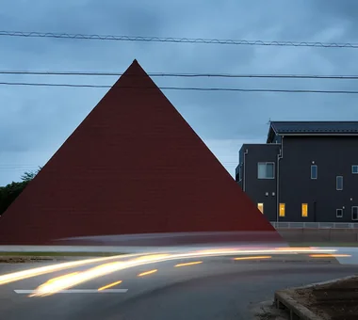
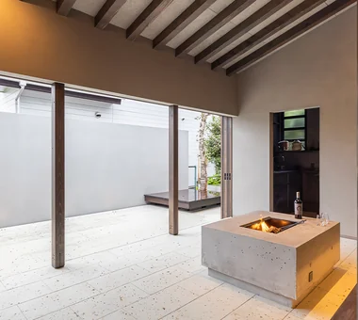
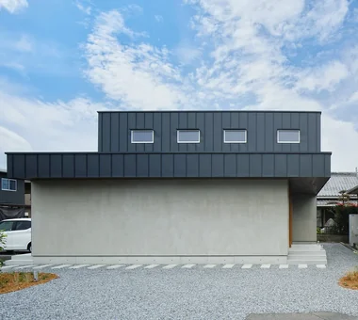
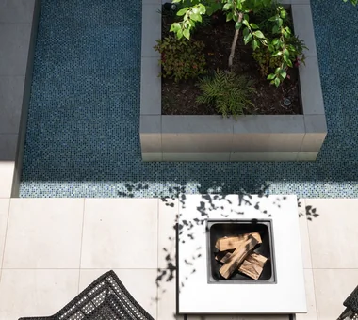
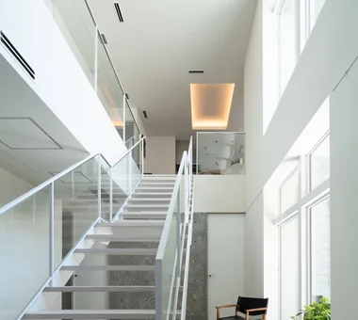
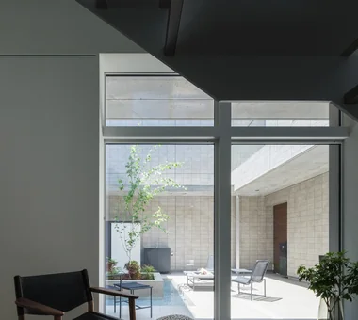
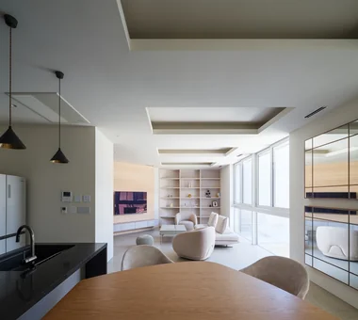
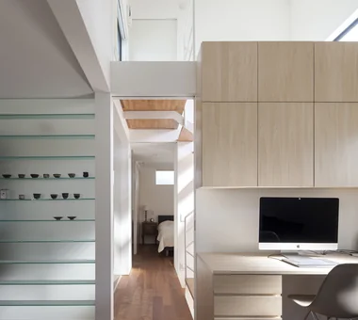
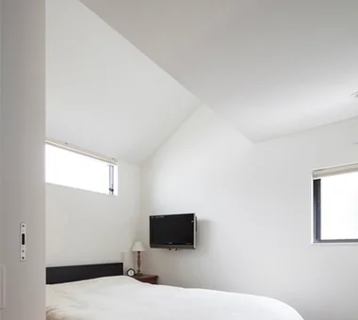
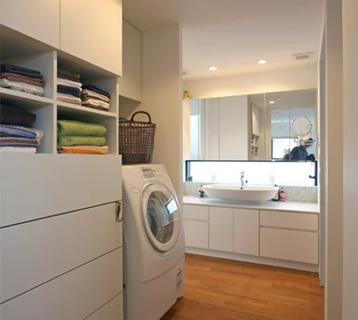
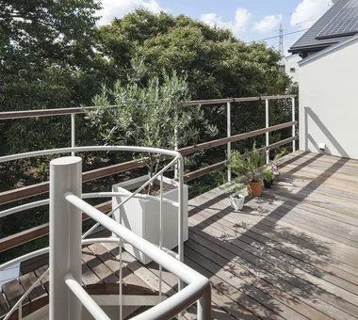
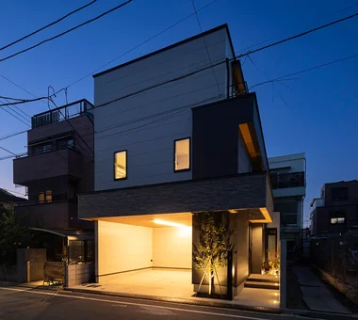
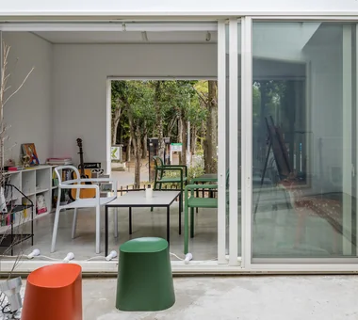
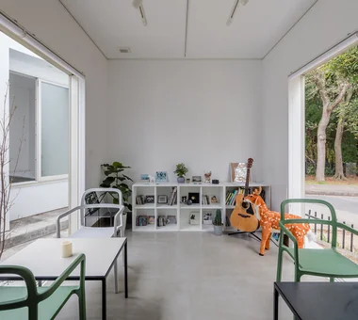
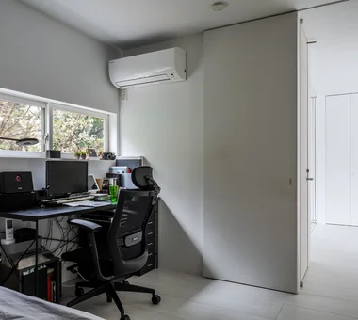
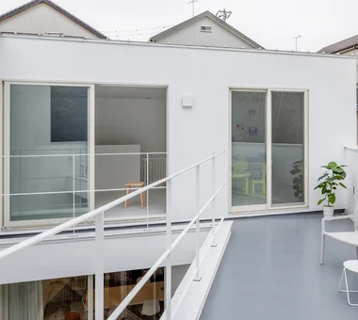
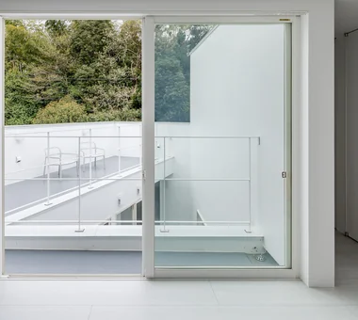
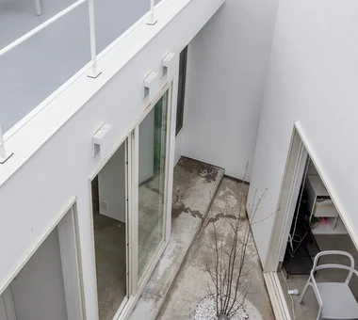
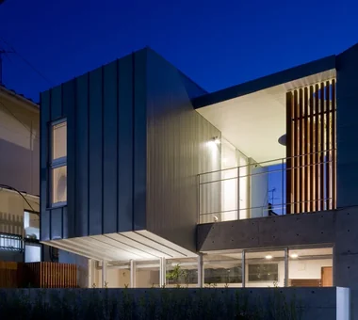
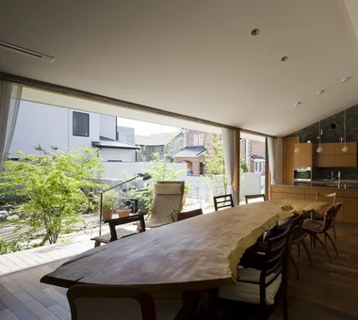
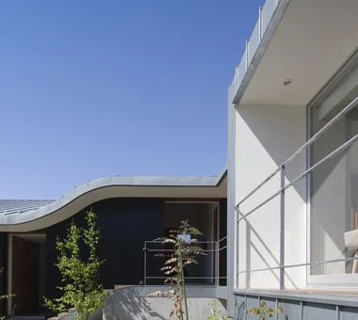
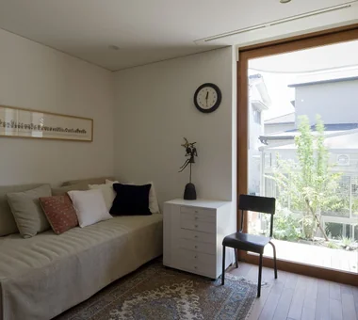
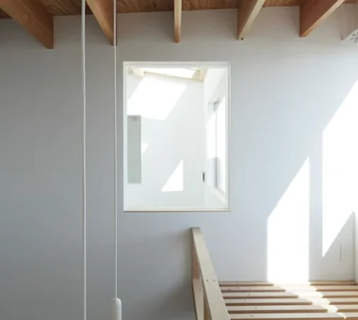
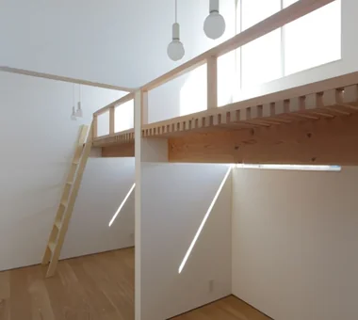
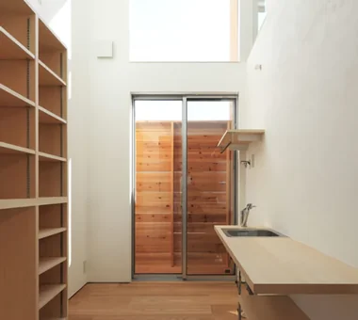
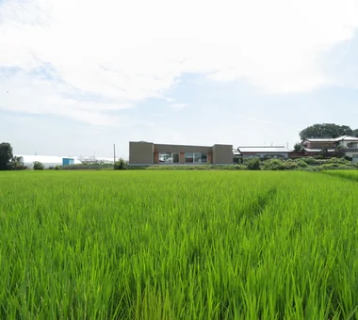
  • ELL — A Single-Storey House Adorned by White Spaces, Like a Museum|Room Tour|Custom-built house
    ELL — A Single-Storey House Adorned by White Spaces, Like a Museum|Room Tour|Custom-built house
    ELL — A Single-Storey House Adorned by White Spaces, Like a Museum|Room Tour|Custom-built house
    ELL — A Single-Storey House Adorned by White Spaces, Like a Museum|Room Tour|Custom-built house
    ELL — A Single-Storey House Adorned by White Spaces, Like a Museum|Room Tour|Custom-built house
    ELL — A Single-Storey House Adorned by White Spaces, Like a Museum|Room Tour|Custom-built house
    ELL — A Single-Storey House Adorned by White Spaces, Like a Museum|Room Tour|Custom-built house
    ELL — A Single-Storey House Adorned by White Spaces, Like a Museum|Room Tour|Custom-built house
    ELL — A Single-Storey House Adorned by White Spaces, Like a Museum|Room Tour|Custom-built house
    ELL — A Single-Storey House Adorned by White Spaces, Like a Museum|Room Tour|Custom-built house
    ELL — A Single-Storey House Adorned by White Spaces, Like a Museum|Room Tour|Custom-built house
    ELL — A Single-Storey House Adorned by White Spaces, Like a Museum|Room Tour|Custom-built house
    ELL — A Single-Storey House Adorned by White Spaces, Like a Museum|Room Tour|Custom-built house
    ELL — A Single-Storey House Adorned by White Spaces, Like a Museum|Room Tour|Custom-built house
    ELL — A Single-Storey House Adorned by White Spaces, Like a Museum|Room Tour|Custom-built house
    ELL — A Single-Storey House Adorned by White Spaces, Like a Museum|Room Tour|Custom-built house
    ELL — A Single-Storey House Adorned by White Spaces, Like a Museum|Room Tour|Custom-built house
    ELL — A Single-Storey House Adorned by White Spaces, Like a Museum|Room Tour|Custom-built house

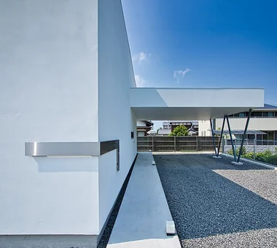
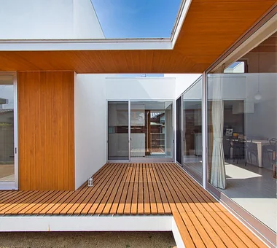
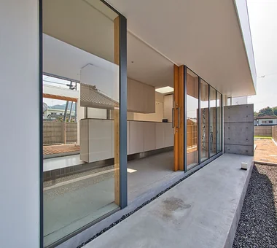
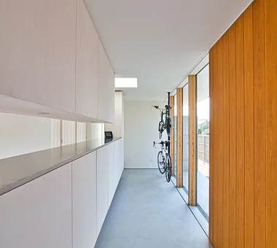
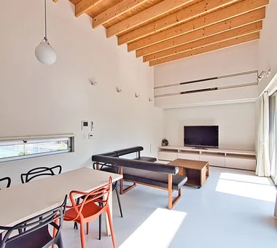
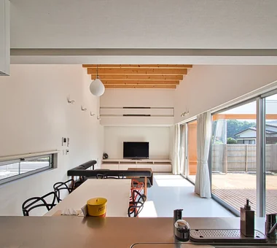
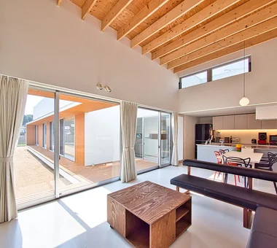
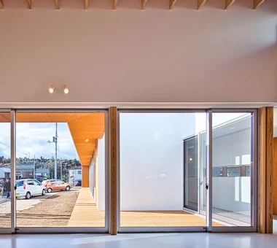
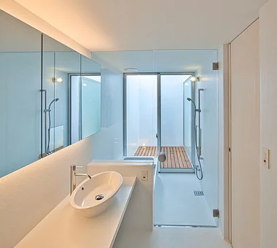
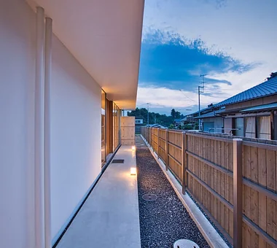
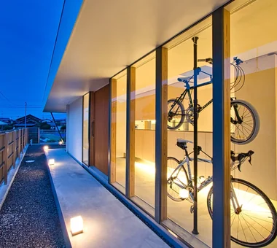
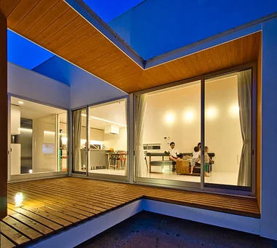
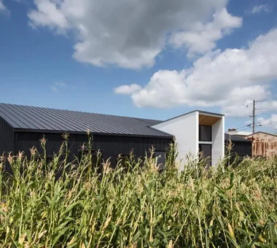
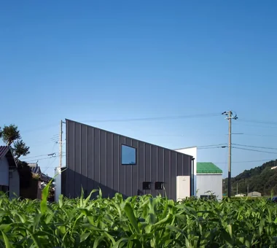
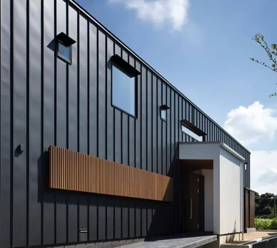
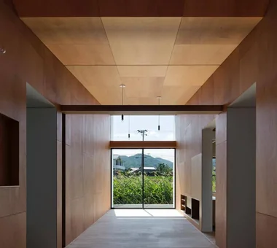
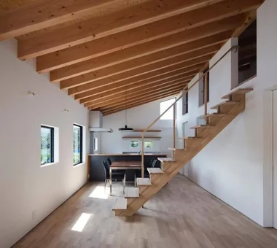
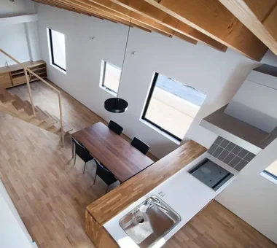
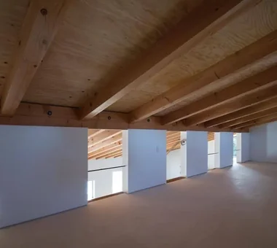
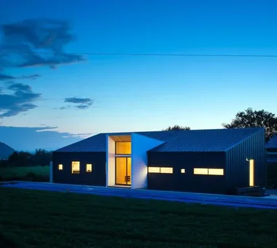
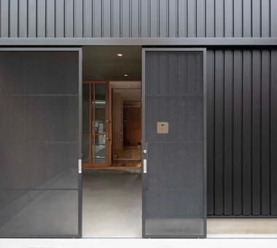
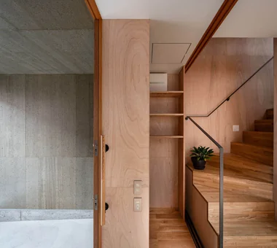
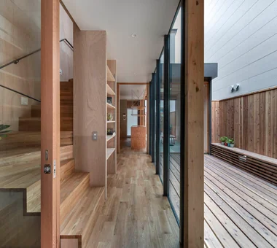
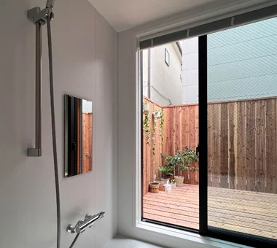
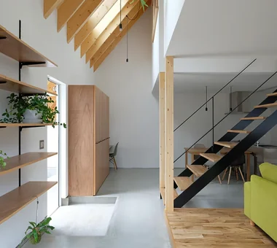
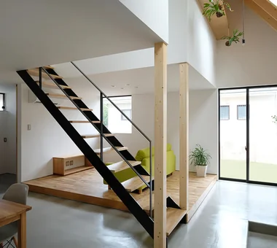
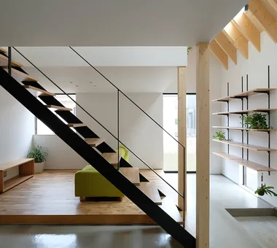
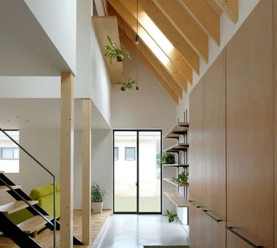
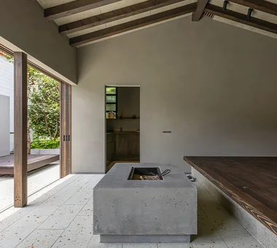
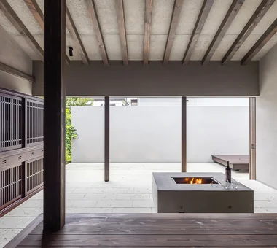
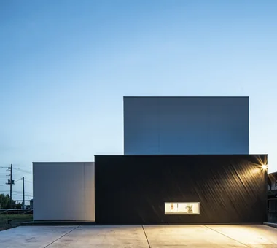
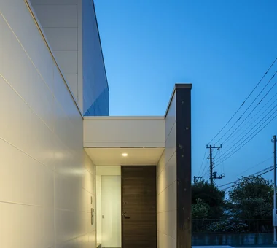
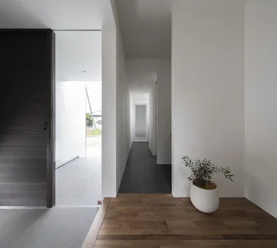
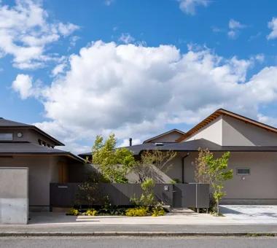
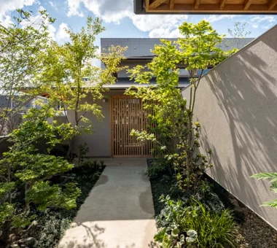
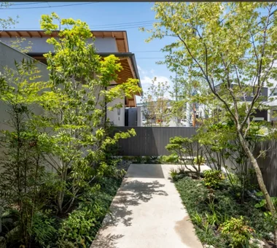
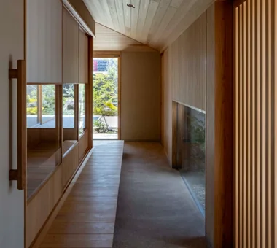
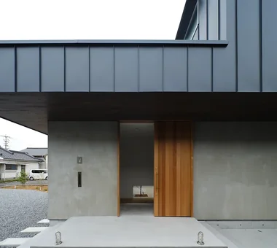
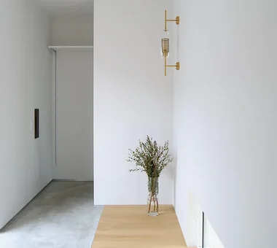
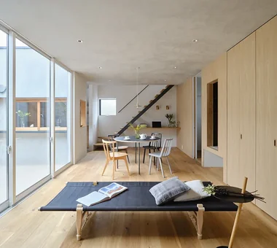
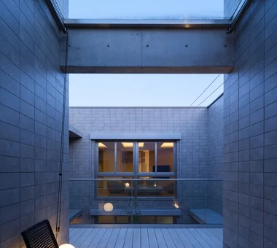
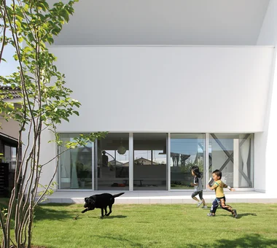
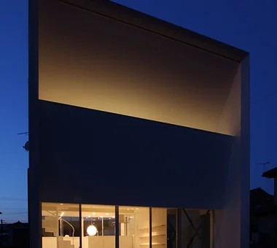
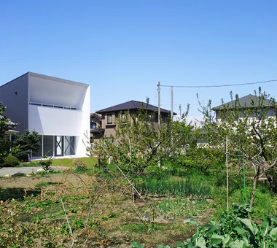
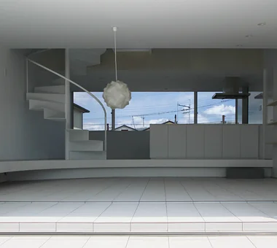
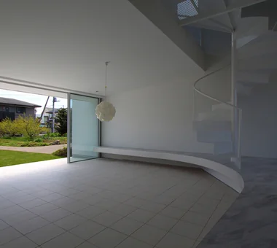
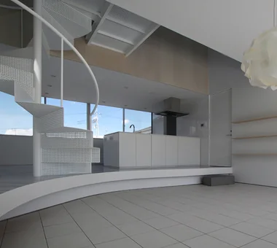
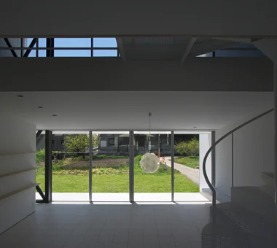
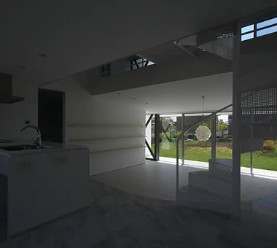
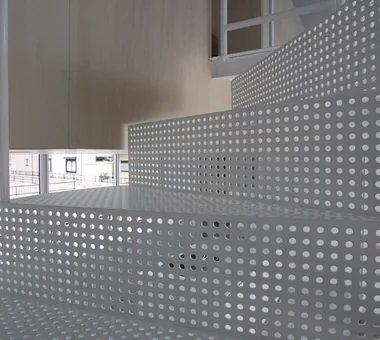
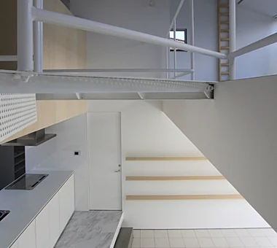
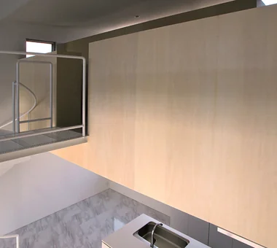
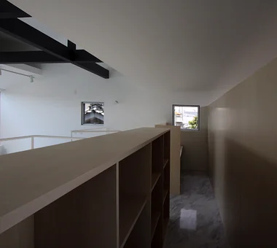
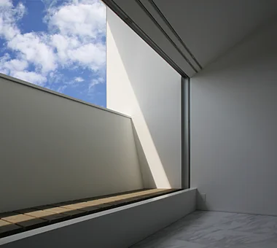
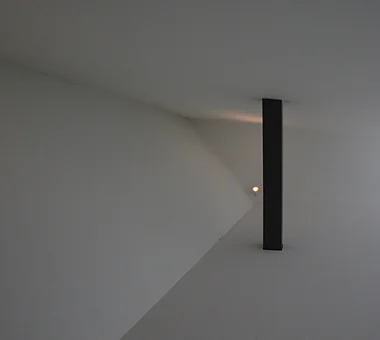
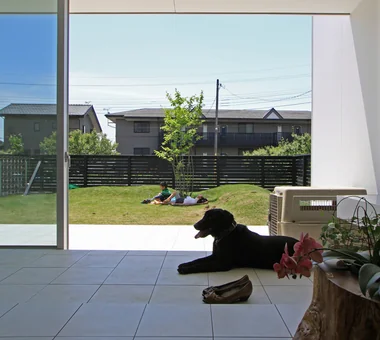
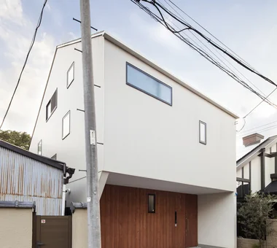
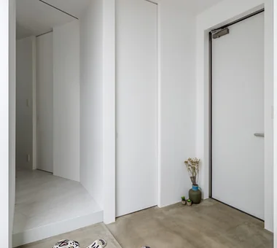
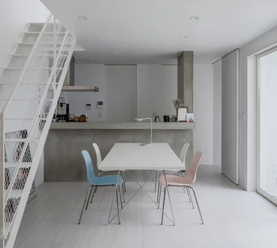
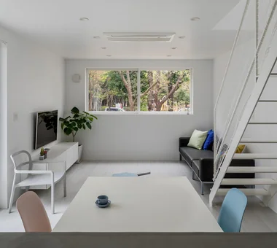
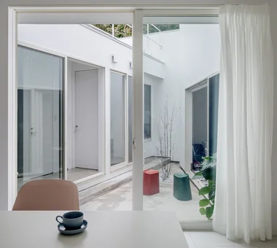
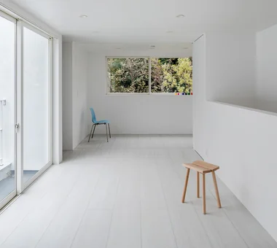
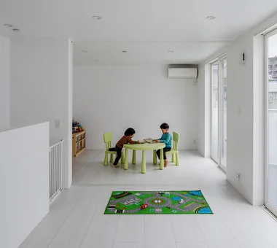
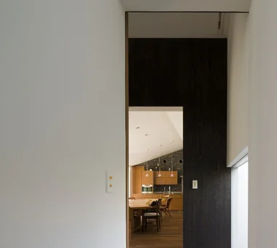
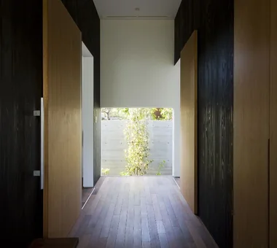
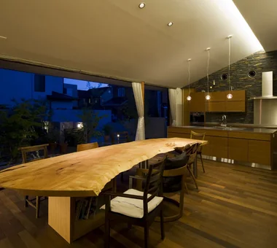
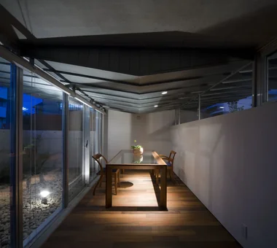
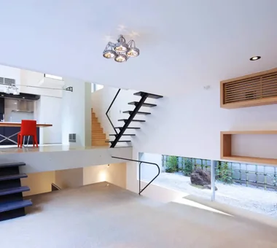
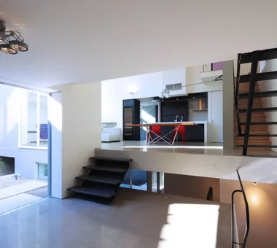
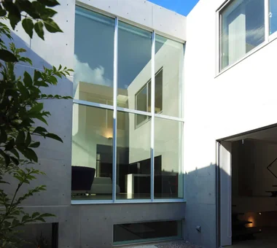
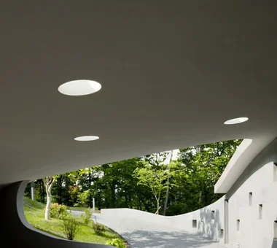
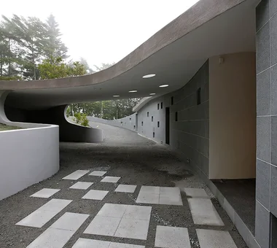
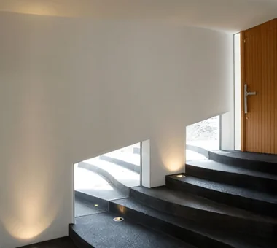
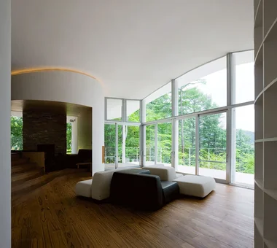
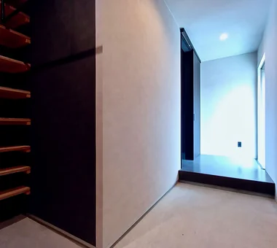
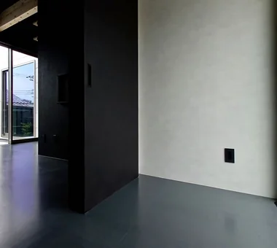
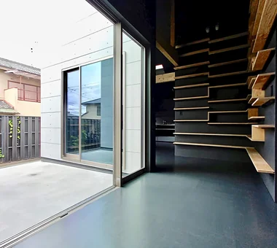
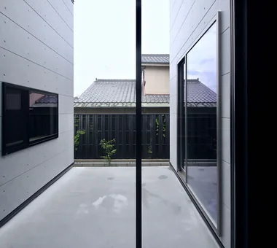
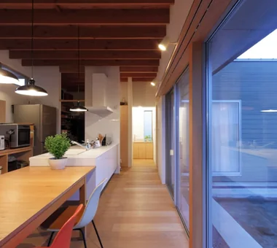
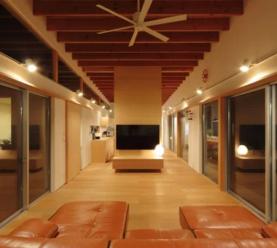
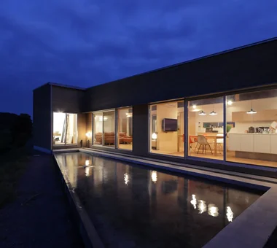
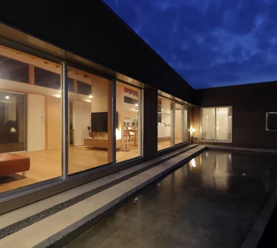
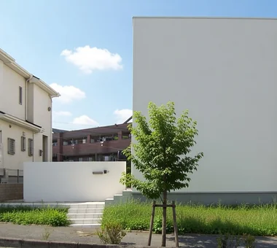
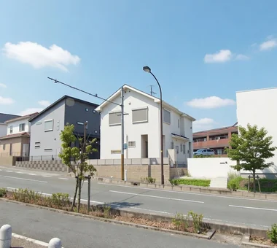
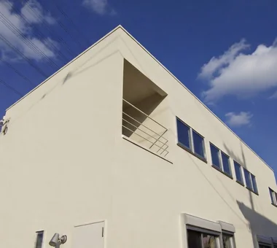
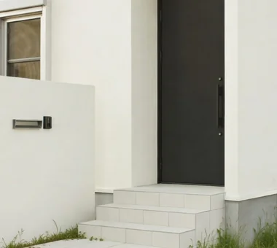
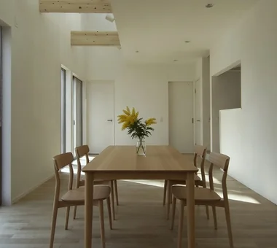
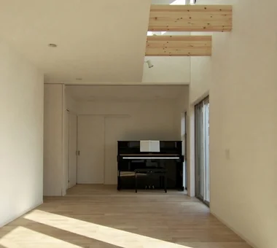
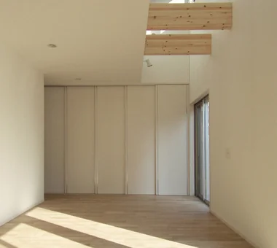
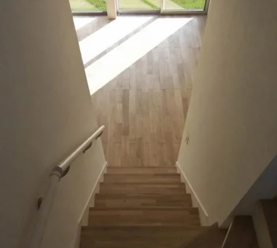
    ELL — A Single-Storey House Adorned by White Spaces, Like a Museum

    Architecture Firm:YIA Ishiue Yoshihiro Architectural Design Office
    YIA Ishiue Yoshihiro Architectural Design Office
    1572 Amagawataki-cho, Kishiwada, Osaka Prefecture, Japan
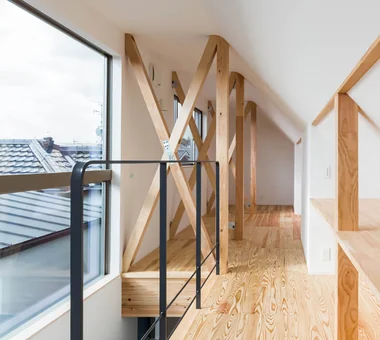
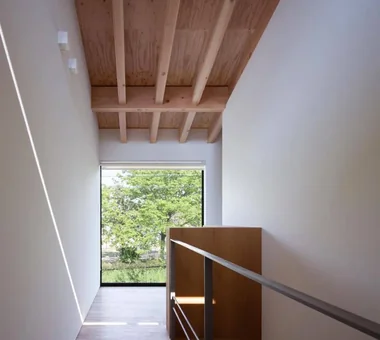
    Exposed Beam
    White House
    High Ceiling
    Bike Tower
    Courtyard
    Simple Modern
    Road bike
    Doma Storage
    Bath Court
    Wood Deck
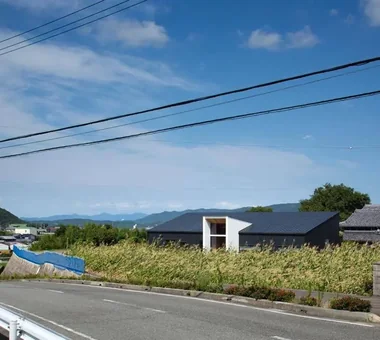
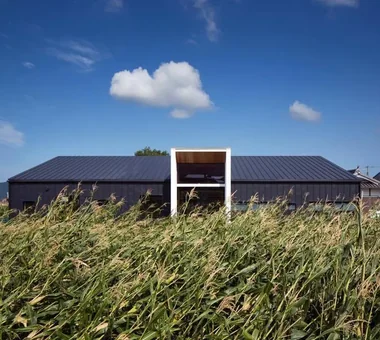
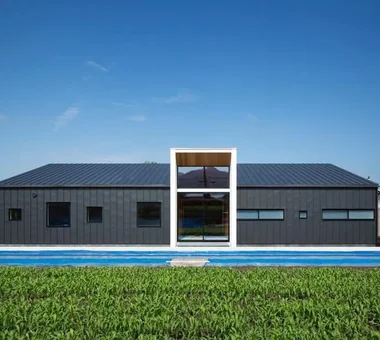
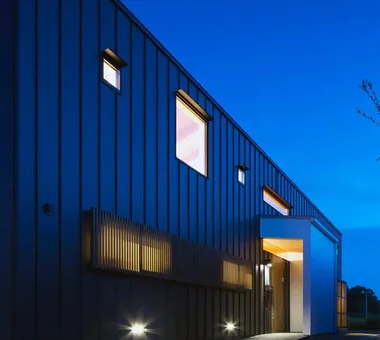
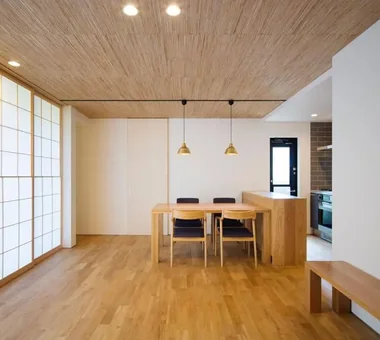
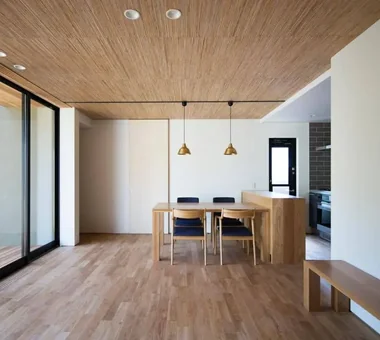
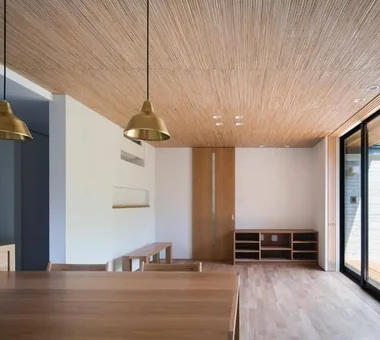
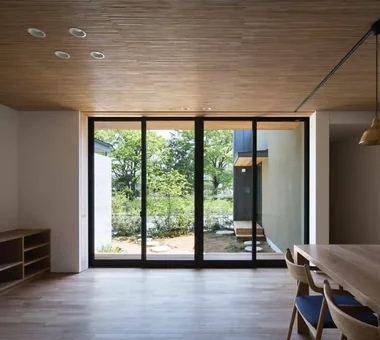
  • House in Minami Awaji|Room Tour|Custom-built house
    House in Minami Awaji|Room Tour|Custom-built house
    House in Minami Awaji|Room Tour|Custom-built house
    House in Minami Awaji|Room Tour|Custom-built house
    House in Minami Awaji|Room Tour|Custom-built house
    House in Minami Awaji|Room Tour|Custom-built house
    House in Minami Awaji|Room Tour|Custom-built house
    House in Minami Awaji|Room Tour|Custom-built house
    House in Minami Awaji|Room Tour|Custom-built house
    House in Minami Awaji|Room Tour|Custom-built house
    House in Minami Awaji|Room Tour|Custom-built house
    House in Minami Awaji|Room Tour|Custom-built house
    House in Minami Awaji|Room Tour|Custom-built house
    House in Minami Awaji|Room Tour|Custom-built house
    House in Minami Awaji|Room Tour|Custom-built house
    House in Minami Awaji|Room Tour|Custom-built house
    House in Minami Awaji|Room Tour|Custom-built house

    House in Minami Awaji

    Architect:Kumi Inoue|Architecture Firm:Kumi Inoue Architects
    Kumi Inoue Architects
    2-6-15 Kuwazu, Higashisumiyoshi-ku, Osaka City, Osaka Prefecture
    Exposed Beam
    Wood Texture
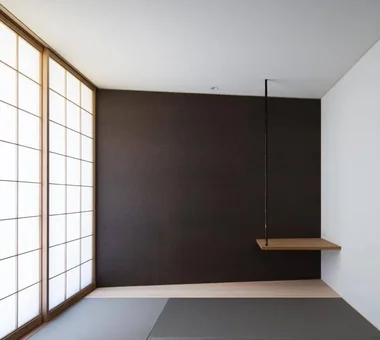
    Shoji
    Picture Window
    Japanese Modern
    Single-Story House
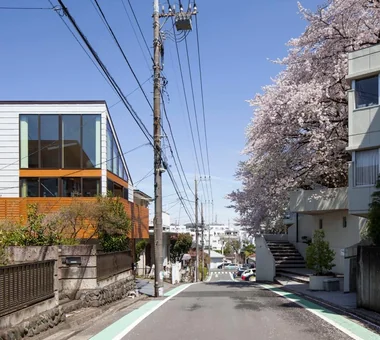
  • A Residence Embracing the Cherry Blossom Avenue|Room Tour|Custom-built house
    A Residence Embracing the Cherry Blossom Avenue|Room Tour|Custom-built house
    A Residence Embracing the Cherry Blossom Avenue|Room Tour|Custom-built house
    A Residence Embracing the Cherry Blossom Avenue|Room Tour|Custom-built house
    A Residence Embracing the Cherry Blossom Avenue|Room Tour|Custom-built house
    A Residence Embracing the Cherry Blossom Avenue|Room Tour|Custom-built house
    A Residence Embracing the Cherry Blossom Avenue|Room Tour|Custom-built house
    A Residence Embracing the Cherry Blossom Avenue|Room Tour|Custom-built house
    A Residence Embracing the Cherry Blossom Avenue|Room Tour|Custom-built house
    A Residence Embracing the Cherry Blossom Avenue|Room Tour|Custom-built house
    A Residence Embracing the Cherry Blossom Avenue|Room Tour|Custom-built house
    A Residence Embracing the Cherry Blossom Avenue|Room Tour|Custom-built house
    A Residence Embracing the Cherry Blossom Avenue|Room Tour|Custom-built house
    A Residence Embracing the Cherry Blossom Avenue|Room Tour|Custom-built house
    A Residence Embracing the Cherry Blossom Avenue|Room Tour|Custom-built house
    A Residence Embracing the Cherry Blossom Avenue|Room Tour|Custom-built house
    A Residence Embracing the Cherry Blossom Avenue|Room Tour|Custom-built house
    A Residence Embracing the Cherry Blossom Avenue|Room Tour|Custom-built house

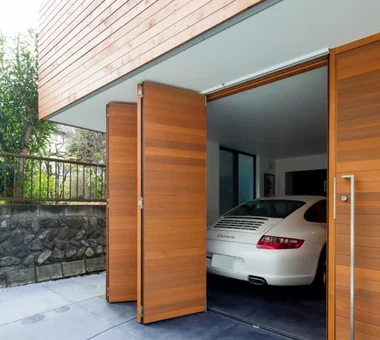
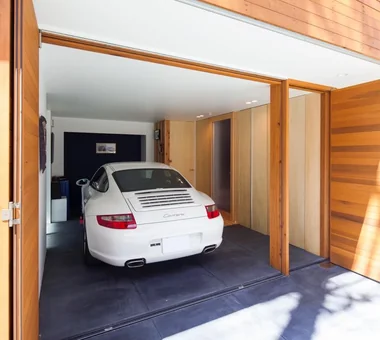
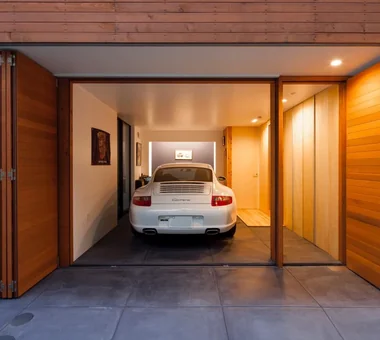
    A Residence Embracing the Cherry Blossom Avenue

    Architect:Masahiro Ishii|Architecture Firm:Archiplace
    Archiplace
    502 Palm House Hatsudai, 1-20-2 Honmachi, Shibuya-ku, Tokyo
    Inner Balcony
    Borrowed Scenery
    One-Room Space
    Simple Modern
    Inner Garage
    Picture Window
    Terrace
    Built-in Kitchen
    Wood Deck
    Second-Floor Living
    BorrowedScenery
    Terrace
    WoodDeck
    IndoorGarage
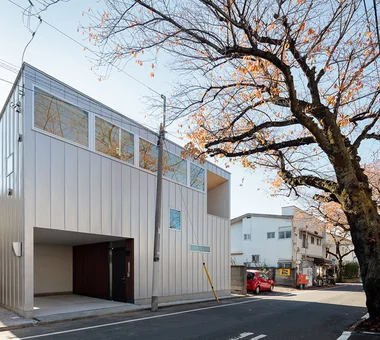
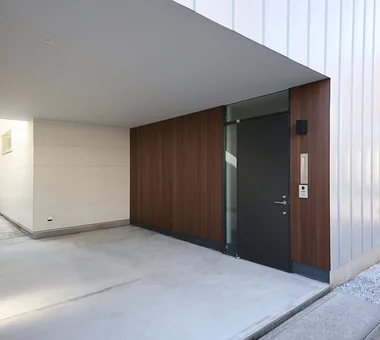
  • A Small House for Open Living in the Gap Between Buildings | Kigawa Row House|Room Tour|Custom-built house
    A Small House for Open Living in the Gap Between Buildings | Kigawa Row House|Room Tour|Custom-built house
    A Small House for Open Living in the Gap Between Buildings | Kigawa Row House|Room Tour|Custom-built house
    A Small House for Open Living in the Gap Between Buildings | Kigawa Row House|Room Tour|Custom-built house
    A Small House for Open Living in the Gap Between Buildings | Kigawa Row House|Room Tour|Custom-built house
    A Small House for Open Living in the Gap Between Buildings | Kigawa Row House|Room Tour|Custom-built house
    A Small House for Open Living in the Gap Between Buildings | Kigawa Row House|Room Tour|Custom-built house
    A Small House for Open Living in the Gap Between Buildings | Kigawa Row House|Room Tour|Custom-built house
    A Small House for Open Living in the Gap Between Buildings | Kigawa Row House|Room Tour|Custom-built house
    A Small House for Open Living in the Gap Between Buildings | Kigawa Row House|Room Tour|Custom-built house
    A Small House for Open Living in the Gap Between Buildings | Kigawa Row House|Room Tour|Custom-built house
    A Small House for Open Living in the Gap Between Buildings | Kigawa Row House|Room Tour|Custom-built house
    A Small House for Open Living in the Gap Between Buildings | Kigawa Row House|Room Tour|Custom-built house
    A Small House for Open Living in the Gap Between Buildings | Kigawa Row House|Room Tour|Custom-built house
    A Small House for Open Living in the Gap Between Buildings | Kigawa Row House|Room Tour|Custom-built house
    A Small House for Open Living in the Gap Between Buildings | Kigawa Row House|Room Tour|Custom-built house
    A Small House for Open Living in the Gap Between Buildings | Kigawa Row House|Room Tour|Custom-built house
    A Small House for Open Living in the Gap Between Buildings | Kigawa Row House|Room Tour|Custom-built house

    A Small House for Open Living in the Gap Between Buildings | Kigawa Row House

    Architect:Yoshihiro Yamamoto|Architecture Firm:Yoshihiro Yamamoto Architects Associates
    Yoshihiro Yamamoto Architects Associates
    302, Zeniya Honpo Main Building, 14-6 Ishigatsujichō, Tennōji-ku, Osaka
    Iron Details
    Bike Garage
    Exposed Beam
    Wood Texture
    Large Opening
    Simple Life
    Toplight
    Industrial
    Wood Deck
    Engawa
    Urban housing
    Interior-exterior integration
    Galvalume steel cladding
    Tatami mats
    Softwood plywood
  • wish|Room Tour|Custom-built house
    wish|Room Tour|Custom-built house
    wish|Room Tour|Custom-built house
    wish|Room Tour|Custom-built house
    wish|Room Tour|Custom-built house
    wish|Room Tour|Custom-built house
    wish|Room Tour|Custom-built house
    wish|Room Tour|Custom-built house
    wish|Room Tour|Custom-built house
    wish|Room Tour|Custom-built house
    wish|Room Tour|Custom-built house
    wish|Room Tour|Custom-built house
    wish|Room Tour|Custom-built house
    wish|Room Tour|Custom-built house
    wish|Room Tour|Custom-built house
    wish|Room Tour|Custom-built house
    wish|Room Tour|Custom-built house
    wish|Room Tour|Custom-built house
    wish|Room Tour|Custom-built house
    wish|Room Tour|Custom-built house
    wish|Room Tour|Custom-built house
    wish|Room Tour|Custom-built house
    wish|Room Tour|Custom-built house
    wish|Room Tour|Custom-built house
    wish|Room Tour|Custom-built house
    wish|Room Tour|Custom-built house
    wish|Room Tour|Custom-built house
    wish|Room Tour|Custom-built house
    wish|Room Tour|Custom-built house

    wish

    Architect:Takahiro Ohashi|Eiji Kumazawa|Akira Tabei|Yuichi Nakazato|Architecture Firm:*studioLOOP Architects
    *studioLOOP Architects
    3-8-4 Asahino, Itakura-machi, Ora-gun, Gunma Prefecture
    Steel Staircase
    Proportion
    Contemporary
    Exposed rafters
    Capturing Light
    Doma Kitchen
    Doma Storage
  • Irori Detached Retreat|Room Tour|Custom-built house
    Irori Detached Retreat|Room Tour|Custom-built house
    Irori Detached Retreat|Room Tour|Custom-built house
    Irori Detached Retreat|Room Tour|Custom-built house
    Irori Detached Retreat|Room Tour|Custom-built house

    Irori Detached Retreat

    Architect:Tatsumi Negishi|Architecture Firm:Tatsumi Negishi Architectural Studio
    Tatsumi Negishi Architectural Studio
    532-5 Nakazawa, Hidaka City, Saitama Prefecture, Japan
    Wooden Sash
    Outdoor Living
    Fully Openable Sash
    Doma Living
    Terrace
    Japanese Modern
    Irori
  • Villa Escargot|Room Tour|Custom-built house
    Villa Escargot|Room Tour|Custom-built house
    Villa Escargot|Room Tour|Custom-built house
    Villa Escargot|Room Tour|Custom-built house
    Villa Escargot|Room Tour|Custom-built house
    Villa Escargot|Room Tour|Custom-built house
    Villa Escargot|Room Tour|Custom-built house
    Villa Escargot|Room Tour|Custom-built house
    Villa Escargot|Room Tour|Custom-built house
    Villa Escargot|Room Tour|Custom-built house
    Villa Escargot|Room Tour|Custom-built house
    Villa Escargot|Room Tour|Custom-built house
    Villa Escargot|Room Tour|Custom-built house
    Villa Escargot|Room Tour|Custom-built house
    Villa Escargot|Room Tour|Custom-built house
    Villa Escargot|Room Tour|Custom-built house
    Villa Escargot|Room Tour|Custom-built house
    Villa Escargot|Room Tour|Custom-built house
    Villa Escargot|Room Tour|Custom-built house
    Villa Escargot|Room Tour|Custom-built house
    Villa Escargot|Room Tour|Custom-built house
    Villa Escargot|Room Tour|Custom-built house
    Villa Escargot|Room Tour|Custom-built house
    Villa Escargot|Room Tour|Custom-built house
    Villa Escargot|Room Tour|Custom-built house

    Villa Escargot

    Architect:Takeshi Hirobe|Architecture Firm:Takeshi Hirobe Architects
    Takeshi Hirobe Architects
    1-13-2 Suwa, Takatsu-ku, Kawasaki, Kanagawa, Japan
    Vacation Home
    One-Room Space
    Open House
    Large Opening
    Ocean View House
    Hotel-like
    Picture Window
    Built-in Kitchen
  • Garage House at Mondo Yakujin|Room Tour|Custom-built house
    Garage House at Mondo Yakujin|Room Tour|Custom-built house
    Garage House at Mondo Yakujin|Room Tour|Custom-built house
    Garage House at Mondo Yakujin|Room Tour|Custom-built house
    Garage House at Mondo Yakujin|Room Tour|Custom-built house
    Garage House at Mondo Yakujin|Room Tour|Custom-built house
    Garage House at Mondo Yakujin|Room Tour|Custom-built house
    Garage House at Mondo Yakujin|Room Tour|Custom-built house
    Garage House at Mondo Yakujin|Room Tour|Custom-built house
    Garage House at Mondo Yakujin|Room Tour|Custom-built house
    Garage House at Mondo Yakujin|Room Tour|Custom-built house
    Garage House at Mondo Yakujin|Room Tour|Custom-built house
    Garage House at Mondo Yakujin|Room Tour|Custom-built house
    Garage House at Mondo Yakujin|Room Tour|Custom-built house
    Garage House at Mondo Yakujin|Room Tour|Custom-built house
    Garage House at Mondo Yakujin|Room Tour|Custom-built house

    Garage House at Mondo Yakujin

    Architect:Naoki Yabe|Architecture Firm:In-Ex Design Co., Ltd.
    In-Ex Design Co., Ltd.
    4-59 Takanoizumicho, Sakyo Ward, Kyoto City, Kyoto Prefecture
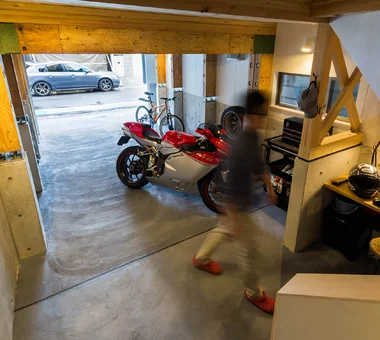
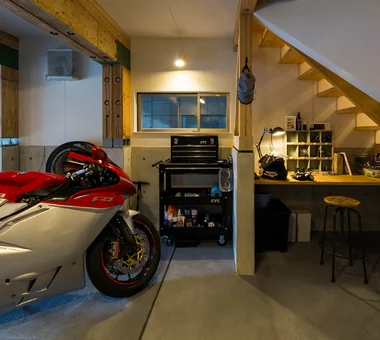
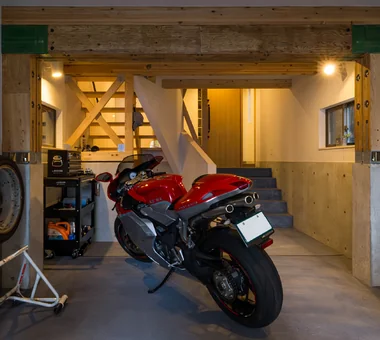
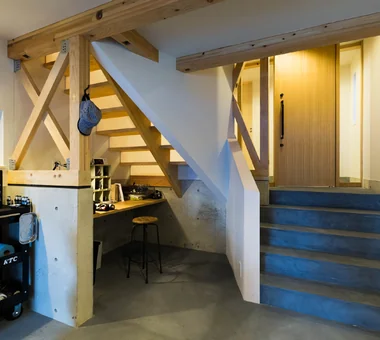
    Built-in Garage
    Terrace
    Skip Floor
    Built-inGarage
    SkipFloor
    Terrace
  • koku — House in Ami|Room Tour|Custom-built house
    koku — House in Ami|Room Tour|Custom-built house
    koku — House in Ami|Room Tour|Custom-built house
    koku — House in Ami|Room Tour|Custom-built house
    koku — House in Ami|Room Tour|Custom-built house
    koku — House in Ami|Room Tour|Custom-built house
    koku — House in Ami|Room Tour|Custom-built house
    koku — House in Ami|Room Tour|Custom-built house
    koku — House in Ami|Room Tour|Custom-built house
    koku — House in Ami|Room Tour|Custom-built house
    koku — House in Ami|Room Tour|Custom-built house

    koku — House in Ami

    Architect:Masayo Egasaki|Architecture Firm:e do design architects
    e do design architects
    3-7-7 Minatocho, Tsuchiura, Ibaraki Prefecture, Japan
    Outdoor Living
    Local Timber
    Dog Run
    Simple Modern
    Living with a Dog
    Wood Deck
  • House in Tokushima — Parent Household: A Two-Generation Residence Connected by a Through Doma|Room Tour|Custom-built house
    House in Tokushima — Parent Household: A Two-Generation Residence Connected by a Through Doma|Room Tour|Custom-built house
    House in Tokushima — Parent Household: A Two-Generation Residence Connected by a Through Doma|Room Tour|Custom-built house
    House in Tokushima — Parent Household: A Two-Generation Residence Connected by a Through Doma|Room Tour|Custom-built house
    House in Tokushima — Parent Household: A Two-Generation Residence Connected by a Through Doma|Room Tour|Custom-built house
    House in Tokushima — Parent Household: A Two-Generation Residence Connected by a Through Doma|Room Tour|Custom-built house
    House in Tokushima — Parent Household: A Two-Generation Residence Connected by a Through Doma|Room Tour|Custom-built house
    House in Tokushima — Parent Household: A Two-Generation Residence Connected by a Through Doma|Room Tour|Custom-built house
    House in Tokushima — Parent Household: A Two-Generation Residence Connected by a Through Doma|Room Tour|Custom-built house
    House in Tokushima — Parent Household: A Two-Generation Residence Connected by a Through Doma|Room Tour|Custom-built house
    House in Tokushima — Parent Household: A Two-Generation Residence Connected by a Through Doma|Room Tour|Custom-built house
    House in Tokushima — Parent Household: A Two-Generation Residence Connected by a Through Doma|Room Tour|Custom-built house
    House in Tokushima — Parent Household: A Two-Generation Residence Connected by a Through Doma|Room Tour|Custom-built house
    House in Tokushima — Parent Household: A Two-Generation Residence Connected by a Through Doma|Room Tour|Custom-built house
    House in Tokushima — Parent Household: A Two-Generation Residence Connected by a Through Doma|Room Tour|Custom-built house
    House in Tokushima — Parent Household: A Two-Generation Residence Connected by a Through Doma|Room Tour|Custom-built house

    House in Tokushima — Parent Household: A Two-Generation Residence Connected by a Through Doma

    Architect:Tokuhiro Norimatsu|Architecture Firm:Tokuhiro Norimatsu Architect
    Tokuhiro Norimatsu Architect
    2nd Floor, Okada Building, 2-25 Tsurumai Higashi-cho, Nara City, Nara Prefecture, Japan
    Calm Presence
    Passage Doma
    Wooden Sash
    Luxury home
    Authentic Garden
    Proportion
    Shoji
    Engawa
  • House in Kirishima|Room Tour|Custom-built house
    House in Kirishima|Room Tour|Custom-built house
    House in Kirishima|Room Tour|Custom-built house
    House in Kirishima|Room Tour|Custom-built house
    House in Kirishima|Room Tour|Custom-built house
    House in Kirishima|Room Tour|Custom-built house
    House in Kirishima|Room Tour|Custom-built house
    House in Kirishima|Room Tour|Custom-built house
    House in Kirishima|Room Tour|Custom-built house
    House in Kirishima|Room Tour|Custom-built house
    House in Kirishima|Room Tour|Custom-built house
    House in Kirishima|Room Tour|Custom-built house
    House in Kirishima|Room Tour|Custom-built house
    House in Kirishima|Room Tour|Custom-built house
    House in Kirishima|Room Tour|Custom-built house
    House in Kirishima|Room Tour|Custom-built house
    House in Kirishima|Room Tour|Custom-built house
    House in Kirishima|Room Tour|Custom-built house

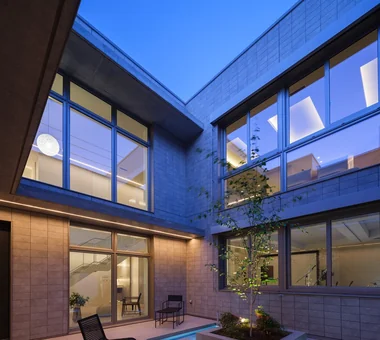
    House in Kirishima

    Architect:Shin Kasakake|Architecture Firm:KASA ARCHITECTS
    KASA ARCHITECTS
    2-21-2-1S Fuda, Chofu City, Tokyo
    Symbolic Tree
    Outdoor Living
    Closed to Outside, Open to Inside
    Capturing Light
    Simple Modern
    Continuous Window
    Privacy
    House with Doma
    Courtyard
    EnclosedOutwardOpenInward
    Privacy
  • Machiya in Sumiyoshi, Osaka|Room Tour|Custom-built house
    Machiya in Sumiyoshi, Osaka|Room Tour|Custom-built house
    Machiya in Sumiyoshi, Osaka|Room Tour|Custom-built house
    Machiya in Sumiyoshi, Osaka|Room Tour|Custom-built house
    Machiya in Sumiyoshi, Osaka|Room Tour|Custom-built house
    Machiya in Sumiyoshi, Osaka|Room Tour|Custom-built house
    Machiya in Sumiyoshi, Osaka|Room Tour|Custom-built house
    Machiya in Sumiyoshi, Osaka|Room Tour|Custom-built house
    Machiya in Sumiyoshi, Osaka|Room Tour|Custom-built house
    Machiya in Sumiyoshi, Osaka|Room Tour|Custom-built house
    Machiya in Sumiyoshi, Osaka|Room Tour|Custom-built house
    Machiya in Sumiyoshi, Osaka|Room Tour|Custom-built house
    Machiya in Sumiyoshi, Osaka|Room Tour|Custom-built house
    Machiya in Sumiyoshi, Osaka|Room Tour|Custom-built house
    Machiya in Sumiyoshi, Osaka|Room Tour|Custom-built house
    Machiya in Sumiyoshi, Osaka|Room Tour|Custom-built house
    Machiya in Sumiyoshi, Osaka|Room Tour|Custom-built house
    Machiya in Sumiyoshi, Osaka|Room Tour|Custom-built house
    Machiya in Sumiyoshi, Osaka|Room Tour|Custom-built house
    Machiya in Sumiyoshi, Osaka|Room Tour|Custom-built house
    Machiya in Sumiyoshi, Osaka|Room Tour|Custom-built house
    Machiya in Sumiyoshi, Osaka|Room Tour|Custom-built house
    Machiya in Sumiyoshi, Osaka|Room Tour|Custom-built house
    Machiya in Sumiyoshi, Osaka|Room Tour|Custom-built house

    Machiya in Sumiyoshi, Osaka

    Architect:Tetsuya Kimura|Architecture Firm:Tetsuya Kimura Architects
    Tetsuya Kimura Architects
    5-5-5-505 Nishikōji, Minoh, Osaka, Japan
    Exposed Beam
    Authentic Garden
    Capturing Light
    Generational Home
    Reclaimed Wood
    Kominka Restoration
    Shoji
    Traditional Japanese House
    Reclaimed Beam
    Renovation
    MachiyaRenovation
    RadiantHeatingAndCooling
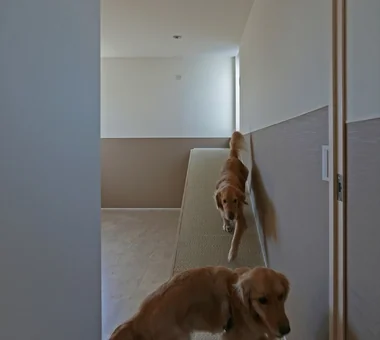
  • Slope House Designed for Two Large Dogs|Room Tour|Custom-built house
    Slope House Designed for Two Large Dogs|Room Tour|Custom-built house
    Slope House Designed for Two Large Dogs|Room Tour|Custom-built house
    Slope House Designed for Two Large Dogs|Room Tour|Custom-built house
    Slope House Designed for Two Large Dogs|Room Tour|Custom-built house
    Slope House Designed for Two Large Dogs|Room Tour|Custom-built house
    Slope House Designed for Two Large Dogs|Room Tour|Custom-built house
    Slope House Designed for Two Large Dogs|Room Tour|Custom-built house
    Slope House Designed for Two Large Dogs|Room Tour|Custom-built house
    Slope House Designed for Two Large Dogs|Room Tour|Custom-built house
    Slope House Designed for Two Large Dogs|Room Tour|Custom-built house
    Slope House Designed for Two Large Dogs|Room Tour|Custom-built house
    Slope House Designed for Two Large Dogs|Room Tour|Custom-built house
    Slope House Designed for Two Large Dogs|Room Tour|Custom-built house
    Slope House Designed for Two Large Dogs|Room Tour|Custom-built house

    Slope House Designed for Two Large Dogs

    Architect:Mitsuru Sugiura|Architecture Firm:JYU ARCHITECT
    JYU ARCHITECT
    2-19-19 Nakane, Meguro-ku, Tokyo
    Entrance Doma
    Natural Modern
    Pet Space
    Pet-Friendly Materials
    Living with a Dog
    Slope
    Terrace
    Seismic vibration control structure
  • next — RC house with a courtyard in Tsukuba City|Room Tour|Custom-built house
    next — RC house with a courtyard in Tsukuba City|Room Tour|Custom-built house
    next — RC house with a courtyard in Tsukuba City|Room Tour|Custom-built house
    next — RC house with a courtyard in Tsukuba City|Room Tour|Custom-built house
    next — RC house with a courtyard in Tsukuba City|Room Tour|Custom-built house
    next — RC house with a courtyard in Tsukuba City|Room Tour|Custom-built house
    next — RC house with a courtyard in Tsukuba City|Room Tour|Custom-built house
    next — RC house with a courtyard in Tsukuba City|Room Tour|Custom-built house
    next — RC house with a courtyard in Tsukuba City|Room Tour|Custom-built house
    next — RC house with a courtyard in Tsukuba City|Room Tour|Custom-built house
    next — RC house with a courtyard in Tsukuba City|Room Tour|Custom-built house
    next — RC house with a courtyard in Tsukuba City|Room Tour|Custom-built house
    next — RC house with a courtyard in Tsukuba City|Room Tour|Custom-built house
    next — RC house with a courtyard in Tsukuba City|Room Tour|Custom-built house
    next — RC house with a courtyard in Tsukuba City|Room Tour|Custom-built house
    next — RC house with a courtyard in Tsukuba City|Room Tour|Custom-built house
    next — RC house with a courtyard in Tsukuba City|Room Tour|Custom-built house
    next — RC house with a courtyard in Tsukuba City|Room Tour|Custom-built house

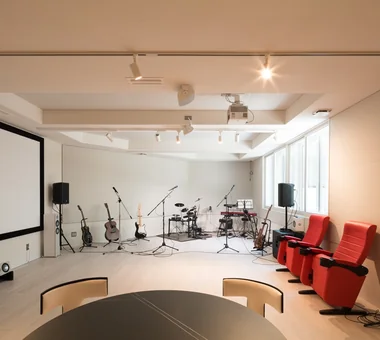
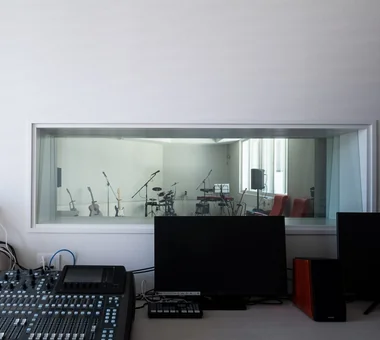
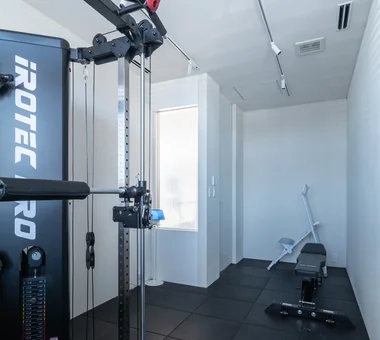
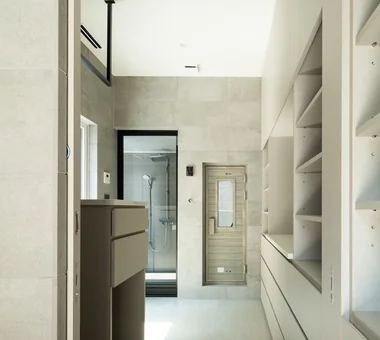
    next — RC house with a courtyard in Tsukuba City

    Architect:Masayo Egasaki|Architecture Firm:e do design architects
    e do design architects
    3-7-7 Minatocho, Tsuchiura, Ibaraki Prefecture, Japan
    Symbolic Tree
    Sauna
    Home Theater
    Home Gym
    Guitar
    Luxury home
    Water Basin
    Closed to Outside, Open to Inside
    Hotel-like
    Second House
    residential elevator
    music studio
  • M hut|Room Tour|Custom-built house
    M hut|Room Tour|Custom-built house
    M hut|Room Tour|Custom-built house
    M hut|Room Tour|Custom-built house
    M hut|Room Tour|Custom-built house
    M hut|Room Tour|Custom-built house
    M hut|Room Tour|Custom-built house
    M hut|Room Tour|Custom-built house
    M hut|Room Tour|Custom-built house
    M hut|Room Tour|Custom-built house
    M hut|Room Tour|Custom-built house
    M hut|Room Tour|Custom-built house
    M hut|Room Tour|Custom-built house
    M hut|Room Tour|Custom-built house
    M hut|Room Tour|Custom-built house
    M hut|Room Tour|Custom-built house
    M hut|Room Tour|Custom-built house

    M hut

    Architect:Yoshihiro Ito|Architecture Firm:Yoshihiro Ito Architect & Associates
    Yoshihiro Ito Architect & Associates
    7-8 Honmachi, Yokkaichi, Mie Prefecture
    Exposed Beam
    Wooden Sash
    Entrance Doma
    Breezy House
    Aging Gracefully
    Plaster Wall
    Terrace
    Solid Wood
    Wood Deck
    Natural Materials
  • The Form of the Wind|Room Tour|Custom-built house
    The Form of the Wind|Room Tour|Custom-built house
    The Form of the Wind|Room Tour|Custom-built house
    The Form of the Wind|Room Tour|Custom-built house
    The Form of the Wind|Room Tour|Custom-built house
    The Form of the Wind|Room Tour|Custom-built house
    The Form of the Wind|Room Tour|Custom-built house
    The Form of the Wind|Room Tour|Custom-built house
    The Form of the Wind|Room Tour|Custom-built house
    The Form of the Wind|Room Tour|Custom-built house
    The Form of the Wind|Room Tour|Custom-built house
    The Form of the Wind|Room Tour|Custom-built house
    The Form of the Wind|Room Tour|Custom-built house
    The Form of the Wind|Room Tour|Custom-built house
    The Form of the Wind|Room Tour|Custom-built house

    The Form of the Wind

    Architecture Firm:Mitsuhiro Kojima Architects
    Mitsuhiro Kojima Architects
    426-1-101 Higashisin-machi, Ota City, Gunma Prefecture
    White House
    Void
    Dog Run
    Spiral Staircase
    Breezy House
    Simple Modern
    Living with a Dog
    Passive Design
    Continuous Window
    Terrace
    HouseLivingWithDogs
    DogRun
    Ventilation
    Atrium
    Terrace
  • A House with a Lush Green Atelier|Room Tour|Custom-built house
    A House with a Lush Green Atelier|Room Tour|Custom-built house
    A House with a Lush Green Atelier|Room Tour|Custom-built house
    A House with a Lush Green Atelier|Room Tour|Custom-built house
    A House with a Lush Green Atelier|Room Tour|Custom-built house
    A House with a Lush Green Atelier|Room Tour|Custom-built house
    A House with a Lush Green Atelier|Room Tour|Custom-built house
    A House with a Lush Green Atelier|Room Tour|Custom-built house
    A House with a Lush Green Atelier|Room Tour|Custom-built house
    A House with a Lush Green Atelier|Room Tour|Custom-built house
    A House with a Lush Green Atelier|Room Tour|Custom-built house
    A House with a Lush Green Atelier|Room Tour|Custom-built house
    A House with a Lush Green Atelier|Room Tour|Custom-built house
    A House with a Lush Green Atelier|Room Tour|Custom-built house
    A House with a Lush Green Atelier|Room Tour|Custom-built house
    A House with a Lush Green Atelier|Room Tour|Custom-built house
    A House with a Lush Green Atelier|Room Tour|Custom-built house
    A House with a Lush Green Atelier|Room Tour|Custom-built house

    A House with a Lush Green Atelier

    Architect:Masahiro Ishii|Architecture Firm:Archiplace
    Archiplace
    502 Palm House Hatsudai, 1-20-2 Honmachi, Shibuya-ku, Tokyo
    Borrowed Scenery
    Authentic Garden
    Spiral Staircase
    Living with Plants
    Circulation Flow
    Atelier-House
    Terrace
    ResidentialWithAtelier
    CirculationFlow
    Terrace
    BorrowedScenery
  • Mikuri House|Room Tour|Custom-built house
    Mikuri House|Room Tour|Custom-built house
    Mikuri House|Room Tour|Custom-built house
    Mikuri House|Room Tour|Custom-built house
    Mikuri House|Room Tour|Custom-built house
    Mikuri House|Room Tour|Custom-built house
    Mikuri House|Room Tour|Custom-built house
    Mikuri House|Room Tour|Custom-built house
    Mikuri House|Room Tour|Custom-built house
    Mikuri House|Room Tour|Custom-built house
    Mikuri House|Room Tour|Custom-built house
    Mikuri House|Room Tour|Custom-built house
    Mikuri House|Room Tour|Custom-built house
    Mikuri House|Room Tour|Custom-built house

    Mikuri House

    Architect:Yoshihiro Ito|Architecture Firm:Yoshihiro Ito Architect & Associates
    Yoshihiro Ito Architect & Associates
    7-8 Honmachi, Yokkaichi, Mie Prefecture
    Borrowed Scenery
    Wooden Sash
    Fully Openable Sash
    Breezy House
    Mindful Living
    Plaster Wall
    Shoji
    Picture Window
    Solid Wood
    Natural Materials
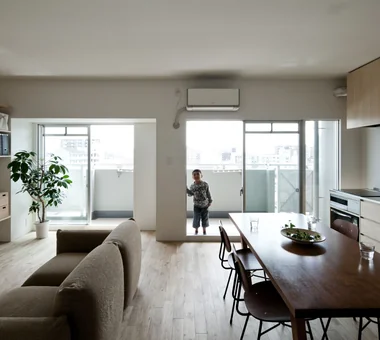
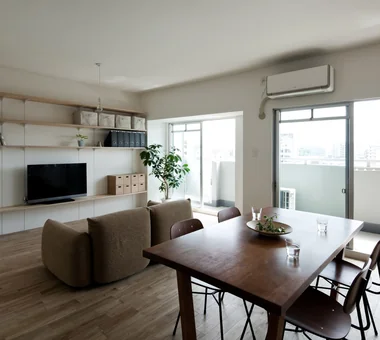
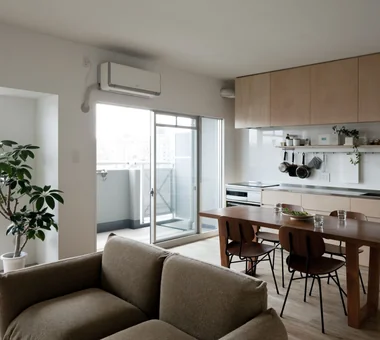
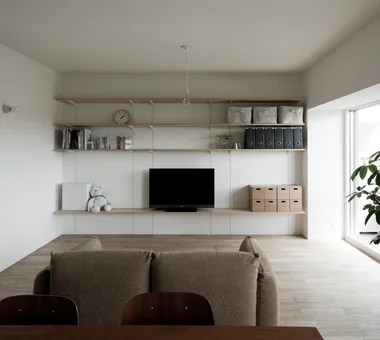
  • House by Subtraction | A Condominium Renovation That Removes the Superfluous|Room Tour|Custom-built house
    House by Subtraction | A Condominium Renovation That Removes the Superfluous|Room Tour|Custom-built house
    House by Subtraction | A Condominium Renovation That Removes the Superfluous|Room Tour|Custom-built house
    House by Subtraction | A Condominium Renovation That Removes the Superfluous|Room Tour|Custom-built house
    House by Subtraction | A Condominium Renovation That Removes the Superfluous|Room Tour|Custom-built house
    House by Subtraction | A Condominium Renovation That Removes the Superfluous|Room Tour|Custom-built house
    House by Subtraction | A Condominium Renovation That Removes the Superfluous|Room Tour|Custom-built house
    House by Subtraction | A Condominium Renovation That Removes the Superfluous|Room Tour|Custom-built house
    House by Subtraction | A Condominium Renovation That Removes the Superfluous|Room Tour|Custom-built house
    House by Subtraction | A Condominium Renovation That Removes the Superfluous|Room Tour|Custom-built house

    House by Subtraction | A Condominium Renovation That Removes the Superfluous

    Architect:Yoshihiro Yamamoto|Architecture Firm:Yoshihiro Yamamoto Architects Associates
    Yoshihiro Yamamoto Architects Associates
    302, Zeniya Honpo Main Building, 14-6 Ishigatsujichō, Tennōji-ku, Osaka
    Natural Light
    Display Storage
    Material Texture
    Apartment Renovation
    Remodeling
    Simple Life
    Solid Wood
    Renovation
    Natural Materials
    Slow Life
    Oak
    Paint
    Wall-mounted kitchen
    Muji
  • Kitabatake House 2|Room Tour|Custom-built house
    Kitabatake House 2|Room Tour|Custom-built house
    Kitabatake House 2|Room Tour|Custom-built house
    Kitabatake House 2|Room Tour|Custom-built house
    Kitabatake House 2|Room Tour|Custom-built house
    Kitabatake House 2|Room Tour|Custom-built house
    Kitabatake House 2|Room Tour|Custom-built house

    Kitabatake House 2

    Architect:Kumi Inoue|Architecture Firm:Kumi Inoue Architects
    Kumi Inoue Architects
    2-6-15 Kuwazu, Higashisumiyoshi-ku, Osaka City, Osaka Prefecture
    Courtyard
    Capturing Light
    Simple Modern
    Urban House
    Inner Garage
    SimpleModern
    BringingInLight
  • A House with Depth|Room Tour|Custom-built house
    A House with Depth|Room Tour|Custom-built house
    A House with Depth|Room Tour|Custom-built house
    A House with Depth|Room Tour|Custom-built house
    A House with Depth|Room Tour|Custom-built house
    A House with Depth|Room Tour|Custom-built house
    A House with Depth|Room Tour|Custom-built house
    A House with Depth|Room Tour|Custom-built house
    A House with Depth|Room Tour|Custom-built house
    A House with Depth|Room Tour|Custom-built house
    A House with Depth|Room Tour|Custom-built house
    A House with Depth|Room Tour|Custom-built house
    A House with Depth|Room Tour|Custom-built house
    A House with Depth|Room Tour|Custom-built house
    A House with Depth|Room Tour|Custom-built house
    A House with Depth|Room Tour|Custom-built house
    A House with Depth|Room Tour|Custom-built house
    A House with Depth|Room Tour|Custom-built house

    A House with Depth

    Architect:Yusuke Yoshida|Architecture Firm:Yu Architectural Design Studio
    Yu Architectural Design Studio
    159-20 Tsuboi-cho, Funabashi City, Chiba Prefecture
    High Sidelight
    Guitar
    Natural Modern
    Void
    Aging Gracefully
    Natural Materials
    Atrium
    HighSideLights
    NaturalMaterials
    AgingGracefully
  • A House with “Ma” Connecting Two Households|Room Tour|Custom-built house
    A House with “Ma” Connecting Two Households|Room Tour|Custom-built house
    A House with “Ma” Connecting Two Households|Room Tour|Custom-built house
    A House with “Ma” Connecting Two Households|Room Tour|Custom-built house
    A House with “Ma” Connecting Two Households|Room Tour|Custom-built house
    A House with “Ma” Connecting Two Households|Room Tour|Custom-built house
    A House with “Ma” Connecting Two Households|Room Tour|Custom-built house
    A House with “Ma” Connecting Two Households|Room Tour|Custom-built house
    A House with “Ma” Connecting Two Households|Room Tour|Custom-built house
    A House with “Ma” Connecting Two Households|Room Tour|Custom-built house
    A House with “Ma” Connecting Two Households|Room Tour|Custom-built house
    A House with “Ma” Connecting Two Households|Room Tour|Custom-built house
    A House with “Ma” Connecting Two Households|Room Tour|Custom-built house
    A House with “Ma” Connecting Two Households|Room Tour|Custom-built house
    A House with “Ma” Connecting Two Households|Room Tour|Custom-built house
    A House with “Ma” Connecting Two Households|Room Tour|Custom-built house
    A House with “Ma” Connecting Two Households|Room Tour|Custom-built house
    A House with “Ma” Connecting Two Households|Room Tour|Custom-built house
    A House with “Ma” Connecting Two Households|Room Tour|Custom-built house

    A House with “Ma” Connecting Two Households

    Architect:Hiroka Makino|Architecture Firm:AtelierMA
    AtelierMA
    2B Yanakada Building, 3-13-2 Tabata, Kita-ku, Tokyo
    Symbolic Tree
    Open Kitchen
    Balcony
    Custom-built vanity
    Simple Modern
    Parallel Kitchen & Dining
    Inner Garage
    Two-Family House
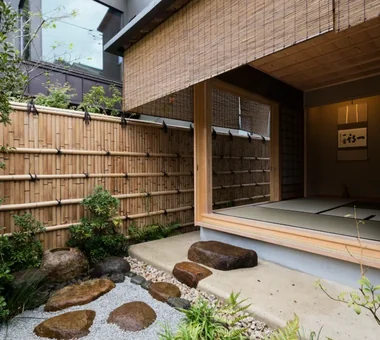
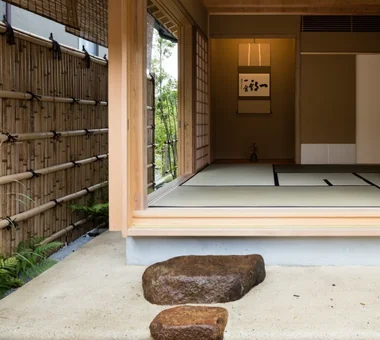
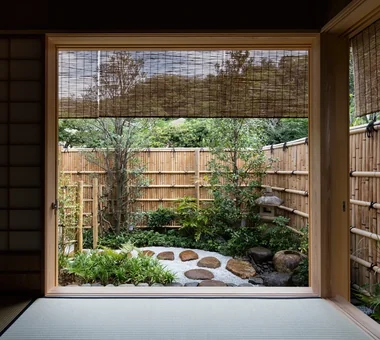
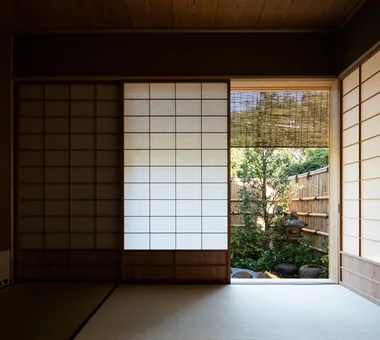
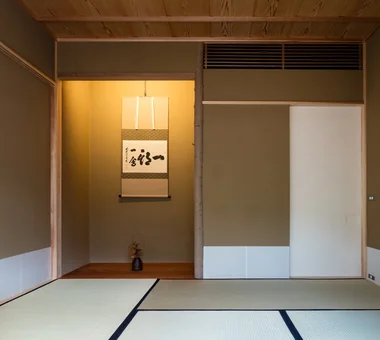
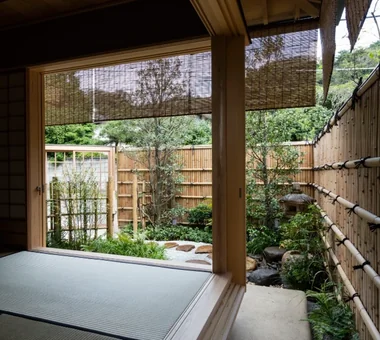
  • Tea House|Room Tour|Custom-built house
    Tea House|Room Tour|Custom-built house
    Tea House|Room Tour|Custom-built house
    Tea House|Room Tour|Custom-built house
    Tea House|Room Tour|Custom-built house
    Tea House|Room Tour|Custom-built house
    Tea House|Room Tour|Custom-built house
    Tea House|Room Tour|Custom-built house
    Tea House|Room Tour|Custom-built house
    Tea House|Room Tour|Custom-built house
    Tea House|Room Tour|Custom-built house
    Tea House|Room Tour|Custom-built house
    Tea House|Room Tour|Custom-built house
    Tea House|Room Tour|Custom-built house

    Tea House

    Architect:Yoshihiro Ito|Architecture Firm:Yoshihiro Ito Architect & Associates
    Yoshihiro Ito Architect & Associates
    7-8 Honmachi, Yokkaichi, Mie Prefecture
    Wood Siding
    Exposed Beam
    Borrowed Scenery
    Wooden Sash
    Outdoor Living
    Fully Openable Sash
    Shoji
    Solid Wood
    Wood Deck
    Natural Materials
  • Villa SSK|Room Tour|Custom-built house
    Villa SSK|Room Tour|Custom-built house
    Villa SSK|Room Tour|Custom-built house
    Villa SSK|Room Tour|Custom-built house
    Villa SSK|Room Tour|Custom-built house
    Villa SSK|Room Tour|Custom-built house
    Villa SSK|Room Tour|Custom-built house
    Villa SSK|Room Tour|Custom-built house
    Villa SSK|Room Tour|Custom-built house
    Villa SSK|Room Tour|Custom-built house
    Villa SSK|Room Tour|Custom-built house
    Villa SSK|Room Tour|Custom-built house
    Villa SSK|Room Tour|Custom-built house
    Villa SSK|Room Tour|Custom-built house
    Villa SSK|Room Tour|Custom-built house
    Villa SSK|Room Tour|Custom-built house
    Villa SSK|Room Tour|Custom-built house
    Villa SSK|Room Tour|Custom-built house
    Villa SSK|Room Tour|Custom-built house
    Villa SSK|Room Tour|Custom-built house
    Villa SSK|Room Tour|Custom-built house
    Villa SSK|Room Tour|Custom-built house
    Villa SSK|Room Tour|Custom-built house
    Villa SSK|Room Tour|Custom-built house
    Villa SSK|Room Tour|Custom-built house
    Villa SSK|Room Tour|Custom-built house
    Villa SSK|Room Tour|Custom-built house
    Villa SSK|Room Tour|Custom-built house
    Villa SSK|Room Tour|Custom-built house
    Villa SSK|Room Tour|Custom-built house
    Villa SSK|Room Tour|Custom-built house
    Villa SSK|Room Tour|Custom-built house
    Villa SSK|Room Tour|Custom-built house
    Villa SSK|Room Tour|Custom-built house
    Villa SSK|Room Tour|Custom-built house
    Villa SSK|Room Tour|Custom-built house

    Villa SSK

    Architect:Takeshi Hirobe|Architecture Firm:Takeshi Hirobe Architects
    Takeshi Hirobe Architects
    1-13-2 Suwa, Takatsu-ku, Kawasaki, Kanagawa, Japan
    Vacation Home
    Glass-Walled Garage
    Dog Run
    Water Basin
    Doma Living
    Living with a Dog
    Mountain View House
    Ocean View House
    Hotel-like
    Picture Window
  • Park Street House|Room Tour|Custom-built house
    Park Street House|Room Tour|Custom-built house
    Park Street House|Room Tour|Custom-built house
    Park Street House|Room Tour|Custom-built house
    Park Street House|Room Tour|Custom-built house
    Park Street House|Room Tour|Custom-built house
    Park Street House|Room Tour|Custom-built house
    Park Street House|Room Tour|Custom-built house
    Park Street House|Room Tour|Custom-built house
    Park Street House|Room Tour|Custom-built house
    Park Street House|Room Tour|Custom-built house
    Park Street House|Room Tour|Custom-built house
    Park Street House|Room Tour|Custom-built house
    Park Street House|Room Tour|Custom-built house
    Park Street House|Room Tour|Custom-built house

    Park Street House

    Architect:Naoyuki Kikkawa|Architecture Firm:KICHI ARCHITECTURAL DESIGN
    KICHI ARCHITECTURAL DESIGN
    4-6-3 Kenkyu Gakuen, Tsukuba City, Ibaraki Prefecture, Japan
    Sense of Openness
    Workspace
    Borrowed Scenery
    Closed to Outside, Open to Inside
    Courtyard
    Simple Modern
    Roof Balcony
    House with Doma
    Rental Space
  • House KO|Room Tour|Custom-built house
    House KO|Room Tour|Custom-built house
    House KO|Room Tour|Custom-built house
    House KO|Room Tour|Custom-built house
    House KO|Room Tour|Custom-built house
    House KO|Room Tour|Custom-built house
    House KO|Room Tour|Custom-built house
    House KO|Room Tour|Custom-built house
    House KO|Room Tour|Custom-built house
    House KO|Room Tour|Custom-built house

    House KO

    Architect:Takanori Ihara|Architecture Firm:Far East Design Lab.
    Far East Design Lab.
    Cercle Akasaka 1F, 4-2-25 Akasaka, Minato-ku, Tokyo
    Rooftop Garden
    Viewing Garage
    Steel Staircase
    Capturing Light
    Industrial
    Built-in Garage
    Picture Window
    Built-inGarage
    GarageLife
    RooftopGarden
    SteelStaircase
  • Matsuyama–Edamatsu House|Room Tour|Custom-built house
    Matsuyama–Edamatsu House|Room Tour|Custom-built house
    Matsuyama–Edamatsu House|Room Tour|Custom-built house
    Matsuyama–Edamatsu House|Room Tour|Custom-built house
    Matsuyama–Edamatsu House|Room Tour|Custom-built house
    Matsuyama–Edamatsu House|Room Tour|Custom-built house
    Matsuyama–Edamatsu House|Room Tour|Custom-built house
    Matsuyama–Edamatsu House|Room Tour|Custom-built house
    Matsuyama–Edamatsu House|Room Tour|Custom-built house
    Matsuyama–Edamatsu House|Room Tour|Custom-built house
    Matsuyama–Edamatsu House|Room Tour|Custom-built house
    Matsuyama–Edamatsu House|Room Tour|Custom-built house
    Matsuyama–Edamatsu House|Room Tour|Custom-built house
    Matsuyama–Edamatsu House|Room Tour|Custom-built house
    Matsuyama–Edamatsu House|Room Tour|Custom-built house
    Matsuyama–Edamatsu House|Room Tour|Custom-built house

    Matsuyama–Edamatsu House

    Architect:Masahiko Sawamura|Architecture Firm:Masahiko Sawamura Architect and Associates
    Masahiko Sawamura Architect and Associates
    Room 902, Famille Kamichoja-machi, 22-9, 2-chome Shimoru, Kamichoja-machi, Higashihorikawa-dori, Kamigyo-ku, Kyoto, Kyoto Prefecture, Japan
    Scandinavian Interior
    Island Kitchen
    Eaves Space
    Wooden Sash
    Natural Modern
    Wood Texture
    Living with Plants
    Natural Garden
    Built-in Garage
    Single-Story House
    Audio Room
  • House in Tsukahara|Room Tour|Custom-built house
    House in Tsukahara|Room Tour|Custom-built house
    House in Tsukahara|Room Tour|Custom-built house
    House in Tsukahara|Room Tour|Custom-built house
    House in Tsukahara|Room Tour|Custom-built house
    House in Tsukahara|Room Tour|Custom-built house
    House in Tsukahara|Room Tour|Custom-built house
    House in Tsukahara|Room Tour|Custom-built house

    House in Tsukahara

    Architect:Toshio Yasui|Architecture Firm:Tenkosha First-Class Architects Office
    Tenkosha First-Class Architects Office
    302, Showa Building Minami, 314 Ogikubo, Odawara City, Kanagawa Prefecture
    Housework Flow
    Workspace
    Natural Modern
    Courtyard
    Capturing Light
    Circulation Flow
    Workspace
    Courtyard
    HouseholdWorkflow
    CirculationFlow
  • House W|Room Tour|Custom-built house
    House W|Room Tour|Custom-built house
    House W|Room Tour|Custom-built house
    House W|Room Tour|Custom-built house
    House W|Room Tour|Custom-built house
    House W|Room Tour|Custom-built house
    House W|Room Tour|Custom-built house
    House W|Room Tour|Custom-built house
    House W|Room Tour|Custom-built house
    House W|Room Tour|Custom-built house
    House W|Room Tour|Custom-built house
    House W|Room Tour|Custom-built house
    House W|Room Tour|Custom-built house

    House W

    Architect:Takanori Ihara|Architecture Firm:Far East Design Lab.
    Far East Design Lab.
    Cercle Akasaka 1F, 4-2-25 Akasaka, Minato-ku, Tokyo
    White House
    Luxury home
    Monotone
    Simple Modern
    Hotel-like
    Plaster Wall
    Basement
    Built-in Garage
    Skip Floor
  • Renovation of a Detached House with a Cloistered Corridor | Koriyama House|Room Tour|Custom-built house
    Renovation of a Detached House with a Cloistered Corridor | Koriyama House|Room Tour|Custom-built house
    Renovation of a Detached House with a Cloistered Corridor | Koriyama House|Room Tour|Custom-built house
    Renovation of a Detached House with a Cloistered Corridor | Koriyama House|Room Tour|Custom-built house
    Renovation of a Detached House with a Cloistered Corridor | Koriyama House|Room Tour|Custom-built house
    Renovation of a Detached House with a Cloistered Corridor | Koriyama House|Room Tour|Custom-built house
    Renovation of a Detached House with a Cloistered Corridor | Koriyama House|Room Tour|Custom-built house
    Renovation of a Detached House with a Cloistered Corridor | Koriyama House|Room Tour|Custom-built house
    Renovation of a Detached House with a Cloistered Corridor | Koriyama House|Room Tour|Custom-built house
    Renovation of a Detached House with a Cloistered Corridor | Koriyama House|Room Tour|Custom-built house
    Renovation of a Detached House with a Cloistered Corridor | Koriyama House|Room Tour|Custom-built house

    Renovation of a Detached House with a Cloistered Corridor | Koriyama House

    Architect:Yoshihiro Yamamoto|Architecture Firm:Yoshihiro Yamamoto Architects Associates
    Yoshihiro Yamamoto Architects Associates
    302, Zeniya Honpo Main Building, 14-6 Ishigatsujichō, Tennōji-ku, Osaka
    Luxury Modern
    Independent Kitchen
    Island Kitchen
    Custom Kitchen
    Skeleton Remodeling
    Simple Modern
    Circulation Flow
    Built-in Kitchen
    Renovation
    Natural Materials
    Renovation
    DetachedHouseRenovation
    LargeLDK
    CustomKitchen
    Luxury
  • Hirakata Renovation|Room Tour|Custom-built house
    Hirakata Renovation|Room Tour|Custom-built house
    Hirakata Renovation|Room Tour|Custom-built house
    Hirakata Renovation|Room Tour|Custom-built house
    Hirakata Renovation|Room Tour|Custom-built house
    Hirakata Renovation|Room Tour|Custom-built house

    Hirakata Renovation

    Architect:Kumi Inoue|Architecture Firm:Kumi Inoue Architects
    Kumi Inoue Architects
    2-6-15 Kuwazu, Higashisumiyoshi-ku, Osaka City, Osaka Prefecture
    Sense of Openness
    Natural Modern
    Remodeling
    Wood Texture
    Large Opening
    Renovation
  • House in Toyonaka Midorigaoka|Room Tour|Custom-built house
    House in Toyonaka Midorigaoka|Room Tour|Custom-built house
    House in Toyonaka Midorigaoka|Room Tour|Custom-built house
    House in Toyonaka Midorigaoka|Room Tour|Custom-built house
    House in Toyonaka Midorigaoka|Room Tour|Custom-built house
    House in Toyonaka Midorigaoka|Room Tour|Custom-built house
    House in Toyonaka Midorigaoka|Room Tour|Custom-built house
    House in Toyonaka Midorigaoka|Room Tour|Custom-built house
    House in Toyonaka Midorigaoka|Room Tour|Custom-built house
    House in Toyonaka Midorigaoka|Room Tour|Custom-built house
    House in Toyonaka Midorigaoka|Room Tour|Custom-built house
    House in Toyonaka Midorigaoka|Room Tour|Custom-built house

    House in Toyonaka Midorigaoka

    Architect:Kumi Inoue|Architecture Firm:Kumi Inoue Architects
    Kumi Inoue Architects
    2-6-15 Kuwazu, Higashisumiyoshi-ku, Osaka City, Osaka Prefecture
    Exposed Beam
    Natural Modern
    Wood-Burning Stove
    Courtyard
    Living with Plants
    Pergola
    Terrace
    Lattice
    WoodBurningStove
    Pergola
    Courtyard
    Terrace
  • Condominium Renovation: Choose the Layout According to Mood | A Home That Changes Its Outfit|Room Tour|Custom-built house
    Condominium Renovation: Choose the Layout According to Mood | A Home That Changes Its Outfit|Room Tour|Custom-built house
    Condominium Renovation: Choose the Layout According to Mood | A Home That Changes Its Outfit|Room Tour|Custom-built house
    Condominium Renovation: Choose the Layout According to Mood | A Home That Changes Its Outfit|Room Tour|Custom-built house
    Condominium Renovation: Choose the Layout According to Mood | A Home That Changes Its Outfit|Room Tour|Custom-built house
    Condominium Renovation: Choose the Layout According to Mood | A Home That Changes Its Outfit|Room Tour|Custom-built house
    Condominium Renovation: Choose the Layout According to Mood | A Home That Changes Its Outfit|Room Tour|Custom-built house
    Condominium Renovation: Choose the Layout According to Mood | A Home That Changes Its Outfit|Room Tour|Custom-built house
    Condominium Renovation: Choose the Layout According to Mood | A Home That Changes Its Outfit|Room Tour|Custom-built house
    Condominium Renovation: Choose the Layout According to Mood | A Home That Changes Its Outfit|Room Tour|Custom-built house
    Condominium Renovation: Choose the Layout According to Mood | A Home That Changes Its Outfit|Room Tour|Custom-built house
    Condominium Renovation: Choose the Layout According to Mood | A Home That Changes Its Outfit|Room Tour|Custom-built house
    Condominium Renovation: Choose the Layout According to Mood | A Home That Changes Its Outfit|Room Tour|Custom-built house
    Condominium Renovation: Choose the Layout According to Mood | A Home That Changes Its Outfit|Room Tour|Custom-built house

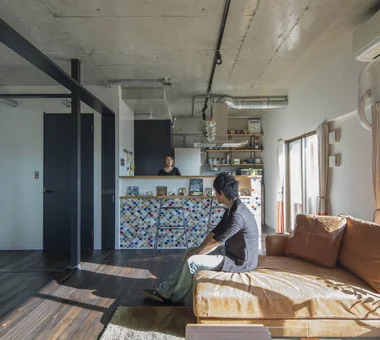
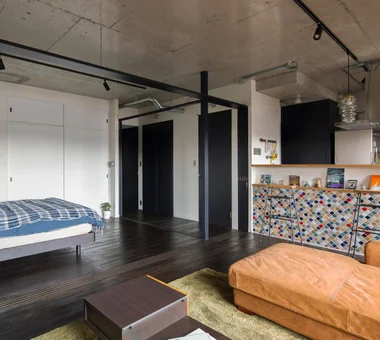
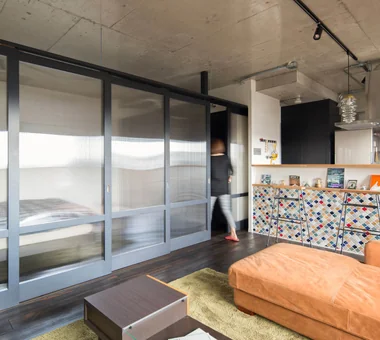
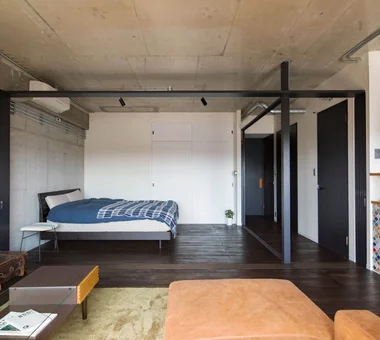
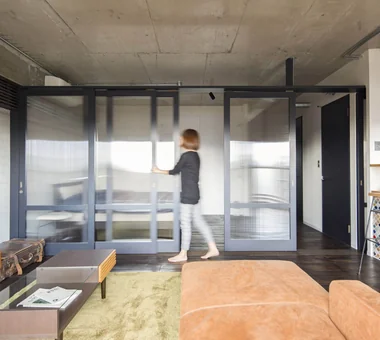
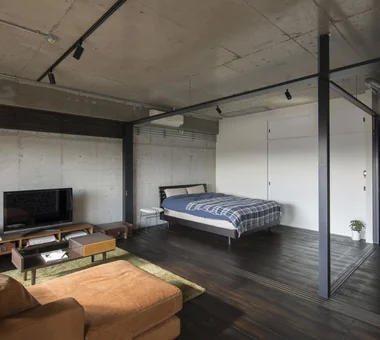
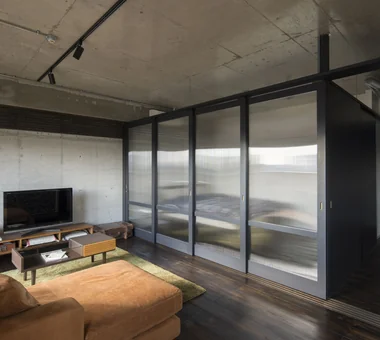
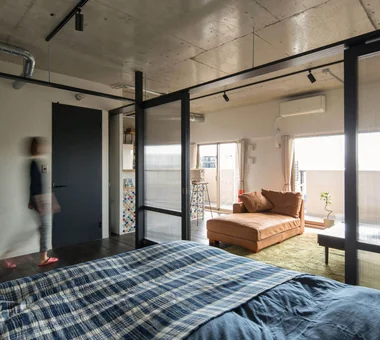
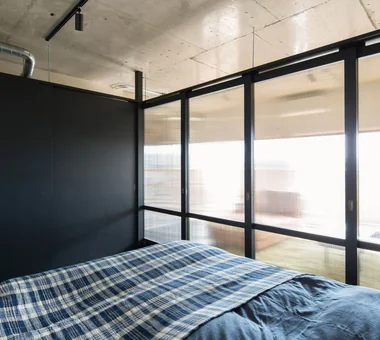
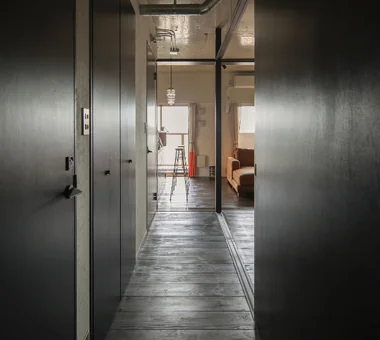
    Condominium Renovation: Choose the Layout According to Mood | A Home That Changes Its Outfit

    Architect:Yoshihiro Yamamoto|Architecture Firm:Yoshihiro Yamamoto Architects Associates
    Yoshihiro Yamamoto Architects Associates
    302, Zeniya Honpo Main Building, 14-6 Ishigatsujichō, Tennōji-ku, Osaka
    Apartment Renovation
    Exposed Concrete
    Capturing Light
    Circulation Flow
    Simple Life
    Cafe Style
    DIY
    Industrial
    Renovation
    Face-to-Face Kitchen
    tile
    lantern_tile
    room_divider
    partition
    sliding_door
  • Karuizawa Counterpoint|Room Tour|Custom-built house
    Karuizawa Counterpoint|Room Tour|Custom-built house
    Karuizawa Counterpoint|Room Tour|Custom-built house
    Karuizawa Counterpoint|Room Tour|Custom-built house
    Karuizawa Counterpoint|Room Tour|Custom-built house
    Karuizawa Counterpoint|Room Tour|Custom-built house
    Karuizawa Counterpoint|Room Tour|Custom-built house
    Karuizawa Counterpoint|Room Tour|Custom-built house
    Karuizawa Counterpoint|Room Tour|Custom-built house
    Karuizawa Counterpoint|Room Tour|Custom-built house
    Karuizawa Counterpoint|Room Tour|Custom-built house
    Karuizawa Counterpoint|Room Tour|Custom-built house
    Karuizawa Counterpoint|Room Tour|Custom-built house
    Karuizawa Counterpoint|Room Tour|Custom-built house
    Karuizawa Counterpoint|Room Tour|Custom-built house
    Karuizawa Counterpoint|Room Tour|Custom-built house
    Karuizawa Counterpoint|Room Tour|Custom-built house
    Karuizawa Counterpoint|Room Tour|Custom-built house

    Karuizawa Counterpoint

    Architect:Hidenori Tamura|Architecture Firm:PODA Architects
    PODA Architects
    1-2-1-403 Sendagaya, Shibuya-ku, Tokyo, Japan
    Vacation Home
    Living in the Forest
    Luxury home
    Wood-Burning Stove
    Resort Style
    Roof terrace
    Contemporary
    Large Opening
    Picture Window
    Built-in Kitchen
  • SOMMELIER FLAT|Room Tour|Custom-built house
    SOMMELIER FLAT|Room Tour|Custom-built house
    SOMMELIER FLAT|Room Tour|Custom-built house
    SOMMELIER FLAT|Room Tour|Custom-built house
    SOMMELIER FLAT|Room Tour|Custom-built house
    SOMMELIER FLAT|Room Tour|Custom-built house
    SOMMELIER FLAT|Room Tour|Custom-built house
    SOMMELIER FLAT|Room Tour|Custom-built house

    SOMMELIER FLAT

    Architect:Miki Takiuchi|Architecture Firm:kurachiffon Miki Takiuchi First-Class Architect’s Office
    kurachiffon Miki Takiuchi First-Class Architect’s Office
    2-6-11 Ikenohata, Taito-ku, Tokyo
    Atelier
    Workspace
    Entrance Doma
    Hidden Storage
    Breezy House
    Capturing Light
    Walk-in Closet
    Visual Control
  • House in Habikino|Room Tour|Custom-built house
    House in Habikino|Room Tour|Custom-built house
    House in Habikino|Room Tour|Custom-built house
    House in Habikino|Room Tour|Custom-built house
    House in Habikino|Room Tour|Custom-built house
    House in Habikino|Room Tour|Custom-built house
    House in Habikino|Room Tour|Custom-built house
    House in Habikino|Room Tour|Custom-built house
    House in Habikino|Room Tour|Custom-built house
    House in Habikino|Room Tour|Custom-built house
    House in Habikino|Room Tour|Custom-built house
    House in Habikino|Room Tour|Custom-built house
    House in Habikino|Room Tour|Custom-built house
    House in Habikino|Room Tour|Custom-built house
    House in Habikino|Room Tour|Custom-built house
    House in Habikino|Room Tour|Custom-built house
    House in Habikino|Room Tour|Custom-built house
    House in Habikino|Room Tour|Custom-built house

    House in Habikino

    Architect:Akiyoshi Nakao|Architecture Firm:Coo Planning
    Coo Planning
    201, M'S Kyomachibori Building, 1-7-17 Kyomachibori, Nishi-ku, Osaka City, Osaka Prefecture
    Luxury Modern
    Sloped Ceiling
    Display Storage
    Minimal Life
    Monotone
    Family with Children
    Walk-in Closet
    Simple Life
    Hotel-like
    House with Doma
  • Uenoge T|Room Tour|Custom-built house
    Uenoge T|Room Tour|Custom-built house
    Uenoge T|Room Tour|Custom-built house
    Uenoge T|Room Tour|Custom-built house
    Uenoge T|Room Tour|Custom-built house
    Uenoge T|Room Tour|Custom-built house
    Uenoge T|Room Tour|Custom-built house
    Uenoge T|Room Tour|Custom-built house
    Uenoge T|Room Tour|Custom-built house
    Uenoge T|Room Tour|Custom-built house
    Uenoge T|Room Tour|Custom-built house
    Uenoge T|Room Tour|Custom-built house
    Uenoge T|Room Tour|Custom-built house
    Uenoge T|Room Tour|Custom-built house
    Uenoge T|Room Tour|Custom-built house
    Uenoge T|Room Tour|Custom-built house
    Uenoge T|Room Tour|Custom-built house
    Uenoge T|Room Tour|Custom-built house
    Uenoge T|Room Tour|Custom-built house
    Uenoge T|Room Tour|Custom-built house
    Uenoge T|Room Tour|Custom-built house
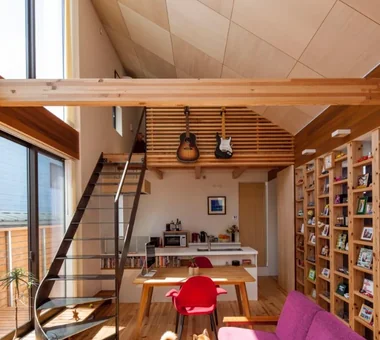
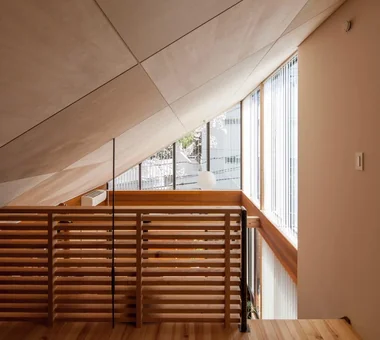
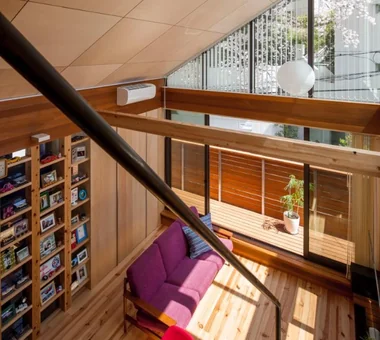
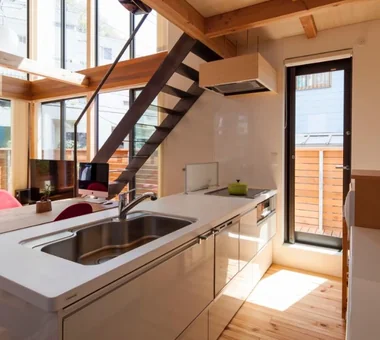
    Uenoge T|Room Tour|Custom-built house

    Uenoge T

    Architect:Takeshi Hirobe|Architecture Firm:Takeshi Hirobe Architects
    Takeshi Hirobe Architects
    1-13-2 Suwa, Takatsu-ku, Kawasaki, Kanagawa, Japan
    Borrowed Scenery
    Outdoor Living
    Fully Openable Sash
    Tile Deck
    Doma Kitchen
    Hotel-like
    Picture Window
    Skip Floor
  • Sakuradai House|Room Tour|Custom-built house
    Sakuradai House|Room Tour|Custom-built house
    Sakuradai House|Room Tour|Custom-built house
    Sakuradai House|Room Tour|Custom-built house
    Sakuradai House|Room Tour|Custom-built house
    Sakuradai House|Room Tour|Custom-built house
    Sakuradai House|Room Tour|Custom-built house
    Sakuradai House|Room Tour|Custom-built house
    Sakuradai House|Room Tour|Custom-built house
    Sakuradai House|Room Tour|Custom-built house
    Sakuradai House|Room Tour|Custom-built house
    Sakuradai House|Room Tour|Custom-built house
    Sakuradai House|Room Tour|Custom-built house
    Sakuradai House|Room Tour|Custom-built house
    Sakuradai House|Room Tour|Custom-built house
    Sakuradai House|Room Tour|Custom-built house
    Sakuradai House|Room Tour|Custom-built house
    Sakuradai House|Room Tour|Custom-built house
    Sakuradai House|Room Tour|Custom-built house
    Sakuradai House|Room Tour|Custom-built house
    Sakuradai House|Room Tour|Custom-built house
    Sakuradai House|Room Tour|Custom-built house
    Sakuradai House|Room Tour|Custom-built house
    Sakuradai House|Room Tour|Custom-built house
    Sakuradai House|Room Tour|Custom-built house
    Sakuradai House|Room Tour|Custom-built house
    Sakuradai House|Room Tour|Custom-built house
    Sakuradai House|Room Tour|Custom-built house
    Sakuradai House|Room Tour|Custom-built house
    Sakuradai House|Room Tour|Custom-built house

    Sakuradai House

    Architect:Takayoshi Nakamura|Architecture Firm:Takayoshi Nakamura Architects & Associates
    Takayoshi Nakamura Architects & Associates
    4-26-27 Utsukushigaoka, Aoba-ku, Yokohama, Kanagawa
    Exposed Beam
    Balcony
    Borrowed Scenery
    Outdoor Living
    Open House
    Large Opening
    Living with a Dog
    Built-in Garage
    Picture Window
    Wood Deck
  • House in Hamura|Room Tour|Custom-built house
    House in Hamura|Room Tour|Custom-built house
    House in Hamura|Room Tour|Custom-built house
    House in Hamura|Room Tour|Custom-built house
    House in Hamura|Room Tour|Custom-built house
    House in Hamura|Room Tour|Custom-built house
    House in Hamura|Room Tour|Custom-built house
    House in Hamura|Room Tour|Custom-built house
    House in Hamura|Room Tour|Custom-built house
    House in Hamura|Room Tour|Custom-built house
    House in Hamura|Room Tour|Custom-built house
    House in Hamura|Room Tour|Custom-built house
    House in Hamura|Room Tour|Custom-built house
    House in Hamura|Room Tour|Custom-built house
    House in Hamura|Room Tour|Custom-built house

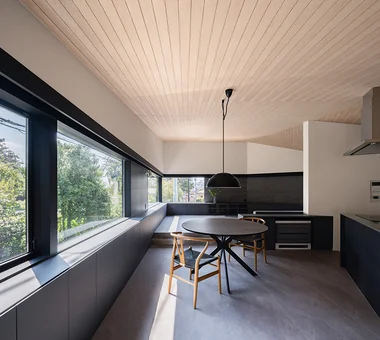
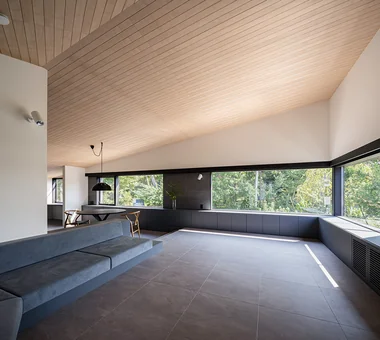
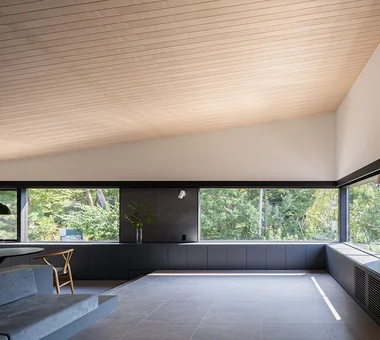
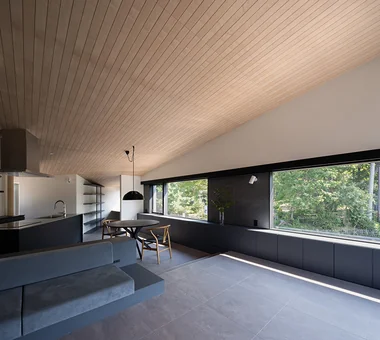
    House in Hamura

    Architect:Arata Mochizuki|Architecture Firm:Mochizuki Architectural Atelier
    Mochizuki Architectural Atelier
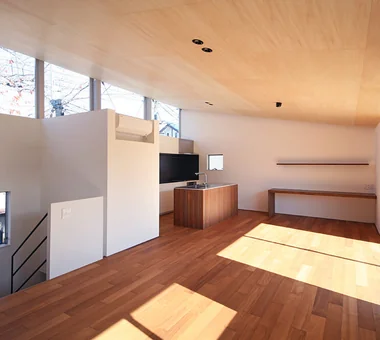
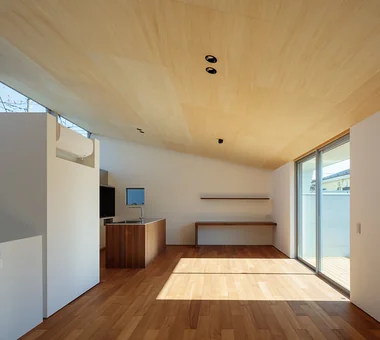
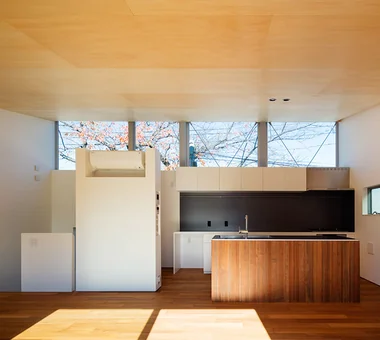
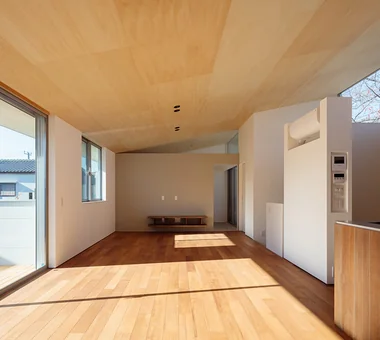
    2-23-1-1248 Yoyogi, Shibuya-ku, Tokyo / 614 Katakura-cho, Hachioji-shi, Tokyo
    Sloped Ceiling
    Scenic View
    Borrowed Scenery
    Wood Plank Ceiling
    Simple Modern
    Second-Floor Living
    2FLDK
    BorrowedScenery
    SlopedCeiling
  • Karuizawa Terrace|Room Tour|Custom-built house
    Karuizawa Terrace|Room Tour|Custom-built house
    Karuizawa Terrace|Room Tour|Custom-built house
    Karuizawa Terrace|Room Tour|Custom-built house
    Karuizawa Terrace|Room Tour|Custom-built house
    Karuizawa Terrace|Room Tour|Custom-built house
    Karuizawa Terrace|Room Tour|Custom-built house
    Karuizawa Terrace|Room Tour|Custom-built house
    Karuizawa Terrace|Room Tour|Custom-built house
    Karuizawa Terrace|Room Tour|Custom-built house
    Karuizawa Terrace|Room Tour|Custom-built house
    Karuizawa Terrace|Room Tour|Custom-built house
    Karuizawa Terrace|Room Tour|Custom-built house
    Karuizawa Terrace|Room Tour|Custom-built house
    Karuizawa Terrace|Room Tour|Custom-built house
    Karuizawa Terrace|Room Tour|Custom-built house
    Karuizawa Terrace|Room Tour|Custom-built house
    Karuizawa Terrace|Room Tour|Custom-built house

    Karuizawa Terrace

    Architecture Firm:Mitsuhiro Kojima Architects
    Mitsuhiro Kojima Architects
    426-1-101 Higashisin-machi, Ota City, Gunma Prefecture
    Sense of Openness
    Vacation Home
    Scenic View
    Proportion
    Open House
    Gallery Wall
    Mountain View House
    Living with Nature
    Terrace
    LivingWithNature
    ScenicViews
    Terrace
    GalleryWall
  • moment|Room Tour|Custom-built house
    moment|Room Tour|Custom-built house
    moment|Room Tour|Custom-built house
    moment|Room Tour|Custom-built house
    moment|Room Tour|Custom-built house
    moment|Room Tour|Custom-built house
    moment|Room Tour|Custom-built house
    moment|Room Tour|Custom-built house
    moment|Room Tour|Custom-built house
    moment|Room Tour|Custom-built house
    moment|Room Tour|Custom-built house
    moment|Room Tour|Custom-built house
    moment|Room Tour|Custom-built house
    moment|Room Tour|Custom-built house
    moment|Room Tour|Custom-built house
    moment|Room Tour|Custom-built house
    moment|Room Tour|Custom-built house
    moment|Room Tour|Custom-built house
    moment|Room Tour|Custom-built house
    moment|Room Tour|Custom-built house
    moment|Room Tour|Custom-built house
    moment|Room Tour|Custom-built house
    moment|Room Tour|Custom-built house

    moment

    Architect:Takahiro Ohashi|Eiji Kumazawa|Akira Tabei|Yuichi Nakazato|Architecture Firm:*studioLOOP Architects
    *studioLOOP Architects
    3-8-4 Asahino, Itakura-machi, Ora-gun, Gunma Prefecture
    Wood Siding
    Scenic View
    Natural Modern
    Water Basin
    Wood Texture
    Open House
    Exposed rafters
    Large Opening
    Terrace
  • Designed Within Prescribed Building Conditions | The Box House|Room Tour|Custom-built house
    Designed Within Prescribed Building Conditions | The Box House|Room Tour|Custom-built house
    Designed Within Prescribed Building Conditions | The Box House|Room Tour|Custom-built house
    Designed Within Prescribed Building Conditions | The Box House|Room Tour|Custom-built house
    Designed Within Prescribed Building Conditions | The Box House|Room Tour|Custom-built house
    Designed Within Prescribed Building Conditions | The Box House|Room Tour|Custom-built house
    Designed Within Prescribed Building Conditions | The Box House|Room Tour|Custom-built house
    Designed Within Prescribed Building Conditions | The Box House|Room Tour|Custom-built house
    Designed Within Prescribed Building Conditions | The Box House|Room Tour|Custom-built house
    Designed Within Prescribed Building Conditions | The Box House|Room Tour|Custom-built house

    Designed Within Prescribed Building Conditions | The Box House

    Architect:Yoshihiro Yamamoto|Architecture Firm:Yoshihiro Yamamoto Architects Associates
    Yoshihiro Yamamoto Architects Associates
    302, Zeniya Honpo Main Building, 14-6 Ishigatsujichō, Tennōji-ku, Osaka
    High Sidelight
    Housework Flow
    White House
    Storage Access Flow
    Natural Modern
    Void
    Family with Children
    Flexible Partition
    Simple Modern
    Circulation Flow
    developer-built
    with-building-conditions
  • Residence in Ougi-ga-ya|Room Tour|Custom-built house
    Residence in Ougi-ga-ya|Room Tour|Custom-built house
    Residence in Ougi-ga-ya|Room Tour|Custom-built house
    Residence in Ougi-ga-ya|Room Tour|Custom-built house
    Residence in Ougi-ga-ya|Room Tour|Custom-built house
    Residence in Ougi-ga-ya|Room Tour|Custom-built house
    Residence in Ougi-ga-ya|Room Tour|Custom-built house
    Residence in Ougi-ga-ya|Room Tour|Custom-built house
    Residence in Ougi-ga-ya|Room Tour|Custom-built house
    Residence in Ougi-ga-ya|Room Tour|Custom-built house
    Residence in Ougi-ga-ya|Room Tour|Custom-built house
    Residence in Ougi-ga-ya|Room Tour|Custom-built house
    Residence in Ougi-ga-ya|Room Tour|Custom-built house
    Residence in Ougi-ga-ya|Room Tour|Custom-built house
    Residence in Ougi-ga-ya|Room Tour|Custom-built house
    Residence in Ougi-ga-ya|Room Tour|Custom-built house
    Residence in Ougi-ga-ya|Room Tour|Custom-built house
    Residence in Ougi-ga-ya|Room Tour|Custom-built house

    Residence in Ougi-ga-ya

    Architect:Naoko Matsumoto|Architecture Firm:Naoko Matsumoto Architects & Associates
    Naoko Matsumoto Architects & Associates
    1304 Park Front Nakano Arai Yakushi, 5-5-10 Arai, Nakano-ku, Tokyo, Japan
    Calm Presence
    Independent Kitchen
    Tea Garden
    Mountain View House
    Tea Room
    Shoji
    Solid Wood
    Traditional Japanese House
    Wood Deck
    Second-Floor Living
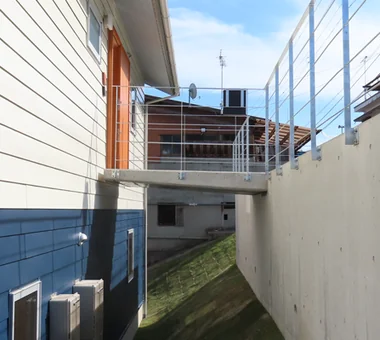
  • House on a Sloped Site with a Bridge|Room Tour|Custom-built house
    House on a Sloped Site with a Bridge|Room Tour|Custom-built house
    House on a Sloped Site with a Bridge|Room Tour|Custom-built house
    House on a Sloped Site with a Bridge|Room Tour|Custom-built house
    House on a Sloped Site with a Bridge|Room Tour|Custom-built house
    House on a Sloped Site with a Bridge|Room Tour|Custom-built house
    House on a Sloped Site with a Bridge|Room Tour|Custom-built house
    House on a Sloped Site with a Bridge|Room Tour|Custom-built house
    House on a Sloped Site with a Bridge|Room Tour|Custom-built house
    House on a Sloped Site with a Bridge|Room Tour|Custom-built house
    House on a Sloped Site with a Bridge|Room Tour|Custom-built house
    House on a Sloped Site with a Bridge|Room Tour|Custom-built house

    House on a Sloped Site with a Bridge

    Architect:Hajime Futamura|Architecture Firm:12mm Architects
    12mm Architects
    1-1564 Shikenya, Moriyama-ku, Nagoya City, Aichi Prefecture
    Exposed Beam
    Scenic View
    Sloped Site
    Natural Modern
    Wood Texture
    Two-Family House
    ScenicViews
    SlopedSite
    Balcony
    TwoGenerationalResidence
  • Quiet Waiting Residence — A Final Home as a Private Art Museum|Room Tour|Custom-built house
    Quiet Waiting Residence — A Final Home as a Private Art Museum|Room Tour|Custom-built house
    Quiet Waiting Residence — A Final Home as a Private Art Museum|Room Tour|Custom-built house
    Quiet Waiting Residence — A Final Home as a Private Art Museum|Room Tour|Custom-built house
    Quiet Waiting Residence — A Final Home as a Private Art Museum|Room Tour|Custom-built house
    Quiet Waiting Residence — A Final Home as a Private Art Museum|Room Tour|Custom-built house
    Quiet Waiting Residence — A Final Home as a Private Art Museum|Room Tour|Custom-built house
    Quiet Waiting Residence — A Final Home as a Private Art Museum|Room Tour|Custom-built house
    Quiet Waiting Residence — A Final Home as a Private Art Museum|Room Tour|Custom-built house
    Quiet Waiting Residence — A Final Home as a Private Art Museum|Room Tour|Custom-built house
    Quiet Waiting Residence — A Final Home as a Private Art Museum|Room Tour|Custom-built house
    Quiet Waiting Residence — A Final Home as a Private Art Museum|Room Tour|Custom-built house
    Quiet Waiting Residence — A Final Home as a Private Art Museum|Room Tour|Custom-built house
    Quiet Waiting Residence — A Final Home as a Private Art Museum|Room Tour|Custom-built house
    Quiet Waiting Residence — A Final Home as a Private Art Museum|Room Tour|Custom-built house
    Quiet Waiting Residence — A Final Home as a Private Art Museum|Room Tour|Custom-built house
    Quiet Waiting Residence — A Final Home as a Private Art Museum|Room Tour|Custom-built house
    Quiet Waiting Residence — A Final Home as a Private Art Museum|Room Tour|Custom-built house

    Quiet Waiting Residence — A Final Home as a Private Art Museum

    Architect:Tokuhiro Norimatsu|Architecture Firm:Tokuhiro Norimatsu Architect
    Tokuhiro Norimatsu Architect
    2nd Floor, Okada Building, 2-25 Tsurumai Higashi-cho, Nara City, Nara Prefecture, Japan
    Handcrafted Texture
    Couple Living
    Proportion
    Retro Modern
    Mountain View House
    Plaster Wall
    Forever Home
    Solid Wood
  • A House with a Deck Opening onto the View|Room Tour|Custom-built house
    A House with a Deck Opening onto the View|Room Tour|Custom-built house
    A House with a Deck Opening onto the View|Room Tour|Custom-built house
    A House with a Deck Opening onto the View|Room Tour|Custom-built house
    A House with a Deck Opening onto the View|Room Tour|Custom-built house
    A House with a Deck Opening onto the View|Room Tour|Custom-built house
    A House with a Deck Opening onto the View|Room Tour|Custom-built house
    A House with a Deck Opening onto the View|Room Tour|Custom-built house
    A House with a Deck Opening onto the View|Room Tour|Custom-built house
    A House with a Deck Opening onto the View|Room Tour|Custom-built house
    A House with a Deck Opening onto the View|Room Tour|Custom-built house
    A House with a Deck Opening onto the View|Room Tour|Custom-built house
    A House with a Deck Opening onto the View|Room Tour|Custom-built house
    A House with a Deck Opening onto the View|Room Tour|Custom-built house
    A House with a Deck Opening onto the View|Room Tour|Custom-built house
    A House with a Deck Opening onto the View|Room Tour|Custom-built house
    A House with a Deck Opening onto the View|Room Tour|Custom-built house
    A House with a Deck Opening onto the View|Room Tour|Custom-built house
    A House with a Deck Opening onto the View|Room Tour|Custom-built house

    A House with a Deck Opening onto the View

    Architect:Hiroka Makino|Architecture Firm:AtelierMA
    AtelierMA
    2B Yanakada Building, 3-13-2 Tabata, Kita-ku, Tokyo
    Balcony
    Outdoor Living
    Simple Modern
    Large Opening
    Hilltop House
    Night View
    Hotel-like
    Bath Court
    Wood Deck
  • Nishi-Imagawa House|Room Tour|Custom-built house
    Nishi-Imagawa House|Room Tour|Custom-built house
    Nishi-Imagawa House|Room Tour|Custom-built house
    Nishi-Imagawa House|Room Tour|Custom-built house
    Nishi-Imagawa House|Room Tour|Custom-built house
    Nishi-Imagawa House|Room Tour|Custom-built house
    Nishi-Imagawa House|Room Tour|Custom-built house
    Nishi-Imagawa House|Room Tour|Custom-built house
    Nishi-Imagawa House|Room Tour|Custom-built house
    Nishi-Imagawa House|Room Tour|Custom-built house
    Nishi-Imagawa House|Room Tour|Custom-built house

    Nishi-Imagawa House

    Architect:Kumi Inoue|Architecture Firm:Kumi Inoue Architects
    Kumi Inoue Architects
    2-6-15 Kuwazu, Higashisumiyoshi-ku, Osaka City, Osaka Prefecture
    Calm Presence
    Exposed Beam
    Authentic Garden
    Wood Texture
    Capturing Light
    Simple Modern
  • House in Takaishi|Room Tour|Custom-built house
    House in Takaishi|Room Tour|Custom-built house
    House in Takaishi|Room Tour|Custom-built house
    House in Takaishi|Room Tour|Custom-built house
    House in Takaishi|Room Tour|Custom-built house
    House in Takaishi|Room Tour|Custom-built house
    House in Takaishi|Room Tour|Custom-built house
    House in Takaishi|Room Tour|Custom-built house
    House in Takaishi|Room Tour|Custom-built house
    House in Takaishi|Room Tour|Custom-built house

    House in Takaishi

    Architect:Kumi Inoue|Architecture Firm:Kumi Inoue Architects
    Kumi Inoue Architects
    2-6-15 Kuwazu, Higashisumiyoshi-ku, Osaka City, Osaka Prefecture
    High Sidelight
    Material Texture
    Wood Plank Ceiling
    Corner Window
    Closed to Outside, Open to Inside
    Courtyard
    Capturing Light
    Inner Garage
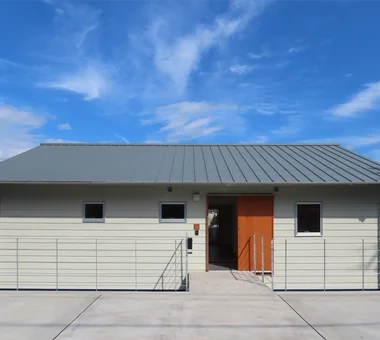
  • TOP
  • 〉Room Tour
Tips for connecting what you love with your home
English
Translated automatically
日本語 (ja) 简体中文 (zh-hans) 繁體中文 (zh-hant) English (en)
  • #Antique Furniture
  • #Calm Presence
  • #Custom-Built Bathroom
  • #Luxury Modern
  • #Surfboard
  • #Wine Cellar
  • #Iron Details
  • #Symbolic Tree
  • #Living with Cats
  • #Pet-Friendly Doma
  • #Pool
  • #Bike Garage
  • #Shoes Cloak
  • #Nook
  • #Natural Light
  • #Japandi
  • #Irregular Site
  • #Sloped Ceiling
  • #Wood Siding
  • #Barrier-Free
  • #Green Wall
  • #Thermal Storage
  • #Semi-Basement
  • #Pet Door
  • #Diatomaceous Earth
  • #Extension
  • #Indoor Plants
  • #Expanded Metal
  • #Camp
  • #Exposed Beam
  • #High Sidelight
  • #Open Kitchen
  • #Sense of Openness
  • #Rooftop Garden
  • #Viewing Garage
  • #Built-in Furniture
  • Announcements | Architecture Firm | Construction company | Frequently Asked Questions | Column
  • © Qurasuki.All Rights Reserved. | Terms of Service | Privacy | Operations
Please configure your cookie settings.
  • Our website uses cookies to enhance site usability.
  • Some cookies are necessary for the proper functioning of our services.
  • For more details, please refer to Cookie Policy.
  • Accept all cookies
  • Reject non-essential cookies