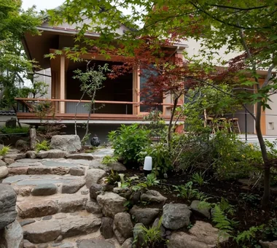
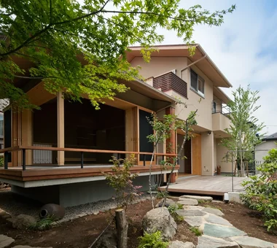
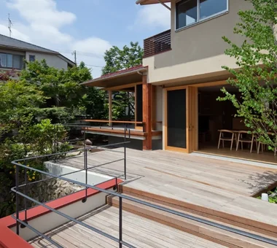
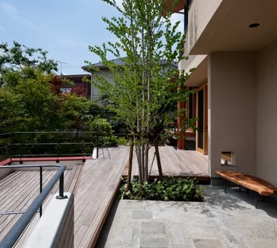
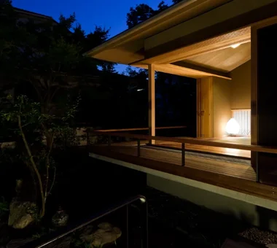
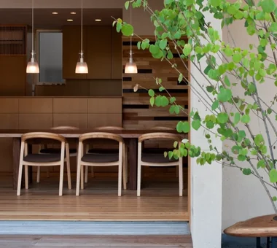
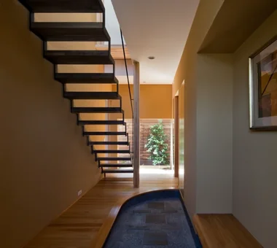
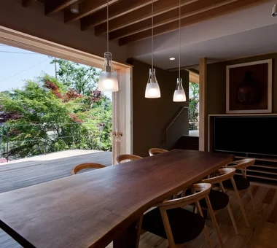
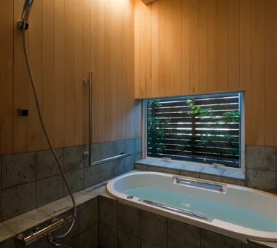
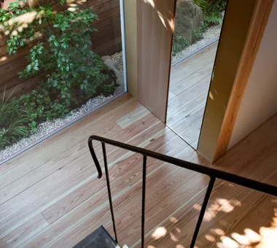
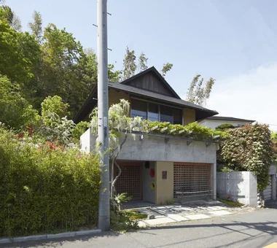
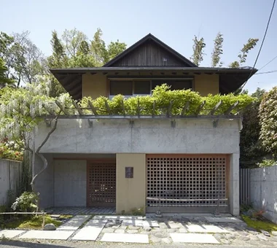
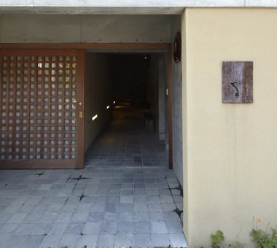
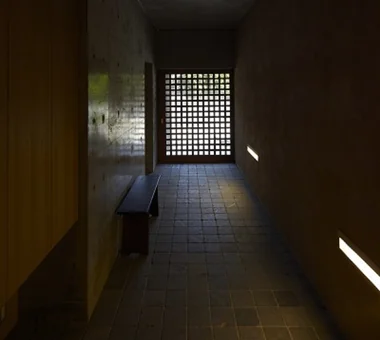
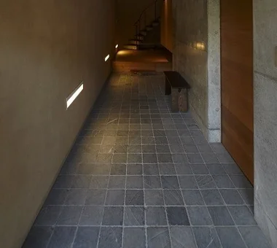
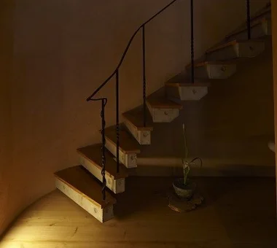
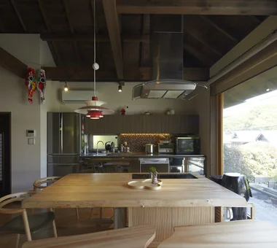
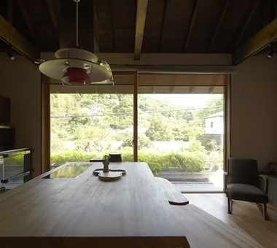
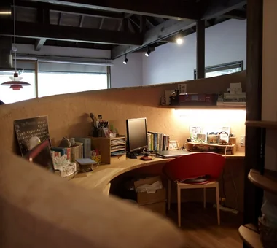
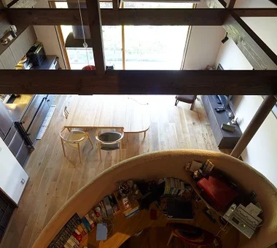
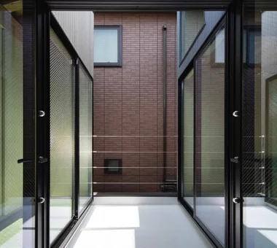
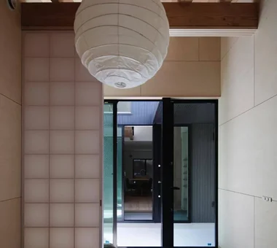
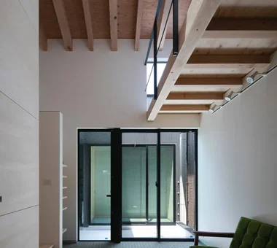
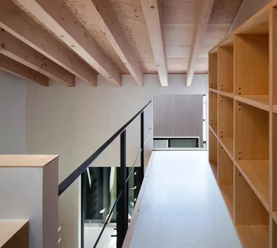
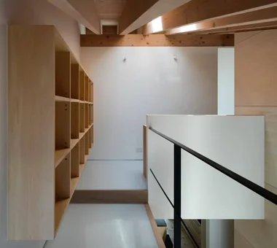
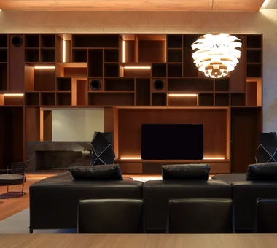
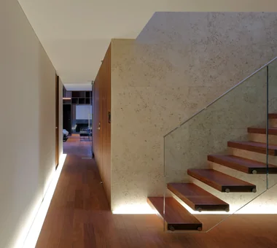
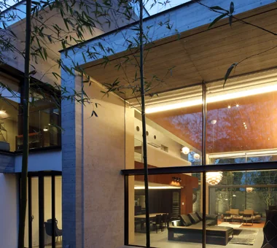
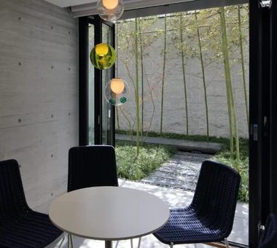
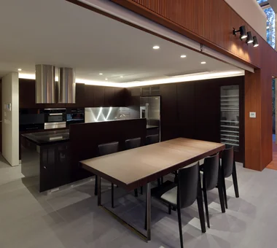
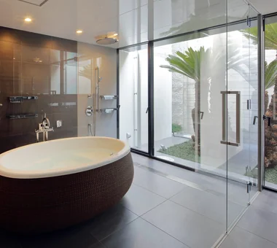
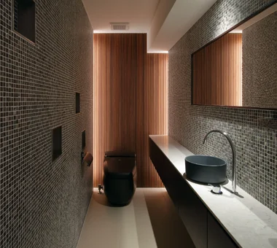
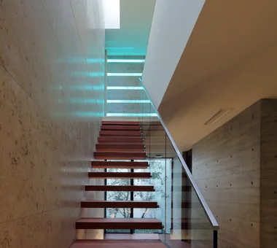
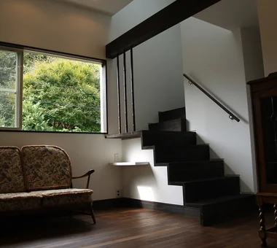
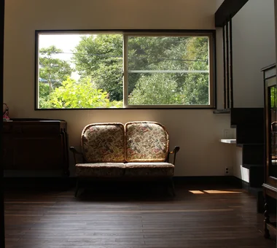
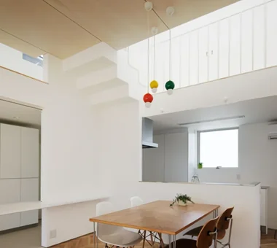
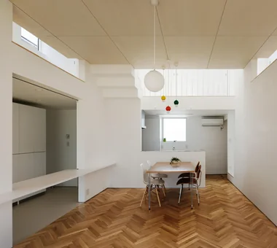
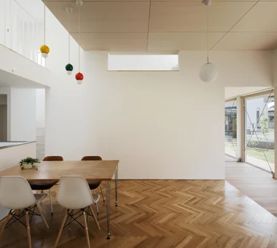
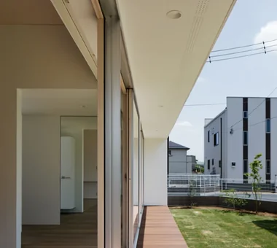
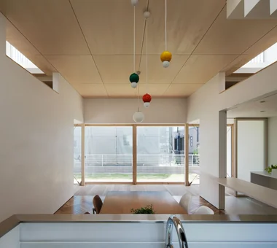
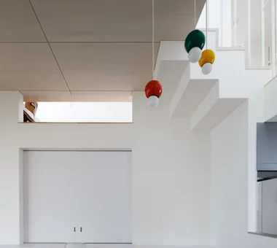
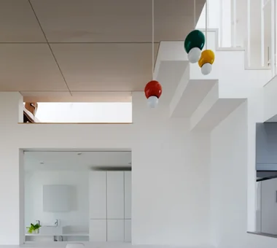
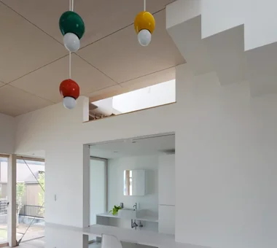
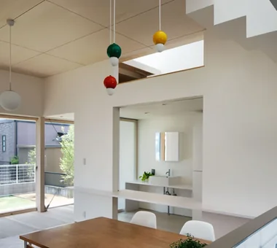
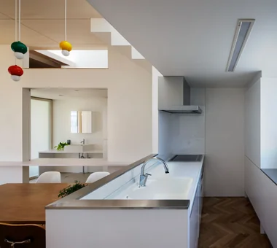
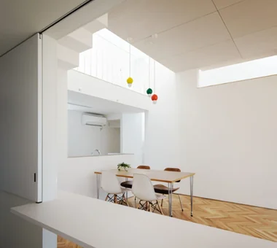
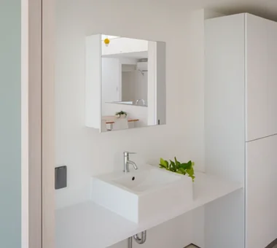
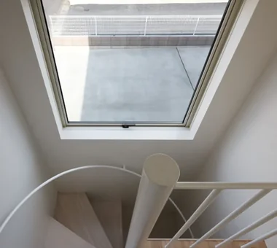
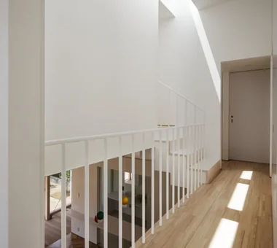
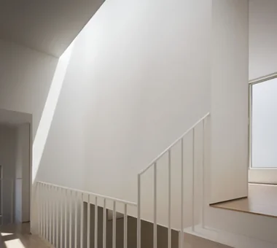
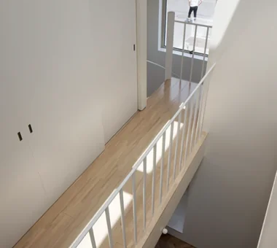
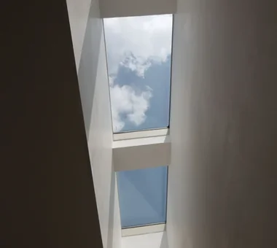
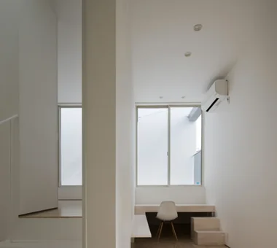
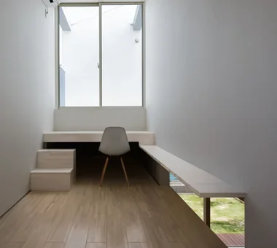
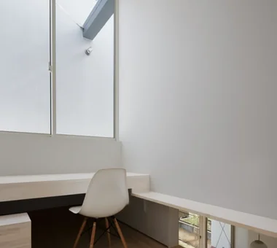
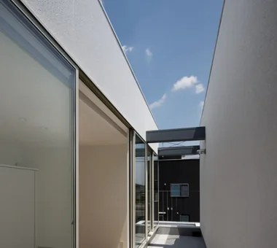
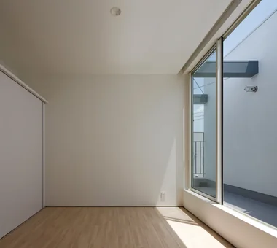
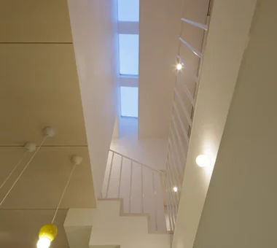
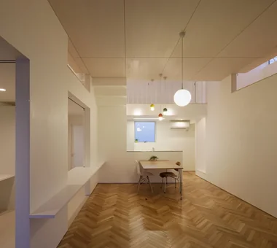
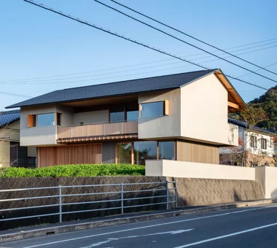
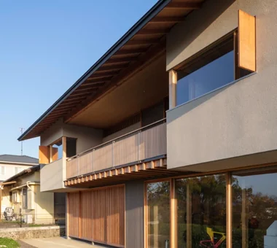
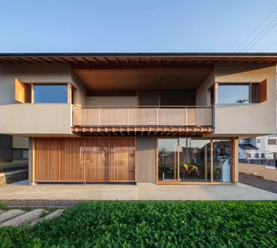
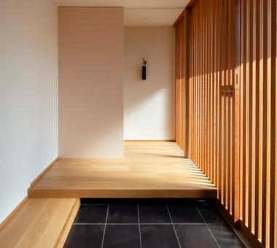
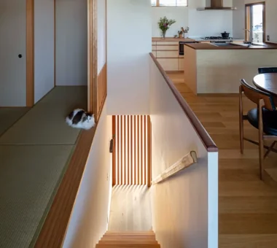
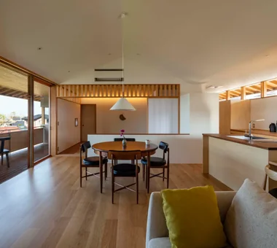
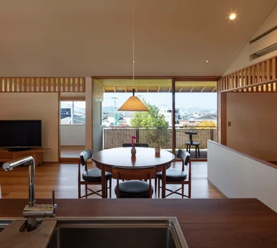
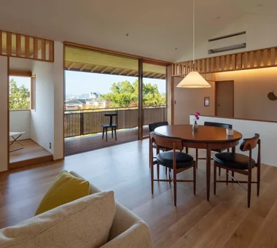
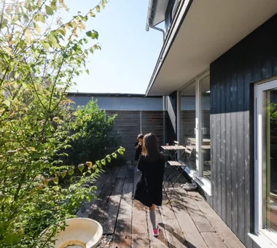
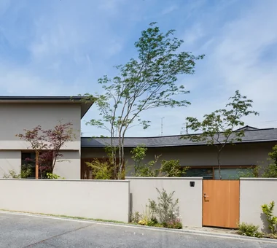
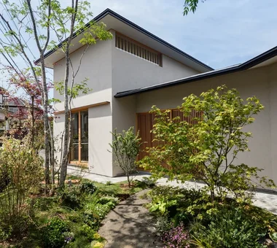
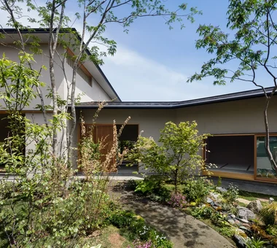
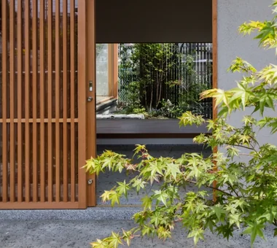
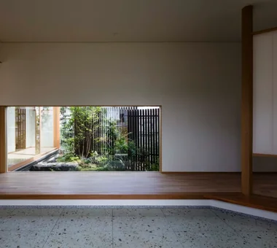
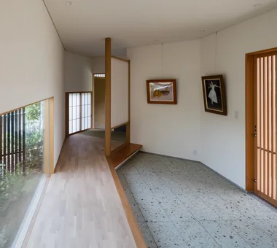
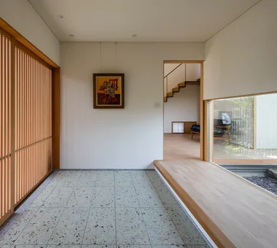
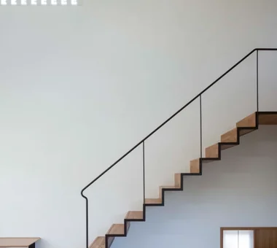
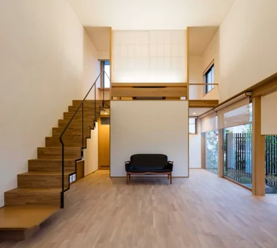
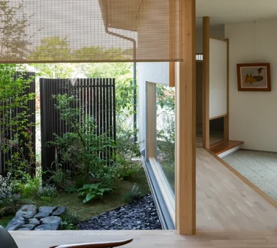
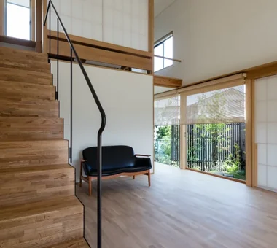
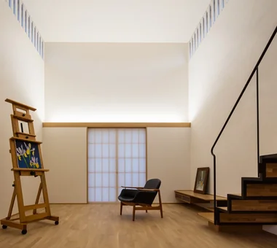
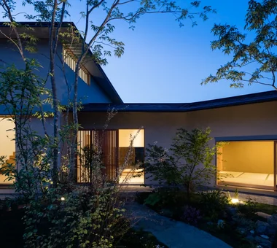
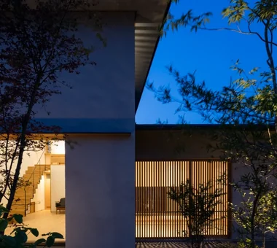
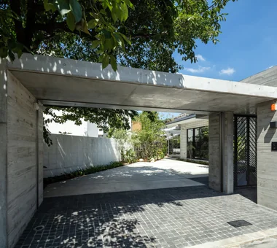
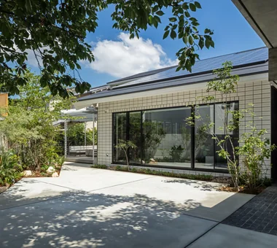
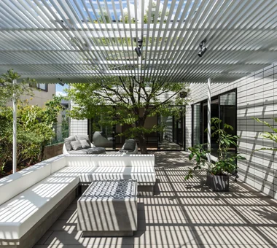
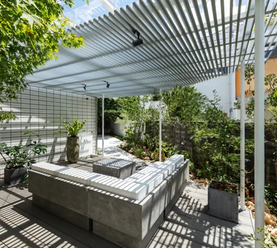
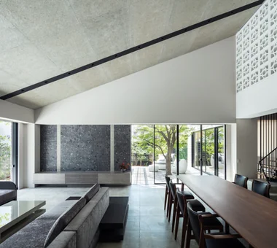
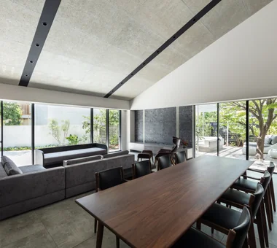
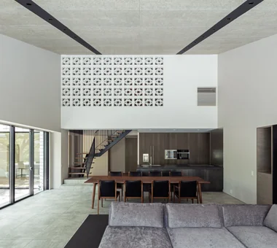
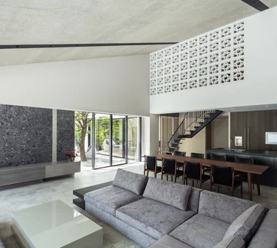
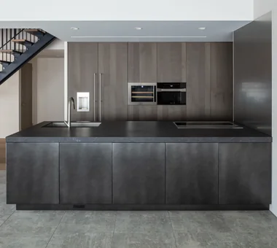
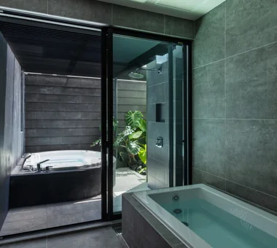
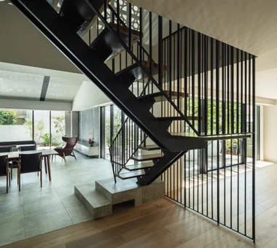
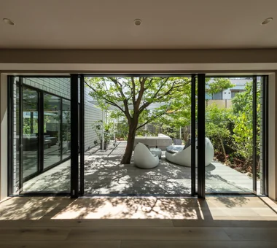
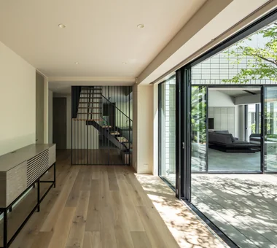
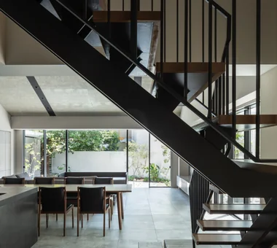
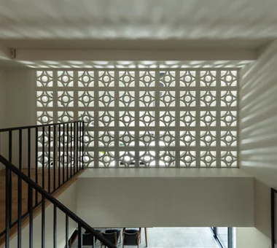
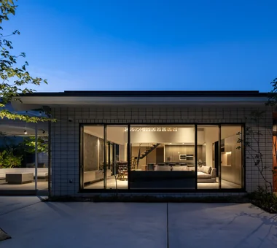
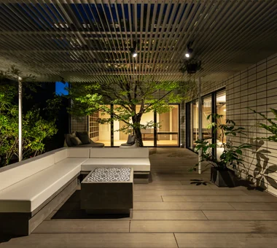
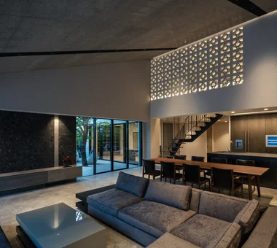
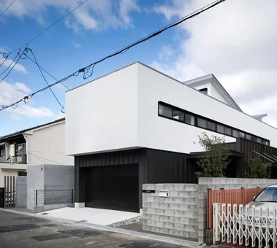
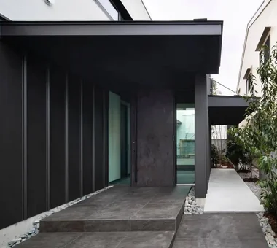
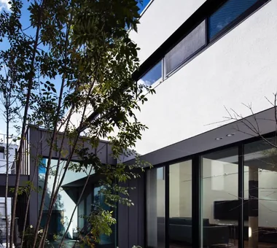
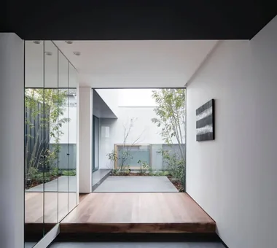
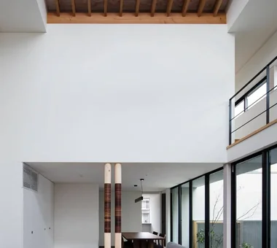
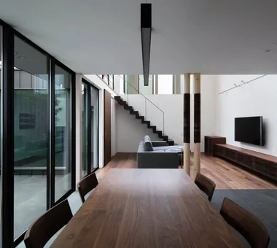
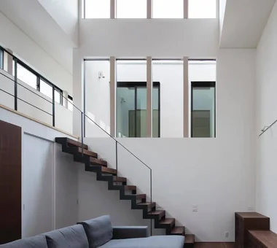
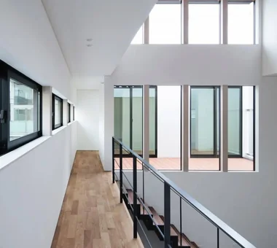
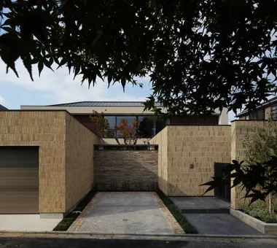
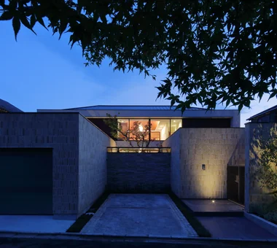
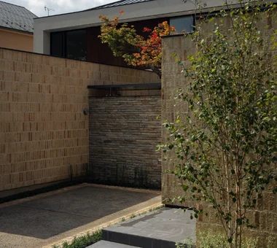
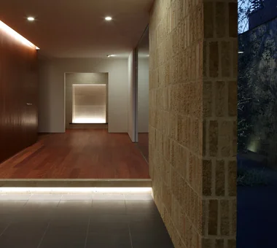
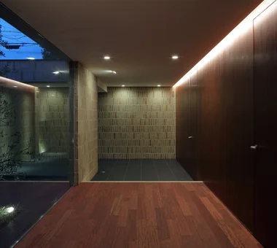
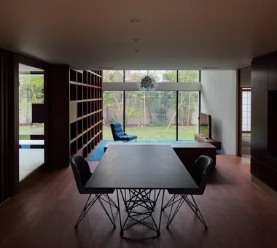
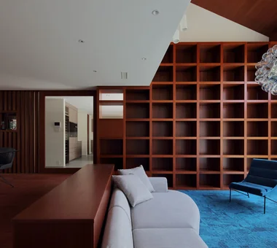
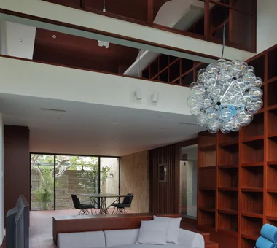
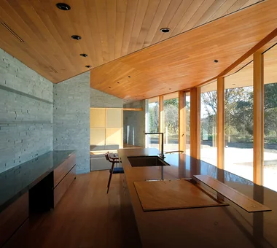
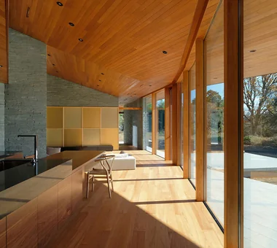
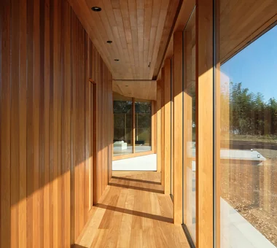
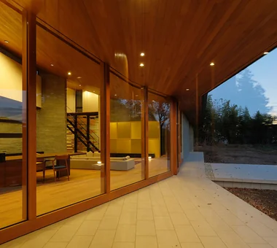
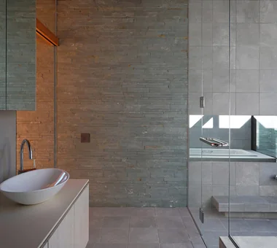
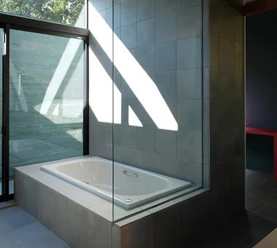
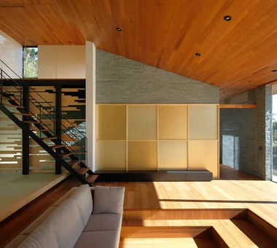
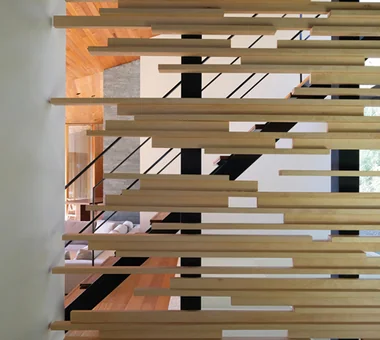
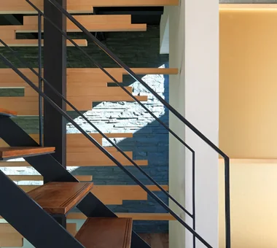
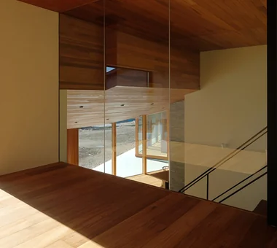
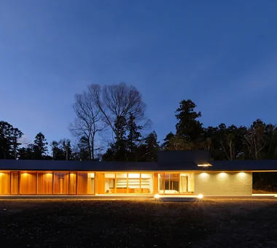
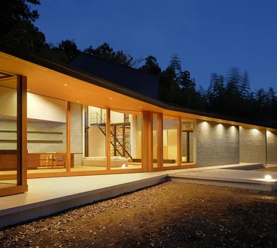
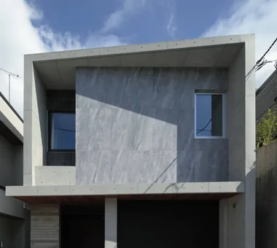
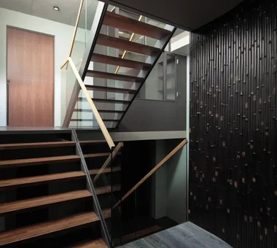
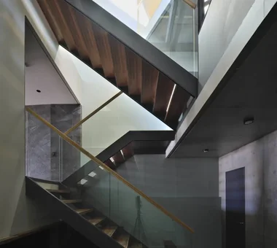
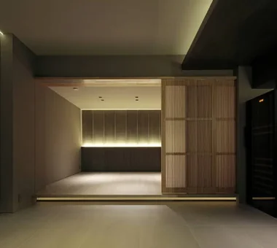
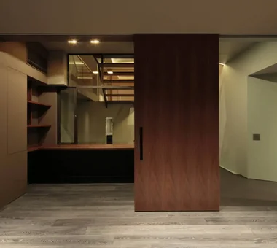
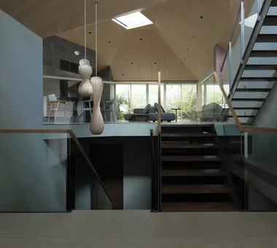
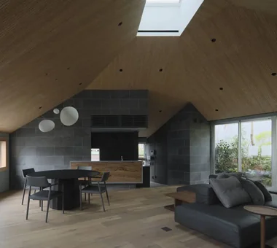
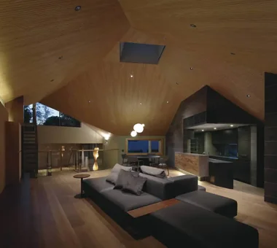
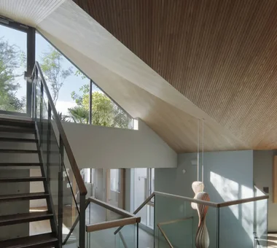
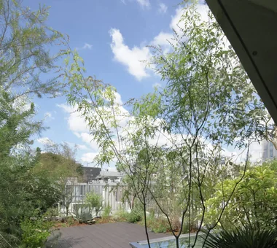
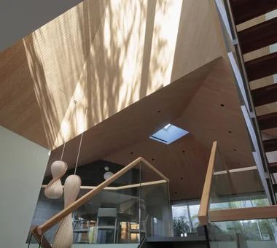
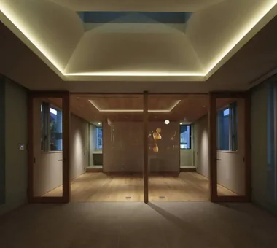
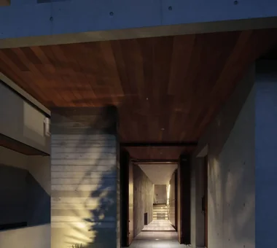
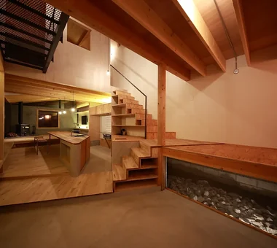
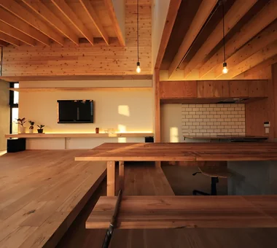
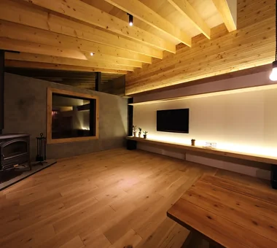
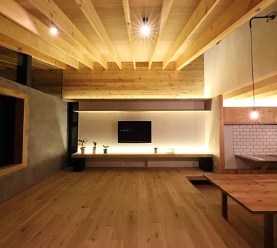
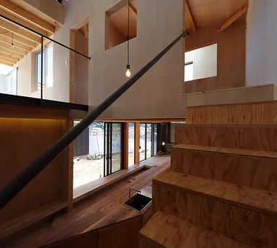
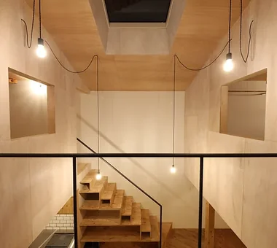
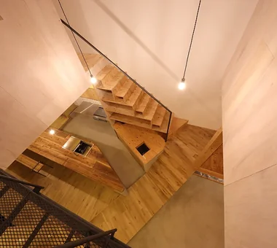
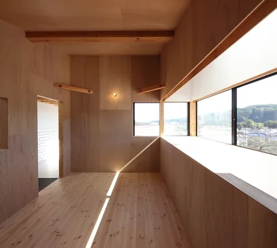
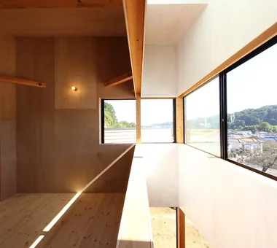
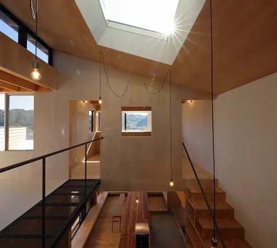
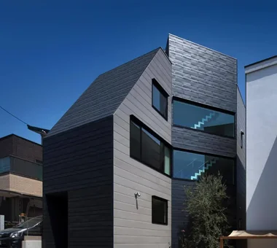
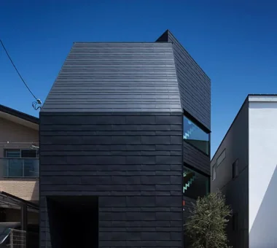
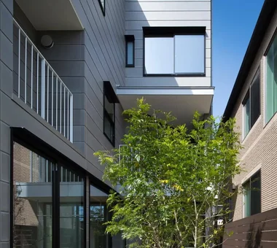
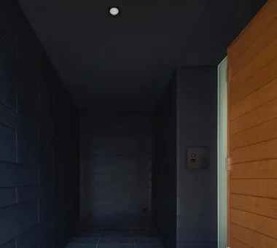
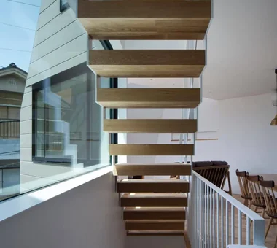
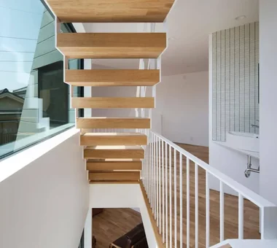
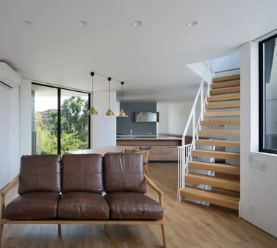
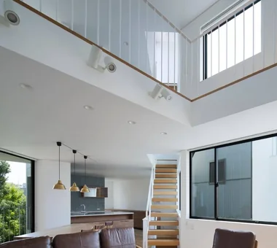
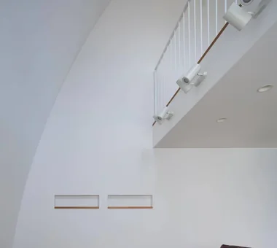
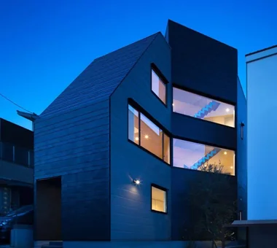
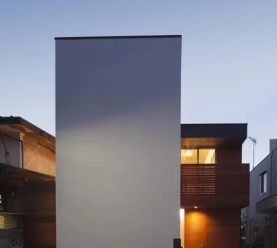
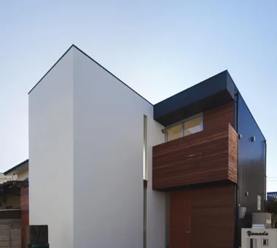
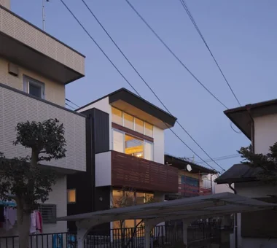
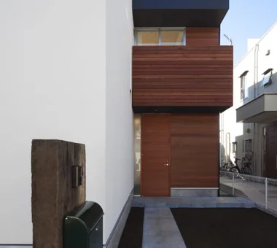
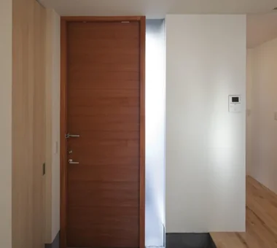
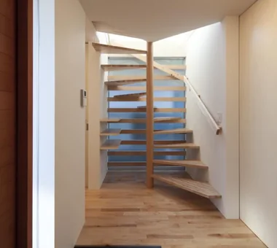
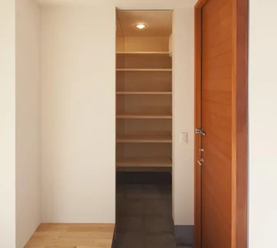
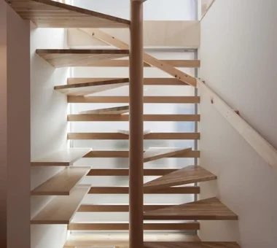
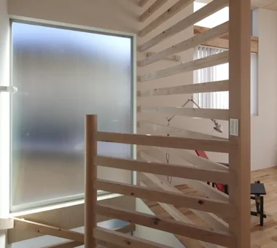
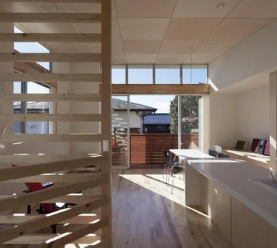
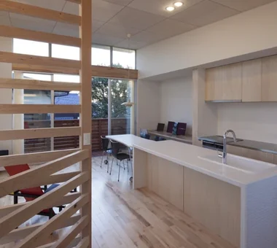
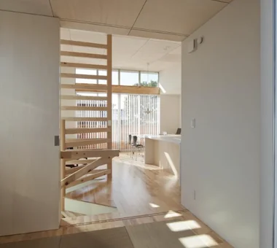
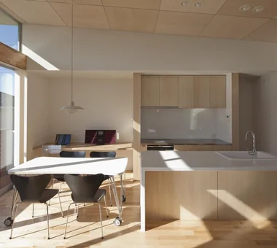
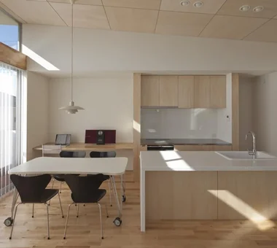
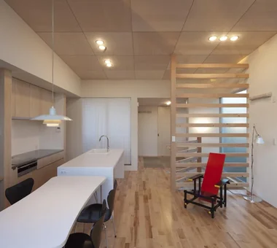
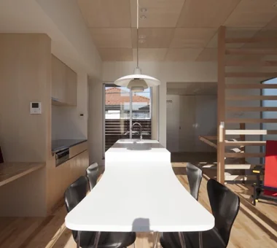
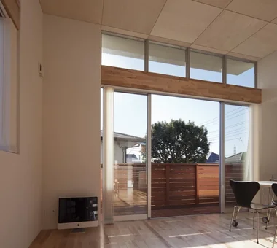
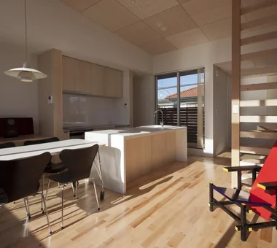
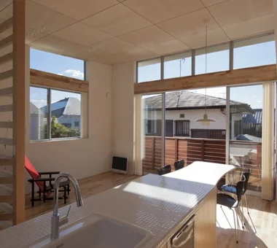
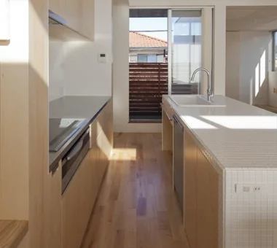
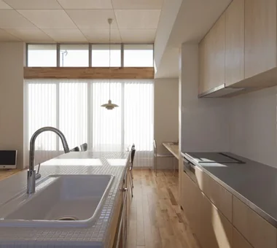
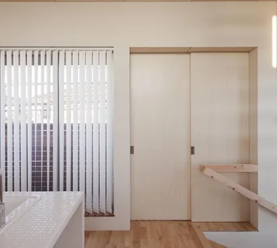
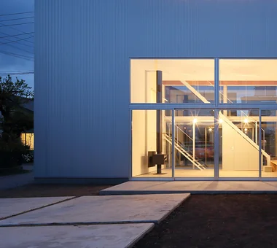
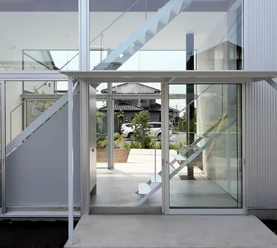
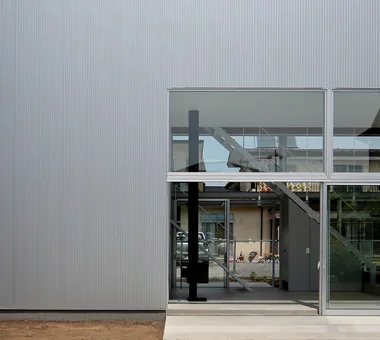
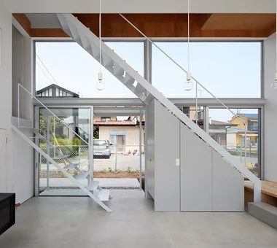
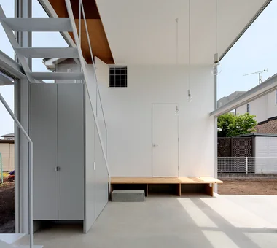
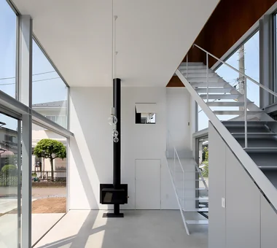
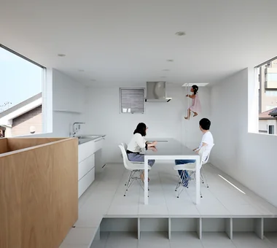
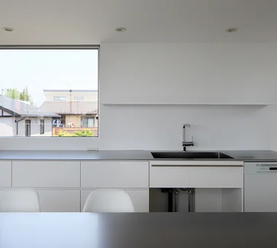
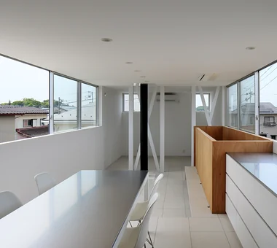
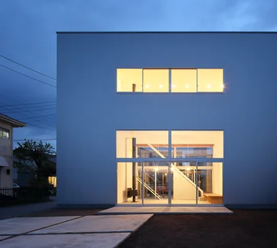
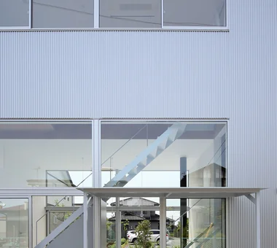
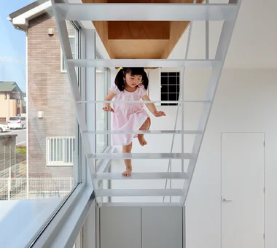
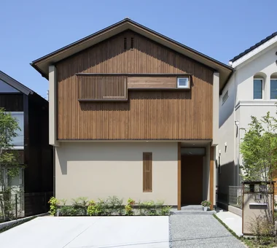
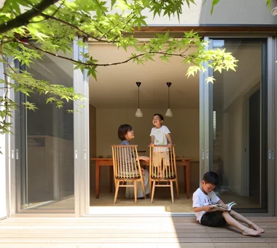
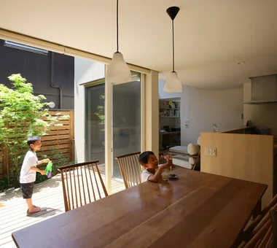
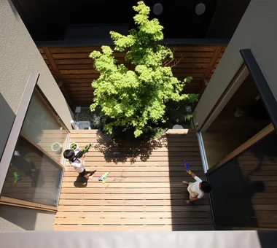
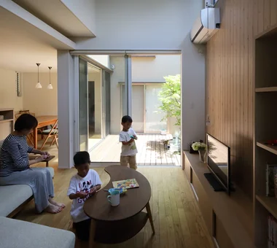
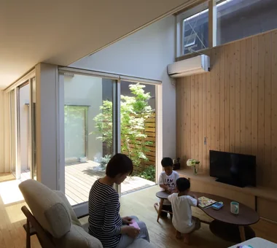
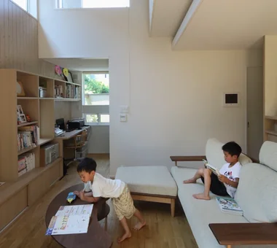
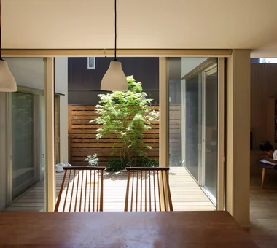
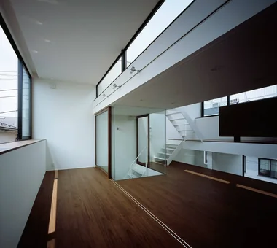
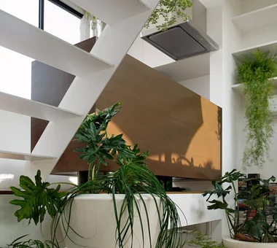
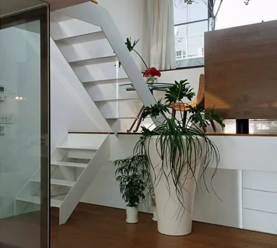
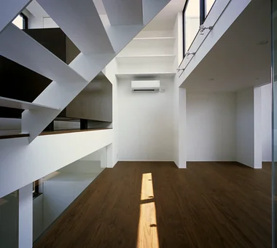
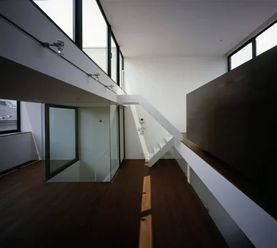
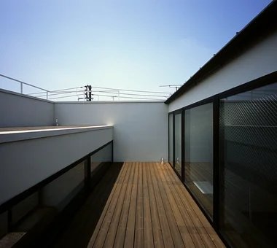
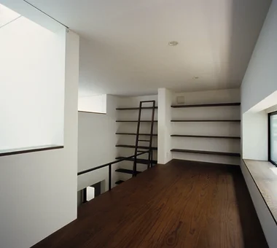
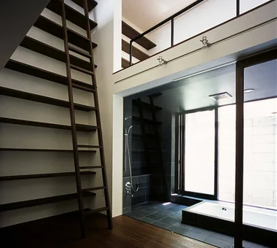
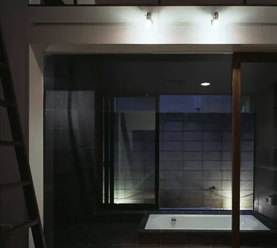
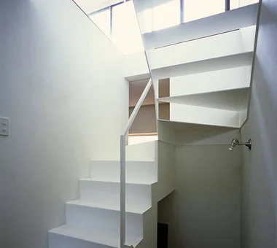
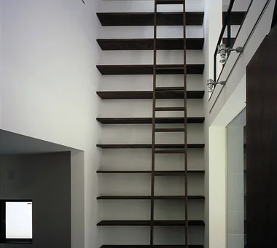
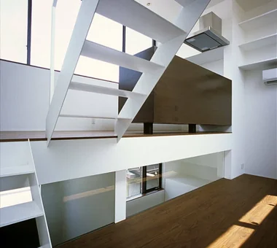
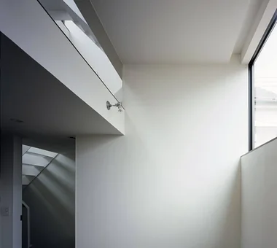
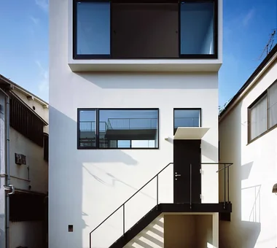
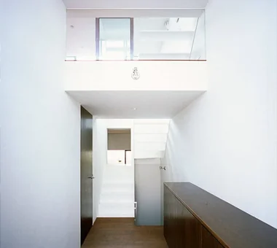
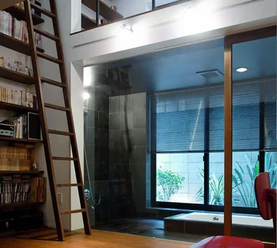
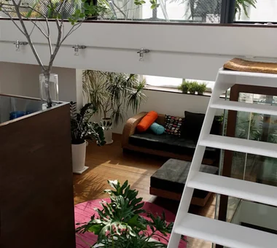
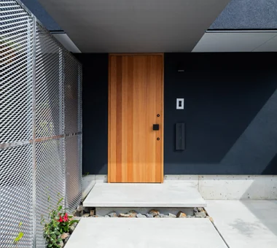
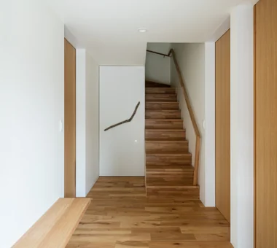
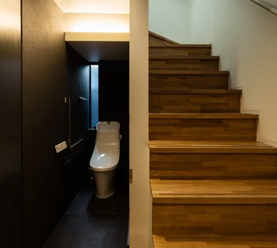
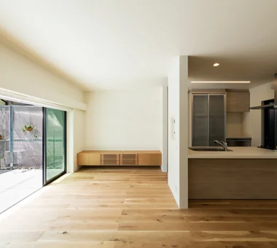
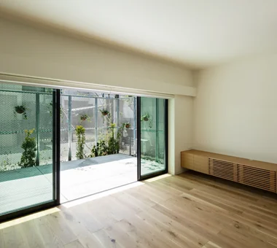
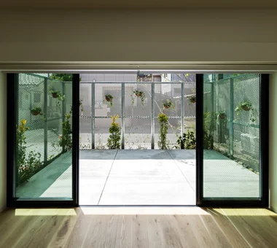
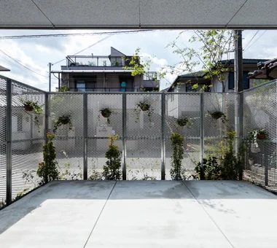
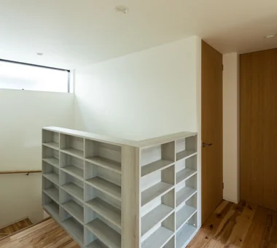
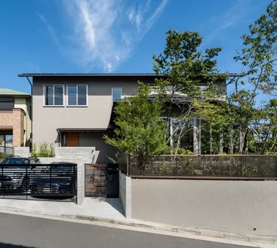
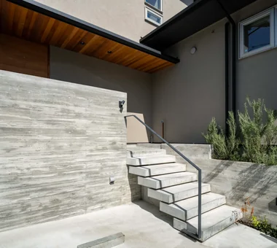
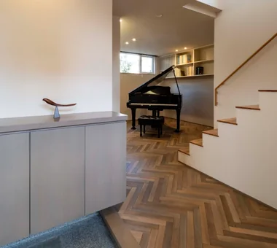
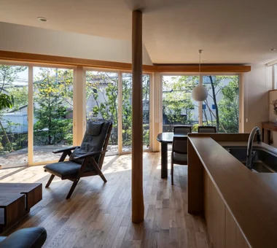
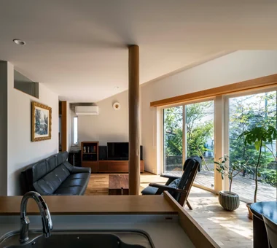
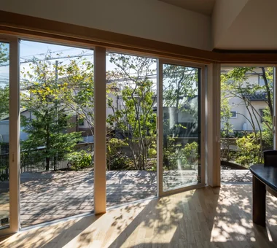
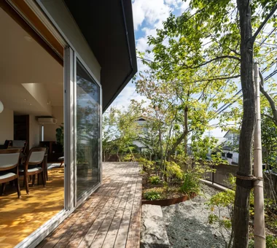
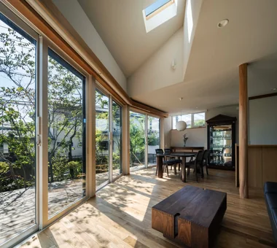
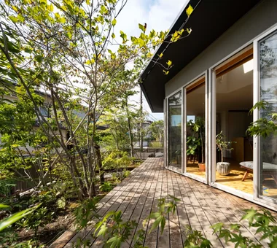
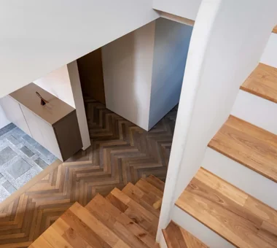
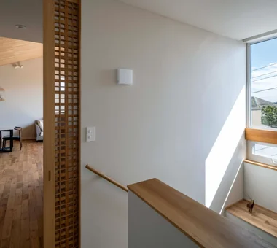
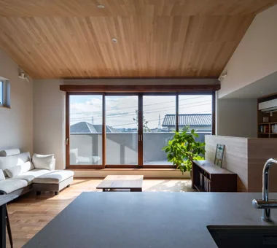
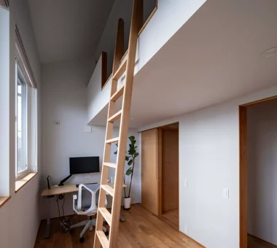
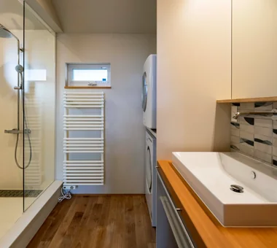
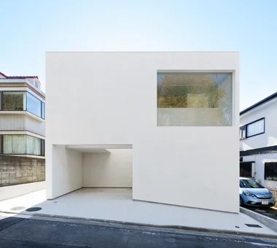
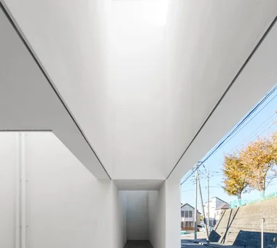
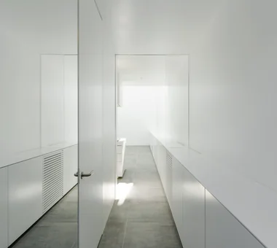
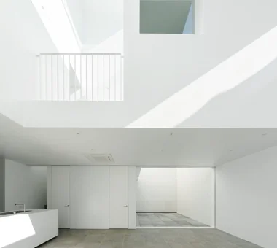
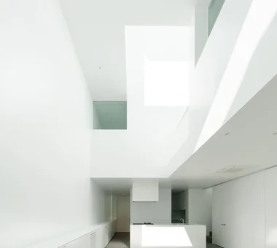
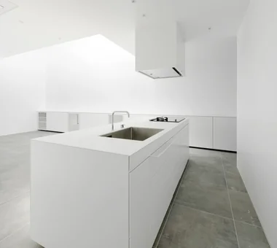
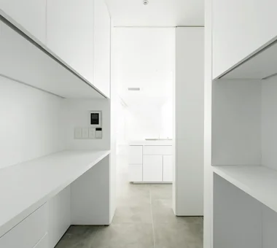
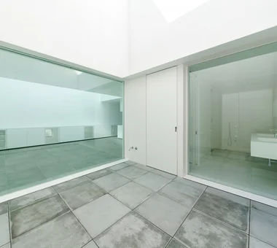
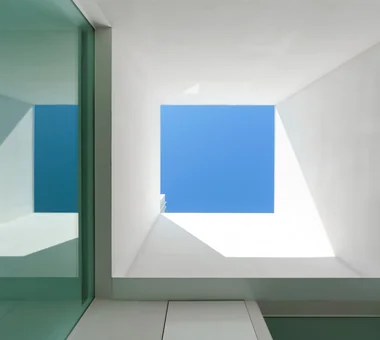
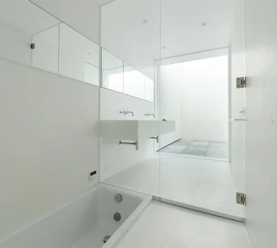
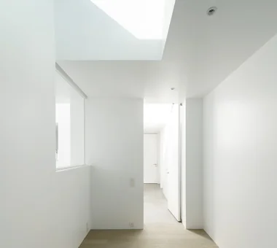
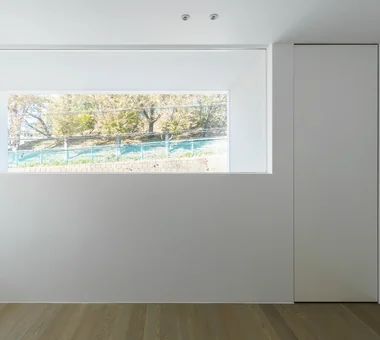
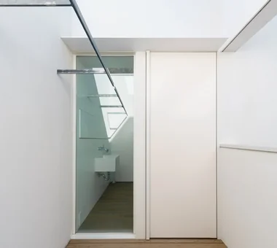
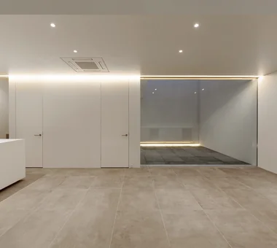
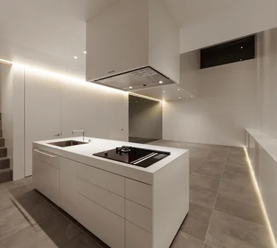
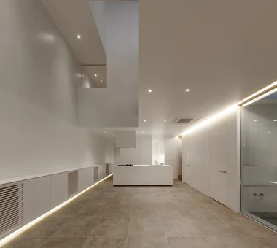
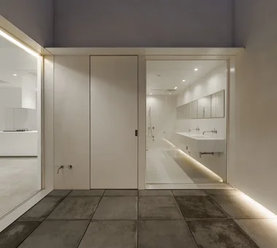
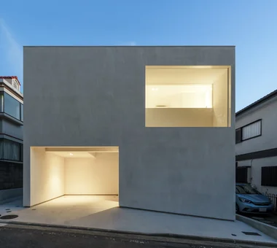
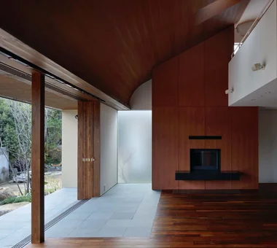
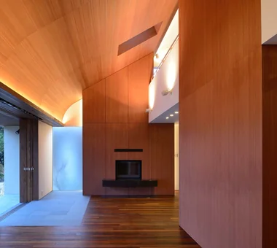
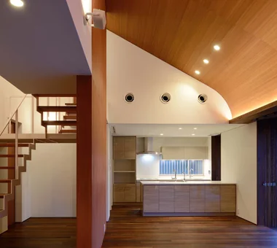
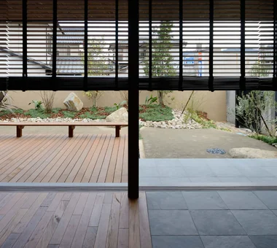
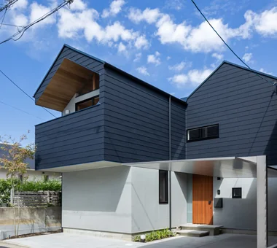
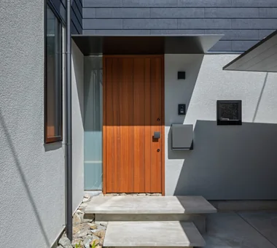
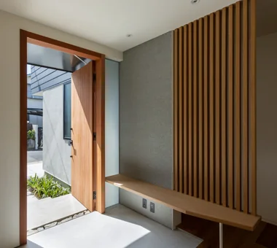
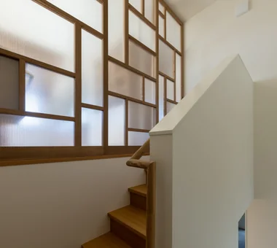
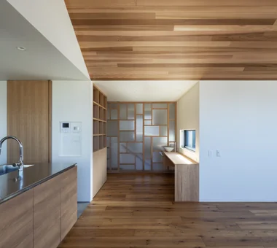
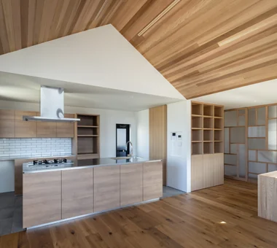
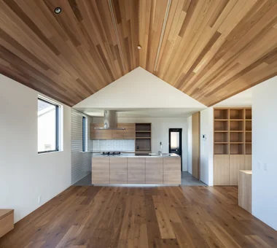
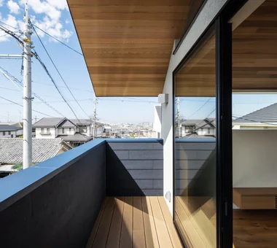
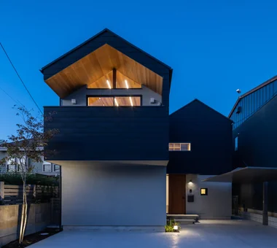
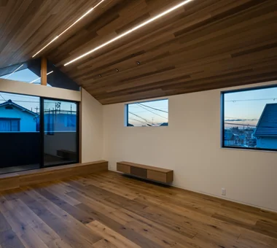
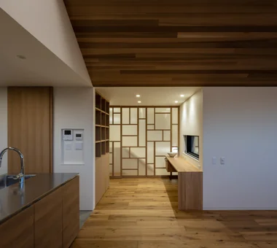
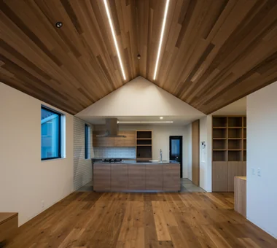
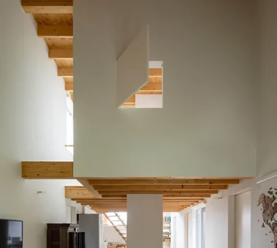
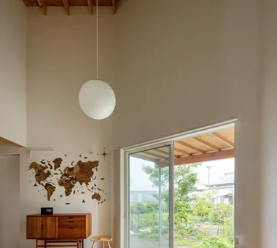
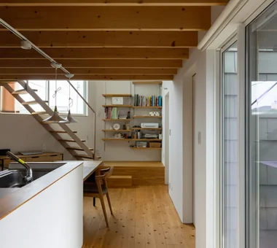
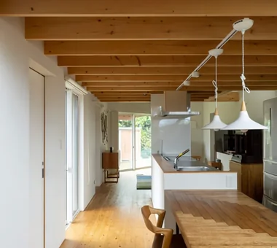
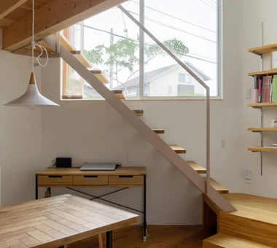
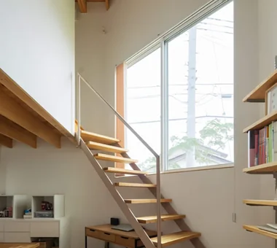
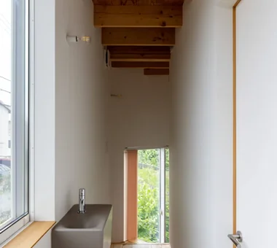
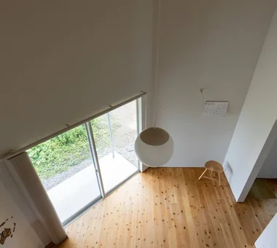
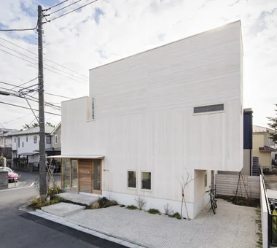
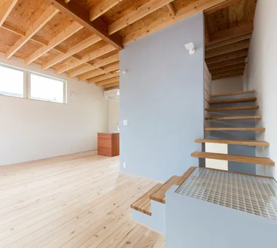
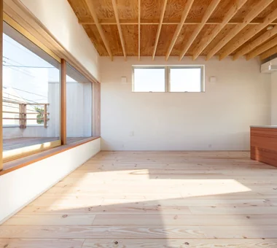
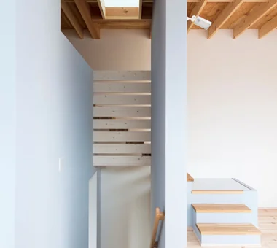
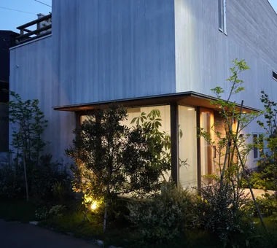
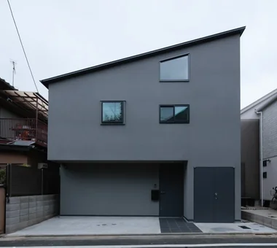
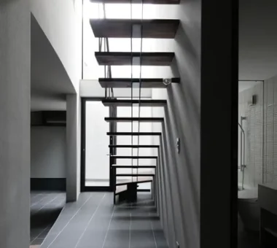
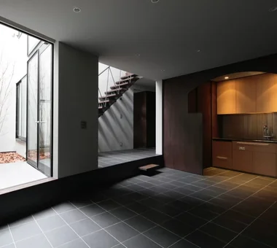
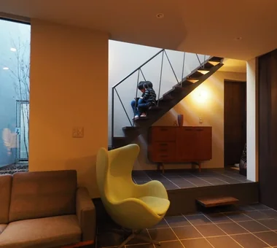
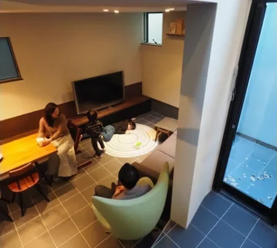
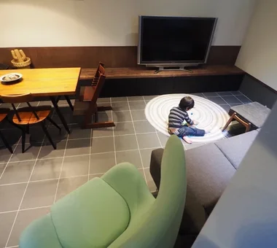
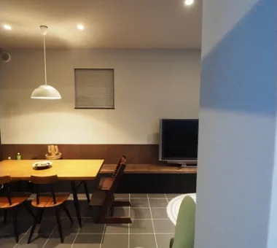
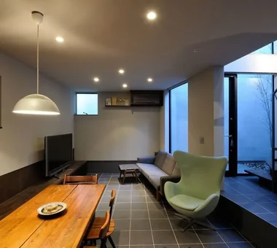
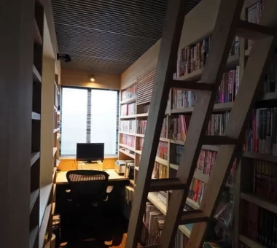
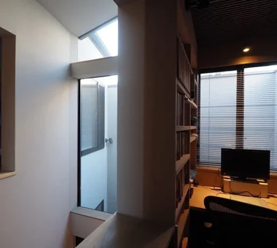
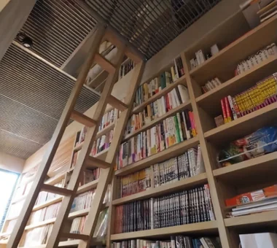
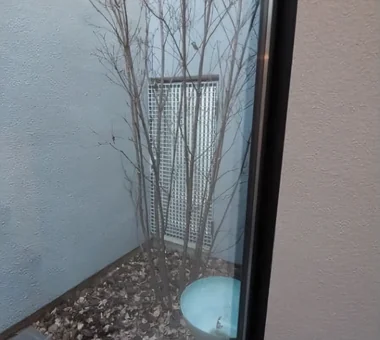
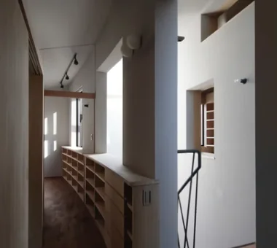
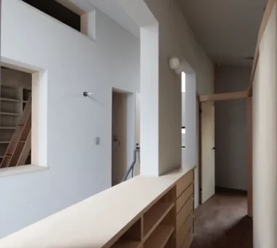
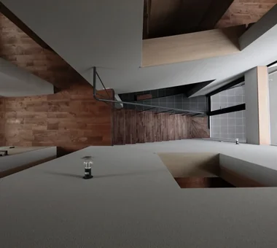
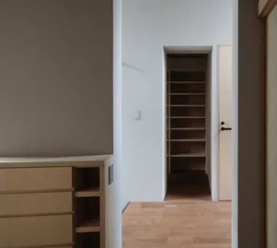
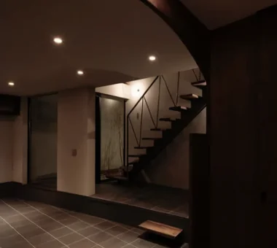
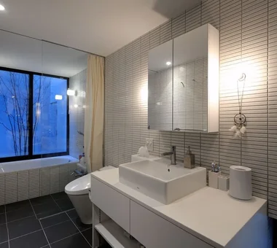
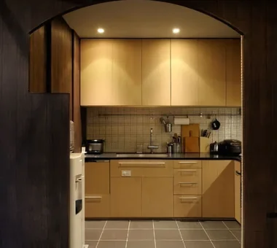
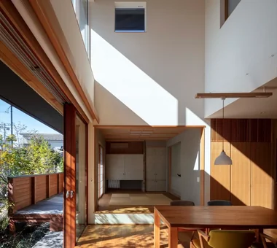
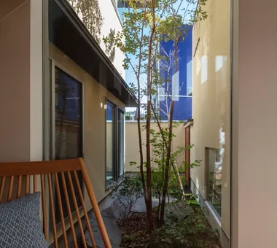
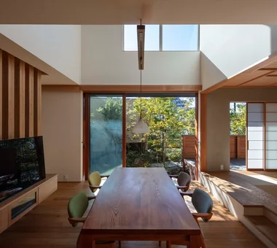
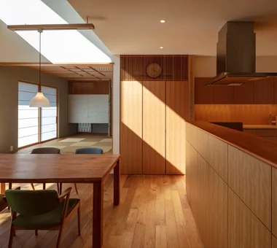
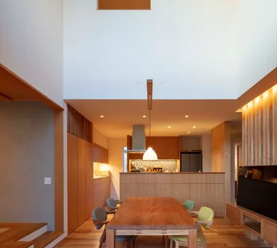
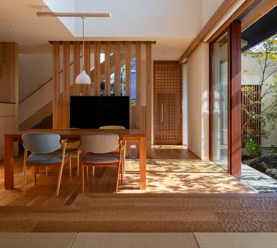
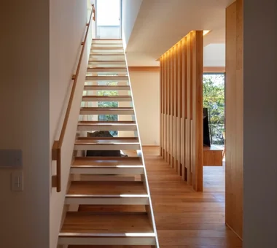
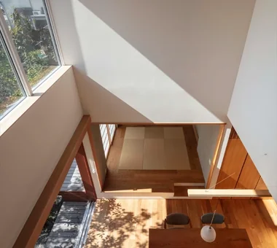
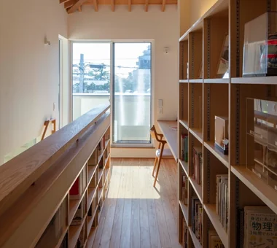
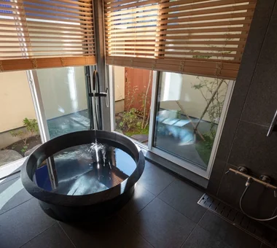
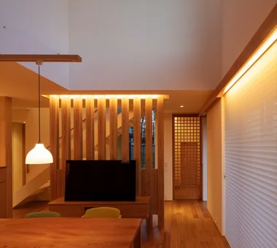
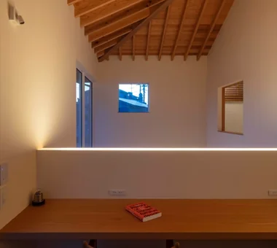
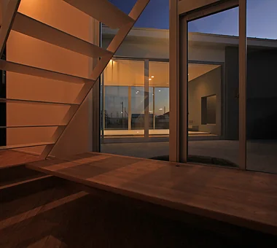
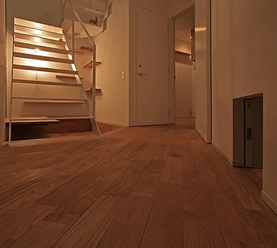
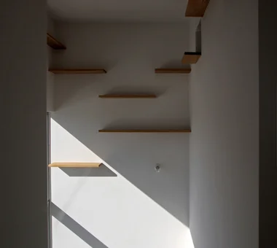
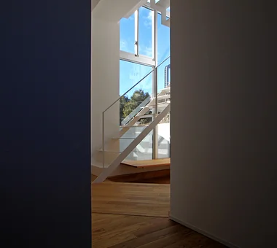
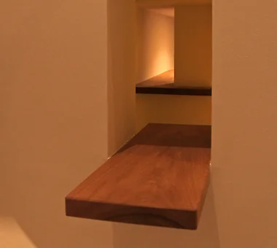
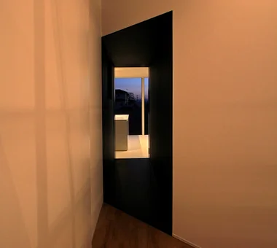
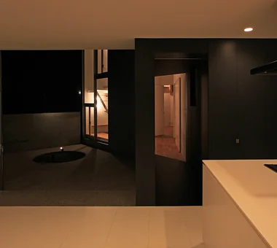
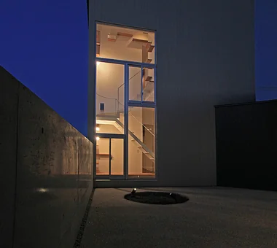
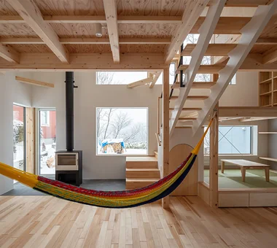
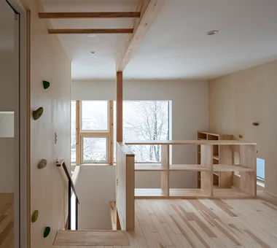
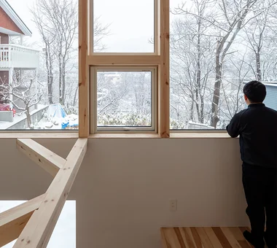
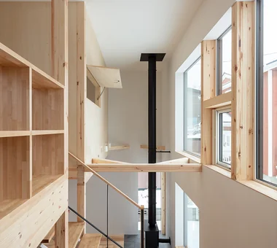
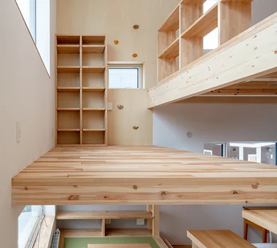
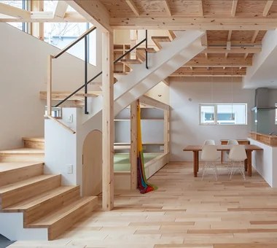
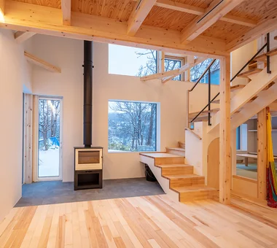
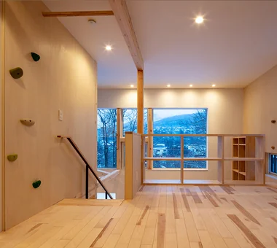
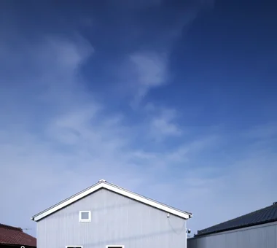
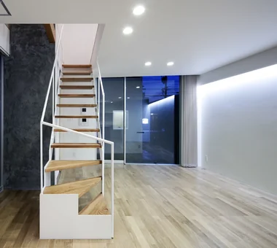
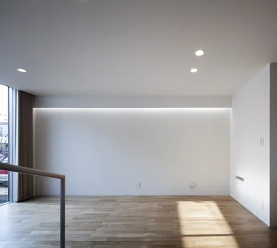
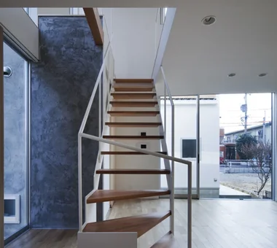
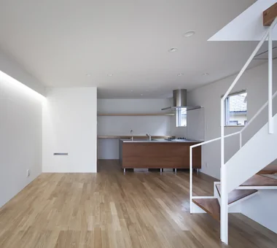
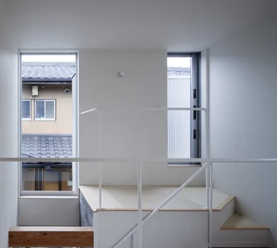
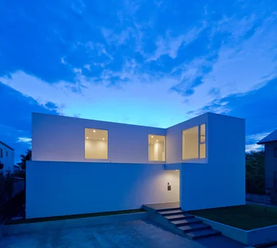
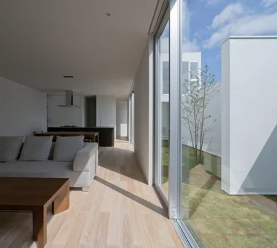
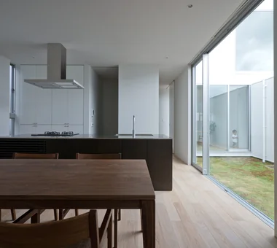
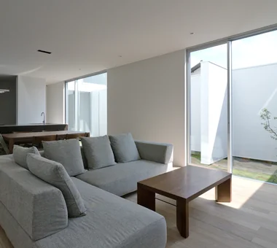
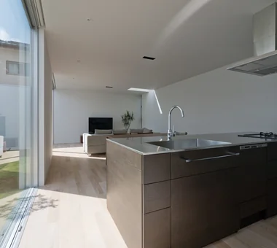
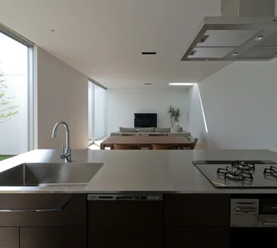
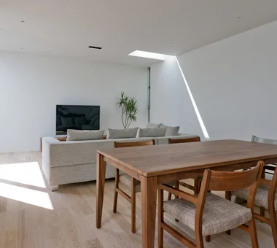
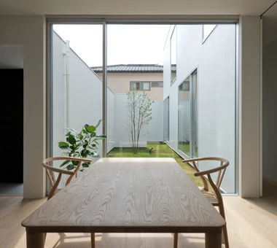
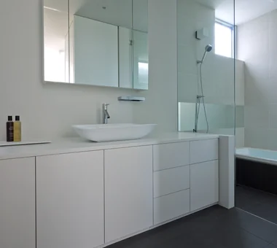
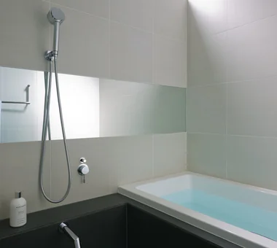
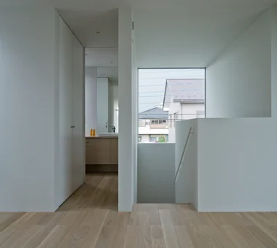
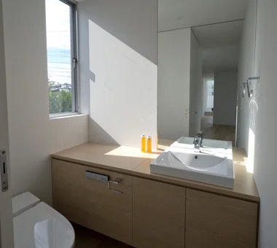
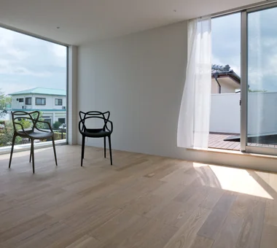
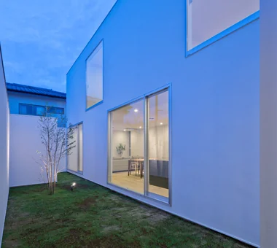
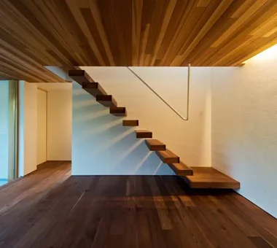
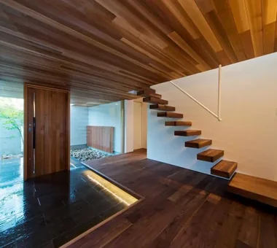
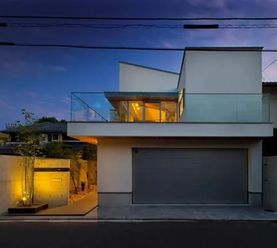
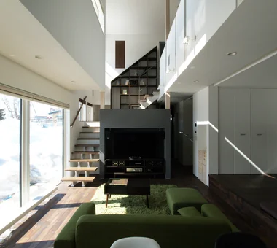
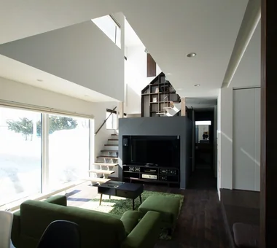
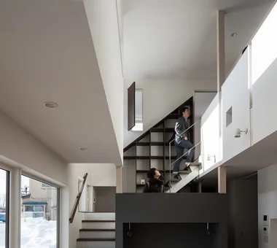
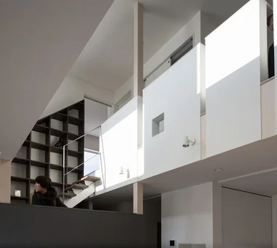
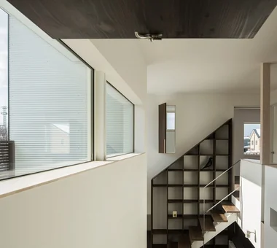
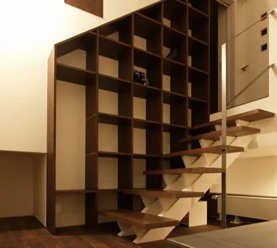
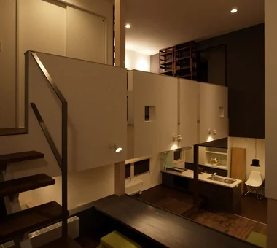
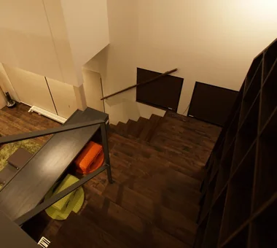
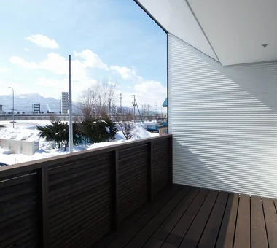
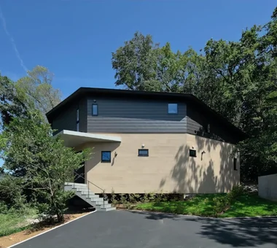
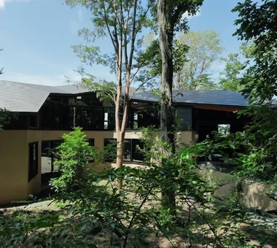
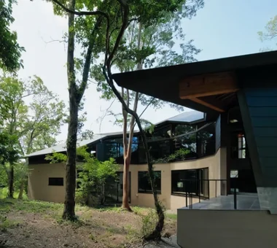
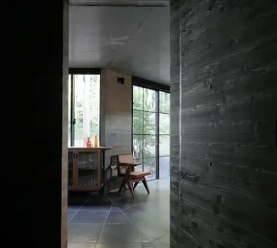
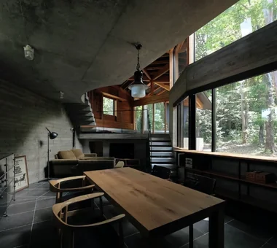
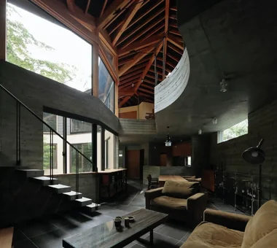
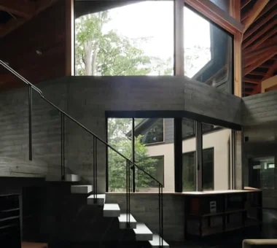
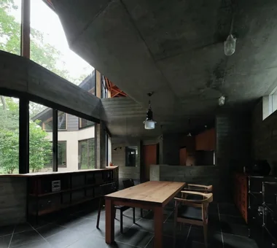
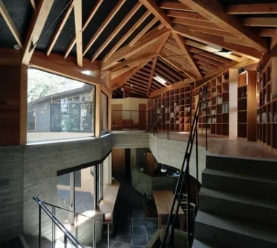
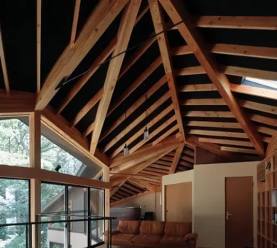
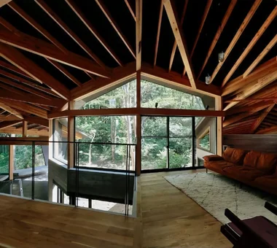
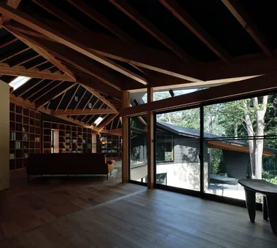
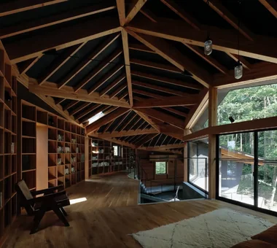
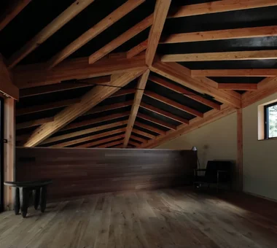
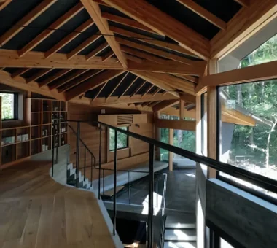
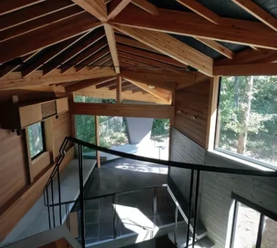
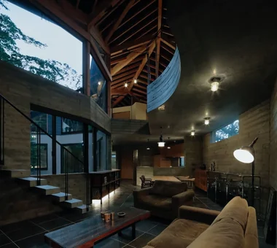
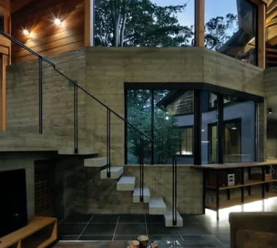
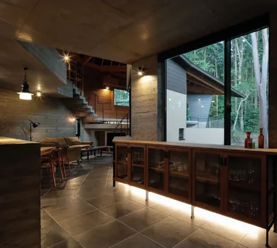
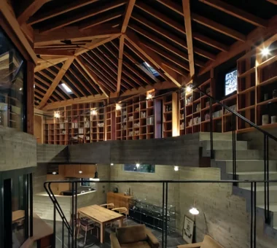
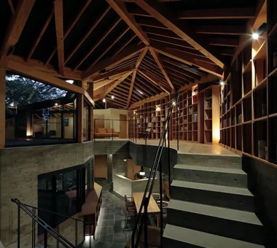
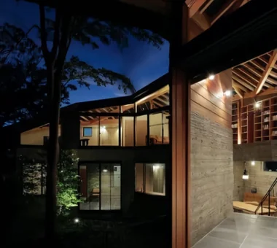
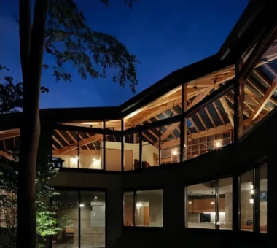
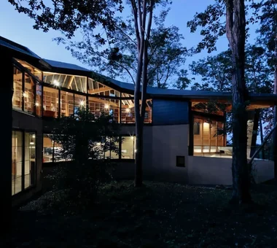
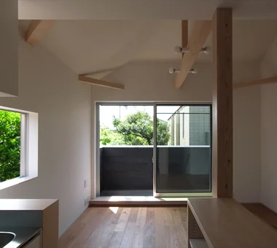
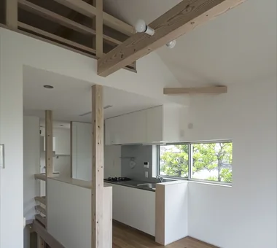
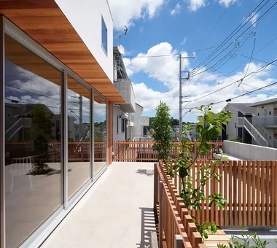
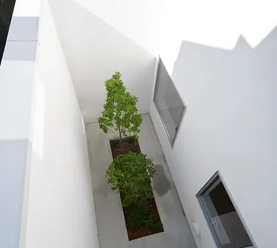
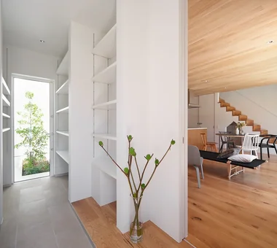
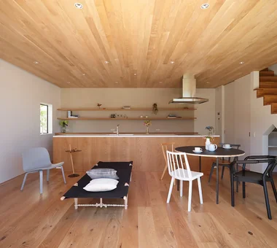
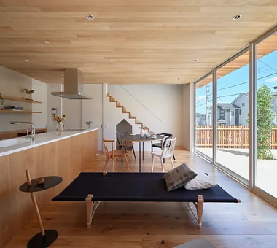
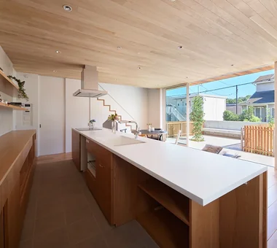
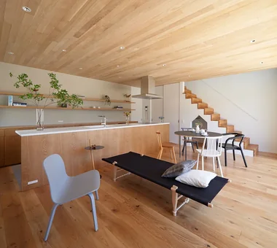
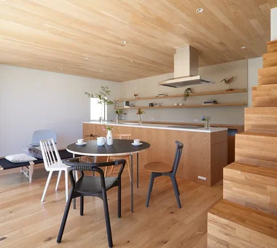
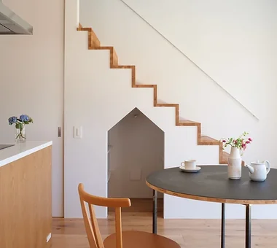
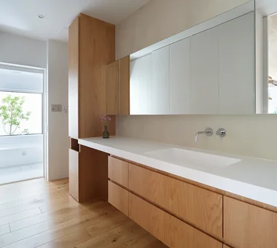
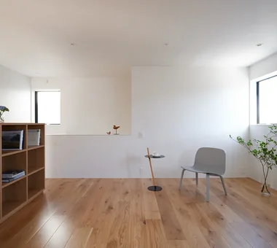
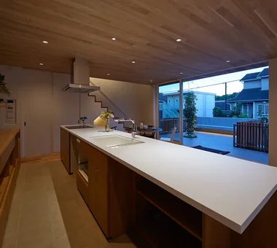
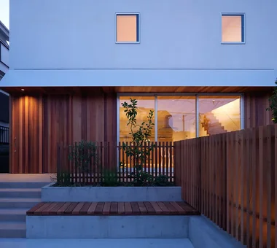
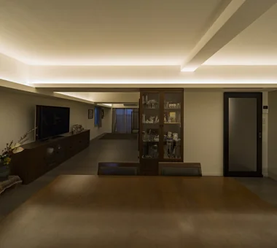
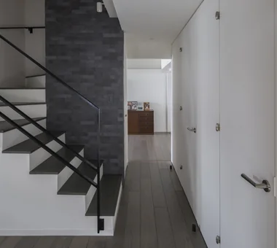
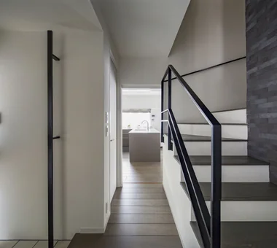
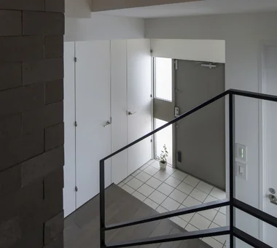
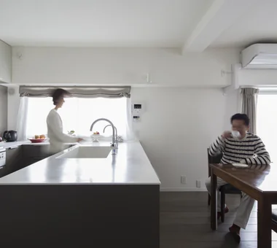
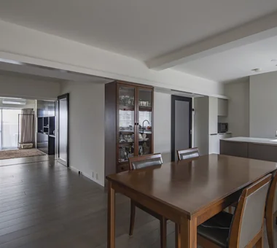
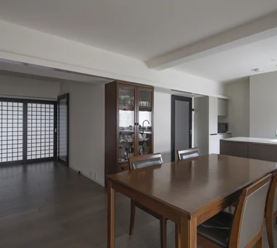
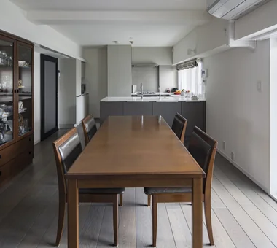
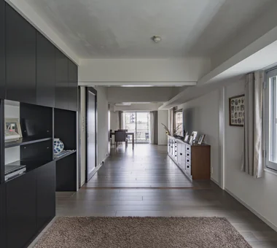
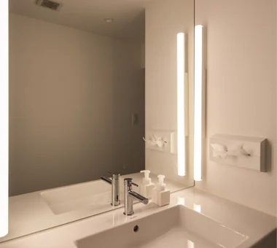
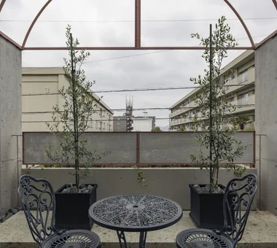
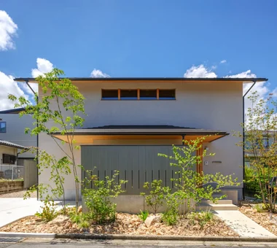
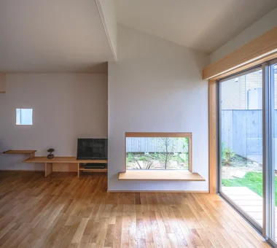
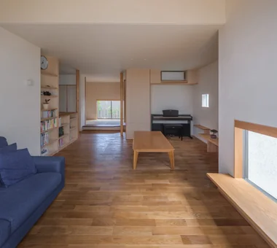
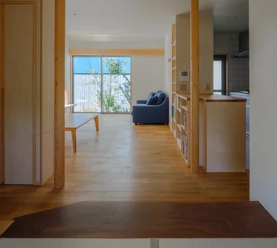
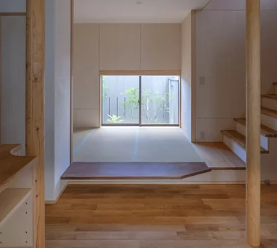
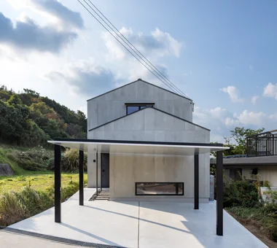
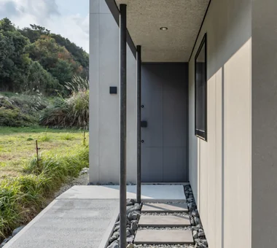
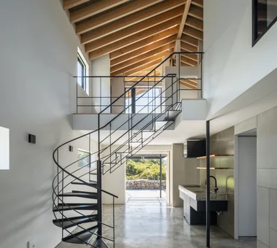
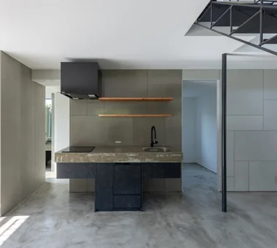
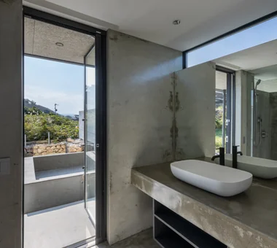
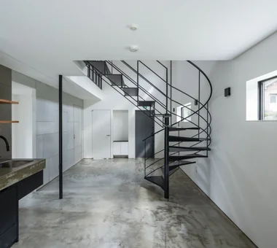
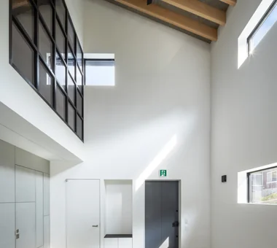
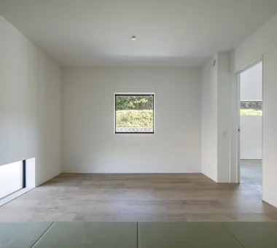
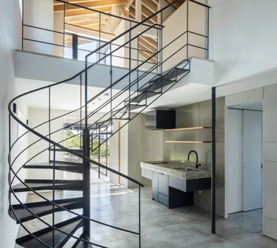
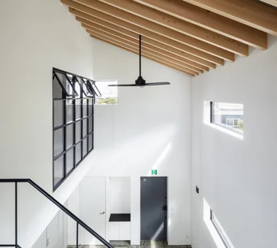
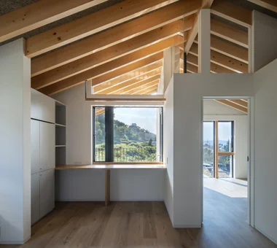
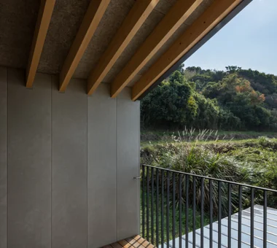
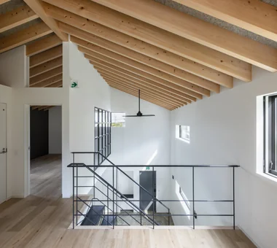
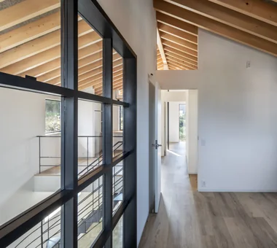
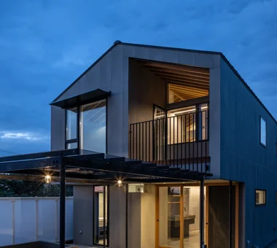
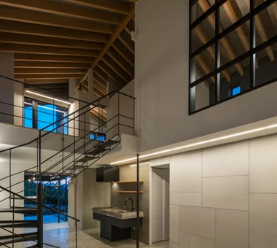
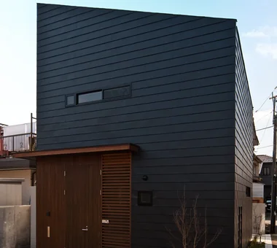
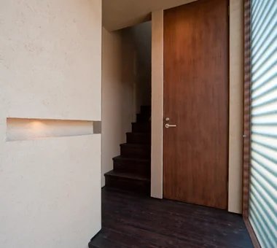
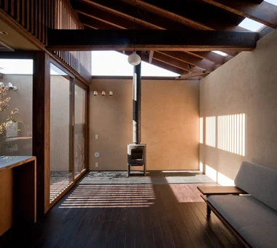
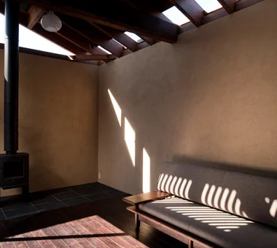
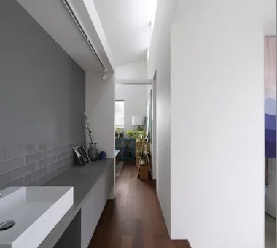
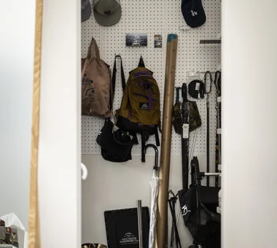
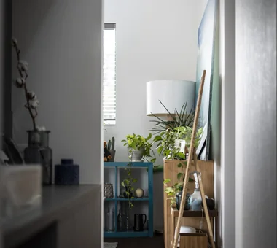
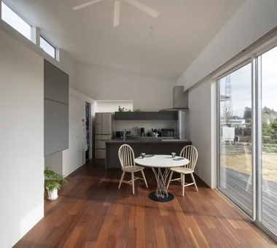
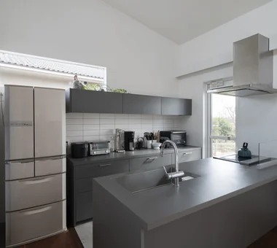
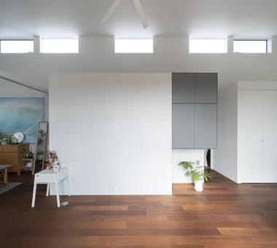
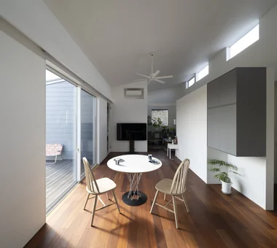
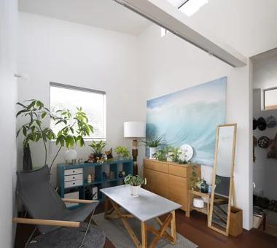
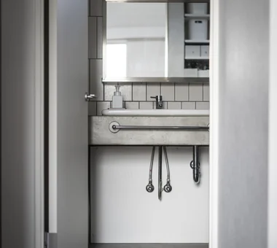
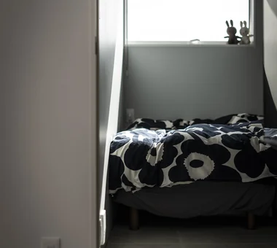
House in Akasakadai Kumi Inoue Architects 2-6-15 Kuwazu, Higashisumiyoshi-ku, Osaka City, Osaka Prefecture Natural Modern Void Terrace High Ceiling Sense of Openness Steel Staircase Exposed Beam HighCeilings Atrium SenseOfOpenness
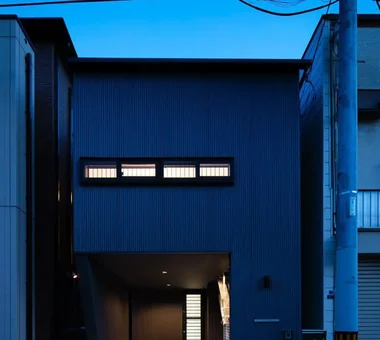
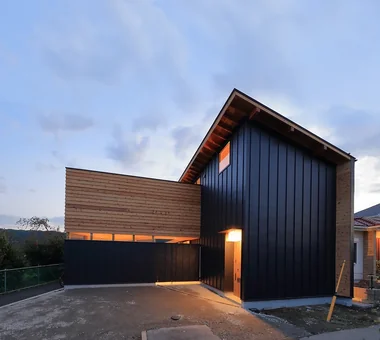
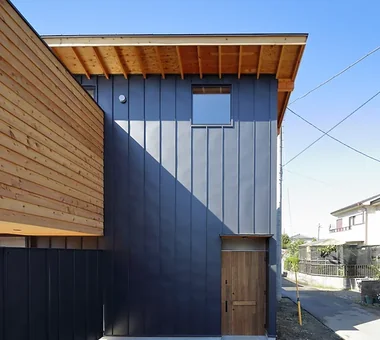
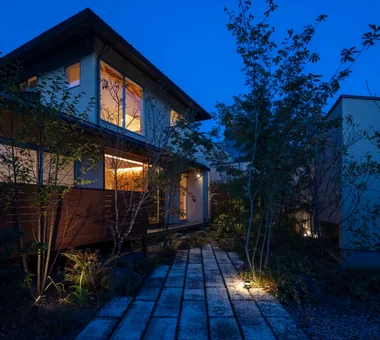
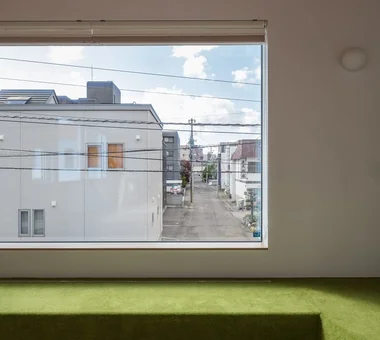
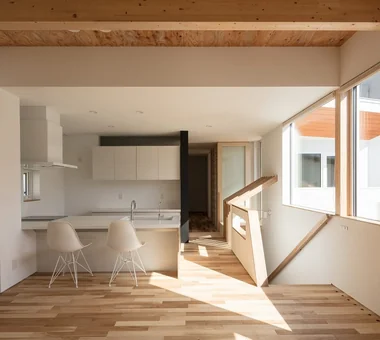
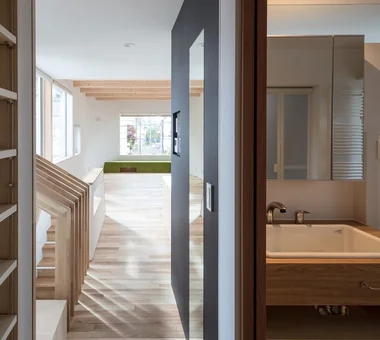
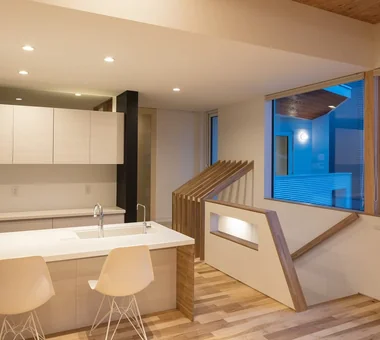
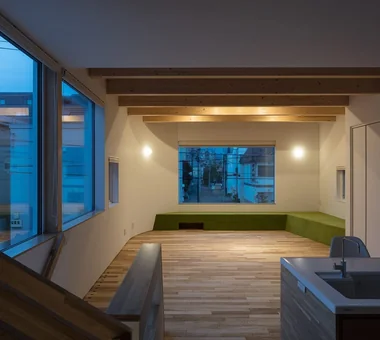
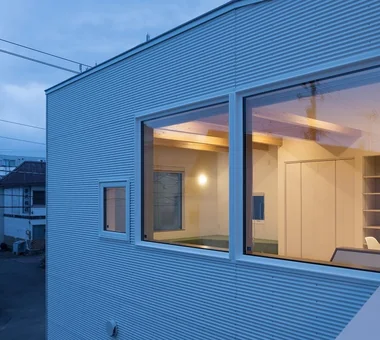
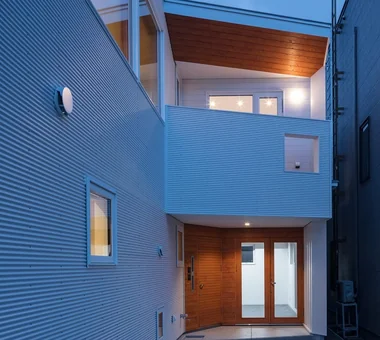
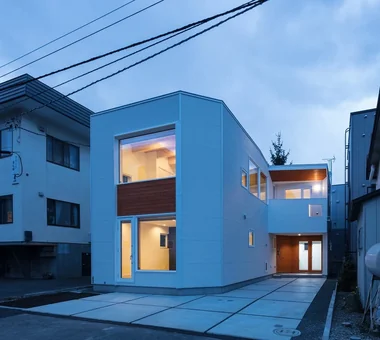
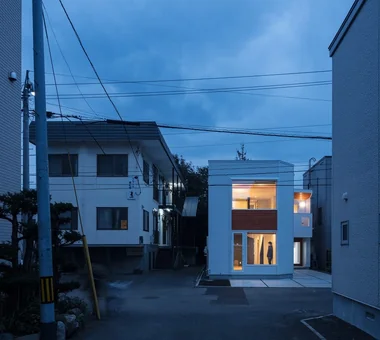
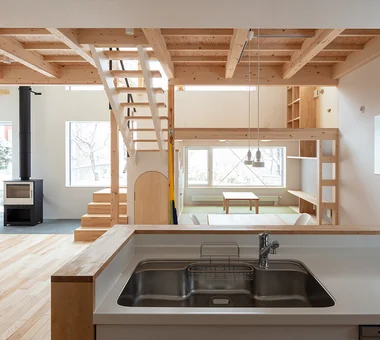
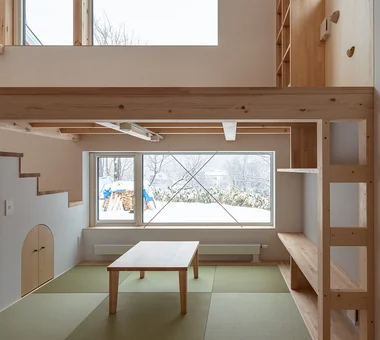
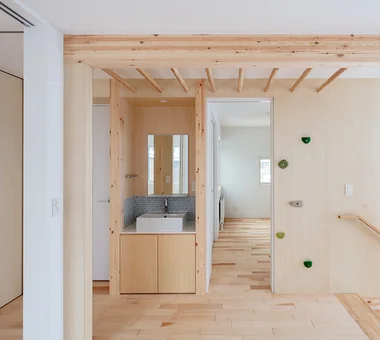
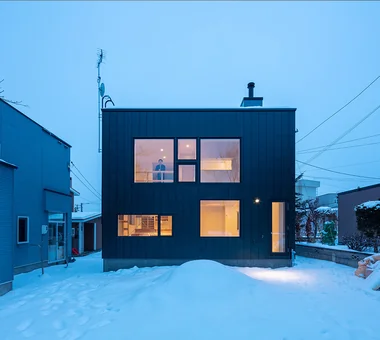
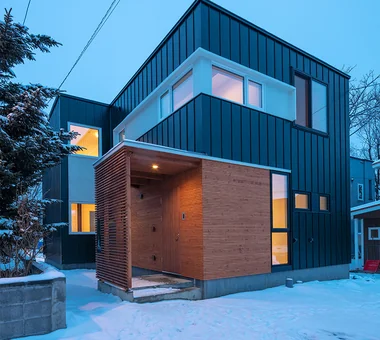
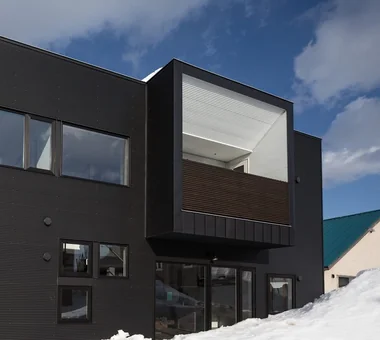
Garage House of Slanted Light Yosuke Tomiya Architectural Design Co., Ltd. 4-8, 16-chome, 5-jo, Shinkawa, Kita-ku, Sapporo, Hokkaido Natural Modern Lattice Built-in Garage Exposed Beam Wood Texture Solid Wood
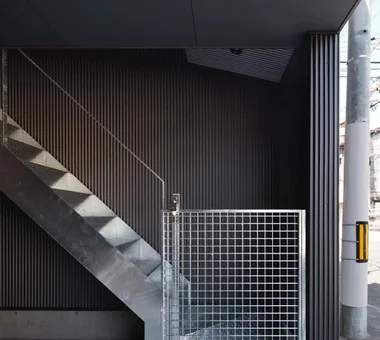
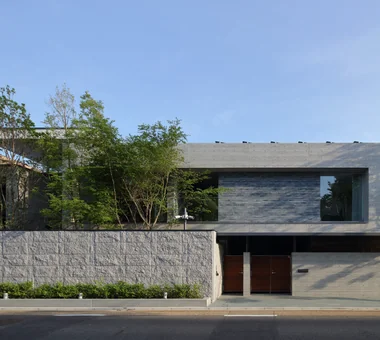
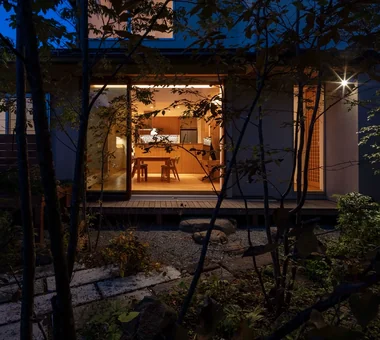
Residence Featuring an Indoor-Integrated Terrace Archiplace 502 Palm House Hatsudai, 1-20-2 Honmachi, Shibuya-ku, Tokyo Void Terrace Borrowed Scenery Second-Floor Living Soundproof Room Forever Home Music Room Simple Modern Skip Floor Terrace SplitLevelFloor HighCeiling SoundproofRoom BorrowedScenery
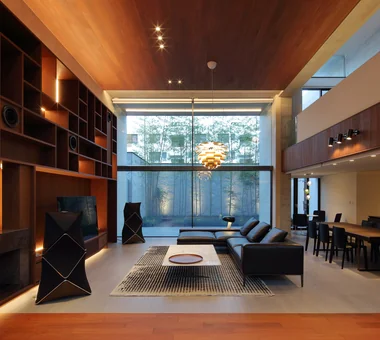
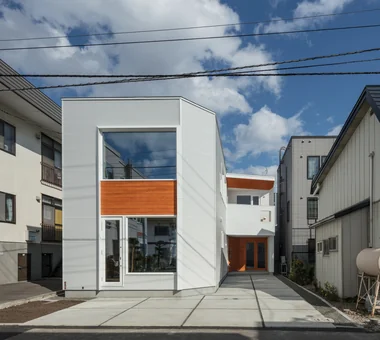
KATANA JYU ARCHITECT 2-19-19 Nakane, Meguro-ku, Tokyo Capturing Light Built-in Garage Exposed Beam Privacy Simple Modern Urban House Breezy House Symbolic Tree Bike Garage seismic-damping structure
House in Saku KASA ARCHITECTS 2-21-2-1S Fuda, Chofu City, Tokyo Void Japanese Modern Exposed Beam Doma Living Workspace Outdoor Living
House Beside the Park Yu Architectural Design Studio 159-20 Tsuboi-cho, Funabashi City, Chiba Prefecture Void Borrowed Scenery Live-Work Integration Atelier-House Material Texture Compact House Architect's Own House cabin
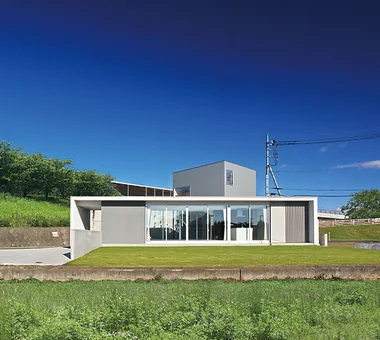
Space House KICHI ARCHITECTURAL DESIGN 4-6-3 Kenkyu Gakuen, Tsukuba City, Ibaraki Prefecture, Japan Built-in Garage Closed to Outside, Open to Inside Courtyard Built-in Garage Courtyard Balcony Closed to Outside, Open to Inside
House with a Light Well Yu Architectural Design Studio 159-20 Tsuboi-cho, Funabashi City, Chiba Prefecture Natural Modern Void Terrace Capturing Light High Sidelight Charred Cedar Wood Deck
House in Futtsu Yu Architectural Design Studio 159-20 Tsuboi-cho, Funabashi City, Chiba Prefecture Doma Kitchen Compact House Scenic View Simple Modern CompactHouse EarthenFloorKitchen ScenicView
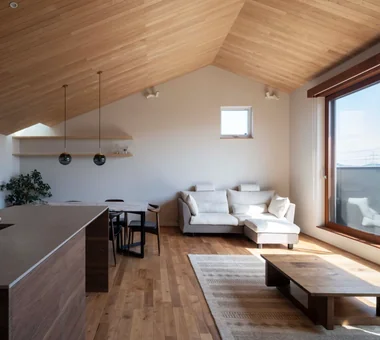
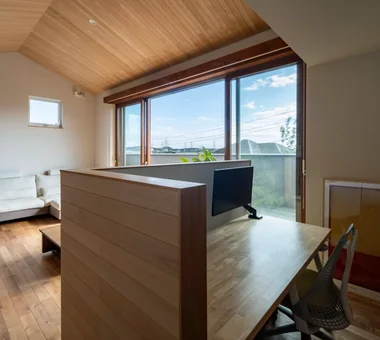
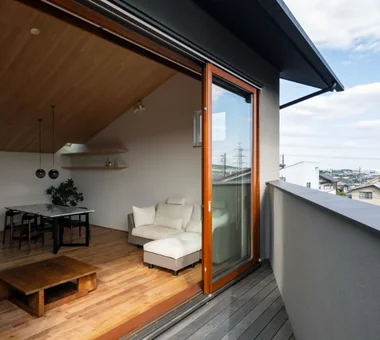
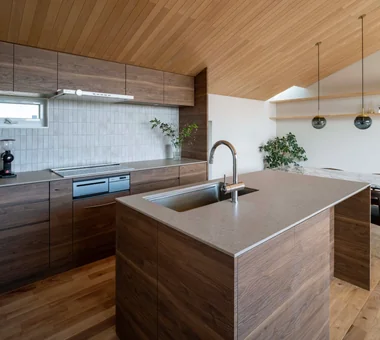
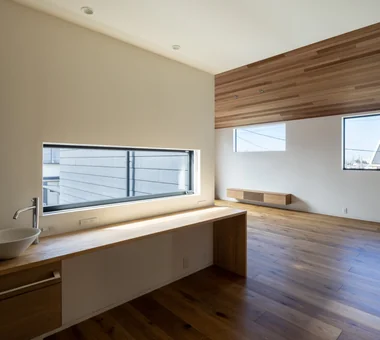
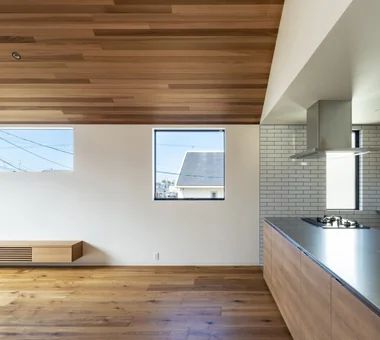
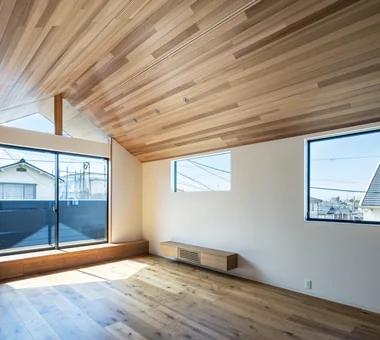
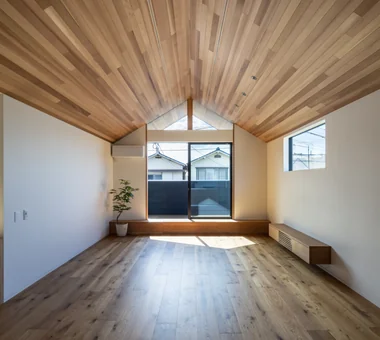
House in Hamura Mochizuki Architectural Atelier 2-23-1-1248 Yoyogi, Shibuya-ku, Tokyo / 614 Katakura-cho, Hachioji-shi, Tokyo Borrowed Scenery Second-Floor Living Wood Plank Ceiling Scenic View Simple Modern Sloped Ceiling 2FLDK BorrowedScenery SlopedCeiling
Tsugu (Inheritance) AS IT IS Co., Ltd. 576 O, Tsukuba City, Ibaraki Prefecture, Japan Independent Kitchen Retro Modern Reclaimed Wood Kominka Restoration Generational Home Renovation Exposed Beam
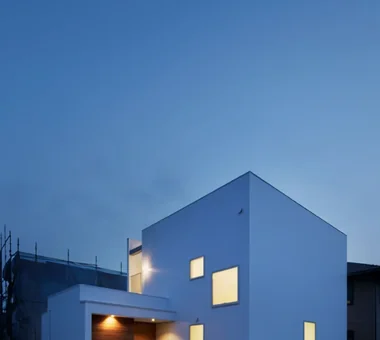
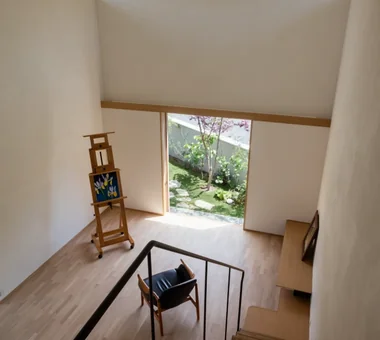
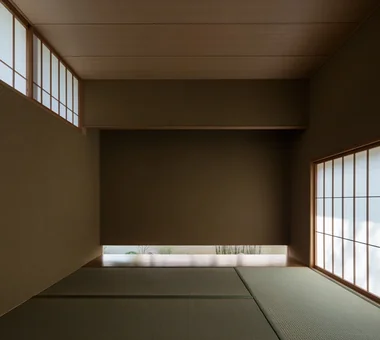
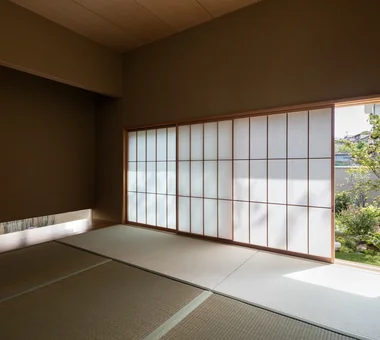
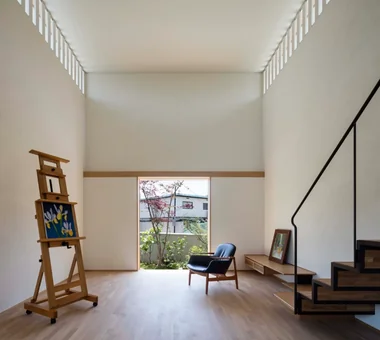
An Artist's Atelier — A Place of Creation Enveloped in Quietude and Tension Tokuhiro Norimatsu Architect 2nd Floor, Okada Building, 2-25 Tsurumai Higashi-cho, Nara City, Nara Prefecture, Japan High Sidelight Japanese Modern Authentic Garden Atelier Gallery Tsubo Garden Gallery Wall
House of Linked Eaves — Built with Japanese Proportions and Materials Tokuhiro Norimatsu Architect 2nd Floor, Okada Building, 2-25 Tsurumai Higashi-cho, Nara City, Nara Prefecture, Japan Natural Materials Aging Gracefully Lattice Proportion Japanese Modern Inner Garage Exposed Beam Tsubo Garden Shoji
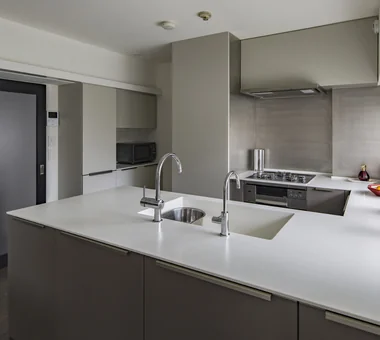
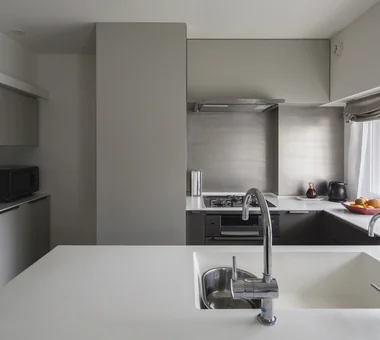
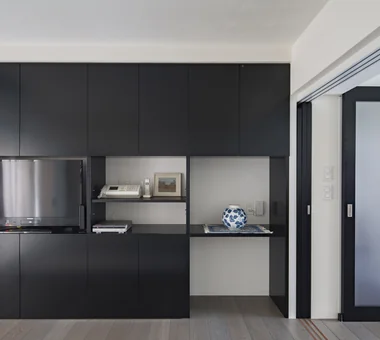
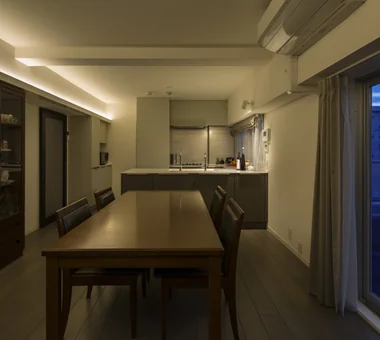
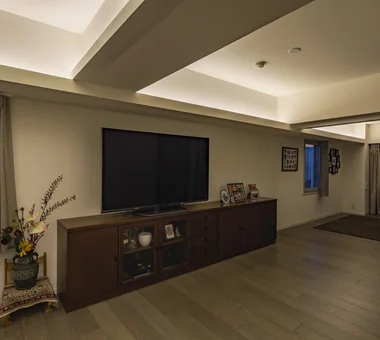
Apartment Renovation in Kurakuen Kumi Inoue Architects 2-6-15 Kuwazu, Higashisumiyoshi-ku, Osaka City, Osaka Prefecture Apartment Renovation Renovation Luxury Modern
Forest Atelier KASA ARCHITECTS 2-21-2-1S Fuda, Chofu City, Tokyo Natural Modern Live-Work Integration Second-Floor Living Proportion Confectionery Workshop Entrance Doma Living in the Forest Picture Window Harmony Shop-House Workspace LivingWithNature ConfectioneryWorkshop LiveWorkIntegration EntranceDoma
Susami House Abax Architects 203 Higashi-Shin Building, 1-7-12 Awaza, Nishi-ku, Osaka City, Osaka Prefecture Beach House Resort Style Second-Floor Living Ocean View House Scenic View White House Second House SecondHouse ResortStyle 2FLDK
Karuizawa Terrace Mitsuhiro Kojima Architects 426-1-101 Higashisin-machi, Ota City, Gunma Prefecture Terrace Proportion Sense of Openness Open House Scenic View Living with Nature Vacation Home Gallery Wall Mountain View House LivingWithNature ScenicViews Terrace GalleryWall
Two-Generation Courtyard House on a Narrow Irregular Lot Archiplace 502 Palm House Hatsudai, 1-20-2 Honmachi, Shibuya-ku, Tokyo Natural Modern Two-Family House Terrace Piano Capturing Light Soundproof Room Living with Cats Music Room Inner Garage Wood Deck Courtyard Spiral Staircase Music Room
Abeno Residence Kumi Inoue Architects 2-6-15 Kuwazu, Higashisumiyoshi-ku, Osaka City, Osaka Prefecture Plasterer's Finish Roof Balcony Steel Staircase Wood Texture Natural Light Narrow House Urban House
Quiet Waiting Residence — A Final Home as a Private Art Museum Tokuhiro Norimatsu Architect 2nd Floor, Okada Building, 2-25 Tsurumai Higashi-cho, Nara City, Nara Prefecture, Japan Plaster Wall Retro Modern Handcrafted Texture Proportion Couple Living Forever Home Solid Wood Mountain View House
hideaway: Building Renovation in Mito e do design architects 3-7-7 Minatocho, Tsuchiura, Ibaraki Prefecture, Japan Built-in Kitchen Conversion Couple Living Renovation Monotone Exposed pipework Workspace
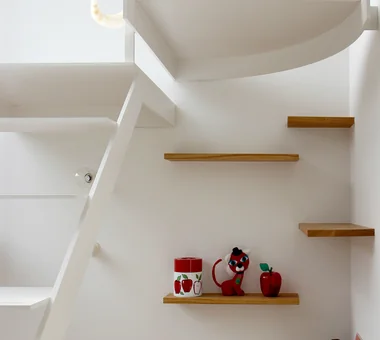
House with a Courtyard for Living with Cats Archiplace 502 Palm House Hatsudai, 1-20-2 Honmachi, Shibuya-ku, Tokyo Void Terrace Living with Cats Catwalk Courtyard Simple Modern Symbolic Tree HouseWithCats Courtyard Catwalk Atrium Terrace
CACCO — Residential Interior Coordination Contest, Category Award YIA Ishiue Yoshihiro Architectural Design Office 1572 Amagawataki-cho, Kishiwada, Osaka Prefecture, Japan Natural Modern Void Curved Wall White House Wood Texture Scandinavian Lighting Design
House in Kumano Town Abax Architects 203 Higashi-Shin Building, 1-7-12 Awaza, Nishi-ku, Osaka City, Osaka Prefecture Terrace Piano Capturing Light Roof terrace Soundproof Room Music Room Inner Garage Simple Modern piano studio
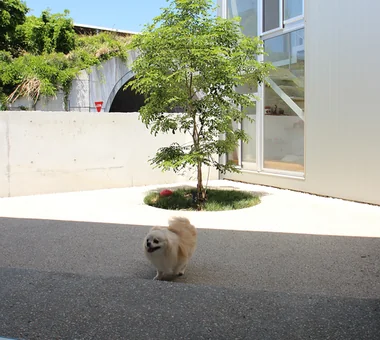
Residence in Matsugasaki Naoko Matsumoto Architects & Associates 1304 Park Front Nakano Arai Yakushi, 5-5-10 Arai, Nakano-ku, Tokyo, Japan Natural Materials Borrowed Scenery Natural Garden Japanese Modern Living with Plants Living with a Dog Wood Deck Circulation Flow Breezy House Outdoor Living
House in Toda KASA ARCHITECTS 2-21-2-1S Fuda, Chofu City, Tokyo Void Continuous Window Inner Garage Closed to Outside, Open to Inside Pellet Stove Exposed Beam Wood Deck Wooden Sash InnerGarage Courtyard PelletStove WoodDeck
Minimal Renovation of a Single‑Family Rental House | The Rented House Yoshihiro Yamamoto Architects Associates 302, Zeniya Honpo Main Building, 14-6 Ishigatsujichō, Tennōji-ku, Osaka Retro Modern DIY Income Property Kominka Restoration Remodeling Compact House Generational Home Renovation Traditional Japanese House Low Cost Showa Retro Antique RentedHouse ForRent
House in Senrien, Toyonaka Kumi Inoue Architects 2-6-15 Kuwazu, Higashisumiyoshi-ku, Osaka City, Osaka Prefecture Terrace Capturing Light Lattice Wood Plank Ceiling Closed to Outside, Open to Inside Exposed Beam Wood Deck Simple Modern Outdoor Living
Green House Far East Design Lab. Cercle Akasaka 1F, 4-2-25 Akasaka, Minato-ku, Tokyo Natural Modern DIY Live-Work Integration Atelier-House Green Wall Workspace LivingWall Workspace DIY
House of Mist and Distance Mitsuhiro Kojima Architects 426-1-101 Higashisin-machi, Ota City, Gunma Prefecture Contemporary Capturing Light Open House Privacy OpenHouse SenseOfDistance Privacy
Otsu House 2 (Exterior Expansion) Kumi Inoue Architects 2-6-15 Kuwazu, Higashisumiyoshi-ku, Osaka City, Osaka Prefecture Extension Material Texture Built-in Garage Simple Modern Exposed Concrete
House at the Foot of Mount Takao Mochizuki Architectural Atelier 2-23-1-1248 Yoyogi, Shibuya-ku, Tokyo / 614 Katakura-cho, Hachioji-shi, Tokyo Scenic View Wood Deck Sloped Ceiling Wooden Sash ScenicView SlopedCeiling WoodenDeck WoodenSash
Forest Living KICHI ARCHITECTURAL DESIGN 4-6-3 Kenkyu Gakuen, Tsukuba City, Ibaraki Prefecture, Japan Natural Modern Built-in Kitchen Charred Cedar Living in the Forest Scenic View Harmony
Park Street House KICHI ARCHITECTURAL DESIGN 4-6-3 Kenkyu Gakuen, Tsukuba City, Ibaraki Prefecture, Japan House with Doma Sense of Openness Closed to Outside, Open to Inside Courtyard Simple Modern Rental Space
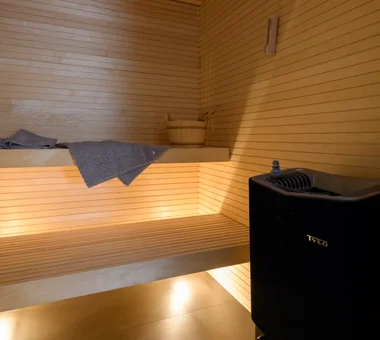
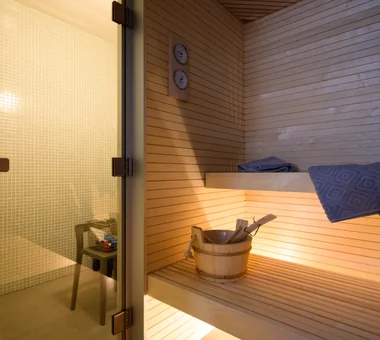
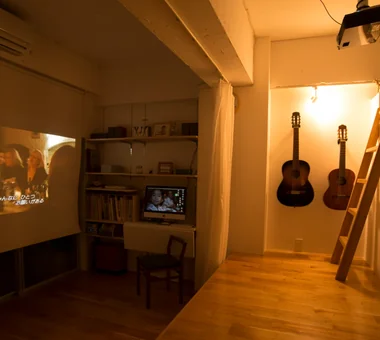
next — RC house with a courtyard in Tsukuba City e do design architects 3-7-7 Minatocho, Tsuchiura, Ibaraki Prefecture, Japan Water Basin Guitar Second-Floor Living Home Theater Built-in Garage High Thermal Insulation Music Room Closed to Outside, Open to Inside Simple Modern Home Gym sauna homeelevator
House of a Potter Tatsumi Negishi Architectural Studio 532-5 Nakazawa, Hidaka City, Saitama Prefecture, Japan Void Atelier-House Living in the Forest Atelier Picture Window Doma Living LivingWithTheForest Atelier Atrium EarthenFloorLivingRoom
House in Tajimi Tada Architectural Design Office 5-1-3-607 Shonandai, Fujisawa City, Kanagawa Prefecture Aging Gracefully Reclaimed Wood Generational Home Renovation Forever Home Circulation Flow Passage Doma Japanese House