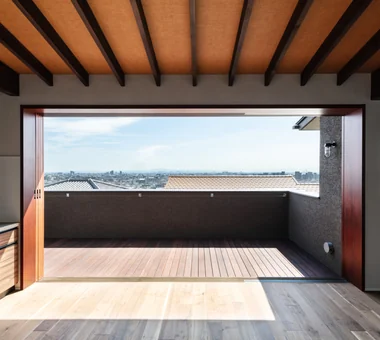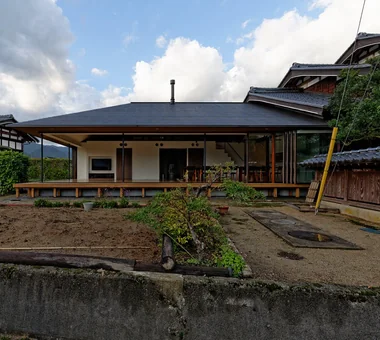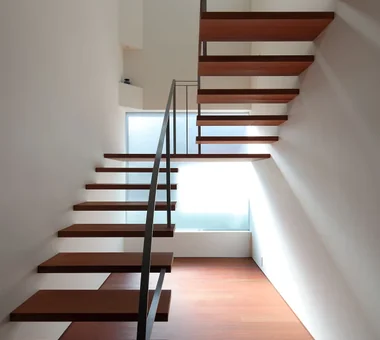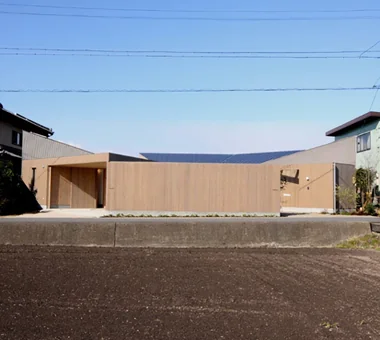

Save Photos You Love Just tap '♡'. Whether you know your style or are just starting, begin by freely collecting the seeds of your ideal home.
'Auto-Analysis' to Decode Your Sensibility Analyzes preferences from your saved photos. Uncover your 'true ideal' by visualizing the tastes you couldn't put into words.
Discover Professionals through Diagnosis Find experts who match your sensibilities. Explore their philosophies and projects to find a partner who shares your values.
Experience Your Ideal through Events Join open houses or events hosted by experts you like. Deepen your trust and peace of mind by experiencing actual spaces.
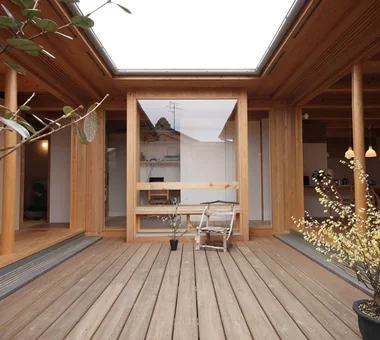
House in Higashi-Ikoma — Two-Family Residence with Three Gardens|LDK Tokuhiro Norimatsu Architect 2nd Floor, Okada Building, 2-25 Tsurumai Higashi-cho, Nara City, Nara Prefecture, Japan Fully Openable Sash Wooden Sash Proportion Luxury home Authentic Garden Tsubo Garden Wet-Engawa Piano Two-Family House Calm Presence
House in Miyakojima|LDK Abax Architects 203 Higashi-Shin Building, 1-7-12 Awaza, Nishi-ku, Osaka City, Osaka Prefecture Fully Openable Sash Outdoor Living Second-Floor Living Material Texture Terrace Closed to Outside, Open to Inside Owner-occupied residence with rental units Green Wall 2FLDK OutdoorLiving MixedUseResidentialAndCommercial
House in Ashiya|Entrance hall Abax Architects 203 Higashi-Shin Building, 1-7-12 Awaza, Nishi-ku, Osaka City, Osaka Prefecture Exposed rafters Balcony Fully Openable Sash Wooden Sash Semi-Basement Resort Style Natural Garden Water Basin Second-Floor Living Scenic View ScenicView 2FLDK ResortStyle ReflectingPool ExposedBeams
Entrance area Masahiko Sawamura Architect and Associates Room 902, Famille Kamichoja-machi, 22-9, 2-chome Shimoru, Kamichoja-machi, Higashihorikawa-dori, Kamigyo-ku, Kyoto, Kyoto Prefecture, Japan Fully Openable Sash Roof Balcony Island Kitchen Resort Style Hidden Storage Exposed Concrete Second-Floor Living Luxury Modern AudioRoom
House in Tokushima — Younger Household: A roof that envelops two-family living and provides light|Garden Tokuhiro Norimatsu Architect 2nd Floor, Okada Building, 2-25 Tsurumai Higashi-cho, Nara City, Nara Prefecture, Japan Fully Openable Sash Japanese Modern Wooden Sash Proportion Luxury home Authentic Garden Terrace Picture Window Two-Family House Calm Presence
Yorii Residence|Exterior KASA ARCHITECTS 2-21-2-1S Fuda, Chofu City, Tokyo Fully Openable Sash Wooden Sash Proportion Void Outdoor Living Display Storage Workspace Exposed Beam Calm Presence
House in Miyakojima|LDK Abax Architects 203 Higashi-Shin Building, 1-7-12 Awaza, Nishi-ku, Osaka City, Osaka Prefecture Fully Openable Sash Outdoor Living Second-Floor Living Material Texture Terrace Closed to Outside, Open to Inside Owner-occupied residence with rental units Green Wall 2FLDK OutdoorLiving MixedUseResidentialAndCommercial
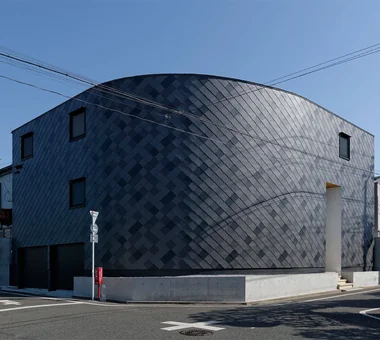
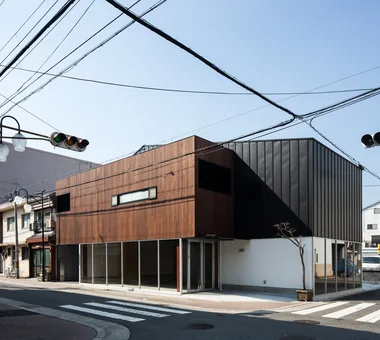
Occupant comfort is ensured by insulation packed behind the metal siding. Yoshihiro Yamamoto Architects Associates 302, Zeniya Honpo Main Building, 14-6 Ishigatsujichō, Tennōji-ku, Osaka Fully Openable Sash Bike Garage Iron Details Industrial Skip Floor House with Doma Narrow House Family with Children Garage House Expanded Metal steel-frame construction urban residence box-shaped house steel living-room staircase
House in Ashiya|LDK Abax Architects 203 Higashi-Shin Building, 1-7-12 Awaza, Nishi-ku, Osaka City, Osaka Prefecture Exposed rafters Balcony Fully Openable Sash Wooden Sash Semi-Basement Resort Style Natural Garden Water Basin Second-Floor Living Scenic View ScenicView 2FLDK ResortStyle ReflectingPool ExposedBeams
Large south-facing openings. Classified as a two-story building above ground with no alternate emergency access. Yoshihiro Yamamoto Architects Associates 302, Zeniya Honpo Main Building, 14-6 Ishigatsujichō, Tennōji-ku, Osaka Fully Openable Sash Bike Garage Iron Details Industrial Skip Floor House with Doma Narrow House Family with Children Garage House Expanded Metal steel-frame construction urban residence box-shaped house steel living-room staircase
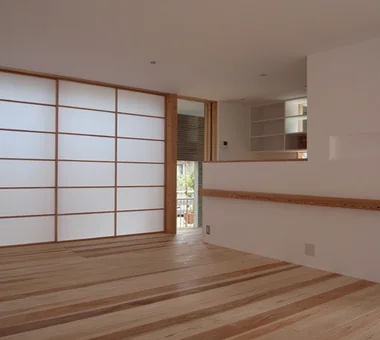
House in Tokushima — Younger Household: A roof that envelops two-family living and provides light|Japanese-style room Tokuhiro Norimatsu Architect 2nd Floor, Okada Building, 2-25 Tsurumai Higashi-cho, Nara City, Nara Prefecture, Japan Fully Openable Sash Japanese Modern Wooden Sash Proportion Luxury home Authentic Garden Terrace Picture Window Two-Family House Calm Presence
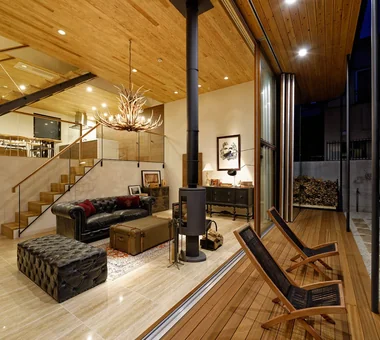
House in Hotaka-Ariake|Shop KASA ARCHITECTS 2-21-2-1S Fuda, Chofu City, Tokyo Living in the Forest Fully Openable Sash Shop-House Harmony Wood-Burning Stove House with Doma Live-Work Integration Open House Wood Deck Continuous Window WoodBurningStove LivingWithNature OpenHouse
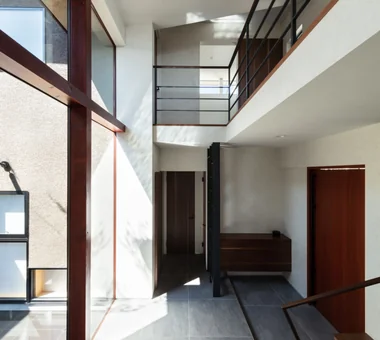
Entrance Masahiko Sawamura Architect and Associates Room 902, Famille Kamichoja-machi, 22-9, 2-chome Shimoru, Kamichoja-machi, Higashihorikawa-dori, Kamigyo-ku, Kyoto, Kyoto Prefecture, Japan Fully Openable Sash Roof Balcony Island Kitchen Resort Style Hidden Storage Exposed Concrete Second-Floor Living Luxury Modern AudioRoom
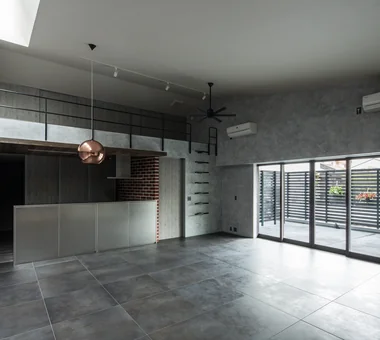
Living room Masahiko Sawamura Architect and Associates Room 902, Famille Kamichoja-machi, 22-9, 2-chome Shimoru, Kamichoja-machi, Higashihorikawa-dori, Kamigyo-ku, Kyoto, Kyoto Prefecture, Japan Fully Openable Sash Roof Balcony Island Kitchen Resort Style Hidden Storage Exposed Concrete Second-Floor Living Luxury Modern AudioRoom
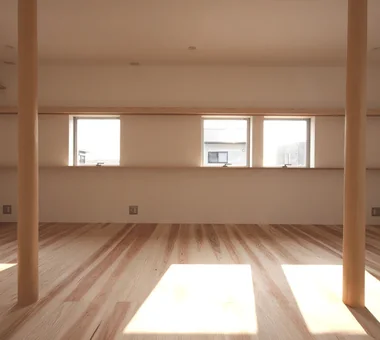
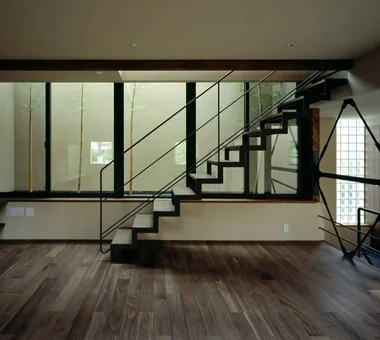
Overall view of the LDK. 100 mm square columns are arranged regularly. Yoshihiro Yamamoto Architects Associates 302, Zeniya Honpo Main Building, 14-6 Ishigatsujichō, Tennōji-ku, Osaka Fully Openable Sash Bike Garage Iron Details Industrial Skip Floor House with Doma Narrow House Family with Children Garage House Expanded Metal steel-frame construction urban residence box-shaped house steel living-room staircase
House in Miyakojima|Kitchen Abax Architects 203 Higashi-Shin Building, 1-7-12 Awaza, Nishi-ku, Osaka City, Osaka Prefecture Fully Openable Sash Outdoor Living Second-Floor Living Material Texture Terrace Closed to Outside, Open to Inside Owner-occupied residence with rental units Green Wall 2FLDK OutdoorLiving MixedUseResidentialAndCommercial
Yorii Residence|Study KASA ARCHITECTS 2-21-2-1S Fuda, Chofu City, Tokyo Fully Openable Sash Wooden Sash Proportion Void Outdoor Living Display Storage Workspace Exposed Beam Calm Presence
House in Higashi-Ikoma — Two-Family Residence with Three Gardens|Exterior Tokuhiro Norimatsu Architect 2nd Floor, Okada Building, 2-25 Tsurumai Higashi-cho, Nara City, Nara Prefecture, Japan Fully Openable Sash Wooden Sash Proportion Luxury home Authentic Garden Tsubo Garden Wet-Engawa Piano Two-Family House Calm Presence
House in Tokushima — Younger Household: A roof that envelops two-family living and provides light|Study Tokuhiro Norimatsu Architect 2nd Floor, Okada Building, 2-25 Tsurumai Higashi-cho, Nara City, Nara Prefecture, Japan Fully Openable Sash Japanese Modern Wooden Sash Proportion Luxury home Authentic Garden Terrace Picture Window Two-Family House Calm Presence
Exterior (night view) Masahiko Sawamura Architect and Associates Room 902, Famille Kamichoja-machi, 22-9, 2-chome Shimoru, Kamichoja-machi, Higashihorikawa-dori, Kamigyo-ku, Kyoto, Kyoto Prefecture, Japan Fully Openable Sash Roof Balcony Island Kitchen Resort Style Hidden Storage Exposed Concrete Second-Floor Living Luxury Modern AudioRoom
Yorii Residence|Atrium KASA ARCHITECTS 2-21-2-1S Fuda, Chofu City, Tokyo Fully Openable Sash Wooden Sash Proportion Void Outdoor Living Display Storage Workspace Exposed Beam Calm Presence
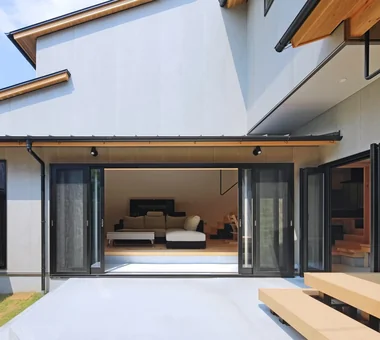
View of the living room from the terrace Masahiko Sawamura Architect and Associates Room 902, Famille Kamichoja-machi, 22-9, 2-chome Shimoru, Kamichoja-machi, Higashihorikawa-dori, Kamigyo-ku, Kyoto, Kyoto Prefecture, Japan Fully Openable Sash Roof Balcony Island Kitchen Resort Style Hidden Storage Exposed Concrete Second-Floor Living Luxury Modern AudioRoom
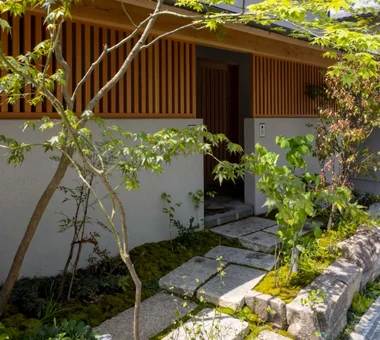
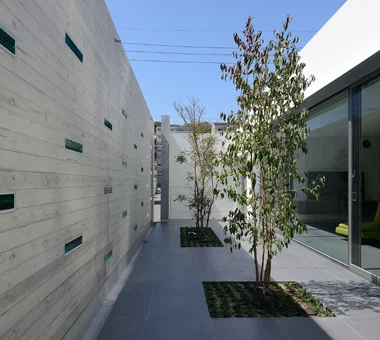
House in Higashi-Ikoma — Two-Family Residence with Three Gardens|Approach Tokuhiro Norimatsu Architect 2nd Floor, Okada Building, 2-25 Tsurumai Higashi-cho, Nara City, Nara Prefecture, Japan Fully Openable Sash Wooden Sash Proportion Luxury home Authentic Garden Tsubo Garden Wet-Engawa Piano Two-Family House Calm Presence
House in Miyakojima|Exterior Abax Architects 203 Higashi-Shin Building, 1-7-12 Awaza, Nishi-ku, Osaka City, Osaka Prefecture Fully Openable Sash Outdoor Living Second-Floor Living Material Texture Terrace Closed to Outside, Open to Inside Owner-occupied residence with rental units Green Wall 2FLDK OutdoorLiving MixedUseResidentialAndCommercial
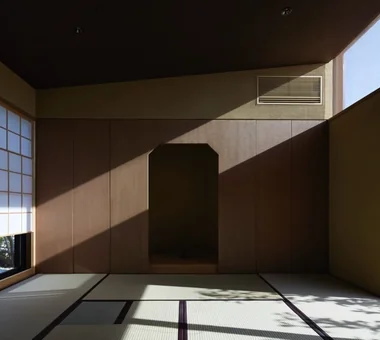
House in Higashi-Ikoma — Two-Family Residence with Three Gardens|Japanese-style room Tokuhiro Norimatsu Architect 2nd Floor, Okada Building, 2-25 Tsurumai Higashi-cho, Nara City, Nara Prefecture, Japan Fully Openable Sash Wooden Sash Proportion Luxury home Authentic Garden Tsubo Garden Wet-Engawa Piano Two-Family House Calm Presence
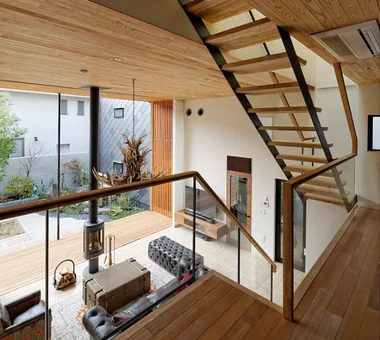
House in Hotaka-Ariake|LDK KASA ARCHITECTS 2-21-2-1S Fuda, Chofu City, Tokyo Living in the Forest Fully Openable Sash Shop-House Harmony Wood-Burning Stove House with Doma Live-Work Integration Open House Wood Deck Continuous Window WoodBurningStove LivingWithNature OpenHouse
House in Miyakojima|Garage Abax Architects 203 Higashi-Shin Building, 1-7-12 Awaza, Nishi-ku, Osaka City, Osaka Prefecture Fully Openable Sash Outdoor Living Second-Floor Living Material Texture Terrace Closed to Outside, Open to Inside Owner-occupied residence with rental units Green Wall 2FLDK OutdoorLiving MixedUseResidentialAndCommercial
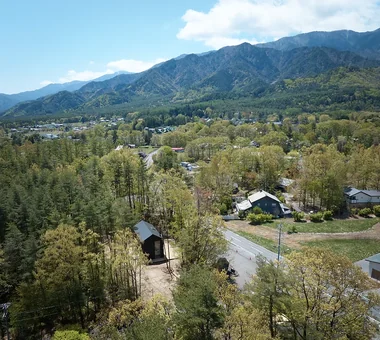
House in Hotaka-Ariake|Exterior KASA ARCHITECTS 2-21-2-1S Fuda, Chofu City, Tokyo Living in the Forest Fully Openable Sash Shop-House Harmony Wood-Burning Stove House with Doma Live-Work Integration Open House Wood Deck Continuous Window WoodBurningStove LivingWithNature OpenHouse
House in Tokushima — Younger Household: A roof that envelops two-family living and provides light|Garden Tokuhiro Norimatsu Architect 2nd Floor, Okada Building, 2-25 Tsurumai Higashi-cho, Nara City, Nara Prefecture, Japan Fully Openable Sash Japanese Modern Wooden Sash Proportion Luxury home Authentic Garden Terrace Picture Window Two-Family House Calm Presence
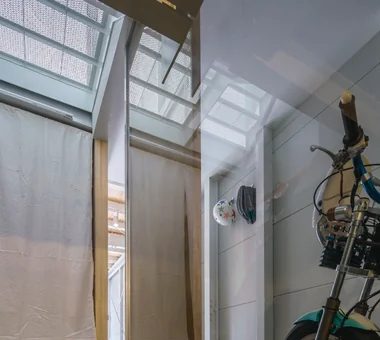
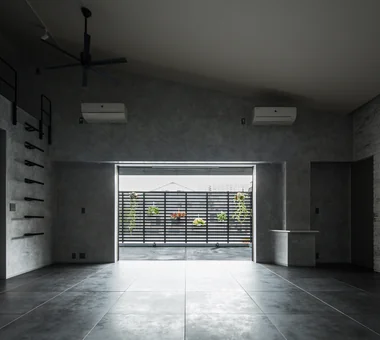
Motorbike garage that doubles as the entry—an owner’s hobby space. Yoshihiro Yamamoto Architects Associates 302, Zeniya Honpo Main Building, 14-6 Ishigatsujichō, Tennōji-ku, Osaka Fully Openable Sash Bike Garage Iron Details Industrial Skip Floor House with Doma Narrow House Family with Children Garage House Expanded Metal steel-frame construction urban residence box-shaped house steel living-room staircase
House in Higashi-Ikoma — Two-Family Residence with Three Gardens|Japanese-style room Tokuhiro Norimatsu Architect 2nd Floor, Okada Building, 2-25 Tsurumai Higashi-cho, Nara City, Nara Prefecture, Japan Fully Openable Sash Wooden Sash Proportion Luxury home Authentic Garden Tsubo Garden Wet-Engawa Piano Two-Family House Calm Presence
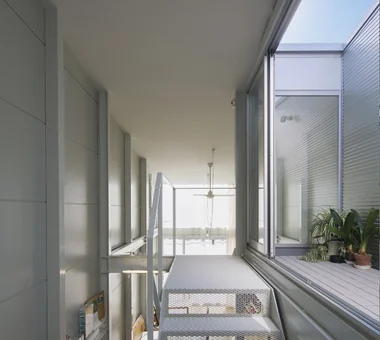
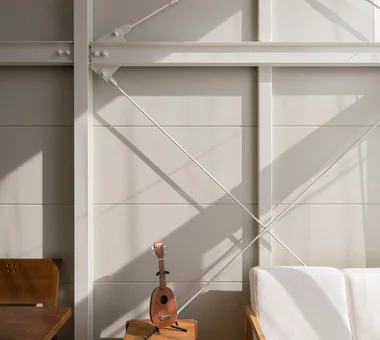
Interior and exterior left in a naked, unlined skeleton state. Yoshihiro Yamamoto Architects Associates 302, Zeniya Honpo Main Building, 14-6 Ishigatsujichō, Tennōji-ku, Osaka Fully Openable Sash Bike Garage Iron Details Industrial Skip Floor House with Doma Narrow House Family with Children Garage House Expanded Metal steel-frame construction urban residence box-shaped house steel living-room staircase
House in Miyakojima|LDK Abax Architects 203 Higashi-Shin Building, 1-7-12 Awaza, Nishi-ku, Osaka City, Osaka Prefecture Fully Openable Sash Outdoor Living Second-Floor Living Material Texture Terrace Closed to Outside, Open to Inside Owner-occupied residence with rental units Green Wall 2FLDK OutdoorLiving MixedUseResidentialAndCommercial
House in Tokushima — Younger Household: A roof that envelops two-family living and provides light|Dining Area Tokuhiro Norimatsu Architect 2nd Floor, Okada Building, 2-25 Tsurumai Higashi-cho, Nara City, Nara Prefecture, Japan Fully Openable Sash Japanese Modern Wooden Sash Proportion Luxury home Authentic Garden Terrace Picture Window Two-Family House Calm Presence
House in Hotaka-Ariake|Exterior KASA ARCHITECTS 2-21-2-1S Fuda, Chofu City, Tokyo Living in the Forest Fully Openable Sash Shop-House Harmony Wood-Burning Stove House with Doma Live-Work Integration Open House Wood Deck Continuous Window WoodBurningStove LivingWithNature OpenHouse
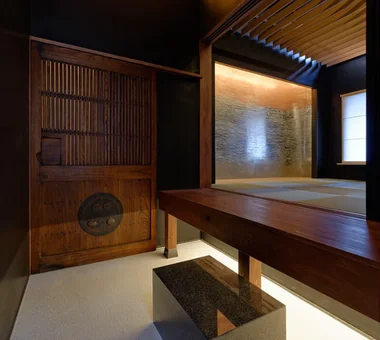
Japanese-style room Masahiko Sawamura Architect and Associates Room 902, Famille Kamichoja-machi, 22-9, 2-chome Shimoru, Kamichoja-machi, Higashihorikawa-dori, Kamigyo-ku, Kyoto, Kyoto Prefecture, Japan Fully Openable Sash Roof Balcony Island Kitchen Resort Style Hidden Storage Exposed Concrete Second-Floor Living Luxury Modern AudioRoom
House in Higashi-Ikoma — Two-Family Residence with Three Gardens|Dining Area Tokuhiro Norimatsu Architect 2nd Floor, Okada Building, 2-25 Tsurumai Higashi-cho, Nara City, Nara Prefecture, Japan Fully Openable Sash Wooden Sash Proportion Luxury home Authentic Garden Tsubo Garden Wet-Engawa Piano Two-Family House Calm Presence
A lifestyle from which the owner’s vehicle can be viewed from above and below. Yoshihiro Yamamoto Architects Associates 302, Zeniya Honpo Main Building, 14-6 Ishigatsujichō, Tennōji-ku, Osaka Fully Openable Sash Bike Garage Iron Details Industrial Skip Floor House with Doma Narrow House Family with Children Garage House Expanded Metal steel-frame construction urban residence box-shaped house steel living-room staircase
The raised wooden floor area serves as a comfortable lounging spot and doubles as seating around the irori hearth. Tatsumi Negishi Architectural Studio 532-5 Nakazawa, Hidaka City, Saitama Prefecture, Japan Fully Openable Sash Japanese Modern Wooden Sash Outdoor Living Terrace Doma Living Irori
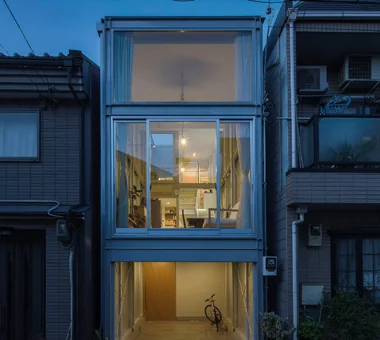
At night the whole house appears to glow like a paper lantern. Yoshihiro Yamamoto Architects Associates 302, Zeniya Honpo Main Building, 14-6 Ishigatsujichō, Tennōji-ku, Osaka Fully Openable Sash Bike Garage Iron Details Industrial Skip Floor House with Doma Narrow House Family with Children Garage House Expanded Metal steel-frame construction urban residence box-shaped house steel living-room staircase
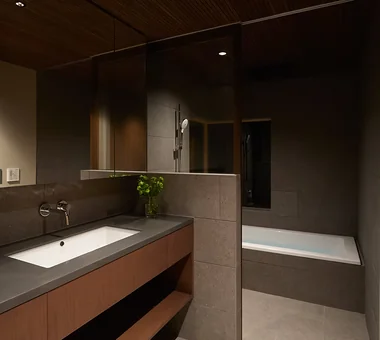
House in Ashiya|Bathroom Abax Architects 203 Higashi-Shin Building, 1-7-12 Awaza, Nishi-ku, Osaka City, Osaka Prefecture Exposed rafters Balcony Fully Openable Sash Wooden Sash Semi-Basement Resort Style Natural Garden Water Basin Second-Floor Living Scenic View ScenicView 2FLDK ResortStyle ReflectingPool ExposedBeams
House in Tokushima — Younger Household: A roof that envelops two-family living and provides light|Garden Tokuhiro Norimatsu Architect 2nd Floor, Okada Building, 2-25 Tsurumai Higashi-cho, Nara City, Nara Prefecture, Japan Fully Openable Sash Japanese Modern Wooden Sash Proportion Luxury home Authentic Garden Terrace Picture Window Two-Family House Calm Presence
House in Hotaka-Ariake|Exterior KASA ARCHITECTS 2-21-2-1S Fuda, Chofu City, Tokyo Living in the Forest Fully Openable Sash Shop-House Harmony Wood-Burning Stove House with Doma Live-Work Integration Open House Wood Deck Continuous Window WoodBurningStove LivingWithNature OpenHouse
House in Ashiya|Terrace Abax Architects 203 Higashi-Shin Building, 1-7-12 Awaza, Nishi-ku, Osaka City, Osaka Prefecture Exposed rafters Balcony Fully Openable Sash Wooden Sash Semi-Basement Resort Style Natural Garden Water Basin Second-Floor Living Scenic View ScenicView 2FLDK ResortStyle ReflectingPool ExposedBeams
House in Miyakojima|Stairs Abax Architects 203 Higashi-Shin Building, 1-7-12 Awaza, Nishi-ku, Osaka City, Osaka Prefecture Fully Openable Sash Outdoor Living Second-Floor Living Material Texture Terrace Closed to Outside, Open to Inside Owner-occupied residence with rental units Green Wall 2FLDK OutdoorLiving MixedUseResidentialAndCommercial
Terrace Masahiko Sawamura Architect and Associates Room 902, Famille Kamichoja-machi, 22-9, 2-chome Shimoru, Kamichoja-machi, Higashihorikawa-dori, Kamigyo-ku, Kyoto, Kyoto Prefecture, Japan Fully Openable Sash Roof Balcony Island Kitchen Resort Style Hidden Storage Exposed Concrete Second-Floor Living Luxury Modern AudioRoom
House in Miyakojima|Kitchen Abax Architects 203 Higashi-Shin Building, 1-7-12 Awaza, Nishi-ku, Osaka City, Osaka Prefecture Fully Openable Sash Outdoor Living Second-Floor Living Material Texture Terrace Closed to Outside, Open to Inside Owner-occupied residence with rental units Green Wall 2FLDK OutdoorLiving MixedUseResidentialAndCommercial
House in Miyakojima|LDK Abax Architects 203 Higashi-Shin Building, 1-7-12 Awaza, Nishi-ku, Osaka City, Osaka Prefecture Fully Openable Sash Outdoor Living Second-Floor Living Material Texture Terrace Closed to Outside, Open to Inside Owner-occupied residence with rental units Green Wall 2FLDK OutdoorLiving MixedUseResidentialAndCommercial