
Save Photos You Love Just tap '♡'. Whether you know your style or are just starting, begin by freely collecting the seeds of your ideal home.
'Auto-Analysis' to Decode Your Sensibility Analyzes preferences from your saved photos. Uncover your 'true ideal' by visualizing the tastes you couldn't put into words.
Discover Professionals through Diagnosis Find experts who match your sensibilities. Explore their philosophies and projects to find a partner who shares your values.
Experience Your Ideal through Events Join open houses or events hosted by experts you like. Deepen your trust and peace of mind by experiencing actual spaces.
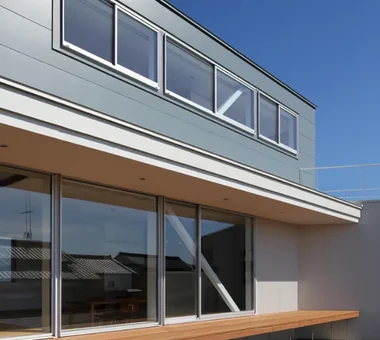
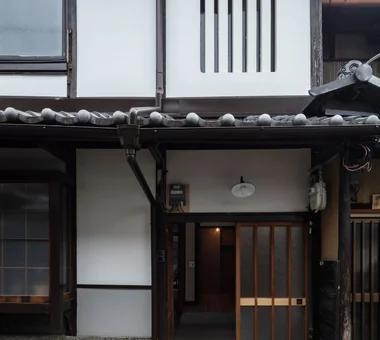
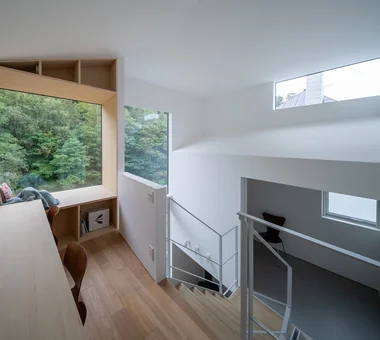
On the second floor, light and breezes enter through east- and west-facing openings. Yoshihiro Yamamoto Architects Associates 302, Zeniya Honpo Main Building, 14-6 Ishigatsujichō, Tennōji-ku, Osaka Renovation House with Doma Live-Work Integration Japanese Modern Income Property Plaster Wall Kominka Restoration Exposed Beam One-Room Space KyotoTownhouse RowHouse Rental TraditionalHouseRenovation SeismicRetrofit
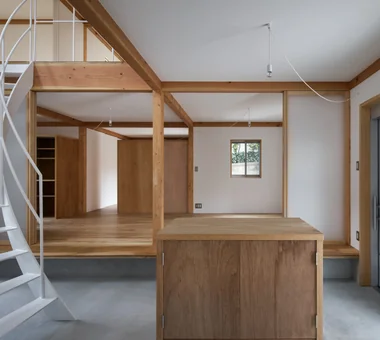
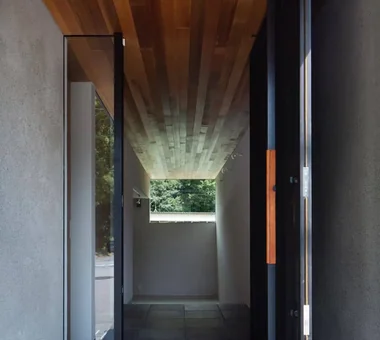
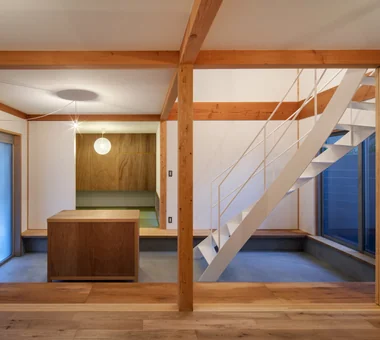
Entrance hall. Yosuke Tomiya Architectural Design Co., Ltd. 4-8, 16-chome, 5-jo, Shinkawa, Kita-ku, Sapporo, Hokkaido House with Doma Second-Floor Living Workspace Two-Family House Exposed Beam
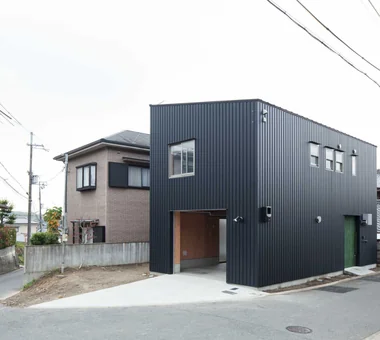
Minimal residence placing a danchi layout above a garage Yoshihiro Yamamoto Architects Associates 302, Zeniya Honpo Main Building, 14-6 Ishigatsujichō, Tennōji-ku, Osaka Entrance Doma Forever Home Narrow House House with Doma Compact House Inner Garage Galvalume Steel Sheet Bike Garage Garage House Built-in Garage lowcost shed smallhouse softwoodplywood
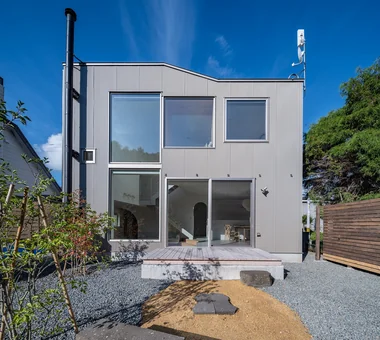
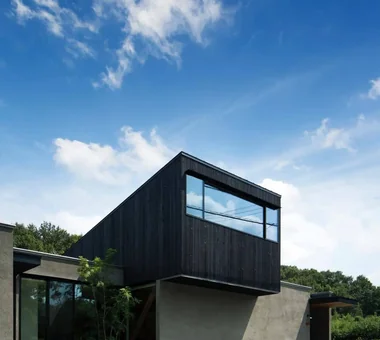
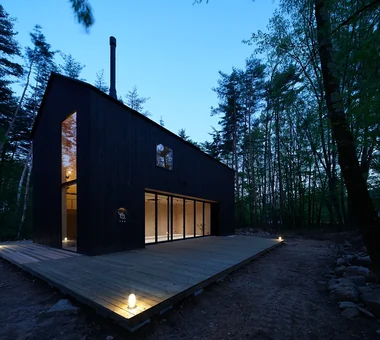
House in Hotaka-Ariake|Exterior KASA ARCHITECTS 2-21-2-1S Fuda, Chofu City, Tokyo Living in the Forest Fully Openable Sash Wood Deck House with Doma Harmony Live-Work Integration Continuous Window Open House Wood-Burning Stove Shop-House WoodBurningStove LivingWithNature OpenHouse
View of the sky from the balcony. Yosuke Tomiya Architectural Design Co., Ltd. 4-8, 16-chome, 5-jo, Shinkawa, Kita-ku, Sapporo, Hokkaido House with Doma Second-Floor Living Workspace Two-Family House Exposed Beam
House at the Sky's Edge|Entrance hall Yosuke Tomiya Architectural Design Co., Ltd. 4-8, 16-chome, 5-jo, Shinkawa, Kita-ku, Sapporo, Hokkaido Picture Window House with Doma Gallery Wall Nook Skip Floor Exposed Beam Circulation Flow ZEH slide
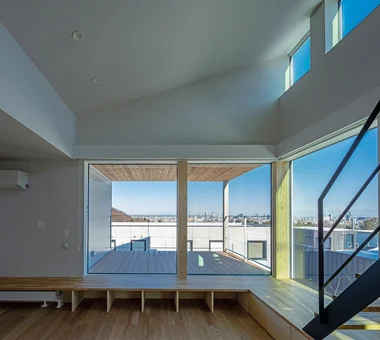
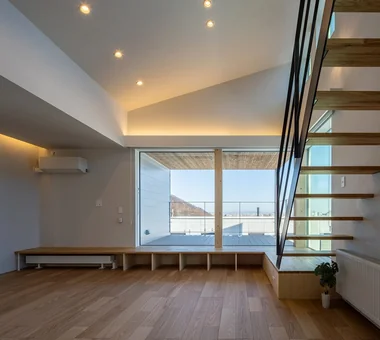
House of the Cityscape|Living Room Yosuke Tomiya Architectural Design Co., Ltd. 4-8, 16-chome, 5-jo, Shinkawa, Kita-ku, Sapporo, Hokkaido Sloped Ceiling Parallel Kitchen & Dining Picture Window Wood Deck House with Doma Natural Modern High Sidelight Shoes Cloak Hilltop House Terrace
A lifestyle from which the owner’s vehicle can be viewed from above and below. Yoshihiro Yamamoto Architects Associates 302, Zeniya Honpo Main Building, 14-6 Ishigatsujichō, Tennōji-ku, Osaka Industrial Narrow House Fully Openable Sash Expanded Metal House with Doma Family with Children Iron Details Bike Garage Skip Floor Garage House steel-frame construction urban residence box-shaped house steel living-room staircase
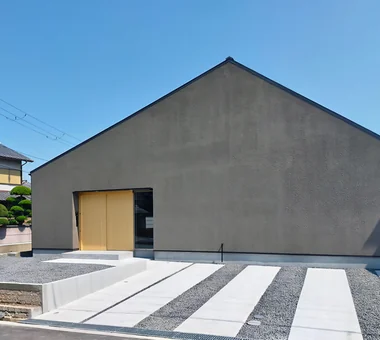
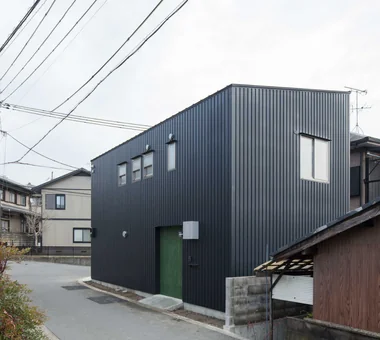
Simple mono-pitched roof. No gutters. Yoshihiro Yamamoto Architects Associates 302, Zeniya Honpo Main Building, 14-6 Ishigatsujichō, Tennōji-ku, Osaka Entrance Doma Forever Home Narrow House House with Doma Compact House Inner Garage Galvalume Steel Sheet Bike Garage Garage House Built-in Garage lowcost shed smallhouse softwoodplywood
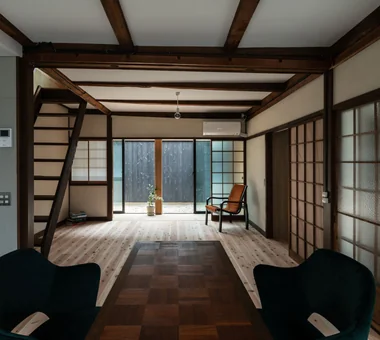
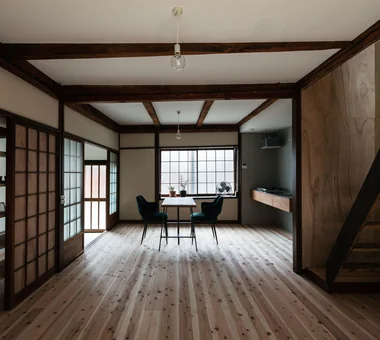
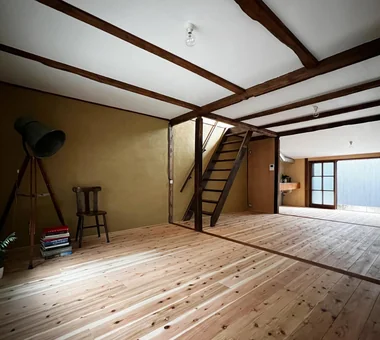
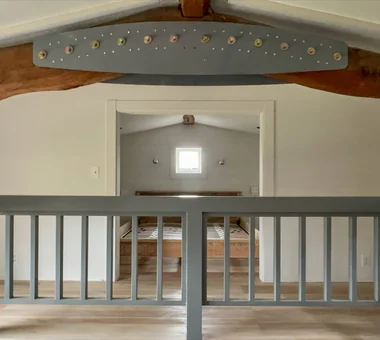
A large round ridge beam is left exposed and the kamoi (lintel) is suspended from it by bolts. Yoshihiro Yamamoto Architects Associates 302, Zeniya Honpo Main Building, 14-6 Ishigatsujichō, Tennōji-ku, Osaka Renovation House with Doma Live-Work Integration Japanese Modern Income Property Plaster Wall Kominka Restoration Exposed Beam One-Room Space KyotoTownhouse RowHouse Rental TraditionalHouseRenovation SeismicRetrofit
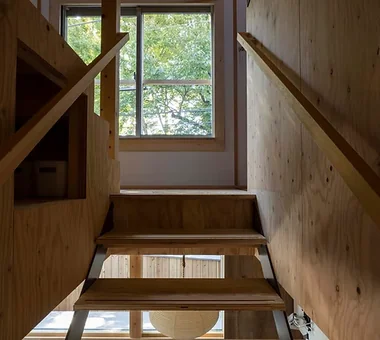
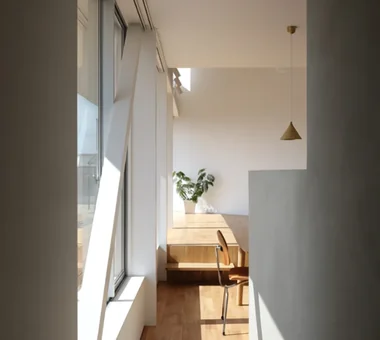
Looking back at the second-floor corridor. Various qualities of light and material texture appear simultaneously. Yosuke Tomiya Architectural Design Co., Ltd. 4-8, 16-chome, 5-jo, Shinkawa, Kita-ku, Sapporo, Hokkaido House with Doma Second-Floor Living Workspace Two-Family House Exposed Beam
Ware House|Garage KICHI ARCHITECTURAL DESIGN 4-6-3 Kenkyu Gakuen, Tsukuba City, Ibaraki Prefecture, Japan Surfboard House with Doma Symbolic Tree Capturing Light Simple Modern White House Courtyard Garage House Courtyard Garage Surfboards
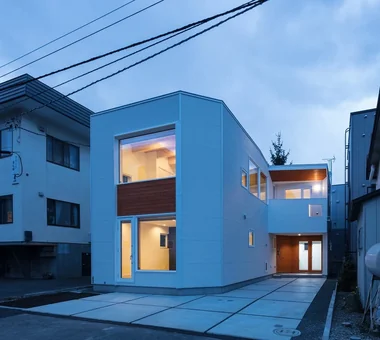
At night the whole house appears to glow like a paper lantern. Yoshihiro Yamamoto Architects Associates 302, Zeniya Honpo Main Building, 14-6 Ishigatsujichō, Tennōji-ku, Osaka Industrial Narrow House Fully Openable Sash Expanded Metal House with Doma Family with Children Iron Details Bike Garage Skip Floor Garage House steel-frame construction urban residence box-shaped house steel living-room staircase
House with Slanted Lattice|Corridor an Archi-Lab. First-Class Architect Office Heights S&A 2F, 4-20-31 Awaji, Higashiyodogawa-ku, Osaka City, Osaka Prefecture Irregular Site Breezy House House with Doma Passage Doma Steel Staircase Japanese Modern Natural Light Void Exposed Beam Tsubo Garden
Park Street House|Corridor KICHI ARCHITECTURAL DESIGN 4-6-3 Kenkyu Gakuen, Tsukuba City, Ibaraki Prefecture, Japan Borrowed Scenery House with Doma Roof Balcony Sense of Openness Simple Modern Closed to Outside, Open to Inside Workspace Courtyard Rental Space
House Along the Jōsui Canal|Garden Atelier Cotocoto 4 Sekimachiminami, Nerima-ku, Tokyo Borrowed Scenery House with Doma Gardening Live-Work Integration Workspace Continuous Window Visual Control Natural Modern Skip Floor
House of the Cityscape|Kitchen Yosuke Tomiya Architectural Design Co., Ltd. 4-8, 16-chome, 5-jo, Shinkawa, Kita-ku, Sapporo, Hokkaido Sloped Ceiling Parallel Kitchen & Dining Picture Window Wood Deck House with Doma Natural Modern High Sidelight Shoes Cloak Hilltop House Terrace
Sunset Wellmina|Bedroom Abax Architects 203 Higashi-Shin Building, 1-7-12 Awaza, Nishi-ku, Osaka City, Osaka Prefecture House with Doma Second House Simple Modern Inner Balcony Exposed rafters Spiral Staircase Built-in Kitchen Beach House SecondHouse ExposedBeams SpiralStaircase
House in Kawachinagano 2|Exterior Kumi Inoue Architects 2-6-15 Kuwazu, Higashisumiyoshi-ku, Osaka City, Osaka Prefecture Borrowed Scenery High Ceiling House with Doma Sense of Openness Atelier-House Capturing Light Wood Plank Ceiling Doma Living Living with Nature Exposed Beam Wood Texture
House Along the Jōsui Canal|Exterior Atelier Cotocoto 4 Sekimachiminami, Nerima-ku, Tokyo Borrowed Scenery House with Doma Gardening Live-Work Integration Workspace Continuous Window Visual Control Natural Modern Skip Floor
House of the Cityscape|Storage Yosuke Tomiya Architectural Design Co., Ltd. 4-8, 16-chome, 5-jo, Shinkawa, Kita-ku, Sapporo, Hokkaido Sloped Ceiling Parallel Kitchen & Dining Picture Window Wood Deck House with Doma Natural Modern High Sidelight Shoes Cloak Hilltop House Terrace
House in Kawachinagano 2|Stairs Kumi Inoue Architects 2-6-15 Kuwazu, Higashisumiyoshi-ku, Osaka City, Osaka Prefecture Borrowed Scenery High Ceiling House with Doma Sense of Openness Atelier-House Capturing Light Wood Plank Ceiling Doma Living Living with Nature Exposed Beam Wood Texture
Sunset Wellmina|Exterior Abax Architects 203 Higashi-Shin Building, 1-7-12 Awaza, Nishi-ku, Osaka City, Osaka Prefecture House with Doma Second House Simple Modern Inner Balcony Exposed rafters Spiral Staircase Built-in Kitchen Beach House SecondHouse ExposedBeams SpiralStaircase
House with Forest Windows|Corridor Yosuke Tomiya Architectural Design Co., Ltd. 4-8, 16-chome, 5-jo, Shinkawa, Kita-ku, Sapporo, Hokkaido Living in the Forest Borrowed Scenery Music Room Wood Deck House with Doma Reading Room Solar Panel High Airtightness and High Insulation Outdoor Living ZEH
View back from the entrance earthen floor. A relatively wide opening accommodates bicycles and motorcycles. Yoshihiro Yamamoto Architects Associates 302, Zeniya Honpo Main Building, 14-6 Ishigatsujichō, Tennōji-ku, Osaka Renovation Entrance Doma House with Doma Japanese House Apartment Renovation Generational Home Traditional Japanese House Japanese Modern Kominka Restoration Exposed Beam rowhouse Kyomachiya seismicAssessment seismicReinforcement ShowaRetro
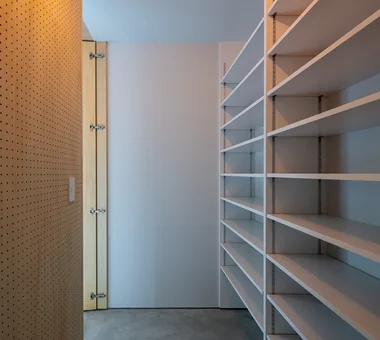
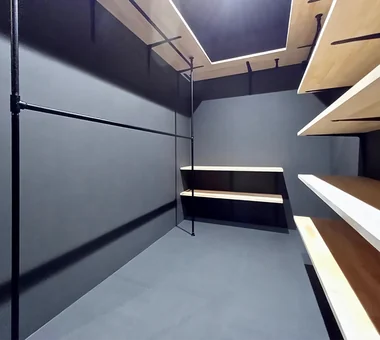
The couple are enthusiasts of clothing. A walk-in closet providing ample storage for their garments. Coo Planning 201, M'S Kyomachibori Building, 1-7-17 Kyomachibori, Nishi-ku, Osaka City, Osaka Prefecture Sloped Ceiling Hotel-like Walk-in Closet Monotone Simple Life House with Doma Family with Children Luxury Modern Display Storage Minimal Life
House in Hotaka-Ariake|Exterior KASA ARCHITECTS 2-21-2-1S Fuda, Chofu City, Tokyo Living in the Forest Fully Openable Sash Wood Deck House with Doma Harmony Live-Work Integration Continuous Window Open House Wood-Burning Stove Shop-House WoodBurningStove LivingWithNature OpenHouse
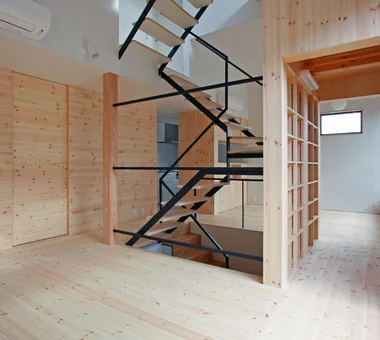
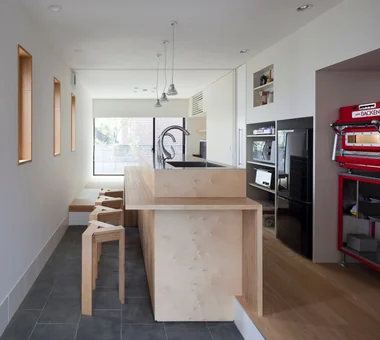
Passing through the storage box corridor leads to the dining area, where floors and walls are clad with pine boards Archiplace 502 Palm House Hatsudai, 1-20-2 Honmachi, Shibuya-ku, Tokyo House with Doma Steel Staircase Optimized Storage Confectionery Workshop Natural Modern Shoes Cloak Skip Floor Custom Kitchen Wood Texture Terrace ConfectioneryWorkshop SkipFloor Terrace EntranceDoma
Park Street House|Study KICHI ARCHITECTURAL DESIGN 4-6-3 Kenkyu Gakuen, Tsukuba City, Ibaraki Prefecture, Japan Borrowed Scenery House with Doma Roof Balcony Sense of Openness Simple Modern Closed to Outside, Open to Inside Workspace Courtyard Rental Space
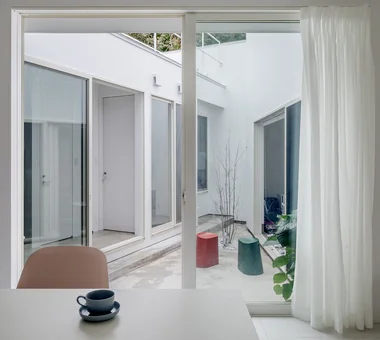
House in Kirishima|Courtyard KASA ARCHITECTS 2-21-2-1S Fuda, Chofu City, Tokyo House with Doma Symbolic Tree Capturing Light Simple Modern Closed to Outside, Open to Inside Continuous Window Privacy Outdoor Living Courtyard EnclosedOutwardOpenInward Privacy
House in Kawachinagano 2|LDK Kumi Inoue Architects 2-6-15 Kuwazu, Higashisumiyoshi-ku, Osaka City, Osaka Prefecture Borrowed Scenery High Ceiling House with Doma Sense of Openness Atelier-House Capturing Light Wood Plank Ceiling Doma Living Living with Nature Exposed Beam Wood Texture
Sunset Wellmina|Atrium Abax Architects 203 Higashi-Shin Building, 1-7-12 Awaza, Nishi-ku, Osaka City, Osaka Prefecture House with Doma Second House Simple Modern Inner Balcony Exposed rafters Spiral Staircase Built-in Kitchen Beach House SecondHouse ExposedBeams SpiralStaircase
House Along the Jōsui Canal|Approach Atelier Cotocoto 4 Sekimachiminami, Nerima-ku, Tokyo Borrowed Scenery House with Doma Gardening Live-Work Integration Workspace Continuous Window Visual Control Natural Modern Skip Floor
House with Forest Windows|Exterior Yosuke Tomiya Architectural Design Co., Ltd. 4-8, 16-chome, 5-jo, Shinkawa, Kita-ku, Sapporo, Hokkaido Living in the Forest Borrowed Scenery Music Room Wood Deck House with Doma Reading Room Solar Panel High Airtightness and High Insulation Outdoor Living ZEH
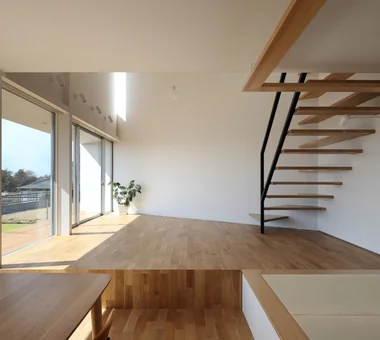
The LDK, elevated half a floor above the earthen level, directs views toward the inner courtyard and the natural scenery along the Jōsui Canal. Atelier Cotocoto 4 Sekimachiminami, Nerima-ku, Tokyo Borrowed Scenery House with Doma Gardening Live-Work Integration Workspace Continuous Window Visual Control Natural Modern Skip Floor
Renovation of a 128-Year-Old Kominka|Entrance hall JYU ARCHITECT 2-19-19 Nakane, Meguro-ku, Tokyo House with Doma Handcrafted Texture Doma Living Plaster Wall Japandi Scandinavian Interior Kominka Restoration Built-in Kitchen DIY Exposed Beam
Sunset Wellmina|Living Room Abax Architects 203 Higashi-Shin Building, 1-7-12 Awaza, Nishi-ku, Osaka City, Osaka Prefecture House with Doma Second House Simple Modern Inner Balcony Exposed rafters Spiral Staircase Built-in Kitchen Beach House SecondHouse ExposedBeams SpiralStaircase
House of the Cityscape|Living Room Yosuke Tomiya Architectural Design Co., Ltd. 4-8, 16-chome, 5-jo, Shinkawa, Kita-ku, Sapporo, Hokkaido Sloped Ceiling Parallel Kitchen & Dining Picture Window Wood Deck House with Doma Natural Modern High Sidelight Shoes Cloak Hilltop House Terrace
Ware House|Kitchen KICHI ARCHITECTURAL DESIGN 4-6-3 Kenkyu Gakuen, Tsukuba City, Ibaraki Prefecture, Japan Surfboard House with Doma Symbolic Tree Capturing Light Simple Modern White House Courtyard Garage House Courtyard Garage Surfboards
House with Slanted Lattice|Corridor an Archi-Lab. First-Class Architect Office Heights S&A 2F, 4-20-31 Awaji, Higashiyodogawa-ku, Osaka City, Osaka Prefecture Irregular Site Breezy House House with Doma Passage Doma Steel Staircase Japanese Modern Natural Light Void Exposed Beam Tsubo Garden
Renovation of a 128-Year-Old Kominka|Corridor JYU ARCHITECT 2-19-19 Nakane, Meguro-ku, Tokyo House with Doma Handcrafted Texture Doma Living Plaster Wall Japandi Scandinavian Interior Kominka Restoration Built-in Kitchen DIY Exposed Beam
Park Street House|Children's Room KICHI ARCHITECTURAL DESIGN 4-6-3 Kenkyu Gakuen, Tsukuba City, Ibaraki Prefecture, Japan Borrowed Scenery House with Doma Roof Balcony Sense of Openness Simple Modern Closed to Outside, Open to Inside Workspace Courtyard Rental Space
Park Street House|Lavatory KICHI ARCHITECTURAL DESIGN 4-6-3 Kenkyu Gakuen, Tsukuba City, Ibaraki Prefecture, Japan Borrowed Scenery House with Doma Roof Balcony Sense of Openness Simple Modern Closed to Outside, Open to Inside Workspace Courtyard Rental Space
House in Kawachinagano 2|Study Kumi Inoue Architects 2-6-15 Kuwazu, Higashisumiyoshi-ku, Osaka City, Osaka Prefecture Borrowed Scenery High Ceiling House with Doma Sense of Openness Atelier-House Capturing Light Wood Plank Ceiling Doma Living Living with Nature Exposed Beam Wood Texture
Ware House|LDK KICHI ARCHITECTURAL DESIGN 4-6-3 Kenkyu Gakuen, Tsukuba City, Ibaraki Prefecture, Japan Surfboard House with Doma Symbolic Tree Capturing Light Simple Modern White House Courtyard Garage House Courtyard Garage Surfboards
House of the Cityscape|Entrance hall Yosuke Tomiya Architectural Design Co., Ltd. 4-8, 16-chome, 5-jo, Shinkawa, Kita-ku, Sapporo, Hokkaido Sloped Ceiling Parallel Kitchen & Dining Picture Window Wood Deck House with Doma Natural Modern High Sidelight Shoes Cloak Hilltop House Terrace
House at the Sky's Edge|LDK Yosuke Tomiya Architectural Design Co., Ltd. 4-8, 16-chome, 5-jo, Shinkawa, Kita-ku, Sapporo, Hokkaido Picture Window House with Doma Gallery Wall Nook Skip Floor Exposed Beam Circulation Flow ZEH slide
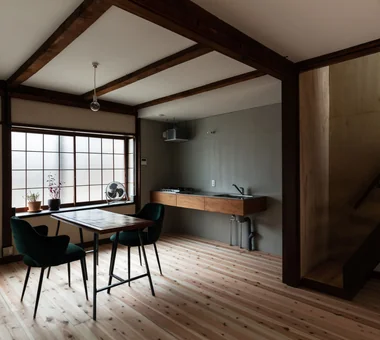
Floors: cedar flooring. Walls: lime-plaster intermediate coat finish. Ceiling: painted with exposed beams. Yoshihiro Yamamoto Architects Associates 302, Zeniya Honpo Main Building, 14-6 Ishigatsujichō, Tennōji-ku, Osaka Renovation House with Doma Live-Work Integration Japanese Modern Income Property Plaster Wall Kominka Restoration Exposed Beam One-Room Space KyotoTownhouse RowHouse Rental TraditionalHouseRenovation SeismicRetrofit