
Qurasuki
Image Room Tour Project Event List Column
Favorites
Image
Room Tour
Project
Event
Professional
Lifestyle Diagnosis
The Slow-Living in Harmony with Nature Type
The Open to Light and Wind Type
The Private Courtyard for Inner Peace Type
The Mobility and Travel-Loving Garage Type
The Simple and Functional Minimalist Type
The Japanese Modern Fusion Type
The Antique and Story-Filled Living Type
The Art and Creation-Loving Creator Type
The DIY Life-Building Practitioner Type
The Music and Culture Immersion Type
The Cooking and Wine-Loving Gourmet Type
The Health-Conscious Fitness Type
The Living with Pets as Partners Type
The Urban Stylish Type
The Work-Life Integration Type
The Sea and Scenery-Loving Resort Type
The Industrial Design-Inspired Type
The Secret Hideout Hobbyist Type
Personal Color Diagnosis
Warm Spring
Cool Summer
Warm Autumn
Cool Winter
Translated automatically
日本語 (ja) 简体中文 (zh-hans) 繁體中文 (zh-hant) English (en)
Login
User Registration
Publish
Use
Advertise with Us
Frequently Asked Questions
Announcements
Operations
  • wood
  • furniture
  • cat
  • glass
  • creative-space
  • design
  • movie
  • one-story-house
  • art
  • courtyard
  • antique
  • wood-stove
  • car
  • contemporary
  • cleaning
  • concrete
  • relaxation
  • reading
  • Industrial
  • pet
  • nature
  • minimal
  • Compact
  • simple
  • performance
  • natural-light
  • pottery
  • Doma
  • music-listening
  • nordic-design
  • outdoor
  • ecology
  • cooking
  • japanese tea ceremony
  • Workspace
  • dog
  • home-garden
  • modern
  • gardening
  • bike
  • Resort
  • sea
  • scenery
  • japanese-style
  • fitness
  • All
  • Exterior
  • Garage
  • Terrace
  • Courtyard
  • LDK
  • Living Room
  • Dining Area
  • Kitchen
  • Atrium
  • Soundproof room
  • Japanese-style room
  • Study
  • Storage
  • Approach
  • Entrance hall
  • Stairs
  • Corridor
  • Lavatory
  • Toilet
  • Bathroom
  • Bedroom
  • Children's Room
  • Loft
  • Garden
  • Hobby room
  • Atelier
  • Shop
  • Simple Modern House
  • Start Diagnosis
  • |
  • Room Tour
  • Project
  • Event
  • Column
  • -

    Simple Modern House

    A simple-modern home offers a neat design with restrained decoration, perfectly balanced with everyday livability. Combining linear forms and clean layouts with materials such as glass, concrete, wood, and metal creates a refined yet warm expression. By limiting the color palette and maintaining unity in furniture and lighting, the inherent beauty of the space shines through. Bringing in natural light through large windows and connecting the view to the garden or sky gives even a simple structure a rich sense of depth. Introducing simple-modern homes that strip away the unnecessary to highlight materials, light, and the beauty of daily life.

    View project photos for Simple Modern House.

    Follow your intuition to save photos that catch your eye. Explore spatial designs to uncover implicit preferences you haven't yet put into words.

    Find Architectural Projects for Simple Modern House

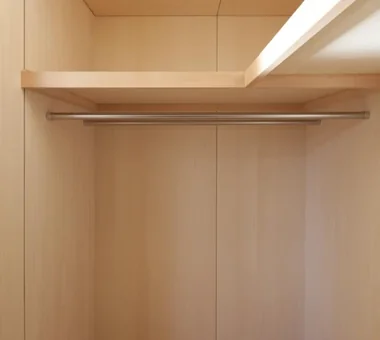
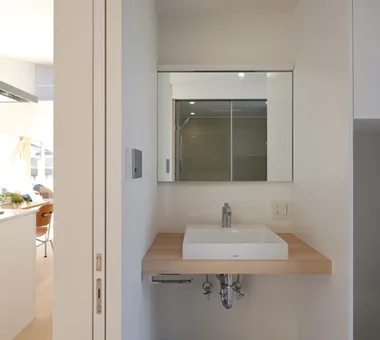
  • House in Shirokane|Simple Modern House|Bathroom|Custom-built house

    House in Shirokane|Bathroom

    Architecture Firm:Takayoshi Nakamura Architects & Associates
    Takayoshi Nakamura Architects & Associates
    4-26-27 Utsukushigaoka, Aoba-ku, Yokohama, Kanagawa
    Doma Storage
    Terrace
    Parallel Kitchen & Dining
    Bike Garage
    Toplight
    Simple Modern
    Skeleton Staircase
    Custom-built vanity
    Built-in Kitchen
    Borrowed Scenery
  • koku — House in Ami|Simple Modern House|LDK|Custom-built house

    koku — House in Ami|LDK

    Architecture Firm:e do design architects
    e do design architects
    3-7-7 Minatocho, Tsuchiura, Ibaraki Prefecture, Japan
    Local Timber
    Living with a Dog
    Outdoor Living
    Dog Run
    Simple Modern
    Wood Deck
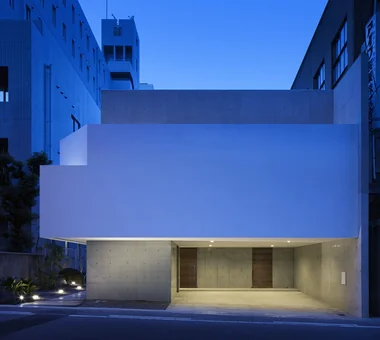
  • Kaleidoscope Ⅳ|Simple Modern House|Exterior|Custom-built house

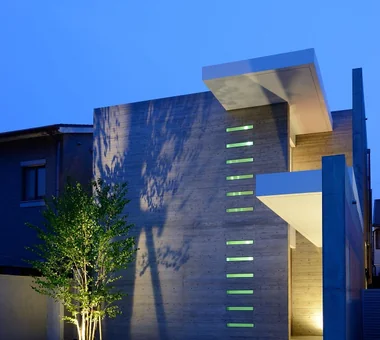
    Exterior — Night View

    Architecture Firm:Masahiko Sawamura Architect and Associates
    Masahiko Sawamura Architect and Associates
    Room 902, Famille Kamichoja-machi, 22-9, 2-chome Shimoru, Kamichoja-machi, Higashihorikawa-dori, Kamigyo-ku, Kyoto, Kyoto Prefecture, Japan
    Peninsula Kitchen
    Tsubo Garden
    Capturing Light
    Minimal Life
    Simple Modern
    Steel Staircase
    Closed to Outside, Open to Inside
    White House
    Audio Room
  • Park-like House|Simple Modern House|Dining Area|Custom-built house

    Residents can relax on the sofa or in the hanging chair hammock while observing their children playing.

    Construction company:AS IT IS Co., Ltd.
    AS IT IS Co., Ltd.
    576 O, Tsukuba City, Ibaraki Prefecture, Japan
    Void
    Sense of Openness
    Bouldering Wall
    Doma Storage
    Simple Modern
    Slide
    ClimbingNet
    Hammock
  • harmony|Simple Modern House|Exterior|Custom-built house

    harmony|Exterior

    Architecture Firm:*studioLOOP Architects
    *studioLOOP Architects
    3-8-4 Asahino, Itakura-machi, Ora-gun, Gunma Prefecture
    Void
    Black House
    Luxury home
    Gallery
    Outdoor Living
    Built-in Garage
    Simple Modern
    Balcony
    Large Opening
  • House M in Komae|Simple Modern House|Storage|Custom-built house

    House M in Komae|Storage

    Architecture Firm:Takayoshi Nakamura Architects & Associates
    Takayoshi Nakamura Architects & Associates
    4-26-27 Utsukushigaoka, Aoba-ku, Yokohama, Kanagawa
    Wood Texture
    Sense of Openness
    Second-Floor Living
    Outdoor Living
    Simple Modern
    Balcony
    Custom-built vanity
    Built-in Kitchen
    Sloped Ceiling
    Large Opening
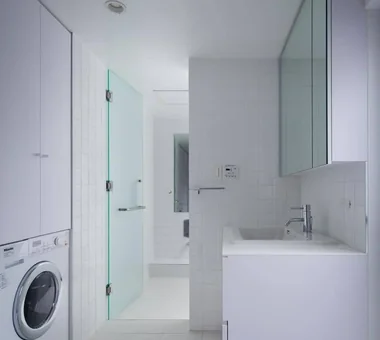
  • Hirano Reform|Simple Modern House|Lavatory|Custom-built house

    Hirano Reform|Lavatory

    Architecture Firm:Kumi Inoue Architects
    Kumi Inoue Architects
    2-6-15 Kuwazu, Higashisumiyoshi-ku, Osaka City, Osaka Prefecture
    Capturing Light
    Simple Modern
    Remodeling
    Large Opening
    Reform
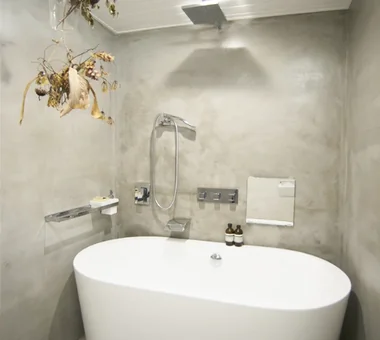
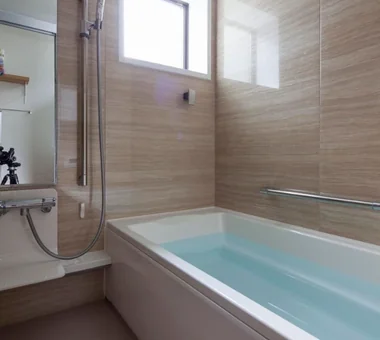
  • N FLAT|Simple Modern House|Bathroom|Custom-built house

    N FLAT|Bathroom

    Architecture Firm:kurachiffon Miki Takiuchi First-Class Architect’s Office
    kurachiffon Miki Takiuchi First-Class Architect’s Office
    2-6-11 Ikenohata, Taito-ku, Tokyo
    Display Storage
    High Ceiling
    Simple Modern
    Renovation
    Scenic View
    Apartment Renovation
    Material Texture
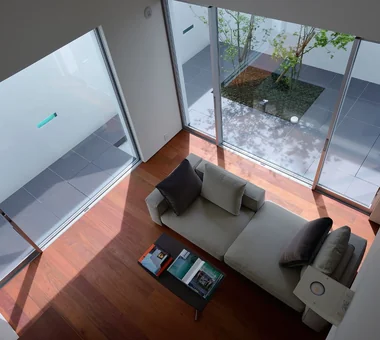
  • Kaleidoscope Ⅳ|Simple Modern House|Living Room|Custom-built house

    Living room

    Architecture Firm:Masahiko Sawamura Architect and Associates
    Masahiko Sawamura Architect and Associates
    Room 902, Famille Kamichoja-machi, 22-9, 2-chome Shimoru, Kamichoja-machi, Higashihorikawa-dori, Kamigyo-ku, Kyoto, Kyoto Prefecture, Japan
    Peninsula Kitchen
    Tsubo Garden
    Capturing Light
    Minimal Life
    Simple Modern
    Steel Staircase
    Closed to Outside, Open to Inside
    White House
    Audio Room
  • House M in Komae|Simple Modern House|LDK|Custom-built house

    House M in Komae|LDK

    Architecture Firm:Takayoshi Nakamura Architects & Associates
    Takayoshi Nakamura Architects & Associates
    4-26-27 Utsukushigaoka, Aoba-ku, Yokohama, Kanagawa
    Wood Texture
    Sense of Openness
    Second-Floor Living
    Outdoor Living
    Simple Modern
    Balcony
    Custom-built vanity
    Built-in Kitchen
    Sloped Ceiling
    Large Opening
  • House on Kataokayama | Living beneath a large roof spanning the terrace.|Simple Modern House|Stairs|Custom-built house

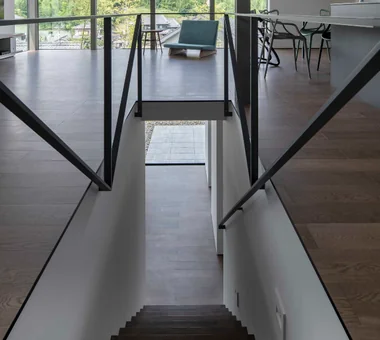
    Descending the stairs leads to the family's plaza, beyond which is a deck paved with flat concrete slabs.

    Architecture Firm:Yoshihiro Yamamoto Architects Associates
    Yoshihiro Yamamoto Architects Associates
    302, Zeniya Honpo Main Building, 14-6 Ishigatsujichō, Tennōji-ku, Osaka
    Island Kitchen
    Sense of Openness
    Black House
    Simple Life
    Monotone
    Circulation Flow
    Minimal Life
    Simple Modern
    Built-in Kitchen
    hillside
    sloped_site
    custom_kitchen
    home_with_cat
    irregular_lot
  • Studio House in Zushi|Simple Modern House|Corridor|Custom-built house

    Studio House in Zushi|Corridor

    Architecture Firm:Takeshi Hirobe Architects
    Takeshi Hirobe Architects
    1-13-2 Suwa, Takatsu-ku, Kawasaki, Kanagawa, Japan
    Sense of Openness
    Audio room
    Exposed Beam
    Music Room
    Capturing Light
    One-Room Space
    Toplight
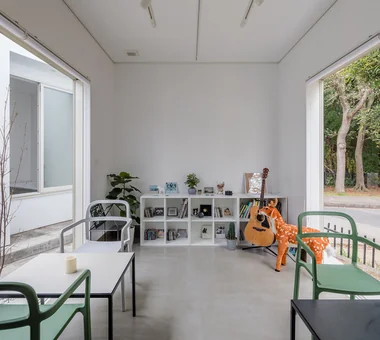
    Guitar
    Simple Modern
  • House in Kumano Town|Simple Modern House|Terrace|Custom-built house

    House in Kumano Town|Terrace

    Architecture Firm:Abax Architects
    Abax Architects
    203 Higashi-Shin Building, 1-7-12 Awaza, Nishi-ku, Osaka City, Osaka Prefecture
    Piano
    Inner Garage
    Soundproof Room
    Music Room
    Capturing Light
    Simple Modern
    Balcony
    Roof terrace
    piano studio
  • there|Simple Modern House|Study|Custom-built house

    there|Study

    Architecture Firm:*studioLOOP Architects
    *studioLOOP Architects
    3-8-4 Asahino, Itakura-machi, Ora-gun, Gunma Prefecture
    Atelier-House
    Outdoor Living
    Terrace
    Simple Modern
    Scenic View
    Built-in Kitchen
    Steel Staircase
    House with Doma
    Wall Bookshelf
    Large Opening
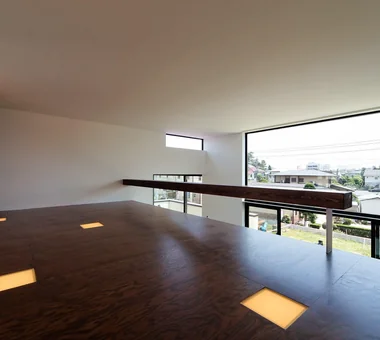
  • ELL — A Single-Storey House Adorned by White Spaces, Like a Museum|Simple Modern House|Loft|Custom-built house

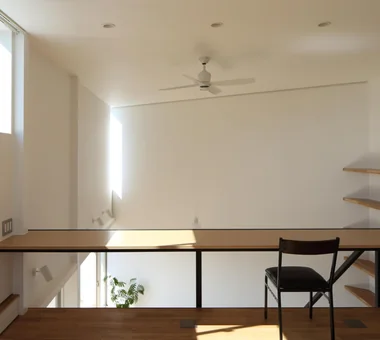
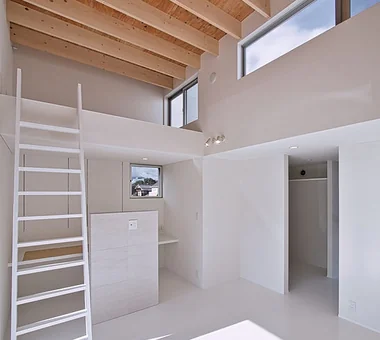
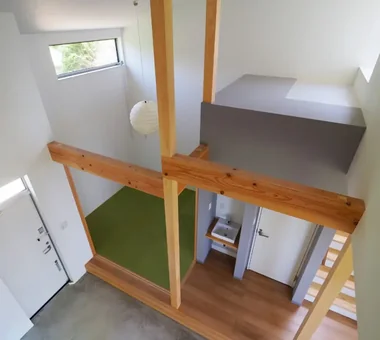
    Loft space provided in the bedroom

    Architecture Firm:YIA Ishiue Yoshihiro Architectural Design Office
    YIA Ishiue Yoshihiro Architectural Design Office
    1572 Amagawataki-cho, Kishiwada, Osaka Prefecture, Japan
    Exposed Beam
    Doma Storage
    Road bike
    High Ceiling
    Simple Modern
    Courtyard
    Wood Deck
    Bike Tower
    Bath Court
    White House
  • House in Shirokane|Simple Modern House|LDK|Custom-built house

    House in Shirokane|LDK

    Architecture Firm:Takayoshi Nakamura Architects & Associates
    Takayoshi Nakamura Architects & Associates
    4-26-27 Utsukushigaoka, Aoba-ku, Yokohama, Kanagawa
    Doma Storage
    Terrace
    Parallel Kitchen & Dining
    Bike Garage
    Toplight
    Simple Modern
    Skeleton Staircase
    Custom-built vanity
    Built-in Kitchen
    Borrowed Scenery
  • Residence Featuring an Indoor-Integrated Terrace|Simple Modern House|Terrace|Custom-built house

    A circulation route extending from the work corner through an indoor drying terrace leads to the washroom

    Architecture Firm:Archiplace
    Archiplace
    502 Palm House Hatsudai, 1-20-2 Honmachi, Shibuya-ku, Tokyo
    Void
    Second-Floor Living
    Soundproof Room
    Terrace
    Music Room
    Forever Home
    Simple Modern
    Skip Floor
    Borrowed Scenery
    Terrace
    SplitLevelFloor
    HighCeiling
    SoundproofRoom
    BorrowedScenery
  • Kaleidoscope Ⅳ|Simple Modern House|Living Room|Custom-built house

    Living room

    Architecture Firm:Masahiko Sawamura Architect and Associates
    Masahiko Sawamura Architect and Associates
    Room 902, Famille Kamichoja-machi, 22-9, 2-chome Shimoru, Kamichoja-machi, Higashihorikawa-dori, Kamigyo-ku, Kyoto, Kyoto Prefecture, Japan
    Peninsula Kitchen
    Tsubo Garden
    Capturing Light
    Minimal Life
    Simple Modern
    Steel Staircase
    Closed to Outside, Open to Inside
    White House
    Audio Room
  • Park Street House|Simple Modern House|Shop|Custom-built house

    Park Street House|Shop

    Architecture Firm:KICHI ARCHITECTURAL DESIGN
    KICHI ARCHITECTURAL DESIGN
    4-6-3 Kenkyu Gakuen, Tsukuba City, Ibaraki Prefecture, Japan
    Sense of Openness
    Workspace
    Simple Modern
    Courtyard
    Roof Balcony
    House with Doma
    Borrowed Scenery
    Closed to Outside, Open to Inside
    Rental Space
  • House in Futtsu|Simple Modern House|Atrium|Custom-built house

    House in Futtsu|Atrium

    Architecture Firm:Yu Architectural Design Studio
    Yu Architectural Design Studio
    159-20 Tsuboi-cho, Funabashi City, Chiba Prefecture
    Compact House
    Simple Modern
    Scenic View
    Doma Kitchen
    CompactHouse
    EarthenFloorKitchen
    ScenicView
  • House in Kirishima|Simple Modern House|Courtyard|Custom-built house

    House in Kirishima|Courtyard

    Architecture Firm:KASA ARCHITECTS
    KASA ARCHITECTS
    2-21-2-1S Fuda, Chofu City, Tokyo
    Symbolic Tree
    Continuous Window
    Outdoor Living
    Capturing Light
    Privacy
    Simple Modern
    House with Doma

    Closed to Outside, Open to Inside
    Courtyard
    EnclosedOutwardOpenInward
    Privacy
  • House S in Komae|Simple Modern House|Kitchen|Custom-built house

    House S in Komae|Kitchen

    Architecture Firm:Takayoshi Nakamura Architects & Associates
    Takayoshi Nakamura Architects & Associates
    4-26-27 Utsukushigaoka, Aoba-ku, Yokohama, Kanagawa
    Gallery
    Entrance Doma
    Simple Modern
    Wood Deck
    Skeleton Staircase
    Picture Window
    Built-in Kitchen
    Borrowed Scenery
    Large Opening
  • Renovation of a Circulatory Maisonette | Sarasa House|Simple Modern House|LDK|Custom-built house

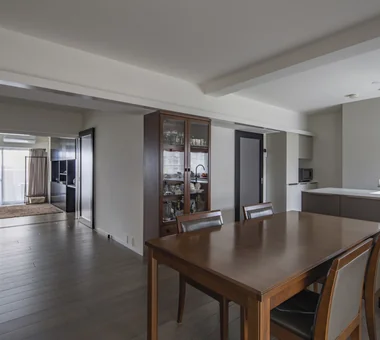
    The rear room, formerly a Japanese tatami room, was opened and integrated into the LDK.

    Architecture Firm:Yoshihiro Yamamoto Architects Associates
    Yoshihiro Yamamoto Architects Associates
    302, Zeniya Honpo Main Building, 14-6 Ishigatsujichō, Tennōji-ku, Osaka
    Flexible Partition
    Simple Life
    Skeleton Remodeling
    Calm Presence
    Circulation Flow
    Simple Modern
    Renovation
    Luxury Modern
    Apartment Renovation
    Couple Living
    indirectlighting
    maisonette
    EcocaratTiles
    insulation
    soundproofing
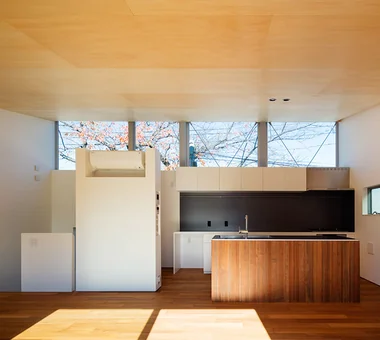
  • A Residence Embracing the Cherry Blossom Avenue|Simple Modern House|LDK|Custom-built house

    Steel-framed earthquake-resistant bracing supports the building structure behind the commercial-grade aluminum window frames used in the clerestory.

    Architecture Firm:Archiplace
    Archiplace
    502 Palm House Hatsudai, 1-20-2 Honmachi, Shibuya-ku, Tokyo
    Second-Floor Living
    Inner Garage
    Terrace
    One-Room Space
    Simple Modern
    Inner Balcony
    Wood Deck
    Picture Window
    Built-in Kitchen
    Borrowed Scenery
    BorrowedScenery
    Terrace
    WoodDeck
    IndoorGarage
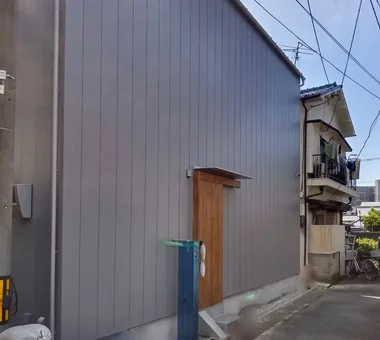
  • Moriguchi-Dainichi Residence|Simple Modern House|Exterior|Custom-built house

    Openings have been omitted on the elevations to ensure privacy.

    Architecture Firm:Coo Planning
    Coo Planning
    201, M'S Kyomachibori Building, 1-7-17 Kyomachibori, Nishi-ku, Osaka City, Osaka Prefecture
    Solar Panel
    Galvalume Steel Sheet
    Capturing Light
    Toplight
    Privacy
    Simple Modern
    Custom-built vanity
    Steel Staircase
  • House in Higashitezukayama|Simple Modern House|Approach|Custom-built house

    House in Higashitezukayama|Approach

    Architecture Firm:Kumi Inoue Architects
    Kumi Inoue Architects
    2-6-15 Kuwazu, Higashisumiyoshi-ku, Osaka City, Osaka Prefecture
    Calm Presence
    Built-in Garage
    Capturing Light
    Simple Modern
    Courtyard
    Viewing Garage
  • House in Minamiashigara|Simple Modern House|Courtyard|Custom-built house

    House in Minamiashigara|Courtyard

    Architecture Firm:Tenkosha First-Class Architects Office
    Tenkosha First-Class Architects Office
    302, Showa Building Minami, 314 Ogikubo, Odawara City, Kanagawa Prefecture
    Calm Presence
    Monotone
    Capturing Light
    Simple Modern
    Living with Cats
    Closed to Outside, Open to Inside
    HouseLivingWithCats
    Courtyard
    Balcony
    ExternallyEnclosedInternallyOpen
  • House M in Komae|Simple Modern House|Stairs|Custom-built house

    House M in Komae|Stairs

    Architecture Firm:Takayoshi Nakamura Architects & Associates
    Takayoshi Nakamura Architects & Associates
    4-26-27 Utsukushigaoka, Aoba-ku, Yokohama, Kanagawa
    Wood Texture
    Sense of Openness
    Second-Floor Living
    Outdoor Living
    Simple Modern
    Balcony
    Custom-built vanity
    Built-in Kitchen
    Sloped Ceiling
    Large Opening
  • House F in Hodogaya|Simple Modern House|Dining Area|Custom-built house

    House F in Hodogaya|Dining Area

    Architecture Firm:Takayoshi Nakamura Architects & Associates
    Takayoshi Nakamura Architects & Associates
    4-26-27 Utsukushigaoka, Aoba-ku, Yokohama, Kanagawa
    Void
    Sense of Openness
    Exposed Beam
    Second-Floor Living
    Outdoor Living
    Simple Modern
    Balcony
    Wood Deck
    Bath Court
    Large Opening
  • friends|Simple Modern House|Lavatory|Custom-built house

    friends|Lavatory

    Architecture Firm:*studioLOOP Architects
    *studioLOOP Architects
    3-8-4 Asahino, Itakura-machi, Ora-gun, Gunma Prefecture
    Sense of Openness
    Two-Family House
    Doma Storage
    Terrace
    Road bike
    Simple Modern
    Sloped Ceiling
    White House
    Large Opening
  • Shimizudani House|Simple Modern House|Exterior|Custom-built house

    Shimizudani House|Exterior

    Architecture Firm:ARCHIXXX Satoru Shinno Architectural Design
    ARCHIXXX Satoru Shinno Architectural Design
    2-4-34 Minamimorimachi, Kita-ku, Osaka, Osaka Prefecture
    Curved Wall
    Symbolic Tree
    Two-Family House
    Inner Garage
    Exposed Concrete
    Capturing Light
    Simple Modern
    Closed to Outside, Open to Inside
  • Circulation|Simple Modern House|Loft|Custom-built house

    Circulation|Loft

    Architecture Firm:Hirotaka Sato Architects
    Hirotaka Sato Architects
    3F, 32 Shibakoen Building, 3-4-30 Shibakoen, Minato-ku, Tokyo
    Void
    Sense of Openness
    Glazed Wall
    Circulation Flow
    Simple Modern
    Sky-Framing Window
    Skip Floor
    Roof terrace
    Large Opening
  • Uchi no Uchi|Simple Modern House|Stairs|Custom-built house

    Uchi no Uchi|Stairs

    Architecture Firm:Mitsuhiro Kojima Architects
    Mitsuhiro Kojima Architects
    426-1-101 Higashisin-machi, Ota City, Gunma Prefecture
    Sense of Openness
    Wood-Burning Stove
    High Ceiling
    Simple Modern
    Doma Living
    Picture Window
    Steel Staircase
    Contemporary
    Large Opening
    WoodBurningStove
    EarthenFloorLivingRoom
    EntranceEarthenFloor
    HighCeiling
  • House in Shirokane|Simple Modern House|Living Room|Custom-built house

    House in Shirokane|Living Room

    Architecture Firm:Takayoshi Nakamura Architects & Associates
    Takayoshi Nakamura Architects & Associates
    4-26-27 Utsukushigaoka, Aoba-ku, Yokohama, Kanagawa
    Doma Storage
    Terrace
    Parallel Kitchen & Dining
    Bike Garage
    Toplight
    Simple Modern
    Skeleton Staircase
    Custom-built vanity
    Built-in Kitchen
    Borrowed Scenery
  • friends|Simple Modern House|Japanese-style room|Custom-built house

    friends|Japanese-style room

    Architecture Firm:*studioLOOP Architects
    *studioLOOP Architects
    3-8-4 Asahino, Itakura-machi, Ora-gun, Gunma Prefecture
    Sense of Openness
    Two-Family House
    Doma Storage
    Terrace
    Road bike
    Simple Modern
    Sloped Ceiling
    White House
    Large Opening
  • sha-la Tsukuba House|Simple Modern House|Exterior|Custom-built house

    sha-la Tsukuba House|Exterior

    Architecture Firm:e do design architects
    e do design architects
    3-7-7 Minatocho, Tsuchiura, Ibaraki Prefecture, Japan
    Island Kitchen
    Symbolic Tree
    Spiral Staircase
    Simple Modern
    Living with Plants
    White House
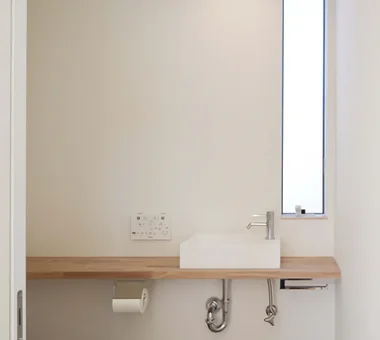
  • House in Shirokane|Simple Modern House|Toilet|Custom-built house

    House in Shirokane|Toilet

    Architecture Firm:Takayoshi Nakamura Architects & Associates
    Takayoshi Nakamura Architects & Associates
    4-26-27 Utsukushigaoka, Aoba-ku, Yokohama, Kanagawa
    Doma Storage
    Terrace
    Parallel Kitchen & Dining
    Bike Garage
    Toplight
    Simple Modern
    Skeleton Staircase
    Custom-built vanity
    Built-in Kitchen
    Borrowed Scenery
  • Garage House Featuring a Skip-Floor Design|Simple Modern House|Garage|Custom-built house

    Garage House Featuring a Skip-Floor Design|Garage

    Architecture Firm:JYU ARCHITECT
    JYU ARCHITECT
    2-19-19 Nakane, Meguro-ku, Tokyo
    Semi-Basement
    Sewing Studio
    Doma Storage
    Road bike
    Simple Modern
    Roof Balcony
    Skip Floor
    Shoes Cloak
    Garage House
    Study corner
    GarageHouse
    SkipFloor
    SemiBasement
    DressmakingStudio
  • House on Kataokayama | Living beneath a large roof spanning the terrace.|Simple Modern House|Entrance hall|Custom-built house

    From the closed entrance to the open-plan living/dining/kitchen. There is virtually no step between the doma (earthen-floor entry) and the LDK.

    Architecture Firm:Yoshihiro Yamamoto Architects Associates
    Yoshihiro Yamamoto Architects Associates
    302, Zeniya Honpo Main Building, 14-6 Ishigatsujichō, Tennōji-ku, Osaka
    Island Kitchen
    Sense of Openness
    Black House
    Simple Life
    Monotone
    Circulation Flow
    Minimal Life
    Simple Modern
    Built-in Kitchen
    hillside
    sloped_site
    custom_kitchen
    home_with_cat
    irregular_lot
  • House in Takamatsu|Simple Modern House|Approach|Custom-built house

    House in Takamatsu|Approach

    Architecture Firm:Kumi Inoue Architects
    Kumi Inoue Architects
    2-6-15 Kuwazu, Higashisumiyoshi-ku, Osaka City, Osaka Prefecture
    Open House
    Second-Floor Living
    Continuous Window
    Calm Presence
    Built-in Garage
    Capturing Light
    Simple Modern
    Borrowed Scenery
    Roof terrace
    White House
    Large Opening
  • Renovation of a Detached House with a Cloistered Corridor | Koriyama House|Simple Modern House|Kitchen|Custom-built house

    From the kitchen, the existing stained glass can be seen across the stairwell atrium.

    Architecture Firm:Yoshihiro Yamamoto Architects Associates
    Yoshihiro Yamamoto Architects Associates
    302, Zeniya Honpo Main Building, 14-6 Ishigatsujichō, Tennōji-ku, Osaka
    Custom Kitchen
    Island Kitchen
    Natural Materials
    Skeleton Remodeling
    Independent Kitchen
    Circulation Flow
    Simple Modern
    Renovation
    Luxury Modern
    Built-in Kitchen
    Renovation
    DetachedHouseRenovation
    LargeLDK
    CustomKitchen
    Luxury
  • Sunset Wellmina|Simple Modern House|Approach|Custom-built house

    Sunset Wellmina|Approach

    Architecture Firm:Abax Architects
    Abax Architects
    203 Higashi-Shin Building, 1-7-12 Awaza, Nishi-ku, Osaka City, Osaka Prefecture
    Beach House
    Second House
    Spiral Staircase
    Simple Modern
    Exposed rafters
    Inner Balcony
    Built-in Kitchen
    House with Doma
    SecondHouse
    ExposedBeams
    SpiralStaircase
  • nest: House with a Courtyard in Kashiwa City|Simple Modern House|LDK|Custom-built house

    nest: House with a Courtyard in Kashiwa City|LDK

    Architecture Firm:e do design architects
    e do design architects
    3-7-7 Minatocho, Tsuchiura, Ibaraki Prefecture, Japan
    High Thermal Insulation
    Outdoor Living
    Forever Home
    Capturing Light
    Privacy
    Simple Modern
    Steel Staircase
    Closed to Outside, Open to Inside
    White House
    Perch
    Parakeet
    Owl
  • House in Oba-cho|Simple Modern House|LDK|Custom-built house

    House in Oba-cho|LDK

    Architecture Firm:Takayoshi Nakamura Architects & Associates
    Takayoshi Nakamura Architects & Associates
    4-26-27 Utsukushigaoka, Aoba-ku, Yokohama, Kanagawa
    Island Kitchen
    Wood Texture
    Second-Floor Living
    Outdoor Living
    Terrace
    Simple Modern
    Wood Deck
    Built-in Kitchen
    Borrowed Scenery
    Viewing Garage
  • Garage House in Yashio|Simple Modern House|Living Room|Custom-built house

    Garage House in Yashio|Living Room

    Architecture Firm:Atelier Cotocoto
    Atelier Cotocoto
    4 Sekimachiminami, Nerima-ku, Tokyo
    Entrance Doma
    Spiral Staircase
    Galvalume Steel Sheet
    Natural Light
    Bike Garage
    Display Storage
    Exposed Concrete
    Privacy
    Simple Modern
    Viewing Garage
    MotorcycleGarage
    EntranceDoma
    Balcony
    NaturalLight
    Privacy
  • friends|Simple Modern House|Toilet|Custom-built house

    friends|Toilet

    Architecture Firm:*studioLOOP Architects
    *studioLOOP Architects
    3-8-4 Asahino, Itakura-machi, Ora-gun, Gunma Prefecture
    Sense of Openness
    Two-Family House
    Doma Storage
    Terrace
    Road bike
    Simple Modern
    Sloped Ceiling
    White House
    Large Opening
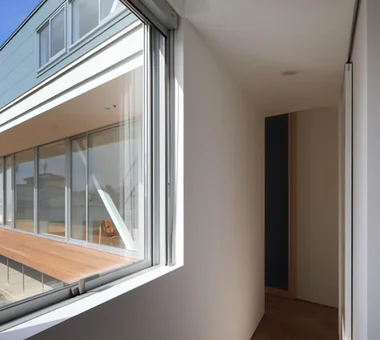
  • there|Simple Modern House|Corridor|Custom-built house

    there|Corridor

    Architecture Firm:*studioLOOP Architects
    *studioLOOP Architects
    3-8-4 Asahino, Itakura-machi, Ora-gun, Gunma Prefecture
    Atelier-House
    Outdoor Living
    Terrace
    Simple Modern
    Scenic View
    Built-in Kitchen
    Steel Staircase
    House with Doma
    Wall Bookshelf
    Large Opening
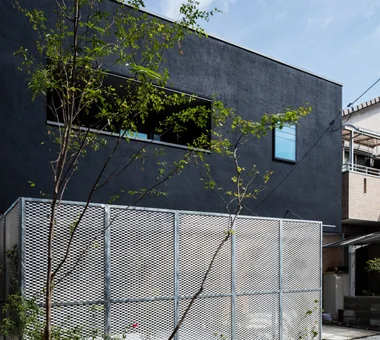
  • House in Akenocho, Takatsuki|Simple Modern House|Exterior|Custom-built house

    House in Akenocho, Takatsuki|Exterior

    Architecture Firm:Abax Architects
    Abax Architects
    203 Higashi-Shin Building, 1-7-12 Awaza, Nishi-ku, Osaka City, Osaka Prefecture
    Expanded Metal
    Green Wall
    Outdoor Living
    Terrace
    Simple Modern
    Living with Plants
    Large Opening
    Terrace
    GreenWall
    ExpandedMetal
  • TOP
  • 〉Simple Modern House
Tips for connecting what you love with your home
English
Translated automatically
日本語 (ja) 简体中文 (zh-hans) 繁體中文 (zh-hant) English (en)
  • #Cat Steps
  • #Tea Room
  • #Wooden Sash
  • #Antique Furniture
  • #Gallery Wall
  • #Local Timber
  • #Vacation Home
  • #Downsizing
  • #Narrow House
  • #Collection
  • #Beach House
  • #Open House

  • #Built-in Furniture
  • #Custom Kitchen
  • #Open-Air Bath
  • #Clinic-House

  • #Island Kitchen
  • #Wet-Engawa
  • #Wall Storage
  • #Wood Texture
  • #Semi-Basement
  • #Glass block
  • #Sewing Studio
  • #Void
  • #Wood Plank Ceiling
  • #DIY
  • #Flexible Partition
  • #Solar Panel
  • #Natural Materials
  • #High Thermal Insulation
  • #Kominka Restoration
  • #Sustainable Renovation
  • #Open Kitchen
  • #Sense of Openness
  • #Custom-Built Bathroom
  • #Shop-House
  • Announcements | Architecture Firm | Construction company | Frequently Asked Questions | Column
  • © Qurasuki.All Rights Reserved. | Terms of Service | Privacy | Operations
Please configure your cookie settings.
  • Our website uses cookies to enhance site usability.
  • Some cookies are necessary for the proper functioning of our services.
  • For more details, please refer to Cookie Policy.
  • Accept all cookies
  • Reject non-essential cookies