
Qurasuki
Image Room Tour Project Event List Column
Favorites
Image
Room Tour
Project
Event
Professional
Lifestyle Diagnosis
The Slow-Living in Harmony with Nature Type
The Open to Light and Wind Type
The Private Courtyard for Inner Peace Type
The Mobility and Travel-Loving Garage Type
The Simple and Functional Minimalist Type
The Japanese Modern Fusion Type
The Antique and Story-Filled Living Type
The Art and Creation-Loving Creator Type
The DIY Life-Building Practitioner Type
The Music and Culture Immersion Type
The Cooking and Wine-Loving Gourmet Type
The Health-Conscious Fitness Type
The Living with Pets as Partners Type
The Urban Stylish Type
The Work-Life Integration Type
The Sea and Scenery-Loving Resort Type
The Industrial Design-Inspired Type
The Secret Hideout Hobbyist Type
Personal Color Diagnosis
Warm Spring
Cool Summer
Warm Autumn
Cool Winter
Translated automatically
日本語 (ja) 简体中文 (zh-hans) 繁體中文 (zh-hant) English (en)
Login
User Registration
Publish
Use
Advertise with Us
Frequently Asked Questions
Announcements
Operations
  • one-story-house
  • creative-space
  • scenery
  • wood
  • art
  • cat
  • bike
  • home-garden
  • relaxation
  • minimal
  • Doma
  • fitness
  • movie
  • Resort
  • concrete
  • sea
  • dog
  • simple
  • courtyard
  • natural-light
  • Compact
  • nature
  • reading
  • furniture
  • pottery
  • japanese-style
  • cleaning
  • japanese tea ceremony
  • performance
  • car
  • Workspace
  • gardening
  • Industrial
  • music-listening
  • nordic-design
  • wood-stove
  • modern
  • outdoor
  • contemporary
  • design
  • cooking
  • pet
  • antique
  • glass
  • ecology
  • All
  • Exterior
  • Garage
  • Terrace
  • Courtyard
  • LDK
  • Living Room
  • Dining Area
  • Kitchen
  • Atrium
  • Soundproof room
  • Japanese-style room
  • Study
  • Storage
  • Approach
  • Entrance hall
  • Stairs
  • Corridor
  • Lavatory
  • Toilet
  • Bathroom
  • Bedroom
  • Children's Room
  • Loft
  • Garden
  • Hobby room
  • Atelier
  • Shop
  • Modern Residences
  • Start Diagnosis
  • How-To
  • |
  • Room Tour
  • Project
  • Event
  • Column
  • -

    Modern Residences

    A modern home uses clean forms, refined materials, and simple spatial organization to foster a calm, contemporary lifestyle. Combining contrasting materials like concrete, glass, metal, and wood adds rich depth while maintaining a sleek look. Large window openings connect interior spaces to gardens, bringing nature into urban designs. Built-in furniture and indirect lighting conceal everyday life, preserving an elegant atmosphere. We introduce modern homes that balance functional performance with refined architectural beauty.

    View project photos for Modern Residences.

    Follow your intuition to save photos that catch your eye. Explore spatial designs to uncover implicit preferences you haven't yet put into words.

    Find Architectural Projects for Modern Residences

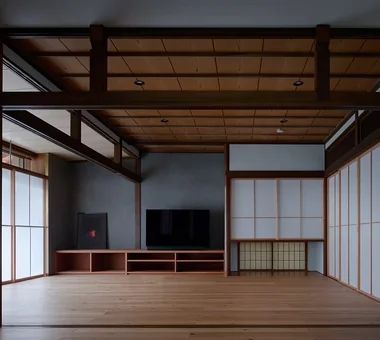
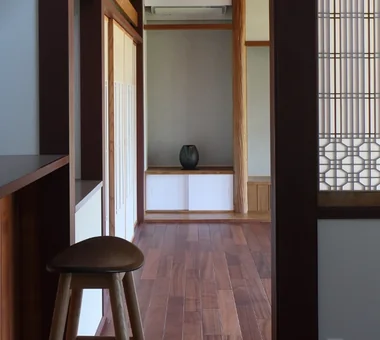
  • A Bengara Home in Kosei|Modern Residences|Living Room|Custom-built house

    A display shelf can be seen at the end of the passage from the dining room to the living room.

    Architecture Firm:Tetsuya Kimura Architects
    Tetsuya Kimura Architects
    5-5-5-505 Nishikōji, Minoh, Osaka, Japan
    Kominka Restoration
    Generational Home
    Traditional Japanese House
    Timber Frame
    Authentic Garden
    Exposed Beam
    Living with Dogs and Cats
    Shoji
    Capturing Light
    Renovation
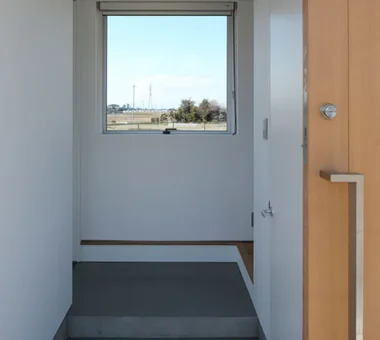
  • House of Scales|Modern Residences|Entrance hall|Custom-built house

    House of Scales|Entrance hall

    Architecture Firm:Hirotaka Sato Architects
    Hirotaka Sato Architects
    3F, 32 Shibakoen Building, 3-4-30 Shibakoen, Minato-ku, Tokyo
    Tsubo Garden
    Skip Floor
    Terrace
    Luxury home
    Authentic Garden
    Curved Wall
    Luxury Modern
    Reclaimed Wood
    Fully Openable Sash
    Wooden Sash
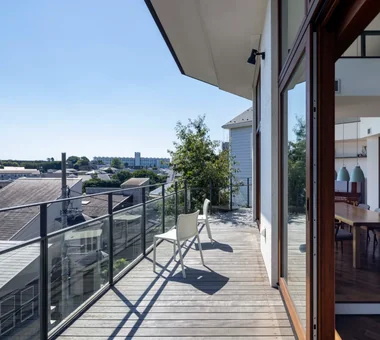
  • Kaleidoscope V|Modern Residences|Terrace|Custom-built house

    Living terrace

    Architecture Firm:Masahiko Sawamura Architect and Associates
    Masahiko Sawamura Architect and Associates
    Room 902, Famille Kamichoja-machi, 22-9, 2-chome Shimoru, Kamichoja-machi, Higashihorikawa-dori, Kamigyo-ku, Kyoto, Kyoto Prefecture, Japan
    Exposed Concrete
    Second-Floor Living
    Luxury home
    Roof Balcony
    Resort Style
    Luxury Modern
    Island Kitchen
    Hidden Storage
    Fully Openable Sash
    AudioRoom
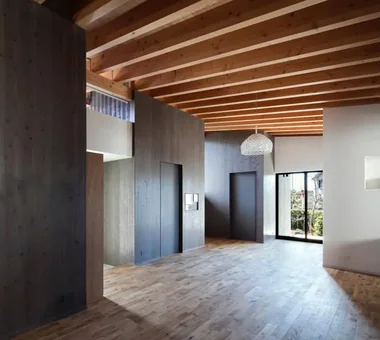
  • Machiya in Sumiyoshi, Osaka|Modern Residences|LDK|Custom-built house

    The second-floor structure was removed to create a high ceiling, with light brought in from the upper part of the west side.

    Architecture Firm:Tetsuya Kimura Architects
    Tetsuya Kimura Architects
    5-5-5-505 Nishikōji, Minoh, Osaka, Japan
    Kominka Restoration
    Generational Home
    Traditional Japanese House
    Authentic Garden
    Exposed Beam
    Reclaimed Beam
    Shoji
    Reclaimed Wood
    Capturing Light
    Renovation
    MachiyaRenovation
    RadiantHeatingAndCooling
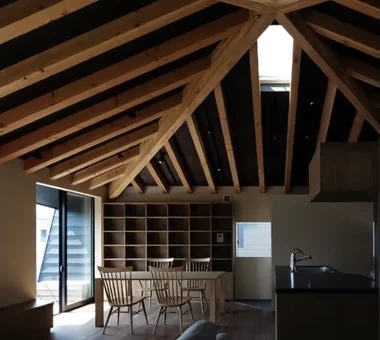
  • Studio House in Zushi|Modern Residences|LDK|Custom-built house

    Studio House in Zushi|LDK

    Architecture Firm:Takeshi Hirobe Architects
    Takeshi Hirobe Architects
    1-13-2 Suwa, Takatsu-ku, Kawasaki, Kanagawa, Japan
    Guitar
    Sense of Openness
    Simple Modern
    One-Room Space
    Music Room
    Exposed Beam
    Toplight
    Capturing Light
    Audio room
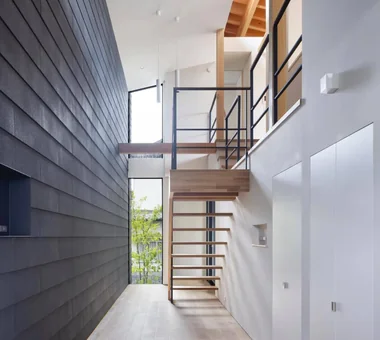
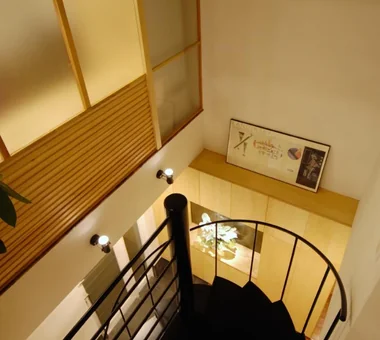
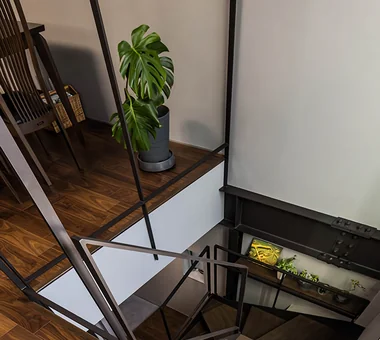
  • Abeno Residence|Modern Residences|Stairs|Custom-built house

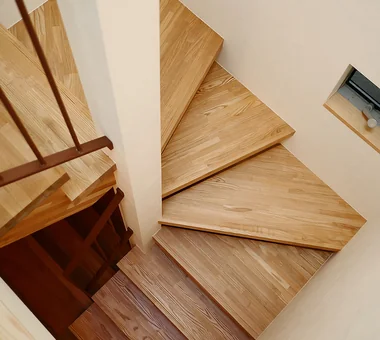
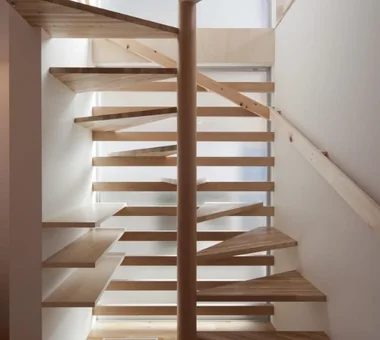
    Second-floor winding staircase

    Architecture Firm:Coo Planning
    Coo Planning
    201, M'S Kyomachibori Building, 1-7-17 Kyomachibori, Nishi-ku, Osaka City, Osaka Prefecture
    Optimized Storage
    Storage Access Flow
    Skeleton Staircase
    Family with Children
    Custom Kitchen
    Urban House
    Toplight
    Narrow House
  • House of Scales|Modern Residences|Living Room|Custom-built house

    House of Scales|Living Room

    Architecture Firm:Hirotaka Sato Architects
    Hirotaka Sato Architects
    3F, 32 Shibakoen Building, 3-4-30 Shibakoen, Minato-ku, Tokyo
    Tsubo Garden
    Skip Floor
    Terrace
    Luxury home
    Authentic Garden
    Curved Wall
    Luxury Modern
    Reclaimed Wood
    Fully Openable Sash
    Wooden Sash
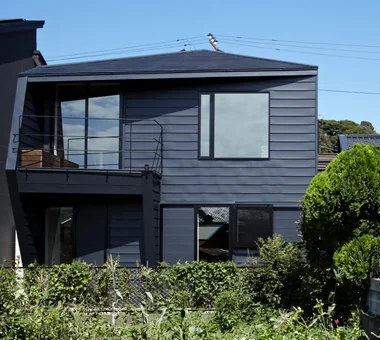
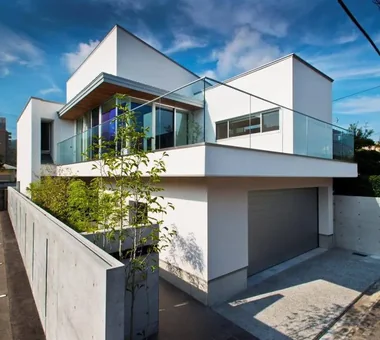
  • House in Kotani|Modern Residences|Exterior|Custom-built house

    House in Kotani|Exterior

    Architecture Firm:Kurashi no Jōzōsho
    Kurashi no Jōzōsho
    4-14-12 Honkugenuma, Fujisawa City, Kanagawa Prefecture
    Second-Floor Living
    Natural Modern
    Borrowed Scenery
    Wet-Engawa
    Gardening
    Exposed Beam
    Living with Cats
    Gardening
    SecondFloorLivingRoom
    BorrowedScenery
  • Sakura Tree|Modern Residences|LDK|Custom-built house

    Sakura Tree|LDK

    Architecture Firm:Naoko Matsumoto Architects & Associates
    Naoko Matsumoto Architects & Associates
    1304 Park Front Nakano Arai Yakushi, 5-5-10 Arai, Nakano-ku, Tokyo, Japan
    Nook
    Two-Family House
    Family with Children
    Hobby Space
    Natural Garden
    Owner-occupied residence with rental units
    Island Kitchen
    Wood Deck
    Natural Materials
    Wooden Sash
    rooftop
    two-generations two detached buildings
    shared garden
    deck from bathroom
    owner-built
  • House K/S|Modern Residences|Living Room|Custom-built house

    Traditional Japanese architectural details such as ranma transoms, nageshi horizontal timbers, and nukianazashi mortises are preserved.

    Architecture Firm:Yoshihara Tamaki Architectural Design
    Yoshihara Tamaki Architectural Design
    3-25-11-704 Minamikarasuyama, Setagaya-ku, Tokyo
    Generational Home
    Flexible Partition
    Traditional Japanese House
    Aging Gracefully
    Authentic Garden
    Renovation
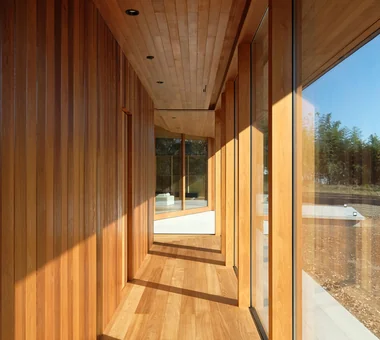
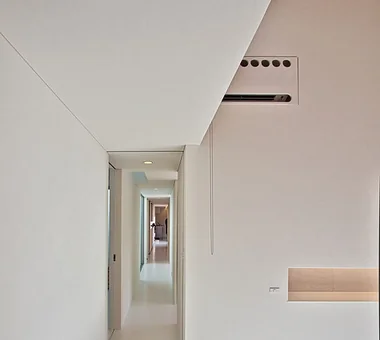
  • Kotonoha|Modern Residences|Corridor|Custom-built house

    Kotonoha|Corridor

    Architecture Firm:Mitsuhiro Kojima Architects
    Mitsuhiro Kojima Architects
    426-1-101 Higashisin-machi, Ota City, Gunma Prefecture
    Natural Modern
    Luxury home
    Scenic View
    Living with Nature
    High Ceiling
    Resort Style
    Vacation Home
    Hotel-like
    Continuous Window
    Wooden Sash
    LivingWithNature
    HighCeilings
    WoodenWindowFrames
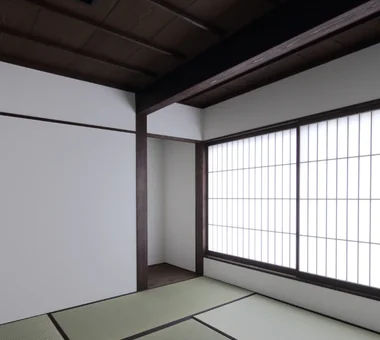
  • Revitalization of a Traditional House in Obama|Modern Residences|Japanese-style room|Custom-built house

    The elderly parents’ sitting room was newly finished in the same location as before.

    Architecture Firm:Tetsuya Kimura Architects
    Tetsuya Kimura Architects
    5-5-5-505 Nishikōji, Minoh, Osaka, Japan
    Void
    Kominka Restoration
    Generational Home
    Plaster Wall
    Exposed Beam
    Tea Room
    Japanese Modern
    Reclaimed Wood
    Renovation
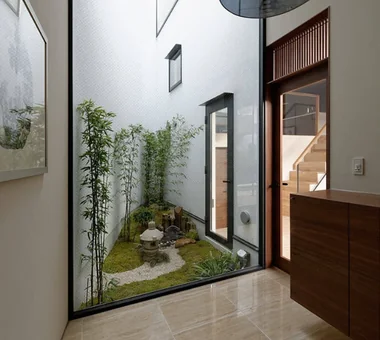
  • House in Izumisano|Modern Residences|Entrance hall|Custom-built house

    House in Izumisano|Entrance hall

    Architecture Firm:Kumi Inoue Architects
    Kumi Inoue Architects
    2-6-15 Kuwazu, Higashisumiyoshi-ku, Osaka City, Osaka Prefecture
    Inner Balcony
    Second-Floor Living
    Borrowed Scenery
    Luxury home
    High Ceiling
    Open-Air Bath
    Exposed rafters
    Large Opening
    Calm Presence
    Steel Staircase
  • House in Tondabayashi|Modern Residences|Living Room|Custom-built house

    House in Tondabayashi|Living Room

    Architecture Firm:Kumi Inoue Architects
    Kumi Inoue Architects
    2-6-15 Kuwazu, Higashisumiyoshi-ku, Osaka City, Osaka Prefecture
    Wood Siding
    Authentic Garden
    Exposed rafters
    Exposed Beam
    Calm Presence
    Privacy
    Japanese Modern
    Capturing Light
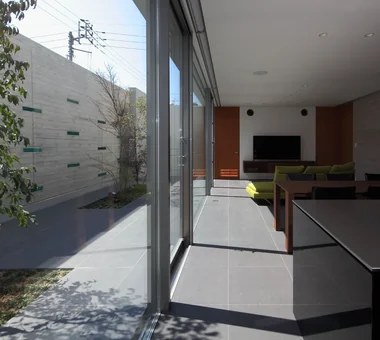
  • Studio House in Zushi|Modern Residences|Exterior|Custom-built house

    Studio House in Zushi|Exterior

    Architecture Firm:Takeshi Hirobe Architects
    Takeshi Hirobe Architects
    1-13-2 Suwa, Takatsu-ku, Kawasaki, Kanagawa, Japan
    Guitar
    Sense of Openness
    Simple Modern
    One-Room Space
    Music Room
    Exposed Beam
    Toplight
    Capturing Light
    Audio room
  • House in Kumano Town|Modern Residences|Approach|Custom-built house

    House in Kumano Town|Approach

    Architecture Firm:Abax Architects
    Abax Architects
    203 Higashi-Shin Building, 1-7-12 Awaza, Nishi-ku, Osaka City, Osaka Prefecture
    Balcony
    Simple Modern
    Roof terrace
    Music Room
    Soundproof Room
    Piano
    Capturing Light
    Inner Garage
    piano studio
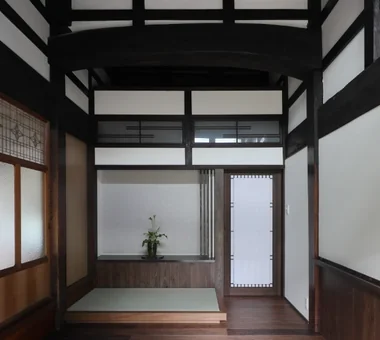
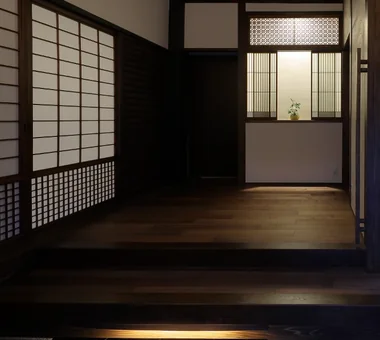
  • A Traditional House in Kyotango|Modern Residences|Entrance hall|Custom-built house

    A tokonoma-style decorative alcove was added to the front room; the ranma transom above is original.

    Architecture Firm:Tetsuya Kimura Architects
    Tetsuya Kimura Architects
    5-5-5-505 Nishikōji, Minoh, Osaka, Japan
    Void
    Kominka Restoration
    Generational Home
    Traditional Japanese House
    Timber Frame
    Authentic Garden
    Exposed Beam
    Solid Wood
    Reclaimed Wood
    Renovation
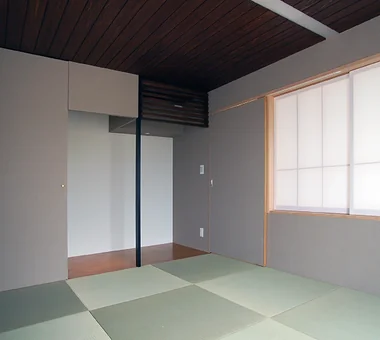
  • House in Saito Aohoku|Modern Residences|Japanese-style room|Custom-built house

    House in Saito Aohoku|Japanese-style room

    Architecture Firm:ARCHIXXX Satoru Shinno Architectural Design
    ARCHIXXX Satoru Shinno Architectural Design
    2-4-34 Minamimorimachi, Kita-ku, Osaka, Osaka Prefecture
    Borrowed Scenery
    Terrace
    Music Room
    Semi-Basement
    Exposed Beam
    Lattice
    Japanese Modern
    Wood Deck
    Bath Court
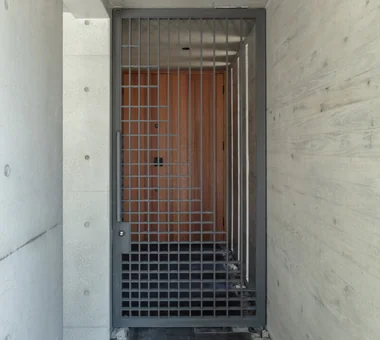
  • there|Modern Residences|Entrance hall|Custom-built house

    there|Entrance hall

    Architecture Firm:*studioLOOP Architects
    *studioLOOP Architects
    3-8-4 Asahino, Itakura-machi, Ora-gun, Gunma Prefecture
    House with Doma
    Terrace
    Simple Modern
    Scenic View
    Built-in Kitchen
    Large Opening
    Outdoor Living
    Steel Staircase
    Wall Bookshelf
    Atelier-House
  • House in Koshigaya|Modern Residences|Exterior|Custom-built house

    House in Koshigaya|Exterior

    Architecture Firm:Mochizuki Architectural Atelier
    Mochizuki Architectural Atelier
    2-23-1-1248 Yoyogi, Shibuya-ku, Tokyo / 614 Katakura-cho, Hachioji-shi, Tokyo
    Second-Floor Living
    Exposed Beam
    Home Theater
    ExposedBeams
    HomeTheater
    2FLDK
  • House of Takai|Modern Residences|Courtyard|Custom-built house

    House of Takai|Courtyard

    Architecture Firm:Kumi Inoue Architects
    Kumi Inoue Architects
    2-6-15 Kuwazu, Higashisumiyoshi-ku, Osaka City, Osaka Prefecture
    Void
    Monotone
    Terrace
    Sense of Openness
    Built-in Garage
    Continuous Window
    Closed to Outside, Open to Inside
    Natural Light
    Steel Staircase
  • ELL — A Single-Storey House Adorned by White Spaces, Like a Museum|Modern Residences|Corridor|Custom-built house

    ELL — A Single-Storey House Adorned by White Spaces, Like a Museum|Corridor

    Architecture Firm:YIA Ishiue Yoshihiro Architectural Design Office
    YIA Ishiue Yoshihiro Architectural Design Office
    1572 Amagawataki-cho, Kishiwada, Osaka Prefecture, Japan
    White House
    Simple Modern
    High Ceiling
    Bike Tower
    Doma Storage
    Exposed Beam
    Road bike
    Wood Deck
    Bath Court
    Courtyard
  • House in Takamatsu|Modern Residences|Exterior|Custom-built house

    House in Takamatsu|Exterior

    Architecture Firm:Kumi Inoue Architects
    Kumi Inoue Architects
    2-6-15 Kuwazu, Higashisumiyoshi-ku, Osaka City, Osaka Prefecture
    White House
    Second-Floor Living
    Borrowed Scenery
    Simple Modern
    Built-in Garage
    Roof terrace
    Large Opening
    Calm Presence
    Continuous Window
    Open House
    Capturing Light
  • Forest Living|Modern Residences|Dining Area|Custom-built house

    Forest Living|Dining Area

    Architecture Firm:KICHI ARCHITECTURAL DESIGN
    KICHI ARCHITECTURAL DESIGN
    4-6-3 Kenkyu Gakuen, Tsukuba City, Ibaraki Prefecture, Japan
    Living in the Forest
    Scenic View
    Built-in Kitchen
    Harmony
    Natural Garden
    Solid Wood
    Workspace
    Charred Cedar
    Study corner
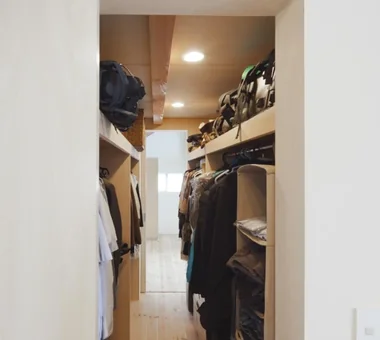
  • Tsujido House|Modern Residences|Storage|Custom-built house

    Tsujido House|Storage

    Architecture Firm:Takayoshi Nakamura Architects & Associates
    Takayoshi Nakamura Architects & Associates
    4-26-27 Utsukushigaoka, Aoba-ku, Yokohama, Kanagawa
    Void
    Natural Modern
    Shoes Cloak
    Built-in Kitchen
    Doma Kitchen
    Exposed Beam
    Large Opening
    Outdoor Living
    Wood Deck
    Wooden Sash
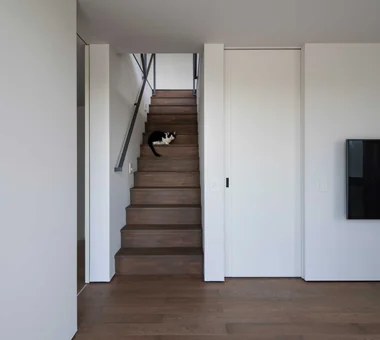
  • House in Hadano|Modern Residences|Stairs|Custom-built house

    House in Hadano|Stairs

    Architecture Firm:Takayoshi Nakamura Architects & Associates
    Takayoshi Nakamura Architects & Associates
    4-26-27 Utsukushigaoka, Aoba-ku, Yokohama, Kanagawa
    Bike Garage
    Second-Floor Living
    Terrace
    Simple Modern
    Built-in Garage
    One-Room Space
    High Ceiling
    DIY
    Road bike
    Spiral Staircase
  • House on Kataokayama | Living beneath a large roof spanning the terrace.|Modern Residences|Stairs|Custom-built house

    View back up the stairs from the plaza.

    Architecture Firm:Yoshihiro Yamamoto Architects Associates
    Yoshihiro Yamamoto Architects Associates
    302, Zeniya Honpo Main Building, 14-6 Ishigatsujichō, Tennōji-ku, Osaka
    Monotone
    Circulation Flow
    Minimal Life
    Sense of Openness
    Simple Modern
    Black House
    Simple Life
    Built-in Kitchen
    Island Kitchen
    hillside
    sloped_site
    custom_kitchen
    home_with_cat
    irregular_lot
  • Green House|Modern Residences|Exterior|Custom-built house

    Green House|Exterior

    Architecture Firm:Far East Design Lab.
    Far East Design Lab.
    Cercle Akasaka 1F, 4-2-25 Akasaka, Minato-ku, Tokyo
    Skip Floor
    Natural Modern
    Green Wall
    Live-Work Integration
    DIY
    Natural Garden
    Workspace
    Atelier-House
    Craft Room
    LivingWall
    Workspace
    DIY
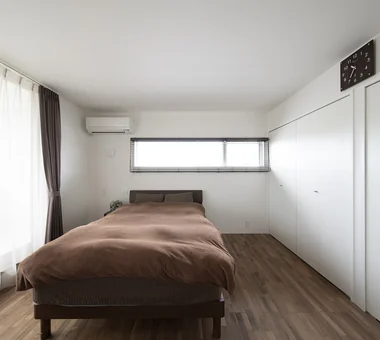
  • koku — House in Ami|Modern Residences|Bedroom|Custom-built house

    koku — House in Ami|Bedroom

    Architecture Firm:e do design architects
    e do design architects
    3-7-7 Minatocho, Tsuchiura, Ibaraki Prefecture, Japan
    Living with a Dog
    Local Timber
    Simple Modern
    Outdoor Living
    Wood Deck
    Dog Run
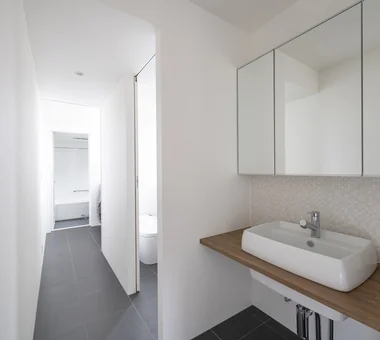
  • koku — House in Ami|Modern Residences|Lavatory|Custom-built house

    koku — House in Ami|Lavatory

    Architecture Firm:e do design architects
    e do design architects
    3-7-7 Minatocho, Tsuchiura, Ibaraki Prefecture, Japan
    Living with a Dog
    Local Timber
    Simple Modern
    Outdoor Living
    Wood Deck
    Dog Run
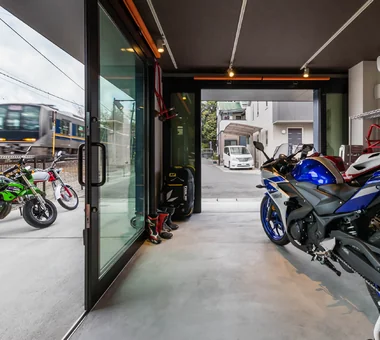
  • Garage House in Kyotanabe|Modern Residences|Garage|Custom-built house

    Also functions as a commercial display space visible to passing train passengers.

    Architecture Firm:In-Ex Design Co., Ltd.
    In-Ex Design Co., Ltd.
    4-59 Takanoizumicho, Sakyo Ward, Kyoto City, Kyoto Prefecture
    Bike Garage
    Cat Steps
    MotorcycleGarage
    DisplaySpace
    CatSteps
  • KMK|Modern Residences|Japanese-style room|Custom-built house

    KMK|Japanese-style room

    Architecture Firm:Takeshi Hirobe Architects
    Takeshi Hirobe Architects
    1-13-2 Suwa, Takatsu-ku, Kawasaki, Kanagawa, Japan
    Terrace
    Exposed Beam
    Doma Living
    Hotel-like
    Tile
    Continuous Window
    Luxury Modern
    Fully Openable Sash
    Wooden Sash
  • Garage House in Higashi-Osaka|Modern Residences|Stairs|Custom-built house

    Light guided from the high side at the rear of the site sufficiently illuminates the entrance.

    Architecture Firm:In-Ex Design Co., Ltd.
    In-Ex Design Co., Ltd.
    4-59 Takanoizumicho, Sakyo Ward, Kyoto City, Kyoto Prefecture
    Second-Floor Living
    Built-in Garage
    Toplight
    Built-inGarage
    2FLDK
    TopLight
  • Residence in Hiyoshi|Modern Residences|Terrace|Custom-built house

    Residence in Hiyoshi|Terrace

    Architecture Firm:Naoko Matsumoto Architects & Associates
    Naoko Matsumoto Architects & Associates
    1304 Park Front Nakano Arai Yakushi, 5-5-10 Arai, Nakano-ku, Tokyo, Japan
    Void
    Scenic View
    Passive Design
    Large Opening
    Solid Wood
    Open House
    Island Kitchen
    Wood Deck
    Wall Bookshelf
    Wooden Sash
  • Machiya in Sumiyoshi, Osaka|Modern Residences|Entrance hall|Custom-built house

    The former shoin screen and ranma transom from the tatami room were relocated to the display shelves; the shoji and mairado sliding doors were adjusted in height and reused.

    Architecture Firm:Tetsuya Kimura Architects
    Tetsuya Kimura Architects
    5-5-5-505 Nishikōji, Minoh, Osaka, Japan
    Kominka Restoration
    Generational Home
    Traditional Japanese House
    Authentic Garden
    Exposed Beam
    Reclaimed Beam
    Shoji
    Reclaimed Wood
    Capturing Light
    Renovation
    MachiyaRenovation
    RadiantHeatingAndCooling
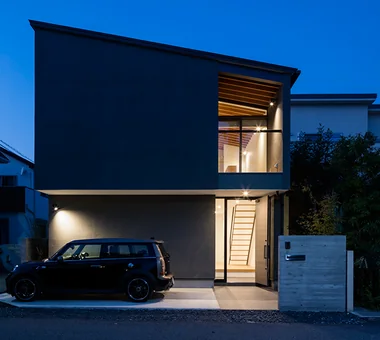
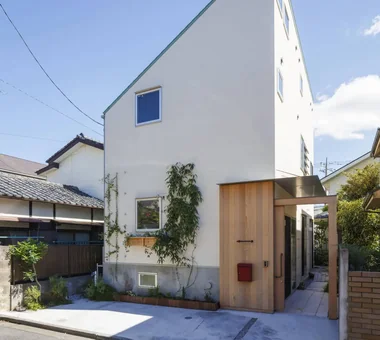
  • Garage House in Higashi-Osaka|Modern Residences|Exterior|Custom-built house

    The facade facing the street lacks typical residential architectural vocabulary.

    Architecture Firm:In-Ex Design Co., Ltd.
    In-Ex Design Co., Ltd.
    4-59 Takanoizumicho, Sakyo Ward, Kyoto City, Kyoto Prefecture
    Second-Floor Living
    Built-in Garage
    Toplight
    Built-inGarage
    2FLDK
    TopLight
  • Machiya in Sumiyoshi, Osaka|Modern Residences|Kitchen|Custom-built house

    From the kitchen, the living–dining room and front garden can be viewed over the counter.

    Architecture Firm:Tetsuya Kimura Architects
    Tetsuya Kimura Architects
    5-5-5-505 Nishikōji, Minoh, Osaka, Japan
    Kominka Restoration
    Generational Home
    Traditional Japanese House
    Authentic Garden
    Exposed Beam
    Reclaimed Beam
    Shoji
    Reclaimed Wood
    Capturing Light
    Renovation
    MachiyaRenovation
    RadiantHeatingAndCooling
  • Residence in Niihama|Modern Residences|Exterior|Custom-built house

    Exterior at night

    Architecture Firm:Masahiko Sawamura Architect and Associates
    Masahiko Sawamura Architect and Associates
    Room 902, Famille Kamichoja-machi, 22-9, 2-chome Shimoru, Kamichoja-machi, Higashihorikawa-dori, Kamigyo-ku, Kyoto, Kyoto Prefecture, Japan
    Natural Modern
    Compact House
    Scandinavian Interior
    Breezy House
    Slow Life
    Authentic Garden
    Island Kitchen
    Natural Materials
    Capturing Light
  • House of Takai|Modern Residences|Courtyard|Custom-built house

    House of Takai|Courtyard

    Architecture Firm:Kumi Inoue Architects
    Kumi Inoue Architects
    2-6-15 Kuwazu, Higashisumiyoshi-ku, Osaka City, Osaka Prefecture
    Void
    Monotone
    Terrace
    Sense of Openness
    Built-in Garage
    Continuous Window
    Closed to Outside, Open to Inside
    Natural Light
    Steel Staircase
  • Ichikawa House|Modern Residences|LDK|Custom-built house

    Ichikawa House|LDK

    Architecture Firm:Takayoshi Nakamura Architects & Associates
    Takayoshi Nakamura Architects & Associates
    4-26-27 Utsukushigaoka, Aoba-ku, Yokohama, Kanagawa
    Two-Family House
    Terrace
    Built-in Garage
    DIY
    Built-in Kitchen
    Outdoor Living
    Parallel Kitchen & Dining
    Workspace
    Wood Deck
  • House M in Komae|Modern Residences|Stairs|Custom-built house

    House M in Komae|Stairs

    Architecture Firm:Takayoshi Nakamura Architects & Associates
    Takayoshi Nakamura Architects & Associates
    4-26-27 Utsukushigaoka, Aoba-ku, Yokohama, Kanagawa
    Balcony
    Second-Floor Living
    Sloped Ceiling
    Sense of Openness
    Simple Modern
    Built-in Kitchen
    Large Opening
    Outdoor Living
    Custom-built vanity
    Wood Texture
  • HE10 — AICA Project Example Contest, Excellence Award|Modern Residences|LDK|Custom-built house

    A simple architectural composition that embraces the exterior view in a powerful, natural way

    Architecture Firm:YIA Ishiue Yoshihiro Architectural Design Office
    YIA Ishiue Yoshihiro Architectural Design Office
    1572 Amagawataki-cho, Kishiwada, Osaka Prefecture, Japan
    Visual Control
    Inner Balcony
    Second-Floor Living
    High Ceiling
    Exposed Beam
    Large Opening
    Outdoor Living
    Hotel-like
    Continuous Window
    Night View
  • House in Tomio|Modern Residences|LDK|Custom-built house

    House in Tomio|LDK

    Architecture Firm:Kumi Inoue Architects
    Kumi Inoue Architects
    2-6-15 Kuwazu, Higashisumiyoshi-ku, Osaka City, Osaka Prefecture
    Void
    Natural Modern
    Authentic Garden
    Exposed Beam
    Large Opening
    Entrance Doma
    Harmony
    Continuous Window
    Open House
    Wood Deck
    Atelier-House
    Capturing Light
    DoubleHeightSpace
    WoodDeck
    Atelier
    OpenHouse
  • Residence in Kurashiki|Modern Residences|Approach|Custom-built house

    Walking along the central approach, the courtyard enclosed by the two-story and single-story sections opens up invitingly.

    Architecture Firm:In-Ex Design Co., Ltd.
    In-Ex Design Co., Ltd.
    4-59 Takanoizumicho, Sakyo Ward, Kyoto City, Kyoto Prefecture
    Circulation Flow
    Closed to Outside, Open to Inside
    EnclosedOutsideOpenInside
    CirculationFlow
  • House of Takai|Modern Residences|Living Room|Custom-built house

    House of Takai|Living Room

    Architecture Firm:Kumi Inoue Architects
    Kumi Inoue Architects
    2-6-15 Kuwazu, Higashisumiyoshi-ku, Osaka City, Osaka Prefecture
    Void
    Monotone
    Terrace
    Sense of Openness
    Built-in Garage
    Continuous Window
    Closed to Outside, Open to Inside
    Natural Light
    Steel Staircase
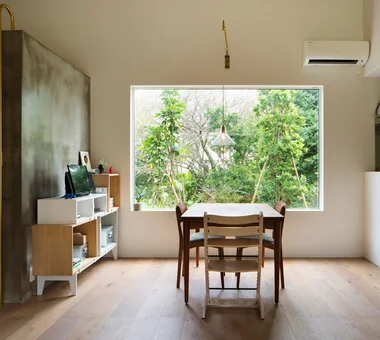
  • Miyanosawa House|Modern Residences|Dining Area|Custom-built house

    Second‑floor dining and kitchen. Floors are asada solid hardwood; the kitchen is cherry wood.

    Architecture Firm:Yosuke Tomiya Architectural Design Co., Ltd.
    Yosuke Tomiya Architectural Design Co., Ltd.
    4-8, 16-chome, 5-jo, Shinkawa, Kita-ku, Sapporo, Hokkaido
    Skip Floor
    Second-Floor Living
    Two-Family House
    Borrowed Scenery
    High Airtightness and High Insulation
    Semi-Basement
    Exposed Beam
    High Sidelight
    Wood Texture
    Ground‑source heat pump
    Underfloor central heating
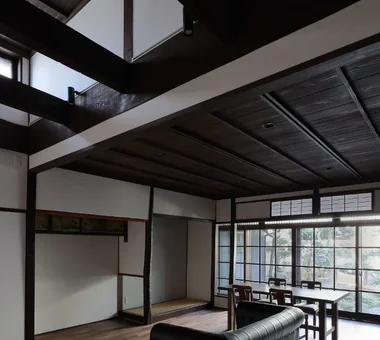
  • A Traditional House in Kyotango|Modern Residences|Living Room|Custom-built house

    The exposed high ceiling reveals the floor of the former second-floor sericulture room. Before the renovation, it had been enclosed with a ceiling.

    Architecture Firm:Tetsuya Kimura Architects
    Tetsuya Kimura Architects
    5-5-5-505 Nishikōji, Minoh, Osaka, Japan
    Void
    Kominka Restoration
    Generational Home
    Traditional Japanese House
    Timber Frame
    Authentic Garden
    Exposed Beam
    Solid Wood
    Reclaimed Wood
    Renovation
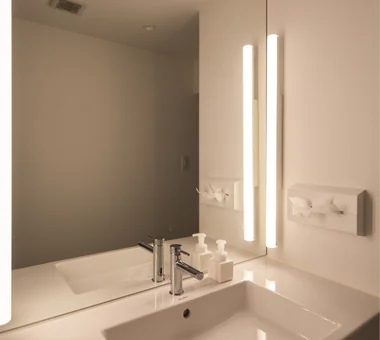
  • Renovation of a Circulatory Maisonette | Sarasa House|Modern Residences|Lavatory|Custom-built house

    Lighting employs the so‑called 'dressing‑room' style, using linear LED tube fixtures mounted on both sides.

    Architecture Firm:Yoshihiro Yamamoto Architects Associates
    Yoshihiro Yamamoto Architects Associates
    302, Zeniya Honpo Main Building, 14-6 Ishigatsujichō, Tennōji-ku, Osaka
    Flexible Partition
    Couple Living
    Skeleton Remodeling
    Circulation Flow
    Simple Modern
    Simple Life
    Calm Presence
    Apartment Renovation
    Luxury Modern
    Renovation
    indirectlighting
    maisonette
    EcocaratTiles
    insulation
    soundproofing
  • TOP
  • 〉Modern Residences
Tips for connecting what you love with your home
English
Translated automatically
日本語 (ja) 简体中文 (zh-hans) 繁體中文 (zh-hant) English (en)
  • #Void
  • #Mountain Cabin
  • #Reading Room
  • #Visual Control
  • #Monotone
  • #Corner Lot
  • #Nook
  • #Tsubo Garden
  • #Mindful Living
  • #Kominka Restoration
  • #Diatomaceous Earth
  • #White House
  • #Pet Space
  • #Generational Home
  • #Flexible Partition
  • #Whole-House Air Conditioning
  • #Bike Garage
  • #Antique Furniture
  • #House with Doma
  • #Handcrafted Texture
  • #Couple Living
  • #Balcony
  • #Exposed Concrete
  • #Inner Balcony
  • #Light Court
  • #Skip Floor
  • #Glass-Walled Garage
  • #Clinic-House
  • #Kitchen Garden
  • #Traditional Japanese House
  • #Living with a Dog
  • #Display Storage
  • #Optimized Storage
  • #Living in the Forest
  • #Japanese House
  • #Second-Floor Living
  • Announcements | Architecture Firm | Construction company | Frequently Asked Questions | Column
  • © Qurasuki.All Rights Reserved. | Terms of Service | Privacy | Operations
Please configure your cookie settings.
  • Our website uses cookies to enhance site usability.

  • Some cookies are necessary for the proper functioning of our services.
  • For more details, please refer to Cookie Policy.
  • Accept all cookies
  • Reject non-essential cookies