Qurasuki
Image Room Tour Project Event List Column
Favorites
Image
Room Tour
Project
Event
Professional
Lifestyle Diagnosis
The Slow-Living in Harmony with Nature Type
The Open to Light and Wind Type
The Private Courtyard for Inner Peace Type
The Mobility and Travel-Loving Garage Type
The Simple and Functional Minimalist Type
The Japanese Modern Fusion Type
The Antique and Story-Filled Living Type
The Art and Creation-Loving Creator Type
The DIY Life-Building Practitioner Type
The Music and Culture Immersion Type
The Cooking and Wine-Loving Gourmet Type
The Health-Conscious Fitness Type
The Living with Pets as Partners Type
The Urban Stylish Type
The Work-Life Integration Type
The Sea and Scenery-Loving Resort Type
The Industrial Design-Inspired Type
The Secret Hideout Hobbyist Type
Personal Color Diagnosis
Warm Spring
Cool Summer
Warm Autumn
Cool Winter
Translated automatically
日本語 (ja) 简体中文 (zh-hans) 繁體中文 (zh-hant) English (en)
Login
User Registration
Publish
Use
Advertise with Us
Frequently Asked Questions
Announcements
Operations
Column
Homes Featuring Courtyards
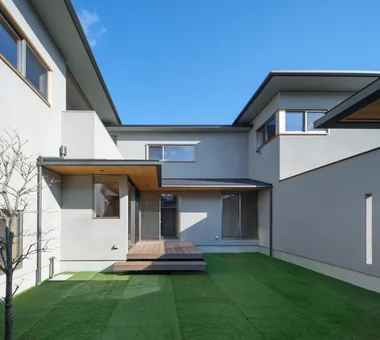
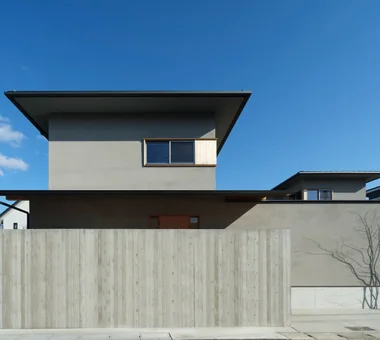
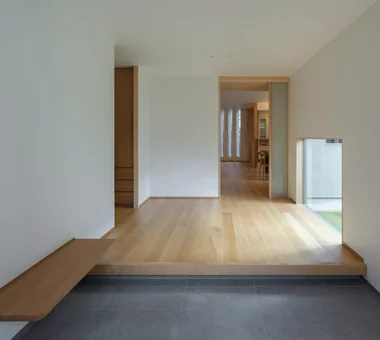
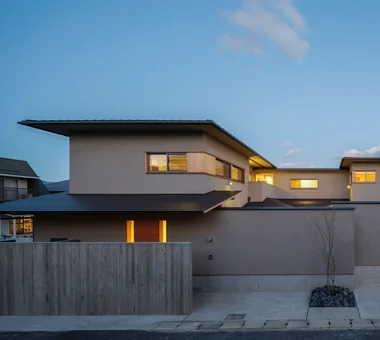
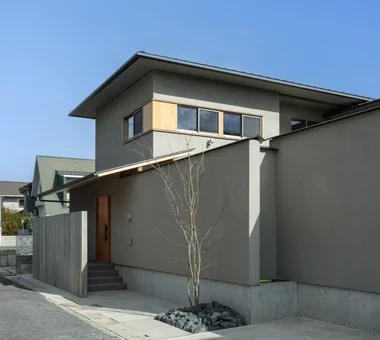
Abax Architects
Abax Architects

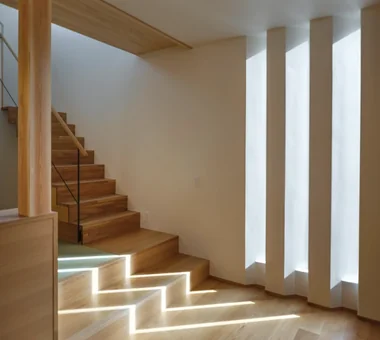
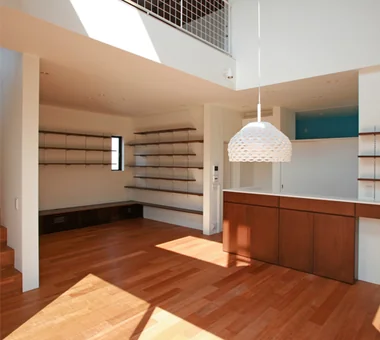
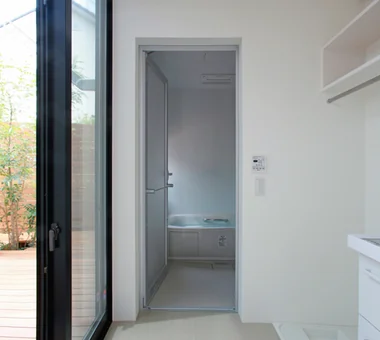
Homes Featuring Courtyards|Custom Home Examples by Architectural Offices18Picks|A Residence with an Interior Sky

Author: Qurasuki Editorial Department
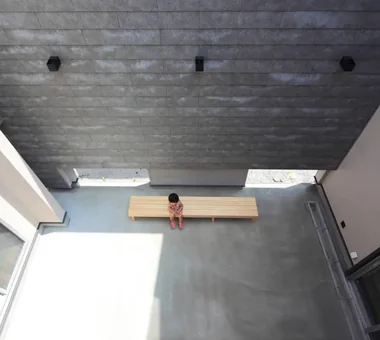
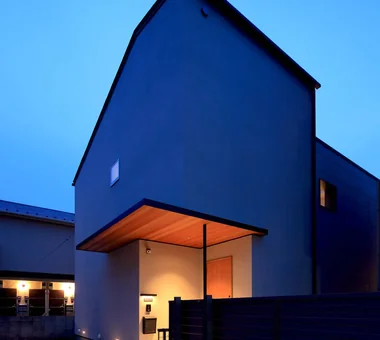
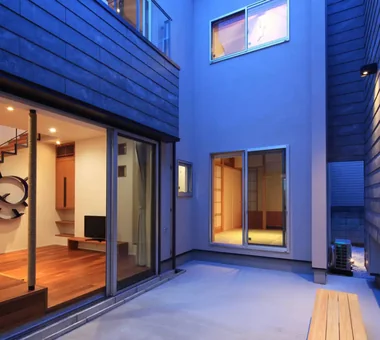
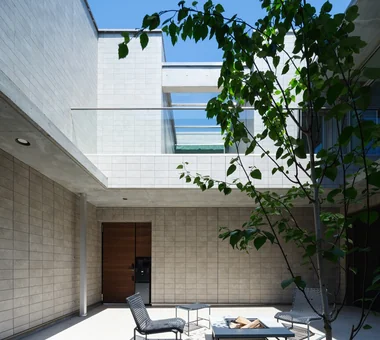
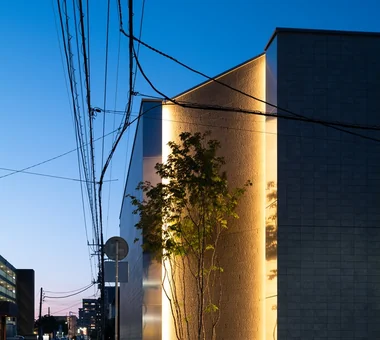
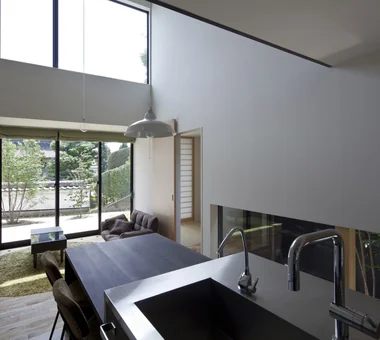
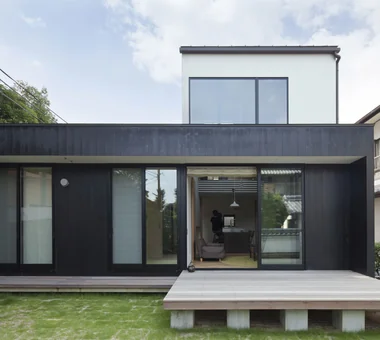
The courtyard house is a dwelling type that reconciles privacy and openness by turning away from the exterior while drawing rich natural elements inward. A courtyard enclosed by the building becomes a private outdoor space that can be used with confidence and also functions as the core for daylighting and natural ventilation. Even on sites in dense urban areas or along busy streets, introducing a courtyard creates an environment where occupants can enjoy greenery and light without concern for external views. The architectural practice designs the courtyard’s size and position, its relationship to the building, and the planting scheme integrally, informed by the site geometry and surrounding context. Please explore examples of residences that possess a quiet, generous interior sky.
  • Gray ravine|Homes Featuring Courtyards
    Gray ravine
    Takeshi Hirobe Architects
    Takeshi Hirobe Architects
    1-13-2 Suwa, Takatsu-ku, Kawasaki, Kanagawa, Japan
    Doma Living
    Custom-built vanity
    Picture Window
    Reading Room
    Curved Wall
    Collection
    Tsubo Garden
    Capturing Light
    Wall Bookshelf
    Built-in Furniture
  • House with a Courtyard for Living with Cats|Homes Featuring Courtyards
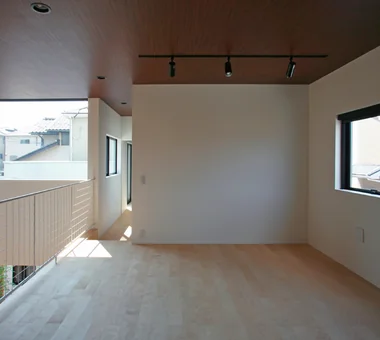
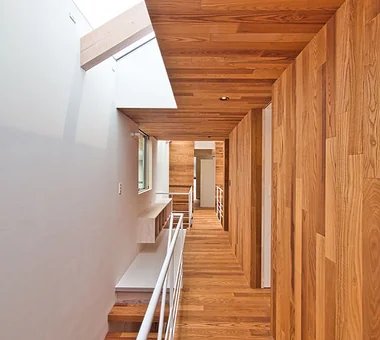
    The second-floor hall is designed as a future children’s bedroom, featuring a wood-grain ceiling finish.
    Archiplace
    Archiplace
    502 Palm House Hatsudai, 1-20-2 Honmachi, Shibuya-ku, Tokyo
    Terrace
    Courtyard
    Wood Deck
    Symbolic Tree
    Void
    Living with Cats
    Outdoor Living
    Simple Modern
    Cat Steps
    HouseWithCats
    Courtyard
    Catwalk
    Atrium
    Terrace
  • Courtyard House|Homes Featuring Courtyards
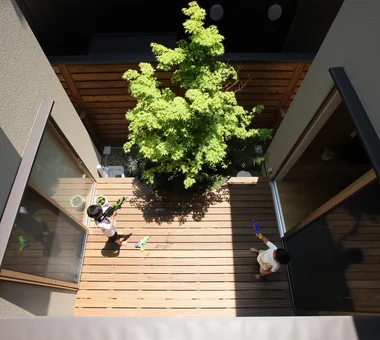
    The courtyard viewed from the second floor: protected from view while filled with light and air.
    Tetsuya Kimura Architects
    Tetsuya Kimura Architects
    5-5-5-505 Nishikōji, Minoh, Osaka, Japan
    Family with Children
    Sense of Openness
    Borrowed Scenery
    Wood Deck
    Symbolic Tree
    Closed to Outside, Open to Inside
    Void
    Wood Texture
    Japanese Modern
    Outdoor Living
  • House in Senriyamanishi|Homes Featuring Courtyards
    House in Senriyamanishi
    Abax Architects
    Abax Architects
    203 Higashi-Shin Building, 1-7-12 Awaza, Nishi-ku, Osaka City, Osaka Prefecture
    Natural Garden
    Curved Wall
    Exposed Beam
    Second-Floor Living
    Wood Texture
    Semi-Basement
    Sloped Site
    Natural Modern
    tennis court
  • A Home in Keihanna|Homes Featuring Courtyards
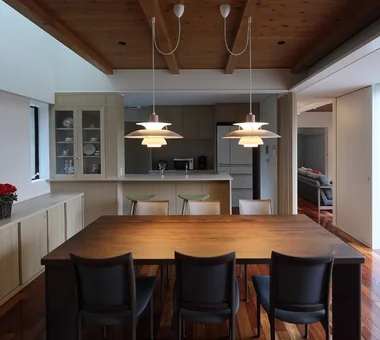
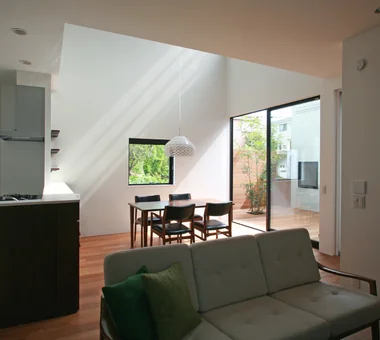
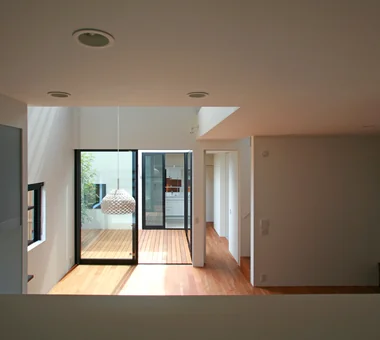
    The dining room has a low ceiling on the wooden-deck side, while the opposite side opens up into a void to bring in light from above.
    Tetsuya Kimura Architects
    Tetsuya Kimura Architects
    5-5-5-505 Nishikōji, Minoh, Osaka, Japan
    Natural Garden
    Shoji
    Wood Deck
    Exposed Beam
    Calm Presence
    Capturing Light
    Built-in Garage
    Japanese Modern
    Outdoor Living
  • House in Minamimorimachi|Homes Featuring Courtyards
    House in Minamimorimachi
    Abax Architects
    Abax Architects
    203 Higashi-Shin Building, 1-7-12 Awaza, Nishi-ku, Osaka City, Osaka Prefecture
    Island Kitchen
    Penthouse
    Terrace
    Picture Window
    Parallel Kitchen & Dining
    Luxury Modern
    Resort Style
    Indoor Plants
    Hotel-like
    Spiral Staircase
    Penthouse
    BarbecueTerrace
    ResortStyle

Homes Featuring Courtyards

Komagawa House

Kumi Inoue Architects
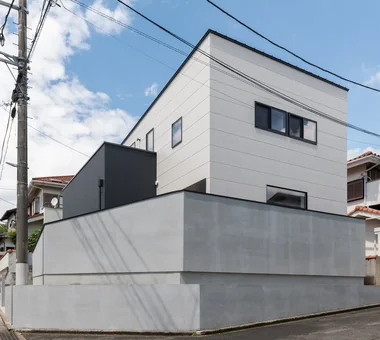
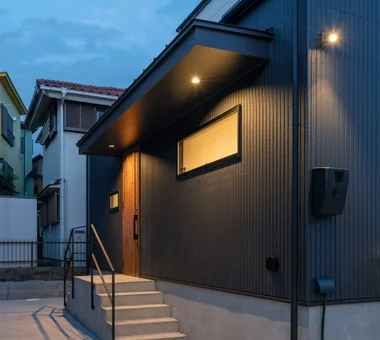
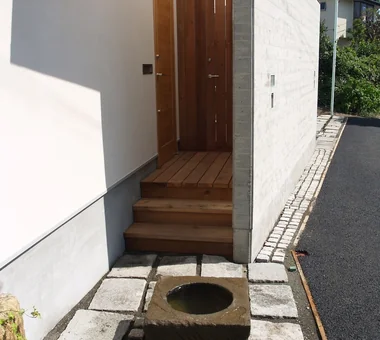
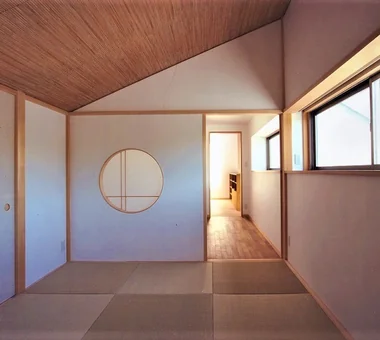
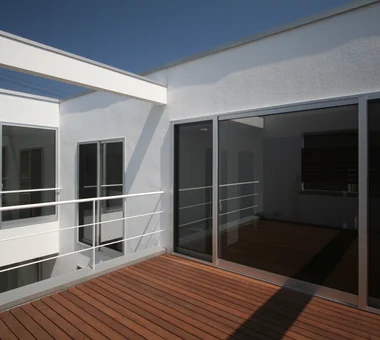
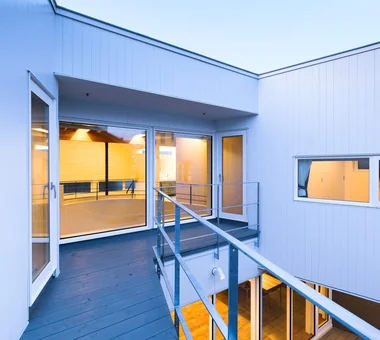
This residence, sited on an 18-tsubo (approximately 59.5 m²) lot in a residential area of Higashisumiyoshi Ward, Osaka, is designed to withdraw from the bustle of the adjacent shopping street. To achieve this, the entrance is located on the second floor, accessed via an exterior staircase and mediated by a terrace that leads into the interior. The terrace functions as an intermediary zone between inside and outside, providing an expanded sense of living. The second floor is divided into two volumes, with a Japanese-style room arranged like a detached annex, creating small moments of richness and tranquility in everyday life.
  • Komagawa House
    Divided into two rooms—the main house and the detached annex—on the second-floor terrace
    Kumi Inoue Architects
    Kumi Inoue Architects
    2-6-15 Kuwazu, Higashisumiyoshi-ku, Osaka City, Osaka Prefecture
    Terrace
    Shoji
    Exposed Beam
    Narrow House
    Steel Staircase
    Inner Garage
    Natural Modern
    CompactHousing
    Terrace
    InnerGarage
  • Komagawa House
    LDK connected to the entrance dirt floor
    Kumi Inoue Architects
    Kumi Inoue Architects
    2-6-15 Kuwazu, Higashisumiyoshi-ku, Osaka City, Osaka Prefecture
    Terrace
    Shoji
    Exposed Beam
    Narrow House
    Steel Staircase
    Inner Garage
    Natural Modern
    CompactHousing
    Terrace
    InnerGarage
  • Komagawa House
    The sky is visible beyond the outdoor staircase
    Kumi Inoue Architects
    Kumi Inoue Architects
    2-6-15 Kuwazu, Higashisumiyoshi-ku, Osaka City, Osaka Prefecture
    Terrace
    Shoji
    Exposed Beam
    Narrow House
    Steel Staircase
    Inner Garage
    Natural Modern
    CompactHousing
    Terrace
    InnerGarage
  • Komagawa House
    Open-plan LDK
    Kumi Inoue Architects
    Kumi Inoue Architects
    2-6-15 Kuwazu, Higashisumiyoshi-ku, Osaka City, Osaka Prefecture
    Terrace
    Shoji
    Exposed Beam
    Narrow House
    Steel Staircase
    Inner Garage
    Natural Modern
    CompactHousing
    Terrace
    InnerGarage
  • Komagawa House
    Built right up to the site boundary line
    Kumi Inoue Architects
    Kumi Inoue Architects
    2-6-15 Kuwazu, Higashisumiyoshi-ku, Osaka City, Osaka Prefecture
    Terrace
    Shoji
    Exposed Beam
    Narrow House
    Steel Staircase
    Inner Garage
    Natural Modern
    CompactHousing
    Terrace
    InnerGarage
  • Komagawa House
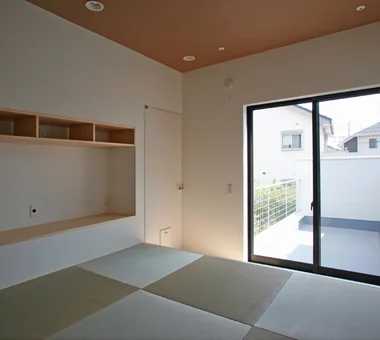
    Second-floor detached annex Japanese-style room
    Kumi Inoue Architects
    Kumi Inoue Architects
    2-6-15 Kuwazu, Higashisumiyoshi-ku, Osaka City, Osaka Prefecture
    Terrace
    Shoji
    Exposed Beam
    Narrow House
    Steel Staircase
    Inner Garage
    Natural Modern
    CompactHousing
    Terrace
    InnerGarage

House of Earthen Floor and Cloister

12mm Architects
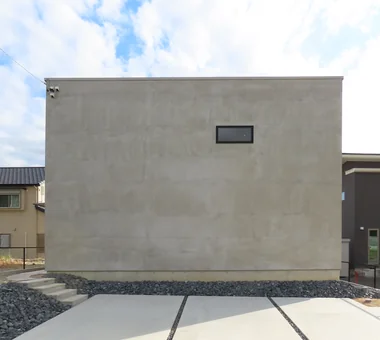
A stoic residence housing a gallery, located in Nagakute City, Aichi Prefecture. The plan uses a courtyard placed at the center of the building as a focal point, allowing daily life to unfold beautifully. The entire ground‑floor slab is finished in steel‑trowelled concrete, and the exterior walls are unified with a mortar steel‑trowel render treated with a water‑repellent coating — simple wet‑applied materials that retain the traces of craftsmen’s handwork. The pared‑back, simple and tranquil spaces, stripped of superfluous ornament, present the occupant’s daily life and art in a modern manner.
  • House of Earthen Floor and Cloister
    The concrete earthen floor enhances both the verdant courtyard and the displayed artworks.
    12mm Architects
    12mm Architects
    1-1564 Shikenya, Moriyama-ku, Nagoya City, Aichi Prefecture
    Doma Living
    Material Texture
    Courtyard
    Symbolic Tree
    Circulation Flow
    Gallery Wall
    House with Doma
    Capturing Light
    Simple Modern
    mortar steel-trowel finish
  • House of Earthen Floor and Cloister
    House of Earthen Floor and Cloister
    12mm Architects
    12mm Architects
    1-1564 Shikenya, Moriyama-ku, Nagoya City, Aichi Prefecture
    Doma Living
    Material Texture
    Courtyard
    Symbolic Tree
    Circulation Flow
    Gallery Wall
    House with Doma
    Capturing Light
    Simple Modern
    mortar steel-trowel finish
  • House of Earthen Floor and Cloister
    House of Earthen Floor and Cloister
    12mm Architects
    12mm Architects
    1-1564 Shikenya, Moriyama-ku, Nagoya City, Aichi Prefecture
    Doma Living
    Material Texture
    Courtyard
    Symbolic Tree
    Circulation Flow
    Gallery Wall
    House with Doma
    Capturing Light
    Simple Modern
    mortar steel-trowel finish
  • House of Earthen Floor and Cloister
    The courtyard introduces soft, diffused light into the circulation spaces, enriching spatial fluidity.
    12mm Architects
    12mm Architects
    1-1564 Shikenya, Moriyama-ku, Nagoya City, Aichi Prefecture
    Doma Living
    Material Texture
    Courtyard
    Symbolic Tree
    Circulation Flow
    Gallery Wall
    House with Doma
    Capturing Light
    Simple Modern
    mortar steel-trowel finish
  • House of Earthen Floor and Cloister
    House of Earthen Floor and Cloister
    12mm Architects
    12mm Architects
    1-1564 Shikenya, Moriyama-ku, Nagoya City, Aichi Prefecture
    Doma Living
    Material Texture
    Courtyard
    Symbolic Tree
    Circulation Flow
    Gallery Wall
    House with Doma
    Capturing Light
    Simple Modern
    mortar steel-trowel finish
  • House of Earthen Floor and Cloister
    House of Earthen Floor and Cloister
    12mm Architects
    12mm Architects
    1-1564 Shikenya, Moriyama-ku, Nagoya City, Aichi Prefecture
    Doma Living
    Material Texture
    Courtyard
    Symbolic Tree
    Circulation Flow
    Gallery Wall
    House with Doma
    Capturing Light
    Simple Modern
    mortar steel-trowel finish

Chiyogaoka House — A spacious, nearby home for the child-rearing generation —

Tokuhiro Norimatsu Architect
This residence, located in a residential area of Gakuenmae in Nara City, is designed for a couple and their three children. The courtyard, living room, and kitchen are arranged in a triangular configuration to create a generous, open space that becomes the center of family life. A small raised tatami platform adjacent to the living room serves as a play area, a space for learning, and a place to relax, accompanying the family as it grows. Designed to accommodate future change while naturally bringing family members closer together, the home fosters warm, supportive connections.
  • Chiyogaoka House — A spacious, nearby home for the child-rearing generation —
    Chiyogaoka House — A spacious, nearby home for the child-rearing generation —
    Tokuhiro Norimatsu Architect
    Tokuhiro Norimatsu Architect
    2nd Floor, Okada Building, 2-25 Tsurumai Higashi-cho, Nara City, Nara Prefecture, Japan
    Large Opening
    Courtyard
    Wood Deck
    Closed to Outside, Open to Inside
    Built-in Garage
    Japanese Modern
    Outdoor Living
    Workspace
  • Chiyogaoka House — A spacious, nearby home for the child-rearing generation —
    Chiyogaoka House — A spacious, nearby home for the child-rearing generation —
    Tokuhiro Norimatsu Architect
    Tokuhiro Norimatsu Architect
    2nd Floor, Okada Building, 2-25 Tsurumai Higashi-cho, Nara City, Nara Prefecture, Japan
    Large Opening
    Courtyard
    Wood Deck
    Closed to Outside, Open to Inside
    Built-in Garage
    Japanese Modern
    Outdoor Living
    Workspace
  • Chiyogaoka House — A spacious, nearby home for the child-rearing generation —
    Chiyogaoka House — A spacious, nearby home for the child-rearing generation —
    Tokuhiro Norimatsu Architect
    Tokuhiro Norimatsu Architect
    2nd Floor, Okada Building, 2-25 Tsurumai Higashi-cho, Nara City, Nara Prefecture, Japan
    Large Opening
    Courtyard
    Wood Deck
    Closed to Outside, Open to Inside
    Built-in Garage
    Japanese Modern
    Outdoor Living
    Workspace
  • Chiyogaoka House — A spacious, nearby home for the child-rearing generation —
    Chiyogaoka House — A spacious, nearby home for the child-rearing generation —
    Tokuhiro Norimatsu Architect
    Tokuhiro Norimatsu Architect
    2nd Floor, Okada Building, 2-25 Tsurumai Higashi-cho, Nara City, Nara Prefecture, Japan
    Large Opening
    Courtyard
    Wood Deck
    Closed to Outside, Open to Inside
    Built-in Garage
    Japanese Modern
    Outdoor Living
    Workspace
  • Chiyogaoka House — A spacious, nearby home for the child-rearing generation —
    Chiyogaoka House — A spacious, nearby home for the child-rearing generation —
    Tokuhiro Norimatsu Architect
    Tokuhiro Norimatsu Architect
    2nd Floor, Okada Building, 2-25 Tsurumai Higashi-cho, Nara City, Nara Prefecture, Japan
    Large Opening
    Courtyard
    Wood Deck
    Closed to Outside, Open to Inside
    Built-in Garage
    Japanese Modern
    Outdoor Living
    Workspace
  • Chiyogaoka House — A spacious, nearby home for the child-rearing generation —
    Chiyogaoka House — A spacious, nearby home for the child-rearing generation —
    Tokuhiro Norimatsu Architect
    Tokuhiro Norimatsu Architect
    2nd Floor, Okada Building, 2-25 Tsurumai Higashi-cho, Nara City, Nara Prefecture, Japan
    Large Opening
    Courtyard
    Wood Deck
    Closed to Outside, Open to Inside
    Built-in Garage
    Japanese Modern
    Outdoor Living
    Workspace

House with a Courtyard for Living with Cats

Archiplace
A dwelling for a couple engaged in manufacturing who are cat lovers, and their young child. Under the theme “a comfortable house in which one can truly relax,” the project was carefully planned by reading the conditions of a newly developed residential district. By arranging the building in a U-shape to enclose a courtyard on the east side, privacy is secured while natural light and cross-ventilation are drawn deep into the interior of the house. In addition, gently zoning separate spaces for people and for the cat creates an environment in which both can live comfortably and without stress. It is a home where the family and their beloved cat cultivate tranquil time together.
  • House with a Courtyard for Living with Cats
    The second-floor hall is designed as a future children’s bedroom, featuring a wood-grain ceiling finish.
    Archiplace
    Archiplace
    502 Palm House Hatsudai, 1-20-2 Honmachi, Shibuya-ku, Tokyo
    Terrace
    Courtyard
    Wood Deck
    Symbolic Tree
    Void
    Living with Cats
    Outdoor Living
    Simple Modern
    Cat Steps
    HouseWithCats
    Courtyard
    Catwalk
    Atrium
    Terrace
  • House with a Courtyard for Living with Cats
    The dining area features a double-height space overlooking the living room, with the second-floor railing composed of wire mesh to prevent falls.
    Archiplace
    Archiplace
    502 Palm House Hatsudai, 1-20-2 Honmachi, Shibuya-ku, Tokyo
    Terrace
    Courtyard
    Wood Deck
    Symbolic Tree
    Void
    Living with Cats
    Outdoor Living
    Simple Modern
    Cat Steps
    HouseWithCats
    Courtyard
    Catwalk
    Atrium
    Terrace
  • House with a Courtyard for Living with Cats
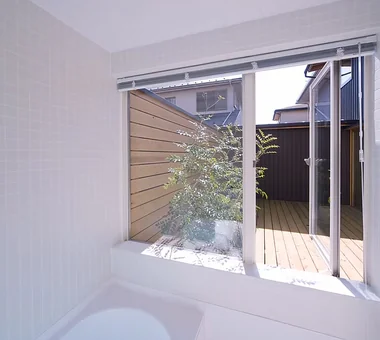
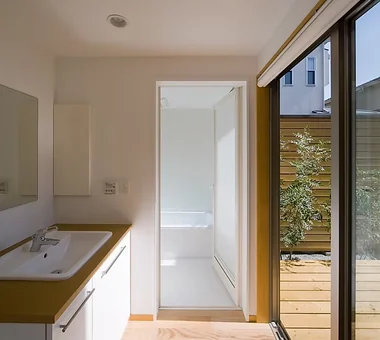
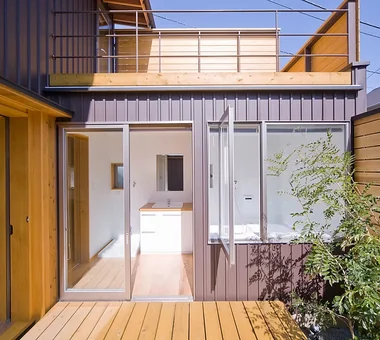
    The washroom facing the courtyard offers views of the Shima Tōneriko tree through the bathroom window.
    Archiplace
    Archiplace
    502 Palm House Hatsudai, 1-20-2 Honmachi, Shibuya-ku, Tokyo
    Terrace
    Courtyard
    Wood Deck
    Symbolic Tree
    Void
    Living with Cats
    Outdoor Living
    Simple Modern
    Cat Steps
    HouseWithCats
    Courtyard
    Catwalk
    Atrium
    Terrace
  • House with a Courtyard for Living with Cats
    The sightline from the living room extends through the dining area to the courtyard’s sculptural tree.
    Archiplace
    Archiplace
    502 Palm House Hatsudai, 1-20-2 Honmachi, Shibuya-ku, Tokyo
    Terrace
    Courtyard
    Wood Deck
    Symbolic Tree
    Void
    Living with Cats
    Outdoor Living
    Simple Modern
    Cat Steps
    HouseWithCats
    Courtyard
    Catwalk
    Atrium
    Terrace
  • House with a Courtyard for Living with Cats
    From the hobby room’s opening, there is a clear view passing over the courtyard toward the washroom beyond.
    Archiplace
    Archiplace
    502 Palm House Hatsudai, 1-20-2 Honmachi, Shibuya-ku, Tokyo
    Terrace
    Courtyard
    Wood Deck
    Symbolic Tree
    Void
    Living with Cats
    Outdoor Living
    Simple Modern
    Cat Steps
    HouseWithCats
    Courtyard
    Catwalk
    Atrium
    Terrace
  • House with a Courtyard for Living with Cats
    The slightly elevated master bedroom is tatami-matted; wiring for AV equipment is routed within the walls to prevent cats from tampering.
    Archiplace
    Archiplace
    502 Palm House Hatsudai, 1-20-2 Honmachi, Shibuya-ku, Tokyo
    Terrace
    Courtyard
    Wood Deck
    Symbolic Tree
    Void
    Living with Cats
    Outdoor Living
    Simple Modern
    Cat Steps
    HouseWithCats
    Courtyard
    Catwalk
    Atrium
    Terrace

Garage House by the Kizugawa River

In-Ex Design Co., Ltd.
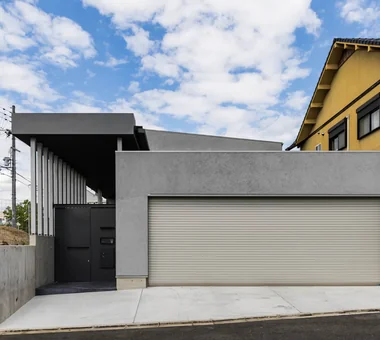
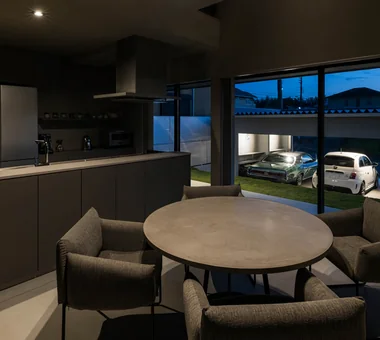
This house was conceived from a site condition with an approximate 1.2 m level change and the owner's passion for cars and motorcycles. The approach from street level gently guides you toward the courtyard while offering views of the garage; beyond it, the living spaces unfold in a striking composition. The courtyard, positioned between the garage and the living/dining/kitchen (LDK), blurs the boundary between interior and exterior and expands the stage for daily life. The interior is unified in achromatic tones except for the texture of wood, providing a backdrop that accentuates the presence of cherished belongings. It is a residence filled with abundant living spaces in which both inside and outside are fully and deliberately inhabited.
  • Garage House by the Kizugawa River
    Opening the shutter reveals the continuity from the +1.2-meter terrace space to the LDK.
    In-Ex Design Co., Ltd.
    In-Ex Design Co., Ltd.
    4-59 Takanoizumicho, Sakyo Ward, Kyoto City, Kyoto Prefecture
    Void
    Built-in Garage
    Outdoor Living
    Built-inGarage
    DoubleHeightSpace
    OutdoorLiving
  • Garage House by the Kizugawa River
    Garage House by the Kizugawa River
    In-Ex Design Co., Ltd.
    In-Ex Design Co., Ltd.
    4-59 Takanoizumicho, Sakyo Ward, Kyoto City, Kyoto Prefecture
    Void
    Built-in Garage
    Outdoor Living
    Built-inGarage
    DoubleHeightSpace
    OutdoorLiving
  • Garage House by the Kizugawa River
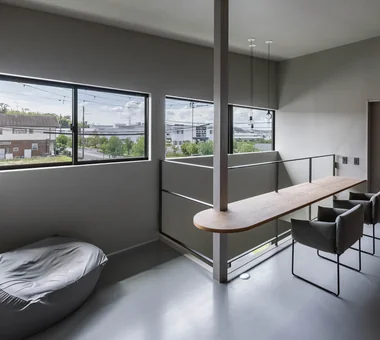
    View southward from the second-floor study.
    In-Ex Design Co., Ltd.
    In-Ex Design Co., Ltd.
    4-59 Takanoizumicho, Sakyo Ward, Kyoto City, Kyoto Prefecture
    Void
    Built-in Garage
    Outdoor Living
    Built-inGarage
    DoubleHeightSpace
    OutdoorLiving
  • Garage House by the Kizugawa River
    Beyond the garage and approach lies the terrace space, with the residential wing further beyond.
    In-Ex Design Co., Ltd.
    In-Ex Design Co., Ltd.
    4-59 Takanoizumicho, Sakyo Ward, Kyoto City, Kyoto Prefecture
    Void
    Built-in Garage
    Outdoor Living
    Built-inGarage
    DoubleHeightSpace
    OutdoorLiving
  • Garage House by the Kizugawa River
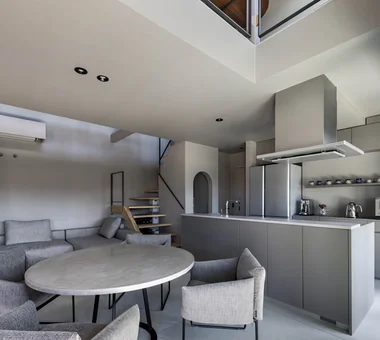
    The LDK features double-height spaces to the north and south, with a study area arranged as a bridge-like element.
    In-Ex Design Co., Ltd.
    In-Ex Design Co., Ltd.
    4-59 Takanoizumicho, Sakyo Ward, Kyoto City, Kyoto Prefecture
    Void
    Built-in Garage
    Outdoor Living
    Built-inGarage
    DoubleHeightSpace
    OutdoorLiving
  • Garage House by the Kizugawa River
    Garage House by the Kizugawa River
    In-Ex Design Co., Ltd.
    In-Ex Design Co., Ltd.
    4-59 Takanoizumicho, Sakyo Ward, Kyoto City, Kyoto Prefecture
    Void
    Built-in Garage
    Outdoor Living
    Built-inGarage
    DoubleHeightSpace
    OutdoorLiving

Courtyard House

Far East Design Lab.
Despite its location in a densely built residential area, this is an open courtyard house that opens widely onto an internal courtyard. The living and dining areas are planned to integrate with the courtyard, creating a comfortable living environment that admits daylight and natural ventilation without concern for surrounding sightlines. Attention has also been paid to life with a pet cat: design measures that allow the cat freedom of movement are incorporated throughout, including a small window connecting the living room and a dedicated cat space. The result is a gentle, richly realized home where family and cat can comfortably live while remaining aware of one another.
  • Courtyard House
    Courtyard House
    Far East Design Lab.
    Far East Design Lab.
    Cercle Akasaka 1F, 4-2-25 Akasaka, Minato-ku, Tokyo
    Privacy
    Courtyard
    Closed to Outside, Open to Inside
    Living with Cats
    Pet Door
    Natural Modern
    Cat Steps
    LivingWithCats
    CatSteps
    Courtyard
  • Courtyard House
    Courtyard House
    Far East Design Lab.
    Far East Design Lab.
    Cercle Akasaka 1F, 4-2-25 Akasaka, Minato-ku, Tokyo
    Privacy
    Courtyard
    Closed to Outside, Open to Inside
    Living with Cats
    Pet Door
    Natural Modern
    Cat Steps
    LivingWithCats
    CatSteps
    Courtyard
  • Courtyard House
    Courtyard House
    Far East Design Lab.
    Far East Design Lab.
    Cercle Akasaka 1F, 4-2-25 Akasaka, Minato-ku, Tokyo
    Privacy
    Courtyard
    Closed to Outside, Open to Inside
    Living with Cats
    Pet Door
    Natural Modern
    Cat Steps
    LivingWithCats
    CatSteps
    Courtyard
  • Courtyard House
    Courtyard House
    Far East Design Lab.
    Far East Design Lab.
    Cercle Akasaka 1F, 4-2-25 Akasaka, Minato-ku, Tokyo
    Privacy
    Courtyard
    Closed to Outside, Open to Inside
    Living with Cats
    Pet Door
    Natural Modern
    Cat Steps
    LivingWithCats
    CatSteps
    Courtyard
  • Courtyard House
    Courtyard House
    Far East Design Lab.
    Far East Design Lab.
    Cercle Akasaka 1F, 4-2-25 Akasaka, Minato-ku, Tokyo
    Privacy
    Courtyard
    Closed to Outside, Open to Inside
    Living with Cats
    Pet Door
    Natural Modern
    Cat Steps
    LivingWithCats
    CatSteps
    Courtyard
  • Courtyard House
    Courtyard House
    Far East Design Lab.
    Far East Design Lab.
    Cercle Akasaka 1F, 4-2-25 Akasaka, Minato-ku, Tokyo
    Privacy
    Courtyard
    Closed to Outside, Open to Inside
    Living with Cats
    Pet Door
    Natural Modern
    Cat Steps
    LivingWithCats
    CatSteps
    Courtyard

Gray ravine

Takeshi Hirobe Architects
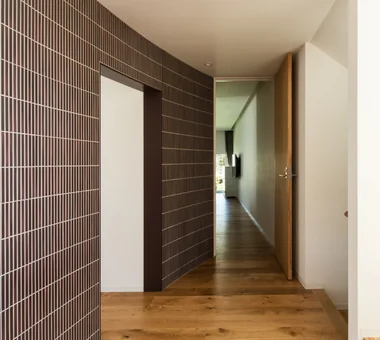
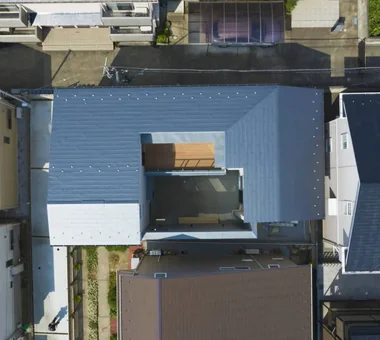
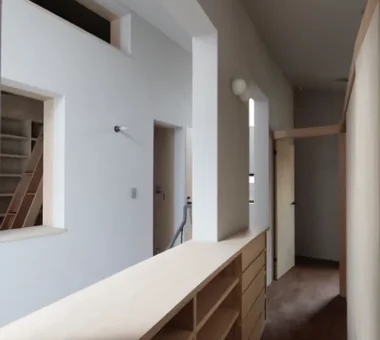
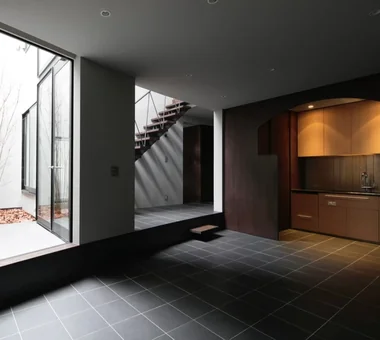
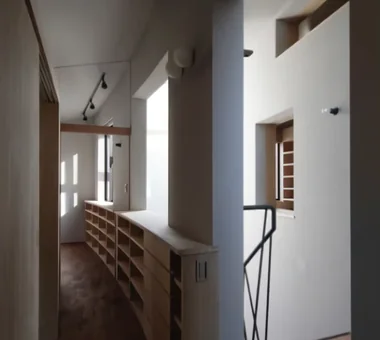
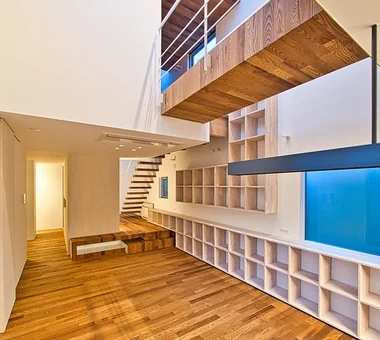
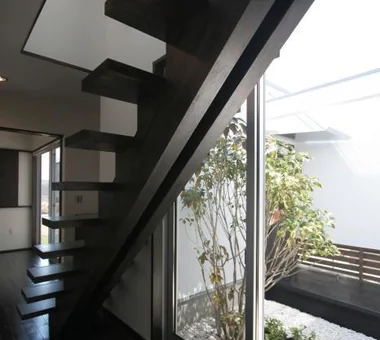
This home for a family of four was planned on a 26-tsubo site densely surrounded by houses. By placing a small courtyard and stairwell at the center of the home and guiding the soft light reflected by curved walls into the interior, it creates a connection with nature. The configuration was inspired by the ancient settlement of Mesa Verde, protected by a canyon yet open to the earth. Changes in floor levels and built-in benches create a variety of places to stay, bringing a rich sense of depth to the small spaces. It is a delicate home where light and daily life quietly overlap.
  • Gray ravine
    Gray ravine
    Takeshi Hirobe Architects
    Takeshi Hirobe Architects
    1-13-2 Suwa, Takatsu-ku, Kawasaki, Kanagawa, Japan
    Doma Living
    Custom-built vanity
    Picture Window
    Reading Room
    Curved Wall
    Collection
    Tsubo Garden
    Capturing Light
    Wall Bookshelf
    Built-in Furniture
  • Gray ravine
    Gray ravine
    Takeshi Hirobe Architects
    Takeshi Hirobe Architects
    1-13-2 Suwa, Takatsu-ku, Kawasaki, Kanagawa, Japan
    Doma Living
    Custom-built vanity
    Picture Window
    Reading Room
    Curved Wall
    Collection
    Tsubo Garden
    Capturing Light
    Wall Bookshelf
    Built-in Furniture
  • Gray ravine
    Gray ravine
    Takeshi Hirobe Architects
    Takeshi Hirobe Architects
    1-13-2 Suwa, Takatsu-ku, Kawasaki, Kanagawa, Japan
    Doma Living
    Custom-built vanity
    Picture Window
    Reading Room
    Curved Wall
    Collection
    Tsubo Garden
    Capturing Light
    Wall Bookshelf
    Built-in Furniture
  • Gray ravine
    Gray ravine
    Takeshi Hirobe Architects
    Takeshi Hirobe Architects
    1-13-2 Suwa, Takatsu-ku, Kawasaki, Kanagawa, Japan
    Doma Living
    Custom-built vanity
    Picture Window
    Reading Room
    Curved Wall
    Collection
    Tsubo Garden
    Capturing Light
    Wall Bookshelf
    Built-in Furniture
  • Gray ravine
    Gray ravine
    Takeshi Hirobe Architects
    Takeshi Hirobe Architects
    1-13-2 Suwa, Takatsu-ku, Kawasaki, Kanagawa, Japan
    Doma Living
    Custom-built vanity
    Picture Window
    Reading Room
    Curved Wall
    Collection
    Tsubo Garden
    Capturing Light
    Wall Bookshelf
    Built-in Furniture
  • Gray ravine
    Gray ravine
    Takeshi Hirobe Architects
    Takeshi Hirobe Architects
    1-13-2 Suwa, Takatsu-ku, Kawasaki, Kanagawa, Japan
    Doma Living
    Custom-built vanity
    Picture Window
    Reading Room
    Curved Wall
    Collection
    Tsubo Garden
    Capturing Light
    Wall Bookshelf
    Built-in Furniture

3-Wall Fold House

ARCHIXXX Satoru Shinno Architectural Design
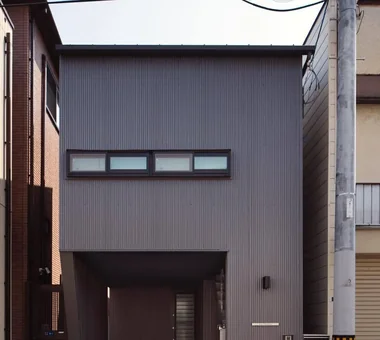
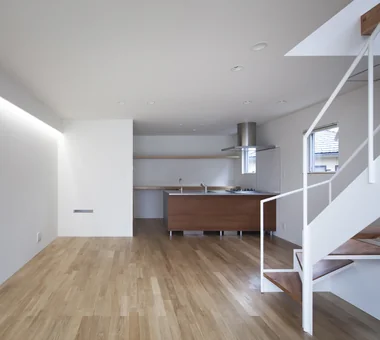
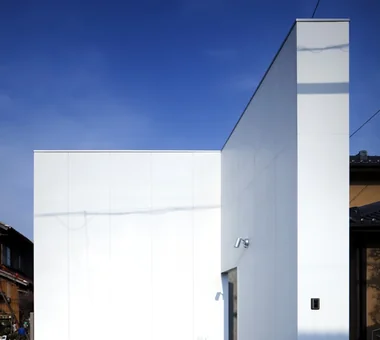
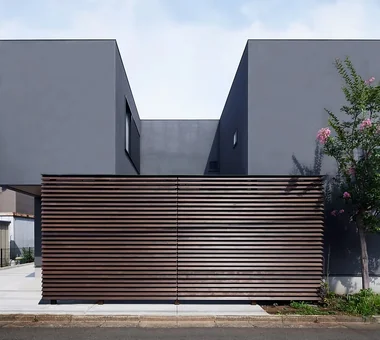
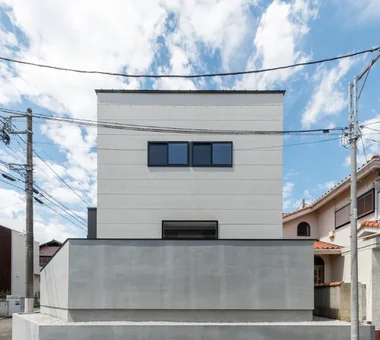
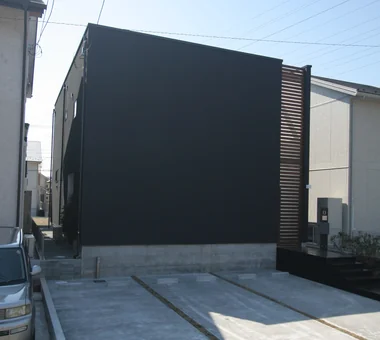
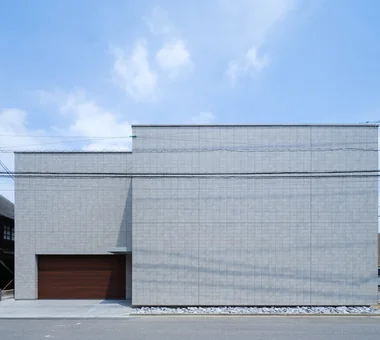
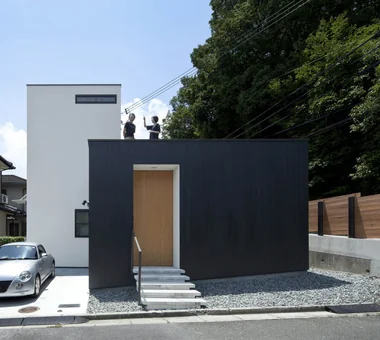
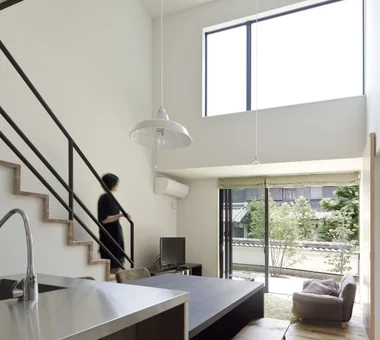
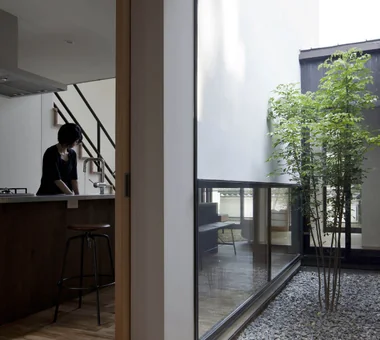
This home is located in a quiet residential neighborhood in Nagoya, Aichi Prefecture. A windowless white wall faces the busy road, ensuring security and privacy. Meanwhile, a machiya-style courtyard is positioned at the center of the house, bringing natural light and fresh air into the living room at the rear while blocking views from outside. By clearly defining the areas to be closed off and those to be opened, the design creates a bright, well-ventilated and tranquil living space that responds to its urban surroundings.
  • 3-Wall Fold House
    3-Wall Fold House
    ARCHIXXX Satoru Shinno Architectural Design
    ARCHIXXX Satoru Shinno Architectural Design
    2-4-34 Minamimorimachi, Kita-ku, Osaka, Osaka Prefecture
    White House
    Privacy
    Roof terrace
    Sense of Openness
    Borrowed Scenery
    Closed to Outside, Open to Inside
    Steel Staircase
    Minimal Design
  • 3-Wall Fold House
    3-Wall Fold House
    ARCHIXXX Satoru Shinno Architectural Design
    ARCHIXXX Satoru Shinno Architectural Design
    2-4-34 Minamimorimachi, Kita-ku, Osaka, Osaka Prefecture
    White House
    Privacy
    Roof terrace
    Sense of Openness
    Borrowed Scenery
    Closed to Outside, Open to Inside
    Steel Staircase
    Minimal Design
  • 3-Wall Fold House
    3-Wall Fold House
    ARCHIXXX Satoru Shinno Architectural Design
    ARCHIXXX Satoru Shinno Architectural Design
    2-4-34 Minamimorimachi, Kita-ku, Osaka, Osaka Prefecture
    White House
    Privacy
    Roof terrace
    Sense of Openness
    Borrowed Scenery
    Closed to Outside, Open to Inside
    Steel Staircase
    Minimal Design
  • 3-Wall Fold House
    3-Wall Fold House
    ARCHIXXX Satoru Shinno Architectural Design
    ARCHIXXX Satoru Shinno Architectural Design
    2-4-34 Minamimorimachi, Kita-ku, Osaka, Osaka Prefecture
    White House
    Privacy
    Roof terrace
    Sense of Openness
    Borrowed Scenery
    Closed to Outside, Open to Inside
    Steel Staircase
    Minimal Design
  • 3-Wall Fold House
    3-Wall Fold House
    ARCHIXXX Satoru Shinno Architectural Design
    ARCHIXXX Satoru Shinno Architectural Design
    2-4-34 Minamimorimachi, Kita-ku, Osaka, Osaka Prefecture
    White House
    Privacy
    Roof terrace
    Sense of Openness
    Borrowed Scenery
    Closed to Outside, Open to Inside
    Steel Staircase
    Minimal Design
  • 3-Wall Fold House
    3-Wall Fold House
    ARCHIXXX Satoru Shinno Architectural Design
    ARCHIXXX Satoru Shinno Architectural Design
    2-4-34 Minamimorimachi, Kita-ku, Osaka, Osaka Prefecture
    White House
    Privacy
    Roof terrace
    Sense of Openness
    Borrowed Scenery
    Closed to Outside, Open to Inside
    Steel Staircase
    Minimal Design

House M/M

Yoshihara Tamaki Architectural Design
This residence began as a project rooted in the client’s memories of the land where they spent their formative adolescence. Seeking good cross-ventilation and daylighting, the site’s corner position and its frontage on a school route presented the challenge that a simple south-facing orientation would not provide a calm setting. Taking into account site coverage limitations and utilizing the corner-lot regulatory relief, the plan is configured to enclose a courtyard in order to make maximum use of the lot. The living room is arranged to the south while bedrooms and workspaces are placed to the north, yet light and breezes circulate via the courtyard, generating a gentle sense of unity. The courtyard is directly accessible from the living room and the entry, functioning as a semi-outdoor space where occupants can spend time without concern for being overlooked from the street.
  • House M/M
    House M/M
    Yoshihara Tamaki Architectural Design
    Yoshihara Tamaki Architectural Design
    3-25-11-704 Minamikarasuyama, Setagaya-ku, Tokyo
    Home Theater
    Steel Staircase
    Lattice
    Corner Lot
    Simple Modern
    Courtyard
    HomeTheater
    ProjectorProjection
  • House M/M
    House M/M
    Yoshihara Tamaki Architectural Design
    Yoshihara Tamaki Architectural Design
    3-25-11-704 Minamikarasuyama, Setagaya-ku, Tokyo
    Home Theater
    Steel Staircase
    Lattice
    Corner Lot
    Simple Modern
    Courtyard
    HomeTheater
    ProjectorProjection
  • House M/M
    Functions as an extension of the interior space, allowing enjoyment of tents and pools in a private, secluded environment.
    Yoshihara Tamaki Architectural Design
    Yoshihara Tamaki Architectural Design
    3-25-11-704 Minamikarasuyama, Setagaya-ku, Tokyo
    Home Theater
    Steel Staircase
    Lattice
    Corner Lot
    Simple Modern
    Courtyard
    HomeTheater
    ProjectorProjection
  • House M/M
    House M/M
    Yoshihara Tamaki Architectural Design
    Yoshihara Tamaki Architectural Design
    3-25-11-704 Minamikarasuyama, Setagaya-ku, Tokyo
    Home Theater
    Steel Staircase
    Lattice
    Corner Lot
    Simple Modern
    Courtyard
    HomeTheater
    ProjectorProjection
  • House M/M
    The building volume is designed to enclose a courtyard, maximizing site usage by utilizing the corner lot relaxation provision.
    Yoshihara Tamaki Architectural Design
    Yoshihara Tamaki Architectural Design
    3-25-11-704 Minamikarasuyama, Setagaya-ku, Tokyo
    Home Theater
    Steel Staircase
    Lattice
    Corner Lot
    Simple Modern
    Courtyard
    HomeTheater
    ProjectorProjection
  • House M/M
    House M/M
    Yoshihara Tamaki Architectural Design
    Yoshihara Tamaki Architectural Design
    3-25-11-704 Minamikarasuyama, Setagaya-ku, Tokyo
    Home Theater
    Steel Staircase
    Lattice
    Corner Lot
    Simple Modern
    Courtyard
    HomeTheater
    ProjectorProjection

House in Endo

Kurashi no Jōzōsho
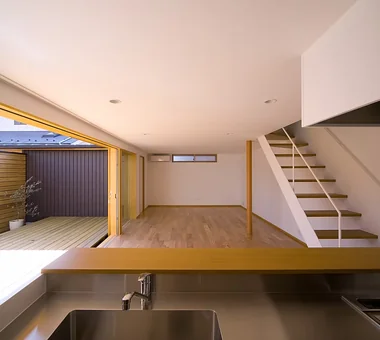
Responding to a site enclosed by residences on all sides, this dwelling brings light and greenery into a U‑shaped courtyard at its heart. Employing an east‑facing garden strategy to capture morning light from the east while securing daylighting from the south, the design achieves a sense of openness that belies its total floor area of 26 tsubo (approximately 86 m²). A deck level with the living room provides a pleasant, outward extension of the living space. Trees such as Japanese maple (Acer palmatum) and olive animate the seasons, completing a home in which the family can peacefully spend the years together.
  • House in Endo
    House in Endo
    Kurashi no Jōzōsho
    Kurashi no Jōzōsho
    4-14-12 Honkugenuma, Fujisawa City, Kanagawa Prefecture
    Wooden Sash
    Sense of Openness
    Wood Deck
    Breezy House
    Natural Modern
    Courtyard
    Gardening
    WoodDeck
    NaturalLight
  • House in Endo
    House in Endo
    Kurashi no Jōzōsho
    Kurashi no Jōzōsho
    4-14-12 Honkugenuma, Fujisawa City, Kanagawa Prefecture
    Wooden Sash
    Sense of Openness
    Wood Deck
    Breezy House
    Natural Modern
    Courtyard
    Gardening
    WoodDeck
    NaturalLight
  • House in Endo
    House in Endo
    Kurashi no Jōzōsho
    Kurashi no Jōzōsho
    4-14-12 Honkugenuma, Fujisawa City, Kanagawa Prefecture
    Wooden Sash
    Sense of Openness
    Wood Deck
    Breezy House
    Natural Modern
    Courtyard
    Gardening
    WoodDeck
    NaturalLight
  • House in Endo
    House in Endo
    Kurashi no Jōzōsho
    Kurashi no Jōzōsho
    4-14-12 Honkugenuma, Fujisawa City, Kanagawa Prefecture
    Wooden Sash
    Sense of Openness
    Wood Deck
    Breezy House
    Natural Modern
    Courtyard
    Gardening
    WoodDeck
    NaturalLight
  • House in Endo
    House in Endo
    Kurashi no Jōzōsho
    Kurashi no Jōzōsho
    4-14-12 Honkugenuma, Fujisawa City, Kanagawa Prefecture
    Wooden Sash
    Sense of Openness
    Wood Deck
    Breezy House
    Natural Modern
    Courtyard
    Gardening
    WoodDeck
    NaturalLight
  • House in Endo
    House in Endo
    Kurashi no Jōzōsho
    Kurashi no Jōzōsho
    4-14-12 Honkugenuma, Fujisawa City, Kanagawa Prefecture
    Wooden Sash
    Sense of Openness
    Wood Deck
    Breezy House
    Natural Modern
    Courtyard
    Gardening
    WoodDeck
    NaturalLight

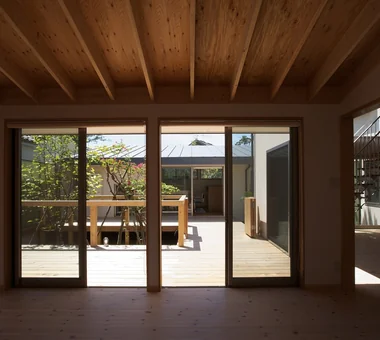
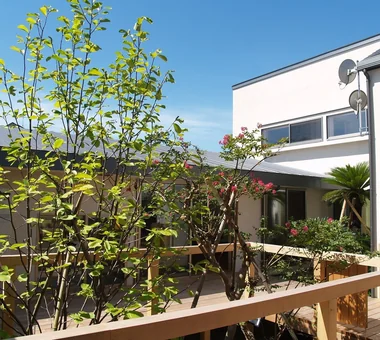
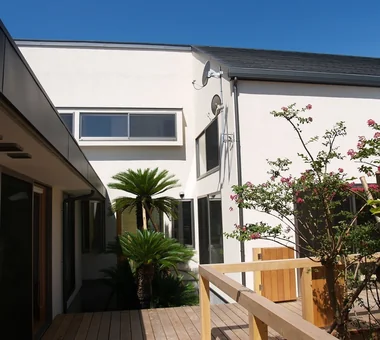
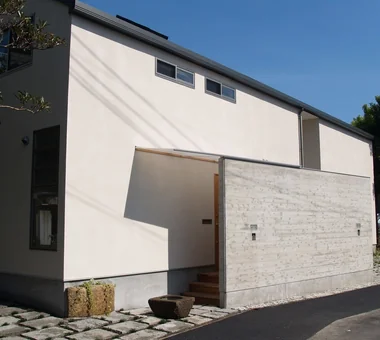
A Courtyard House That Embraces Light

AtelierMA
This courtyard house achieves both tranquility and a sense of openness despite being located in a residential neighborhood. Mortar-finished walls enclosing the site gently screen views from outside while guiding natural light into the interior. The walls continue seamlessly from the courtyard into the house, creating rich patterns of light and shadow as they receive the changing light throughout the day. The living-dining-kitchen area opens broadly onto the courtyard, creating a configuration in which the interior and exterior are softly connected. Even in a densely built-up residential area, the house provides a tranquil place where the view extends upward toward the sky.
  • A Courtyard House That Embraces Light
    A Courtyard House That Embraces Light
    AtelierMA
    AtelierMA
    2B Yanakada Building, 3-13-2 Tabata, Kita-ku, Tokyo
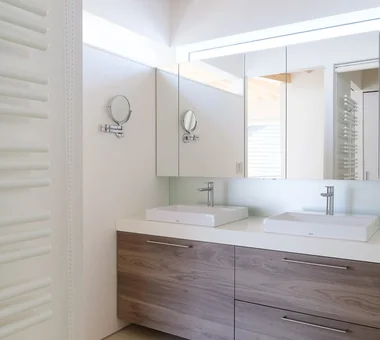
    Custom-built vanity
    Terrace
    Wood Deck
    Peninsula Kitchen
    Capturing Light
    Shoes Cloak
    Outdoor Living
    Simple Modern
  • A Courtyard House That Embraces Light
    A Courtyard House That Embraces Light
    AtelierMA
    AtelierMA
    2B Yanakada Building, 3-13-2 Tabata, Kita-ku, Tokyo
    Custom-built vanity
    Terrace
    Wood Deck
    Peninsula Kitchen
    Capturing Light
    Shoes Cloak
    Outdoor Living
    Simple Modern
  • A Courtyard House That Embraces Light
    A Courtyard House That Embraces Light
    AtelierMA
    AtelierMA
    2B Yanakada Building, 3-13-2 Tabata, Kita-ku, Tokyo
    Custom-built vanity
    Terrace
    Wood Deck
    Peninsula Kitchen
    Capturing Light
    Shoes Cloak
    Outdoor Living
    Simple Modern
  • A Courtyard House That Embraces Light
    A Courtyard House That Embraces Light
    AtelierMA
    AtelierMA
    2B Yanakada Building, 3-13-2 Tabata, Kita-ku, Tokyo
    Custom-built vanity
    Terrace
    Wood Deck
    Peninsula Kitchen
    Capturing Light
    Shoes Cloak
    Outdoor Living
    Simple Modern
  • A Courtyard House That Embraces Light
    A Courtyard House That Embraces Light
    AtelierMA
    AtelierMA
    2B Yanakada Building, 3-13-2 Tabata, Kita-ku, Tokyo
    Custom-built vanity
    Terrace
    Wood Deck
    Peninsula Kitchen
    Capturing Light
    Shoes Cloak
    Outdoor Living
    Simple Modern
  • A Courtyard House That Embraces Light
    A Courtyard House That Embraces Light
    AtelierMA
    AtelierMA
    2B Yanakada Building, 3-13-2 Tabata, Kita-ku, Tokyo
    Custom-built vanity
    Terrace
    Wood Deck
    Peninsula Kitchen
    Capturing Light
    Shoes Cloak
    Outdoor Living
    Simple Modern

House on the North Side of Chigasaki East Coast

Tada Architectural Design Office
This is a two-generation house built along Yūzō Street in Chigasaki. It was planned with the theme of integrating nature and family connections into daily life while providing security and structural robustness. At the center of the residence a courtyard-house configuration is adopted, enclosing a central courtyard. Trees transplanted from the existing garden and a wood deck gently connect the parent household and the child household. Openings placed throughout admit light, breeze, and greenery, achieving an appropriate sense of distance between households while enabling rich communication. The dwelling harmonizes functionality and comfort.
  • House on the North Side of Chigasaki East Coast
    House on the North Side of Chigasaki East Coast
    Tada Architectural Design Office
    Tada Architectural Design Office
    5-1-3-607 Shonandai, Fujisawa City, Kanagawa Prefecture
    Privacy
    Natural Materials
    Wood Deck
    Two-Family House
    Closed to Outside, Open to Inside
    Capturing Light
    Natural Modern
    Courtyard
    WoodDeck
    EnclosedOutsideOpenInside
    TwoGenerationHouse
  • House on the North Side of Chigasaki East Coast
    House on the North Side of Chigasaki East Coast
    Tada Architectural Design Office
    Tada Architectural Design Office
    5-1-3-607 Shonandai, Fujisawa City, Kanagawa Prefecture
    Privacy
    Natural Materials
    Wood Deck
    Two-Family House
    Closed to Outside, Open to Inside
    Capturing Light
    Natural Modern
    Courtyard
    WoodDeck
    EnclosedOutsideOpenInside
    TwoGenerationHouse
  • House on the North Side of Chigasaki East Coast
    Views of the courtyard from various areas of the house evoke the presence of family members
    Tada Architectural Design Office
    Tada Architectural Design Office
    5-1-3-607 Shonandai, Fujisawa City, Kanagawa Prefecture
    Privacy
    Natural Materials
    Wood Deck
    Two-Family House
    Closed to Outside, Open to Inside
    Capturing Light
    Natural Modern
    Courtyard
    WoodDeck
    EnclosedOutsideOpenInside
    TwoGenerationHouse
  • House on the North Side of Chigasaki East Coast
    The two generations are connected by a wood deck centered around the courtyard
    Tada Architectural Design Office
    Tada Architectural Design Office
    5-1-3-607 Shonandai, Fujisawa City, Kanagawa Prefecture
    Privacy
    Natural Materials
    Wood Deck
    Two-Family House
    Closed to Outside, Open to Inside
    Capturing Light
    Natural Modern
    Courtyard
    WoodDeck
    EnclosedOutsideOpenInside
    TwoGenerationHouse
  • House on the North Side of Chigasaki East Coast
    House on the North Side of Chigasaki East Coast
    Tada Architectural Design Office
    Tada Architectural Design Office
    5-1-3-607 Shonandai, Fujisawa City, Kanagawa Prefecture
    Privacy
    Natural Materials
    Wood Deck
    Two-Family House
    Closed to Outside, Open to Inside
    Capturing Light
    Natural Modern
    Courtyard
    WoodDeck
    EnclosedOutsideOpenInside
    TwoGenerationHouse
  • House on the North Side of Chigasaki East Coast
    House on the North Side of Chigasaki East Coast
    Tada Architectural Design Office
    Tada Architectural Design Office
    5-1-3-607 Shonandai, Fujisawa City, Kanagawa Prefecture
    Privacy
    Natural Materials
    Wood Deck
    Two-Family House
    Closed to Outside, Open to Inside
    Capturing Light
    Natural Modern
    Courtyard
    WoodDeck
    EnclosedOutsideOpenInside
    TwoGenerationHouse

NICO — A Home Filled with Natural Light and the Scent of Wood

YIA Ishiue Yoshihiro Architectural Design Office
A residence situated on a corner lot in an older housing district that places light and greenery at the center of daily life. The composition encloses a large courtyard with two house-shaped volumes, screening views from the exterior while admitting abundant natural light into the interior. Large windows opening generously to the courtyard and a skylight over the stairwell void deliver soft light throughout the house. In the unified spaces that gently connect areas other than the private rooms, variations in material textures introduce rich expression. A home that nurtures family connections while being enveloped by light and greenery.
  • NICO — A Home Filled with Natural Light and the Scent of Wood
    NICO — A Home Filled with Natural Light and the Scent of Wood
    YIA Ishiue Yoshihiro Architectural Design Office
    YIA Ishiue Yoshihiro Architectural Design Office
    1572 Amagawataki-cho, Kishiwada, Osaka Prefecture, Japan
    Courtyard
    Wood Deck
    Void
    Wood Texture
    Wall Storage
    Capturing Light
    Natural Modern
  • NICO — A Home Filled with Natural Light and the Scent of Wood
    NICO — A Home Filled with Natural Light and the Scent of Wood
    YIA Ishiue Yoshihiro Architectural Design Office
    YIA Ishiue Yoshihiro Architectural Design Office
    1572 Amagawataki-cho, Kishiwada, Osaka Prefecture, Japan
    Courtyard
    Wood Deck
    Void
    Wood Texture
    Wall Storage
    Capturing Light
    Natural Modern
  • NICO — A Home Filled with Natural Light and the Scent of Wood
    NICO — A Home Filled with Natural Light and the Scent of Wood
    YIA Ishiue Yoshihiro Architectural Design Office
    YIA Ishiue Yoshihiro Architectural Design Office
    1572 Amagawataki-cho, Kishiwada, Osaka Prefecture, Japan
    Courtyard
    Wood Deck
    Void
    Wood Texture
    Wall Storage
    Capturing Light
    Natural Modern
  • NICO — A Home Filled with Natural Light and the Scent of Wood
    NICO — A Home Filled with Natural Light and the Scent of Wood
    YIA Ishiue Yoshihiro Architectural Design Office
    YIA Ishiue Yoshihiro Architectural Design Office
    1572 Amagawataki-cho, Kishiwada, Osaka Prefecture, Japan
    Courtyard
    Wood Deck
    Void
    Wood Texture
    Wall Storage
    Capturing Light
    Natural Modern
  • NICO — A Home Filled with Natural Light and the Scent of Wood
    NICO — A Home Filled with Natural Light and the Scent of Wood
    YIA Ishiue Yoshihiro Architectural Design Office
    YIA Ishiue Yoshihiro Architectural Design Office
    1572 Amagawataki-cho, Kishiwada, Osaka Prefecture, Japan
    Courtyard
    Wood Deck
    Void
    Wood Texture
    Wall Storage
    Capturing Light
    Natural Modern
  • NICO — A Home Filled with Natural Light and the Scent of Wood
    NICO — A Home Filled with Natural Light and the Scent of Wood
    YIA Ishiue Yoshihiro Architectural Design Office
    YIA Ishiue Yoshihiro Architectural Design Office
    1572 Amagawataki-cho, Kishiwada, Osaka Prefecture, Japan
    Courtyard
    Wood Deck
    Void
    Wood Texture
    Wall Storage
    Capturing Light
    Natural Modern

lani

*studioLOOP Architects
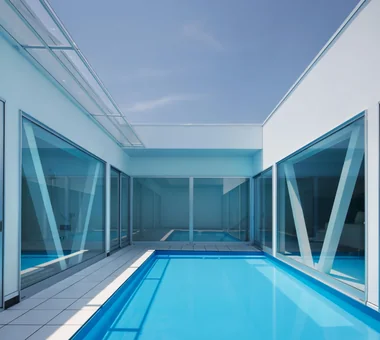
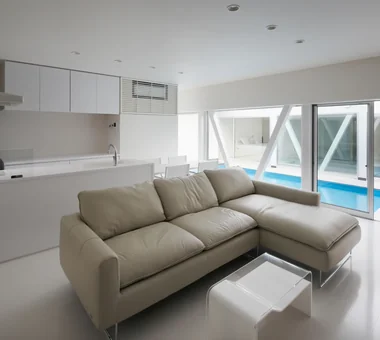
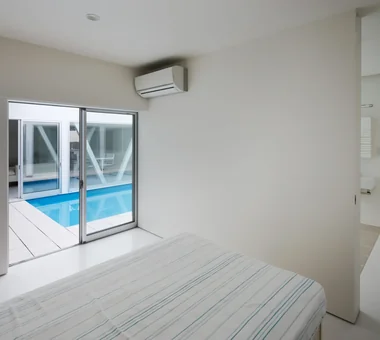
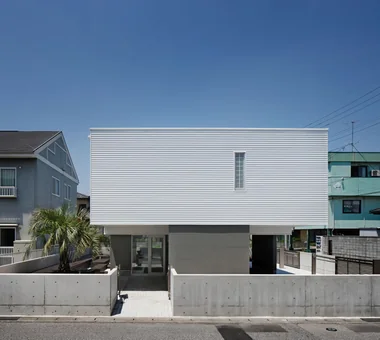
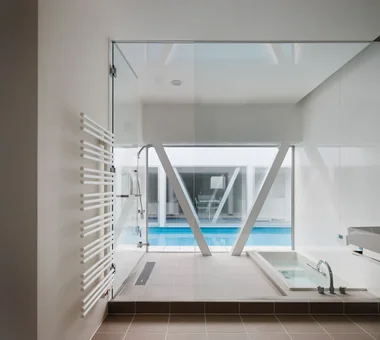
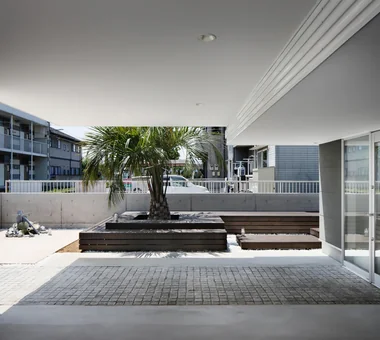
This home contains a garage for four cars and a water feature that serves as a swimming pool in summer and a reflecting pool in winter. The living spaces are separated from the ground, while the lower level is designed as a pilotis-style parking space with no columns or walls at the four corners. Upon ascending from the enclosed first floor to the upper level, the water surface spreads out at eye level. On the second floor, unified in white, the rooms are arranged around the reflecting pool, with reflected light creating shimmering patterns across the interior ceilings. In the glass-enclosed courtyard, the sky, water, and multiple reflected images of the pool overlap.
  • lani
    lani
    *studioLOOP Architects
    *studioLOOP Architects
    3-8-4 Asahino, Itakura-machi, Ora-gun, Gunma Prefecture
    White House
    Proportion
    Symbolic Tree
    Luxury Modern
    Resort Style
    Hotel-like
    Water Basin
    Pool
    Inner Garage
  • lani
    lani
    *studioLOOP Architects
    *studioLOOP Architects
    3-8-4 Asahino, Itakura-machi, Ora-gun, Gunma Prefecture
    White House
    Proportion
    Symbolic Tree
    Luxury Modern
    Resort Style
    Hotel-like
    Water Basin
    Pool
    Inner Garage
  • lani
    lani
    *studioLOOP Architects
    *studioLOOP Architects
    3-8-4 Asahino, Itakura-machi, Ora-gun, Gunma Prefecture
    White House
    Proportion
    Symbolic Tree
    Luxury Modern
    Resort Style
    Hotel-like
    Water Basin
    Pool
    Inner Garage
  • lani
    lani
    *studioLOOP Architects
    *studioLOOP Architects
    3-8-4 Asahino, Itakura-machi, Ora-gun, Gunma Prefecture
    White House
    Proportion
    Symbolic Tree
    Luxury Modern
    Resort Style
    Hotel-like
    Water Basin
    Pool
    Inner Garage
  • lani
    lani
    *studioLOOP Architects
    *studioLOOP Architects
    3-8-4 Asahino, Itakura-machi, Ora-gun, Gunma Prefecture
    White House
    Proportion
    Symbolic Tree
    Luxury Modern
    Resort Style
    Hotel-like
    Water Basin
    Pool
    Inner Garage
  • lani
    lani
    *studioLOOP Architects
    *studioLOOP Architects
    3-8-4 Asahino, Itakura-machi, Ora-gun, Gunma Prefecture
    White House
    Proportion
    Symbolic Tree
    Luxury Modern
    Resort Style
    Hotel-like
    Water Basin
    Pool
    Inner Garage

House in Minamiashigara

Tenkosha First-Class Architects Office
This is a residence for a young married couple and their two cats. In response to a newly reconfigured streetscape undergoing land readjustment, the composition is closed to the outside while opening inward. A U-shaped plan contains a courtyard with a "kakuremino" tree placed at its center, creating a gentle buffer from the street. A deck on the second floor provides separation from the surrounding environment while ensuring adequate daylighting. The interior is organized in a Japanese-modern style, prioritizing calmness and refinement rather than antiquarian qualities. It is a home whose character deepens with time.
  • House in Minamiashigara
    House in Minamiashigara
    Tenkosha First-Class Architects Office
    Tenkosha First-Class Architects Office
    302, Showa Building Minami, 314 Ogikubo, Odawara City, Kanagawa Prefecture
    Monotone
    Calm Presence
    Closed to Outside, Open to Inside
    Living with Cats
    Capturing Light
    Simple Modern
    HouseLivingWithCats
    Courtyard
    Balcony
    ExternallyEnclosedInternallyOpen
  • House in Minamiashigara
    House in Minamiashigara
    Tenkosha First-Class Architects Office
    Tenkosha First-Class Architects Office
    302, Showa Building Minami, 314 Ogikubo, Odawara City, Kanagawa Prefecture
    Monotone
    Calm Presence
    Closed to Outside, Open to Inside
    Living with Cats
    Capturing Light
    Simple Modern
    HouseLivingWithCats
    Courtyard
    Balcony
    ExternallyEnclosedInternallyOpen
  • House in Minamiashigara
    The U-shaped courtyard allows the cats to sunbathe safely without concerns of them venturing outside
    Tenkosha First-Class Architects Office
    Tenkosha First-Class Architects Office
    302, Showa Building Minami, 314 Ogikubo, Odawara City, Kanagawa Prefecture
    Monotone
    Calm Presence
    Closed to Outside, Open to Inside
    Living with Cats
    Capturing Light
    Simple Modern
    HouseLivingWithCats
    Courtyard
    Balcony
    ExternallyEnclosedInternallyOpen
  • House in Minamiashigara
    House in Minamiashigara
    Tenkosha First-Class Architects Office
    Tenkosha First-Class Architects Office
    302, Showa Building Minami, 314 Ogikubo, Odawara City, Kanagawa Prefecture
    Monotone
    Calm Presence
    Closed to Outside, Open to Inside
    Living with Cats
    Capturing Light
    Simple Modern
    HouseLivingWithCats
    Courtyard
    Balcony
    ExternallyEnclosedInternallyOpen
  • House in Minamiashigara
    House in Minamiashigara
    Tenkosha First-Class Architects Office
    Tenkosha First-Class Architects Office
    302, Showa Building Minami, 314 Ogikubo, Odawara City, Kanagawa Prefecture
    Monotone
    Calm Presence
    Closed to Outside, Open to Inside
    Living with Cats
    Capturing Light
    Simple Modern
    HouseLivingWithCats
    Courtyard
    Balcony
    ExternallyEnclosedInternallyOpen
  • House in Minamiashigara
    The beloved cat leisurely gazing at the courtyard from the staircase
    Tenkosha First-Class Architects Office
    Tenkosha First-Class Architects Office
    302, Showa Building Minami, 314 Ogikubo, Odawara City, Kanagawa Prefecture
    Monotone
    Calm Presence
    Closed to Outside, Open to Inside
    Living with Cats
    Capturing Light
    Simple Modern
    HouseLivingWithCats
    Courtyard
    Balcony
    ExternallyEnclosedInternallyOpen

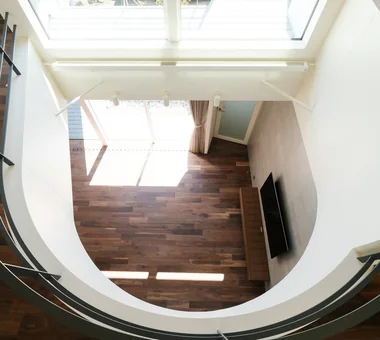
Light-Gathering House

Yosuke Tomiya Architectural Design Co., Ltd.
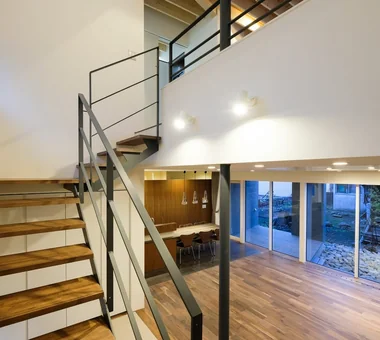
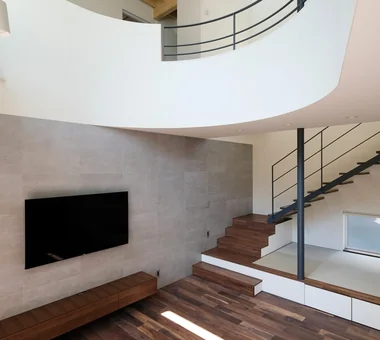
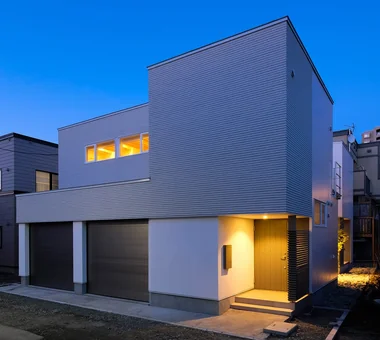
This residence is located in a densely built-up residential area near central Sapporo. To ensure access to natural light even as more buildings are added around it in the future, the design combines a south-facing courtyard, a void, large openings on the second floor, and clerestory windows extending to the height of the third floor, bringing in light from different levels. The shape of the walls facing the courtyard also captures reflected and indirect light, while the stairwell functions as a natural ventilation stack. The result is an open living environment filled with light and fresh air, while maintaining privacy in the city.
  • Light-Gathering House
    Utility room that captures light from the stairwell
    Yosuke Tomiya Architectural Design Co., Ltd.
    Yosuke Tomiya Architectural Design Co., Ltd.
    4-8, 16-chome, 5-jo, Shinkawa, Kita-ku, Sapporo, Hokkaido
    High Airtightness and High Insulation
    Family closet
    Terrace
    Built-in Kitchen
    Large Opening
    Curved Wall
    Parallel Kitchen & Dining
    Energy-Saving House
    Study corner
    Outdoor Living
  • Light-Gathering House
    Second-floor balcony with a V-shaped wall profile that admits light
    Yosuke Tomiya Architectural Design Co., Ltd.
    Yosuke Tomiya Architectural Design Co., Ltd.
    4-8, 16-chome, 5-jo, Shinkawa, Kita-ku, Sapporo, Hokkaido
    High Airtightness and High Insulation
    Family closet
    Terrace
    Built-in Kitchen
    Large Opening
    Curved Wall
    Parallel Kitchen & Dining
    Energy-Saving House
    Study corner
    Outdoor Living
  • Light-Gathering House
    Light-Gathering House
    Yosuke Tomiya Architectural Design Co., Ltd.
    Yosuke Tomiya Architectural Design Co., Ltd.
    4-8, 16-chome, 5-jo, Shinkawa, Kita-ku, Sapporo, Hokkaido
    High Airtightness and High Insulation
    Family closet
    Terrace
    Built-in Kitchen
    Large Opening
    Curved Wall
    Parallel Kitchen & Dining
    Energy-Saving House
    Study corner
    Outdoor Living
  • Light-Gathering House
    The stairwell is also a pathway for light and air
    Yosuke Tomiya Architectural Design Co., Ltd.
    Yosuke Tomiya Architectural Design Co., Ltd.
    4-8, 16-chome, 5-jo, Shinkawa, Kita-ku, Sapporo, Hokkaido
    High Airtightness and High Insulation
    Family closet
    Terrace
    Built-in Kitchen
    Large Opening
    Curved Wall
    Parallel Kitchen & Dining
    Energy-Saving House
    Study corner
    Outdoor Living
  • Light-Gathering House
    A soft, large atrium diffuses light and brightens the interior space
    Yosuke Tomiya Architectural Design Co., Ltd.
    Yosuke Tomiya Architectural Design Co., Ltd.
    4-8, 16-chome, 5-jo, Shinkawa, Kita-ku, Sapporo, Hokkaido
    High Airtightness and High Insulation
    Family closet
    Terrace
    Built-in Kitchen
    Large Opening
    Curved Wall
    Parallel Kitchen & Dining
    Energy-Saving House
    Study corner
    Outdoor Living
  • Light-Gathering House
    A calm design that preserves privacy
    Yosuke Tomiya Architectural Design Co., Ltd.
    Yosuke Tomiya Architectural Design Co., Ltd.
    4-8, 16-chome, 5-jo, Shinkawa, Kita-ku, Sapporo, Hokkaido
    High Airtightness and High Insulation
    Family closet
    Terrace
    Built-in Kitchen
    Large Opening
    Curved Wall
    Parallel Kitchen & Dining
    Energy-Saving House
    Study corner
    Outdoor Living

next — RC house with a courtyard in Tsukuba City

e do design architects
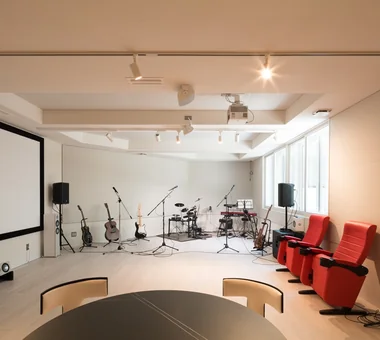
"next" — a second house designed to be enjoyed from age 60 onward, for the next chapter of life. As a place to let go of the businesses you have built up to now and move on to a new stage, we planned spaces that include a studio for creative activities and an area with theater functions, a spacious living-dining-kitchen where you can relax, and amenities such as a sauna and a training room. A residence that richly embraces work, hobbies, health, and daily life, enabling you to fully enjoy the time ahead. It is "next", brimming with excitement and opening a new door in life.
  • next — RC house with a courtyard in Tsukuba City
    next — RC house with a courtyard in Tsukuba City
    e do design architects
    e do design architects
    3-7-7 Minatocho, Tsuchiura, Ibaraki Prefecture, Japan
    Second House
    Home Theater
    Symbolic Tree
    Home Gym
    Closed to Outside, Open to Inside
    Luxury home
    Sauna
    Hotel-like
    Water Basin
    Guitar
    residential elevator
    music studio
  • next — RC house with a courtyard in Tsukuba City
    next — RC house with a courtyard in Tsukuba City
    e do design architects
    e do design architects
    3-7-7 Minatocho, Tsuchiura, Ibaraki Prefecture, Japan
    Second House
    Home Theater
    Symbolic Tree
    Home Gym
    Closed to Outside, Open to Inside
    Luxury home
    Sauna
    Hotel-like
    Water Basin
    Guitar
    residential elevator
    music studio
  • next — RC house with a courtyard in Tsukuba City
    next — RC house with a courtyard in Tsukuba City
    e do design architects
    e do design architects
    3-7-7 Minatocho, Tsuchiura, Ibaraki Prefecture, Japan
    Second House
    Home Theater
    Symbolic Tree
    Home Gym
    Closed to Outside, Open to Inside
    Luxury home
    Sauna
    Hotel-like
    Water Basin
    Guitar
    residential elevator
    music studio
  • next — RC house with a courtyard in Tsukuba City
    next — RC house with a courtyard in Tsukuba City
    e do design architects
    e do design architects
    3-7-7 Minatocho, Tsuchiura, Ibaraki Prefecture, Japan
    Second House
    Home Theater
    Symbolic Tree
    Home Gym
    Closed to Outside, Open to Inside
    Luxury home
    Sauna
    Hotel-like
    Water Basin
    Guitar
    residential elevator
    music studio
  • next — RC house with a courtyard in Tsukuba City
    next — RC house with a courtyard in Tsukuba City
    e do design architects
    e do design architects
    3-7-7 Minatocho, Tsuchiura, Ibaraki Prefecture, Japan
    Second House
    Home Theater
    Symbolic Tree
    Home Gym
    Closed to Outside, Open to Inside
    Luxury home
    Sauna
    Hotel-like
    Water Basin
    Guitar
    residential elevator
    music studio
  • next — RC house with a courtyard in Tsukuba City
    next — RC house with a courtyard in Tsukuba City
    e do design architects
    e do design architects
    3-7-7 Minatocho, Tsuchiura, Ibaraki Prefecture, Japan
    Second House
    Home Theater
    Symbolic Tree
    Home Gym
    Closed to Outside, Open to Inside
    Luxury home
    Sauna
    Hotel-like
    Water Basin
    Guitar
    residential elevator
    music studio

A Residence Closed to the Street, Open to Greenery: A House with a Small Courtyard and a Generous Veranda

Yoshihiro Yamamoto Architects Associates
Situated on the edge of a new town, the site sits between a recent housing area and rich natural landscape with an old settlement. The house is a court-house organized around a small courtyard, with rooms linked in sequence and opening onto a large south-facing verandah. Opening the entrance reveals a continuous sequence connecting the entry, courtyard, Japanese room, verandah and garden.
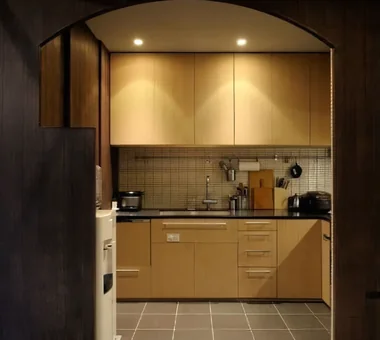
  • A Residence Closed to the Street, Open to Greenery: A House with a Small Courtyard and a Generous Veranda
    Dining kitchen.
    Yoshihiro Yamamoto Architects Associates
    Yoshihiro Yamamoto Architects Associates
    302, Zeniya Honpo Main Building, 14-6 Ishigatsujichō, Tennōji-ku, Osaka
    Mountain View House
    Island Kitchen
    Music Room
    Engawa
    Courtyard
    Monotone
    Circulation Flow
    Void
    Thermal Storage
    Guitar
    loft
    square-house
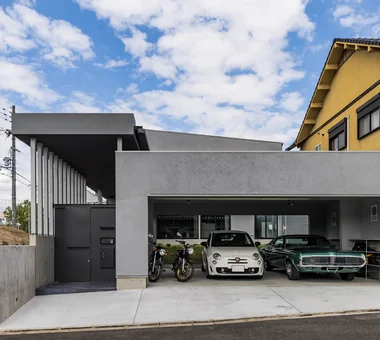
  • A Residence Closed to the Street, Open to Greenery: A House with a Small Courtyard and a Generous Veranda
    A large verandah that functions both as a covered corridor (nure-en) linking the rooms and as a wood deck.
    Yoshihiro Yamamoto Architects Associates
    Yoshihiro Yamamoto Architects Associates
    302, Zeniya Honpo Main Building, 14-6 Ishigatsujichō, Tennōji-ku, Osaka
    Mountain View House
    Island Kitchen
    Music Room
    Engawa
    Courtyard
    Monotone
    Circulation Flow
    Void
    Thermal Storage
    Guitar
    loft
    square-house
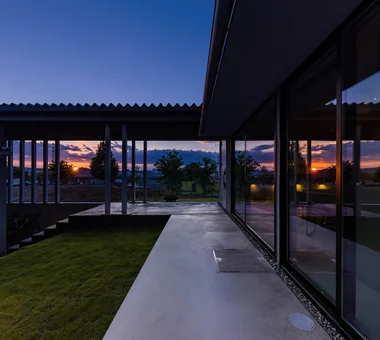
  • A Residence Closed to the Street, Open to Greenery: A House with a Small Courtyard and a Generous Veranda
    A dwelling closed to the street and opened to the greenery.

    Yoshihiro Yamamoto Architects Associates
    Yoshihiro Yamamoto Architects Associates
    302, Zeniya Honpo Main Building, 14-6 Ishigatsujichō, Tennōji-ku, Osaka
    Mountain View House
    Island Kitchen
    Music Room
    Engawa
    Courtyard
    Monotone
    Circulation Flow
    Void
    Thermal Storage
    Guitar
    loft
    square-house
  • A Residence Closed to the Street, Open to Greenery: A House with a Small Courtyard and a Generous Veranda
    Flooring: solid oak planks. Walls and ceilings: painted finish.
    Yoshihiro Yamamoto Architects Associates
    Yoshihiro Yamamoto Architects Associates
    302, Zeniya Honpo Main Building, 14-6 Ishigatsujichō, Tennōji-ku, Osaka
    Mountain View House
    Island Kitchen
    Music Room
    Engawa
    Courtyard
    Monotone
    Circulation Flow
    Void
    Thermal Storage
    Guitar
    loft
    square-house
  • A Residence Closed to the Street, Open to Greenery: A House with a Small Courtyard and a Generous Veranda
    A plan with continuous circulation organized around the central courtyard.
    Yoshihiro Yamamoto Architects Associates
    Yoshihiro Yamamoto Architects Associates
    302, Zeniya Honpo Main Building, 14-6 Ishigatsujichō, Tennōji-ku, Osaka
    Mountain View House
    Island Kitchen
    Music Room
    Engawa
    Courtyard
    Monotone
    Circulation Flow
    Void
    Thermal Storage
    Guitar
    loft
    square-house
  • A Residence Closed to the Street, Open to Greenery: A House with a Small Courtyard and a Generous Veranda
    A Residence Closed to the Street, Open to Greenery: A House with a Small Courtyard and a Generous Veranda
    Yoshihiro Yamamoto Architects Associates
    Yoshihiro Yamamoto Architects Associates
    302, Zeniya Honpo Main Building, 14-6 Ishigatsujichō, Tennōji-ku, Osaka
    Mountain View House
    Island Kitchen
    Music Room
    Engawa
    Courtyard
    Monotone
    Circulation Flow
    Void
    Thermal Storage
    Guitar
    loft
    square-house
  • Layouts Enhancing a Sense of Openness
    House with Second-Floor Living Room|Pros and Cons|Layouts Enhancing a Sense of Openness

    2026-01-27|Qurasuki Editorial Department
  • An Additional Living Room Where Interior and Exterior Merge
    House with Outdoor Living Space|Custom Home Examples by Architectural Offices|An Additional Living Room Where Interior and Exterior Merge

    2026-05-13|Qurasuki Editorial Department
  • A Home Designed to Support a Cat's Free‑Spirited Life
    Homes Designed for Living with Cats|Introduction to Architecture Firms|A Home Designed to Support a Cat's Free‑Spirited Life

    2026-05-11|Qurasuki Editorial Department
  • Designing for Appropriate Interpersonal Distances
    Two-Generation Home|Pros and Cons|Designing for Appropriate Interpersonal Distances

    2026-01-27|Qurasuki Editorial Department
  • A Home Where Two Families Coexist Harmoniously
    Two-Generation Home|Custom Home Examples by Architectural Offices|A Home Where Two Families Coexist Harmoniously

    2026-05-11|Qurasuki Editorial Department
  • Living Abundantly in Small Spaces
    Compact House|Introduction to Architecture Firms|Living Abundantly in Small Spaces
    2026-05-11|Qurasuki Editorial Department
  • TOP
  • 〉Column
  • 〉Homes Featuring Courtyards
  • 〉Custom Home Examples by Architectural Offices
Tips for connecting what you love with your home
English
Translated automatically
日本語 (ja) 简体中文 (zh-hans) 繁體中文 (zh-hant) English (en)
  • #High Airtightness and High Insulation
  • #Open Kitchen
  • #Diatomaceous Earth
  • #Shop-House
  • #Toplight
  • #Japanese House
  • #Second House
  • #Hilltop House
  • #Wooden Sash
  • #Work Flow
  • #Home with Margins
  • #Brick
  • #Hidden Storage
  • #Living with a Dog
  • #Independent Kitchen
  • #Doma Storage
  • #Wheelchair Accessible
  • #Gardening
  • #Industrial
  • #Urban House
  • #Doma Living
  • #Beach House
  • #Golf
  • #Natural Garden
  • #Mountain Cabin
  • #Pet Washing Area
  • #Inner Balcony
  • #Green Wall
  • #Family closet
  • #White House
  • #Doma Kitchen
  • #Skeleton Remodeling
  • #Cafe Style
  • #Custom Kitchen
  • #Solar Panel
  • #Apartment Renovation
  • Announcements | Architecture Firm | Construction company | Frequently Asked Questions | Column
  • © Qurasuki.All Rights Reserved. | Terms of Service | Privacy | Operations
Please configure your cookie settings.
  • Our website uses cookies to enhance site usability.
  • Some cookies are necessary for the proper functioning of our services.
  • For more details, please refer to Cookie Policy.
  • Accept all cookies
  • Reject non-essential cookies