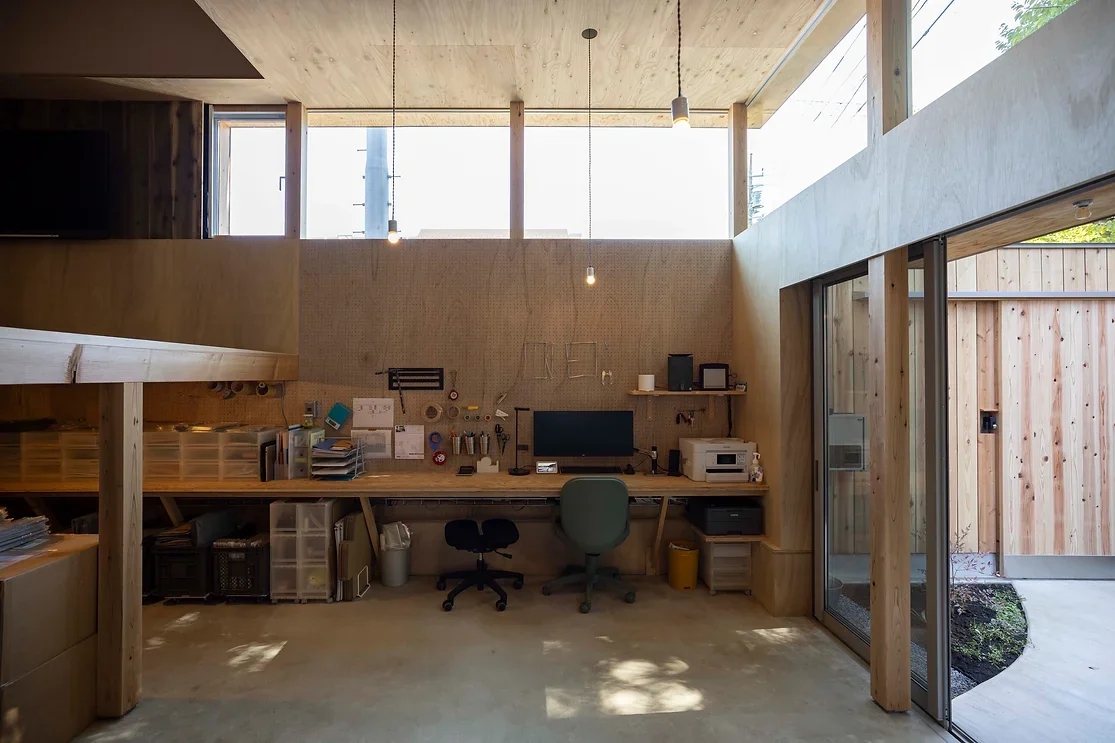
Atelier Cotocoto
Homes with Atelier Spaces|Custom Home Examples by Architectural Offices17Picks|A Residence Where Creative Workspaces Are Integrated into Everyday Life
Author: Qurasuki Editorial Department
For those who regard creative practice as an integral part of daily life, having an atelier at home is a decision that fundamentally alters the way they live. The required environment varies with the activity—painting, making, carving, sewing—but certain elements are commonly essential: reliable natural daylight, floor and wall finishes that tolerate dirt and diverse materials, careful provision for ventilation and odor control, and storage solutions for tools and supplies. The design firm conducts interviews to understand the nature and pace of the creative work and its relationship to the residential areas, then designs spaces in which focused production and everyday life can coexist comfortably. Below are examples in which the creative workspace and the home are integrated.
Residential House in Tarumi
In-Ex Design Co., Ltd.
This house, situated on a site a short distance from the station, accommodates a gentle coexistence of residence and office. The street-facing first floor is planned as an office, with spaces that extend to the south garden being flexibly used as a studio, exhibition area, and meeting space. Private areas are compactly arranged, while the garden-facing household/utility space is designed as a comfortable place to linger. On the second floor an open-plan living-dining-kitchen (LDK) overlooking the Akashi Strait is provided, creating a composition in which indoor and outdoor living integrate. The home is designed to accept the mild local climate as well as occasional severe wind and rain, enabling residents to enjoy a way of life unique to this site.
East South House
Yoshihiro Ito Architect & Associates
Set within a rural landscape with distant mountain views, this is a farmhouse-style courtyard house. The dwelling, atelier, and workshop spaces are arranged around a courtyard, reinterpreting the lifestyle of a farmhouse in a contemporary way. The octagonal courtyard functions as a “roofless living room,” creating a circulatory space where the sky and wind can be experienced at close hand. Family spaces are gently connected around the kitchen, and opening the sliding partitions unifies the engawa veranda with the courtyard. It is a home that opens to the landscape while allowing the presence of family members to be felt.
Green House
Far East Design Lab.
This residence is for a creative couple—a photographer and a costume designer. While incorporating dedicated workspaces to support each of their creative practices, the design aims to create an environment in which the family can naturally share time within a common space. The layout is organized so they can work while sensing their child’s presence, resulting in a home where everyday life and creative activity gently overlap. In addition, the project envelops the surroundings in abundant greenery to bring richness to daily life. The interior intentionally retains areas of negative space, allowing the family to make interventions as they live in the house and to enjoy cultivating a space that is truly their own.
Two Ateliers
Takayoshi Nakamura Architects & Associates
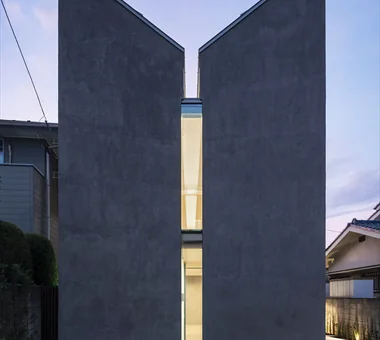
A live-work residence built on a long, narrow site of approximately 16 tsubo in the suburbs of Yokohama. Combining an LVL timber thin-walled rigid-frame structure with reinforced concrete construction, it accommodates separate ateliers for the architect and his wife, a ceramic artist. The garage, which also serves as the entrance, is designed as a multipurpose buffer zone that can be repurposed as a gallery, event space, future office expansion, or shop. Making the most of the limited width, the residence is designed for long-term use, with configurations that can be updated in response to changing times and uses.
House Beside the Park
Yu Architectural Design Studio
An architect’s own house and atelier facing a park. Despite its compact scale—with a total floor area of 28 tsubo—a sense of spaciousness is achieved by flexibly connecting the various spaces. The placement and size of the windows were carefully planned to maximize natural forces such as light and breezes, creating a residence that is comfortable throughout the year. Wood, steel, mortar, and washi paper are harmonized to produce spaces with rich tactile qualities. It is a home where living and work, and functionality and beauty, coexist comfortably.
A House with a Lush Green Atelier
Archiplace
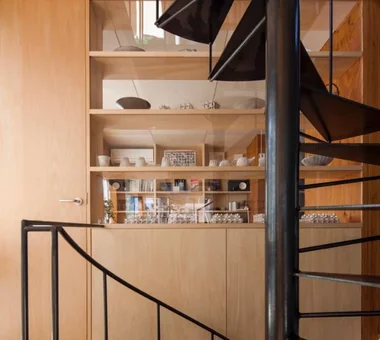
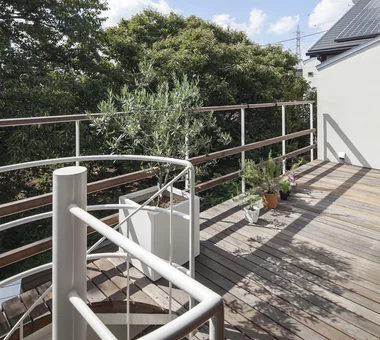
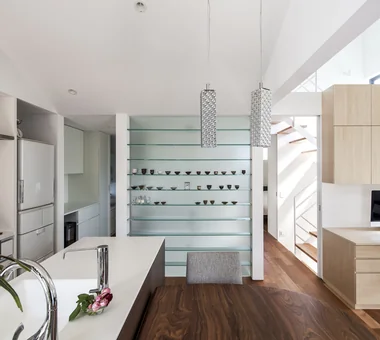
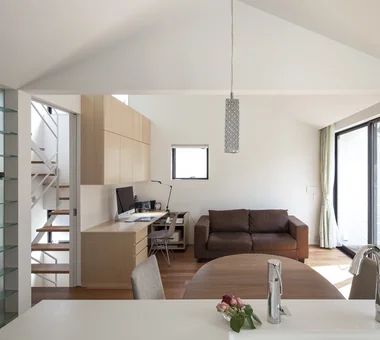
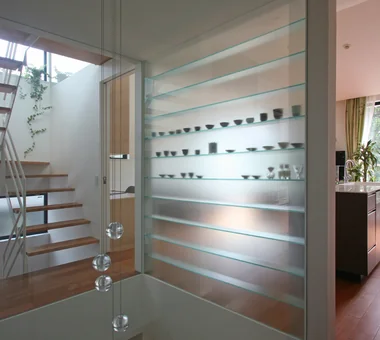
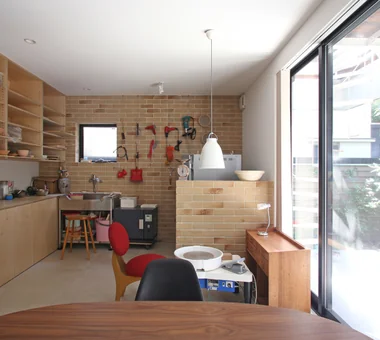
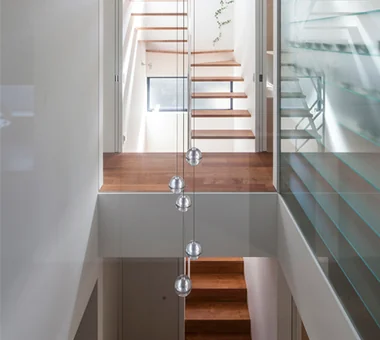
This is a residence with an attached atelier for a designer couple, built on a site in a Tokyo residential neighborhood that, despite its urban location, opens onto abundant greenery to the south. On the first floor are arranged a refined pottery studio reminiscent of ceramicist Lucie Rie’s atelier and a garden for enjoying gardening. The second floor serves as the living area centered on the living–dining–kitchen (LDK), and a looped circulation route mediated by a double‑height void deepens the connection with the atelier. A deck terrace opening onto the greenery and a spiral staircase gently link interior and exterior, creating a home where creative work and daily life naturally intersect.
YMK
Takeshi Hirobe Architects
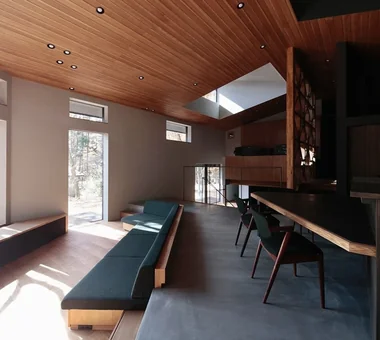
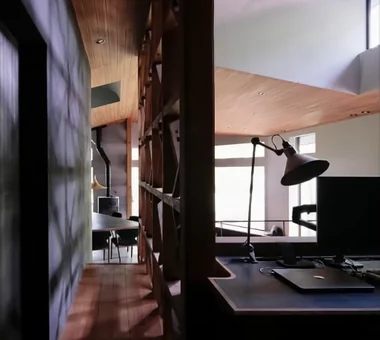
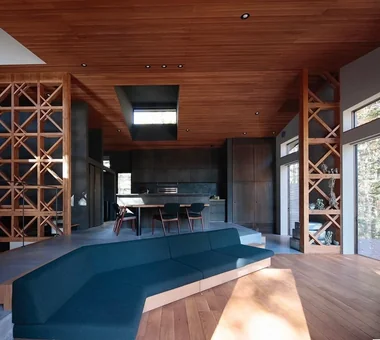
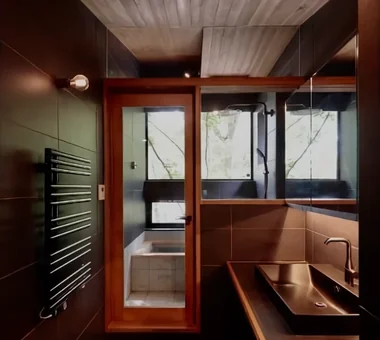
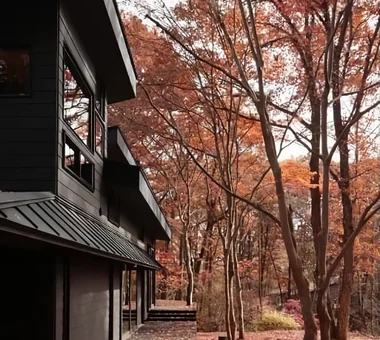
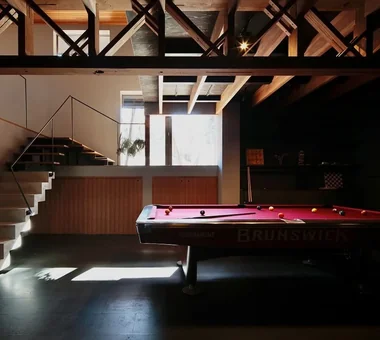
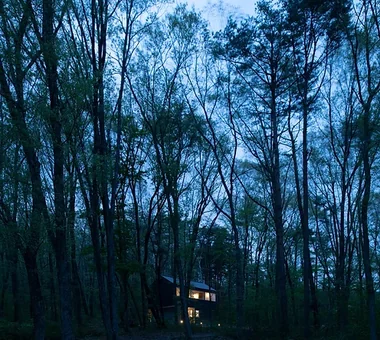
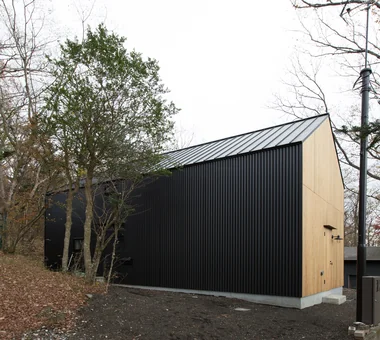
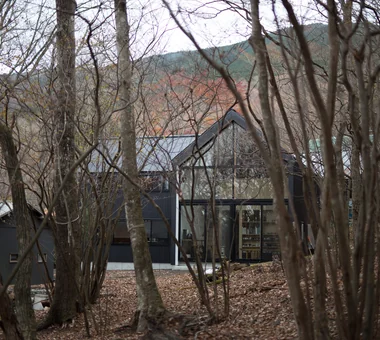
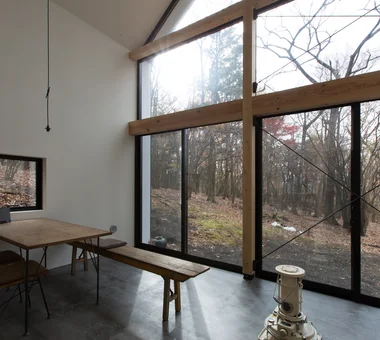
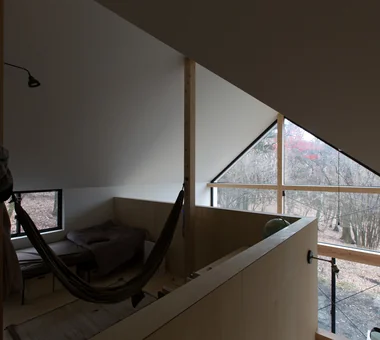
This home for a designer couple stands on a site surrounded by Karuizawa’s rich natural environment. By preserving the existing large Japanese maple trees and incorporating views opening toward the valley, the design brings the distinctive landscape of the site into everyday life. In response to the conditions particular to a cold region, a comfortable thermal environment is achieved through high-capacity thermal storage units and 24-hour air conditioning. A delicate timber truss and a three-dimensional spatial composition extending across five interconnected levels gently link the family’s diverse places of activity. It is a highland home where nature and everyday life quietly overlap.
Flat with Raised Seating Area and Through-Passage | Tranquil House
Yoshihiro Yamamoto Architects Associates
Forest Atelier
KASA ARCHITECTS
A building quietly set within the forest, with state-owned woodland extending to the north and views toward the foothills of Mount Asama to the south. The first floor accommodates a confectionery workshop, while the second floor serves as a residence, forming an integrated live-work dwelling. The design fosters an intimate relationship with the abundant natural landscape, where craft production and daily life gently interweave.
Residence with an Atelier
T-Architectural Studio
This is a private residence with an attached design atelier. Built on a site once familiar as a walking path, and intended to inherit the memory of a beach landscape cloaked in pine woods, its exterior walls are clad in thick timber. The timber is painted white to add softness, giving the house a presence that quietly blends into the surrounding environment. Internally, changes in floor and ceiling levels gently articulate the atelier, individual/private spaces, and shared areas. Lofts, a roof balcony, planted areas, and staircases create multi-layered spatial extensions between interior and exterior.
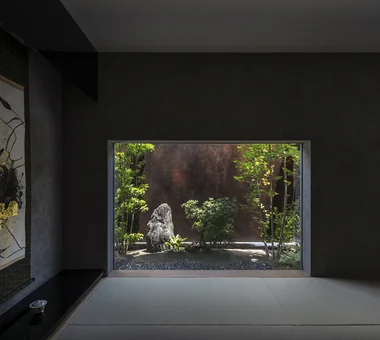
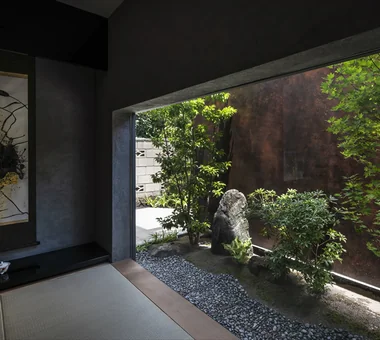
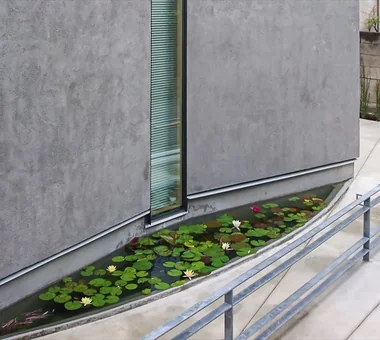
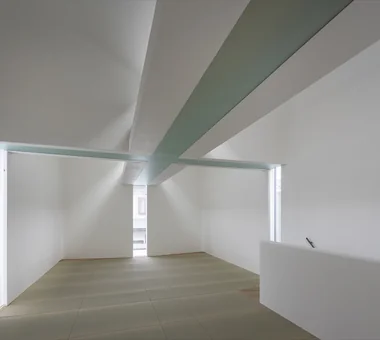
This is an atelier for a nihonga (Japanese-style) painter built on a site of approximately 32 tsubo. Pursuing uniform light that is not affected by season, time of day, or weather, soft natural light is admitted through an inverted-pitch butterfly roof and cross-shaped slits. Plaster-finished curved walls diffuse the light and fill the entire space with an ideal production environment with minimal shadows. A column-free volume of approximately 4.6 m × 9.6 m accommodates the creation of large works and their handling for installation and removal. The design also includes a system to channel rainwater to a water-lily pond and incorporates a Japanese-style room, creating a place where creation and nature quietly resonate. Consideration has been given to both earthquake-resistant and seismic vibration-control performance, allowing the artist to immerse themselves in work with peace of mind.
3×10 Court house — House with a Courtyard in Tsuchiura
e do design architects
A residence for a family, built on a corner site in Minato-machi, Tsuchiura City, overlooking Lake Kasumigaura. Whereas many houses open to the south, this one deliberately opens broadly to the east, with an L-shaped configuration planned to capture light, breeze, and views. A courtyard is provided on the first floor, making the living/dining/kitchen (LDK) and the workspace pleasant places connected to planting and the sky. While experiencing the scenery of Lake Kasumigaura and the changing seasons, the home allows family time, work, and everyday life to naturally coexist.
An Artist's Atelier — A Place of Creation Enveloped in Quietude and Tension
Tokuhiro Norimatsu Architect
An atelier designed for a single painter to quietly engage in creative work. It aims to be a space distinct from the comfort of a residence, suffused with a measured tension and stillness. Eschewing excessive theatricality, it provides an environment in which the subtle daily shifts—such as the flow of clouds, the sound of water, the gradations of greenery, and the passage of light—can be perceived. The particular light and presence that fill the place become the source of creation. It is a quiet vessel for engaging with nature and returning to the canvas.
House of a Potter
Tatsumi Negishi Architectural Studio
This is a residence for a family of four planned on a site adjacent to a forest at the foot of Mount Fuji. It also serves as a creative base for the husband, a ceramist, and the wife, an illustrator, and the theme is to incorporate the forest scenery into daily life. The living area is a double-height space that opens widely toward the forest, and a black earthen floor (doma) echoes the exterior scoria, blurring the boundary between inside and outside. The building keeps its height low, sitting quietly as if to nestle against the forest.
Unuma House
Kota Goto Architectural Studio
An architect's own residence located at the northern edge of the Nōbi Plain on a site with a pronounced level change where the plain meets upland terrain. The square plan is rotated 45° to reconcile openness and privacy by avoiding direct sightlines from the main road and neighboring houses. The site's elevation difference is used so that primary living spaces are on the second floor. A hybrid concrete-and-wood structure leaves materials exposed to express their natural qualities. The layout centers on the dining area and allows for continuous circulation so that, except for sleeping, daily life takes place on the second floor. Materials such as solid timber, brass, and stone were chosen to develop patina over time and to harmonize with the southern rural landscape.
House in Tomio
Kumi Inoue Architects
This residence, built in a housing area of Tomio in Nara City where the cohesive streetscape characteristic of a scenic conservation district prevails, incorporates separate ateliers for each of the spouses. Planned as a place to accommodate the family’s daily life, hobbies, and creative activities, the design carefully reflects the occupants’ personalities in the architecture. While emphasizing harmony with the surrounding landscape, it possesses a rich, non-uniform expression and aims to bring color and vitality to the neighborhood through diverse modes of living.
there
*studioLOOP Architects
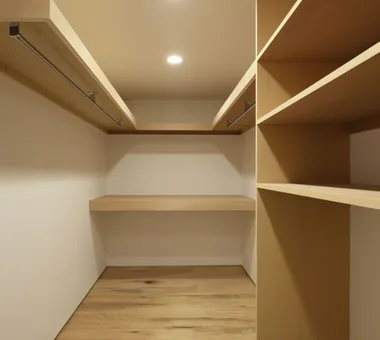
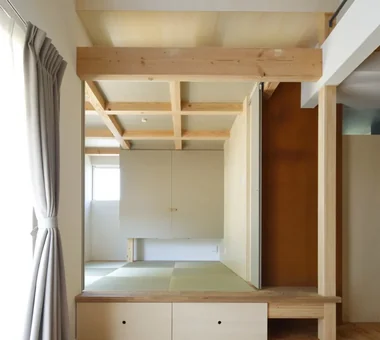
This home for a couple and their three children richly embraces the family’s hobbies and individual places to be. Taking advantage of the view toward the Tone River embankment extending to the southwest, the LDK is positioned in the best location on the site. The wet areas, walk-in closet, entrance, and atelier are connected in an L-shaped configuration, creating a garden protected from the outside. A workspace, tatami area, and mortar-enclosed kitchen provide places for each family member to enjoy their own time, while a bookshelf that also serves as a staircase gently connects the LDK and workspace.




















 House with Second-Floor Living Room|Pros and Cons|Layouts Enhancing a Sense of Openness
 House with Outdoor Living Space|Custom Home Examples by Architectural Offices|An Additional Living Room Where Interior and Exterior Merge
 Homes Designed for Living with Cats|Introduction to Architecture Firms|A Home Designed to Support a Cat's Free‑Spirited Life
 Two-Generation Home|Pros and Cons|Designing for Appropriate Interpersonal Distances
 Two-Generation Home|Custom Home Examples by Architectural Offices|A Home Where Two Families Coexist Harmoniously
 Compact House|Introduction to Architecture Firms|Living Abundantly in Small Spaces