Qurasuki
Image Room Tour Project Event List Column
Favorites
Image
Room Tour
Project
Event
Professional
Lifestyle Diagnosis
The Slow-Living in Harmony with Nature Type
The Open to Light and Wind Type
The Private Courtyard for Inner Peace Type
The Mobility and Travel-Loving Garage Type
The Simple and Functional Minimalist Type
The Japanese Modern Fusion Type
The Antique and Story-Filled Living Type
The Art and Creation-Loving Creator Type
The DIY Life-Building Practitioner Type
The Music and Culture Immersion Type
The Cooking and Wine-Loving Gourmet Type
The Health-Conscious Fitness Type
The Living with Pets as Partners Type
The Urban Stylish Type
The Work-Life Integration Type
The Sea and Scenery-Loving Resort Type
The Industrial Design-Inspired Type
The Secret Hideout Hobbyist Type
Personal Color Diagnosis
Warm Spring
Cool Summer
Warm Autumn
Cool Winter
Translated automatically
日本語 (ja) 简体中文 (zh-hans) 繁體中文 (zh-hant) English (en)
Login
User Registration
Publish
Use
Advertise with Us
Frequently Asked Questions
Announcements
Operations
Column
Single-Story Houses
Kumi Inoue Architects

Single-Story Houses|Custom Home Examples by Architectural Offices18Picks|A Grounded, Enriched Lifestyle

Author: Qurasuki Editorial Department
Single-story houses that consolidate all living spaces on a single level offer a mode of living distinct from two-storey homes: stair-free, easy circulation; expansive interiors that take advantage of ceiling heights and roof forms; and a strong sense of integration with the garden. They attract attention as a comfortable housing type across a range of life stages—from families with young children to seniors planning for future barrier-free living. At the same time, such houses can require larger site areas and demand careful design strategies to ensure privacy and adequate daylighting. Architectural practices, by carefully reading site geometry and the surrounding context, propose homes that maximize the unique richness of single-story living.

  • A Small Single-Story House on a Sloped Site|Single-Story Houses
    A Small Single-Story House on a Sloped Site
    12mm Architects
    12mm Architects
    1-1564 Shikenya, Moriyama-ku, Nagoya City, Aichi Prefecture
    Natural Garden
    Sloped Site
    Scenic View
    Single-Story House
    Natural Modern
    Compact House
    One-Room Space
    CompactHouse
    ScenicViews
    SingleStory
    SlopedSite
  • House in Ōhora|Single-Story Houses
    House in Ōhora
    Kota Goto Architectural Studio
    Kota Goto Architectural Studio
    1-17-1 Unuma-Haba-chō, Kakamigahara City, Gifu Prefecture, Japan
    Proportion
    Scenic View
    Void
    Capturing Light
    Mountain View House
    Minimal Design
  • nestle: single-storey house in Ishioka|Single-Story Houses
    nestle: single-storey house in Ishioka
    e do design architects
    e do design architects
    3-7-7 Minatocho, Tsuchiura, Ibaraki Prefecture, Japan
    Surfboard
    Living with a Dog
    Doma Storage
    Natural Modern
    Workspace
    Dog Run
    Calm Presence
    Wood Deck
  • ELL — A Single-Storey House Adorned by White Spaces, Like a Museum|Single-Story Houses
    High-ceilinged living and dining area
    YIA Ishiue Yoshihiro Architectural Design Office
    YIA Ishiue Yoshihiro Architectural Design Office
    1572 Amagawataki-cho, Kishiwada, Osaka Prefecture, Japan
    Road bike
    Bike Tower
    Simple Modern
    Doma Storage
    High Ceiling
    Exposed Beam
    Wood Deck
    Courtyard
    White House
    Bath Court

Single-Story Houses

nestle: single-storey house in Ishioka

e do design architects
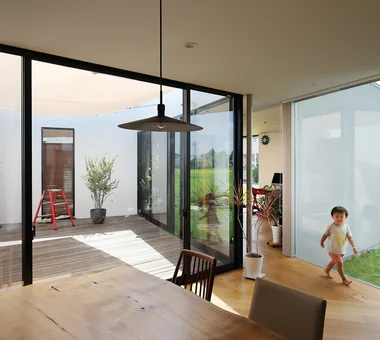
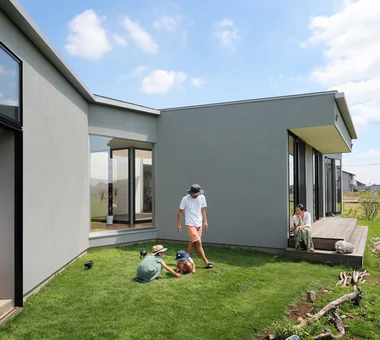
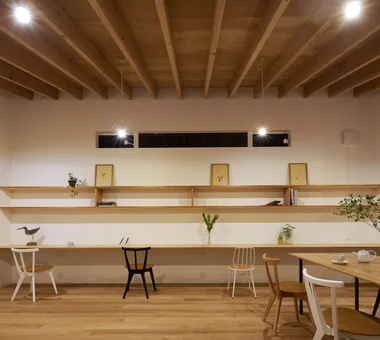
This single‑storey dwelling was built on a lot adjacent to the wife’s family home, designed for the family and their dog. The couple, who relocated from Shonan, chose to live near the sea when remote work became an opportunity. Seeking an environment for the husband who enjoys surfing and for their dog to run freely in the garden, they created a new place to live. Centered on an LDK (living–dining–kitchen) that opens onto a south‑facing wood deck, the layout is organized like an open‑plan, one‑room arrangement in which the various spaces are gently connected. It is a "nestle" home where the family naturally comes together and cultivates tranquil time.
  • nestle: single-storey house in Ishioka
    nestle: single-storey house in Ishioka
    e do design architects
    e do design architects
    3-7-7 Minatocho, Tsuchiura, Ibaraki Prefecture, Japan
    Surfboard
    Living with a Dog
    Doma Storage
    Natural Modern
    Workspace
    Dog Run
    Calm Presence
    Wood Deck
  • nestle: single-storey house in Ishioka
    nestle: single-storey house in Ishioka
    e do design architects
    e do design architects
    3-7-7 Minatocho, Tsuchiura, Ibaraki Prefecture, Japan
    Surfboard
    Living with a Dog
    Doma Storage
    Natural Modern
    Workspace
    Dog Run
    Calm Presence
    Wood Deck
  • nestle: single-storey house in Ishioka
    nestle: single-storey house in Ishioka
    e do design architects
    e do design architects
    3-7-7 Minatocho, Tsuchiura, Ibaraki Prefecture, Japan
    Surfboard
    Living with a Dog
    Doma Storage
    Natural Modern
    Workspace
    Dog Run
    Calm Presence
    Wood Deck
  • nestle: single-storey house in Ishioka
    nestle: single-storey house in Ishioka
    e do design architects
    e do design architects
    3-7-7 Minatocho, Tsuchiura, Ibaraki Prefecture, Japan
    Surfboard
    Living with a Dog
    Doma Storage
    Natural Modern
    Workspace
    Dog Run
    Calm Presence
    Wood Deck
  • nestle: single-storey house in Ishioka
    nestle: single-storey house in Ishioka
    e do design architects
    e do design architects
    3-7-7 Minatocho, Tsuchiura, Ibaraki Prefecture, Japan
    Surfboard
    Living with a Dog
    Doma Storage
    Natural Modern
    Workspace
    Dog Run
    Calm Presence
    Wood Deck
  • nestle: single-storey house in Ishioka
    nestle: single-storey house in Ishioka
    e do design architects
    e do design architects
    3-7-7 Minatocho, Tsuchiura, Ibaraki Prefecture, Japan
    Surfboard
    Living with a Dog
    Doma Storage
    Natural Modern
    Workspace
    Dog Run
    Calm Presence
    Wood Deck

Tea House

Yoshihiro Ito Architect & Associates
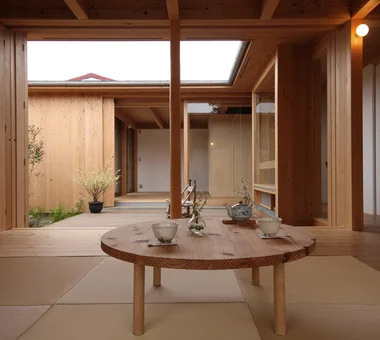
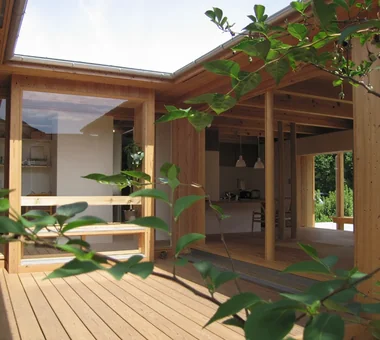
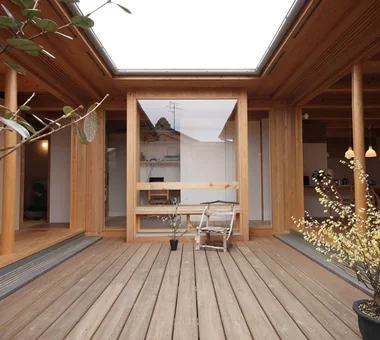
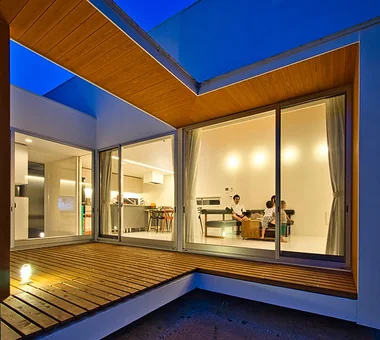
This residence is located in a residential neighborhood near a major road. A courtyard brings light and air deep into the house while incorporating the greenery of the park extending along the street frontage. The spaces are gently divided with the eye level of floor seating in mind, while carefully designing the sense of distance between people, the wind, and furniture and other objects. Rather than clearly separating the spaces with walls, the house gives architectural form to invisible “intervals”—light, air, and subtle presence—creating a quiet sense of connection.
  • Tea House
    Tea House
    Yoshihiro Ito Architect & Associates
    Yoshihiro Ito Architect & Associates
    7-8 Honmachi, Yokkaichi, Mie Prefecture
    Shoji
    Wood Siding
    Borrowed Scenery
    Outdoor Living
    Fully Openable Sash
    Solid Wood
    Natural Materials
    Exposed Beam
    Wood Deck
    Wooden Sash
  • Tea House
    Tea House
    Yoshihiro Ito Architect & Associates
    Yoshihiro Ito Architect & Associates
    7-8 Honmachi, Yokkaichi, Mie Prefecture
    Shoji
    Wood Siding
    Borrowed Scenery
    Outdoor Living
    Fully Openable Sash
    Solid Wood
    Natural Materials
    Exposed Beam
    Wood Deck
    Wooden Sash
  • Tea House
    Tea House
    Yoshihiro Ito Architect & Associates
    Yoshihiro Ito Architect & Associates
    7-8 Honmachi, Yokkaichi, Mie Prefecture
    Shoji
    Wood Siding
    Borrowed Scenery
    Outdoor Living
    Fully Openable Sash
    Solid Wood
    Natural Materials
    Exposed Beam
    Wood Deck
    Wooden Sash
  • Tea House
    Tea House
    Yoshihiro Ito Architect & Associates
    Yoshihiro Ito Architect & Associates
    7-8 Honmachi, Yokkaichi, Mie Prefecture
    Shoji
    Wood Siding
    Borrowed Scenery
    Outdoor Living
    Fully Openable Sash
    Solid Wood
    Natural Materials
    Exposed Beam
    Wood Deck
    Wooden Sash
  • Tea House
    Tea House
    Yoshihiro Ito Architect & Associates
    Yoshihiro Ito Architect & Associates
    7-8 Honmachi, Yokkaichi, Mie Prefecture
    Shoji
    Wood Siding
    Borrowed Scenery
    Outdoor Living
    Fully Openable Sash
    Solid Wood
    Natural Materials
    Exposed Beam
    Wood Deck
    Wooden Sash
  • Tea House
    Tea House
    Yoshihiro Ito Architect & Associates
    Yoshihiro Ito Architect & Associates
    7-8 Honmachi, Yokkaichi, Mie Prefecture
    Shoji
    Wood Siding
    Borrowed Scenery
    Outdoor Living
    Fully Openable Sash
    Solid Wood
    Natural Materials
    Exposed Beam
    Wood Deck
    Wooden Sash

A Home in San’in

Tetsuya Kimura Architects
This dignified single-story home stands on a site bordered by roads on two sides. Gardens are placed throughout the plan to provide ventilation and natural light, while arranging the rooms in a staggered configuration along the main garden creates expansive views and a rich, looping circulation route. The broad roof with its deep eaves generously envelops the interior, and light from the skylights is softly diffused through the shoji screens and walls. The careful layering of material textures and shadows creates a home whose character deepens with time.
  • A Home in San’in
    A PC desk area has been provided in one corner of the dining room.
    Tetsuya Kimura Architects
    Tetsuya Kimura Architects
    5-5-5-505 Nishikōji, Minoh, Osaka, Japan
    Natural Garden
    Shoji
    Tile
    Brick
    Japanese Modern
    Toplight
    Exposed Beam
    Calm Presence
    Capturing Light
    Circulation Flow
    ScratchTile
    Washi
  • A Home in San’in
    The main bedroom uses indirect lighting to reduce glare.
    Tetsuya Kimura Architects
    Tetsuya Kimura Architects
    5-5-5-505 Nishikōji, Minoh, Osaka, Japan
    Natural Garden
    Shoji
    Tile
    Brick
    Japanese Modern
    Toplight
    Exposed Beam
    Calm Presence
    Capturing Light
    Circulation Flow
    ScratchTile
    Washi
  • A Home in San’in
    The living room connects to the dining room with a dogleg turn.
    Tetsuya Kimura Architects
    Tetsuya Kimura Architects
    5-5-5-505 Nishikōji, Minoh, Osaka, Japan
    Natural Garden
    Shoji
    Tile
    Brick
    Japanese Modern
    Toplight
    Exposed Beam
    Calm Presence
    Capturing Light
    Circulation Flow
    ScratchTile
    Washi
  • A Home in San’in
    A wooden lattice door that opens inward.
    Tetsuya Kimura Architects
    Tetsuya Kimura Architects
    5-5-5-505 Nishikōji, Minoh, Osaka, Japan
    Natural Garden
    Shoji
    Tile
    Brick
    Japanese Modern
    Toplight
    Exposed Beam
    Calm Presence
    Capturing Light
    Circulation Flow
    ScratchTile
    Washi
  • A Home in San’in
    The recessed corner creates a sense of calm.
    Tetsuya Kimura Architects
    Tetsuya Kimura Architects
    5-5-5-505 Nishikōji, Minoh, Osaka, Japan
    Natural Garden
    Shoji
    Tile
    Brick
    Japanese Modern
    Toplight
    Exposed Beam
    Calm Presence
    Capturing Light
    Circulation Flow
    ScratchTile
    Washi
  • A Home in San’in
    An evening view of the living and dining room from the main garden.
    Tetsuya Kimura Architects
    Tetsuya Kimura Architects
    5-5-5-505 Nishikōji, Minoh, Osaka, Japan
    Natural Garden
    Shoji
    Tile
    Brick
    Japanese Modern
    Toplight
    Exposed Beam
    Calm Presence
    Capturing Light
    Circulation Flow
    ScratchTile
    Washi

Matsuyama–Edamatsu House

Masahiko Sawamura Architect and Associates
A generous resort house that takes advantage of the site's changes in elevation.
  • Matsuyama–Edamatsu House
    Corridor
    Masahiko Sawamura Architect and Associates
    Masahiko Sawamura Architect and Associates
    Room 902, Famille Kamichoja-machi, 22-9, 2-chome Shimoru, Kamichoja-machi, Higashihorikawa-dori, Kamigyo-ku, Kyoto, Kyoto Prefecture, Japan
    Natural Garden
    Island Kitchen
    Living with Plants
    Wood Texture
    Scandinavian Interior
    Eaves Space
    Single-Story House
    Natural Modern
    Built-in Garage
    Wooden Sash
    Audio Room
  • Matsuyama–Edamatsu House
    Terrace
    Masahiko Sawamura Architect and Associates
    Masahiko Sawamura Architect and Associates
    Room 902, Famille Kamichoja-machi, 22-9, 2-chome Shimoru, Kamichoja-machi, Higashihorikawa-dori, Kamigyo-ku, Kyoto, Kyoto Prefecture, Japan
    Natural Garden
    Island Kitchen
    Living with Plants
    Wood Texture
    Scandinavian Interior
    Eaves Space
    Single-Story House
    Natural Modern
    Built-in Garage
    Wooden Sash
    Audio Room
  • Matsuyama–Edamatsu House
    Exterior at night
    Masahiko Sawamura Architect and Associates
    Masahiko Sawamura Architect and Associates
    Room 902, Famille Kamichoja-machi, 22-9, 2-chome Shimoru, Kamichoja-machi, Higashihorikawa-dori, Kamigyo-ku, Kyoto, Kyoto Prefecture, Japan
    Natural Garden
    Island Kitchen
    Living with Plants
    Wood Texture
    Scandinavian Interior
    Eaves Space
    Single-Story House
    Natural Modern
    Built-in Garage
    Wooden Sash
    Audio Room
  • Matsuyama–Edamatsu House
    Exterior at night
    Masahiko Sawamura Architect and Associates
    Masahiko Sawamura Architect and Associates
    Room 902, Famille Kamichoja-machi, 22-9, 2-chome Shimoru, Kamichoja-machi, Higashihorikawa-dori, Kamigyo-ku, Kyoto, Kyoto Prefecture, Japan
    Natural Garden
    Island Kitchen
    Living with Plants
    Wood Texture
    Scandinavian Interior
    Eaves Space
    Single-Story House
    Natural Modern
    Built-in Garage
    Wooden Sash
    Audio Room
  • Matsuyama–Edamatsu House
    Living Room
    Masahiko Sawamura Architect and Associates
    Masahiko Sawamura Architect and Associates
    Room 902, Famille Kamichoja-machi, 22-9, 2-chome Shimoru, Kamichoja-machi, Higashihorikawa-dori, Kamigyo-ku, Kyoto, Kyoto Prefecture, Japan
    Natural Garden
    Island Kitchen
    Living with Plants
    Wood Texture
    Scandinavian Interior
    Eaves Space
    Single-Story House
    Natural Modern
    Built-in Garage
    Wooden Sash
    Audio Room
  • Matsuyama–Edamatsu House
    Exterior
    Masahiko Sawamura Architect and Associates
    Masahiko Sawamura Architect and Associates
    Room 902, Famille Kamichoja-machi, 22-9, 2-chome Shimoru, Kamichoja-machi, Higashihorikawa-dori, Kamigyo-ku, Kyoto, Kyoto Prefecture, Japan
    Natural Garden
    Island Kitchen
    Living with Plants
    Wood Texture
    Scandinavian Interior
    Eaves Space
    Single-Story House
    Natural Modern
    Built-in Garage
    Wooden Sash
    Audio Room

House of the Elephant

Mitsuhiro Kojima Architects
A residence punctuated with a variety of interior and exterior nooks and gardens of different scales. While occupants can choose comfortable spots according to season or mood, the spatial arrangement is designed to allow a gentle awareness of family presence. Connection to nature through sightlines, sound, and scent, together with a calibrated sense of proximity that permits drawing near or stepping back, creates the richness of this house. Precisely because contemporary mobility has made the locations of daily life more flexible, the project pursues an environment in which one can live authentically while remaining aware of family and the surrounding landscape. The generous spaces make the home fitting of the affectionate nickname “Zou no Ie” ("Elephant House") given by the daughter.
  • House of the Elephant
    House of the Elephant
    Mitsuhiro Kojima Architects
    Mitsuhiro Kojima Architects
    426-1-101 Higashisin-machi, Ota City, Gunma Prefecture
    Contemporary
    Entrance Doma
    Single-Story House
    Calm Presence
    Wood Deck
    Doma Living
    Courtyard
    courtyard
    single-story
    earthen-floor living room
    entryway with earthen floor
  • House of the Elephant
    House of the Elephant
    Mitsuhiro Kojima Architects
    Mitsuhiro Kojima Architects
    426-1-101 Higashisin-machi, Ota City, Gunma Prefecture
    Contemporary
    Entrance Doma
    Single-Story House
    Calm Presence
    Wood Deck
    Doma Living
    Courtyard
    courtyard
    single-story
    earthen-floor living room
    entryway with earthen floor
  • House of the Elephant
    House of the Elephant
    Mitsuhiro Kojima Architects
    Mitsuhiro Kojima Architects
    426-1-101 Higashisin-machi, Ota City, Gunma Prefecture
    Contemporary
    Entrance Doma
    Single-Story House
    Calm Presence
    Wood Deck
    Doma Living
    Courtyard
    courtyard
    single-story
    earthen-floor living room
    entryway with earthen floor
  • House of the Elephant
    House of the Elephant
    Mitsuhiro Kojima Architects
    Mitsuhiro Kojima Architects
    426-1-101 Higashisin-machi, Ota City, Gunma Prefecture
    Contemporary
    Entrance Doma
    Single-Story House
    Calm Presence
    Wood Deck
    Doma Living
    Courtyard
    courtyard
    single-story
    earthen-floor living room
    entryway with earthen floor
  • House of the Elephant
    House of the Elephant
    Mitsuhiro Kojima Architects
    Mitsuhiro Kojima Architects
    426-1-101 Higashisin-machi, Ota City, Gunma Prefecture
    Contemporary
    Entrance Doma
    Single-Story House
    Calm Presence
    Wood Deck
    Doma Living
    Courtyard
    courtyard
    single-story
    earthen-floor living room
    entryway with earthen floor
  • House of the Elephant
    House of the Elephant
    Mitsuhiro Kojima Architects
    Mitsuhiro Kojima Architects
    426-1-101 Higashisin-machi, Ota City, Gunma Prefecture
    Contemporary
    Entrance Doma
    Single-Story House
    Calm Presence
    Wood Deck
    Doma Living
    Courtyard
    courtyard
    single-story
    earthen-floor living room
    entryway with earthen floor

Forest Living

KICHI ARCHITECTURAL DESIGN
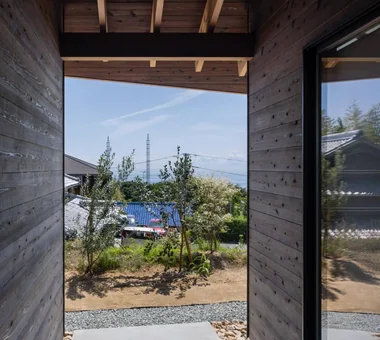
“Forest Living” is a single-story residence situated within a dense forest. The exterior is clad in traditional Japanese yakisugi (charred cedar), whose subdued black finish naturally melds with the surrounding woodland landscape. The building is organized on a single level, with a plan that provides forest views from every room. By experiencing the expanse of greenery through the windows, occupants are afforded a quiet, tranquil mode of living.
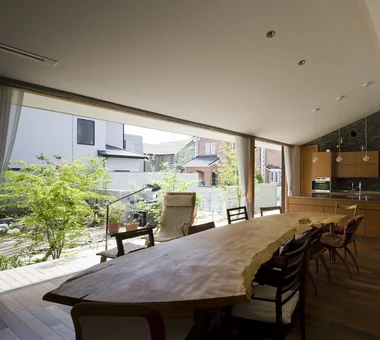
  • Forest Living
    Forest Living
    KICHI ARCHITECTURAL DESIGN
    KICHI ARCHITECTURAL DESIGN
    4-6-3 Kenkyu Gakuen, Tsukuba City, Ibaraki Prefecture, Japan
    Natural Garden
    Living in the Forest
    Study corner
    Harmony
    Scenic View
    Solid Wood
    Workspace
    Built-in Kitchen
    Charred Cedar
  • Forest Living
    Forest Living
    KICHI ARCHITECTURAL DESIGN
    KICHI ARCHITECTURAL DESIGN
    4-6-3 Kenkyu Gakuen, Tsukuba City, Ibaraki Prefecture, Japan
    Natural Garden
    Living in the Forest
    Study corner
    Harmony
    Scenic View
    Solid Wood
    Workspace
    Built-in Kitchen
    Charred Cedar
  • Forest Living
    Forest Living
    KICHI ARCHITECTURAL DESIGN
    KICHI ARCHITECTURAL DESIGN
    4-6-3 Kenkyu Gakuen, Tsukuba City, Ibaraki Prefecture, Japan
    Natural Garden
    Living in the Forest
    Study corner
    Harmony
    Scenic View
    Solid Wood
    Workspace
    Built-in Kitchen
    Charred Cedar
  • Forest Living
    Forest Living
    KICHI ARCHITECTURAL DESIGN
    KICHI ARCHITECTURAL DESIGN
    4-6-3 Kenkyu Gakuen, Tsukuba City, Ibaraki Prefecture, Japan
    Natural Garden
    Living in the Forest
    Study corner
    Harmony
    Scenic View
    Solid Wood
    Workspace
    Built-in Kitchen
    Charred Cedar
  • Forest Living
    Forest Living
    KICHI ARCHITECTURAL DESIGN
    KICHI ARCHITECTURAL DESIGN
    4-6-3 Kenkyu Gakuen, Tsukuba City, Ibaraki Prefecture, Japan
    Natural Garden
    Living in the Forest
    Study corner
    Harmony
    Scenic View
    Solid Wood
    Workspace
    Built-in Kitchen
    Charred Cedar
  • Forest Living
    Forest Living
    KICHI ARCHITECTURAL DESIGN
    KICHI ARCHITECTURAL DESIGN
    4-6-3 Kenkyu Gakuen, Tsukuba City, Ibaraki Prefecture, Japan
    Natural Garden
    Living in the Forest
    Study corner
    Harmony
    Scenic View
    Solid Wood
    Workspace
    Built-in Kitchen
    Charred Cedar

House in Katsuragi — Linked Square Roofs and Mount Nijō

Tokuhiro Norimatsu Architect
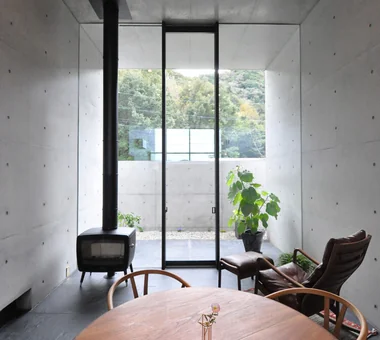
This residence is sited on a generous lot with views of the beautiful ridgeline of Mt. Nijō. It was planned for occupants who, after living in high‑rise housing, sought a life closer to nature, and was carefully designed to establish a comfortable relationship with the landscape. Three square‑plan roofs that traverse the site diagonally generate expansive interior spaces and a variety of exterior spaces, fostering a rich engagement with nature. While protecting the dwelling from strong mountain winds, a glance upward reveals Mt. Nijō. It is a home where a sense of security and openness coexist serenely.
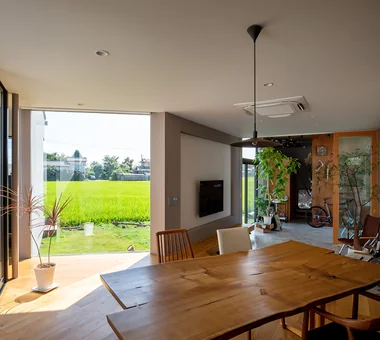
  • House in Katsuragi — Linked Square Roofs and Mount Nijō
    House in Katsuragi — Linked Square Roofs and Mount Nijō
    Tokuhiro Norimatsu Architect
    Tokuhiro Norimatsu Architect
    2nd Floor, Okada Building, 2-25 Tsurumai Higashi-cho, Nara City, Nara Prefecture, Japan
    Borrowed Scenery
    Authentic Garden
    Proportion
    Japanese Modern
    Scenic View
    Calm Presence
    Terrace
    Luxury home
    Wood-Burning Stove
  • House in Katsuragi — Linked Square Roofs and Mount Nijō
    House in Katsuragi — Linked Square Roofs and Mount Nijō
    Tokuhiro Norimatsu Architect
    Tokuhiro Norimatsu Architect
    2nd Floor, Okada Building, 2-25 Tsurumai Higashi-cho, Nara City, Nara Prefecture, Japan
    Borrowed Scenery
    Authentic Garden
    Proportion
    Japanese Modern
    Scenic View
    Calm Presence
    Terrace
    Luxury home
    Wood-Burning Stove
  • House in Katsuragi — Linked Square Roofs and Mount Nijō
    House in Katsuragi — Linked Square Roofs and Mount Nijō
    Tokuhiro Norimatsu Architect
    Tokuhiro Norimatsu Architect
    2nd Floor, Okada Building, 2-25 Tsurumai Higashi-cho, Nara City, Nara Prefecture, Japan
    Borrowed Scenery
    Authentic Garden
    Proportion
    Japanese Modern
    Scenic View
    Calm Presence
    Terrace
    Luxury home
    Wood-Burning Stove
  • House in Katsuragi — Linked Square Roofs and Mount Nijō
    House in Katsuragi — Linked Square Roofs and Mount Nijō
    Tokuhiro Norimatsu Architect
    Tokuhiro Norimatsu Architect
    2nd Floor, Okada Building, 2-25 Tsurumai Higashi-cho, Nara City, Nara Prefecture, Japan
    Borrowed Scenery
    Authentic Garden
    Proportion
    Japanese Modern
    Scenic View
    Calm Presence
    Terrace
    Luxury home
    Wood-Burning Stove
  • House in Katsuragi — Linked Square Roofs and Mount Nijō
    House in Katsuragi — Linked Square Roofs and Mount Nijō
    Tokuhiro Norimatsu Architect
    Tokuhiro Norimatsu Architect
    2nd Floor, Okada Building, 2-25 Tsurumai Higashi-cho, Nara City, Nara Prefecture, Japan
    Borrowed Scenery
    Authentic Garden
    Proportion
    Japanese Modern
    Scenic View
    Calm Presence
    Terrace
    Luxury home
    Wood-Burning Stove
  • House in Katsuragi — Linked Square Roofs and Mount Nijō
    House in Katsuragi — Linked Square Roofs and Mount Nijō
    Tokuhiro Norimatsu Architect
    Tokuhiro Norimatsu Architect
    2nd Floor, Okada Building, 2-25 Tsurumai Higashi-cho, Nara City, Nara Prefecture, Japan
    Borrowed Scenery
    Authentic Garden
    Proportion
    Japanese Modern
    Scenic View
    Calm Presence
    Terrace
    Luxury home
    Wood-Burning Stove

ELL — A Single-Storey House Adorned by White Spaces, Like a Museum

YIA Ishiue Yoshihiro Architectural Design Office
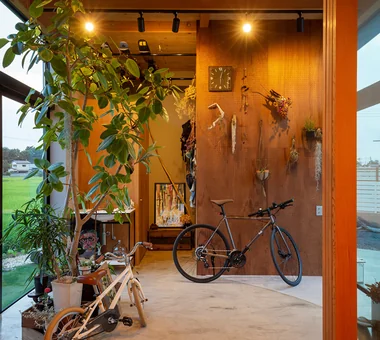
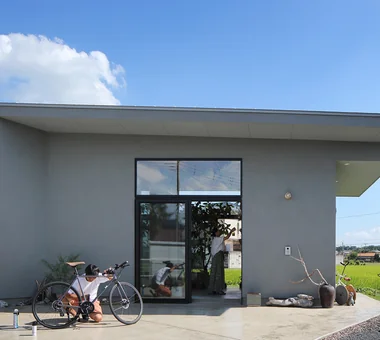
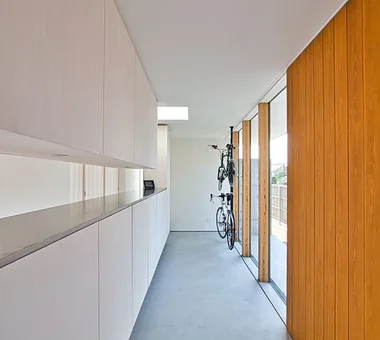
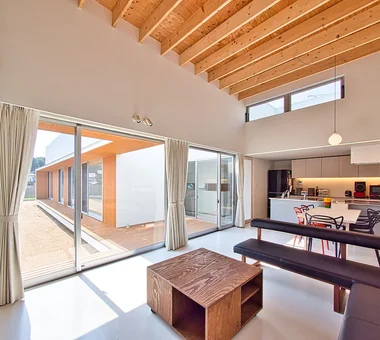
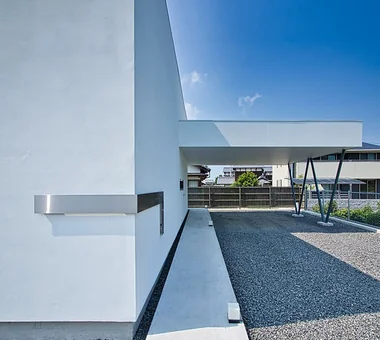
Located in the rich natural environment of Saijō City, Ehime Prefecture, this single‑story residence has a ceiling height of 3,950 mm. Although the client originally requested a two‑storey house, we proposed a single‑storey dwelling that achieves the sense of openness of a double‑height atrium. High ceilings, southern daylighting, and a ventilation strategy using clerestory windows produce a spacious, comfortable living environment. Beyond an approach enveloped by the large roof are an entrance facing the courtyard and a space for displaying bicycles. A nure‑en (shallow covered veranda) gently links interior and exterior, bringing a generous spatial continuity to daily life. The home carefully shapes the sense of ease and expansiveness that its height provides.
  • ELL — A Single-Storey House Adorned by White Spaces, Like a Museum
    High-ceilinged living and dining area
    YIA Ishiue Yoshihiro Architectural Design Office
    YIA Ishiue Yoshihiro Architectural Design Office
    1572 Amagawataki-cho, Kishiwada, Osaka Prefecture, Japan
    Road bike
    Bike Tower
    Simple Modern
    Doma Storage
    High Ceiling
    Exposed Beam
    Wood Deck
    Courtyard
    White House
    Bath Court
  • ELL — A Single-Storey House Adorned by White Spaces, Like a Museum
    ELL — A Single-Storey House Adorned by White Spaces, Like a Museum
    YIA Ishiue Yoshihiro Architectural Design Office
    YIA Ishiue Yoshihiro Architectural Design Office
    1572 Amagawataki-cho, Kishiwada, Osaka Prefecture, Japan
    Road bike
    Bike Tower
    Simple Modern
    Doma Storage
    High Ceiling
    Exposed Beam
    Wood Deck
    Courtyard
    White House
    Bath Court
  • ELL — A Single-Storey House Adorned by White Spaces, Like a Museum
    ELL — A Single-Storey House Adorned by White Spaces, Like a Museum
    YIA Ishiue Yoshihiro Architectural Design Office
    YIA Ishiue Yoshihiro Architectural Design Office
    1572 Amagawataki-cho, Kishiwada, Osaka Prefecture, Japan
    Road bike
    Bike Tower
    Simple Modern
    Doma Storage
    High Ceiling
    Exposed Beam
    Wood Deck
    Courtyard
    White House
    Bath Court
  • ELL — A Single-Storey House Adorned by White Spaces, Like a Museum
    A 3,950 mm ceiling height that brings breadth and richness to daily life
    YIA Ishiue Yoshihiro Architectural Design Office
    YIA Ishiue Yoshihiro Architectural Design Office
    1572 Amagawataki-cho, Kishiwada, Osaka Prefecture, Japan
    Road bike
    Bike Tower
    Simple Modern
    Doma Storage
    High Ceiling
    Exposed Beam
    Wood Deck
    Courtyard
    White House
    Bath Court
  • ELL — A Single-Storey House Adorned by White Spaces, Like a Museum
    Approach from the site to the entrance
    YIA Ishiue Yoshihiro Architectural Design Office
    YIA Ishiue Yoshihiro Architectural Design Office
    1572 Amagawataki-cho, Kishiwada, Osaka Prefecture, Japan
    Road bike
    Bike Tower
    Simple Modern
    Doma Storage
    High Ceiling
    Exposed Beam
    Wood Deck
    Courtyard
    White House
    Bath Court
  • ELL — A Single-Storey House Adorned by White Spaces, Like a Museum
    Interior unified by warm orange-hued lighting
    YIA Ishiue Yoshihiro Architectural Design Office
    YIA Ishiue Yoshihiro Architectural Design Office
    1572 Amagawataki-cho, Kishiwada, Osaka Prefecture, Japan
    Road bike
    Bike Tower
    Simple Modern
    Doma Storage
    High Ceiling
    Exposed Beam
    Wood Deck
    Courtyard
    White House
    Bath Court

Louver

Hirotaka Sato Architects
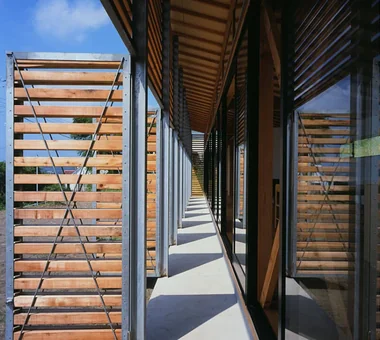
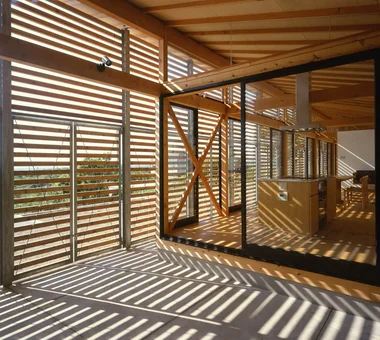
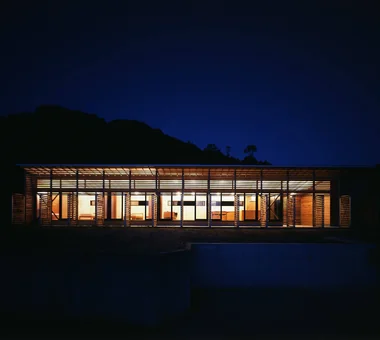
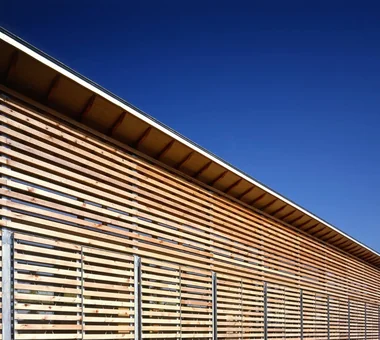
Located in the hilly terrain of Tateyama, Chiba Prefecture, this weekend house overlooks both the sea and the mountains. The building is set perpendicular to the axis extending from the sea toward the mountains, capturing views in both directions while gently connecting the interior and exterior through a semi-outdoor buffer zone. Operable louvers function as devices that adjust sunlight and views while freely modulating the sense of distance from nature. The changing interplay of light and shadow within the house creates the leisurely atmosphere of a weekend retreat.
  • Louver
    Louver
    Hirotaka Sato Architects
    Hirotaka Sato Architects
    3F, 32 Shibakoen Building, 3-4-30 Shibakoen, Minato-ku, Tokyo
    Exposed rafters
    Large Opening
    Sense of Openness
    Open House
    Ocean View House
    High Ceiling
    Living with Nature
    Vacation Home
    Mountain View House
    Louver
  • Louver
    Louver
    Hirotaka Sato Architects
    Hirotaka Sato Architects
    3F, 32 Shibakoen Building, 3-4-30 Shibakoen, Minato-ku, Tokyo
    Exposed rafters
    Large Opening
    Sense of Openness
    Open House
    Ocean View House
    High Ceiling
    Living with Nature
    Vacation Home
    Mountain View House
    Louver
  • Louver
    Louver
    Hirotaka Sato Architects
    Hirotaka Sato Architects
    3F, 32 Shibakoen Building, 3-4-30 Shibakoen, Minato-ku, Tokyo
    Exposed rafters
    Large Opening
    Sense of Openness
    Open House
    Ocean View House
    High Ceiling
    Living with Nature
    Vacation Home
    Mountain View House
    Louver
  • Louver
    Louver
    Hirotaka Sato Architects
    Hirotaka Sato Architects
    3F, 32 Shibakoen Building, 3-4-30 Shibakoen, Minato-ku, Tokyo
    Exposed rafters
    Large Opening
    Sense of Openness
    Open House
    Ocean View House
    High Ceiling
    Living with Nature
    Vacation Home
    Mountain View House
    Louver
  • Louver
    Louver
    Hirotaka Sato Architects
    Hirotaka Sato Architects
    3F, 32 Shibakoen Building, 3-4-30 Shibakoen, Minato-ku, Tokyo
    Exposed rafters
    Large Opening
    Sense of Openness
    Open House
    Ocean View House
    High Ceiling
    Living with Nature
    Vacation Home
    Mountain View House
    Louver
  • Louver
    Louver
    Hirotaka Sato Architects
    Hirotaka Sato Architects
    3F, 32 Shibakoen Building, 3-4-30 Shibakoen, Minato-ku, Tokyo
    Exposed rafters
    Large Opening
    Sense of Openness
    Open House
    Ocean View House
    High Ceiling
    Living with Nature
    Vacation Home
    Mountain View House
    Louver

House with a Light Well

Yu Architectural Design Studio
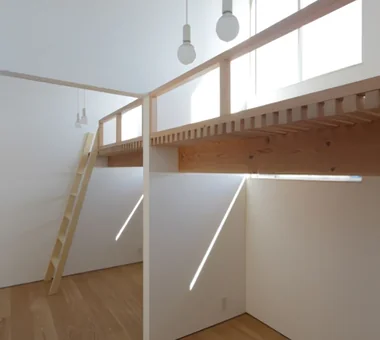
This is a small single‑story house with a total floor area of 17 tsubo, located in a residential neighborhood of Ichikawa City. Facing challenging daylighting conditions caused by surrounding taller houses, the design places a double‑height “light well” at the center of the home to deliver natural light to every corner of the interior. Light entering through clerestory windows brings brightness and a sense of spaciousness, creating a compact yet expansive living environment. The exterior employs yakisugi charred‑cedar cladding and a gabled roof, producing an impressive presence that calmly harmonizes with the streetscape. The residence carefully draws out the richness unique to a small single‑story house.
  • House with a Light Well
    House with a Light Well
    Yu Architectural Design Studio
    Yu Architectural Design Studio
    159-20 Tsuboi-cho, Funabashi City, Chiba Prefecture
    High Sidelight
    Natural Modern
    Void
    Terrace
    Wood Deck
    Capturing Light
    Charred Cedar
  • House with a Light Well
    Sunlight streaming through the clerestory windows is further diffused by the white walls, illuminating the entire interior space.
    Yu Architectural Design Studio
    Yu Architectural Design Studio
    159-20 Tsuboi-cho, Funabashi City, Chiba Prefecture
    High Sidelight
    Natural Modern
    Void
    Terrace
    Wood Deck
    Capturing Light
    Charred Cedar
  • House with a Light Well
    Clerestory windows introduce natural light into the single-story house nestled within a densely built residential area.
    Yu Architectural Design Studio
    Yu Architectural Design Studio
    159-20 Tsuboi-cho, Funabashi City, Chiba Prefecture
    High Sidelight
    Natural Modern
    Void
    Terrace
    Wood Deck
    Capturing Light
    Charred Cedar
  • House with a Light Well
    House with a Light Well
    Yu Architectural Design Studio
    Yu Architectural Design Studio
    159-20 Tsuboi-cho, Funabashi City, Chiba Prefecture
    High Sidelight
    Natural Modern
    Void
    Terrace
    Wood Deck
    Capturing Light
    Charred Cedar
  • House with a Light Well
    House with a Light Well
    Yu Architectural Design Studio
    Yu Architectural Design Studio
    159-20 Tsuboi-cho, Funabashi City, Chiba Prefecture
    High Sidelight
    Natural Modern
    Void
    Terrace
    Wood Deck
    Capturing Light
    Charred Cedar
  • House with a Light Well
    The gabled roof harmonizes with the surroundings and is clearly articulated in the interior ceiling design.
    Yu Architectural Design Studio
    Yu Architectural Design Studio
    159-20 Tsuboi-cho, Funabashi City, Chiba Prefecture
    High Sidelight
    Natural Modern
    Void
    Terrace
    Wood Deck
    Capturing Light
    Charred Cedar

House in Tajimi

Tada Architectural Design Office
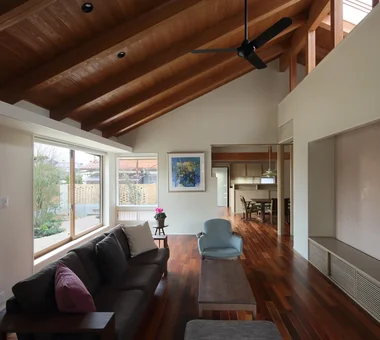
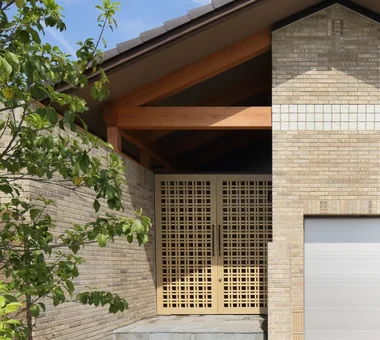
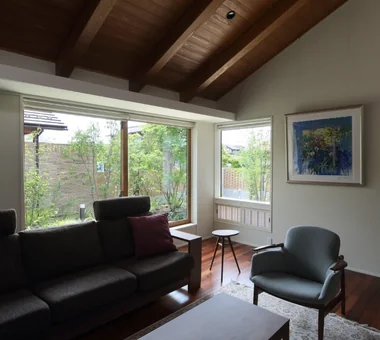
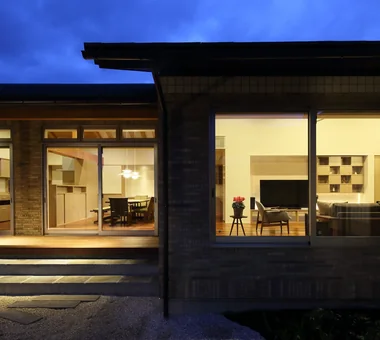
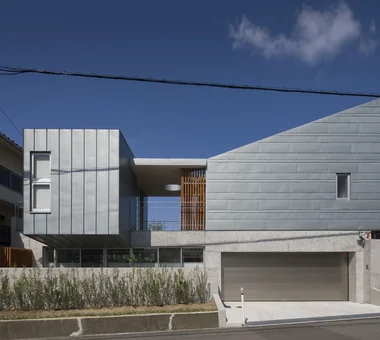
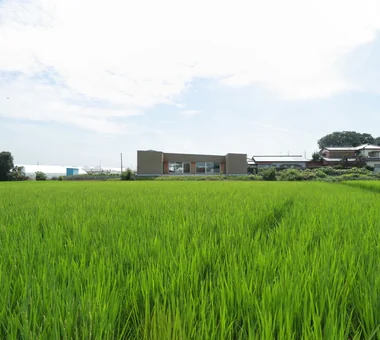
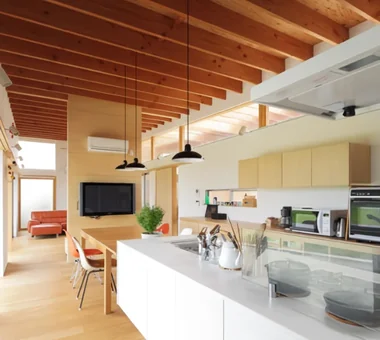
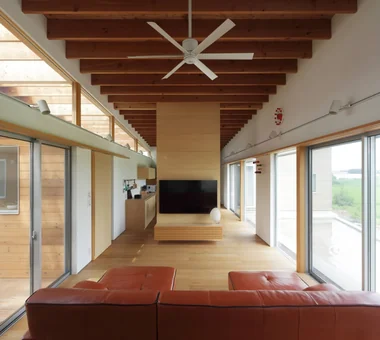
This is a final residence for a married couple located in Tajimi City, Gifu Prefecture. The approximately 60-year-old family home was renovated, preserving the dignified presence of the beautiful tiled roof while achieving a comfortable living environment adapted to the local climate. The south-facing hiroen (wide veranda) was reconfigured into a doma (earthen-floored) space, creating an expansive dwelling that admits seasonal breezes and natural light. With an eye to the future possibility of opening a small restaurant, a lane-like approach and a guest room were planned. The plan is arranged as a one-room-like composition that allows continuous circulation from the LDK (living/dining/kitchen) to the bedroom and wet areas, delivering a comfortable, tranquil living environment with minimal temperature differentials.
  • House in Tajimi
    The façade design highlights the elegant proportions of the existing traditional tiled roof.
    Tada Architectural Design Office
    Tada Architectural Design Office
    5-1-3-607 Shonandai, Fujisawa City, Kanagawa Prefecture
    Japanese House
    Passage Doma
    Aging Gracefully
    Reclaimed Wood
    Renovation
    Generational Home
    Circulation Flow
    Forever Home
  • House in Tajimi
    House in Tajimi
    Tada Architectural Design Office
    Tada Architectural Design Office
    5-1-3-607 Shonandai, Fujisawa City, Kanagawa Prefecture
    Japanese House
    Passage Doma
    Aging Gracefully
    Reclaimed Wood
    Renovation
    Generational Home
    Circulation Flow
    Forever Home
  • House in Tajimi
    House in Tajimi
    Tada Architectural Design Office
    Tada Architectural Design Office
    5-1-3-607 Shonandai, Fujisawa City, Kanagawa Prefecture
    Japanese House
    Passage Doma
    Aging Gracefully
    Reclaimed Wood
    Renovation
    Generational Home
    Circulation Flow
    Forever Home
  • House in Tajimi
    The southern veranda was reconfigured into a dirt-floored space to adapt to Tajimi’s extreme seasonal climate.
    Tada Architectural Design Office
    Tada Architectural Design Office
    5-1-3-607 Shonandai, Fujisawa City, Kanagawa Prefecture
    Japanese House
    Passage Doma
    Aging Gracefully
    Reclaimed Wood
    Renovation
    Generational Home
    Circulation Flow
    Forever Home
  • House in Tajimi
    House in Tajimi
    Tada Architectural Design Office
    Tada Architectural Design Office
    5-1-3-607 Shonandai, Fujisawa City, Kanagawa Prefecture
    Japanese House
    Passage Doma
    Aging Gracefully
    Reclaimed Wood
    Renovation
    Generational Home
    Circulation Flow
    Forever Home
  • House in Tajimi
    House in Tajimi
    Tada Architectural Design Office
    Tada Architectural Design Office
    5-1-3-607 Shonandai, Fujisawa City, Kanagawa Prefecture
    Japanese House
    Passage Doma
    Aging Gracefully
    Reclaimed Wood
    Renovation
    Generational Home
    Circulation Flow
    Forever Home

House in Komoro

KASA ARCHITECTS
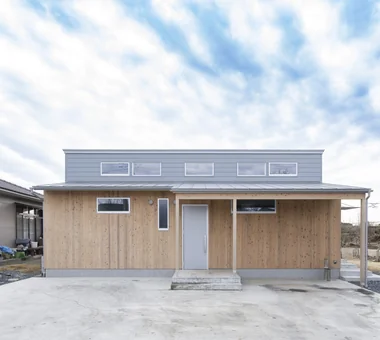
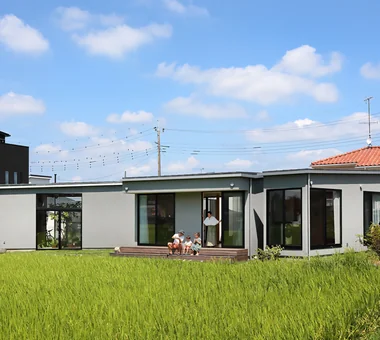
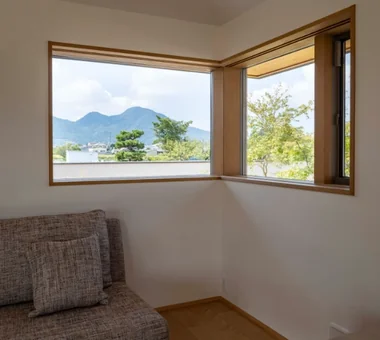
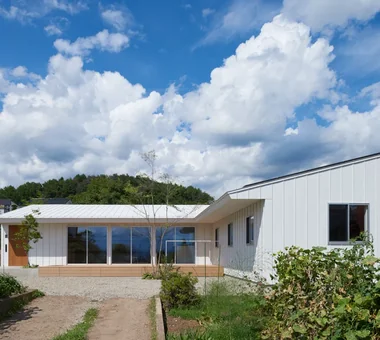
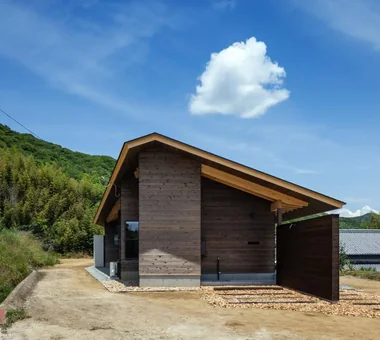
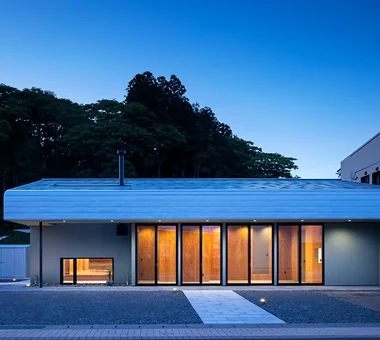
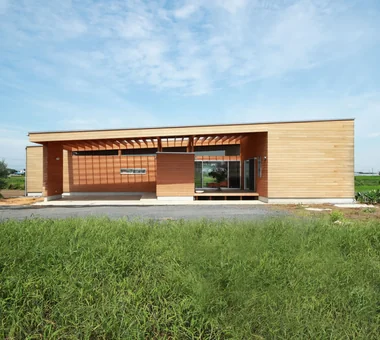
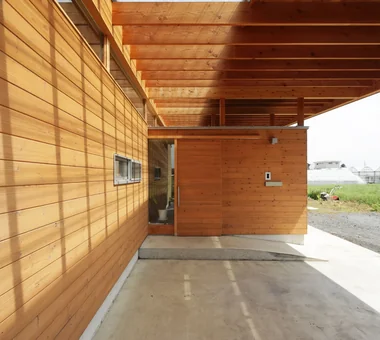
This single-story residence in Komoro City, Nagano Prefecture, is occupied by a couple and their two children. Taking advantage of site conditions with views of Mount Asama to the north and the Yatsugatake range to the south, the design is a simple dwelling with a mono-pitched roof that opens broadly to the south. To mitigate strong northerly winds in winter, north-facing openings are minimized, while the layout facilitates comfortable cross-ventilation from seasonal breezes. Deep eaves temper the summer sun, and the low, elongated horizontal lines impart a calm, composed presence.
  • House in Komoro
    House in Komoro
    KASA ARCHITECTS
    KASA ARCHITECTS
    2-21-2-1S Fuda, Chofu City, Tokyo
    Exposed rafters
    Large Opening
    Solar Panel
    Sense of Openness
    Open House
    Proportion
    Natural Modern
    Wood Deck
    White House
    Continuous Window
    SingleStory
    WoodDeck
    OpenHouse
  • House in Komoro
    House in Komoro
    KASA ARCHITECTS
    KASA ARCHITECTS
    2-21-2-1S Fuda, Chofu City, Tokyo
    Exposed rafters
    Large Opening
    Solar Panel
    Sense of Openness
    Open House
    Proportion
    Natural Modern
    Wood Deck
    White House
    Continuous Window
    SingleStory
    WoodDeck
    OpenHouse
  • House in Komoro
    House in Komoro
    KASA ARCHITECTS
    KASA ARCHITECTS
    2-21-2-1S Fuda, Chofu City, Tokyo
    Exposed rafters
    Large Opening
    Solar Panel
    Sense of Openness
    Open House
    Proportion
    Natural Modern
    Wood Deck
    White House
    Continuous Window
    SingleStory
    WoodDeck
    OpenHouse
  • House in Komoro
    House in Komoro
    KASA ARCHITECTS
    KASA ARCHITECTS
    2-21-2-1S Fuda, Chofu City, Tokyo
    Exposed rafters
    Large Opening
    Solar Panel
    Sense of Openness
    Open House
    Proportion
    Natural Modern
    Wood Deck
    White House
    Continuous Window
    SingleStory
    WoodDeck
    OpenHouse
  • House in Komoro
    The 1.2-meter-deep south eave blocks summer sunlight and imparts a stable horizontal line
    KASA ARCHITECTS
    KASA ARCHITECTS
    2-21-2-1S Fuda, Chofu City, Tokyo
    Exposed rafters
    Large Opening
    Solar Panel
    Sense of Openness
    Open House
    Proportion
    Natural Modern
    Wood Deck
    White House
    Continuous Window
    SingleStory
    WoodDeck
    OpenHouse
  • House in Komoro
    House in Komoro
    KASA ARCHITECTS
    KASA ARCHITECTS
    2-21-2-1S Fuda, Chofu City, Tokyo
    Exposed rafters
    Large Opening
    Solar Panel
    Sense of Openness
    Open House
    Proportion
    Natural Modern
    Wood Deck
    White House
    Continuous Window
    SingleStory
    WoodDeck
    OpenHouse

House in Higashiura

Kumi Inoue Architects
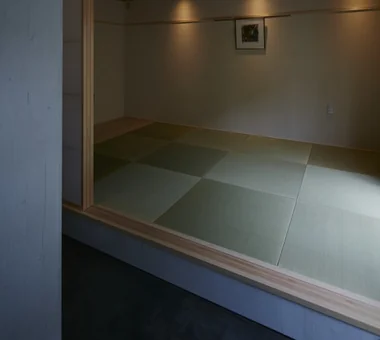
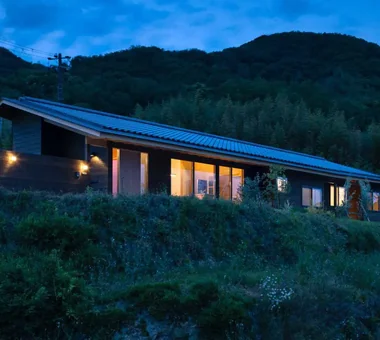
This residence is situated on a hill in Higashiura on Awaji Island. Positioned on a site overlooking Osaka Bay, it was conceived with a priority on health and comfort. Making the most of the easterly views, the rooms are arranged in a gentle staggered (stepped) configuration along the site’s elongated north–south axis, and a series of high‑ceiling volumes is linked beneath an expansive roof. Fresh air is drawn in from under the floor and circulated throughout the interior, creating a healthy living environment that is also attentive to the family’s physiological needs.
  • House in Higashiura
    House in Higashiura
    Kumi Inoue Architects
    Kumi Inoue Architects
    2-6-15 Kuwazu, Higashisumiyoshi-ku, Osaka City, Osaka Prefecture
    Breezy House
    Wood Siding
    Large Opening
    Scenic View
    Single-Story House
    High Ceiling
    Exposed Beam
    Calm Presence
    Capturing Light
    ScenicViews
    HighCeilings
    SingleStory
  • House in Higashiura
    The tatami area serves as a reading corner.
    Kumi Inoue Architects
    Kumi Inoue Architects
    2-6-15 Kuwazu, Higashisumiyoshi-ku, Osaka City, Osaka Prefecture
    Breezy House
    Wood Siding
    Large Opening
    Scenic View
    Single-Story House
    High Ceiling
    Exposed Beam
    Calm Presence
    Capturing Light
    ScenicViews
    HighCeilings
    SingleStory
  • House in Higashiura
    House in Higashiura
    Kumi Inoue Architects
    Kumi Inoue Architects
    2-6-15 Kuwazu, Higashisumiyoshi-ku, Osaka City, Osaka Prefecture
    Breezy House
    Wood Siding
    Large Opening
    Scenic View
    Single-Story House
    High Ceiling
    Exposed Beam
    Calm Presence
    Capturing Light
    ScenicViews
    HighCeilings
    SingleStory
  • House in Higashiura
    House in Higashiura
    Kumi Inoue Architects
    Kumi Inoue Architects
    2-6-15 Kuwazu, Higashisumiyoshi-ku, Osaka City, Osaka Prefecture
    Breezy House
    Wood Siding
    Large Opening
    Scenic View
    Single-Story House
    High Ceiling
    Exposed Beam
    Calm Presence
    Capturing Light
    ScenicViews
    HighCeilings
    SingleStory
  • House in Higashiura
    House in Higashiura
    Kumi Inoue Architects
    Kumi Inoue Architects
    2-6-15 Kuwazu, Higashisumiyoshi-ku, Osaka City, Osaka Prefecture
    Breezy House
    Wood Siding
    Large Opening
    Scenic View
    Single-Story House
    High Ceiling
    Exposed Beam
    Calm Presence
    Capturing Light
    ScenicViews
    HighCeilings
    SingleStory
  • House in Higashiura
    A terrace is provided between the private rooms, connecting to the outdoors.
    Kumi Inoue Architects
    Kumi Inoue Architects
    2-6-15 Kuwazu, Higashisumiyoshi-ku, Osaka City, Osaka Prefecture
    Breezy House
    Wood Siding
    Large Opening
    Scenic View
    Single-Story House
    High Ceiling
    Exposed Beam
    Calm Presence
    Capturing Light
    ScenicViews
    HighCeilings
    SingleStory

House in Ōhora

Kota Goto Architectural Studio
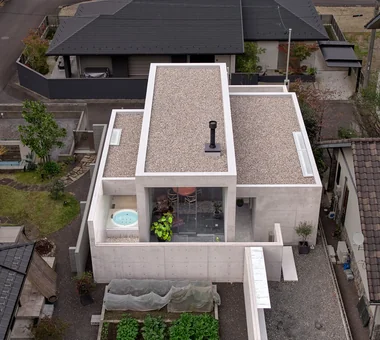
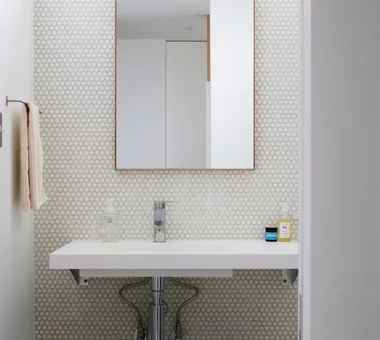
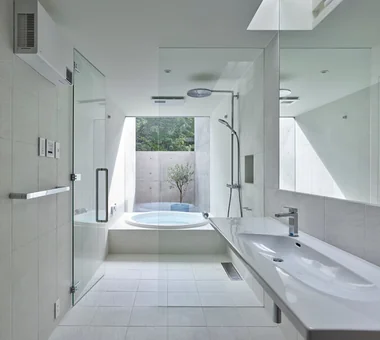
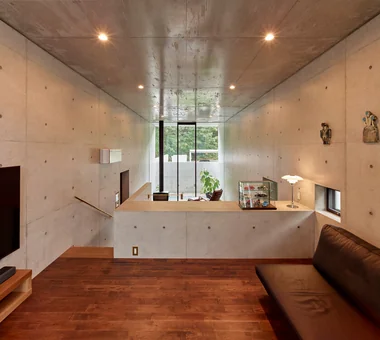
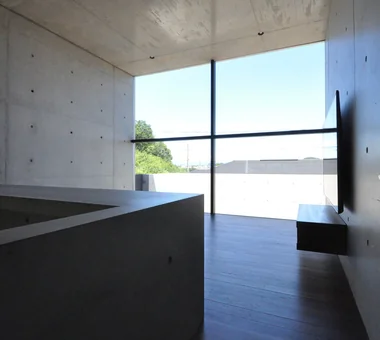
A residence situated on a high point within a newly developed housing area. The project was prompted by the client’s desire to brew coffee and entertain guests in a museum-like environment. To capture panoramic mountain views to the north and south, the design organizes a tall, tubular primary volume and introduces changes in floor level to expand sightlines and generate spatial variation. The entry is enlivened by a top light whose illumination alters the space’s expression, and the wet areas are finished in white to evoke a sense of the extraordinary. The house offers a place to welcome guests while savoring quiet moments and abundant nature.
  • House in Ōhora
    House in Ōhora
    Kota Goto Architectural Studio
    Kota Goto Architectural Studio
    1-17-1 Unuma-Haba-chō, Kakamigahara City, Gifu Prefecture, Japan
    Proportion
    Scenic View
    Void
    Capturing Light
    Mountain View House
    Minimal Design
  • House in Ōhora
    House in Ōhora
    Kota Goto Architectural Studio
    Kota Goto Architectural Studio
    1-17-1 Unuma-Haba-chō, Kakamigahara City, Gifu Prefecture, Japan
    Proportion
    Scenic View
    Void
    Capturing Light
    Mountain View House
    Minimal Design
  • House in Ōhora
    House in Ōhora
    Kota Goto Architectural Studio
    Kota Goto Architectural Studio
    1-17-1 Unuma-Haba-chō, Kakamigahara City, Gifu Prefecture, Japan
    Proportion
    Scenic View
    Void
    Capturing Light
    Mountain View House
    Minimal Design
  • House in Ōhora
    House in Ōhora
    Kota Goto Architectural Studio
    Kota Goto Architectural Studio
    1-17-1 Unuma-Haba-chō, Kakamigahara City, Gifu Prefecture, Japan
    Proportion
    Scenic View
    Void
    Capturing Light
    Mountain View House
    Minimal Design
  • House in Ōhora
    House in Ōhora
    Kota Goto Architectural Studio
    Kota Goto Architectural Studio
    1-17-1 Unuma-Haba-chō, Kakamigahara City, Gifu Prefecture, Japan
    Proportion
    Scenic View
    Void
    Capturing Light
    Mountain View House
    Minimal Design
  • House in Ōhora
    House in Ōhora
    Kota Goto Architectural Studio
    Kota Goto Architectural Studio
    1-17-1 Unuma-Haba-chō, Kakamigahara City, Gifu Prefecture, Japan
    Proportion
    Scenic View
    Void
    Capturing Light
    Mountain View House
    Minimal Design

House in Rikuzentakata

ARCHIXXX Satoru Shinno Architectural Design
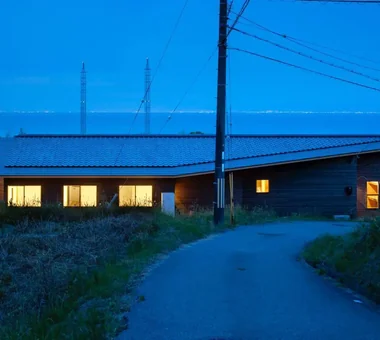
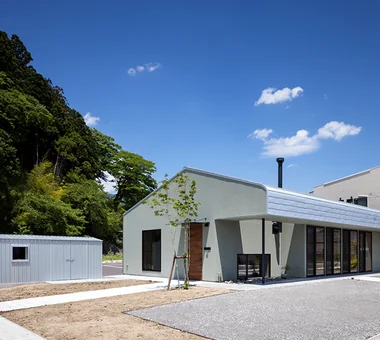
This project involves rebuilding a home with an attached stationery store in Rikuzentakata City, Iwate Prefecture, which suffered extensive damage in the Great East Japan Earthquake. By carefully interpreting the local climate, natural environment, and regional customs, we sought to create a home where the family could live with peace of mind while restoring even a small part of the former landscape. Looking ahead to the possibility of operating a general-goods shop based on their hobbies after retirement, the design incorporates a large earthen-floored space and a distinctive curved roof. It is a home that carries on memories of the past while nurturing the life to come.
  • House in Rikuzentakata
    House in Rikuzentakata
    ARCHIXXX Satoru Shinno Architectural Design
    ARCHIXXX Satoru Shinno Architectural Design
    2-4-34 Minamimorimachi, Kita-ku, Osaka, Osaka Prefecture
    Large Opening
    Shop-House
    Wood Texture
    House with Doma
    Single-Story House
    Natural Modern
    Solid Wood
    Natural Materials
    Exposed Beam
    Wood Plank Ceiling
  • House in Rikuzentakata
    House in Rikuzentakata
    ARCHIXXX Satoru Shinno Architectural Design
    ARCHIXXX Satoru Shinno Architectural Design
    2-4-34 Minamimorimachi, Kita-ku, Osaka, Osaka Prefecture
    Large Opening
    Shop-House
    Wood Texture
    House with Doma
    Single-Story House
    Natural Modern
    Solid Wood
    Natural Materials
    Exposed Beam
    Wood Plank Ceiling
  • House in Rikuzentakata
    House in Rikuzentakata
    ARCHIXXX Satoru Shinno Architectural Design
    ARCHIXXX Satoru Shinno Architectural Design
    2-4-34 Minamimorimachi, Kita-ku, Osaka, Osaka Prefecture
    Large Opening
    Shop-House
    Wood Texture
    House with Doma
    Single-Story House
    Natural Modern
    Solid Wood
    Natural Materials
    Exposed Beam
    Wood Plank Ceiling
  • House in Rikuzentakata
    House in Rikuzentakata
    ARCHIXXX Satoru Shinno Architectural Design
    ARCHIXXX Satoru Shinno Architectural Design
    2-4-34 Minamimorimachi, Kita-ku, Osaka, Osaka Prefecture
    Large Opening
    Shop-House
    Wood Texture
    House with Doma
    Single-Story House
    Natural Modern
    Solid Wood
    Natural Materials
    Exposed Beam
    Wood Plank Ceiling
  • House in Rikuzentakata
    House in Rikuzentakata
    ARCHIXXX Satoru Shinno Architectural Design
    ARCHIXXX Satoru Shinno Architectural Design
    2-4-34 Minamimorimachi, Kita-ku, Osaka, Osaka Prefecture
    Large Opening
    Shop-House
    Wood Texture
    House with Doma
    Single-Story House
    Natural Modern
    Solid Wood
    Natural Materials
    Exposed Beam
    Wood Plank Ceiling
  • House in Rikuzentakata
    House in Rikuzentakata
    ARCHIXXX Satoru Shinno Architectural Design
    ARCHIXXX Satoru Shinno Architectural Design
    2-4-34 Minamimorimachi, Kita-ku, Osaka, Osaka Prefecture
    Large Opening
    Shop-House
    Wood Texture
    House with Doma
    Single-Story House
    Natural Modern
    Solid Wood
    Natural Materials
    Exposed Beam
    Wood Plank Ceiling

House in Ashikaga

Mochizuki Architectural Atelier
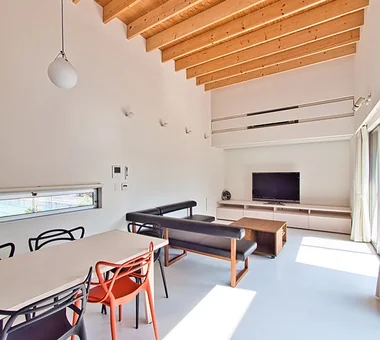
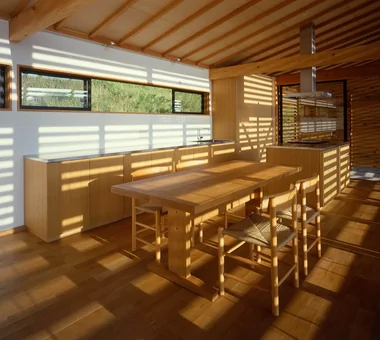
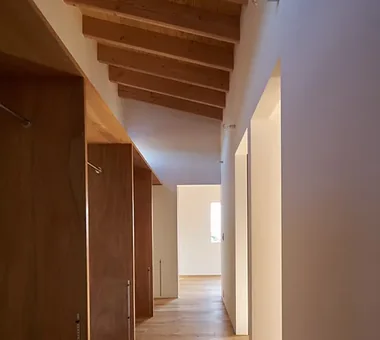
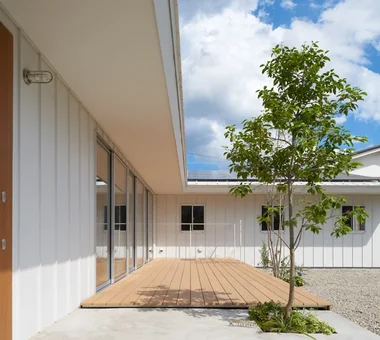
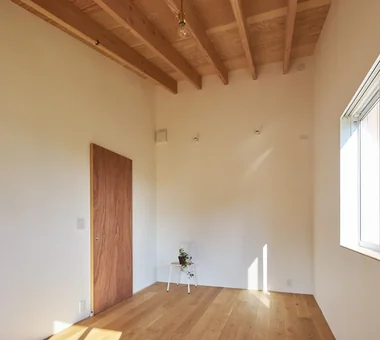
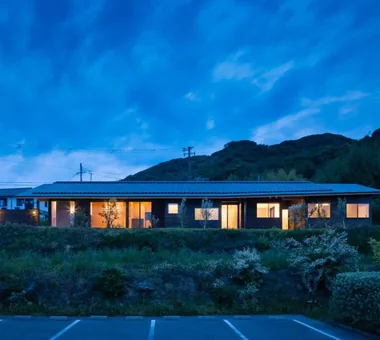
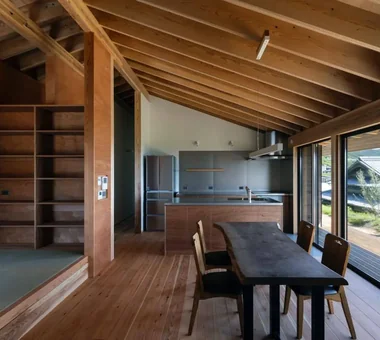
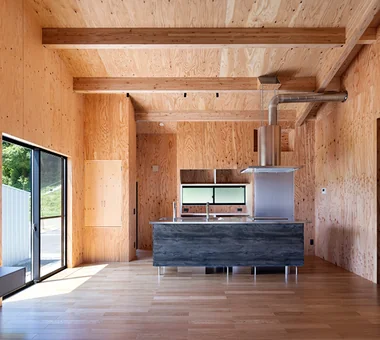
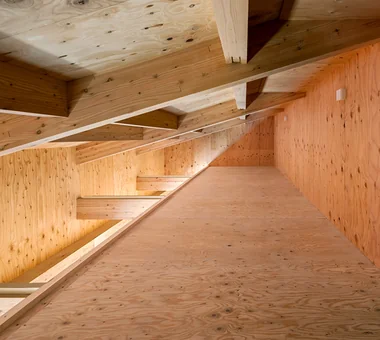
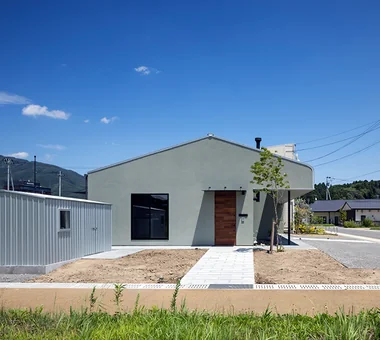
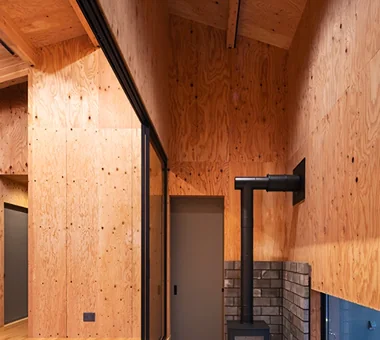
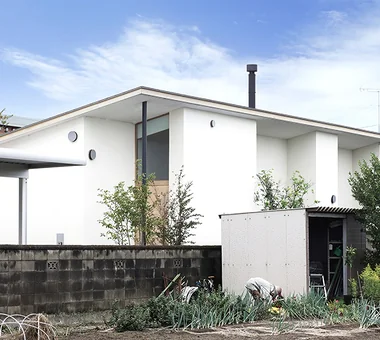
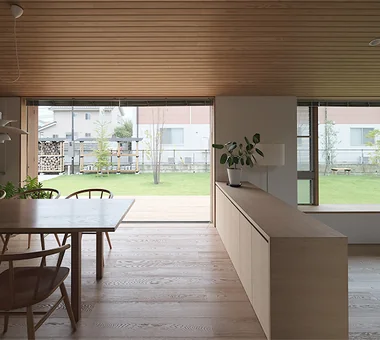
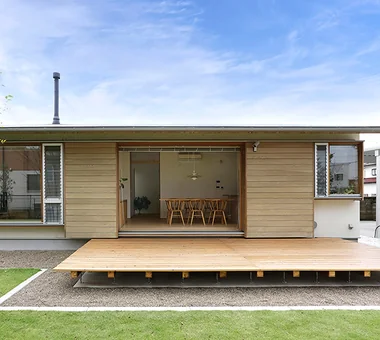
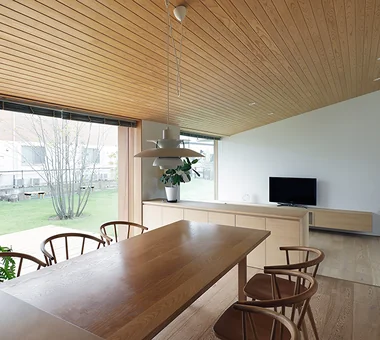
The site is a single-story lot elongated east–west. Because an apartment building sits to the south, the house is sited as far north as possible and organized on a rectangular plan. All habitable rooms face south, while openings and a rear courtyard are provided on the north side of a long corridor to create a clear north–south through-axis. From the entry, a large opening leads to a dining area that connects to the garden via a deck; slightly sunken, this transitions to the living room with a wood-burning stove. The exterior is composed of a deep-eaved mono-pitched roof with white plaster and timber cladding, and the interior takes advantage of the mono-pitched roof by finishing the ceiling with cedar boards sourced from thinning operations.
  • House in Ashikaga
    House in Ashikaga
    Mochizuki Architectural Atelier
    Mochizuki Architectural Atelier
    2-23-1-1248 Yoyogi, Shibuya-ku, Tokyo / 614 Katakura-cho, Hachioji-shi, Tokyo
    Outdoor Living
    Wood Plank Ceiling
    Wood Deck
    OutdoorLiving
    WoodDeck
    WoodPlankCeiling
  • House in Ashikaga
    House in Ashikaga
    Mochizuki Architectural Atelier
    Mochizuki Architectural Atelier
    2-23-1-1248 Yoyogi, Shibuya-ku, Tokyo / 614 Katakura-cho, Hachioji-shi, Tokyo
    Outdoor Living
    Wood Plank Ceiling
    Wood Deck
    OutdoorLiving
    WoodDeck
    WoodPlankCeiling
  • House in Ashikaga
    House in Ashikaga
    Mochizuki Architectural Atelier
    Mochizuki Architectural Atelier
    2-23-1-1248 Yoyogi, Shibuya-ku, Tokyo / 614 Katakura-cho, Hachioji-shi, Tokyo
    Outdoor Living
    Wood Plank Ceiling
    Wood Deck
    OutdoorLiving
    WoodDeck
    WoodPlankCeiling
  • House in Ashikaga
    House in Ashikaga
    Mochizuki Architectural Atelier
    Mochizuki Architectural Atelier
    2-23-1-1248 Yoyogi, Shibuya-ku, Tokyo / 614 Katakura-cho, Hachioji-shi, Tokyo
    Outdoor Living
    Wood Plank Ceiling
    Wood Deck
    OutdoorLiving
    WoodDeck
    WoodPlankCeiling
  • House in Ashikaga
    House in Ashikaga
    Mochizuki Architectural Atelier
    Mochizuki Architectural Atelier
    2-23-1-1248 Yoyogi, Shibuya-ku, Tokyo / 614 Katakura-cho, Hachioji-shi, Tokyo
    Outdoor Living
    Wood Plank Ceiling
    Wood Deck
    OutdoorLiving
    WoodDeck
    WoodPlankCeiling

moment

*studioLOOP Architects
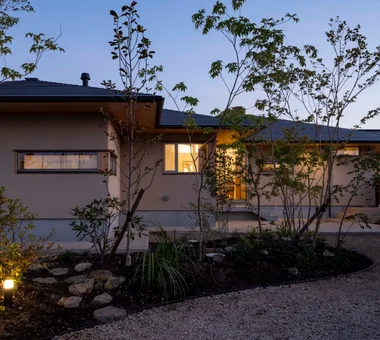
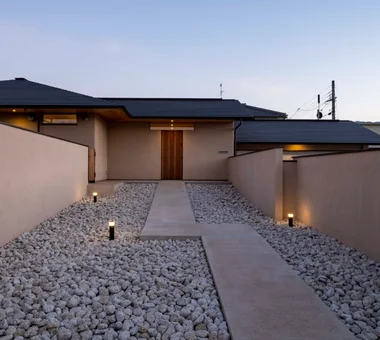
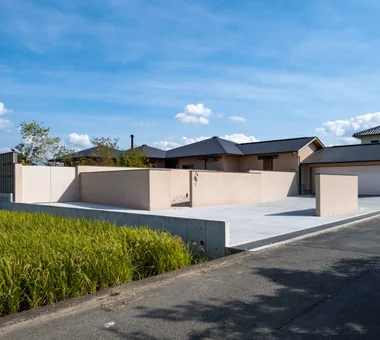
A single-story home for a family of five, set on a spacious 500-square-meter site. Taking advantage of the rural landscape to the north, abstract images reminiscent of a museum by the water or one set within a forest have been translated into the architecture and landscape design. The east–west volume temporarily blocks the view, creating an extraordinary experience as the reflecting pool and landscape unfold the moment the entrance door is opened. With the LDK at its center, the rooms are arranged around it, while deep eaves and exposed structural beams guide light and air, shaping a calm lifestyle in harmony with nature.
  • moment
    moment
    *studioLOOP Architects
    *studioLOOP Architects
    3-8-4 Asahino, Itakura-machi, Ora-gun, Gunma Prefecture
    Exposed rafters
    Wood Siding
    Large Opening
    Open House
    Wood Texture
    Scenic View
    Natural Modern
    Water Basin
    Terrace
  • moment
    moment
    *studioLOOP Architects
    *studioLOOP Architects
    3-8-4 Asahino, Itakura-machi, Ora-gun, Gunma Prefecture
    Exposed rafters
    Wood Siding
    Large Opening
    Open House
    Wood Texture
    Scenic View
    Natural Modern
    Water Basin
    Terrace
  • moment
    moment
    *studioLOOP Architects
    *studioLOOP Architects
    3-8-4 Asahino, Itakura-machi, Ora-gun, Gunma Prefecture
    Exposed rafters
    Wood Siding
    Large Opening
    Open House
    Wood Texture
    Scenic View
    Natural Modern
    Water Basin
    Terrace
  • moment
    moment
    *studioLOOP Architects
    *studioLOOP Architects
    3-8-4 Asahino, Itakura-machi, Ora-gun, Gunma Prefecture
    Exposed rafters
    Wood Siding
    Large Opening
    Open House
    Wood Texture
    Scenic View
    Natural Modern
    Water Basin
    Terrace
  • moment
    moment
    *studioLOOP Architects
    *studioLOOP Architects
    3-8-4 Asahino, Itakura-machi, Ora-gun, Gunma Prefecture
    Exposed rafters
    Wood Siding
    Large Opening
    Open House
    Wood Texture
    Scenic View
    Natural Modern
    Water Basin
    Terrace
  • moment
    moment
    *studioLOOP Architects
    *studioLOOP Architects
    3-8-4 Asahino, Itakura-machi, Ora-gun, Gunma Prefecture
    Exposed rafters
    Wood Siding
    Large Opening
    Open House
    Wood Texture
    Scenic View
    Natural Modern
    Water Basin
    Terrace

A Small Single-Story House on a Sloped Site

12mm Architects
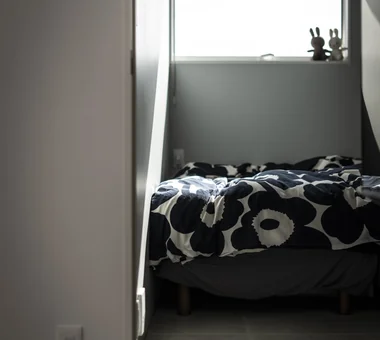
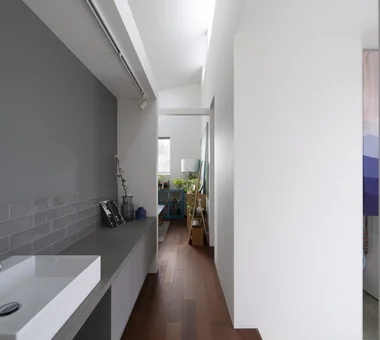
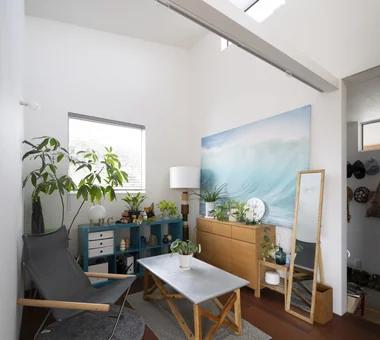
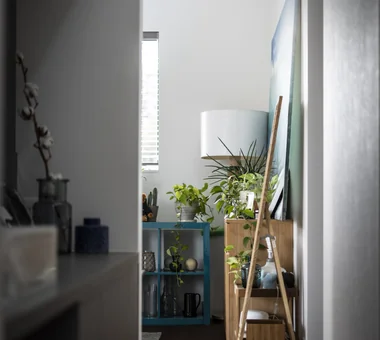
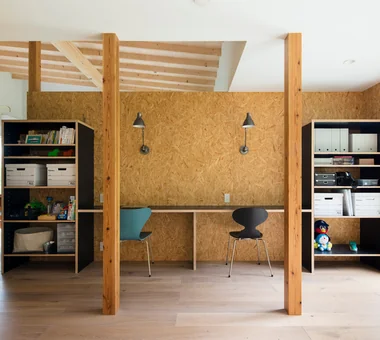
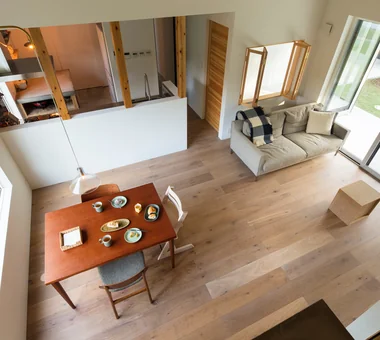
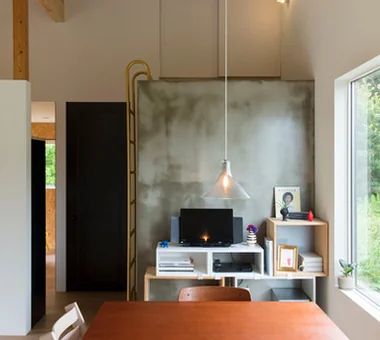
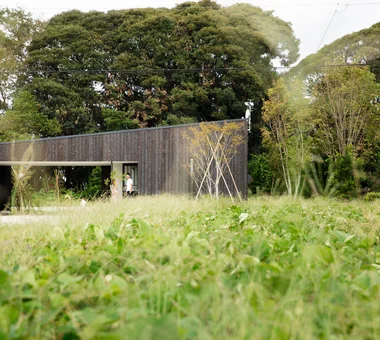
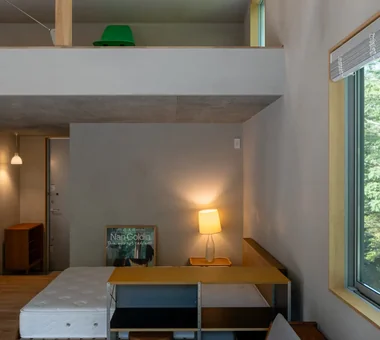
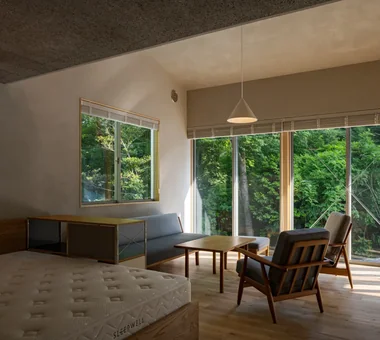
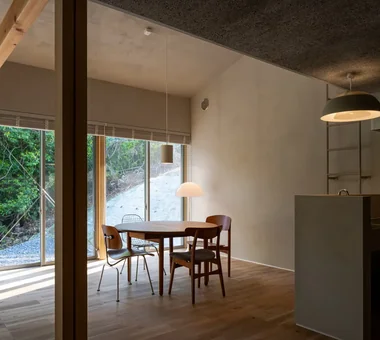
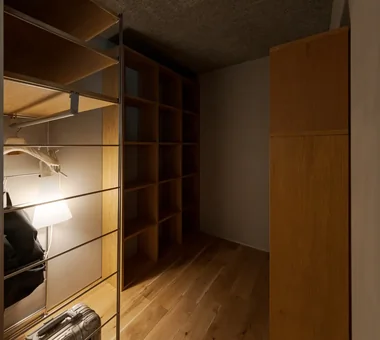
This is a small, single-story house of 12 tsubo built on a sloping site adjacent to a mixed woodland in Moriyama Ward, Nagoya. The square building, gently placed on the mid-slope of a site with level changes, was planned under the theme "enveloping a sense of largeness within a small footprint." The interior is an open-plan, one-room layout with minimal partitions—a highly flexible space that carefully incorporates daily life, hobbies, and cherished furniture. Large openings face the woodland, allowing occupants to experience light and breeze shifting through the trees and the seasonal changes. It is a rich residence quietly connected to nature.
  • A Small Single-Story House on a Sloped Site
    A Small Single-Story House on a Sloped Site
    12mm Architects
    12mm Architects
    1-1564 Shikenya, Moriyama-ku, Nagoya City, Aichi Prefecture
    Natural Garden
    Sloped Site
    Scenic View
    Single-Story House
    Natural Modern
    Compact House
    One-Room Space
    CompactHouse
    ScenicViews
    SingleStory
    SlopedSite
  • A Small Single-Story House on a Sloped Site
    A Small Single-Story House on a Sloped Site
    12mm Architects
    12mm Architects
    1-1564 Shikenya, Moriyama-ku, Nagoya City, Aichi Prefecture
    Natural Garden
    Sloped Site
    Scenic View
    Single-Story House
    Natural Modern
    Compact House
    One-Room Space
    CompactHouse
    ScenicViews
    SingleStory
    SlopedSite
  • A Small Single-Story House on a Sloped Site
    A Small Single-Story House on a Sloped Site
    12mm Architects
    12mm Architects
    1-1564 Shikenya, Moriyama-ku, Nagoya City, Aichi Prefecture
    Natural Garden
    Sloped Site
    Scenic View
    Single-Story House
    Natural Modern
    Compact House
    One-Room Space
    CompactHouse
    ScenicViews
    SingleStory
    SlopedSite
  • A Small Single-Story House on a Sloped Site
    A Small Single-Story House on a Sloped Site
    12mm Architects
    12mm Architects
    1-1564 Shikenya, Moriyama-ku, Nagoya City, Aichi Prefecture
    Natural Garden
    Sloped Site
    Scenic View
    Single-Story House
    Natural Modern
    Compact House
    One-Room Space
    CompactHouse
    ScenicViews
    SingleStory
    SlopedSite
  • A Small Single-Story House on a Sloped Site
    A Small Single-Story House on a Sloped Site
    12mm Architects
    12mm Architects
    1-1564 Shikenya, Moriyama-ku, Nagoya City, Aichi Prefecture
    Natural Garden
    Sloped Site
    Scenic View
    Single-Story House
    Natural Modern
    Compact House
    One-Room Space
    CompactHouse
    ScenicViews
    SingleStory
    SlopedSite
  • A Small Single-Story House on a Sloped Site
    A Small Single-Story House on a Sloped Site
    12mm Architects
    12mm Architects
    1-1564 Shikenya, Moriyama-ku, Nagoya City, Aichi Prefecture
    Natural Garden
    Sloped Site
    Scenic View
    Single-Story House
    Natural Modern
    Compact House
    One-Room Space
    CompactHouse
    ScenicViews
    SingleStory
    SlopedSite
  • Layouts Enhancing a Sense of Openness
    House with Second-Floor Living Room|Pros and Cons|Layouts Enhancing a Sense of Openness
    2026-01-27|Qurasuki Editorial Department
  • An Additional Living Room Where Interior and Exterior Merge
    House with Outdoor Living Space|Custom Home Examples by Architectural Offices|An Additional Living Room Where Interior and Exterior Merge
    2026-05-13|Qurasuki Editorial Department
  • A Home Designed to Support a Cat's Free‑Spirited Life
    Homes Designed for Living with Cats|Introduction to Architecture Firms|A Home Designed to Support a Cat's Free‑Spirited Life
    2026-05-11|Qurasuki Editorial Department
  • Designing for Appropriate Interpersonal Distances
    Two-Generation Home|Pros and Cons|Designing for Appropriate Interpersonal Distances
    2026-01-27|Qurasuki Editorial Department
  • A Home Where Two Families Coexist Harmoniously
    Two-Generation Home|Custom Home Examples by Architectural Offices|A Home Where Two Families Coexist Harmoniously
    2026-05-11|Qurasuki Editorial Department
  • Living Abundantly in Small Spaces
    Compact House|Introduction to Architecture Firms|Living Abundantly in Small Spaces
    2026-05-11|Qurasuki Editorial Department
  • TOP
  • 〉Column
  • 〉Single-Story Houses
  • 〉Custom Home Examples by Architectural Offices
Tips for connecting what you love with your home
English
Translated automatically
日本語 (ja) 简体中文 (zh-hans) 繁體中文 (zh-hant) English (en)
  • #High Thermal Insulation
  • #Glass-Walled Garage
  • #Home Theater
  • #Retro Modern
  • #Exposed pipework
  • #Iron Details
  • #Surfboard
  • #Natural Garden
  • #Mindful Living
  • #Industrial
  • #Light Court
  • #Architect's Own House
  • #Engawa
  • #Sky-Framing Window
  • #Tea Garden
  • #Face-to-Face Kitchen
  • #Golf
  • #Plaster Wall
  • #Parallel Kitchen & Dining
  • #Adaptable use
  • #Downsizing
  • #SOHO
  • #Shoji
  • #Bouldering Wall
  • #Semi-Basement
  • #Walk-in Closet
  • #Exposed rafters
  • #Closed to Outside, Open to Inside
  • #Tsubo Garden
  • #Island Kitchen
  • #Income Property
  • #Diatomaceous Earth
  • #Road bike
  • #ZEH
  • #Pet-Friendly Materials
  • #Music Room
  • Announcements | Architecture Firm | Construction company | Frequently Asked Questions | Column
  • © Qurasuki.All Rights Reserved. | Terms of Service | Privacy | Operations
Please configure your cookie settings.
  • Our website uses cookies to enhance site usability.
  • Some cookies are necessary for the proper functioning of our services.
  • For more details, please refer to Cookie Policy.
  • Accept all cookies
  • Reject non-essential cookies