
Qurasuki
Image Room Tour Project Event List Column
Favorites
Image
Room Tour
Project
Event
Professional
Lifestyle Diagnosis
The Slow-Living in Harmony with Nature Type
The Open to Light and Wind Type
The Private Courtyard for Inner Peace Type
The Mobility and Travel-Loving Garage Type
The Simple and Functional Minimalist Type
The Japanese Modern Fusion Type
The Antique and Story-Filled Living Type
The Art and Creation-Loving Creator Type
The DIY Life-Building Practitioner Type
The Music and Culture Immersion Type
The Cooking and Wine-Loving Gourmet Type
The Health-Conscious Fitness Type
The Living with Pets as Partners Type
The Urban Stylish Type
The Work-Life Integration Type
The Sea and Scenery-Loving Resort Type
The Industrial Design-Inspired Type
The Secret Hideout Hobbyist Type
Personal Color Diagnosis
Warm Spring
Cool Summer
Warm Autumn
Cool Winter
Translated automatically
日本語 (ja) 简体中文 (zh-hans) 繁體中文 (zh-hant) English (en)
Login
User Registration
Publish
Use
Advertise with Us
Frequently Asked Questions
Announcements
Operations
  • pet
  • sea
  • Resort
  • music-listening
  • glass
  • cleaning
  • movie
  • Workspace
  • japanese tea ceremony
  • one-story-house
  • japanese-style
  • modern
  • Doma
  • creative-space
  • design
  • car
  • dog
  • antique
  • home-garden
  • simple
  • art
  • fitness
  • nordic-design
  • gardening
  • concrete
  • natural-light
  • pottery
  • wood-stove
  • relaxation
  • minimal
  • cat
  • ecology
  • scenery
  • wood
  • reading
  • cooking
  • outdoor
  • furniture
  • nature
  • Compact
  • performance
  • bike
  • contemporary
  • courtyard
  • Industrial
  • All
  • Exterior
  • Garage
  • Terrace
  • Courtyard
  • LDK
  • Living Room
  • Dining Area
  • Kitchen
  • Atrium
  • Soundproof room
  • Japanese-style room
  • Study
  • Storage
  • Approach
  • Entrance hall
  • Stairs
  • Corridor
  • Lavatory
  • Toilet
  • Bathroom
  • Bedroom
  • Children's Room
  • Loft
  • Garden
  • Hobby room
  • Atelier
  • Shop
  • House Designed to Capture Natural Light
  • Start Diagnosis
  • |
  • Room Tour
  • Project
  • Event
  • Column
  • -

    House Designed to Capture Natural Light

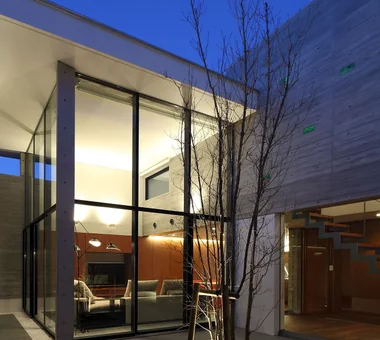
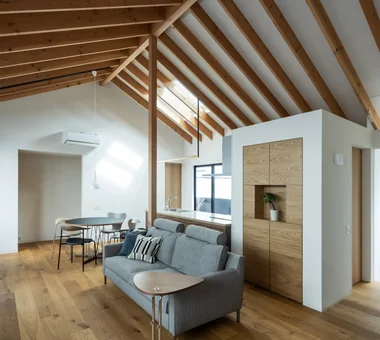
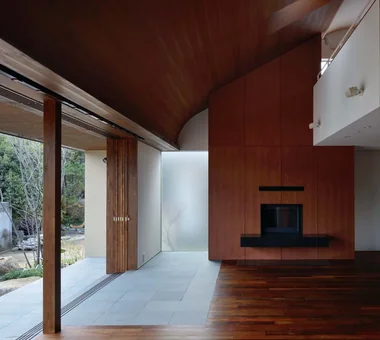
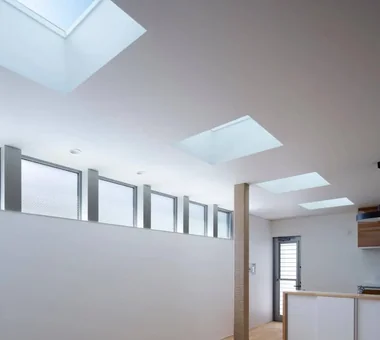
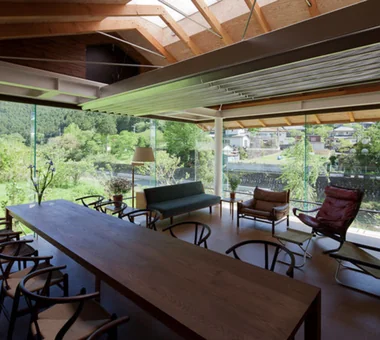
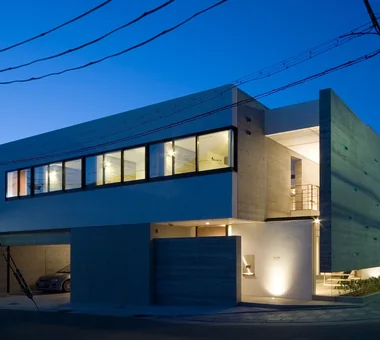
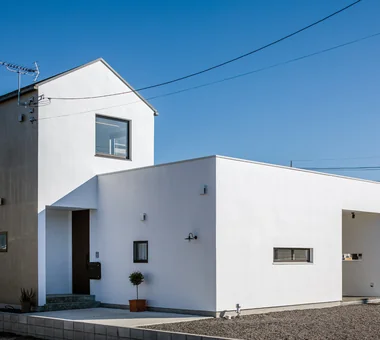
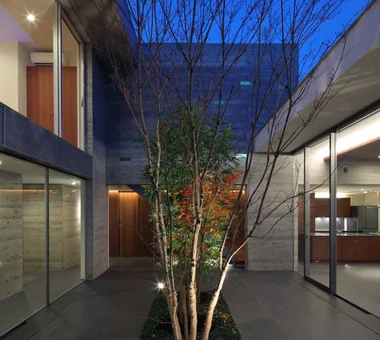
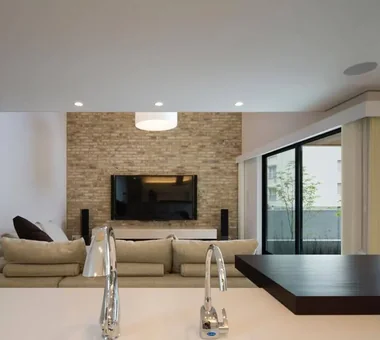
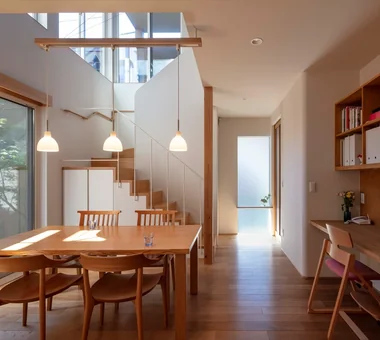
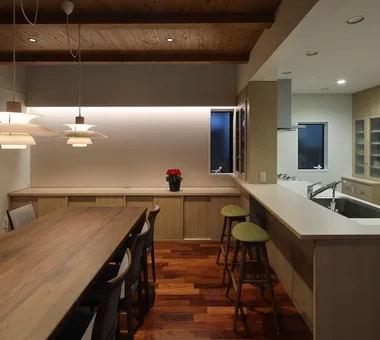
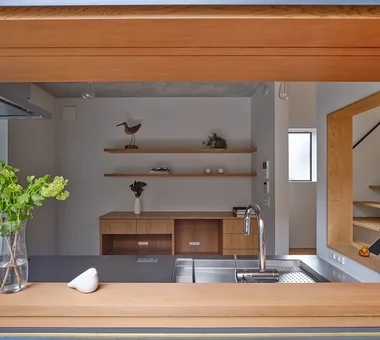
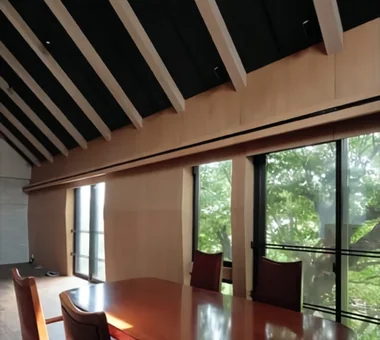
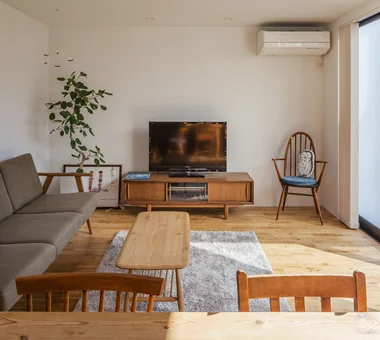
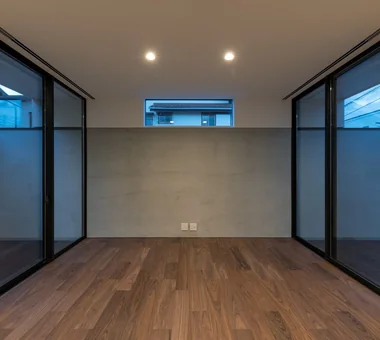
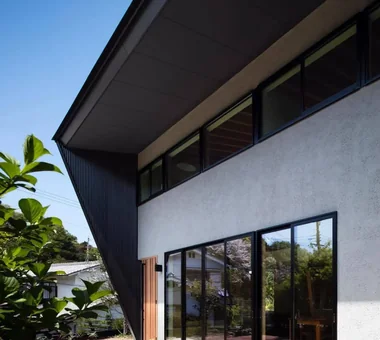
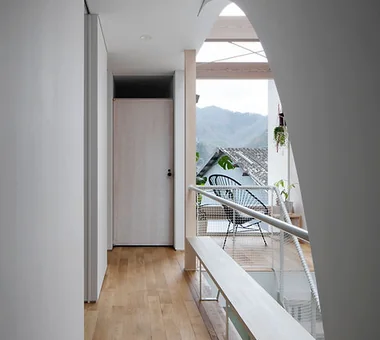
    A home designed to capture light strategically places windows, skylights, clerestories, and courtyards to bring natural illumination deep indoors. Looking beyond large window panels, reflecting light off wall surfaces brings gentle brightness to northern or recessed rooms. Shifting sun angles throughout the day and seasons create soft shadows that animate interior surfaces. Urban homes can incorporate atriums or high windows to maintain privacy while welcoming daylight. Introducing homes designed to capture light, letting you experience the quiet passage of time.

    View project photos for House Designed to Capture Natural Light.

    Follow your intuition to save photos that catch your eye. Explore spatial designs to uncover implicit preferences you haven't yet put into words.

    Find Architectural Projects for House Designed to Capture Natural Light

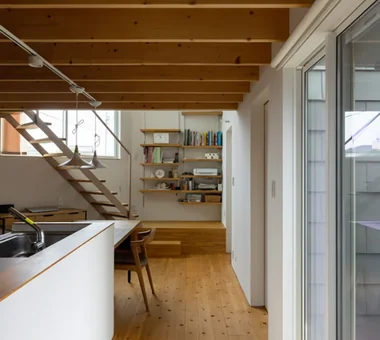
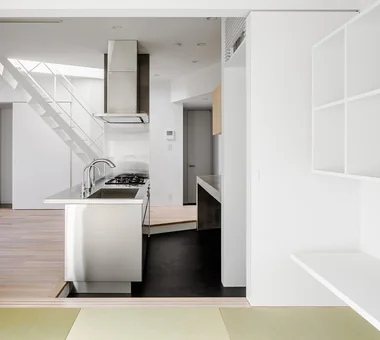
  • Shift Block|House Designed to Capture Natural Light|Kitchen|Custom-built house

    Shift Block|Kitchen

    Architecture Firm:KICHI ARCHITECTURAL DESIGN
    KICHI ARCHITECTURAL DESIGN
    4-6-3 Kenkyu Gakuen, Tsukuba City, Ibaraki Prefecture, Japan
    Capturing Light
    Closed to Outside, Open to Inside
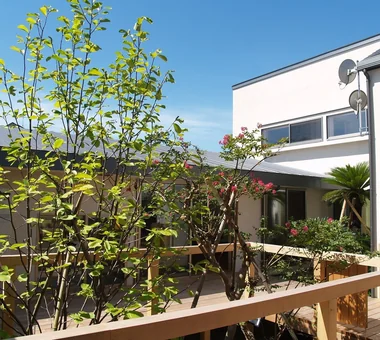
    Courtyard
    Roof Balcony
    Simple Modern
    Steel Staircase
    Courtyard
    ClosedToOutsideOpenToInside
  • House in Kumano Town|House Designed to Capture Natural Light|Terrace|Custom-built house

    House in Kumano Town|Terrace

    Architecture Firm:Abax Architects
    Abax Architects
    203 Higashi-Shin Building, 1-7-12 Awaza, Nishi-ku, Osaka City, Osaka Prefecture
    Capturing Light
    Inner Garage
    Piano
    Soundproof Room
    Roof terrace
    Balcony
    Simple Modern
    Music Room
    piano studio
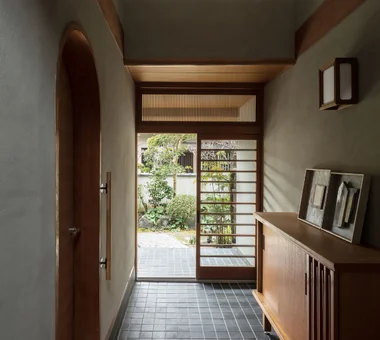
  • Improving a Familiar Home for Greater Comfort | House to Cherish|House Designed to Capture Natural Light|Entrance hall|Custom-built house

    View from the entrance toward the interior; the living room entrance is on the left.

    Architecture Firm:Yoshihiro Yamamoto Architects Associates
    Yoshihiro Yamamoto Architects Associates
    302, Zeniya Honpo Main Building, 14-6 Ishigatsujichō, Tennōji-ku, Osaka
    Capturing Light
    Forever Home
    Gallery
    Japanese House
    Natural Materials
    Renovation
    Plaster Wall
    Display Storage
    Japanese Modern
    Tea Room
    Mingei (Japanese folk craft movement)
    Japanese Modern
    Parquet flooring
    Seismic reinforcement (structural retrofit)
    Tea preparation area (mizuya)
  • House in Fukushima|House Designed to Capture Natural Light|Garage|Custom-built house

    House in Fukushima|Garage

    Architecture Firm:Abax Architects
    Abax Architects
    203 Higashi-Shin Building, 1-7-12 Awaza, Nishi-ku, Osaka City, Osaka Prefecture
    Capturing Light
    Forever Home
    Natural Light
    Urban House
    Built-in Garage
    Indoor Plants
    Glazed Wall
    Viewing Garage
    Home Theater
    Built-inGarage
    HomeTheater
    NaturalLight
  • Dwelling of Drummer|House Designed to Capture Natural Light|Soundproof room|Custom-built house

    Dwelling of Drummer|Soundproof room

    Architecture Firm:JYU ARCHITECT
    JYU ARCHITECT
    2-19-19 Nakane, Meguro-ku, Tokyo
    Capturing Light
    Custom Kitchen
    Soundproof Room
    Minimal Design
    Borrowed Scenery
    Narrow House
    Semi-Basement
    Music Room
    DrumStudio
    SoundproofRoom
    CompactHousing
    BorrowedScenery
  • SAKURA House|House Designed to Capture Natural Light|LDK|Custom-built house

    SAKURA House|LDK

    Architecture Firm:Kumi Inoue Architects
    Kumi Inoue Architects
    2-6-15 Kuwazu, Higashisumiyoshi-ku, Osaka City, Osaka Prefecture
    Capturing Light
    Spiral Staircase
    Continuous Window
    Terrace
    Second-Floor Living
    Borrowed Scenery
    Large Opening
    Natural
    Modern
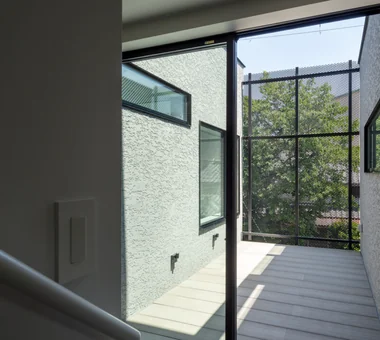
  • Kaleidoscope Ⅲ|House Designed to Capture Natural Light|Exterior|Custom-built house

    Courtyard view

    Architecture Firm:Masahiko Sawamura Architect and Associates
    Masahiko Sawamura Architect and Associates
    Room 902, Famille Kamichoja-machi, 22-9, 2-chome Shimoru, Kamichoja-machi, Higashihorikawa-dori, Kamigyo-ku, Kyoto, Kyoto Prefecture, Japan
    Capturing Light
    Calm Presence
    Luxury Modern
    Visual Control
    Hidden Storage
    Closed to Outside, Open to Inside
    Built-in Garage
    Proportion
    Exposed Concrete
    Music Room
    audio room
  • sou — RC House in Mito|House Designed to Capture Natural Light|Lavatory|Custom-built house

    sou — RC House in Mito|Lavatory

    Architecture Firm:e do design architects
    e do design architects
    3-7-7 Minatocho, Tsuchiura, Ibaraki Prefecture, Japan
    Capturing Light
    Symbolic Tree
    Closed to Outside, Open to Inside
    Simple Modern
    Material Texture
    Exposed Concrete
  • House in Tondabayashi|House Designed to Capture Natural Light|Exterior|Custom-built house

    House in Tondabayashi|Exterior

    Architecture Firm:Kumi Inoue Architects
    Kumi Inoue Architects
    2-6-15 Kuwazu, Higashisumiyoshi-ku, Osaka City, Osaka Prefecture
    Capturing Light
    Calm Presence
    Authentic Garden
    Privacy
    Wood Siding
    Japanese Modern
    Exposed rafters
    Exposed Beam
  • House in Tomio|House Designed to Capture Natural Light|Atelier|Custom-built house

    House in Tomio|Atelier

    Architecture Firm:Kumi Inoue Architects
    Kumi Inoue Architects
    2-6-15 Kuwazu, Higashisumiyoshi-ku, Osaka City, Osaka Prefecture
    Capturing Light
    Authentic Garden
    Natural Modern
    Void
    Entrance Doma
    Harmony
    Wood Deck
    Continuous Window
    Open House
    Atelier-House
    Exposed Beam
    Large Opening
    DoubleHeightSpace
    WoodDeck
    Atelier
    OpenHouse
  • House on the North Side of Chigasaki East Coast|House Designed to Capture Natural Light|Terrace|Custom-built house

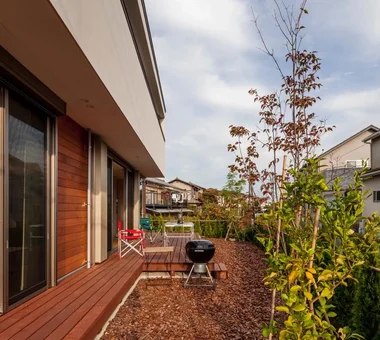
    The two generations are connected by a wood deck centered around the courtyard

    Architecture Firm:Tada Architectural Design Office
    Tada Architectural Design Office
    5-1-3-607 Shonandai, Fujisawa City, Kanagawa Prefecture
    Capturing Light
    Natural Modern
    Natural Materials
    Wood Deck
    Privacy
    Closed to Outside, Open to Inside
    Two-Family House
    Courtyard
    WoodDeck
    EnclosedOutsideOpenInside
    TwoGenerationHouse
  • House in Haruhino|House Designed to Capture Natural Light|Terrace|Custom-built house

    House in Haruhino|Terrace

    Architecture Firm:Takayoshi Nakamura Architects & Associates
    Takayoshi Nakamura Architects & Associates
    4-26-27 Utsukushigaoka, Aoba-ku, Yokohama, Kanagawa
    Capturing Light
    Wall Bookshelf
    Outdoor Living
    Wood Deck
    Bath Court
    Inner Balcony
    Terrace
    Natural Garden
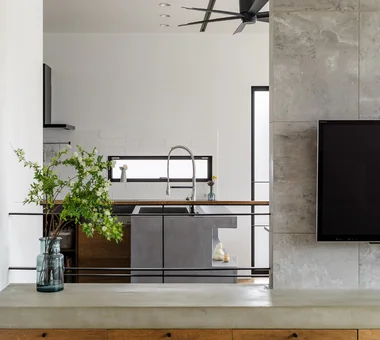
  • Boko & Deko|House Designed to Capture Natural Light|Kitchen|Custom-built house

    Boko & Deko|Kitchen

    Architecture Firm:Mitsuhiro Kojima Architects
    Mitsuhiro Kojima Architects
    426-1-101 Higashisin-machi, Ota City, Gunma Prefecture
    Capturing Light
    Wall Storage
    Void
    Hidden Storage
    Privacy
    Built-in Kitchen
    Parallel Kitchen & Dining
    Terrace
    Contemporary
    Terrace
    WallStorage
    Atrium
    Privacy
  • Sun and Wind|House Designed to Capture Natural Light|Approach|Custom-built house

    Sun and Wind|Approach

    Architecture Firm:Mitsuhiro Kojima Architects
    Mitsuhiro Kojima Architects
    426-1-101 Higashisin-machi, Ota City, Gunma Prefecture
    Capturing Light
    Living with a Dog
    Two-Family House
    Terrace
    Scenic View
    Dog Run
    Large Opening
    ScenicViews
    TwoFamilyResidence
    LivingWithDogs
  • starry|House Designed to Capture Natural Light|LDK|Custom-built house

    starry|LDK

    Architecture Firm:*studioLOOP Architects
    *studioLOOP Architects
    3-8-4 Asahino, Itakura-machi, Ora-gun, Gunma Prefecture
    Capturing Light
    Void
    Picture Window
    Breezy House
    Sense of Openness
    Two-Family House
    Natural Garden
    Proportion
    Simple Modern
  • Kujo Residence|House Designed to Capture Natural Light|LDK|Custom-built house

    Kujo Residence|LDK

    Architecture Firm:Abax Architects
    Abax Architects
    203 Higashi-Shin Building, 1-7-12 Awaza, Nishi-ku, Osaka City, Osaka Prefecture
    Capturing Light
    Tsubo Garden
    Two-Family House
    Sloped Ceiling
    Exposed rafters
    Music Room
    TwoFamilyHouse
    MusicStudio
    ExposedBeams
    SlopedCeiling
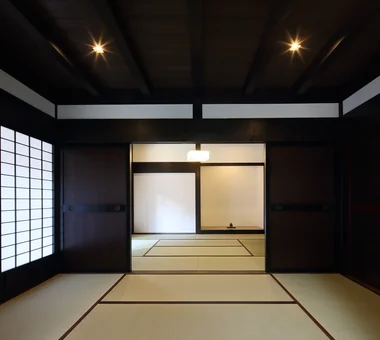
  • Iimori Folk House|House Designed to Capture Natural Light|Japanese-style room|Custom-built house

    The frame around the tatami reception room was reconstructed from the original building, and all the fittings were also reused from the former house.

    Architecture Firm:Tetsuya Kimura Architects
    Tetsuya Kimura Architects
    5-5-5-505 Nishikōji, Minoh, Osaka, Japan
    Capturing Light
    Generational Home
    Shoji
    Void
    Reclaimed Beam
    Engawa
    Wet-Engawa
    Traditional Japanese House
    Plaster Wall
    Exposed Beam
    TimberFrameRegeneration
    PaperScreens
    GlassRoofTiles
    IroriHearth
  • Clip Box|House Designed to Capture Natural Light|Living Room|Custom-built house

    Clip Box|Living Room

    Architecture Firm:KICHI ARCHITECTURAL DESIGN
    KICHI ARCHITECTURAL DESIGN
    4-6-3 Kenkyu Gakuen, Tsukuba City, Ibaraki Prefecture, Japan
    Capturing Light
    Hotel-like
    Custom-built vanity
    Symbolic Tree
    Closed to Outside, Open to Inside
    Built-in Kitchen
    Courtyard
    Second-Floor Living
    Simple Modern
    Courtyard
    Balcony
    SecondFloorLivingRoom
    ClosedToOutsideOpenToInside
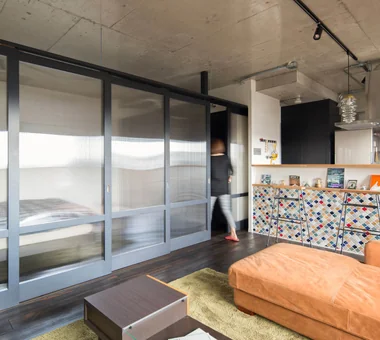
  • Condominium Renovation: Choose the Layout According to Mood | A Home That Changes Its Outfit|House Designed to Capture Natural Light|Living Room|Custom-built house

    The central room is fitted with sliding doors that can be fully opened.

    Architecture Firm:Yoshihiro Yamamoto Architects Associates
    Yoshihiro Yamamoto Architects Associates
    302, Zeniya Honpo Main Building, 14-6 Ishigatsujichō, Tennōji-ku, Osaka
    Capturing Light
    Circulation Flow
    Face-to-Face Kitchen
    Renovation
    Industrial
    DIY
    Apartment Renovation
    Cafe Style
    Exposed Concrete
    Simple Life
    tile
    lantern_tile
    room_divider
    partition
    sliding_door
  • Improving a Familiar Home for Greater Comfort | House to Cherish|House Designed to Capture Natural Light|Study|Custom-built house

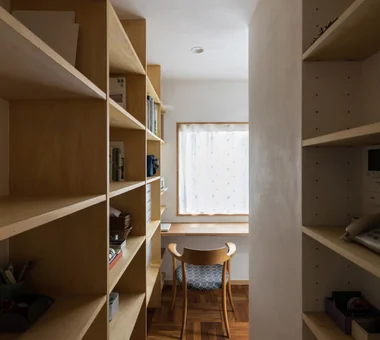
    A study corner with a flowing, circuitous layout, located in one corner of the living room.

    Architecture Firm:Yoshihiro Yamamoto Architects Associates
    Yoshihiro Yamamoto Architects Associates
    302, Zeniya Honpo Main Building, 14-6 Ishigatsujichō, Tennōji-ku, Osaka
    Capturing Light
    Forever Home
    Gallery
    Japanese House
    Natural Materials
    Renovation
    Plaster Wall
    Display Storage
    Japanese Modern
    Tea Room
    Mingei (Japanese folk craft movement)
    Japanese Modern
    Parquet flooring
    Seismic reinforcement (structural retrofit)
    Tea preparation area (mizuya)
  • Hybrid House Along the Tokigawa River|House Designed to Capture Natural Light|Living Room|Custom-built house

    Hybrid House Along the Tokigawa River|Living Room

    Architecture Firm:H2O Design Office
    H2O Design Office
    939-73 Higashi-Arai, Minuma-ku, Saitama City, Saitama Prefecture
    Capturing Light
    Picture Window
    Exposed pipework
    Circulation Flow
    Glazed Wall
    Borrowed Scenery
    Living with Nature
    Exposed Beam
    LivingWithNature
    AlongMountainStreams
    CirculationFlow
  • House in Higashitezukayama|House Designed to Capture Natural Light|Kitchen|Custom-built house

    House in Higashitezukayama|Kitchen

    Architecture Firm:Abax Architects
    Abax Architects
    203 Higashi-Shin Building, 1-7-12 Awaza, Nishi-ku, Osaka City, Osaka Prefecture
    Capturing Light
    Hotel-like
    Urban House
    Built-in Garage
    Borrowed Scenery
    Simple Modern
    Water Basin
    Steel Staircase
    UrbanResidence
    BorrowedScenery
    ReflectingPool
    BuiltInGarage
  • House with Extended Eaves|House Designed to Capture Natural Light|LDK|Custom-built house

    House with Extended Eaves|LDK

    Architecture Firm:an Archi-Lab. First-Class Architect Office
    an Archi-Lab. First-Class Architect Office
    Heights S&A 2F, 4-20-31 Awaji, Higashiyodogawa-ku, Osaka City, Osaka Prefecture
    Capturing Light
    Home with Margins
    Natural Modern
    Void
    Custom Kitchen
    Family with Children
    Urban House
    Built-in Garage
    Built-in Furniture
    Family closet
    Steel Staircase
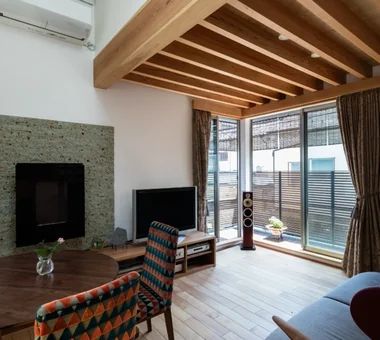
  • Residence in Niihama|House Designed to Capture Natural Light|Living Room|Custom-built house

    Living room

    Architecture Firm:Masahiko Sawamura Architect and Associates
    Masahiko Sawamura Architect and Associates
    Room 902, Famille Kamichoja-machi, 22-9, 2-chome Shimoru, Kamichoja-machi, Higashihorikawa-dori, Kamigyo-ku, Kyoto, Kyoto Prefecture, Japan
    Capturing Light
    Authentic Garden
    Natural Modern
    Breezy House
    Natural Materials
    Scandinavian Interior
    Island Kitchen
    Compact House
    Slow Life
  • House in Kuwazu 2|House Designed to Capture Natural Light|LDK|Custom-built house

    House in Kuwazu 2|LDK

    Architecture Firm:Kumi Inoue Architects
    Kumi Inoue Architects
    2-6-15 Kuwazu, Higashisumiyoshi-ku, Osaka City, Osaka Prefecture
    Capturing Light
    Toplight
    Urban House
    Minimal Design
    Narrow House
  • Residence in Kamiuma|House Designed to Capture Natural Light|LDK|Custom-built house

    Residence in Kamiuma|LDK

    Architecture Firm:Naoko Matsumoto Architects & Associates
    Naoko Matsumoto Architects & Associates
    1304 Park Front Nakano Arai Yakushi, 5-5-10 Arai, Nakano-ku, Tokyo, Japan
    Capturing Light
    Wet-Engawa
    Tsubo Garden
    Terrace
    Urban House
    Lattice
    Narrow House
    Japanese Modern
  • Hybrid House Along the Tokigawa River|House Designed to Capture Natural Light|Living Room|Custom-built house

    Hybrid House Along the Tokigawa River|Living Room

    Architecture Firm:H2O Design Office
    H2O Design Office
    939-73 Higashi-Arai, Minuma-ku, Saitama City, Saitama Prefecture
    Capturing Light
    Picture Window
    Exposed pipework
    Circulation Flow
    Glazed Wall
    Borrowed Scenery
    Living with Nature
    Exposed Beam
    LivingWithNature
    AlongMountainStreams
    CirculationFlow
  • Studio House in Zushi|House Designed to Capture Natural Light|Soundproof room|Custom-built house

    Studio House in Zushi|Soundproof room

    Architecture Firm:Takeshi Hirobe Architects
    Takeshi Hirobe Architects
    1-13-2 Suwa, Takatsu-ku, Kawasaki, Kanagawa, Japan
    Capturing Light
    One-Room Space
    Sense of Openness
    Toplight
    Audio room
    Simple Modern
    Exposed Beam
    Guitar
    Music Room
  • Kaleidoscope|House Designed to Capture Natural Light|Exterior|Custom-built house

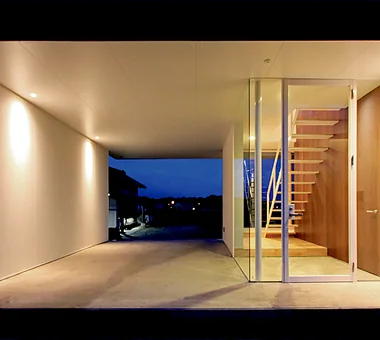
    Exterior night view

    Architecture Firm:Masahiko Sawamura Architect and Associates
    Masahiko Sawamura Architect and Associates
    Room 902, Famille Kamichoja-machi, 22-9, 2-chome Shimoru, Kamichoja-machi, Higashihorikawa-dori, Kamigyo-ku, Kyoto, Kyoto Prefecture, Japan
    Capturing Light
    Luxury Modern
    Closed to Outside, Open to Inside
    Circulation Flow
    Two-Family House
    Built-in Garage
    Proportion
    Island Kitchen
    Steel Staircase
    Exposed Concrete
  • Ware House|House Designed to Capture Natural Light|Exterior|Custom-built house

    Ware House|Exterior

    Architecture Firm:KICHI ARCHITECTURAL DESIGN
    KICHI ARCHITECTURAL DESIGN
    4-6-3 Kenkyu Gakuen, Tsukuba City, Ibaraki Prefecture, Japan
    Capturing Light
    Symbolic Tree
    House with Doma
    Courtyard
    White House
    Garage House
    Simple Modern
    Surfboard
    Courtyard
    Garage
    Surfboards
  • Kaleidoscope Ⅵ|House Designed to Capture Natural Light|Courtyard|Custom-built house

    Nighttime exterior view of the courtyard

    Architecture Firm:Masahiko Sawamura Architect and Associates
    Masahiko Sawamura Architect and Associates
    Room 902, Famille Kamichoja-machi, 22-9, 2-chome Shimoru, Kamichoja-machi, Higashihorikawa-dori, Kamigyo-ku, Kyoto, Kyoto Prefecture, Japan
    Capturing Light
    Natural Materials
    Closed to Outside, Open to Inside
    Courtyard
    Built-in Garage
    Proportion
    Island Kitchen
    Simple Modern
    Steel Staircase
    Simple Life
    AudioRoom
  • Studio House in Zushi|House Designed to Capture Natural Light|Corridor|Custom-built house

    Studio House in Zushi|Corridor

    Architecture Firm:Takeshi Hirobe Architects
    Takeshi Hirobe Architects
    1-13-2 Suwa, Takatsu-ku, Kawasaki, Kanagawa, Japan
    Capturing Light
    One-Room Space
    Sense of Openness
    Toplight
    Audio room
    Simple Modern
    Exposed Beam
    Guitar
    Music Room
  • House in Otsu 3|House Designed to Capture Natural Light|LDK|Custom-built house

    House in Otsu 3|LDK

    Architecture Firm:Kumi Inoue Architects
    Kumi Inoue Architects
    2-6-15 Kuwazu, Higashisumiyoshi-ku, Osaka City, Osaka Prefecture
    Capturing Light
    Authentic Garden
    Closed to Outside, Open to Inside
    Terrace
    Lattice
    Japanese Modern
  • Residence in Takashimadaira|House Designed to Capture Natural Light|Dining Area|Custom-built house

    Residence in Takashimadaira|Dining Area

    Architecture Firm:Naoko Matsumoto Architects & Associates
    Naoko Matsumoto Architects & Associates
    1304 Park Front Nakano Arai Yakushi, 5-5-10 Arai, Nakano-ku, Tokyo, Japan
    Capturing Light
    Calm Presence
    Symbolic Tree
    Outdoor Living
    Wood Deck
    Closed to Outside, Open to Inside
    Terrace
    Proportion
    Exposed Beam
  • A Home in Keihanna|House Designed to Capture Natural Light|Dining Area|Custom-built house

    The dining room and kitchen are connected by a counter for light meals.

    Architecture Firm:Tetsuya Kimura Architects
    Tetsuya Kimura Architects
    5-5-5-505 Nishikōji, Minoh, Osaka, Japan
    Capturing Light
    Calm Presence
    Shoji
    Outdoor Living
    Wood Deck
    Built-in Garage
    Natural Garden
    Japanese Modern
    Exposed Beam
  • House in Kirishima|House Designed to Capture Natural Light|Kitchen|Custom-built house

    House in Kirishima|Kitchen

    Architecture Firm:KASA ARCHITECTS
    KASA ARCHITECTS
    2-21-2-1S Fuda, Chofu City, Tokyo
    Capturing Light
    Symbolic Tree
    House with Doma
    Outdoor Living
    Privacy
    Closed to Outside, Open to Inside
    Continuous Window
    Simple Modern
    Courtyard
    EnclosedOutwardOpenInward
    Privacy
  • Kunitachi Music House|House Designed to Capture Natural Light|Soundproof room|Custom-built house

    Kunitachi Music House|Soundproof room

    Architecture Firm:Takeshi Hirobe Architects
    Takeshi Hirobe Architects
    1-13-2 Suwa, Takatsu-ku, Kawasaki, Kanagawa, Japan
    Capturing Light
    Soundproof Room
    Second-Floor Living
    Audio room
    Natural Garden
    Exposed Beam
    Guitar
    Music Room
    AcousticTuningBooth
  • A Home in Keihanna|House Designed to Capture Natural Light|Japanese-style room|Custom-built house

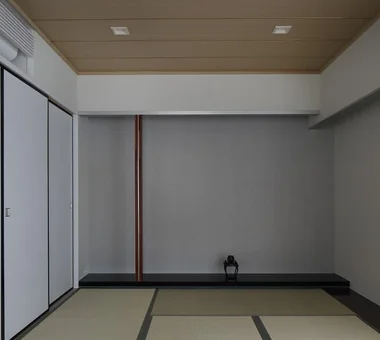
    A contemporary Japanese-style room, with a silver Japanese-paper wall at the front and an aluminum square-pipe otoshigake lintel.

    Architecture Firm:Tetsuya Kimura Architects
    Tetsuya Kimura Architects
    5-5-5-505 Nishikōji, Minoh, Osaka, Japan
    Capturing Light
    Calm Presence
    Shoji
    Outdoor Living
    Wood Deck
    Built-in Garage
    Natural Garden
    Japanese Modern
    Exposed Beam
  • nest: House with a Courtyard in Kashiwa City|House Designed to Capture Natural Light|Hobby room|Custom-built house

    nest: House with a Courtyard in Kashiwa City|Hobby room

    Architecture Firm:e do design architects
    e do design architects
    3-7-7 Minatocho, Tsuchiura, Ibaraki Prefecture, Japan
    Capturing Light
    Forever Home
    Outdoor Living
    Privacy
    Closed to Outside, Open to Inside
    High Thermal Insulation
    White House
    Simple Modern
    Steel Staircase
    Perch
    Parakeet
    Owl
  • starry|House Designed to Capture Natural Light|Exterior|Custom-built house

    starry|Exterior

    Architecture Firm:*studioLOOP Architects
    *studioLOOP Architects
    3-8-4 Asahino, Itakura-machi, Ora-gun, Gunma Prefecture
    Capturing Light
    Void
    Picture Window
    Breezy House
    Sense of Openness
    Two-Family House
    Natural Garden
    Proportion
    Simple Modern
  • Ware House|House Designed to Capture Natural Light|LDK|Custom-built house

    Ware House|LDK

    Architecture Firm:KICHI ARCHITECTURAL DESIGN
    KICHI ARCHITECTURAL DESIGN
    4-6-3 Kenkyu Gakuen, Tsukuba City, Ibaraki Prefecture, Japan
    Capturing Light
    Symbolic Tree
    House with Doma
    Courtyard
    White House
    Garage House
    Simple Modern
    Surfboard
    Courtyard
    Garage
    Surfboards
  • A Courtyard House That Embraces Light|House Designed to Capture Natural Light|Living Room|Custom-built house

    A Courtyard House That Embraces Light|Living Room

    Architecture Firm:AtelierMA
    AtelierMA
    2B Yanakada Building, 3-13-2 Tabata, Kita-ku, Tokyo
    Capturing Light
    Shoes Cloak
    Custom-built vanity
    Outdoor Living
    Wood Deck
    Terrace
    Simple Modern
    Peninsula Kitchen
  • House in Tomio|House Designed to Capture Natural Light|Exterior|Custom-built house

    House in Tomio|Exterior

    Architecture Firm:Kumi Inoue Architects
    Kumi Inoue Architects
    2-6-15 Kuwazu, Higashisumiyoshi-ku, Osaka City, Osaka Prefecture
    Capturing Light
    Authentic Garden
    Natural Modern
    Void
    Entrance Doma
    Harmony
    Wood Deck
    Continuous Window
    Open House
    Atelier-House
    Exposed Beam
    Large Opening
    DoubleHeightSpace
    WoodDeck
    Atelier
    OpenHouse
  • POCCO — Excellence Award, Residential Interior Coordination Contest|House Designed to Capture Natural Light|Corridor|Custom-built house

    POCCO — Excellence Award, Residential Interior Coordination Contest|Corridor

    Architecture Firm:YIA Ishiue Yoshihiro Architectural Design Office
    YIA Ishiue Yoshihiro Architectural Design Office
    1572 Amagawataki-cho, Kishiwada, Osaka Prefecture, Japan
    Capturing Light
    Void
    Living with Plants
    Terrace
    Toplight
    Doma Kitchen
    Roof terrace
    Steel Staircase
    Exposed Beam
  • House in Fukushima|House Designed to Capture Natural Light|Exterior|Custom-built house

    House in Fukushima|Exterior

    Architecture Firm:Abax Architects
    Abax Architects
    203 Higashi-Shin Building, 1-7-12 Awaza, Nishi-ku, Osaka City, Osaka Prefecture
    Capturing Light
    Forever Home
    Natural Light
    Urban House
    Built-in Garage
    Indoor Plants
    Glazed Wall
    Viewing Garage
    Home Theater
    Built-inGarage
    HomeTheater
    NaturalLight
  • Studio House in Zushi|House Designed to Capture Natural Light|Exterior|Custom-built house

    Studio House in Zushi|Exterior

    Architecture Firm:Takeshi Hirobe Architects
    Takeshi Hirobe Architects
    1-13-2 Suwa, Takatsu-ku, Kawasaki, Kanagawa, Japan
    Capturing Light
    One-Room Space
    Sense of Openness
    Toplight
    Audio room
    Simple Modern
    Exposed Beam
    Guitar
    Music Room
  • Studio House in Zushi|House Designed to Capture Natural Light|LDK|Custom-built house

    Studio House in Zushi|LDK

    Architecture Firm:Takeshi Hirobe Architects
    Takeshi Hirobe Architects
    1-13-2 Suwa, Takatsu-ku, Kawasaki, Kanagawa, Japan
    Capturing Light
    One-Room Space
    Sense of Openness
    Toplight
    Audio room
    Simple Modern
    Exposed Beam
    Guitar
    Music Room
  • KATANA|House Designed to Capture Natural Light|Dining Area|Custom-built house

    KATANA|Dining Area

    Architecture Firm:JYU ARCHITECT
    JYU ARCHITECT
    2-19-19 Nakane, Meguro-ku, Tokyo
    Capturing Light
    Symbolic Tree
    Breezy House
    Privacy
    Urban House
    Built-in Garage
    Simple Modern
    Exposed Beam
    Bike Garage
    seismic-damping structure
  • TOP
  • 〉House Designed to Capture Natural Light
Tips for connecting what you love with your home
English
Translated automatically
日本語 (ja) 简体中文 (zh-hans) 繁體中文 (zh-hant) English (en)
  • #Capturing Light
  • #Pool
  • #Nook
  • #Stone
  • #Workspace
  • #Shoes Cloak
  • #Kitchen Garden
  • #Timber Frame
  • #Housework Flow
  • #Owner-occupied residence with rental units
  • #Corner Lot
  • #Inner Garage
  • #Calm Presence
  • #Hotel-like
  • #Gardening
  • #Forever Home
  • #Clinic-House
  • #Hobby Space
  • #Sustainable Renovation
  • #Authentic Garden
  • #Custom-built vanity
  • #Shop-House
  • #Spiral Staircase
  • #Home with Margins
  • #Luxury Modern
  • #Golf
  • #Basement
  • #Iron Details
  • #Hilltop House
  • #Camp
  • #Generational Home
  • #Natural Modern
  • #Independent Kitchen
  • #Natural Light
  • #Bike Tower
  • #Downsizing
  • Announcements | Architecture Firm | Construction company | Frequently Asked Questions | Column
  • © Qurasuki.All Rights Reserved. | Terms of Service | Privacy | Operations
Please configure your cookie settings.
  • Our website uses cookies to enhance site usability.
  • Some cookies are necessary for the proper functioning of our services.
  • For more details, please refer to Cookie Policy.
  • Accept all cookies
  • Reject non-essential cookies