
Qurasuki
Image Room Tour Project Event List Column
Favorites
Image
Room Tour
Project
Event
Professional
Lifestyle Diagnosis
The Slow-Living in Harmony with Nature Type
The Open to Light and Wind Type
The Private Courtyard for Inner Peace Type
The Mobility and Travel-Loving Garage Type
The Simple and Functional Minimalist Type
The Japanese Modern Fusion Type
The Antique and Story-Filled Living Type
The Art and Creation-Loving Creator Type
The DIY Life-Building Practitioner Type
The Music and Culture Immersion Type
The Cooking and Wine-Loving Gourmet Type
The Health-Conscious Fitness Type
The Living with Pets as Partners Type
The Urban Stylish Type
The Work-Life Integration Type
The Sea and Scenery-Loving Resort Type
The Industrial Design-Inspired Type
The Secret Hideout Hobbyist Type
Personal Color Diagnosis
Warm Spring
Cool Summer
Warm Autumn
Cool Winter
Translated automatically
日本語 (ja) 简体中文 (zh-hans) 繁體中文 (zh-hant) English (en)
Login
User Registration
Publish
Use
Advertise with Us
Frequently Asked Questions
Announcements
Operations
  • natural-light
  • home-garden
  • Industrial
  • courtyard
  • one-story-house
  • Resort
  • ecology
  • relaxation
  • reading
  • car
  • sea
  • performance
  • nature
  • art
  • glass
  • dog
  • antique
  • modern
  • nordic-design
  • pottery
  • design
  • japanese-style
  • movie
  • cat
  • wood
  • Doma
  • wood-stove
  • gardening
  • bike
  • fitness
  • concrete
  • outdoor
  • simple
  • minimal
  • furniture
  • contemporary
  • pet
  • Workspace
  • music-listening
  • scenery
  • creative-space
  • japanese tea ceremony
  • cooking
  • cleaning
  • Compact
  • All
  • Exterior
  • Garage
  • Terrace
  • Courtyard
  • LDK
  • Living Room
  • Dining Area
  • Kitchen
  • Atrium
  • Soundproof room
  • Japanese-style room
  • Study
  • Storage
  • Approach
  • Entrance hall
  • Stairs
  • Corridor
  • Lavatory
  • Toilet
  • Bathroom
  • Bedroom
  • Children's Room
  • Loft
  • Garden
  • Hobby room
  • Atelier
  • Shop
  • House Designed to Capture Natural Light
  • Start Diagnosis
  • |
  • Room Tour
  • Project
  • Event
  • Column
  • -

    House Designed to Capture Natural Light

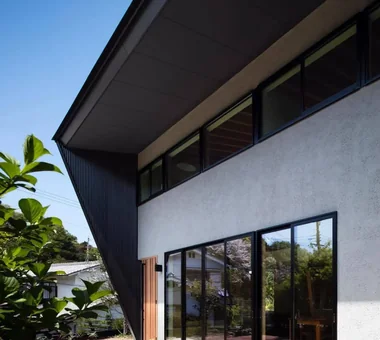
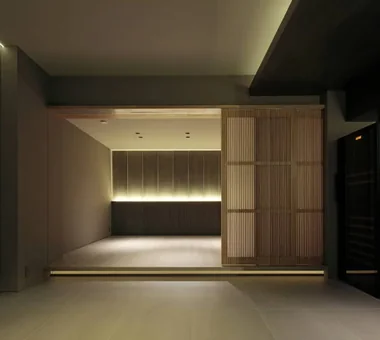
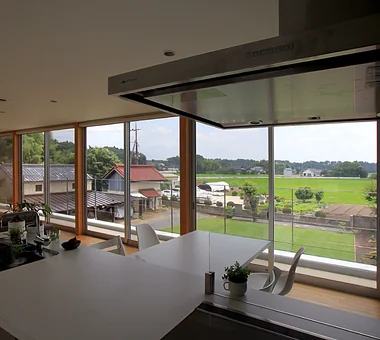
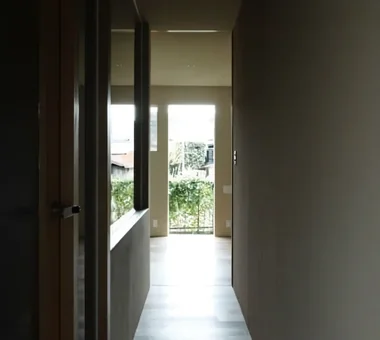
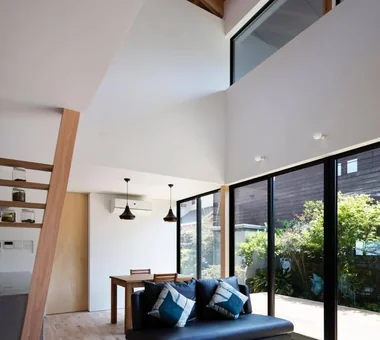
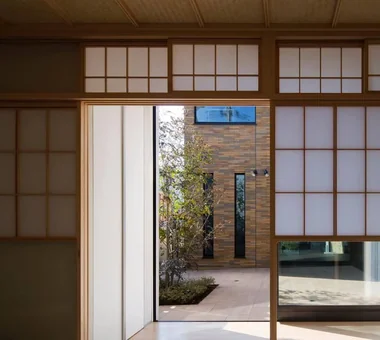
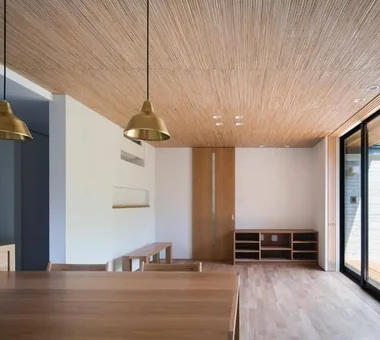
    A home designed to capture light strategically places windows, skylights, clerestories, and courtyards to bring natural illumination deep indoors. Looking beyond large window panels, reflecting light off wall surfaces brings gentle brightness to northern or recessed rooms. Shifting sun angles throughout the day and seasons create soft shadows that animate interior surfaces. Urban homes can incorporate atriums or high windows to maintain privacy while welcoming daylight. Introducing homes designed to capture light, letting you experience the quiet passage of time.

    View project photos for House Designed to Capture Natural Light.

    Follow your intuition to save photos that catch your eye. Explore spatial designs to uncover implicit preferences you haven't yet put into words.

    Find Architectural Projects for House Designed to Capture Natural Light

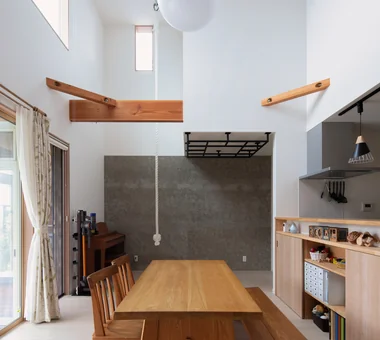
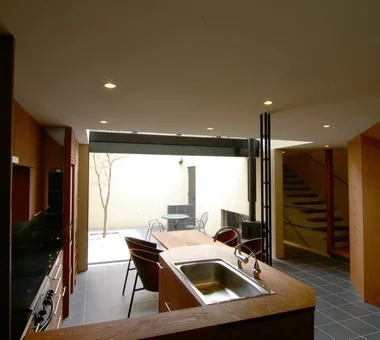
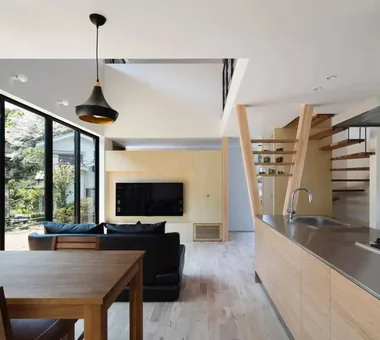
  • Tower of Light and Wind|House Designed to Capture Natural Light|LDK|Custom-built house

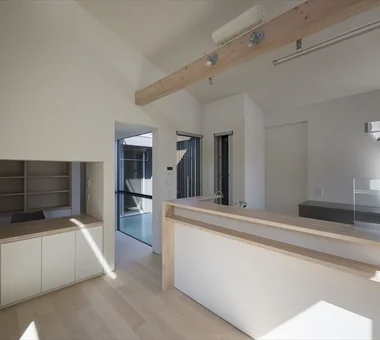
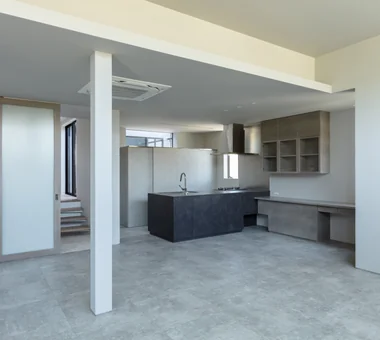
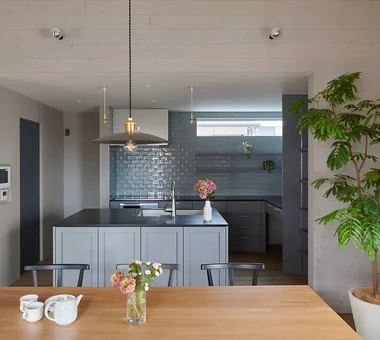
    This is the kitchen and dining area.

    Architecture Firm:Kumi Inoue Architects
    Kumi Inoue Architects
    2-6-15 Kuwazu, Higashisumiyoshi-ku, Osaka City, Osaka Prefecture
    Built-in Garage
    Reclaimed Wood
    Skip Floor
    Garage House
    Capturing Light
    Antique Furniture
    Narrow House
    GarageHouse
    BuiltInGarage
    AntiqueFurniture
    SplitLevelFloor
    CompactHousing
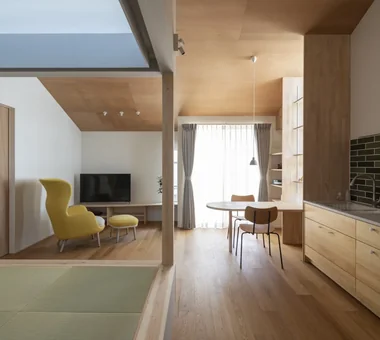
  • House of Hope|House Designed to Capture Natural Light|Kitchen|Custom-built house

    House of Hope|Kitchen

    Architecture Firm:Tada Architectural Design Office
    Tada Architectural Design Office
    5-1-3-607 Shonandai, Fujisawa City, Kanagawa Prefecture
    Renovation
    Toplight
    Capturing Light
    Passage Doma
    Wood Siding
    Simple Modern
    Tile
    Training Space
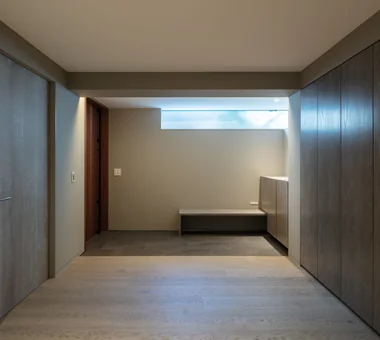
  • House in Fukushima|House Designed to Capture Natural Light|Entrance hall|Custom-built house

    House in Fukushima|Entrance hall

    Architecture Firm:Abax Architects
    Abax Architects
    203 Higashi-Shin Building, 1-7-12 Awaza, Nishi-ku, Osaka City, Osaka Prefecture
    Built-in Garage
    Natural Light
    Forever Home
    Home Theater
    Capturing Light
    Glazed Wall
    Indoor Plants
    Urban House
    Viewing Garage
    Built-inGarage
    HomeTheater
    NaturalLight
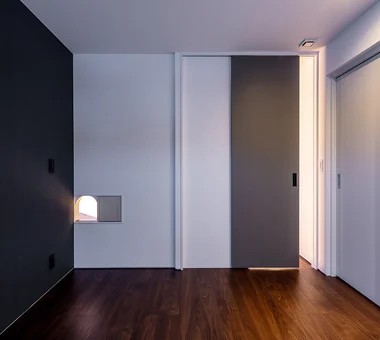
  • PARALLEL|House Designed to Capture Natural Light|Bedroom|Custom-built house

    Cat door allowing free passage between individual rooms

    Architecture Firm:Yosuke Tomiya Architectural Design Co., Ltd.
    Yosuke Tomiya Architectural Design Co., Ltd.
    4-8, 16-chome, 5-jo, Shinkawa, Kita-ku, Sapporo, Hokkaido
    Pet Door
    Energy-Saving House
    Capturing Light
    Pet Space
    Cat Steps
    Catwalk
    Exposed Beam
    Living with Cats
    High Airtightness and High Insulation
    Natural Modern
  • House with a Light Well|House Designed to Capture Natural Light|LDK|Custom-built house

    House with a Light Well|LDK

    Architecture Firm:Yu Architectural Design Studio
    Yu Architectural Design Studio
    159-20 Tsuboi-cho, Funabashi City, Chiba Prefecture
    High Sidelight
    Charred Cedar
    Wood Deck
    Void
    Capturing Light
    Terrace
    Natural Modern
  • A Warm, Welcoming Space|House Designed to Capture Natural Light|LDK|Custom-built house

    A Warm, Welcoming Space|LDK

    Construction company:AS IT IS Co., Ltd.
    AS IT IS Co., Ltd.
    576 O, Tsukuba City, Ibaraki Prefecture, Japan
    Wheelchair Accessible
    Pet Washing Area
    Void
    Capturing Light
    Two-Family House
    Exposed Beam
    Dog Run
    Natural Modern
    Barrier-Free
    Sense of Openness
    DogBath
  • A Home for Living with Cats|House Designed to Capture Natural Light|Hobby room|Custom-built house

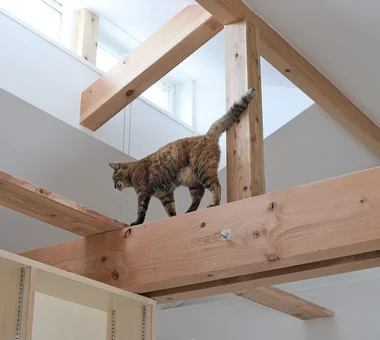
    The roof-supporting timber members are doubled to sandwich the posts and ensure a passageway for the cats.

    Architecture Firm:Tetsuya Kimura Architects
    Tetsuya Kimura Architects
    5-5-5-505 Nishikōji, Minoh, Osaka, Japan
    High Sidelight
    Second-Floor Living
    Pet Door
    Study corner
    Capturing Light
    Catwalk
    Exposed Beam
    Living with Cats
    Built-in Furniture
    Sloped Ceiling
  • A Home for Living with Cats|House Designed to Capture Natural Light|Toilet|Custom-built house

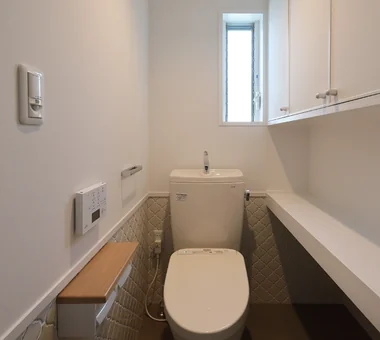
    The floor and walls are tiled; the space beneath the shelving is for the cat litter box, and the entrance door also has a cat flap.

    Architecture Firm:Tetsuya Kimura Architects
    Tetsuya Kimura Architects
    5-5-5-505 Nishikōji, Minoh, Osaka, Japan
    High Sidelight
    Second-Floor Living
    Pet Door
    Study corner
    Capturing Light
    Catwalk
    Exposed Beam
    Living with Cats
    Built-in Furniture
    Sloped Ceiling
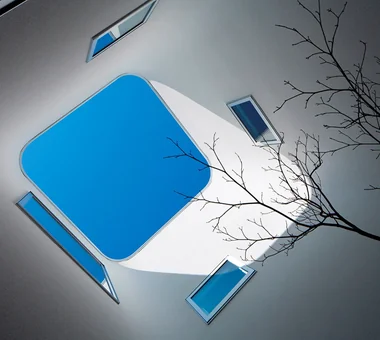
  • Kaleidoscope|House Designed to Capture Natural Light|Exterior|Custom-built house

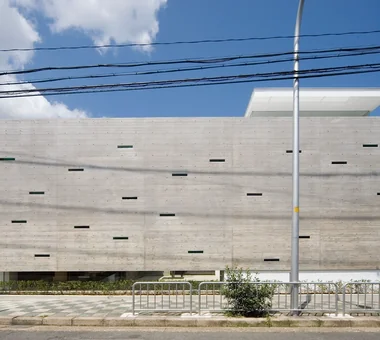
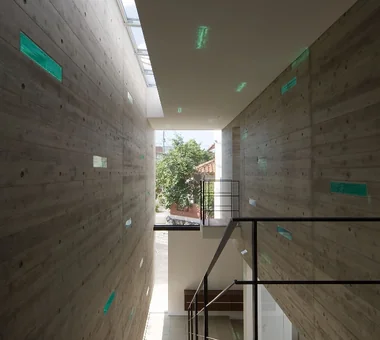
    Exterior

    Architecture Firm:Masahiko Sawamura Architect and Associates
    Masahiko Sawamura Architect and Associates
    Room 902, Famille Kamichoja-machi, 22-9, 2-chome Shimoru, Kamichoja-machi, Higashihorikawa-dori, Kamigyo-ku, Kyoto, Kyoto Prefecture, Japan
    Luxury Modern
    Built-in Garage
    Proportion
    Steel Staircase
    Exposed Concrete
    Island Kitchen
    Circulation Flow
    Capturing Light
    Two-Family House
    Closed to Outside, Open to Inside
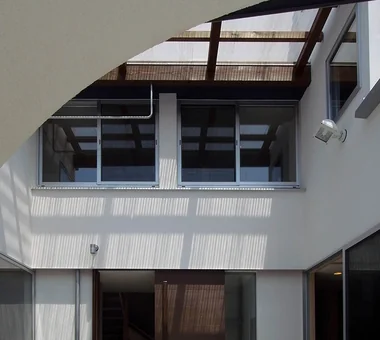
  • House in Hikone|House Designed to Capture Natural Light|Exterior|Custom-built house

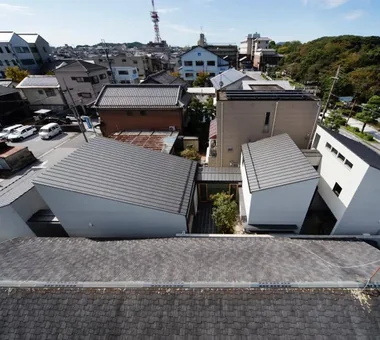
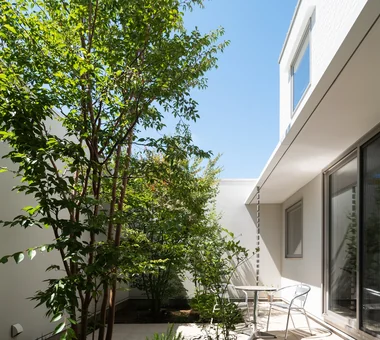
    Four courtyards and building volumes are alternately arranged along the narrow site.

    Architecture Firm:Kumi Inoue Architects
    Kumi Inoue Architects
    2-6-15 Kuwazu, Higashisumiyoshi-ku, Osaka City, Osaka Prefecture
    Inner Garage
    Japanese Modern
    Calm Presence
    Wooden Sash
    Capturing Light
    Closed to Outside, Open to Inside
    Sloped Ceiling
    InnerGarage
    Courtyard
    Gardening
    ClosedToOutsideOpenToInside
  • nest: House with a Courtyard in Kashiwa City|House Designed to Capture Natural Light|Courtyard|Custom-built house

    nest: House with a Courtyard in Kashiwa City|Courtyard

    Architecture Firm:e do design architects
    e do design architects
    3-7-7 Minatocho, Tsuchiura, Ibaraki Prefecture, Japan
    High Thermal Insulation
    Privacy
    Forever Home
    Steel Staircase
    Capturing Light
    Closed to Outside, Open to Inside
    Outdoor Living
    Simple Modern
    White House
    Perch
    Parakeet
    Owl
  • Duet House|House Designed to Capture Natural Light|Approach|Custom-built house

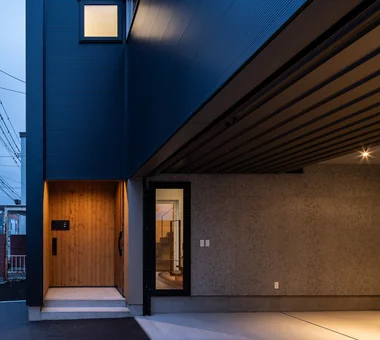
    Duet House|Approach

    Architecture Firm:Yosuke Tomiya Architectural Design Co., Ltd.
    Yosuke Tomiya Architectural Design Co., Ltd.
    4-8, 16-chome, 5-jo, Shinkawa, Kita-ku, Sapporo, Hokkaido
    Built-in Garage
    DIY
    Built-in Kitchen
    Capturing Light
    ZEH
    High Airtightness and High Insulation
  • KATANA|House Designed to Capture Natural Light|Dining Area|Custom-built house

    KATANA|Dining Area

    Architecture Firm:JYU ARCHITECT
    JYU ARCHITECT
    2-19-19 Nakane, Meguro-ku, Tokyo
    Privacy
    Bike Garage
    Built-in Garage
    Capturing Light
    Breezy House
    Exposed Beam
    Simple Modern
    Urban House
    Symbolic Tree
    seismic-damping structure
  • Kaleidoscope|House Designed to Capture Natural Light|Stairs|Custom-built house

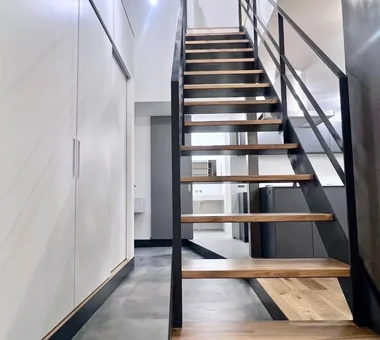
    Entry staircase

    Architecture Firm:Masahiko Sawamura Architect and Associates
    Masahiko Sawamura Architect and Associates
    Room 902, Famille Kamichoja-machi, 22-9, 2-chome Shimoru, Kamichoja-machi, Higashihorikawa-dori, Kamigyo-ku, Kyoto, Kyoto Prefecture, Japan
    Luxury Modern
    Built-in Garage
    Proportion
    Steel Staircase
    Exposed Concrete
    Island Kitchen
    Circulation Flow
    Capturing Light
    Two-Family House
    Closed to Outside, Open to Inside
  • Black Box - Shibuya H|House Designed to Capture Natural Light|Kitchen|Custom-built house

    Black Box - Shibuya H|Kitchen

    Architecture Firm:Takeshi Hirobe Architects
    Takeshi Hirobe Architects
    1-13-2 Suwa, Takatsu-ku, Kawasaki, Kanagawa, Japan
    Workspace
    Built-in Kitchen
    Void
    Living with a Dog
    Capturing Light
    Outdoor Living
    Water Basin
    Doma Kitchen
    Pet-Friendly Doma
    Symbolic Tree
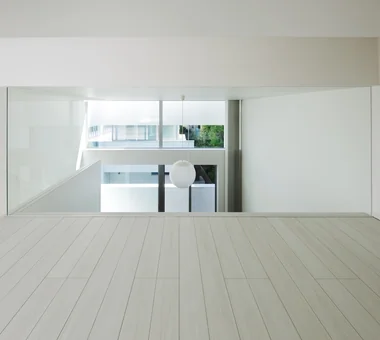
  • ssrh|House Designed to Capture Natural Light|Loft|Custom-built house

    ssrh|Loft

    Architecture Firm:「ha」 hosaka hironobu architect associate
    「ha」 hosaka hironobu architect associate
    3-8-9 Oji, Kita-ku, Tokyo
    Picture Window
    Void
    Capturing Light
    Glazed Wall
    Hidden Storage
    Sense of Openness
    White House
    Atrium
    CurtainWall
    SenseOfOpenness
  • Kunitachi Music House|House Designed to Capture Natural Light|Soundproof room|Custom-built house

    Kunitachi Music House|Soundproof room

    Architecture Firm:Takeshi Hirobe Architects
    Takeshi Hirobe Architects
    1-13-2 Suwa, Takatsu-ku, Kawasaki, Kanagawa, Japan
    Second-Floor Living
    Music Room
    Capturing Light
    Natural Garden
    Exposed Beam
    Guitar
    Soundproof Room
    Audio room
    AcousticTuningBooth
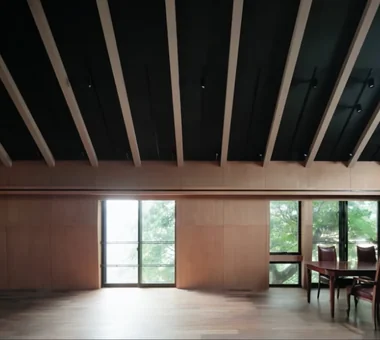
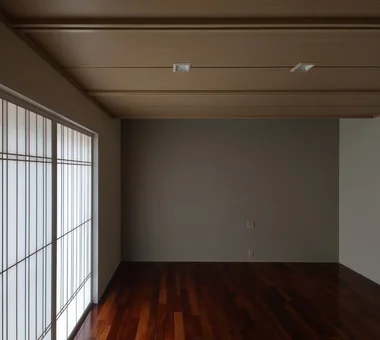
  • A Home in Keihanna|House Designed to Capture Natural Light|Bedroom|Custom-built house

    The master bedroom is a calm space, with straight-grained cedar boards and ceiling battens arranged in parallel.

    Architecture Firm:Tetsuya Kimura Architects
    Tetsuya Kimura Architects
    5-5-5-505 Nishikōji, Minoh, Osaka, Japan
    Japanese Modern
    Built-in Garage
    Calm Presence
    Shoji
    Wood Deck
    Capturing Light
    Natural Garden
    Exposed Beam
    Outdoor Living
  • House in Kumano Town|House Designed to Capture Natural Light|LDK|Custom-built house

    House in Kumano Town|LDK

    Architecture Firm:Abax Architects
    Abax Architects
    203 Higashi-Shin Building, 1-7-12 Awaza, Nishi-ku, Osaka City, Osaka Prefecture
    Inner Garage
    Roof terrace
    Music Room
    Capturing Light
    Balcony
    Simple Modern
    Soundproof Room
    Piano
    piano studio
  • Duet House|House Designed to Capture Natural Light|Exterior|Custom-built house

    Duet House|Exterior

    Architecture Firm:Yosuke Tomiya Architectural Design Co., Ltd.
    Yosuke Tomiya Architectural Design Co., Ltd.
    4-8, 16-chome, 5-jo, Shinkawa, Kita-ku, Sapporo, Hokkaido
    Built-in Garage
    DIY
    Built-in Kitchen
    Capturing Light
    ZEH
    High Airtightness and High Insulation
  • A Bengara Home in Kosei|House Designed to Capture Natural Light|Kitchen|Custom-built house

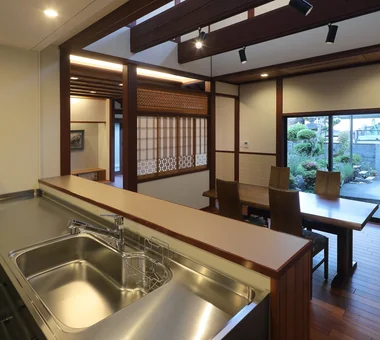
    From the kitchen, there are views through the living and dining rooms to the garden.

    Architecture Firm:Tetsuya Kimura Architects
    Tetsuya Kimura Architects
    5-5-5-505 Nishikōji, Minoh, Osaka, Japan
    Traditional Japanese House
    Shoji
    Kominka Restoration
    Authentic Garden
    Renovation
    Living with Dogs and Cats
    Capturing Light
    Timber Frame
    Exposed Beam
    Generational Home
  • Machiya in Sumiyoshi, Osaka|House Designed to Capture Natural Light|Entrance hall|Custom-built house

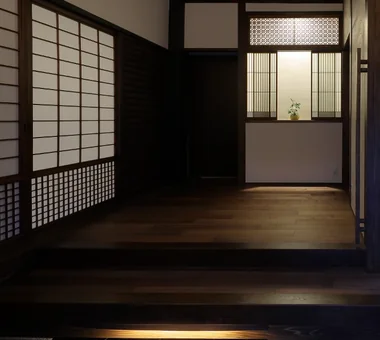
    The former shoin screen and ranma transom from the tatami room were relocated to the display shelves; the shoji and mairado sliding doors were adjusted in height and reused.

    Architecture Firm:Tetsuya Kimura Architects
    Tetsuya Kimura Architects
    5-5-5-505 Nishikōji, Minoh, Osaka, Japan
    Traditional Japanese House
    Shoji
    Kominka Restoration
    Authentic Garden
    Reclaimed Wood
    Renovation
    Reclaimed Beam
    Capturing Light
    Exposed Beam
    Generational Home
    MachiyaRenovation
    RadiantHeatingAndCooling
  • Residence in Niihama|House Designed to Capture Natural Light|Exterior|Custom-built house

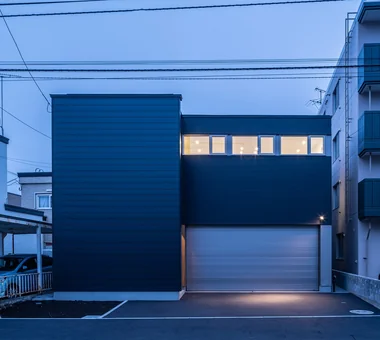
    Exterior at night

    Architecture Firm:Masahiko Sawamura Architect and Associates
    Masahiko Sawamura Architect and Associates
    Room 902, Famille Kamichoja-machi, 22-9, 2-chome Shimoru, Kamichoja-machi, Higashihorikawa-dori, Kamigyo-ku, Kyoto, Kyoto Prefecture, Japan
    Slow Life
    Authentic Garden
    Island Kitchen
    Compact House
    Capturing Light
    Breezy House
    Natural Materials
    Natural Modern
    Scandinavian Interior
  • House in Tsukahara|House Designed to Capture Natural Light|Exterior|Custom-built house

    House in Tsukahara|Exterior

    Architecture Firm:Tenkosha First-Class Architects Office
    Tenkosha First-Class Architects Office
    302, Showa Building Minami, 314 Ogikubo, Odawara City, Kanagawa Prefecture
    Housework Flow
    Courtyard
    Workspace
    Circulation Flow
    Capturing Light
    Natural Modern
    Workspace
    Courtyard
    HouseholdWorkflow
    CirculationFlow
  • Machiya in Sumiyoshi, Osaka|House Designed to Capture Natural Light|Japanese-style room|Custom-built house

    The carved ranma transom is based on the motif of Sumiyoshi Taisha: a drum bridge is carved on the left, and a torii gate and tall lantern on the right.

    Architecture Firm:Tetsuya Kimura Architects
    Tetsuya Kimura Architects
    5-5-5-505 Nishikōji, Minoh, Osaka, Japan
    Traditional Japanese House
    Shoji
    Kominka Restoration
    Authentic Garden
    Reclaimed Wood
    Renovation
    Reclaimed Beam
    Capturing Light
    Exposed Beam
    Generational Home
    MachiyaRenovation
    RadiantHeatingAndCooling
  • Renovation of a Vintage Condominium|House Designed to Capture Natural Light|LDK|Custom-built house

    Renovation of a Vintage Condominium|LDK

    Architecture Firm:Hirotaka Sato Architects
    Hirotaka Sato Architects
    3F, 32 Shibakoen Building, 3-4-30 Shibakoen, Minato-ku, Tokyo
    Luxury Modern
    Apartment Renovation
    Hotel-like
    Renovation
    Built-in Kitchen
    Capturing Light
    Glass block
    Custom-built vanity
    Built-in Furniture
  • House in Tomio|House Designed to Capture Natural Light|Exterior|Custom-built house

    House in Tomio|Exterior

    Architecture Firm:Kumi Inoue Architects
    Kumi Inoue Architects
    2-6-15 Kuwazu, Higashisumiyoshi-ku, Osaka City, Osaka Prefecture
    Open House
    Entrance Doma
    Large Opening
    Authentic Garden
    Wood Deck
    Continuous Window
    Void
    Capturing Light
    Exposed Beam
    Natural Modern
    Atelier-House
    Harmony
    DoubleHeightSpace
    WoodDeck
    Atelier
    OpenHouse
  • The Sunken Retreat|House Designed to Capture Natural Light|Japanese-style room|Custom-built house

    The Sunken Retreat|Japanese-style room

    Architecture Firm:Far East Design Lab.
    Far East Design Lab.
    Cercle Akasaka 1F, 4-2-25 Akasaka, Minato-ku, Tokyo
    Rooftop Garden
    Luxury Modern
    High Sidelight
    Steel Staircase
    Hotel-like
    Skip Floor
    Toplight
    Capturing Light
    Basement
    Audio room
    SplitLevelFloor
    RooftopGarden
    Basement
  • Sun and Wind|House Designed to Capture Natural Light|LDK|Custom-built house

    Sun and Wind|LDK

    Architecture Firm:Mitsuhiro Kojima Architects
    Mitsuhiro Kojima Architects
    426-1-101 Higashisin-machi, Ota City, Gunma Prefecture
    Large Opening
    Living with a Dog
    Capturing Light
    Two-Family House
    Scenic View
    Terrace
    Dog Run
    ScenicViews
    TwoFamilyResidence
    LivingWithDogs
  • Studio House in Zushi|House Designed to Capture Natural Light|Corridor|Custom-built house

    Studio House in Zushi|Corridor

    Architecture Firm:Takeshi Hirobe Architects
    Takeshi Hirobe Architects
    1-13-2 Suwa, Takatsu-ku, Kawasaki, Kanagawa, Japan
    One-Room Space
    Music Room
    Toplight
    Capturing Light
    Exposed Beam
    Guitar
    Simple Modern
    Sense of Openness
    Audio room
  • Shimizudani House|House Designed to Capture Natural Light|Courtyard|Custom-built house

    Shimizudani House|Courtyard

    Architecture Firm:ARCHIXXX Satoru Shinno Architectural Design
    ARCHIXXX Satoru Shinno Architectural Design
    2-4-34 Minamimorimachi, Kita-ku, Osaka, Osaka Prefecture
    Inner Garage
    Exposed Concrete
    Capturing Light
    Two-Family House
    Closed to Outside, Open to Inside
    Simple Modern
    Curved Wall
    Symbolic Tree
  • House in Tomio|House Designed to Capture Natural Light|LDK|Custom-built house

    House in Tomio|LDK

    Architecture Firm:Kumi Inoue Architects
    Kumi Inoue Architects
    2-6-15 Kuwazu, Higashisumiyoshi-ku, Osaka City, Osaka Prefecture
    Open House
    Entrance Doma
    Large Opening
    Authentic Garden
    Wood Deck
    Continuous Window
    Void
    Capturing Light
    Exposed Beam
    Natural Modern
    Atelier-House
    Harmony
    DoubleHeightSpace
    WoodDeck
    Atelier
    OpenHouse
  • DOG COURTYARD HOUSE|House Designed to Capture Natural Light|Courtyard|Custom-built house

    DOG COURTYARD HOUSE|Courtyard

    Architecture Firm:JYU ARCHITECT
    JYU ARCHITECT
    2-19-19 Nakane, Meguro-ku, Tokyo
    Roof Balcony
    Solar Panel
    Multiple Pets
    Living with a Dog
    Capturing Light
    Two-Family House
    Pet-Friendly Materials
    Dog Run
    Simple Modern
    White House
    Pet-Friendly Doma
    HouseLivingWithDogs
    DogYard
    Courtyard
    RoofBalcony
    SolarPanels
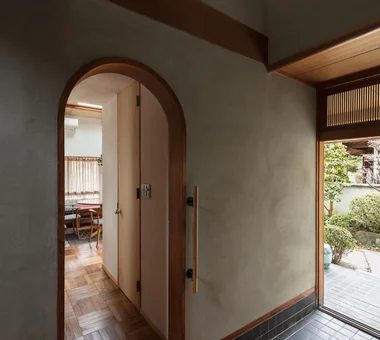
  • Improving a Familiar Home for Greater Comfort | House to Cherish|House Designed to Capture Natural Light|Entrance hall|Custom-built house

    View of the living room beyond the arch.

    Architecture Firm:Yoshihiro Yamamoto Architects Associates
    Yoshihiro Yamamoto Architects Associates
    302, Zeniya Honpo Main Building, 14-6 Ishigatsujichō, Tennōji-ku, Osaka
    Japanese Modern
    Gallery
    Tea Room
    Japanese House
    Display Storage
    Forever Home
    Renovation
    Capturing Light
    Natural Materials
    Plaster Wall
    Mingei (Japanese folk craft movement)
    Japanese Modern
    Parquet flooring
    Seismic reinforcement (structural retrofit)
    Tea preparation area (mizuya)
  • House in Minamiashigara|House Designed to Capture Natural Light|Stairs|Custom-built house

    The beloved cat leisurely gazing at the courtyard from the staircase

    Architecture Firm:Tenkosha First-Class Architects Office
    Tenkosha First-Class Architects Office
    302, Showa Building Minami, 314 Ogikubo, Odawara City, Kanagawa Prefecture
    Calm Presence
    Capturing Light
    Closed to Outside, Open to Inside
    Living with Cats
    Simple Modern
    Monotone
    HouseLivingWithCats
    Courtyard
    Balcony
    ExternallyEnclosedInternallyOpen
  • starry|House Designed to Capture Natural Light|LDK|Custom-built house

    starry|LDK

    Architecture Firm:*studioLOOP Architects
    *studioLOOP Architects
    3-8-4 Asahino, Itakura-machi, Ora-gun, Gunma Prefecture
    Proportion
    Picture Window
    Void
    Capturing Light
    Two-Family House
    Breezy House
    Natural Garden
    Simple Modern
    Sense of Openness
  • House in Tomio|House Designed to Capture Natural Light|Atelier|Custom-built house

    House in Tomio|Atelier

    Architecture Firm:Kumi Inoue Architects
    Kumi Inoue Architects
    2-6-15 Kuwazu, Higashisumiyoshi-ku, Osaka City, Osaka Prefecture
    Open House
    Entrance Doma
    Large Opening
    Authentic Garden
    Wood Deck
    Continuous Window
    Void
    Capturing Light
    Exposed Beam
    Natural Modern
    Atelier-House
    Harmony
    DoubleHeightSpace
    WoodDeck
    Atelier
    OpenHouse
  • The Sunken Retreat|House Designed to Capture Natural Light|Living Room|Custom-built house

    The Sunken Retreat|Living Room

    Architecture Firm:Far East Design Lab.
    Far East Design Lab.
    Cercle Akasaka 1F, 4-2-25 Akasaka, Minato-ku, Tokyo
    Rooftop Garden
    Luxury Modern
    High Sidelight
    Steel Staircase
    Hotel-like
    Skip Floor
    Toplight
    Capturing Light
    Basement
    Audio room
    SplitLevelFloor
    RooftopGarden
    Basement
  • Ware House|House Designed to Capture Natural Light|Hobby room|Custom-built house

    Ware House|Hobby room

    Architecture Firm:KICHI ARCHITECTURAL DESIGN
    KICHI ARCHITECTURAL DESIGN
    4-6-3 Kenkyu Gakuen, Tsukuba City, Ibaraki Prefecture, Japan
    Courtyard
    Garage House
    Capturing Light
    Surfboard
    Simple Modern
    White House
    House with Doma
    Symbolic Tree
    Courtyard
    Garage
    Surfboards
  • Moriguchi-Dainichi Residence|House Designed to Capture Natural Light|Stairs|Custom-built house

    Moriguchi-Dainichi Residence|Stairs

    Architecture Firm:Coo Planning
    Coo Planning
    201, M'S Kyomachibori Building, 1-7-17 Kyomachibori, Nishi-ku, Osaka City, Osaka Prefecture
    Privacy
    Steel Staircase
    Solar Panel
    Toplight
    Capturing Light
    Custom-built vanity
    Galvalume Steel Sheet
    Simple Modern
  • House in Nishiarai|House Designed to Capture Natural Light|Kitchen|Custom-built house

    House in Nishiarai|Kitchen

    Architecture Firm:KASA ARCHITECTS
    KASA ARCHITECTS
    2-21-2-1S Fuda, Chofu City, Tokyo
    Second-Floor Living
    Workspace
    Built-in Kitchen
    Continuous Window
    Capturing Light
    Custom-built vanity
    Natural Modern
    Inner Balcony
  • Sun and Wind|House Designed to Capture Natural Light|LDK|Custom-built house

    Sun and Wind|LDK

    Architecture Firm:Mitsuhiro Kojima Architects
    Mitsuhiro Kojima Architects
    426-1-101 Higashisin-machi, Ota City, Gunma Prefecture
    Large Opening
    Living with a Dog
    Capturing Light
    Two-Family House
    Scenic View
    Terrace
    Dog Run
    ScenicViews
    TwoFamilyResidence
    LivingWithDogs
  • House in Tomio|House Designed to Capture Natural Light|LDK|Custom-built house

    The family living spaces open onto a garden adjoining the neighboring property.

    Architecture Firm:Kumi Inoue Architects
    Kumi Inoue Architects
    2-6-15 Kuwazu, Higashisumiyoshi-ku, Osaka City, Osaka Prefecture
    Open House
    Entrance Doma
    Large Opening
    Authentic Garden
    Wood Deck
    Continuous Window
    Void
    Capturing Light
    Exposed Beam
    Natural Modern
    Atelier-House
    Harmony
    DoubleHeightSpace
    WoodDeck
    Atelier
    OpenHouse
  • House in Takaishi|House Designed to Capture Natural Light|Japanese-style room|Custom-built house

    House in Takaishi|Japanese-style room

    Architecture Firm:Kumi Inoue Architects
    Kumi Inoue Architects
    2-6-15 Kuwazu, Higashisumiyoshi-ku, Osaka City, Osaka Prefecture
    Inner Garage
    High Sidelight
    Courtyard
    Capturing Light
    Closed to Outside, Open to Inside
    Material Texture
    Wood Plank Ceiling
    Corner Window
  • Nishi-Imagawa House|House Designed to Capture Natural Light|LDK|Custom-built house

    Nishi-Imagawa House|LDK

    Architecture Firm:Kumi Inoue Architects
    Kumi Inoue Architects
    2-6-15 Kuwazu, Higashisumiyoshi-ku, Osaka City, Osaka Prefecture
    Wood Texture
    Calm Presence
    Authentic Garden
    Capturing Light
    Exposed Beam
    Simple Modern
  • House in Oimazato|House Designed to Capture Natural Light|Terrace|Custom-built house

    House in Oimazato|Terrace

    Architecture Firm:Kumi Inoue Architects
    Kumi Inoue Architects
    2-6-15 Kuwazu, Higashisumiyoshi-ku, Osaka City, Osaka Prefecture
    Japanese Modern
    Roof terrace
    Capturing Light
    Glass block
    Exposed Beam
    Terrace
    Lattice
  • House on a Flagpole Lot|House Designed to Capture Natural Light|LDK|Custom-built house

    House on a Flagpole Lot|LDK

    Architecture Firm:12mm Architects
    12mm Architects
    1-1564 Shikenya, Moriyama-ku, Nagoya City, Aichi Prefecture
    Japanese Modern
    Traditional Japanese House
    Entrance Doma
    Shoji
    Engawa
    Void
    Capturing Light
    Flag-Shaped Lot
    atrium
    shoji
    engawa
    JapaneseHouse
    genkanDoma
  • ST2-Kyoto|House Designed to Capture Natural Light|Courtyard|Custom-built house

    View of the living room from the courtyard

    Architecture Firm:Masahiko Sawamura Architect and Associates
    Masahiko Sawamura Architect and Associates
    Room 902, Famille Kamichoja-machi, 22-9, 2-chome Shimoru, Kamichoja-machi, Higashihorikawa-dori, Kamigyo-ku, Kyoto, Kyoto Prefecture, Japan
    Luxury Modern
    Built-in Garage
    Resort Style
    Calm Presence
    Courtyard
    Luxury home
    Authentic Garden
    Island Kitchen
    Capturing Light
    Soundproof Room
    AudioRoom
  • TOP
  • 〉House Designed to Capture Natural Light
Tips for connecting what you love with your home
English
Translated automatically
日本語 (ja) 简体中文 (zh-hans) 繁體中文 (zh-hant) English (en)
  • #Tsubo Garden
  • #Sauna
  • #Rooftop Garden
  • #Parallel Kitchen & Dining
  • #Work Flow
  • #Inner Garage
  • #SOHO
  • #Stone
  • #Luxury Modern
  • #High Thermal Insulation
  • #Wooden House
  • #Japanese Modern
  • #Remodeling
  • #Traditional Japanese House
  • #Pet Storage
  • #Atelier
  • #Wood Texture
  • #Aging Gracefully
  • #Privacy
  • #Stargazing
  • #Reading Room
  • #Scandinavian Lighting
  • #Gallery
  • #Exposed rafters
  • #Housework Flow
  • #Golf
  • #Shoes Cloak
  • #Tea Room
  • #High Sidelight

  • #Handcrafted Texture
  • #Nook
  • #Hilltop House
  • #Independent Kitchen

  • #Open-Air Bath
  • #Wheelchair Accessible
  • #Bike Garage
  • Announcements | Architecture Firm | Construction company | Frequently Asked Questions | Column
  • © Qurasuki.All Rights Reserved. | Terms of Service | Privacy | Operations
Please configure your cookie settings.
  • Our website uses cookies to enhance site usability.
  • Some cookies are necessary for the proper functioning of our services.
  • For more details, please refer to Cookie Policy.
  • Accept all cookies
  • Reject non-essential cookies