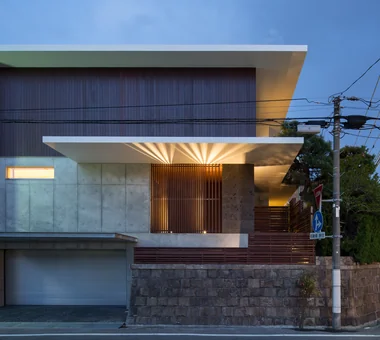

Save Photos You Love Just tap '♡'. Whether you know your style or are just starting, begin by freely collecting the seeds of your ideal home.
'Auto-Analysis' to Decode Your Sensibility Analyzes preferences from your saved photos. Uncover your 'true ideal' by visualizing the tastes you couldn't put into words.
Discover Professionals through Diagnosis Find experts who match your sensibilities. Explore their philosophies and projects to find a partner who shares your values.
Experience Your Ideal through Events Join open houses or events hosted by experts you like. Deepen your trust and peace of mind by experiencing actual spaces.
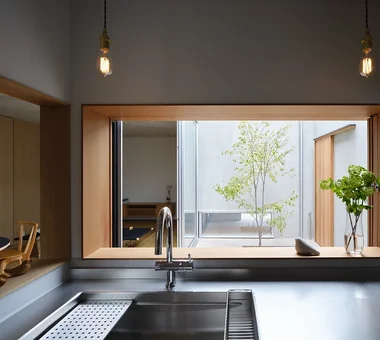
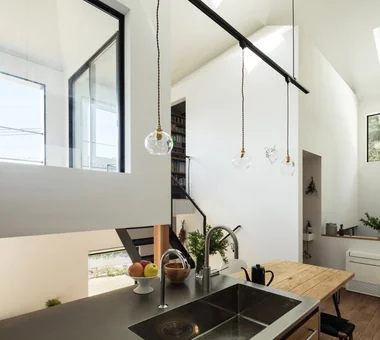
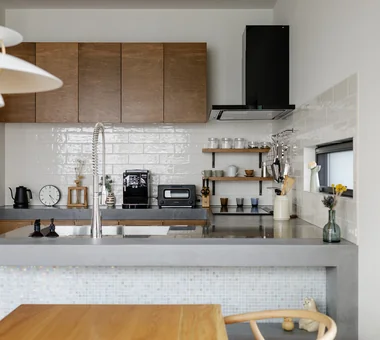
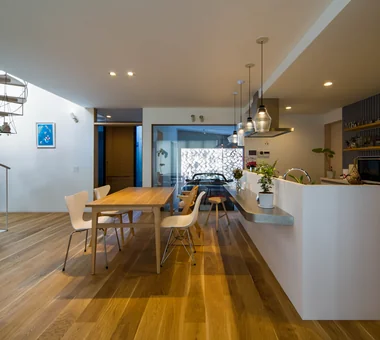
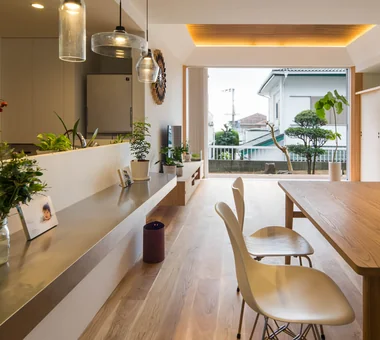
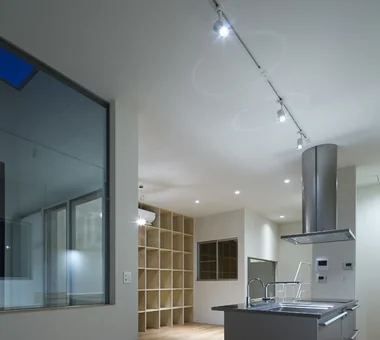
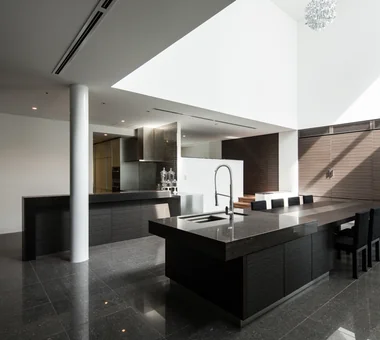
View toward the four‑corner space from the kitchen. The kitchen countertop is stainless steel with a vibratory finish. Yoshihiro Yamamoto Architects Associates 302, Zeniya Honpo Main Building, 14-6 Ishigatsujichō, Tennōji-ku, Osaka Skip Floor Void Sloped Ceiling Picture Window Peninsula Kitchen Natural Materials Closed to Outside, Open to Inside Toplight Sky-Framing Window High Ceiling subway-tile shiplap-cladding shou-sugi-ban secret-hideout child-rearing
House in Miyakojima|LDK Abax Architects 203 Higashi-Shin Building, 1-7-12 Awaza, Nishi-ku, Osaka City, Osaka Prefecture Material Texture Terrace Custom-built vanity Second-Floor Living Green Wall Closed to Outside, Open to Inside Fully Openable Sash Owner-occupied residence with rental units Outdoor Living 2FLDK OutdoorLiving MixedUseResidentialAndCommercial
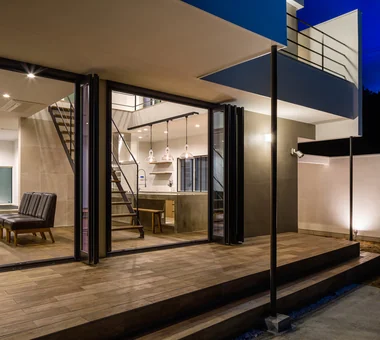
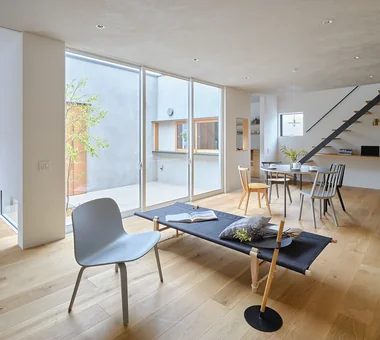
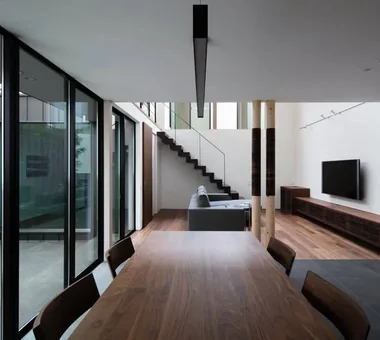
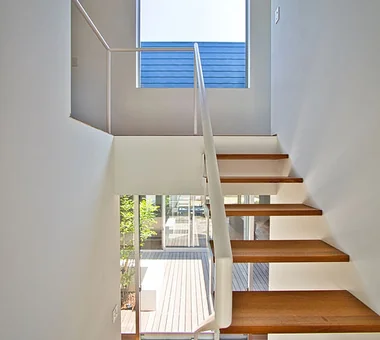
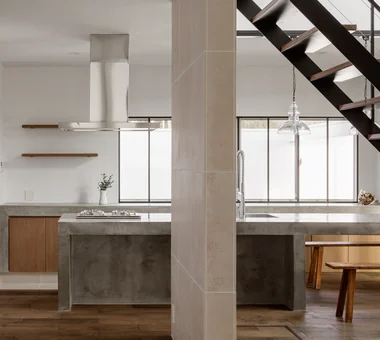
House of Takai|Corridor Kumi Inoue Architects 2-6-15 Kuwazu, Higashisumiyoshi-ku, Osaka City, Osaka Prefecture Sense of Openness Terrace Void Built-in Garage Natural Light Continuous Window Closed to Outside, Open to Inside Steel Staircase Monotone
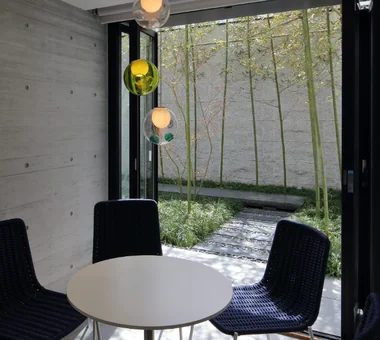
next — RC house with a courtyard in Tsukuba City|Exterior e do design architects 3-7-7 Minatocho, Tsuchiura, Ibaraki Prefecture, Japan Home Gym Home Theater Luxury home Symbolic Tree Closed to Outside, Open to Inside Sauna Second House Hotel-like Water Basin Guitar residential elevator music studio
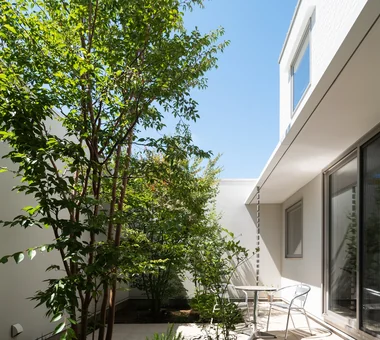
Courtyard view Masahiko Sawamura Architect and Associates Room 902, Famille Kamichoja-machi, 22-9, 2-chome Shimoru, Kamichoja-machi, Higashihorikawa-dori, Kamigyo-ku, Kyoto, Kyoto Prefecture, Japan Exposed Concrete Luxury Modern Hidden Storage Built-in Garage Music Room Proportion Closed to Outside, Open to Inside Calm Presence Capturing Light Visual Control audio room
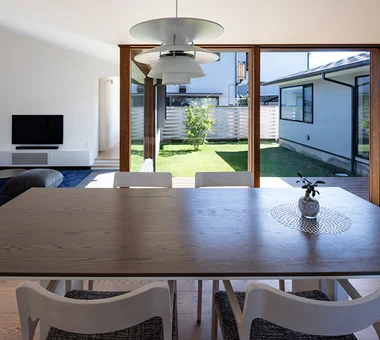
House in Senrien, Toyonaka|LDK Kumi Inoue Architects 2-6-15 Kuwazu, Higashisumiyoshi-ku, Osaka City, Osaka Prefecture Simple Modern Lattice Terrace Closed to Outside, Open to Inside Wood Plank Ceiling Exposed Beam Capturing Light Outdoor Living Wood Deck
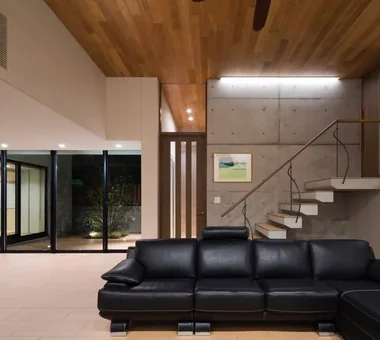
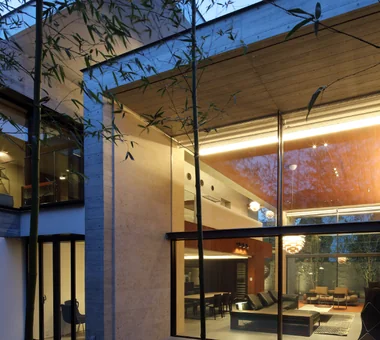
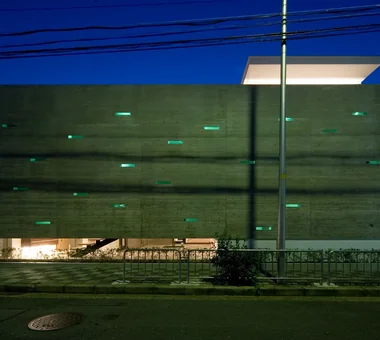
Courtyard night view Masahiko Sawamura Architect and Associates Room 902, Famille Kamichoja-machi, 22-9, 2-chome Shimoru, Kamichoja-machi, Higashihorikawa-dori, Kamigyo-ku, Kyoto, Kyoto Prefecture, Japan Exposed Concrete Luxury Modern Built-in Garage Circulation Flow Proportion Closed to Outside, Open to Inside Steel Staircase Capturing Light Two-Family House Island Kitchen
Space House|LDK KICHI ARCHITECTURAL DESIGN 4-6-3 Kenkyu Gakuen, Tsukuba City, Ibaraki Prefecture, Japan Simple Modern Custom-built vanity Courtyard Built-in Garage Built-in Furniture Closed to Outside, Open to Inside Inner Balcony Built-in Kitchen
Mitaka House|Living Room Mochizuki Architectural Atelier 2-23-1-1248 Yoyogi, Shibuya-ku, Tokyo / 614 Katakura-cho, Hachioji-shi, Tokyo Void Natural Materials Closed to Outside, Open to Inside EnclosedOutsideOpenInside NaturalMaterials Atrium
House in Inagi|Exterior Mochizuki Architectural Atelier 2-23-1-1248 Yoyogi, Shibuya-ku, Tokyo / 614 Katakura-cho, Hachioji-shi, Tokyo Simple Modern Dog Run Closed to Outside, Open to Inside Wood Deck Doma Living EnclosedOutsideOpenInside DogRun WoodDeck EarthenFloorLivingRoom
House in Otsu 3|Approach Kumi Inoue Architects 2-6-15 Kuwazu, Higashisumiyoshi-ku, Osaka City, Osaka Prefecture Lattice Terrace Japanese Modern Closed to Outside, Open to Inside Capturing Light Authentic Garden
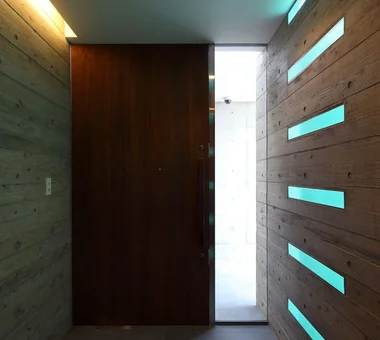
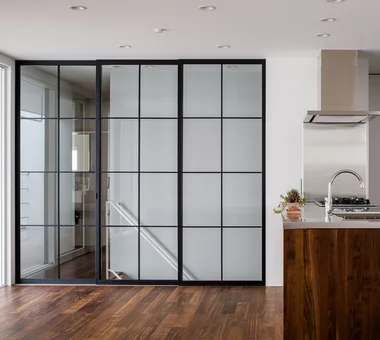
A door fitted with antique glass panels serves as the entrance to the living room. Yoshihiro Yamamoto Architects Associates 302, Zeniya Honpo Main Building, 14-6 Ishigatsujichō, Tennōji-ku, Osaka Skip Floor Void Sloped Ceiling Picture Window Peninsula Kitchen Natural Materials Closed to Outside, Open to Inside Toplight Sky-Framing Window High Ceiling subway-tile shiplap-cladding shou-sugi-ban secret-hideout child-rearing
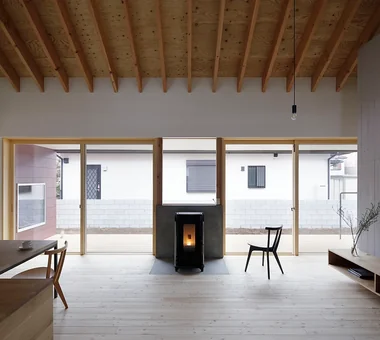
House in Toda|Stairs KASA ARCHITECTS 2-21-2-1S Fuda, Chofu City, Tokyo Exposed rafters Inner Garage Void Continuous Window Closed to Outside, Open to Inside Pellet Stove Wooden Sash Built-in Kitchen Outdoor Living Wood Deck InnerGarage Courtyard PelletStove WoodDeck
nest: House with a Courtyard in Kashiwa City|Hobby room e do design architects 3-7-7 Minatocho, Tsuchiura, Ibaraki Prefecture, Japan Simple Modern Privacy White House Closed to Outside, Open to Inside Steel Staircase Capturing Light Outdoor Living High Thermal Insulation Forever Home Perch Parakeet Owl
Guest room facing the courtyard. In-Ex Design Co., Ltd. 4-59 Takanoizumicho, Sakyo Ward, Kyoto City, Kyoto Prefecture Circulation Flow Closed to Outside, Open to Inside EnclosedOutsideOpenInside CirculationFlow
Circle House|Terrace KICHI ARCHITECTURAL DESIGN 4-6-3 Kenkyu Gakuen, Tsukuba City, Ibaraki Prefecture, Japan Large Opening Terrace Courtyard Parallel Kitchen & Dining White House Continuous Window Closed to Outside, Open to Inside Steel Staircase Built-in Kitchen Hotel-like CentralCourtyard IslandKitchen ClosedToOutsideOpenToInside
House on Midori Hill|Exterior Abax Architects 203 Higashi-Shin Building, 1-7-12 Awaza, Nishi-ku, Osaka City, Osaka Prefecture Simple Modern Void Built-in Garage Picture Window Closed to Outside, Open to Inside Natural Garden Outdoor Living Hotel-like Built-in Garage Closed to Outside, Open to Inside Atrium
Courtyard view Masahiko Sawamura Architect and Associates Room 902, Famille Kamichoja-machi, 22-9, 2-chome Shimoru, Kamichoja-machi, Higashihorikawa-dori, Kamigyo-ku, Kyoto, Kyoto Prefecture, Japan Exposed Concrete Luxury Modern Hidden Storage Built-in Garage Music Room Proportion Closed to Outside, Open to Inside Calm Presence Capturing Light Visual Control audio room
Circle House|Japanese-style room KICHI ARCHITECTURAL DESIGN 4-6-3 Kenkyu Gakuen, Tsukuba City, Ibaraki Prefecture, Japan Large Opening Terrace Courtyard Parallel Kitchen & Dining White House Continuous Window Closed to Outside, Open to Inside Steel Staircase Built-in Kitchen Hotel-like CentralCourtyard IslandKitchen ClosedToOutsideOpenToInside
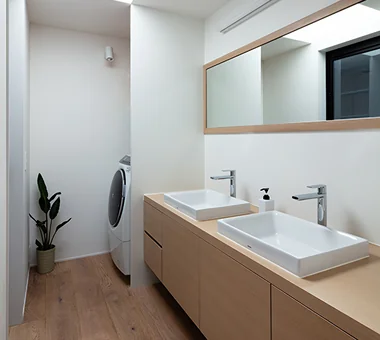
House in Inagi|Lavatory Mochizuki Architectural Atelier 2-23-1-1248 Yoyogi, Shibuya-ku, Tokyo / 614 Katakura-cho, Hachioji-shi, Tokyo Simple Modern Dog Run Closed to Outside, Open to Inside Wood Deck Doma Living EnclosedOutsideOpenInside DogRun WoodDeck EarthenFloorLivingRoom
sou — RC House in Mito|Stairs e do design architects 3-7-7 Minatocho, Tsuchiura, Ibaraki Prefecture, Japan Material Texture Simple Modern Exposed Concrete Symbolic Tree Closed to Outside, Open to Inside Capturing Light
House of Four Pavilions and an Alley | Four-Corner House|Dining Area Yoshihiro Yamamoto Architects Associates 302, Zeniya Honpo Main Building, 14-6 Ishigatsujichō, Tennōji-ku, Osaka Skip Floor Void Sloped Ceiling Picture Window Peninsula Kitchen Natural Materials Closed to Outside, Open to Inside Toplight Sky-Framing Window High Ceiling subway-tile shiplap-cladding shou-sugi-ban secret-hideout child-rearing
Residence in Takashimadaira|LDK Naoko Matsumoto Architects & Associates 1304 Park Front Nakano Arai Yakushi, 5-5-10 Arai, Nakano-ku, Tokyo, Japan Terrace Proportion Symbolic Tree Closed to Outside, Open to Inside Calm Presence Exposed Beam Capturing Light Outdoor Living Wood Deck
nest: House with a Courtyard in Kashiwa City|Entrance hall e do design architects 3-7-7 Minatocho, Tsuchiura, Ibaraki Prefecture, Japan Simple Modern Privacy White House Closed to Outside, Open to Inside Steel Staircase Capturing Light Outdoor Living High Thermal Insulation Forever Home Perch Parakeet Owl
House in Kirishima|Exterior KASA ARCHITECTS 2-21-2-1S Fuda, Chofu City, Tokyo Simple Modern Privacy Symbolic Tree Continuous Window Closed to Outside, Open to Inside House with Doma Capturing Light Outdoor Living Courtyard EnclosedOutwardOpenInward Privacy
Chiyogaoka House — A spacious, nearby home for the child-rearing generation —|Courtyard Tokuhiro Norimatsu Architect 2nd Floor, Okada Building, 2-25 Tsurumai Higashi-cho, Nara City, Nara Prefecture, Japan Large Opening Courtyard Built-in Garage Workspace Japanese Modern Closed to Outside, Open to Inside Outdoor Living Wood Deck
Shift Block|Terrace KICHI ARCHITECTURAL DESIGN 4-6-3 Kenkyu Gakuen, Tsukuba City, Ibaraki Prefecture, Japan Simple Modern Courtyard Closed to Outside, Open to Inside Steel Staircase Capturing Light Roof Balcony Courtyard ClosedToOutsideOpenToInside
House in Minamiashigara|Terrace Tenkosha First-Class Architects Office 302, Showa Building Minami, 314 Ogikubo, Odawara City, Kanagawa Prefecture Simple Modern Living with Cats Closed to Outside, Open to Inside Calm Presence Capturing Light Monotone HouseLivingWithCats Courtyard Balcony ExternallyEnclosedInternallyOpen
Shift Block|Exterior KICHI ARCHITECTURAL DESIGN 4-6-3 Kenkyu Gakuen, Tsukuba City, Ibaraki Prefecture, Japan Simple Modern Courtyard Closed to Outside, Open to Inside Steel Staircase Capturing Light Roof Balcony Courtyard ClosedToOutsideOpenToInside
House in Miyakojima|Kitchen Abax Architects 203 Higashi-Shin Building, 1-7-12 Awaza, Nishi-ku, Osaka City, Osaka Prefecture Material Texture Terrace Custom-built vanity Second-Floor Living Green Wall Closed to Outside, Open to Inside Fully Openable Sash Owner-occupied residence with rental units Outdoor Living 2FLDK OutdoorLiving MixedUseResidentialAndCommercial
Circle House|Entrance hall KICHI ARCHITECTURAL DESIGN 4-6-3 Kenkyu Gakuen, Tsukuba City, Ibaraki Prefecture, Japan Large Opening Terrace Courtyard Parallel Kitchen & Dining White House Continuous Window Closed to Outside, Open to Inside Steel Staircase Built-in Kitchen Hotel-like CentralCourtyard IslandKitchen ClosedToOutsideOpenToInside
Chiyogaoka House — A spacious, nearby home for the child-rearing generation —|Japanese-style room Tokuhiro Norimatsu Architect 2nd Floor, Okada Building, 2-25 Tsurumai Higashi-cho, Nara City, Nara Prefecture, Japan Large Opening Courtyard Built-in Garage Workspace Japanese Modern Closed to Outside, Open to Inside Outdoor Living Wood Deck
Shift Block|Exterior KICHI ARCHITECTURAL DESIGN 4-6-3 Kenkyu Gakuen, Tsukuba City, Ibaraki Prefecture, Japan Simple Modern Courtyard Closed to Outside, Open to Inside Steel Staircase Capturing Light Roof Balcony Courtyard ClosedToOutsideOpenToInside
Residence in Kurashiki|Entrance hall In-Ex Design Co., Ltd. 4-59 Takanoizumicho, Sakyo Ward, Kyoto City, Kyoto Prefecture Circulation Flow Closed to Outside, Open to Inside EnclosedOutsideOpenInside CirculationFlow
View of the bath courtyard from the bathroom Masahiko Sawamura Architect and Associates Room 902, Famille Kamichoja-machi, 22-9, 2-chome Shimoru, Kamichoja-machi, Higashihorikawa-dori, Kamigyo-ku, Kyoto, Kyoto Prefecture, Japan Large Opening Void Luxury Modern Built-in Garage Circulation Flow Luxury home Closed to Outside, Open to Inside Calm Presence Wood Texture Island Kitchen ResortStyle
Park Street House|Entrance hall KICHI ARCHITECTURAL DESIGN 4-6-3 Kenkyu Gakuen, Tsukuba City, Ibaraki Prefecture, Japan Sense of Openness Simple Modern Courtyard Workspace Closed to Outside, Open to Inside House with Doma Roof Balcony Borrowed Scenery Rental Space
House in Himeshima|Stairs Abax Architects 203 Higashi-Shin Building, 1-7-12 Awaza, Nishi-ku, Osaka City, Osaka Prefecture Large Opening Void Luxury Modern Picture Window Luxury home Resort Style Symbolic Tree Closed to Outside, Open to Inside Hotel-like glass staircase
LOLO — Grand Prize, Kitchen Space Idea Design Contest|Kitchen YIA Ishiue Yoshihiro Architectural Design Office 1572 Amagawataki-cho, Kishiwada, Osaka Prefecture, Japan Large Opening Courtyard Contemporary Continuous Window Closed to Outside, Open to Inside Bath Court Wooden Sash Hotel-like Island Kitchen Living with Plants
Clip Box|Study KICHI ARCHITECTURAL DESIGN 4-6-3 Kenkyu Gakuen, Tsukuba City, Ibaraki Prefecture, Japan Simple Modern Custom-built vanity Courtyard Second-Floor Living Symbolic Tree Closed to Outside, Open to Inside Capturing Light Built-in Kitchen Hotel-like Courtyard Balcony SecondFloorLivingRoom ClosedToOutsideOpenToInside
Staircase Masahiko Sawamura Architect and Associates Room 902, Famille Kamichoja-machi, 22-9, 2-chome Shimoru, Kamichoja-machi, Higashihorikawa-dori, Kamigyo-ku, Kyoto, Kyoto Prefecture, Japan Simple Modern Simple Life Courtyard Built-in Garage Proportion Natural Materials Closed to Outside, Open to Inside Steel Staircase Capturing Light Island Kitchen AudioRoom
Space House|Entrance hall KICHI ARCHITECTURAL DESIGN 4-6-3 Kenkyu Gakuen, Tsukuba City, Ibaraki Prefecture, Japan Simple Modern Custom-built vanity Courtyard Built-in Garage Built-in Furniture Closed to Outside, Open to Inside Inner Balcony Built-in Kitchen
The second-floor balcony, covered by a roof, serves as a secondary living and dining area KICHI ARCHITECTURAL DESIGN 4-6-3 Kenkyu Gakuen, Tsukuba City, Ibaraki Prefecture, Japan Simple Modern Custom-built vanity Courtyard Built-in Garage Built-in Furniture Closed to Outside, Open to Inside Inner Balcony Built-in Kitchen
Garage House in Nishiokamoto|Exterior In-Ex Design Co., Ltd. 4-59 Takanoizumicho, Sakyo Ward, Kyoto City, Kyoto Prefecture Built-in Garage Closed to Outside, Open to Inside Spiral Staircase Built-inGarage ClosedOutsideOpenInside SpiralStaircase
House in Koshien|Japanese-style room Abax Architects 203 Higashi-Shin Building, 1-7-12 Awaza, Nishi-ku, Osaka City, Osaka Prefecture Large Opening Lattice Void Built-in Garage Tsubo Garden Closed to Outside, Open to Inside Calm Presence Capturing Light Wooden Sash Hotel-like Built-inGarage ClosedOutsideOpenInside WoodenSash Atrium
Park Street House|Exterior KICHI ARCHITECTURAL DESIGN 4-6-3 Kenkyu Gakuen, Tsukuba City, Ibaraki Prefecture, Japan Sense of Openness Simple Modern Courtyard Workspace Closed to Outside, Open to Inside House with Doma Roof Balcony Borrowed Scenery Rental Space
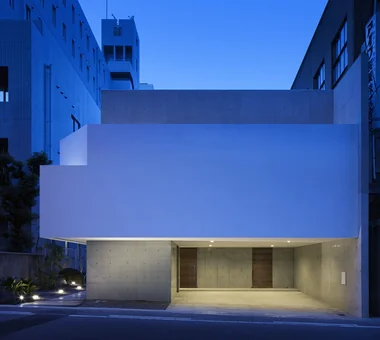
The volume facing the main road leading to Kurashiki’s Bikan Historical District is kept as low as possible and enclosed by walls. In-Ex Design Co., Ltd. 4-59 Takanoizumicho, Sakyo Ward, Kyoto City, Kyoto Prefecture Circulation Flow Closed to Outside, Open to Inside EnclosedOutsideOpenInside CirculationFlow
Exterior Masahiko Sawamura Architect and Associates Room 902, Famille Kamichoja-machi, 22-9, 2-chome Shimoru, Kamichoja-machi, Higashihorikawa-dori, Kamigyo-ku, Kyoto, Kyoto Prefecture, Japan Exposed Concrete Luxury Modern Built-in Garage Circulation Flow Proportion Closed to Outside, Open to Inside Steel Staircase Capturing Light Two-Family House Island Kitchen
House in Inagi|Courtyard Mochizuki Architectural Atelier 2-23-1-1248 Yoyogi, Shibuya-ku, Tokyo / 614 Katakura-cho, Hachioji-shi, Tokyo Simple Modern Dog Run Closed to Outside, Open to Inside Wood Deck Doma Living EnclosedOutsideOpenInside DogRun WoodDeck EarthenFloorLivingRoom