
Save Photos You Love Just tap '♡'. Whether you know your style or are just starting, begin by freely collecting the seeds of your ideal home.
'Auto-Analysis' to Decode Your Sensibility Analyzes preferences from your saved photos. Uncover your 'true ideal' by visualizing the tastes you couldn't put into words.
Discover Professionals through Diagnosis Find experts who match your sensibilities. Explore their philosophies and projects to find a partner who shares your values.
Experience Your Ideal through Events Join open houses or events hosted by experts you like. Deepen your trust and peace of mind by experiencing actual spaces.
swing: Condominium Renovation in Nishi-Ogikubo|LDK e do design architects 3-7-7 Minatocho, Tsuchiura, Ibaraki Prefecture, Japan Doma Storage Apartment Renovation Home Gym Renovation Natural Modern Road bike Capturing Light Bike Tower Live-Work Integration monkeybars
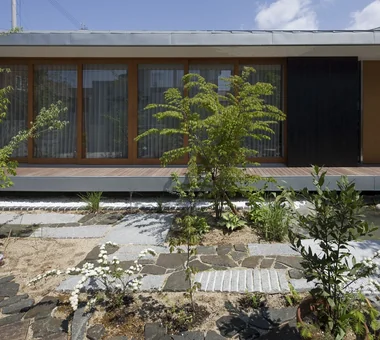
House Along the Jōsui Canal|Exterior Atelier Cotocoto 4 Sekimachiminami, Nerima-ku, Tokyo Continuous Window House with Doma Skip Floor Visual Control Natural Modern Borrowed Scenery Gardening Live-Work Integration Workspace
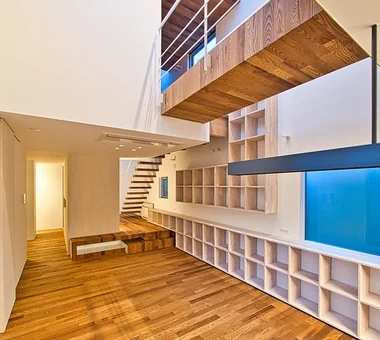
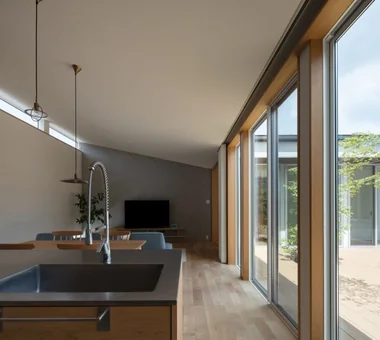
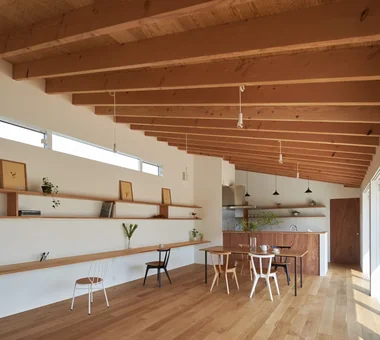
View across the entire LDK from the kitchen. Yoshihiro Yamamoto Architects Associates 302, Zeniya Honpo Main Building, 14-6 Ishigatsujichō, Tennōji-ku, Osaka Two-Family House Circulation Flow Natural Light Scenic View Breezy House Natural Modern Mountain View House Wall Bookshelf Sense of Openness Void rural landscape gable roof double-height space landing looped circulation
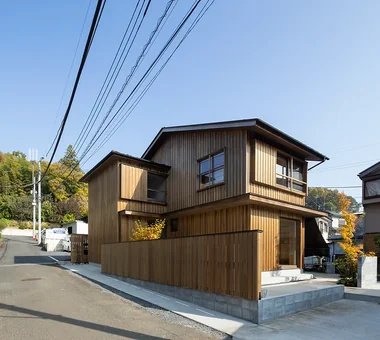
House in Tomio|Exterior Kumi Inoue Architects 2-6-15 Kuwazu, Higashisumiyoshi-ku, Osaka City, Osaka Prefecture Continuous Window Open House Large Opening Entrance Doma Natural Modern Wood Deck Exposed Beam Authentic Garden Atelier-House Harmony Capturing Light Void DoubleHeightSpace WoodDeck Atelier OpenHouse
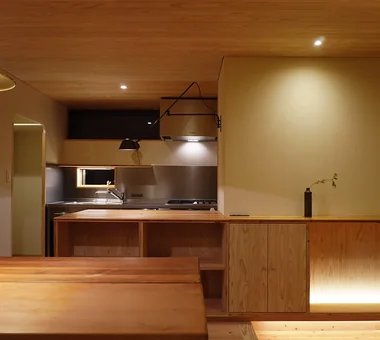
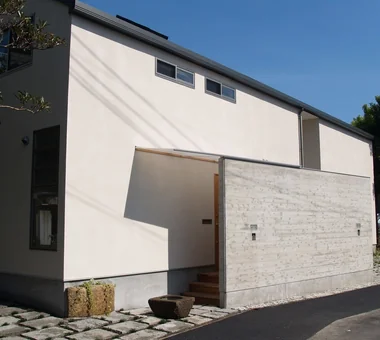

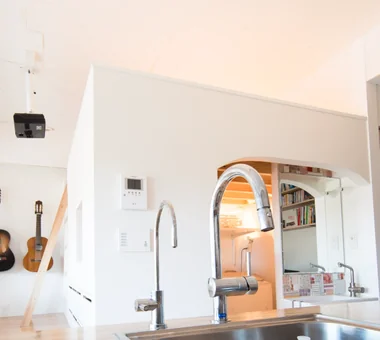
Maximizing the limited effective floor area, the ceiling height was raised to 2,500 mm. Yoshihiro Yamamoto Architects Associates 302, Zeniya Honpo Main Building, 14-6 Ishigatsujichō, Tennōji-ku, Osaka Minimal Design Apartment Renovation Minimal Life Sustainable Renovation Renovation Natural Modern Natural Materials Simple Modern Simple Life Rental StudioApartment CommercialProperty KitchenCounter
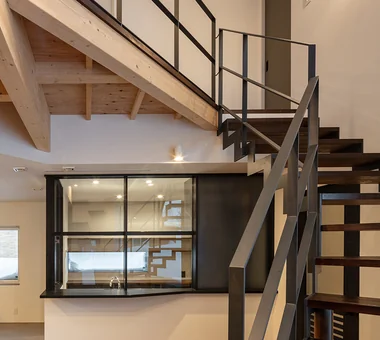
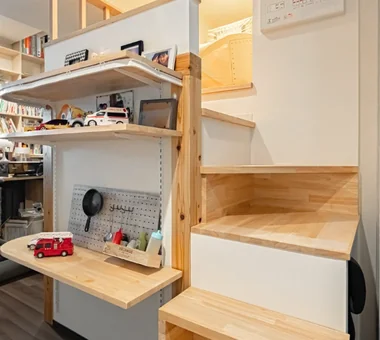
PARALLEL|Stairs Yosuke Tomiya Architectural Design Co., Ltd. 4-8, 16-chome, 5-jo, Shinkawa, Kita-ku, Sapporo, Hokkaido High Airtightness and High Insulation Cat Steps Pet Space Catwalk Pet Door Natural Modern Exposed Beam Capturing Light Energy-Saving House Living with Cats
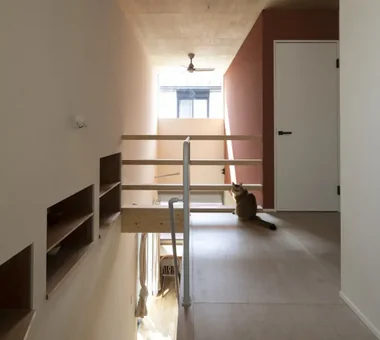
Gaku's Simple Dwelling|Atrium AS IT IS Co., Ltd. 576 O, Tsukuba City, Ibaraki Prefecture, Japan Wood-Burning Stove Natural Modern Wood Deck Exposed Beam Timber Frame
House in Nishiarai|Dining Area KASA ARCHITECTS 2-21-2-1S Fuda, Chofu City, Tokyo Continuous Window Second-Floor Living Inner Balcony Natural Modern Custom-built vanity Capturing Light Workspace Built-in Kitchen

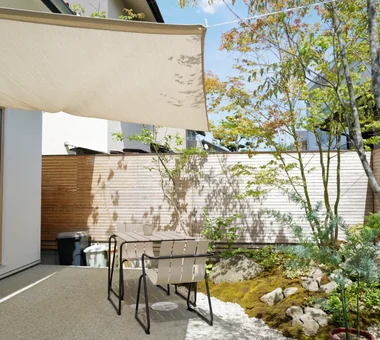
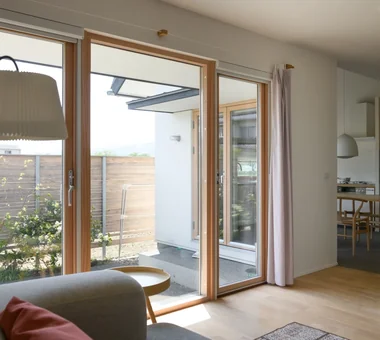
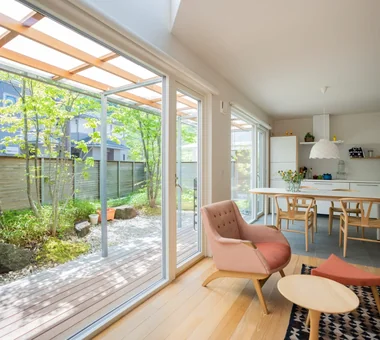
House in Endo|Courtyard Kurashi no Jōzōsho 4-14-12 Honkugenuma, Fujisawa City, Kanagawa Prefecture Breezy House Natural Modern Wooden Sash Wood Deck Sense of Openness Courtyard Gardening WoodDeck NaturalLight
NICO — A Home Filled with Natural Light and the Scent of Wood|LDK YIA Ishiue Yoshihiro Architectural Design Office 1572 Amagawataki-cho, Kishiwada, Osaka Prefecture, Japan Natural Modern Wood Texture Wood Deck Wall Storage Capturing Light Courtyard Void
nestle: single-storey house in Ishioka|Entrance hall e do design architects 3-7-7 Minatocho, Tsuchiura, Ibaraki Prefecture, Japan Doma Storage Calm Presence Dog Run Natural Modern Wood Deck Surfboard Workspace Living with a Dog
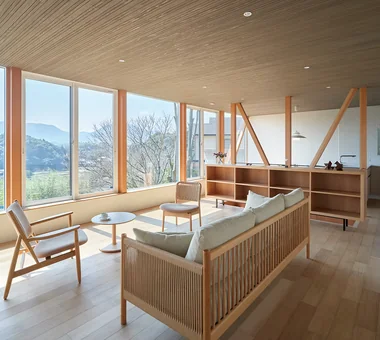
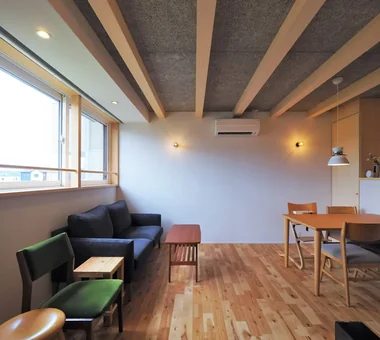
Single-story house inhabited by a chair collector|Living Room AITOHUS Co., Ltd. 6-6-1 Otsukanishi, Asaminami Ward, Hiroshima City, Hiroshima Prefecture, Japan Scandinavian Interior Natural Modern Single-Story House Sloped Ceiling Borrowed Scenery Natural Materials Built-in Kitchen
A Warm, Welcoming Space|Entrance hall AS IT IS Co., Ltd. 576 O, Tsukuba City, Ibaraki Prefecture, Japan Pet Washing Area Barrier-Free Two-Family House Wheelchair Accessible Dog Run Natural Modern Exposed Beam Capturing Light Sense of Openness Void DogBath
House in Takarazuka|LDK Coo Planning 201, M'S Kyomachibori Building, 1-7-17 Kyomachibori, Nishi-ku, Osaka City, Osaka Prefecture Skip Floor Sloped Site Natural Modern Custom-built vanity Terrace Wood Texture Irregular Site Corner Lot Built-in Kitchen SkipFloor Terrace SlopedSite
Beautiful proportions as if quietly placed within the forest KASA ARCHITECTS 2-21-2-1S Fuda, Chofu City, Tokyo Second-Floor Living Shop-House Proportion Picture Window Natural Modern Confectionery Workshop Living in the Forest Harmony Live-Work Integration Workspace LivingWithNature ConfectioneryWorkshop LiveWorkIntegration EntranceDoma
Maximizing the woodland setting by fully opening the south façade, where privacy is ensured. 12mm Architects 1-1564 Shikenya, Moriyama-ku, Nagoya City, Aichi Prefecture Scenic View Natural Garden Compact House Sloped Site Natural Modern Single-Story House One-Room Space CompactHouse ScenicViews SingleStory SlopedSite
Garage House of Slanted Light|Study Yosuke Tomiya Architectural Design Co., Ltd. 4-8, 16-chome, 5-jo, Shinkawa, Kita-ku, Sapporo, Hokkaido Lattice Natural Modern Wood Texture Exposed Beam Solid Wood Built-in Garage
House in Sayama|LDK Coo Planning 201, M'S Kyomachibori Building, 1-7-17 Kyomachibori, Nishi-ku, Osaka City, Osaka Prefecture Scenic View Second-Floor Living High Ceiling Natural Modern Wood Texture Wall Storage Roof Balcony Narrow House CompactHousing WallStorage HighCeiling SecondFloorLivingRoom ScenicView
Kotonoha|Corridor Mitsuhiro Kojima Architects 426-1-101 Higashisin-machi, Ota City, Gunma Prefecture Continuous Window Vacation Home Scenic View High Ceiling Living with Nature Hotel-like Natural Modern Wooden Sash Resort Style Luxury home LivingWithNature HighCeilings WoodenWindowFrames
House Along the Jōsui Canal|Exterior Atelier Cotocoto 4 Sekimachiminami, Nerima-ku, Tokyo Continuous Window House with Doma Skip Floor Visual Control Natural Modern Borrowed Scenery Gardening Live-Work Integration Workspace
Gaku's Simple Dwelling|Terrace AS IT IS Co., Ltd. 576 O, Tsukuba City, Ibaraki Prefecture, Japan Wood-Burning Stove Natural Modern Wood Deck Exposed Beam Timber Frame
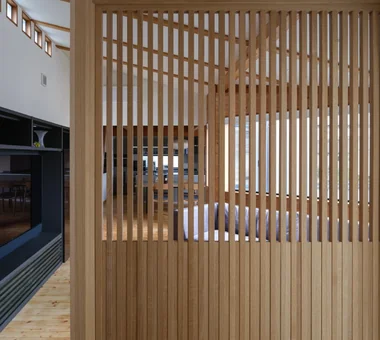
Koshien House — Renovation Beginning with Solid-Wood Floor Restoration|Living Room Tokuhiro Norimatsu Architect 2nd Floor, Okada Building, 2-25 Tsurumai Higashi-cho, Nara City, Nara Prefecture, Japan Lattice Renovation Wood Plank Ceiling Natural Modern Exposed Beam Solid Wood One-Room Space Flexible Partition
Sunlight Adrift|LDK AS IT IS Co., Ltd. 576 O, Tsukuba City, Ibaraki Prefecture, Japan Natural Modern Custom-built vanity Wood Deck Exposed Beam Parallel Kitchen & Dining Sense of Openness Void Mindful Living
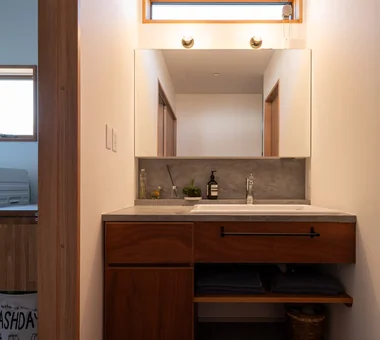
A relaxed lifestyle for a dual-income family raising children|Lavatory AITOHUS Co., Ltd. 6-6-1 Otsukanishi, Asaminami Ward, Hiroshima City, Hiroshima Prefecture, Japan Living with Plants Natural Garden Charred Cedar Outdoor Living Scandinavian Interior Large Opening Natural Modern Terrace Wooden Sash Sauna
Gaku's Simple Dwelling|Dining Area AS IT IS Co., Ltd. 576 O, Tsukuba City, Ibaraki Prefecture, Japan Wood-Burning Stove Natural Modern Wood Deck Exposed Beam Timber Frame
A Residence with Workspace for Living with Cats|Exterior JYU ARCHITECT 2-19-19 Nakane, Meguro-ku, Tokyo Inner Garage Whole-House Air Conditioning Semi-Basement Cat Steps Skip Floor Natural Modern Natural Materials Courtyard High Thermal Insulation Living with Cats HouseLivingWithCats InnerGarage CatSteps Courtyard SkipFloor
House in Sayama|Bedroom Coo Planning 201, M'S Kyomachibori Building, 1-7-17 Kyomachibori, Nishi-ku, Osaka City, Osaka Prefecture Scenic View Second-Floor Living High Ceiling Natural Modern Wood Texture Wall Storage Roof Balcony Narrow House CompactHousing WallStorage HighCeiling SecondFloorLivingRoom ScenicView
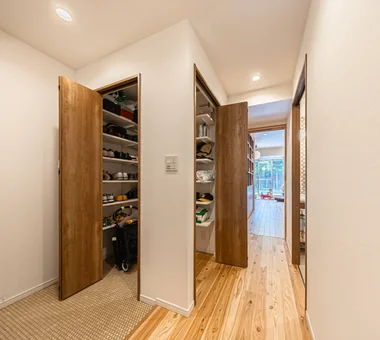
Storage doors are off-the-shelf products, selected to prioritize function and cost efficiency. Yoshihiro Yamamoto Architects Associates 302, Zeniya Honpo Main Building, 14-6 Ishigatsujichō, Tennōji-ku, Osaka Remodeling Apartment Renovation Breezy House Housework Flow Renovation Family with Children Natural Modern Natural Materials Flexible Partition Display Storage
House in Kotani|Exterior Kurashi no Jōzōsho 4-14-12 Honkugenuma, Fujisawa City, Kanagawa Prefecture Wet-Engawa Second-Floor Living Natural Modern Exposed Beam Borrowed Scenery Gardening Living with Cats Gardening SecondFloorLivingRoom BorrowedScenery
Tranquility|Entrance hall AS IT IS Co., Ltd. 576 O, Tsukuba City, Ibaraki Prefecture, Japan Nook Natural Modern Wood Deck Closed to Outside, Open to Inside
Botanical House|Dining Area AS IT IS Co., Ltd. 576 O, Tsukuba City, Ibaraki Prefecture, Japan Living with Plants Outdoor Living Natural Modern Custom-built vanity Wood Deck Parallel Kitchen & Dining Indoor Plants
The family living spaces open onto a garden adjoining the neighboring property. Kumi Inoue Architects 2-6-15 Kuwazu, Higashisumiyoshi-ku, Osaka City, Osaka Prefecture Continuous Window Open House Large Opening Entrance Doma Natural Modern Wood Deck Exposed Beam Authentic Garden Atelier-House Harmony Capturing Light Void DoubleHeightSpace WoodDeck Atelier OpenHouse
A Small Single-Story House on a Sloped Site|Bedroom 12mm Architects 1-1564 Shikenya, Moriyama-ku, Nagoya City, Aichi Prefecture Scenic View Natural Garden Compact House Sloped Site Natural Modern Single-Story House One-Room Space CompactHouse ScenicViews SingleStory SlopedSite
Tranquility|Terrace AS IT IS Co., Ltd. 576 O, Tsukuba City, Ibaraki Prefecture, Japan Nook Natural Modern Wood Deck Closed to Outside, Open to Inside
House Opening to the Forest|Exterior Yosuke Tomiya Architectural Design Co., Ltd. 4-8, 16-chome, 5-jo, Shinkawa, Kita-ku, Sapporo, Hokkaido High Sidelight Skip Floor Sloped Site Natural Modern Exposed Beam Borrowed Scenery Living in the Forest ZEH
Living connected to nature, overlooking the garden from two sides|Dining Area AITOHUS Co., Ltd. 6-6-1 Otsukanishi, Asaminami Ward, Hiroshima City, Hiroshima Prefecture, Japan Living with Plants Natural Garden Privacy Large Opening Natural Modern Terrace Wooden Sash Plaster Wall Natural Materials UnglazedClayTiles
Convex–Concave–Convex|Exterior AS IT IS Co., Ltd. 576 O, Tsukuba City, Ibaraki Prefecture, Japan Island Kitchen High Airtightness and High Insulation Circulation Flow Skip Floor Nook Natural Modern Exposed Beam Natural Materials Bouldering Wall Timber Frame
House in Nishiokamoto|Bedroom Abax Architects 203 Higashi-Shin Building, 1-7-12 Awaza, Nishi-ku, Osaka City, Osaka Prefecture Natural Garden Outdoor Living Natural Modern Terrace Wood Deck Sloped Ceiling Scandinavian Lighting WoodDeck SlopedCeiling NordicLighting
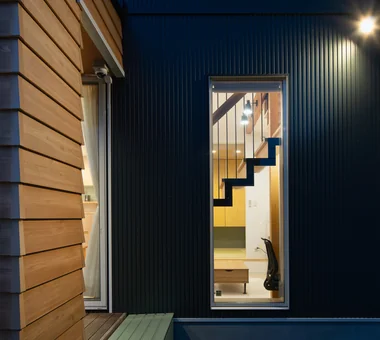
Evening view. The small second-floor windows are sash windows the couple are accustomed to using. Yoshihiro Yamamoto Architects Associates 302, Zeniya Honpo Main Building, 14-6 Ishigatsujichō, Tennōji-ku, Osaka Two-Family House Circulation Flow Natural Light Scenic View Breezy House Natural Modern Mountain View House Wall Bookshelf Sense of Openness Void rural landscape gable roof double-height space landing looped circulation
A 'Japanese and Scandinavian' Residence Arranged on a Diagonal|Children's Room AITOHUS Co., Ltd. 6-6-1 Otsukanishi, Asaminami Ward, Hiroshima City, Hiroshima Prefecture, Japan Natural Garden Charred Cedar Outdoor Living Scandinavian Interior Natural Modern Wooden Sash Wood Deck
A Residence with Workspace for Living with Cats|Exterior JYU ARCHITECT 2-19-19 Nakane, Meguro-ku, Tokyo Inner Garage Whole-House Air Conditioning Semi-Basement Cat Steps Skip Floor Natural Modern Natural Materials Courtyard High Thermal Insulation Living with Cats HouseLivingWithCats InnerGarage CatSteps Courtyard SkipFloor
Tranquility|Living Room AS IT IS Co., Ltd. 576 O, Tsukuba City, Ibaraki Prefecture, Japan Nook Natural Modern Wood Deck Closed to Outside, Open to Inside
Convex–Concave–Convex|Exterior AS IT IS Co., Ltd. 576 O, Tsukuba City, Ibaraki Prefecture, Japan Island Kitchen High Airtightness and High Insulation Circulation Flow Skip Floor Nook Natural Modern Exposed Beam Natural Materials Bouldering Wall Timber Frame
House in Nishiokamoto|Courtyard Abax Architects 203 Higashi-Shin Building, 1-7-12 Awaza, Nishi-ku, Osaka City, Osaka Prefecture Natural Garden Outdoor Living Natural Modern Terrace Wood Deck Sloped Ceiling Scandinavian Lighting WoodDeck SlopedCeiling NordicLighting
A Residence with Workspace for Living with Cats|Stairs JYU ARCHITECT 2-19-19 Nakane, Meguro-ku, Tokyo Inner Garage Whole-House Air Conditioning Semi-Basement Cat Steps Skip Floor Natural Modern Natural Materials Courtyard High Thermal Insulation Living with Cats HouseLivingWithCats InnerGarage CatSteps Courtyard SkipFloor
House in Oami|LDK Yu Architectural Design Studio 159-20 Tsuboi-cho, Funabashi City, Chiba Prefecture Pet Space Catwalk Charred Cedar Aging Gracefully Natural Modern Terrace Natural Materials Living with Cats HouseLivingWithCats Catwalk Furniture Terrace ShouSugiBan
Koshien House — Renovation Beginning with Solid-Wood Floor Restoration|Bedroom Tokuhiro Norimatsu Architect 2nd Floor, Okada Building, 2-25 Tsurumai Higashi-cho, Nara City, Nara Prefecture, Japan Lattice Renovation Wood Plank Ceiling Natural Modern Exposed Beam Solid Wood One-Room Space Flexible Partition
Forest Atelier|LDK KASA ARCHITECTS 2-21-2-1S Fuda, Chofu City, Tokyo Second-Floor Living Shop-House Proportion Picture Window Natural Modern Confectionery Workshop Living in the Forest Harmony Live-Work Integration Workspace LivingWithNature ConfectioneryWorkshop LiveWorkIntegration EntranceDoma