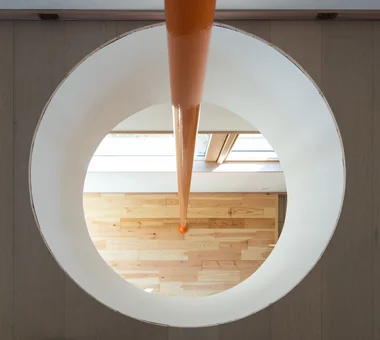

Save Photos You Love Just tap '♡'. Whether you know your style or are just starting, begin by freely collecting the seeds of your ideal home.
'Auto-Analysis' to Decode Your Sensibility Analyzes preferences from your saved photos. Uncover your 'true ideal' by visualizing the tastes you couldn't put into words.
Discover Professionals through Diagnosis Find experts who match your sensibilities. Explore their philosophies and projects to find a partner who shares your values.
Experience Your Ideal through Events Join open houses or events hosted by experts you like. Deepen your trust and peace of mind by experiencing actual spaces.
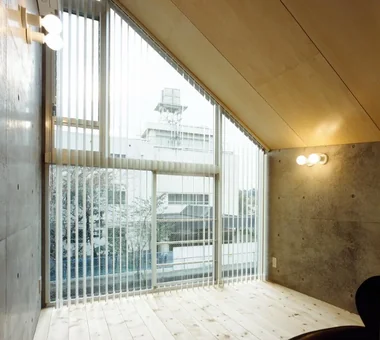
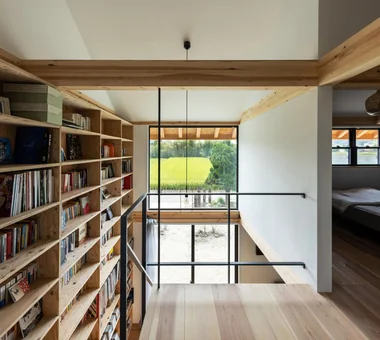
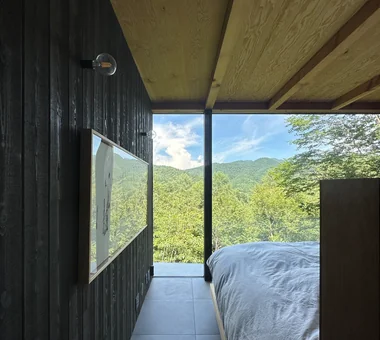
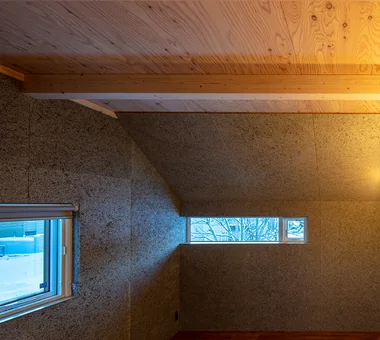
Satoyama House|Bedroom Yosuke Tomiya Architectural Design Co., Ltd. 4-8, 16-chome, 5-jo, Shinkawa, Kita-ku, Sapporo, Hokkaido Entrance Doma Void High Airtightness and High Insulation Housework Flow Sense of Openness Living with Nature
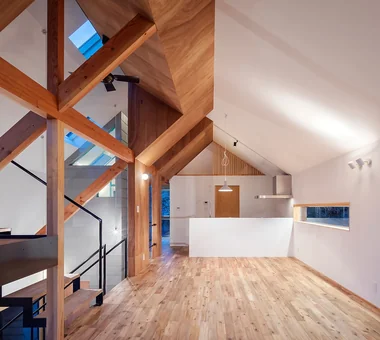
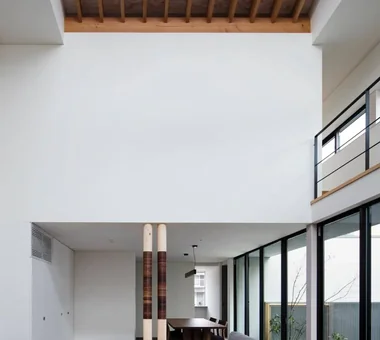
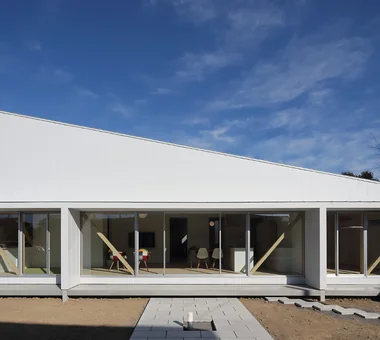
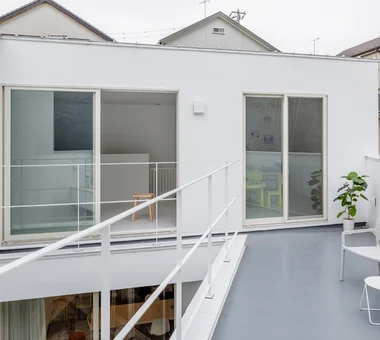
A Warm, Welcoming Space|Terrace AS IT IS Co., Ltd. 576 O, Tsukuba City, Ibaraki Prefecture, Japan Barrier-Free Void Natural Modern Two-Family House Capturing Light Dog Run Wheelchair Accessible Sense of Openness Exposed Beam Pet Washing Area DogBath

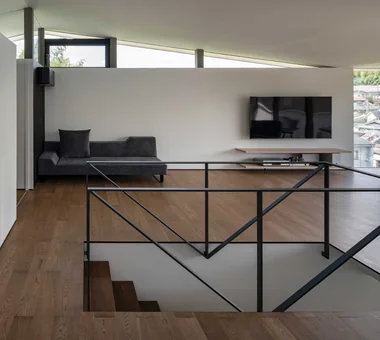
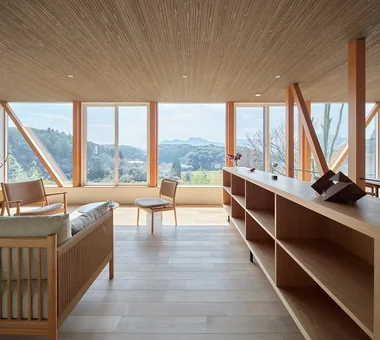
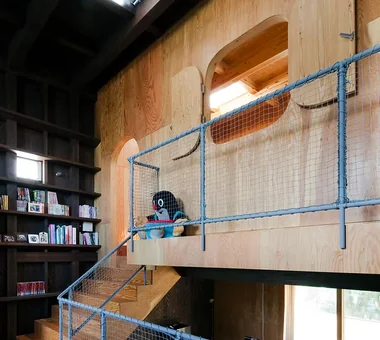
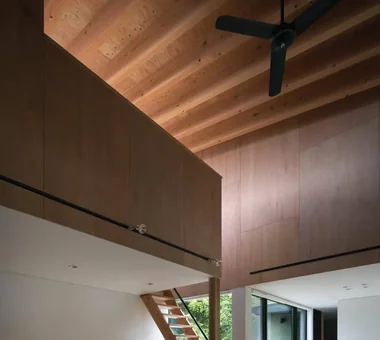
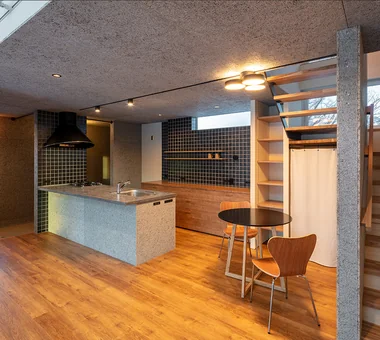
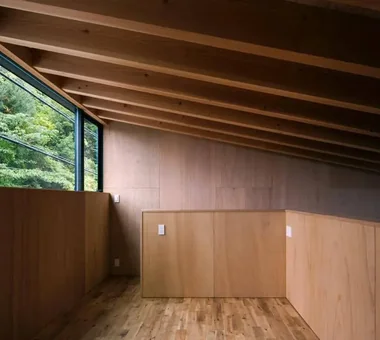
Imari Residence|LDK KASA ARCHITECTS 2-21-2-1S Fuda, Chofu City, Tokyo Mountain View House Entrance Doma Picture Window Natural Modern Wood Plank Ceiling Sense of Openness Second-Floor Living Living with Nature
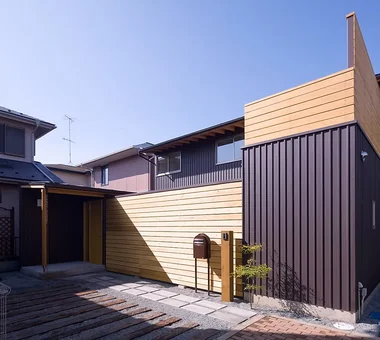
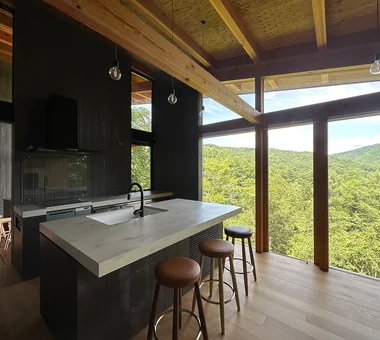
one sapce villa|Terrace Naoko Matsumoto Architects & Associates 1304 Park Front Nakano Arai Yakushi, 5-5-10 Arai, Nakano-ku, Tokyo, Japan Ocean View House Void Wood-Burning Stove Visual Control Terrace Sense of Openness Open House Outdoor Living Proportion Living with Nature

View from the dining area toward the entrance. The black wall finish is chalkboard paint. Yoshihiro Yamamoto Architects Associates 302, Zeniya Honpo Main Building, 14-6 Ishigatsujichō, Tennōji-ku, Osaka Monotone Black House Simple Life Circulation Flow Island Kitchen Simple Modern Minimal Life Built-in Kitchen Sense of Openness hillside sloped_site custom_kitchen home_with_cat irregular_lot
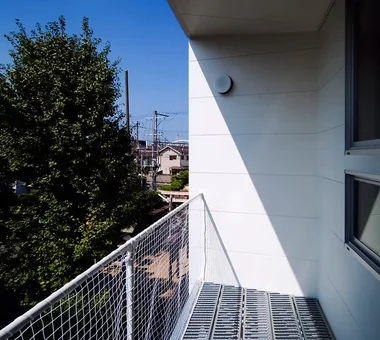
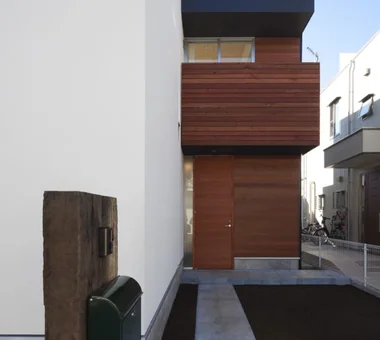
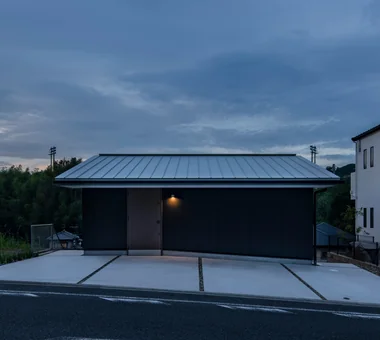
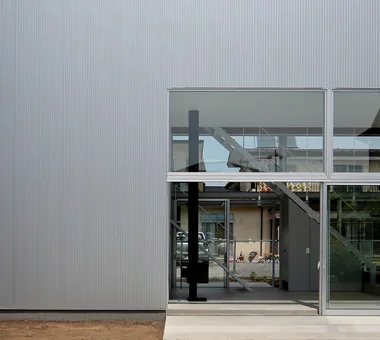
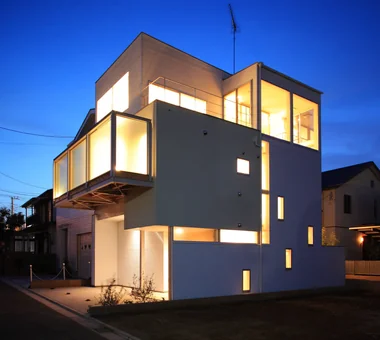
Uchi no Uchi|Exterior Mitsuhiro Kojima Architects 426-1-101 Higashisin-machi, Ota City, Gunma Prefecture Contemporary High Ceiling Picture Window Wood-Burning Stove Steel Staircase Large Opening Simple Modern Doma Living Sense of Openness WoodBurningStove EarthenFloorLivingRoom EntranceEarthenFloor HighCeiling
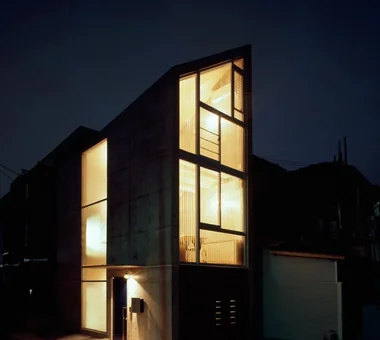
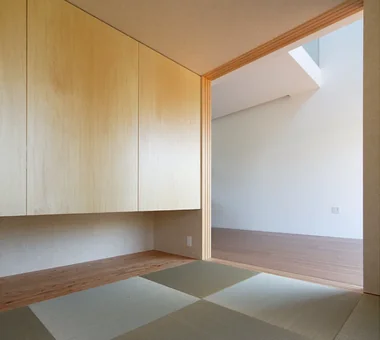
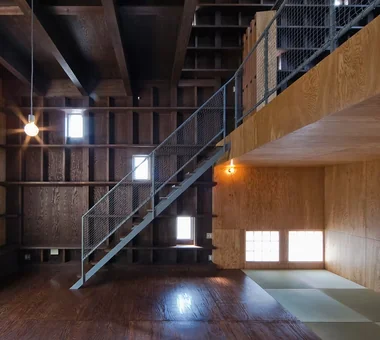
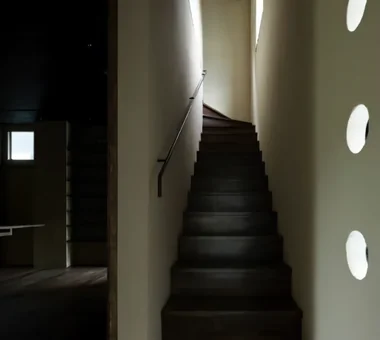
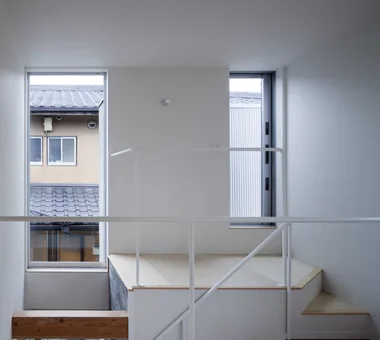
House of Takai|Japanese-style room Kumi Inoue Architects 2-6-15 Kuwazu, Higashisumiyoshi-ku, Osaka City, Osaka Prefecture Monotone Void Built-in Garage Steel Staircase Continuous Window Closed to Outside, Open to Inside Natural Light Terrace Sense of Openness
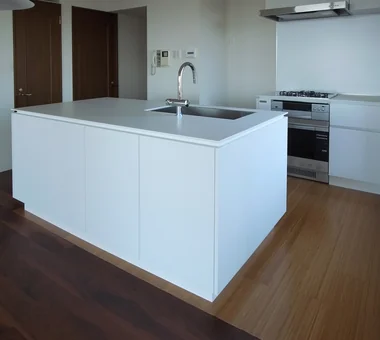
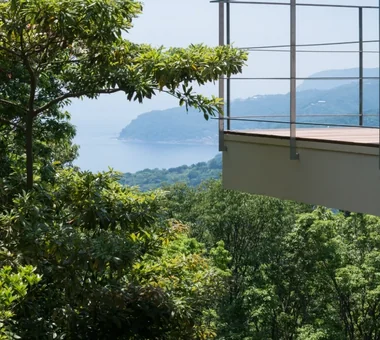
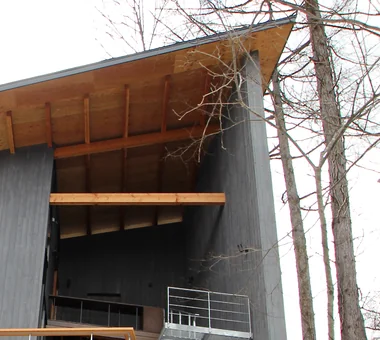
Standing on the valley side evokes a sensation of floating on a terrace without railings Mitsuhiro Kojima Architects 426-1-101 Higashisin-machi, Ota City, Gunma Prefecture Mountain View House Scenic View Gallery Wall Terrace Sense of Openness Open House Vacation Home Proportion Living with Nature LivingWithNature ScenicViews Terrace GalleryWall

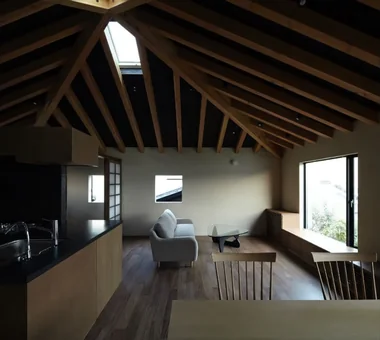
Higashiura House|Approach Kota Goto Architectural Studio 1-17-1 Unuma-Haba-chō, Kakamigahara City, Gifu Prefecture, Japan Solid Wood Void Lattice Aging Gracefully Natural Light Sense of Openness Exposed Beam sunken-kotatsu
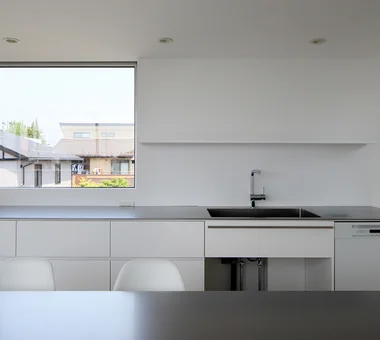
Sunlight Adrift|Exterior AS IT IS Co., Ltd. 576 O, Tsukuba City, Ibaraki Prefecture, Japan Wood Deck Void Natural Modern Custom-built vanity Mindful Living Parallel Kitchen & Dining Sense of Openness Exposed Beam

House in Takatsuki|Japanese-style room Kumi Inoue Architects 2-6-15 Kuwazu, Higashisumiyoshi-ku, Osaka City, Osaka Prefecture Wood Deck Natural Modern Continuous Window Natural Light Wood Texture Terrace Sense of Openness Exposed Beam
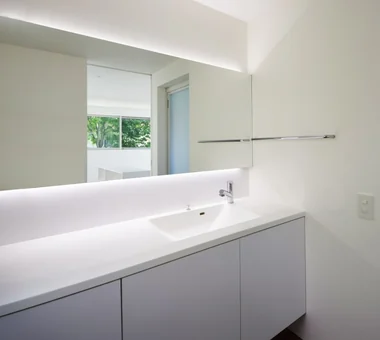
Imari Residence|LDK KASA ARCHITECTS 2-21-2-1S Fuda, Chofu City, Tokyo Mountain View House Entrance Doma Picture Window Natural Modern Wood Plank Ceiling Sense of Openness Second-Floor Living Living with Nature