Mitsuhiro Kojima Architects
Contemporary Design Residences|Custom Home Examples by Architectural Offices11Picks|Expressions of Contemporary Living
Author: Qurasuki Editorial Department
Contemporary design is an architectural approach that pursues refined spaces without being confined to a specific style, flexibly integrating contemporary lifestyles, materials, and technologies. It eschews excessive ornamentation without becoming overly sterile, judiciously combining natural materials and industrial products to maintain a balance between function and aesthetics. The architectural practice values a lasting universality while adapting to shifts in the era, proposing spaces that are responsive to the lifestyles of their inhabitants.

POCCO — Excellence Award, Residential Interior Coordination Contest
YIA Ishiue Yoshihiro Architectural Design Office
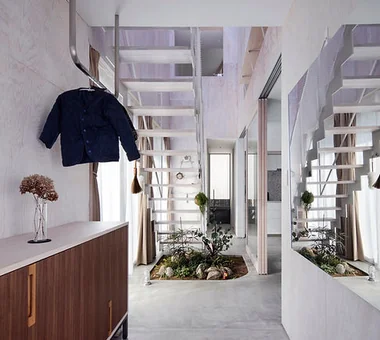
This residence finds new value in circulation spaces such as corridors and staircases. At the center of the house is an atrium-like inner garden ('uchi-niwa') into which light pours from a skylight. While serving the functions of the entry and the stair circulation, it is conceived as an interior garden where plants can actually be grown. Concrete-finished floors and a spatial arrangement that blurs inside and outside create an environment that brings nature close at hand. Rather than merely lining up private rooms, the design gently links them through generous shared spaces, fostering a sense of family presence and continuity of daily life.
W Residence
Masahiko Sawamura Architect and Associates
A house where a gentle breeze passes through.
yakh
「ha」 hosaka hironobu architect associate
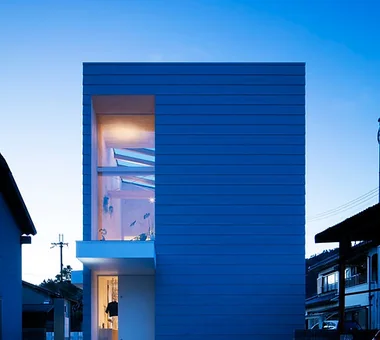
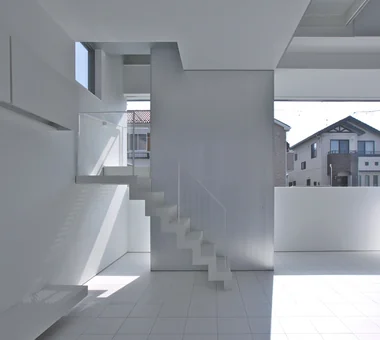
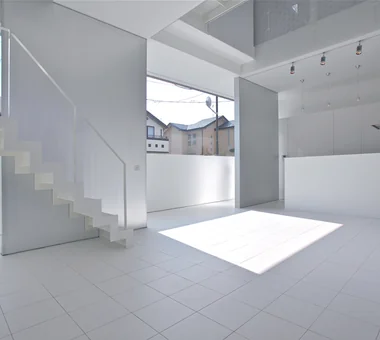
This residence, realized through meticulous deliberation, is imbued with a quiet dignity. Strategically placed picture windows gently link spaces, blurring the boundaries between interior and exterior and between near and distant views, thereby generating a rich sense of depth. At the heart of the home is a three‑story atrium, creating an impressive volume in which light and shadow shift over time. Details refined with care down to the smallest elements shape the very atmosphere, delivering a refreshing living environment where light and breezes circulate comfortably.
wish
*studioLOOP Architects
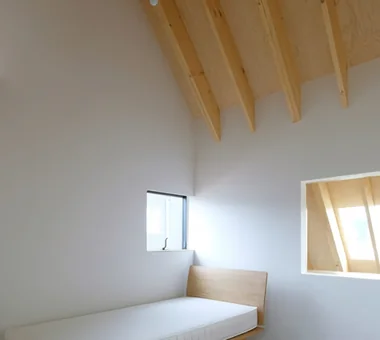
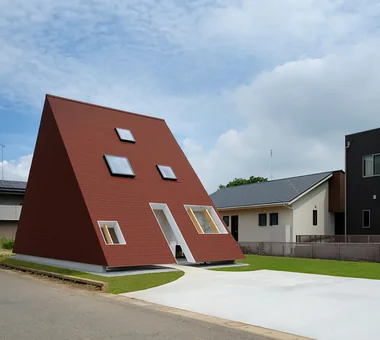
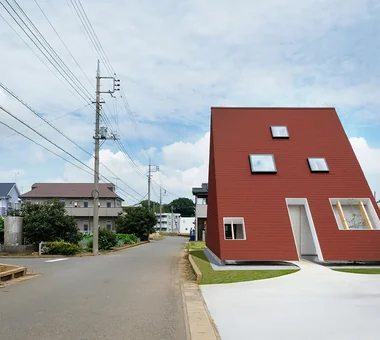
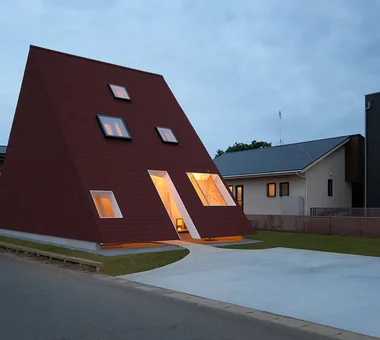
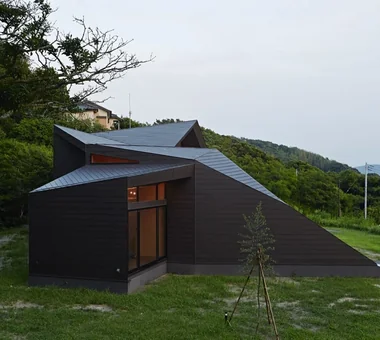
This home for a parent and child stands on a site bordered by fields to the east and west. A simple configuration—with the LDK and wet areas on the first floor and the bedrooms on the second—is covered by a large roof extending down to the foundation, creating eave-like areas that connect the interior and exterior, including a void, storage, and space for building equipment. The roof and exterior walls are unified through the use of the same material, forming an east–west elongated triangular volume. By limiting openings on the north side and drawing light in through skylights and south-facing windows, the home offers a quiet and embracing living environment.
House of Mist and Distance
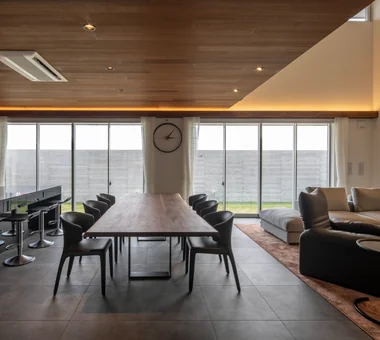
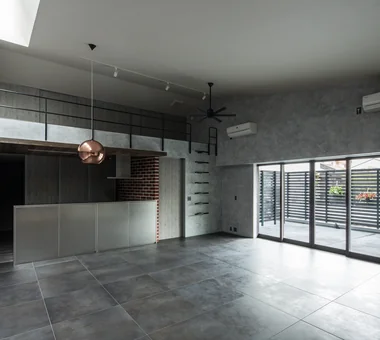
Mitsuhiro Kojima Architects
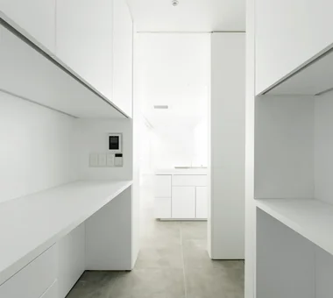
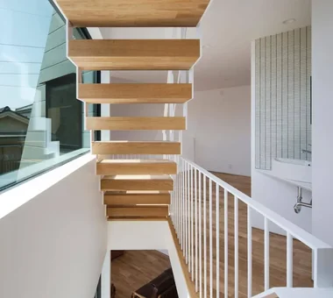
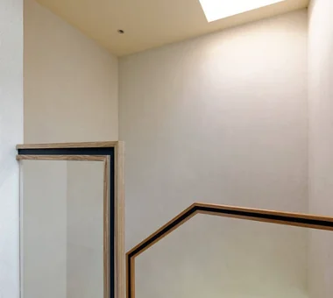
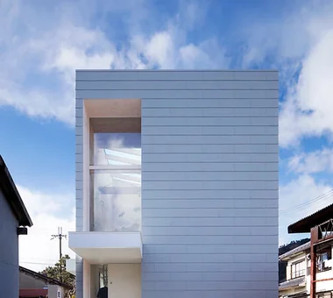
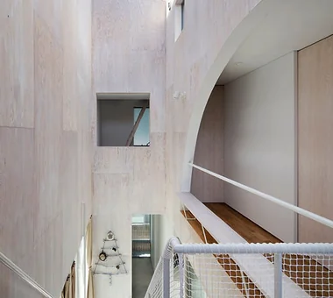
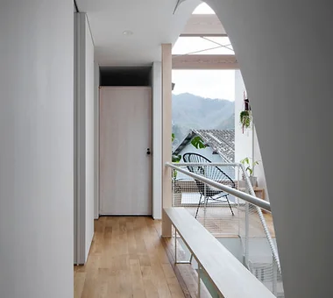
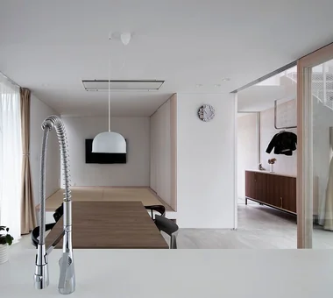
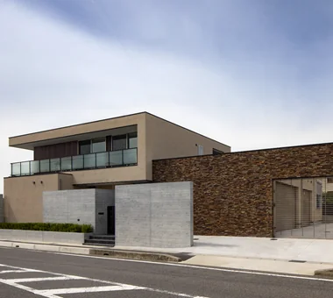
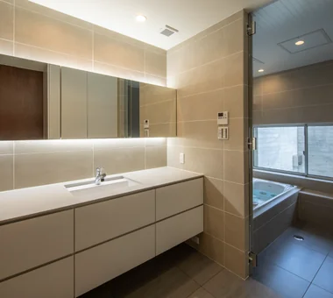
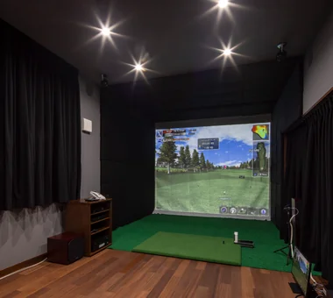
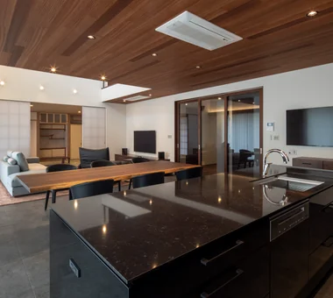
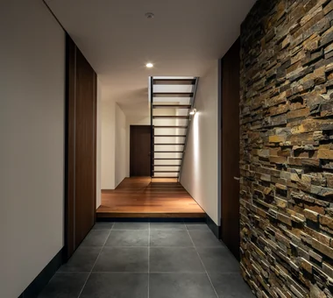
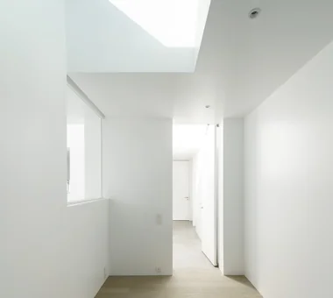
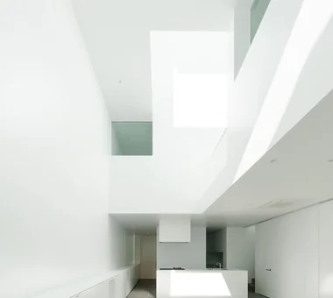
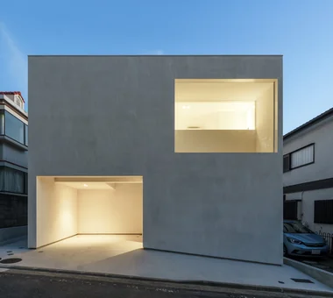
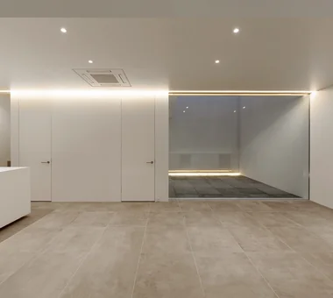
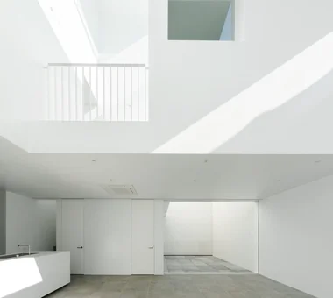
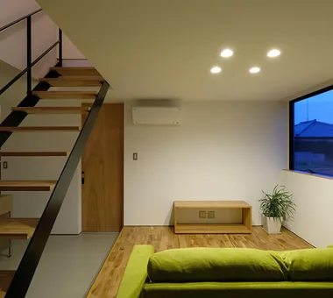
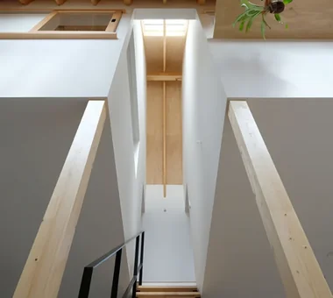
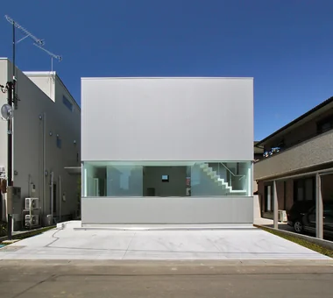
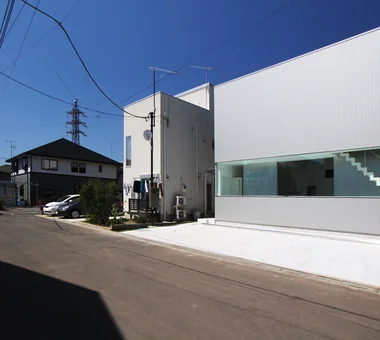
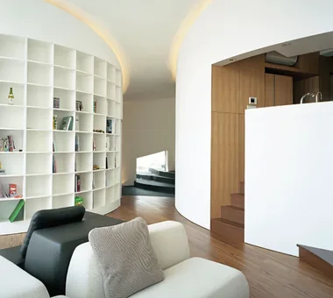
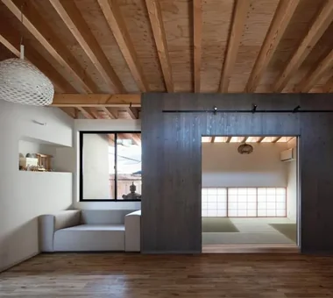
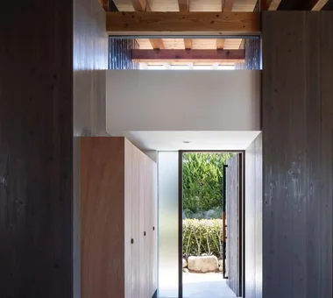
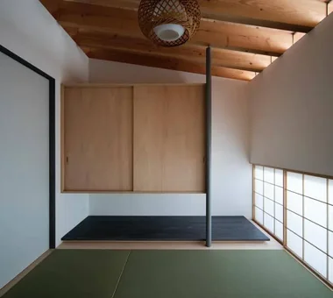
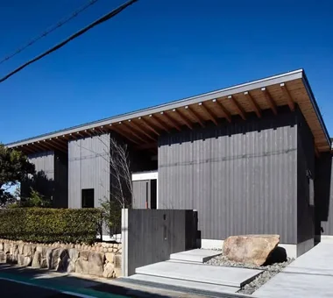
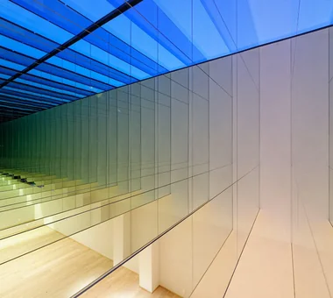
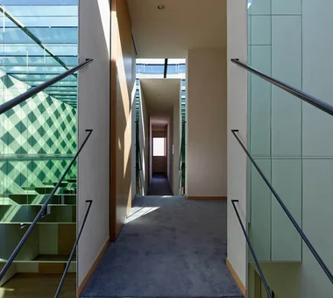
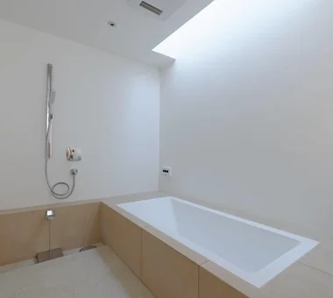
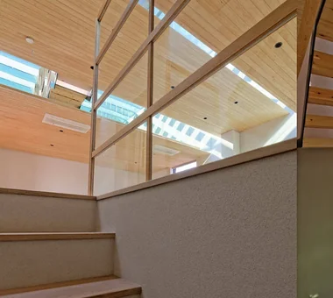
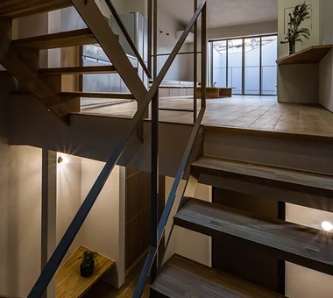
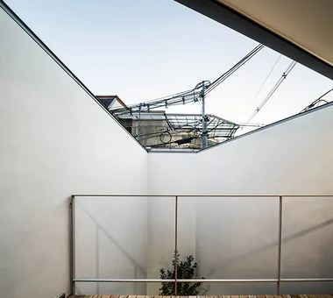
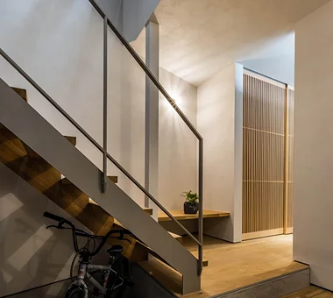
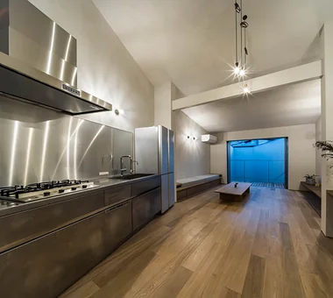
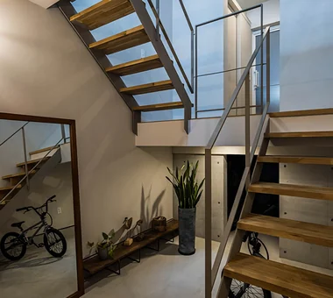
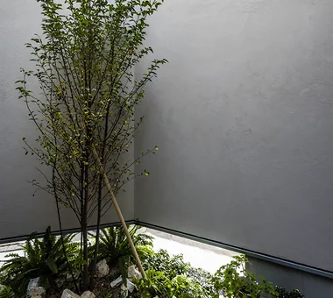
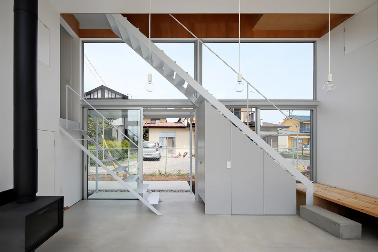
This residence is situated at the center of an eight‑lot subdivision. To cultivate a comfortable relationship with the cul‑de‑sac—used as both a place for residents to interact and a play area for children—we aimed for spaces that gently connect rather than close off. Inside, the arrangement of walls, subtle changes in floor levels, and screens composed of layered perforated panels softly modulate sightlines, creating a sense of depth and spatial distance like that found in mist. Light diffuses delicately through the perforated panels, lending the interior a gentle expression. The home’s brightness and presence extend across the entire block, realizing an open residential environment.
House in Miyakojima
Abax Architects
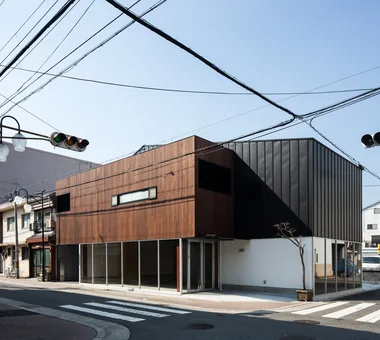
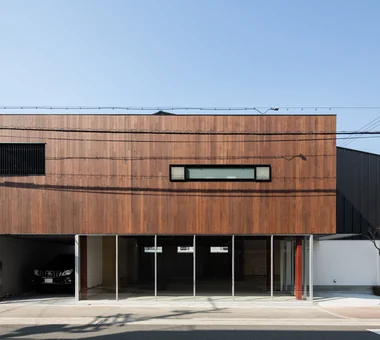
This is a plan with the first floor occupied by a tenant and the residence located on the second floor. The spacious living room flows onto a large terrace, producing a seamless indoor–outdoor space used as outdoor living. At the suggestion of the design-loving client, distinctive materials were introduced throughout to compose a dynamic, expansive volume. It is an open, enjoyable home where friends naturally gather.
Karuizawa Counterpoint
PODA Architects
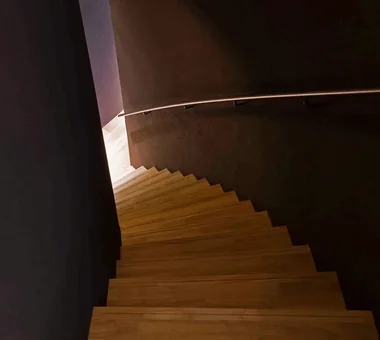
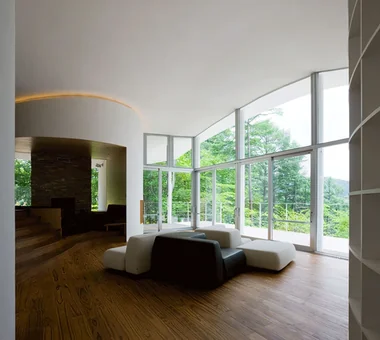
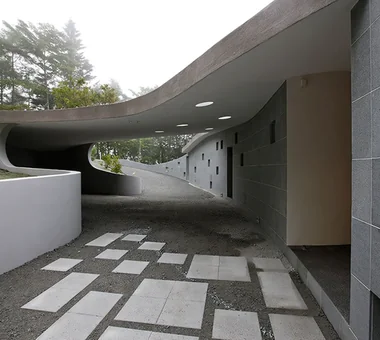
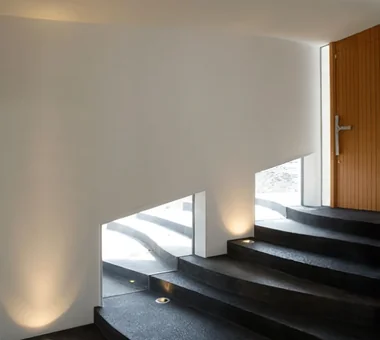
A villa built on a sloped site in Karuizawa, where an undulating concrete roof, stepped floors, and curved walls bring a time-based experience of strolling through the forest into the interior. Pursuing "freedom and the unpredictable," the house is designed so its interior cannot be easily anticipated from the exterior; the roof transforms along the approach into an arch that covers visitors and the roof over the parking area offers an immediate "mountain walk." The roof’s undulations are reflected in the ceiling, and terraced stepped floors and trunk-like curved walls with niches containing bookshelves, a kitchen, and a fireplace create varied behaviors and shifts in sightlines, allowing one to experience expansive views and a polyphonic landscape.
House in Tondabayashi
Kumi Inoue Architects
This residence weaves a new living environment while inheriting the existing house’s furniture and lighting, garden stones, and plantings. With the theme of providing appropriate places for both the occupants and their belongings, we carefully designed a comfortable spatial relationship for a mother and daughter. The living–dining–kitchen (LDK) is placed at the center of the home, with private rooms arranged around it. Alcove spaces that connect the private rooms act as places to accommodate old and new furniture and fittings, generating a rich sense of depth in the space. The inherited garden stones and hedgerow resonate with the new architecture, forming a warm home that gently links memory and the future.
Villa Escargot
Takeshi Hirobe Architects
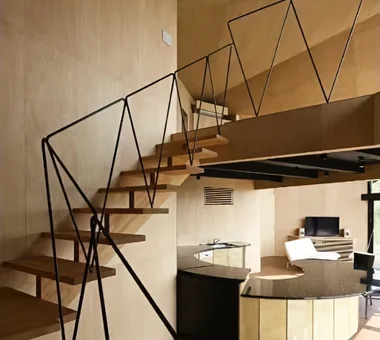
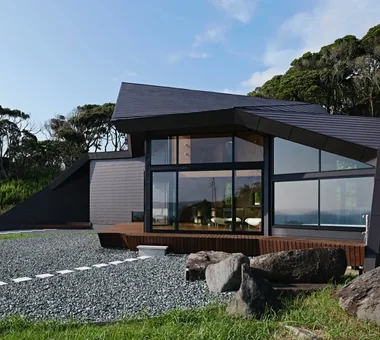
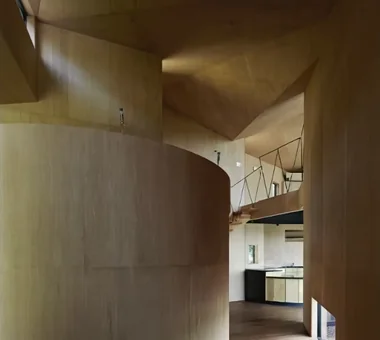
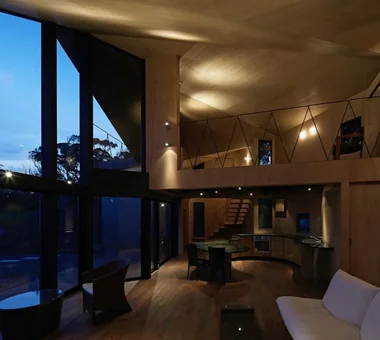
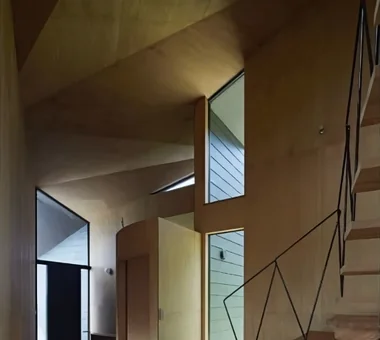
This weekend house stands on elevated ground approximately 200 metres from the shoreline. On a site backed by a cliff and trees and overlooking Tokyo Bay, an independent volume was constructed from a succession of triangular side walls. Passing through a gradation of light from the entrance and moving through the folded-plate space, the view opens dramatically toward the sea and sky. The interior, including the semicircular wet areas and bathroom, is connected by a sequence resembling a melody. Continuous plywood surfaces with concealed joints accentuate the flowing planes and create an appearance reminiscent of a coiled shell.
Message from the sky
Hirotaka Sato Architects
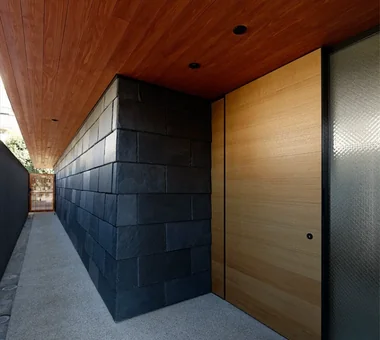
This urban residence was born from the desire “to feel the sky.” Light entering through the skylights brings the clear morning sky, summer sunlight, twilight, snow, and scenes after the rain into the interior, allowing the ever-changing expressions of the sky to become part of everyday life. Natural materials such as natural slate, cedar, and earthen walls are used, along with underfloor heating that takes advantage of concrete’s thermal storage capacity. Light and shadow, together with the textures of the materials, resonate with one another to create a rich living environment.
Residence in Moriguchi
In-Ex Design Co., Ltd.
Situated close to a shopping arcade, this is a “windowless house” built on a mere 19-tsubo hexagonal site. The building wraps around the full perimeter of the lot, creating a quiet interior world cut off from the street’s bustle. Exterior spaces are inserted at both ends of the two-storey volume, and living areas are arranged along the circulation that connects them. Without distinct room partitions, the spaces are loosely zoned by use and activity, accommodating the occupants’ flexible patterns of living. An inventive urban dwelling, it feels closed yet conveys a rich sense of spatial expansiveness.
-

House with Second-Floor Living Room|Pros and Cons|Layouts Enhancing a Sense of Openness2026-01-27|Qurasuki Editorial Department -
House with Outdoor Living Space|Custom Home Examples by Architectural Offices|An Additional Living Room Where Interior and Exterior Merge2026-05-13|Qurasuki Editorial Department -
Homes Designed for Living with Cats|Introduction to Architecture Firms|A Home Designed to Support a Cat's Free‑Spirited Life2026-05-11|Qurasuki Editorial Department -
Two-Generation Home|Pros and Cons|Designing for Appropriate Interpersonal Distances2026-01-27|Qurasuki Editorial Department -
Two-Generation Home|Custom Home Examples by Architectural Offices|A Home Where Two Families Coexist Harmoniously2026-05-11|Qurasuki Editorial Department -
Compact House|Introduction to Architecture Firms|Living Abundantly in Small Spaces2026-05-11|Qurasuki Editorial Department