Archiplace
Japanese Modern House|Custom Home Examples by Architectural Offices14Picks
Author: Qurasuki Editorial Department
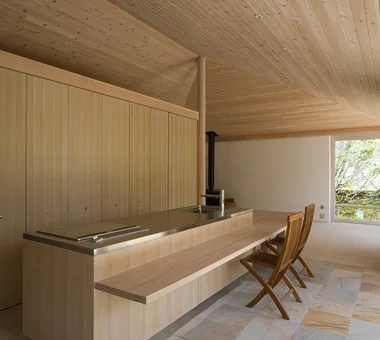
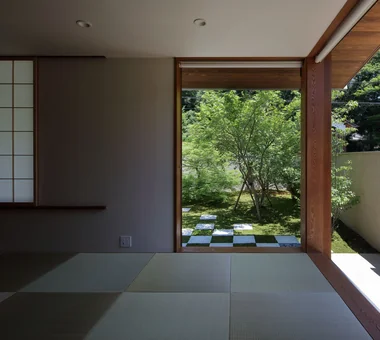
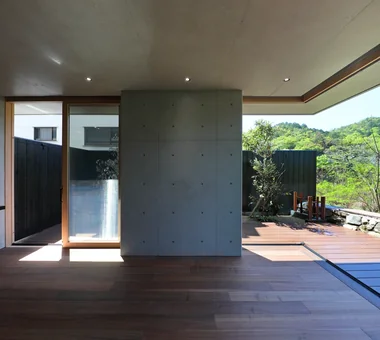
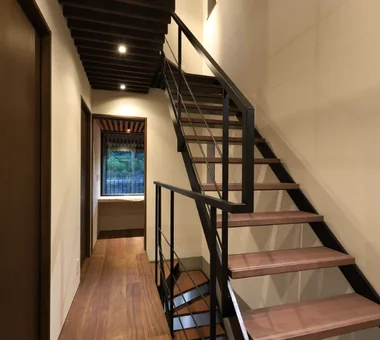
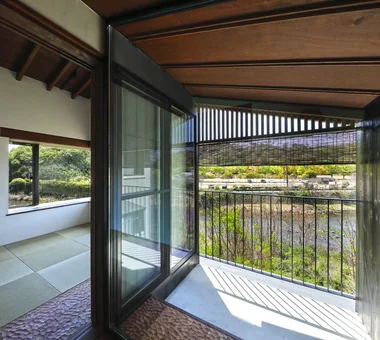
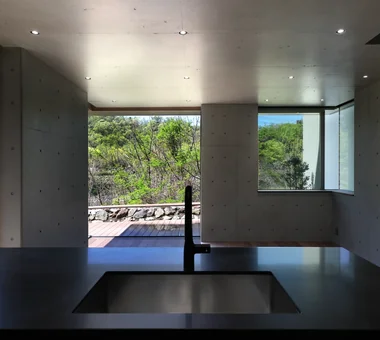
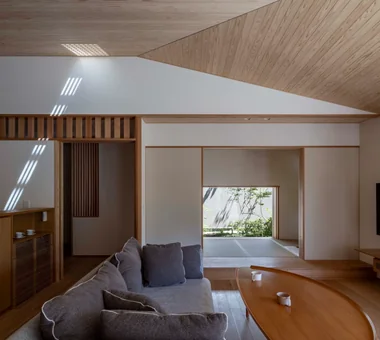
A Japanese-modern home combines elements inherited from traditional Japanese housing with contemporary spatial design. While leveraging the textures of natural materials such as wood, stone, and washi paper, spaces are cleanly organized to create a serene atmosphere. Traditional elements such as shoji screens, lattices, and deep eaves are sometimes incorporated, yet their expressions vary across different residences. Furthermore, spaces that allow residents to feel connections to gardens and the shifts of light and shadow are found as charms unique to Japanese modern. Rather than relying on ornate decoration, the approach of expressing richness through materials and spatial voids is deeply related to Japanese architectural culture. In custom homes by architectural firms, we introduce real examples of how Japanese elements melt into contemporary living and express new forms of housing.
House on a Flagpole Lot
12mm Architects
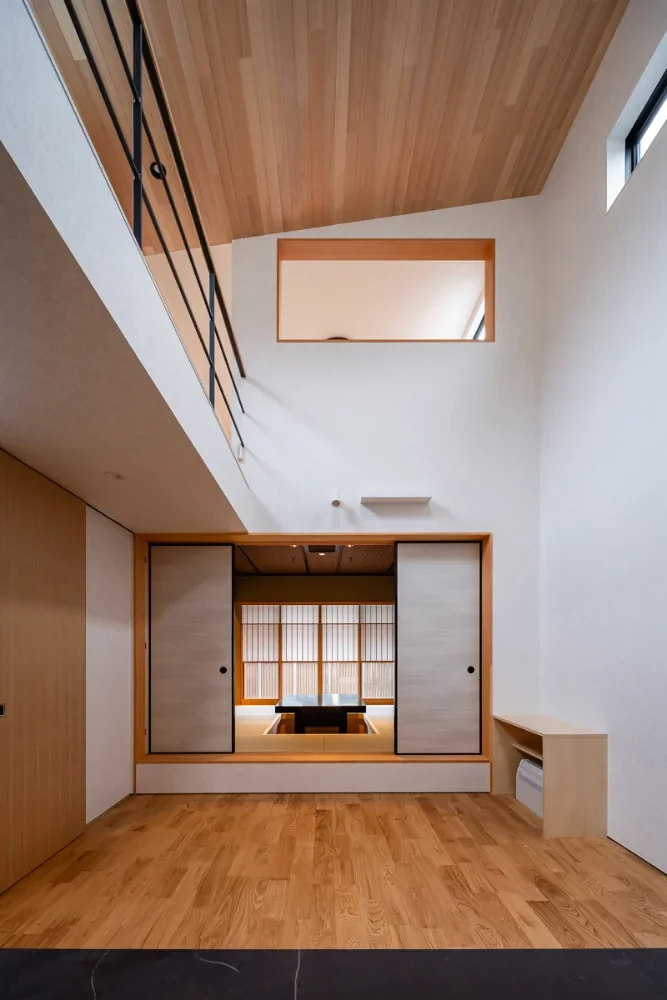
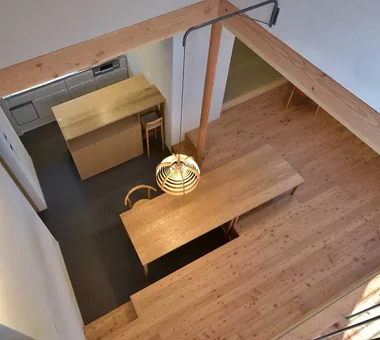
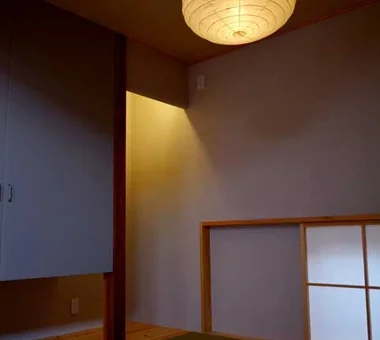
The site is one of five lots subdivided into residential land 40–50 years ago when a designated roadway was established, and is a flag lot surrounded on all sides by neighboring properties. With the theme of a 'truly luxurious space' where openness and privacy coexist, a bright, sheltered residence was required. The dining room is placed at the center of the first floor, with the kitchen, a tatami room, the living room, and an engawa (veranda) arranged around it, and a double-height void secures daylight from the upper level. The design incorporates Japanese spatial relationships into daily life, creating a home that allows residents to enjoy the subtle changes of everyday life.
Residence in Ryugasaki
Naoko Matsumoto Architects & Associates
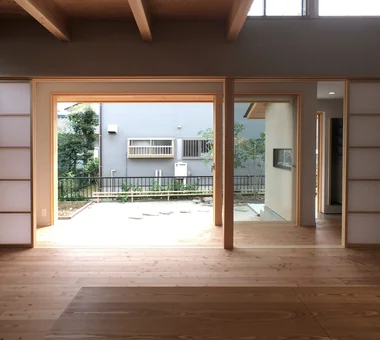
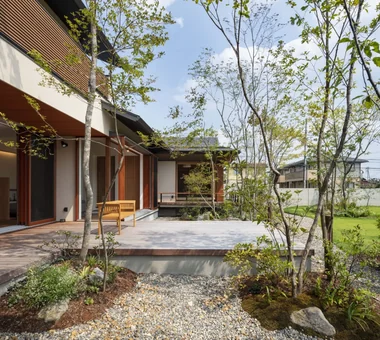
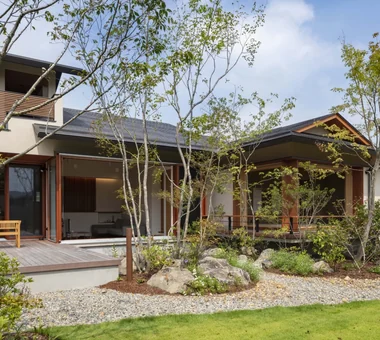
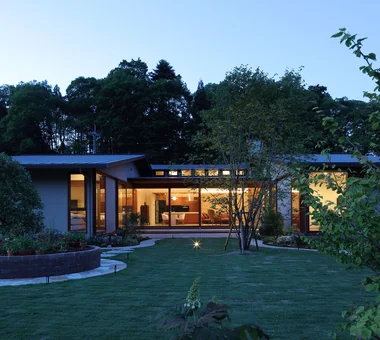
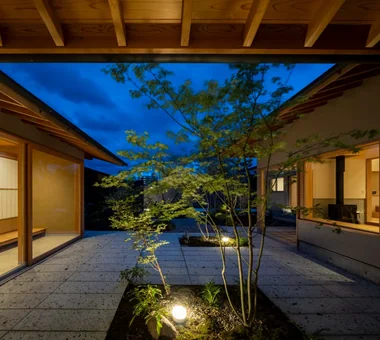
A residence centered on a single level that evokes a Japanese sensibility. Only the children's rooms are located on the second floor; deep eaves and a detached Japanese-style room create a composed presence. By incorporating multiple courtyards into the expansive plan, a rich environment is created in which light and air circulate to every corner of the home. The living room floor is slightly lowered to provide a place closer to the garden and earth. Conversely, the detached Japanese-style room is set at a height that overlooks the entire garden, fostering a feeling of connection between inside and outside.
Renovation of an Urban Residence Retaining a Kura | Abeno Residence
Yoshihiro Yamamoto Architects Associates
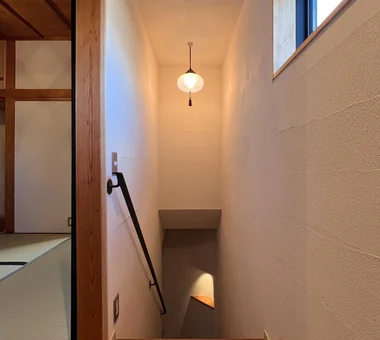
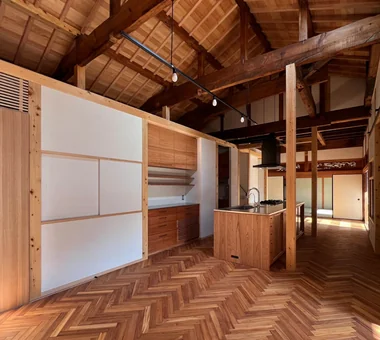
The former residence in Abeno comprised multiple structures, retaining complex hip-and-gable roof framing, massive large-section beams, and thick solid timber floorboards. A high‑ceilinged living–dining–kitchen (LDK) was located at the center of the main house, and a looped circulation scheme was established that passes through the entrance and wet areas. The formal entry platform and floorboards were repurposed as stair elements and bespoke joinery; paper sliding screens and framed doors were repaired, reconfigured, and reused. Later additions and a detached outbuilding were removed, and waterproofing, structural capacity, and daylighting were rationalized.
-
-
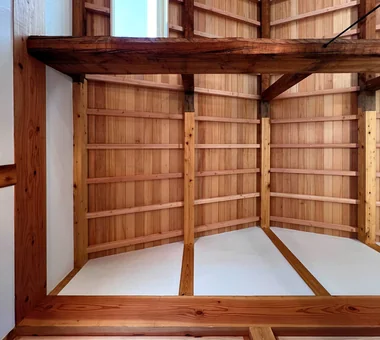
Looking up from the dining. When the kura was detached, the end of the main house was extended by one span, which altered the roof geometry.
Yoshihiro Yamamoto Architects Associates
302, Zeniya Honpo Main Building, 14-6 Ishigatsujichō, Tennōji-ku, Osaka
-
-
-
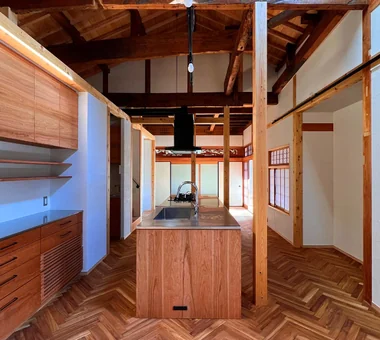
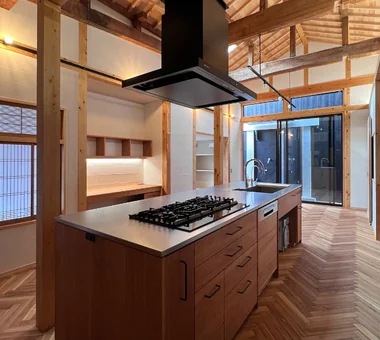
Responding to the characteristics of the existing building, the living spaces are arranged in a D–K–L sequence: dining, kitchen, then living.
Yoshihiro Yamamoto Architects Associates
302, Zeniya Honpo Main Building, 14-6 Ishigatsujichō, Tennōji-ku, Osaka
-
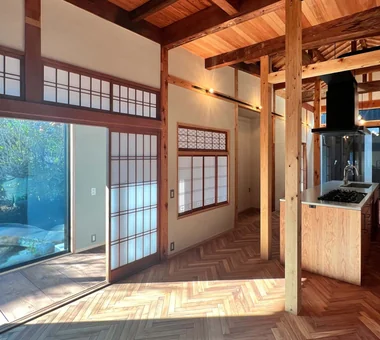
To allow the tatami room fittings and the robust, generous character of the old structural frame to coexist with contemporary living and performance.
Yoshihiro Yamamoto Architects Associates
302, Zeniya Honpo Main Building, 14-6 Ishigatsujichō, Tennōji-ku, Osaka
An Addition in Snow Country
Hirotaka Sato Architects
This residence is an addition to an existing main house in snow country, providing a dining space where the family can gather and two bedrooms. By directly extending the pitch of the existing roof, the addition maintains continuity with the main house and creates a calm overall appearance. The large openings framed by solid steel columns can be fully opened, enabling flexible use according to the seasons and the way of life. The skylights and mirrors spread light throughout the interior, bringing brightness and a sense of openness to the home in snow country.
A Second Home in Yatsugatake
Tatsumi Negishi Architectural Studio
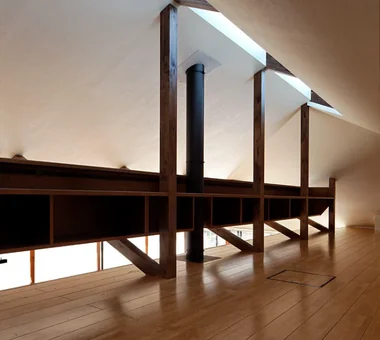
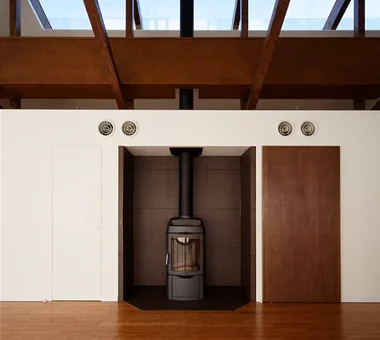
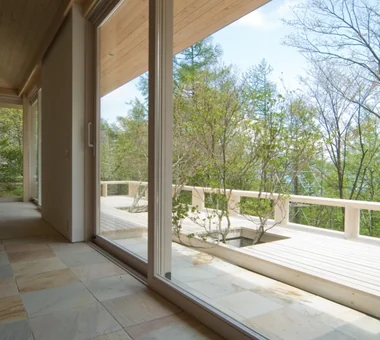
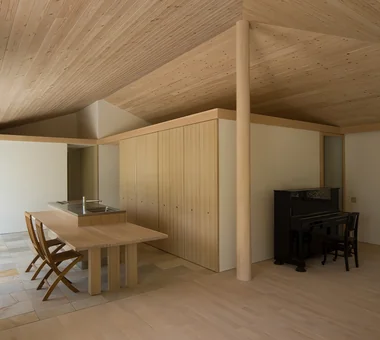
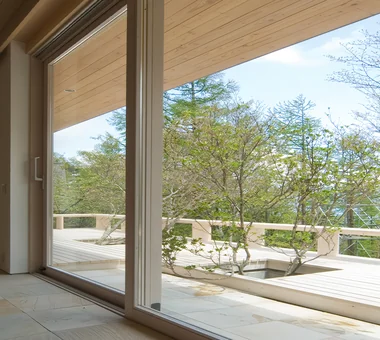
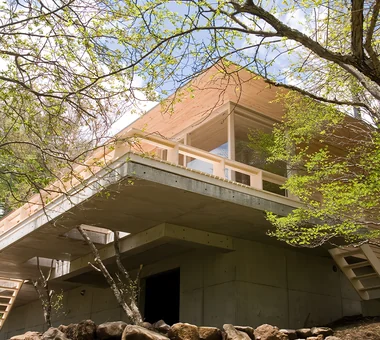
This is a mountain lodge for nature and creative work, built at an elevation of 1,600 m in the Yatsugatake Mountains. To respond to the severe conditions—winters that can reach minus 20°C—a hipped roof with deep eaves was adopted, giving the building a presence that gently blends into the expansive natural landscape. To accommodate mountain living with mud, snow, and water, a circulation layout centered on storage was planned, allowing movement to circulate around storage areas. By opening and closing the joinery, the plan can be flexibly reconfigured into a windbreak/vestibule or a guest circulation route. The space, where functionality and comfort have been carefully refined, serves as a quiet base for engaging in creative work while enjoying the seasonal changes in nature.
Sasayama House
Masahiko Sawamura Architect and Associates
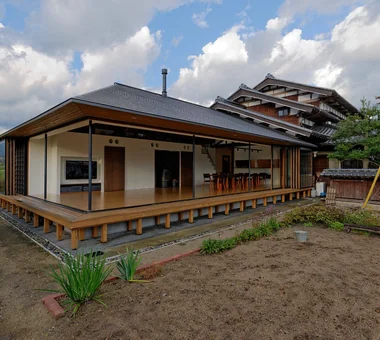
A single-storey house harmonizing with nature that incorporates the mountain directly in front of the site as a borrowed landscape.
Revitalization of a Traditional House in Obama
Tetsuya Kimura Architects
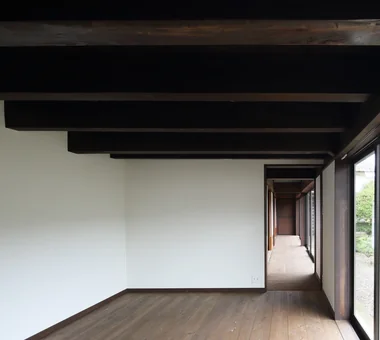
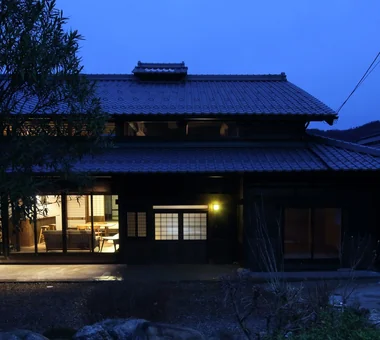
A traditional house built in 1879 was revitalized to accommodate the lifestyle of two generations. The unused earthen-floored entrance hall was converted into a floored living-dining room, and the ceiling was raised to create an open space filled with light from above. The difference in floor levels from the Japanese-style room was retained, creating a composition in which the view extends toward the garden. The former boarded-floor room, with its magnificent exposed roof structure, was reborn as a distinctive entrance hall in which the contrast between light and darkness creates a beautiful atmosphere. Structural reinforcement and insulation were also addressed, preserving the character and appeal of the historic traditional house.
-
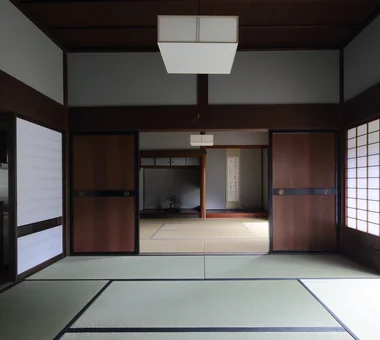
The beautifully restored two adjoining Japanese-style rooms connect to the garden on the north and the newly created LDK on the south.
Tetsuya Kimura Architects
5-5-5-505 Nishikōji, Minoh, Osaka, Japan
-
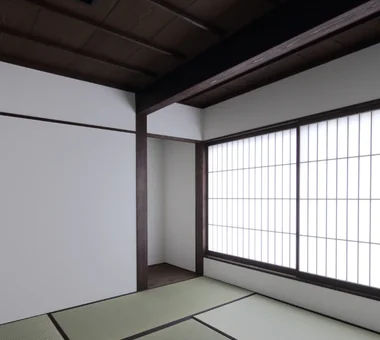
The elderly parents’ sitting room was newly finished in the same location as before.
Tetsuya Kimura Architects
5-5-5-505 Nishikōji, Minoh, Osaka, Japan
-
-
-
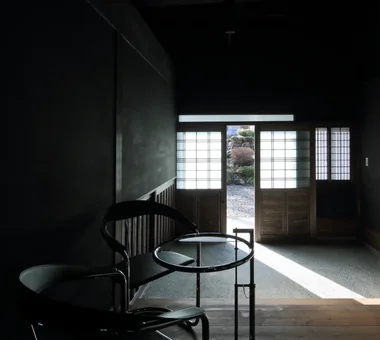
Contemporary metal and glass furniture for receiving guests was installed.
Tetsuya Kimura Architects
5-5-5-505 Nishikōji, Minoh, Osaka, Japan
-
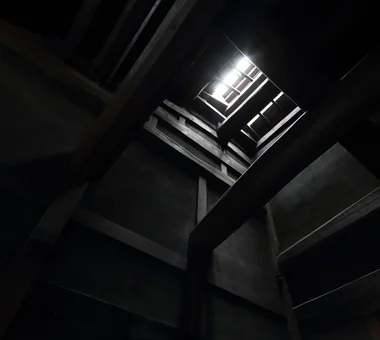
The magnificent roof structure extends overhead, with light filtering through the smoke vent converted into a skylight.
Tetsuya Kimura Architects
5-5-5-505 Nishikōji, Minoh, Osaka, Japan
House Nestled Among the Trees
Archiplace
A residence for a family of three—a couple in their thirties and their son. The design capitalizes on a wooded site with views of Mount Asama to the north, employing a spatial organization that integrates interior and exterior. Service areas (wet rooms) are arranged to face the south and a small inner courtyard to ensure a bright, well-ventilated environment. The Japanese-style room, intended to accommodate tea gatherings and overnight guests, is separated from the living/dining/kitchen area and located adjacent to the service zones. A second-floor study is conceived as a family space for enjoying the views, realizing a home that embraces life in close relationship with nature.
-
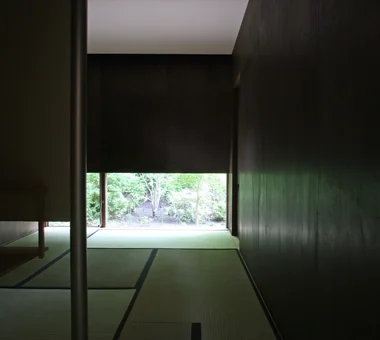
View of the tea garden through the low ground-level window, which also serves as a nijiriguchi (crawl door); light reflected off the tatami illuminates the ceiling adorned with karakami paper
Archiplace
502 Palm House Hatsudai, 1-20-2 Honmachi, Shibuya-ku, Tokyo
-
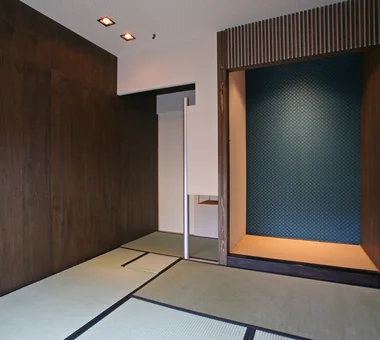
Tea ceremony entrance leading to the mizuya (tea preparation area); above the hearth hangs the kama-hirukugi(kettle hook); the alcove (tokonoma) is tatami-floored with karakami paper on the back wall
Archiplace
502 Palm House Hatsudai, 1-20-2 Honmachi, Shibuya-ku, Tokyo
-
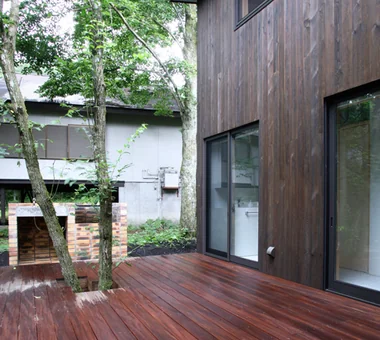
Deck terrace preserving existing trees, ideal for enjoying barbecues with friends
Archiplace
502 Palm House Hatsudai, 1-20-2 Honmachi, Shibuya-ku, Tokyo
-
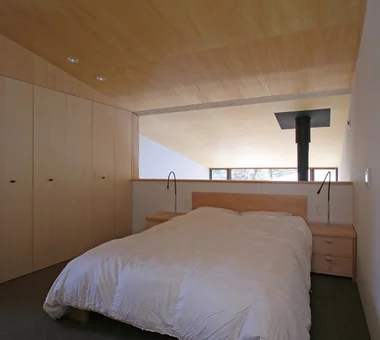
Master bedroom connected to the living room void; six sliding doors allow the space to be closed off when desired
Archiplace
502 Palm House Hatsudai, 1-20-2 Honmachi, Shibuya-ku, Tokyo
-
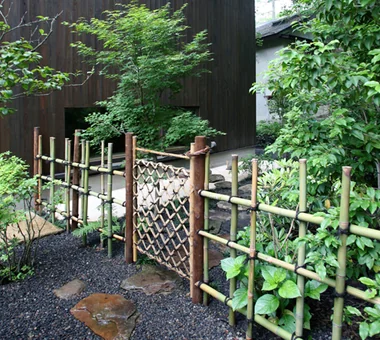
Yotsume-gaki bamboo fence and shiorido gate partitioning the outer and inner alleys
Archiplace
502 Palm House Hatsudai, 1-20-2 Honmachi, Shibuya-ku, Tokyo
-
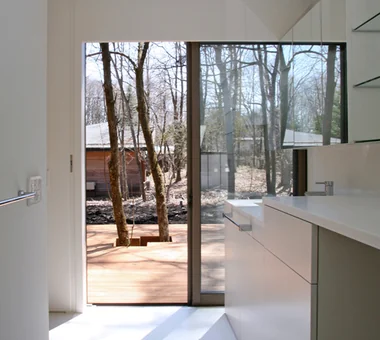
House in Uji
ARCHIXXX Satoru Shinno Architectural Design
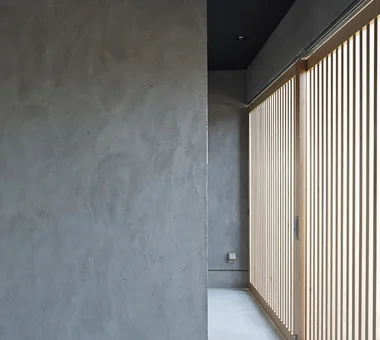
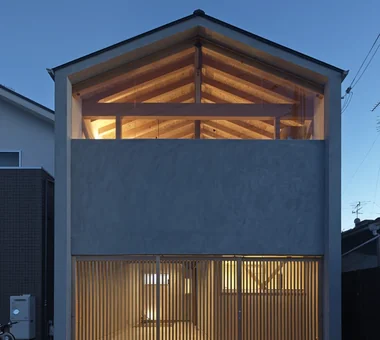
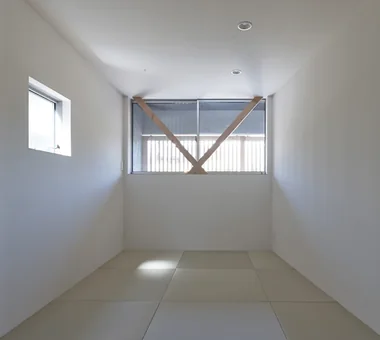
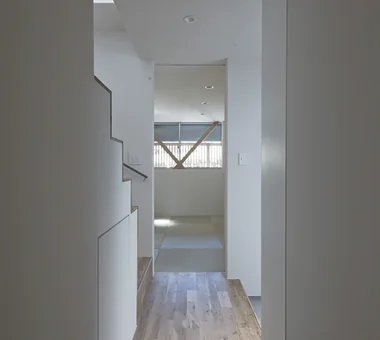
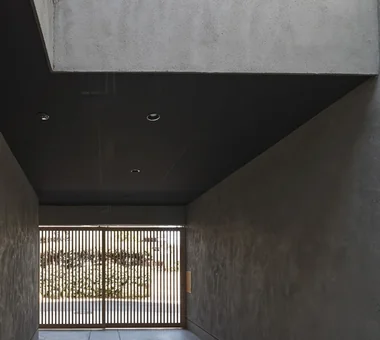
A residence located in a densely built-up residential area of Uji, Kyoto Prefecture. The position and height of each window were carefully planned to obtain as much natural light and as expansive a view as possible within the limited conditions of the site. The built-in garage uses a lattice sliding door rather than a shutter, reducing its sense of enclosure in relation to the street. In the second-floor dining area, when seated in a chair, the surrounding buildings disappear from view, leaving only the sky extending across the entire window. At night, light spilling through the fixed window illuminates the ceiling, creating a quiet expression both inside and out.
Makizukadai House, Sakai
Kumi Inoue Architects
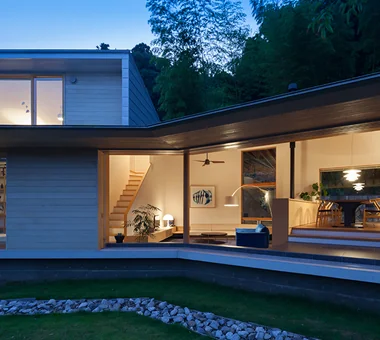
This residence is situated in an elevated residential area in Minami Ward, Sakai City. To maximize the southeast-facing views, an L-shaped plan encloses a terrace. Responding to strict diagonal-plane restrictions and the site’s level changes, the design links a dark pitched-roof volume and a white-walled volume through shifts in level, creating a three-dimensional spatial composition via split-level floors. A semi-basement music room, parking and private zones are arranged progressively, while the top floor houses a living room with expansive views and a raised tatami alcove. The project makes the most of the site’s characteristics, integrating a variety of living settings and rich vistas.
Villa by the Takano River
Echizen Design Laboratory
This house stands on a 100-square-meter site along Kyoto’s Takano River, overlooking the Matsugasaki Hills. Under the stringent conditions of a Special Scenic District, it makes the most of the limited floor area while achieving a spacious, expansive interior. A structural framework that draws on the individual characteristics of reinforced concrete, wood, and steel brings wind, light, sound, and the surrounding landscape into the home. It creates diverse places to inhabit between inside and outside, offering an open and spacious way of living that gently connects the city with nature.
House in Tokushima — Younger Household: A roof that envelops two-family living and provides light
Tokuhiro Norimatsu Architect
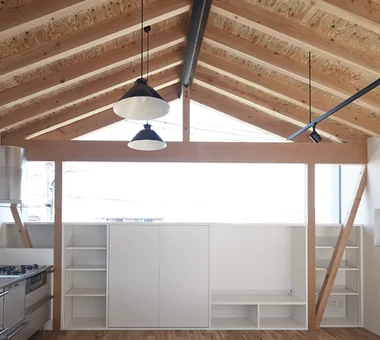
How should the roof be sited in this place? This residence was conceived with consideration of how it should stand as a home and relate to the street. Hipped roofs, gable roofs, shed roofs, and raised (monitor) roofs—different roof types overlap and connect, enveloping the two-family household. The roof geometry manifests as the interior ceilings, and the rich expression of the interiors bleeds into the exterior. Multifaceted ceilings and deep eaves and soffits receive, reflect, and absorb light, creating a dwelling richly articulated by the interplay of light and shadow.
House in Takao
Mochizuki Architectural Atelier
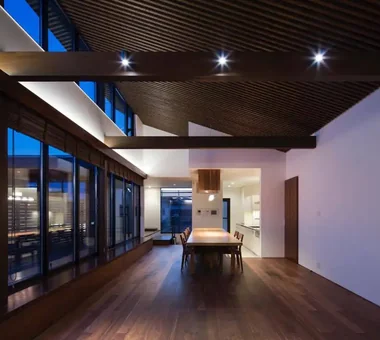
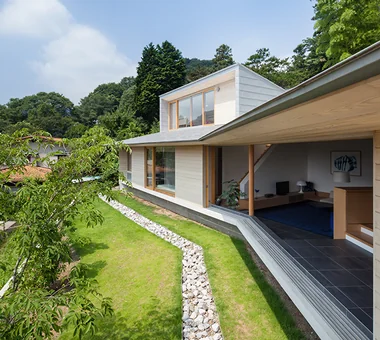
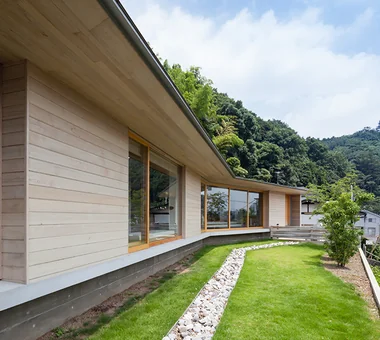
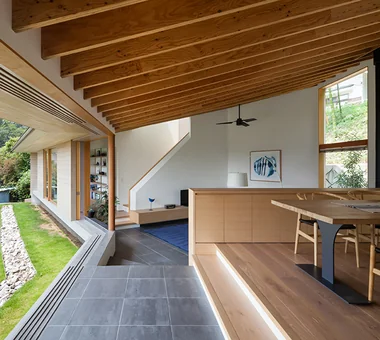
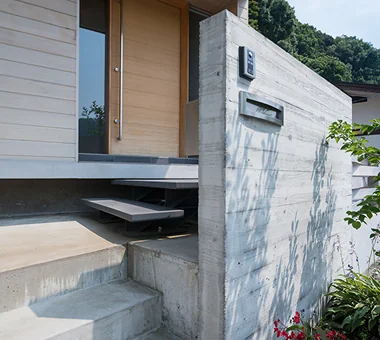
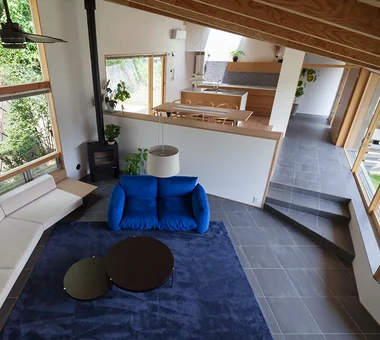
The site is situated on the mountainside alongside a clear stream flowing from Mount Takao, configured as a parcel extended from the road that runs along the river. Access to the site requires ascending approximately 30 steps; the position offers views of the Takao mountain range to the south and a shrine and bamboo grove to the north. The building plan is kinked in an elbow-shaped configuration to respond to the regulated area on the north side: the living room is located at the plan’s centroid, from which the dining area, kitchen, and private rooms are arranged. The section adopts a pitched roof aligned with the southward slope; spaces are articulated by a continuous ceiling formed by LVL (laminated veneer lumber) rafters and by changes in floor levels, creating a comfortable domestic environment. Because the approach ascends from below, resulting in views that look up at the house, particular attention was paid to the termination and soffit detailing of the eaves.
House with Slanted Lattice
an Archi-Lab. First-Class Architect Office
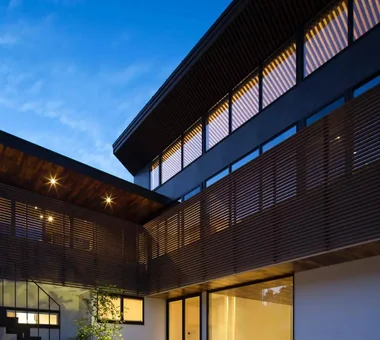
Built on land passed down through generations, this is a rebuilt house for a child-rearing family. Confronting the challenging condition of a densely developed site enclosed by neighboring buildings and walls, the building is set at an angle to the lot to capture light and breezes from multiple directions. The resulting residual voids establish an appropriate separation from the surroundings and nurture a gentle connection with the local community. Internally, sightlines and circulation are deftly orchestrated to create a calm residential environment that preserves privacy from external views. On a site where old and new modes of living intersect, this home allows nostalgia and contemporary life to coexist.














 A Home for the Joy of Cooking|Key Points for Home Building
 House with Skip Floors|Custom Home Examples by Architectural Offices
 Homes with Gardens|Custom Home Examples by Architectural Offices
 Homes with Scenic Views|Custom Home Examples by Architectural Offices
 Modern Residences|Key Points for Home Building
 Stylish Exteriors|Key Points for Home Building