Qurasuki
Image Room Tour Project Event List Column
Favorites
Image Room Tour Project Event Professional
Lifestyle Diagnosis
The Slow-Living in Harmony with Nature Type The Open to Light and Wind Type The Private Courtyard for Inner Peace Type The Mobility and Travel-Loving Garage Type The Simple and Functional Minimalist Type The Japanese Modern Fusion Type The Antique and Story-Filled Living Type The Art and Creation-Loving Creator Type The DIY Life-Building Practitioner Type The Music and Culture Immersion Type The Cooking and Wine-Loving Gourmet Type The Health-Conscious Fitness Type The Living with Pets as Partners Type The Urban Stylish Type The Work-Life Integration Type The Sea and Scenery-Loving Resort Type The Industrial Design-Inspired Type The Secret Hideout Hobbyist Type
Personal Color Diagnosis
Warm Spring Cool Summer Warm Autumn Cool Winter
Translated automatically
日本語 (ja) 简体中文 (zh-hans) 繁體中文 (zh-hant) English (en)
Login User Registration
Publish Use Advertise with Us Frequently Asked Questions Announcements Operations
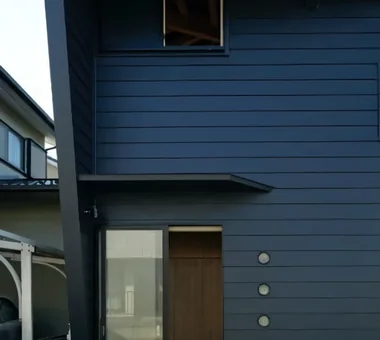
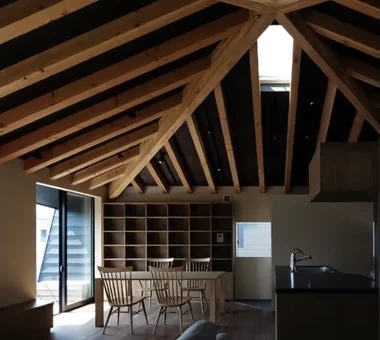
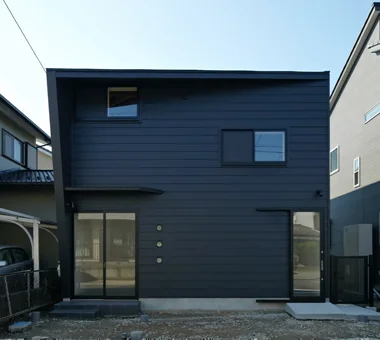
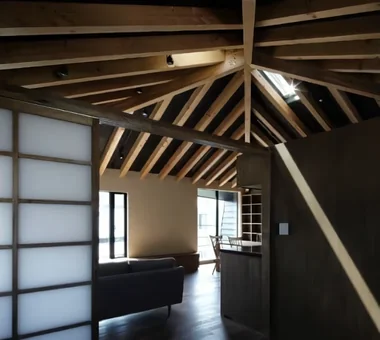
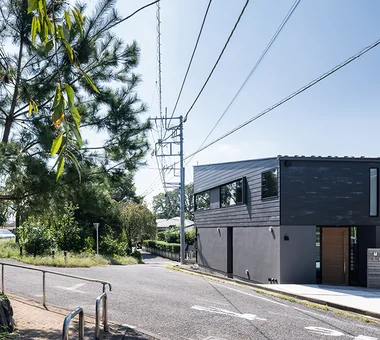
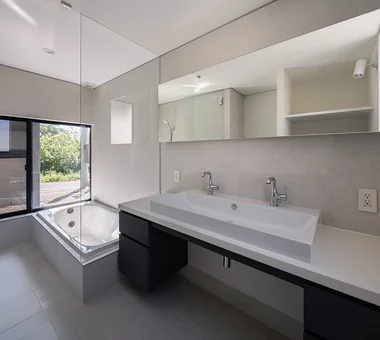
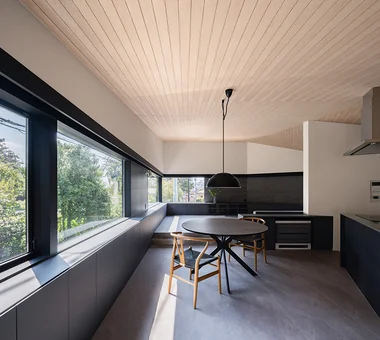
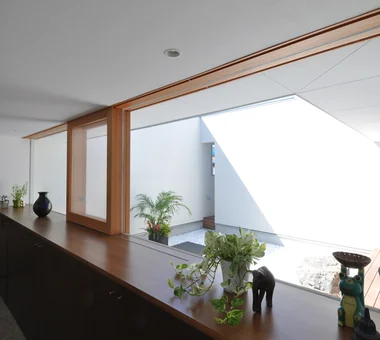
Column Simple Modern House
Masahiko Sawamura Architect and Associates

Simple Modern House|Custom Home Examples by Architectural Offices18Picks Author: Qurasuki Editorial Department

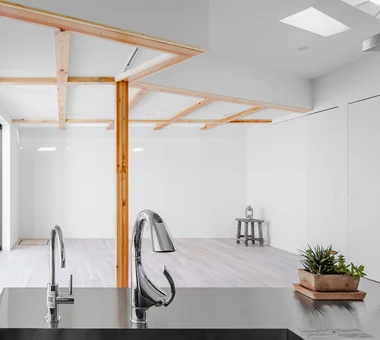
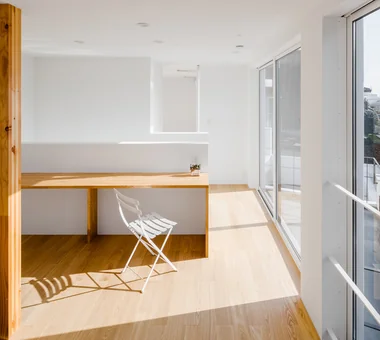
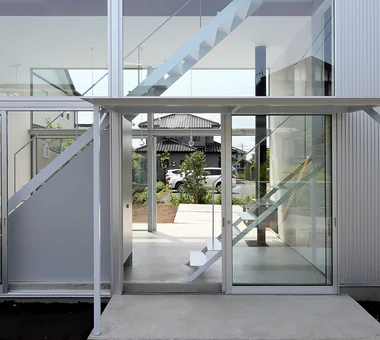
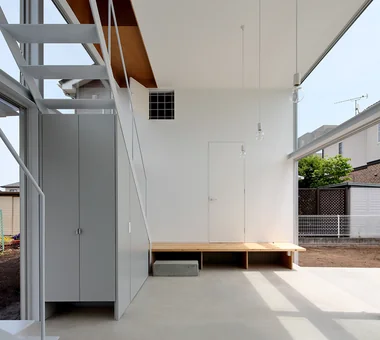
A simple modern home is a residence that values the beauty of the space itself while subduing excess ornamentation. Linear forms and clean configurations are cited as characteristics, but its charm lies beyond mere visual simplicity. By carefully organizing every individual element—such as light entry, unobstructed sightlines, and material combinations—a tranquil space is born. Furthermore, precisely because ornamentation is scarce, the scenery visible through windows and the presence of furniture stand out more prominently. The simpler a home appears, the more its underlying architectural philosophy and spatial configuration may significantly influence living comfort. In custom-built homes by architectural firms, we trace real examples to introduce how the theme of simple modern is expressed in forms and spaces.

  • Nishidaikaidō House|Simple Modern House
    Nishidaikaidō House
    Kota Goto Architectural Studio
    Kota Goto Architectural Studio
    1-17-1 Unuma-Haba-chō, Kakamigahara City, Gifu Prefecture, Japan
    Simple Modern
    Closed to Outside, Open to Inside
    Tsubo Garden
    Entrance Doma
  • KATANA|Simple Modern House
    KATANA
    JYU ARCHITECT
    JYU ARCHITECT
    2-19-19 Nakane, Meguro-ku, Tokyo
    Symbolic Tree
    Simple Modern
    Urban House
    Exposed Beam
    Privacy
    Capturing Light
    Breezy House
    Bike Garage
    Built-in Garage
    seismic-damping structure
  • A Courtyard House That Embraces Light|Simple Modern House
    A Courtyard House That Embraces Light
    AtelierMA
    AtelierMA
    2B Yanakada Building, 3-13-2 Tabata, Kita-ku, Tokyo
    Custom-built vanity
    Peninsula Kitchen
    Shoes Cloak
    Simple Modern
    Outdoor Living
    Terrace
    Capturing Light
    Wood Deck
  • COCHE — Residence with an Integrated Garage for the Beloved Vehicle|Simple Modern House
    COCHE — Residence with an Integrated Garage for the Beloved Vehicle
    YIA Ishiue Yoshihiro Architectural Design Office
    YIA Ishiue Yoshihiro Architectural Design Office
    1572 Amagawataki-cho, Kishiwada, Osaka Prefecture, Japan
    Void
    Simple Modern
    Monotone
    Courtyard
    Proportion
    Built-in Garage
    Viewing Garage
  • COCHE — Residence with an Integrated Garage for the Beloved Vehicle|Simple Modern House
    COCHE — Residence with an Integrated Garage for the Beloved Vehicle
    YIA Ishiue Yoshihiro Architectural Design Office
    YIA Ishiue Yoshihiro Architectural Design Office
    1572 Amagawataki-cho, Kishiwada, Osaka Prefecture, Japan
    Void
    Simple Modern
    Monotone
    Courtyard
    Proportion
    Built-in Garage
    Viewing Garage
  • Studio Apartment with Private Garden and Large Desk | D#102|Simple Modern House
    Maximizing the limited effective floor area, the ceiling height was raised to 2,500 mm.
    Yoshihiro Yamamoto Architects Associates
    Yoshihiro Yamamoto Architects Associates
    302, Zeniya Honpo Main Building, 14-6 Ishigatsujichō, Tennōji-ku, Osaka
    Natural Modern
    Apartment Renovation
    Minimal Life
    Simple Modern
    Renovation
    Simple Life
    Natural Materials
    Sustainable Renovation
    Minimal Design
    Rental
    StudioApartment
    CommercialProperty
    KitchenCounter
Simple Modern House

N FLAT kurachiffon Miki Takiuchi First-Class Architect’s Office

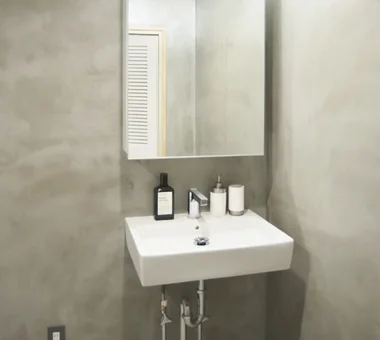
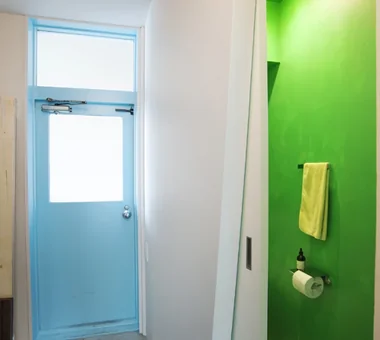
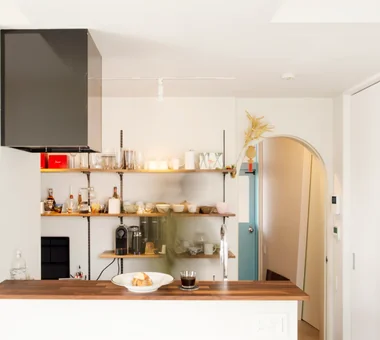
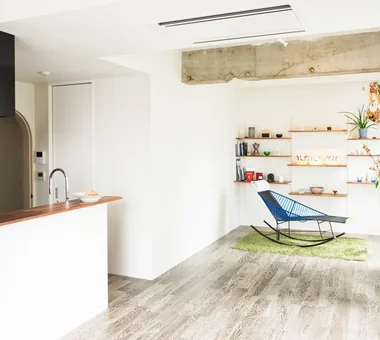
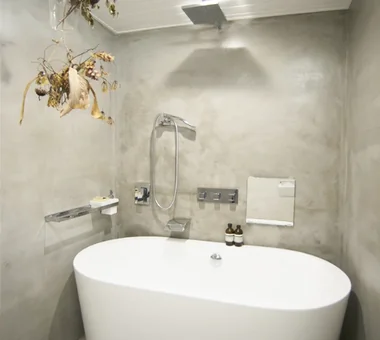
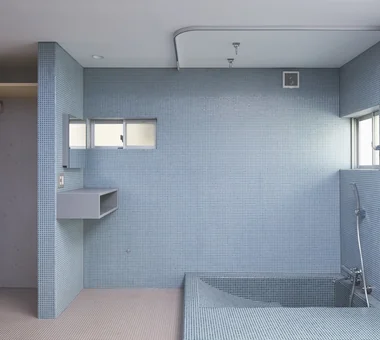
This renovation transforms the top-floor, 80-square-meter apartment, built 45 years ago, into a home where the residents can restore their physical and mental well-being in their own way. Making the most of the dynamic views toward Shinjuku and the high ceilings, the design creates a serene space centered on concrete beams and a monochrome palette. A blue entrance door, green accents, and artworks by friends add touches of color. With a mortar-finished bathroom and a kitchen with a counter facing the living space, the home combines the comfort of being released from the demands of busy everyday life with an openness that naturally draws people together.

  • N FLAT
    N FLAT
    kurachiffon Miki Takiuchi First-Class Architect’s Office
    kurachiffon Miki Takiuchi First-Class Architect’s Office
    2-6-11 Ikenohata, Taito-ku, Tokyo
    Apartment Renovation
    Simple Modern
    Scenic View
    Display Storage
    Renovation
    Material Texture
    High Ceiling
  • N FLAT
    N FLAT
    kurachiffon Miki Takiuchi First-Class Architect’s Office
    kurachiffon Miki Takiuchi First-Class Architect’s Office
    2-6-11 Ikenohata, Taito-ku, Tokyo
    Apartment Renovation
    Simple Modern
    Scenic View
    Display Storage
    Renovation
    Material Texture
    High Ceiling
  • N FLAT
    N FLAT
    kurachiffon Miki Takiuchi First-Class Architect’s Office
    kurachiffon Miki Takiuchi First-Class Architect’s Office
    2-6-11 Ikenohata, Taito-ku, Tokyo
    Apartment Renovation
    Simple Modern
    Scenic View
    Display Storage
    Renovation
    Material Texture
    High Ceiling
  • N FLAT
    N FLAT
    kurachiffon Miki Takiuchi First-Class Architect’s Office
    kurachiffon Miki Takiuchi First-Class Architect’s Office
    2-6-11 Ikenohata, Taito-ku, Tokyo
    Apartment Renovation
    Simple Modern
    Scenic View
    Display Storage
    Renovation
    Material Texture
    High Ceiling
  • N FLAT
    N FLAT
    kurachiffon Miki Takiuchi First-Class Architect’s Office
    kurachiffon Miki Takiuchi First-Class Architect’s Office
    2-6-11 Ikenohata, Taito-ku, Tokyo
    Apartment Renovation
    Simple Modern
    Scenic View
    Display Storage
    Renovation
    Material Texture
    High Ceiling
  • N FLAT
    N FLAT
    kurachiffon Miki Takiuchi First-Class Architect’s Office
    kurachiffon Miki Takiuchi First-Class Architect’s Office
    2-6-11 Ikenohata, Taito-ku, Tokyo
    Apartment Renovation
    Simple Modern
    Scenic View
    Display Storage
    Renovation
    Material Texture
    High Ceiling

House in Kumano Town Abax Architects

This residence in Sakai City incorporates a piano studio on the ground floor. To ensure sound insulation performance, the ground floor is constructed in reinforced concrete (RC), while the second and third floors are timber-framed, creating a mixed structural system. A primary school playground spreads out in front of the site, and taking advantage of this open environment a large clerestory window was provided in the living room. The result is a generous space where one can relax on the sofa and gaze at the sky. Additionally, a rooftop terrace for barbecuing has been provided, making this a home where one can enjoy rich moments even within the urban context.

  • House in Kumano Town
    House in Kumano Town
    Abax Architects
    Abax Architects
    203 Higashi-Shin Building, 1-7-12 Awaza, Nishi-ku, Osaka City, Osaka Prefecture
    Music Room
    Simple Modern
    Soundproof Room
    Capturing Light
    Piano
    Inner Garage
    Balcony
    Roof terrace
    piano studio
  • House in Kumano Town
    House in Kumano Town
    Abax Architects
    Abax Architects
    203 Higashi-Shin Building, 1-7-12 Awaza, Nishi-ku, Osaka City, Osaka Prefecture
    Music Room
    Simple Modern
    Soundproof Room
    Capturing Light
    Piano
    Inner Garage
    Balcony
    Roof terrace
    piano studio
  • House in Kumano Town
    House in Kumano Town
    Abax Architects
    Abax Architects
    203 Higashi-Shin Building, 1-7-12 Awaza, Nishi-ku, Osaka City, Osaka Prefecture
    Music Room
    Simple Modern
    Soundproof Room
    Capturing Light
    Piano
    Inner Garage
    Balcony
    Roof terrace
    piano studio
  • House in Kumano Town
    House in Kumano Town
    Abax Architects
    Abax Architects
    203 Higashi-Shin Building, 1-7-12 Awaza, Nishi-ku, Osaka City, Osaka Prefecture
    Music Room
    Simple Modern
    Soundproof Room
    Capturing Light
    Piano
    Inner Garage
    Balcony
    Roof terrace
    piano studio
  • House in Kumano Town
    House in Kumano Town
    Abax Architects
    Abax Architects
    203 Higashi-Shin Building, 1-7-12 Awaza, Nishi-ku, Osaka City, Osaka Prefecture
    Music Room
    Simple Modern
    Soundproof Room
    Capturing Light
    Piano
    Inner Garage
    Balcony
    Roof terrace
    piano studio
  • House in Kumano Town
    House in Kumano Town
    Abax Architects
    Abax Architects
    203 Higashi-Shin Building, 1-7-12 Awaza, Nishi-ku, Osaka City, Osaka Prefecture
    Music Room
    Simple Modern
    Soundproof Room
    Capturing Light
    Piano
    Inner Garage
    Balcony
    Roof terrace
    piano studio

House in Minamiashigara Tenkosha First-Class Architects Office

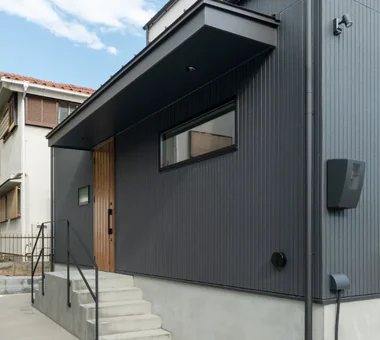
This is a residence for a young married couple and their two cats. In response to a newly reconfigured streetscape undergoing land readjustment, the composition is closed to the outside while opening inward. A U-shaped plan contains a courtyard with a "kakuremino" tree placed at its center, creating a gentle buffer from the street. A deck on the second floor provides separation from the surrounding environment while ensuring adequate daylighting. The interior is organized in a Japanese-modern style, prioritizing calmness and refinement rather than antiquarian qualities. It is a home whose character deepens with time.

  • House in Minamiashigara
    House in Minamiashigara
    Tenkosha First-Class Architects Office
    Tenkosha First-Class Architects Office
    302, Showa Building Minami, 314 Ogikubo, Odawara City, Kanagawa Prefecture
    Simple Modern
    Monotone
    Calm Presence
    Living with Cats
    Capturing Light
    Closed to Outside, Open to Inside
    HouseLivingWithCats
    Courtyard
    Balcony
    ExternallyEnclosedInternallyOpen
  • House in Minamiashigara
    The beloved cat leisurely gazing at the courtyard from the staircase
    Tenkosha First-Class Architects Office
    Tenkosha First-Class Architects Office
    302, Showa Building Minami, 314 Ogikubo, Odawara City, Kanagawa Prefecture
    Simple Modern
    Monotone
    Calm Presence
    Living with Cats
    Capturing Light
    Closed to Outside, Open to Inside
    HouseLivingWithCats
    Courtyard
    Balcony
    ExternallyEnclosedInternallyOpen
  • House in Minamiashigara
    House in Minamiashigara
    Tenkosha First-Class Architects Office
    Tenkosha First-Class Architects Office
    302, Showa Building Minami, 314 Ogikubo, Odawara City, Kanagawa Prefecture
    Simple Modern
    Monotone
    Calm Presence
    Living with Cats
    Capturing Light
    Closed to Outside, Open to Inside
    HouseLivingWithCats
    Courtyard
    Balcony
    ExternallyEnclosedInternallyOpen
  • House in Minamiashigara
    House in Minamiashigara
    Tenkosha First-Class Architects Office
    Tenkosha First-Class Architects Office
    302, Showa Building Minami, 314 Ogikubo, Odawara City, Kanagawa Prefecture
    Simple Modern
    Monotone
    Calm Presence
    Living with Cats
    Capturing Light
    Closed to Outside, Open to Inside
    HouseLivingWithCats
    Courtyard
    Balcony
    ExternallyEnclosedInternallyOpen
  • House in Minamiashigara
    House in Minamiashigara
    Tenkosha First-Class Architects Office
    Tenkosha First-Class Architects Office
    302, Showa Building Minami, 314 Ogikubo, Odawara City, Kanagawa Prefecture
    Simple Modern
    Monotone
    Calm Presence
    Living with Cats
    Capturing Light
    Closed to Outside, Open to Inside
    HouseLivingWithCats
    Courtyard
    Balcony
    ExternallyEnclosedInternallyOpen
  • House in Minamiashigara
    The U-shaped courtyard allows the cats to sunbathe safely without concerns of them venturing outside
    Tenkosha First-Class Architects Office
    Tenkosha First-Class Architects Office
    302, Showa Building Minami, 314 Ogikubo, Odawara City, Kanagawa Prefecture
    Simple Modern
    Monotone
    Calm Presence
    Living with Cats
    Capturing Light
    Closed to Outside, Open to Inside
    HouseLivingWithCats
    Courtyard
    Balcony
    ExternallyEnclosedInternallyOpen

Garage House in Yashio Atelier Cotocoto

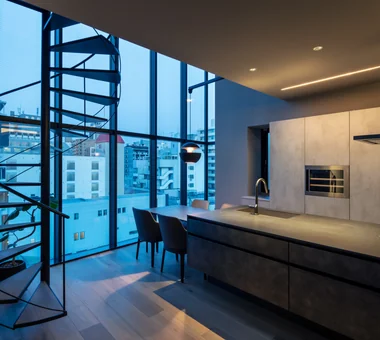
Built on a residential lot surrounded on three sides by neighboring houses, this home is for a family of five. With the theme of reconciling privacy and a sense of openness, the ground floor contains an exposed cast‑in‑place concrete hobby space equipped with a motorcycle garage, and the second floor contains a generous living/dining/kitchen (LDK) wrapped in the warmth of wood. A central spiral staircase connects the spaces volumetrically, and light streaming from the toplight spreads throughout the residence. Although the plan provides no openings toward the street, a bright and expansive living environment is achieved through the careful layering of materials and the deliberate treatment of light.

  • Garage House in Yashio
    Garage House in Yashio
    Atelier Cotocoto
    Atelier Cotocoto
    4 Sekimachiminami, Nerima-ku, Tokyo
    Simple Modern
    Natural Light
    Privacy
    Exposed Concrete
    Display Storage
    Entrance Doma
    Bike Garage
    Spiral Staircase
    Viewing Garage
    Galvalume Steel Sheet
    MotorcycleGarage
    EntranceDoma
    Balcony
    NaturalLight
    Privacy
  • Garage House in Yashio
    Garage House in Yashio
    Atelier Cotocoto
    Atelier Cotocoto
    4 Sekimachiminami, Nerima-ku, Tokyo
    Simple Modern
    Natural Light
    Privacy
    Exposed Concrete
    Display Storage
    Entrance Doma
    Bike Garage
    Spiral Staircase
    Viewing Garage
    Galvalume Steel Sheet
    MotorcycleGarage
    EntranceDoma
    Balcony
    NaturalLight
    Privacy
  • Garage House in Yashio
    Garage House in Yashio
    Atelier Cotocoto
    Atelier Cotocoto
    4 Sekimachiminami, Nerima-ku, Tokyo
    Simple Modern
    Natural Light
    Privacy
    Exposed Concrete
    Display Storage
    Entrance Doma
    Bike Garage
    Spiral Staircase
    Viewing Garage
    Galvalume Steel Sheet
    MotorcycleGarage
    EntranceDoma
    Balcony
    NaturalLight
    Privacy
  • Garage House in Yashio
    Garage House in Yashio
    Atelier Cotocoto
    Atelier Cotocoto
    4 Sekimachiminami, Nerima-ku, Tokyo
    Simple Modern
    Natural Light
    Privacy
    Exposed Concrete
    Display Storage
    Entrance Doma
    Bike Garage
    Spiral Staircase
    Viewing Garage
    Galvalume Steel Sheet
    MotorcycleGarage
    EntranceDoma
    Balcony
    NaturalLight
    Privacy
  • Garage House in Yashio
    Garage House in Yashio
    Atelier Cotocoto
    Atelier Cotocoto
    4 Sekimachiminami, Nerima-ku, Tokyo
    Simple Modern
    Natural Light
    Privacy
    Exposed Concrete
    Display Storage
    Entrance Doma
    Bike Garage
    Spiral Staircase
    Viewing Garage
    Galvalume Steel Sheet
    MotorcycleGarage
    EntranceDoma
    Balcony
    NaturalLight
    Privacy
  • Garage House in Yashio
    Garage House in Yashio
    Atelier Cotocoto
    Atelier Cotocoto
    4 Sekimachiminami, Nerima-ku, Tokyo
    Simple Modern
    Natural Light
    Privacy
    Exposed Concrete
    Display Storage
    Entrance Doma
    Bike Garage
    Spiral Staircase
    Viewing Garage
    Galvalume Steel Sheet
    MotorcycleGarage
    EntranceDoma
    Balcony
    NaturalLight
    Privacy

Shift Block KICHI ARCHITECTURAL DESIGN

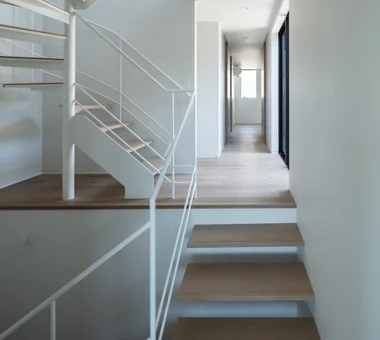
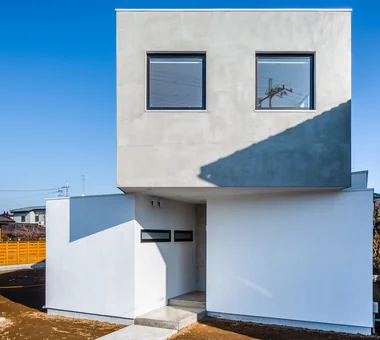
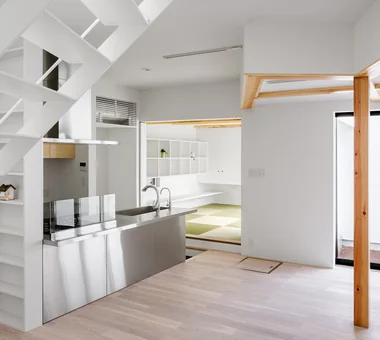
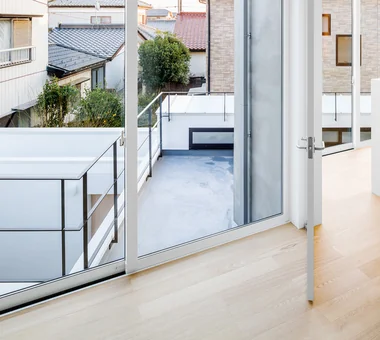
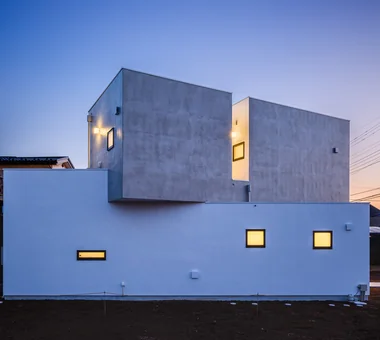
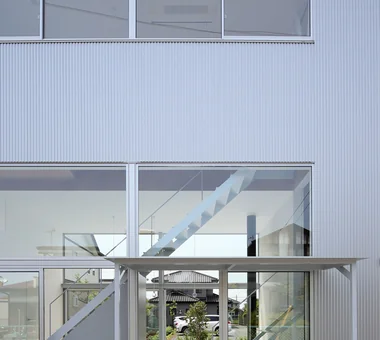
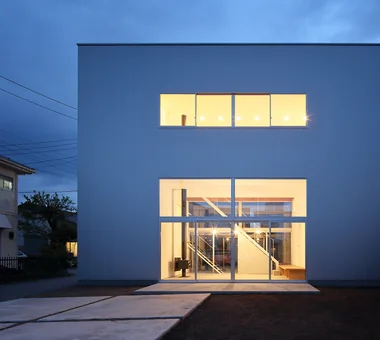
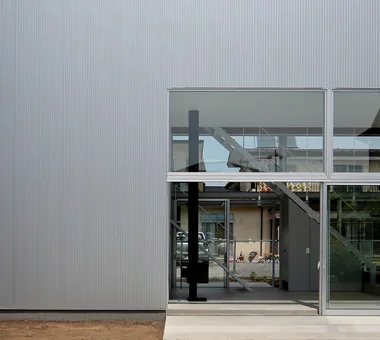
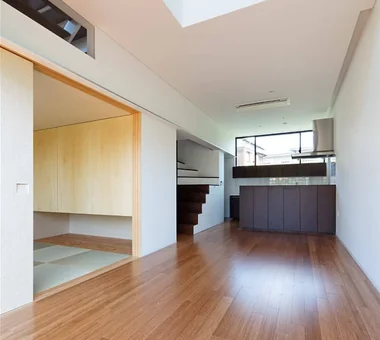
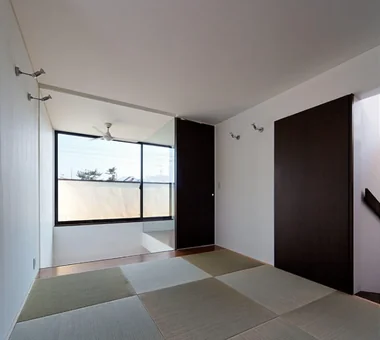
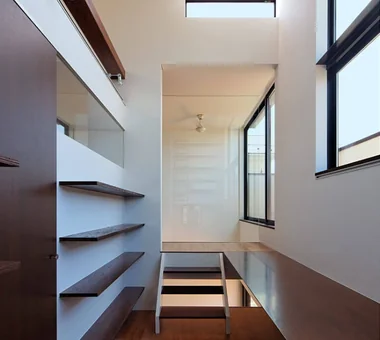
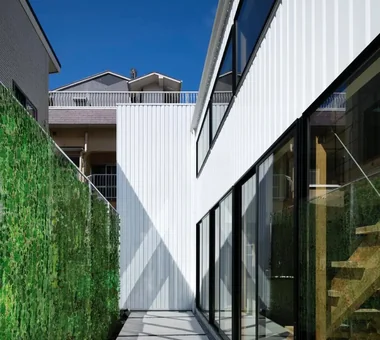
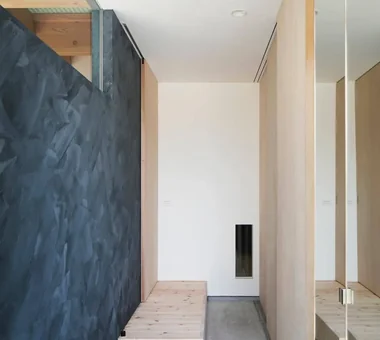
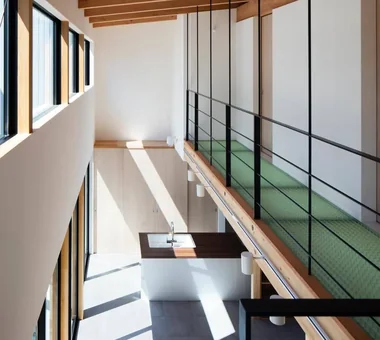
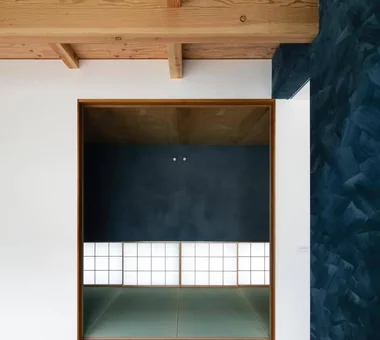
At first glance, Shift Block’s exterior does not read as a timber structure; the design makes the second floor appear slightly tilted and perched above the ground floor. A tatami-floored Japanese-style room is oriented toward a private garden enclosed by walls. A diagonal staircase mediates vertical circulation, so that movement between levels alters sightlines and the perception of space, offering a spatially dynamic, three‑dimensional living experience.

  • Shift Block
    Shift Block
    KICHI ARCHITECTURAL DESIGN
    KICHI ARCHITECTURAL DESIGN
    4-6-3 Kenkyu Gakuen, Tsukuba City, Ibaraki Prefecture, Japan
    Simple Modern
    Capturing Light
    Closed to Outside, Open to Inside
    Roof Balcony
    Courtyard
    Steel Staircase
    Courtyard
    ClosedToOutsideOpenToInside
  • Shift Block
    Shift Block
    KICHI ARCHITECTURAL DESIGN
    KICHI ARCHITECTURAL DESIGN
    4-6-3 Kenkyu Gakuen, Tsukuba City, Ibaraki Prefecture, Japan
    Simple Modern
    Capturing Light
    Closed to Outside, Open to Inside
    Roof Balcony
    Courtyard
    Steel Staircase
    Courtyard
    ClosedToOutsideOpenToInside
  • Shift Block
    Shift Block
    KICHI ARCHITECTURAL DESIGN
    KICHI ARCHITECTURAL DESIGN
    4-6-3 Kenkyu Gakuen, Tsukuba City, Ibaraki Prefecture, Japan
    Simple Modern
    Capturing Light
    Closed to Outside, Open to Inside
    Roof Balcony
    Courtyard
    Steel Staircase
    Courtyard
    ClosedToOutsideOpenToInside
  • Shift Block
    Shift Block
    KICHI ARCHITECTURAL DESIGN
    KICHI ARCHITECTURAL DESIGN
    4-6-3 Kenkyu Gakuen, Tsukuba City, Ibaraki Prefecture, Japan
    Simple Modern
    Capturing Light
    Closed to Outside, Open to Inside
    Roof Balcony
    Courtyard
    Steel Staircase
    Courtyard
    ClosedToOutsideOpenToInside
  • Shift Block
    Shift Block
    KICHI ARCHITECTURAL DESIGN
    KICHI ARCHITECTURAL DESIGN
    4-6-3 Kenkyu Gakuen, Tsukuba City, Ibaraki Prefecture, Japan
    Simple Modern
    Capturing Light
    Closed to Outside, Open to Inside
    Roof Balcony
    Courtyard
    Steel Staircase
    Courtyard
    ClosedToOutsideOpenToInside
  • Shift Block
    Shift Block
    KICHI ARCHITECTURAL DESIGN
    KICHI ARCHITECTURAL DESIGN
    4-6-3 Kenkyu Gakuen, Tsukuba City, Ibaraki Prefecture, Japan
    Simple Modern
    Capturing Light
    Closed to Outside, Open to Inside
    Roof Balcony
    Courtyard
    Steel Staircase
    Courtyard
    ClosedToOutsideOpenToInside

Uchi no Uchi Mitsuhiro Kojima Architects

A residence inspired by an environment like a "blank" residual open space where the sky opens widely, located at the back of a densely built residential area. For a family of five who enjoy outdoor play, the aim was to create spaces that connect with the outdoors and the neighborhood while allowing family members to sense one another. Generous gardens are provided to the north and south of the building, and a multipurpose doma space with no predetermined use is positioned at the center. By gently connecting to the gardens and each room, it becomes a place where the family naturally gathers. In addition, by opening to the neighborhood while maintaining an appropriate distance from the road and adjacent properties, the design fosters opportunities for community interaction and simultaneously enhances the richness of both the dwelling and the street.

  • Uchi no Uchi
    Uchi no Uchi
    Mitsuhiro Kojima Architects
    Mitsuhiro Kojima Architects
    426-1-101 Higashisin-machi, Ota City, Gunma Prefecture
    Doma Living
    Picture Window
    Simple Modern
    Contemporary
    Wood-Burning Stove
    Large Opening
    Steel Staircase
    High Ceiling
    Sense of Openness
    WoodBurningStove
    EarthenFloorLivingRoom
    EntranceEarthenFloor
    HighCeiling
  • Uchi no Uchi
    Uchi no Uchi
    Mitsuhiro Kojima Architects
    Mitsuhiro Kojima Architects
    426-1-101 Higashisin-machi, Ota City, Gunma Prefecture
    Doma Living
    Picture Window
    Simple Modern
    Contemporary
    Wood-Burning Stove
    Large Opening
    Steel Staircase
    High Ceiling
    Sense of Openness
    WoodBurningStove
    EarthenFloorLivingRoom
    EntranceEarthenFloor
    HighCeiling
  • Uchi no Uchi
    Uchi no Uchi
    Mitsuhiro Kojima Architects
    Mitsuhiro Kojima Architects
    426-1-101 Higashisin-machi, Ota City, Gunma Prefecture
    Doma Living
    Picture Window
    Simple Modern
    Contemporary
    Wood-Burning Stove
    Large Opening
    Steel Staircase
    High Ceiling
    Sense of Openness
    WoodBurningStove
    EarthenFloorLivingRoom
    EntranceEarthenFloor
    HighCeiling
  • Uchi no Uchi
    Uchi no Uchi
    Mitsuhiro Kojima Architects
    Mitsuhiro Kojima Architects
    426-1-101 Higashisin-machi, Ota City, Gunma Prefecture
    Doma Living
    Picture Window
    Simple Modern
    Contemporary
    Wood-Burning Stove
    Large Opening
    Steel Staircase
    High Ceiling
    Sense of Openness
    WoodBurningStove
    EarthenFloorLivingRoom
    EntranceEarthenFloor
    HighCeiling
  • Uchi no Uchi
    Uchi no Uchi
    Mitsuhiro Kojima Architects
    Mitsuhiro Kojima Architects
    426-1-101 Higashisin-machi, Ota City, Gunma Prefecture
    Doma Living
    Picture Window
    Simple Modern
    Contemporary
    Wood-Burning Stove
    Large Opening
    Steel Staircase
    High Ceiling
    Sense of Openness
    WoodBurningStove
    EarthenFloorLivingRoom
    EntranceEarthenFloor
    HighCeiling
  • Uchi no Uchi
    Uchi no Uchi
    Mitsuhiro Kojima Architects
    Mitsuhiro Kojima Architects
    426-1-101 Higashisin-machi, Ota City, Gunma Prefecture
    Doma Living
    Picture Window
    Simple Modern
    Contemporary
    Wood-Burning Stove
    Large Opening
    Steel Staircase
    High Ceiling
    Sense of Openness
    WoodBurningStove
    EarthenFloorLivingRoom
    EntranceEarthenFloor
    HighCeiling

KATANA JYU ARCHITECT

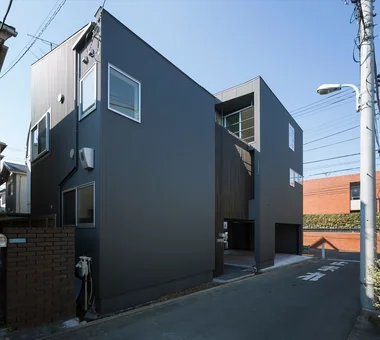
An urban courtyard house that achieves approximately 35 tsubo of living space on a 25-tsubo site. By skillfully integrating a courtyard, an open-grid balcony, and a rooftop, it creates a generous sense of openness within a limited site. As a three-story timber structure employing certified fire-rated window sashes, the design pursues a fenestration strategy to secure light, ventilation, and privacy even in an environment surrounded by neighboring houses. A built-in garage for two vehicles and a motorcycle parking area, together with varied level differences and ceiling configurations, lend depth to the residence. Furthermore, equipped with high seismic performance and a seismic-damping structure, it provides a home suited for secure urban living.

  • KATANA
    KATANA
    JYU ARCHITECT
    JYU ARCHITECT
    2-19-19 Nakane, Meguro-ku, Tokyo
    Symbolic Tree
    Simple Modern
    Urban House
    Exposed Beam
    Privacy
    Capturing Light
    Breezy House
    Bike Garage
    Built-in Garage
    seismic-damping structure
  • KATANA
    KATANA
    JYU ARCHITECT
    JYU ARCHITECT
    2-19-19 Nakane, Meguro-ku, Tokyo
    Symbolic Tree
    Simple Modern
    Urban House
    Exposed Beam
    Privacy
    Capturing Light
    Breezy House
    Bike Garage
    Built-in Garage
    seismic-damping structure
  • KATANA
    KATANA
    JYU ARCHITECT
    JYU ARCHITECT
    2-19-19 Nakane, Meguro-ku, Tokyo
    Symbolic Tree
    Simple Modern
    Urban House
    Exposed Beam
    Privacy
    Capturing Light
    Breezy House
    Bike Garage
    Built-in Garage
    seismic-damping structure
  • KATANA
    KATANA
    JYU ARCHITECT
    JYU ARCHITECT
    2-19-19 Nakane, Meguro-ku, Tokyo
    Symbolic Tree
    Simple Modern
    Urban House
    Exposed Beam
    Privacy
    Capturing Light
    Breezy House
    Bike Garage
    Built-in Garage
    seismic-damping structure
  • KATANA
    KATANA
    JYU ARCHITECT
    JYU ARCHITECT
    2-19-19 Nakane, Meguro-ku, Tokyo
    Symbolic Tree
    Simple Modern
    Urban House
    Exposed Beam
    Privacy
    Capturing Light
    Breezy House
    Bike Garage
    Built-in Garage
    seismic-damping structure
  • KATANA
    KATANA
    JYU ARCHITECT
    JYU ARCHITECT
    2-19-19 Nakane, Meguro-ku, Tokyo
    Symbolic Tree
    Simple Modern
    Urban House
    Exposed Beam
    Privacy
    Capturing Light
    Breezy House
    Bike Garage
    Built-in Garage
    seismic-damping structure

House of Hope Tada Architectural Design Office

This residence is a renovated 50-year-old house reborn as a private house for richly enjoying time alone. Making use of light pouring in from a skylight, the first floor is laid out as a one-room space centered on a doma (earth-floored zone). The living room, work space, kitchen, and bathroom are loosely connected, creating a deep, open spatial composition. On the second floor a training space reminiscent of a dance studio has been provided, with design features throughout to enable daily physical activity. It is a quiet retreat for restoring body and mind while enjoying time that is true to oneself.

  • House of Hope
    An unobstructed, deep spatial sequence extending from the entrance to the backyard
    Tada Architectural Design Office
    Tada Architectural Design Office
    5-1-3-607 Shonandai, Fujisawa City, Kanagawa Prefecture
    Toplight
    Simple Modern
    Capturing Light
    Renovation
    Wood Siding
    Tile
    Passage Doma
    Training Space
  • House of Hope
    House of Hope
    Tada Architectural Design Office
    Tada Architectural Design Office
    5-1-3-607 Shonandai, Fujisawa City, Kanagawa Prefecture
    Toplight
    Simple Modern
    Capturing Light
    Renovation
    Wood Siding
    Tile
    Passage Doma
    Training Space
  • House of Hope
    A private residence designed to savor leisure time freely
    Tada Architectural Design Office
    Tada Architectural Design Office
    5-1-3-607 Shonandai, Fujisawa City, Kanagawa Prefecture
    Toplight
    Simple Modern
    Capturing Light
    Renovation
    Wood Siding
    Tile
    Passage Doma
    Training Space
  • House of Hope
    House of Hope
    Tada Architectural Design Office
    Tada Architectural Design Office
    5-1-3-607 Shonandai, Fujisawa City, Kanagawa Prefecture
    Toplight
    Simple Modern
    Capturing Light
    Renovation
    Wood Siding
    Tile
    Passage Doma
    Training Space
  • House of Hope
    House of Hope
    Tada Architectural Design Office
    Tada Architectural Design Office
    5-1-3-607 Shonandai, Fujisawa City, Kanagawa Prefecture
    Toplight
    Simple Modern
    Capturing Light
    Renovation
    Wood Siding
    Tile
    Passage Doma
    Training Space
  • House of Hope
    House of Hope
    Tada Architectural Design Office
    Tada Architectural Design Office
    5-1-3-607 Shonandai, Fujisawa City, Kanagawa Prefecture
    Toplight
    Simple Modern
    Capturing Light
    Renovation
    Wood Siding
    Tile
    Passage Doma
    Training Space

Studio House in Zushi Takeshi Hirobe Architects

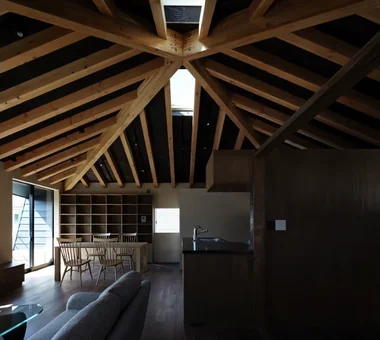
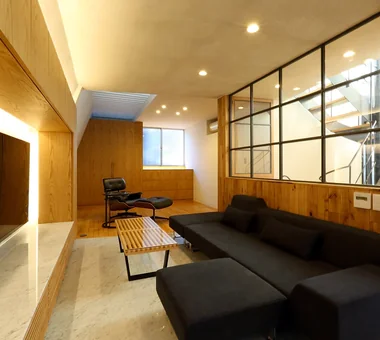
A home with a studio for a professional guitarist. Underground construction was avoided, while sound insulation was secured through a “box within a box” configuration, cellulose fiber, and vibration-isolating walls. Making use of the amount of wall on the first floor, the living functions were placed beneath a column-free, overarching roof on the second floor. In the powerful exposed structural frame, small openings, light from the skylights, and paths for the breeze create a rhythm of light and shade. A project that began with necessity has culminated in the primitive force of architecture.

  • Studio House in Zushi
    Studio House in Zushi
    Takeshi Hirobe Architects
    Takeshi Hirobe Architects
    1-13-2 Suwa, Takatsu-ku, Kawasaki, Kanagawa, Japan
    Toplight
    Audio room
    Music Room
    Simple Modern
    Exposed Beam
    Guitar
    Capturing Light
    One-Room Space
    Sense of Openness
  • Studio House in Zushi
    Studio House in Zushi
    Takeshi Hirobe Architects
    Takeshi Hirobe Architects
    1-13-2 Suwa, Takatsu-ku, Kawasaki, Kanagawa, Japan
    Toplight
    Audio room
    Music Room
    Simple Modern
    Exposed Beam
    Guitar
    Capturing Light
    One-Room Space
    Sense of Openness
  • Studio House in Zushi
    Studio House in Zushi
    Takeshi Hirobe Architects
    Takeshi Hirobe Architects
    1-13-2 Suwa, Takatsu-ku, Kawasaki, Kanagawa, Japan
    Toplight
    Audio room
    Music Room
    Simple Modern
    Exposed Beam
    Guitar
    Capturing Light
    One-Room Space
    Sense of Openness
  • Studio House in Zushi
    Studio House in Zushi
    Takeshi Hirobe Architects
    Takeshi Hirobe Architects
    1-13-2 Suwa, Takatsu-ku, Kawasaki, Kanagawa, Japan
    Toplight
    Audio room
    Music Room
    Simple Modern
    Exposed Beam
    Guitar
    Capturing Light
    One-Room Space
    Sense of Openness
  • Studio House in Zushi
    Studio House in Zushi
    Takeshi Hirobe Architects
    Takeshi Hirobe Architects
    1-13-2 Suwa, Takatsu-ku, Kawasaki, Kanagawa, Japan
    Toplight
    Audio room
    Music Room
    Simple Modern
    Exposed Beam
    Guitar
    Capturing Light
    One-Room Space
    Sense of Openness
  • Studio House in Zushi
    Studio House in Zushi
    Takeshi Hirobe Architects
    Takeshi Hirobe Architects
    1-13-2 Suwa, Takatsu-ku, Kawasaki, Kanagawa, Japan
    Toplight
    Audio room
    Music Room
    Simple Modern
    Exposed Beam
    Guitar
    Capturing Light
    One-Room Space
    Sense of Openness

Studio Apartment with Private Garden and Large Desk | D#102 Yoshihiro Yamamoto Architects Associates

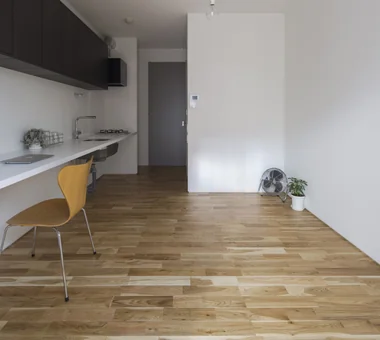
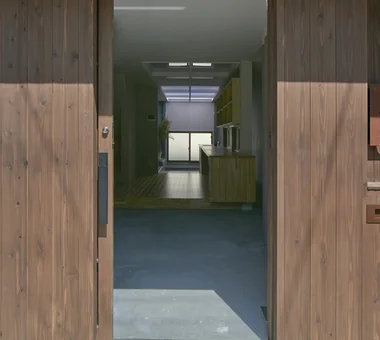
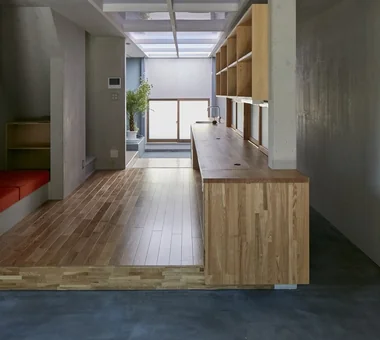
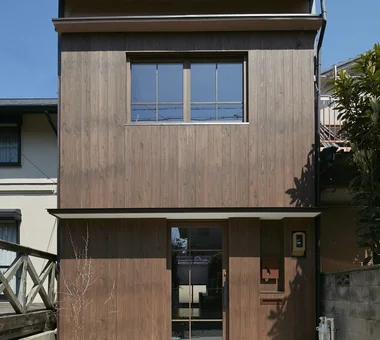
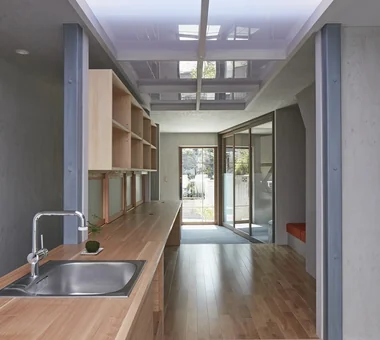
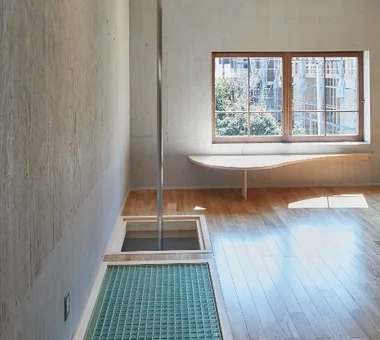
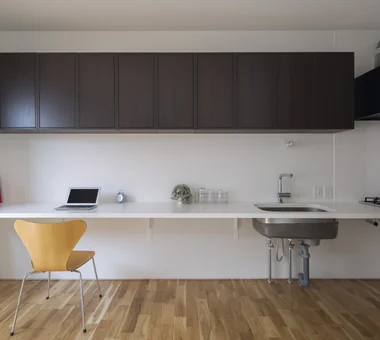
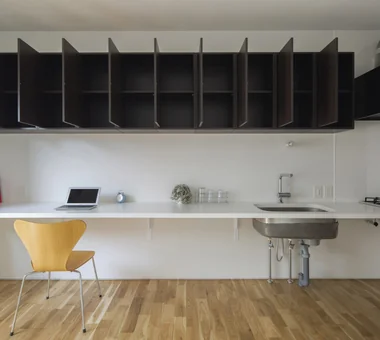
This project is a comprehensive renovation of a 20-year-old, developer-built rental property. The studio unit was reconfigured into a simple, more spacious layout, with a long table—serving as kitchen, dining and desk—acting as the spatial focal point. The modular bathroom that previously faced the corridor was reworked during the equipment upgrade to provide a dedicated washbasin and dressing/laundry room. Finishes include solid oak plank flooring, a wood deck, mortar-finished floors, and site-fabricated timber joinery.

  • Studio Apartment with Private Garden and Large Desk | D#102
    Maximizing the limited effective floor area, the ceiling height was raised to 2,500 mm.
    Yoshihiro Yamamoto Architects Associates
    Yoshihiro Yamamoto Architects Associates
    302, Zeniya Honpo Main Building, 14-6 Ishigatsujichō, Tennōji-ku, Osaka
    Natural Modern
    Apartment Renovation
    Minimal Life
    Simple Modern
    Renovation
    Simple Life
    Natural Materials
    Sustainable Renovation
    Minimal Design
    Rental
    StudioApartment
    CommercialProperty
    KitchenCounter
  • Studio Apartment with Private Garden and Large Desk | D#102
    A bespoke 4.3 m–long multipurpose counter with overhead cabinets. Flooring is solid Nara oak.
    Yoshihiro Yamamoto Architects Associates
    Yoshihiro Yamamoto Architects Associates
    302, Zeniya Honpo Main Building, 14-6 Ishigatsujichō, Tennōji-ku, Osaka
    Natural Modern
    Apartment Renovation
    Minimal Life
    Simple Modern
    Renovation
    Simple Life
    Natural Materials
    Sustainable Renovation
    Minimal Design
    Rental
    StudioApartment
    CommercialProperty
    KitchenCounter
  • Studio Apartment with Private Garden and Large Desk | D#102
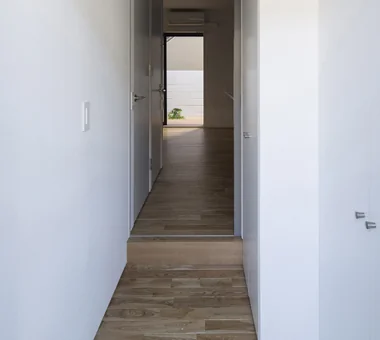
    A simple entrance finished with a mortar render applied over the existing tiles.
    Yoshihiro Yamamoto Architects Associates
    Yoshihiro Yamamoto Architects Associates
    302, Zeniya Honpo Main Building, 14-6 Ishigatsujichō, Tennōji-ku, Osaka
    Natural Modern
    Apartment Renovation
    Minimal Life
    Simple Modern
    Renovation
    Simple Life
    Natural Materials
    Sustainable Renovation
    Minimal Design
    Rental
    StudioApartment
    CommercialProperty
    KitchenCounter
  • Studio Apartment with Private Garden and Large Desk | D#102
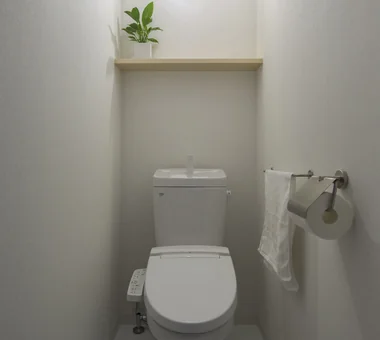
    Simple sanitary/wet areas unified in white.
    Yoshihiro Yamamoto Architects Associates
    Yoshihiro Yamamoto Architects Associates
    302, Zeniya Honpo Main Building, 14-6 Ishigatsujichō, Tennōji-ku, Osaka
    Natural Modern
    Apartment Renovation
    Minimal Life
    Simple Modern
    Renovation
    Simple Life
    Natural Materials
    Sustainable Renovation
    Minimal Design
    Rental
    StudioApartment
    CommercialProperty
    KitchenCounter
  • Studio Apartment with Private Garden and Large Desk | D#102
    Overhead cabinets shown fully opened.
    Yoshihiro Yamamoto Architects Associates
    Yoshihiro Yamamoto Architects Associates
    302, Zeniya Honpo Main Building, 14-6 Ishigatsujichō, Tennōji-ku, Osaka
    Natural Modern
    Apartment Renovation
    Minimal Life
    Simple Modern
    Renovation
    Simple Life
    Natural Materials
    Sustainable Renovation
    Minimal Design
    Rental
    StudioApartment
    CommercialProperty
    KitchenCounter
  • Studio Apartment with Private Garden and Large Desk | D#102
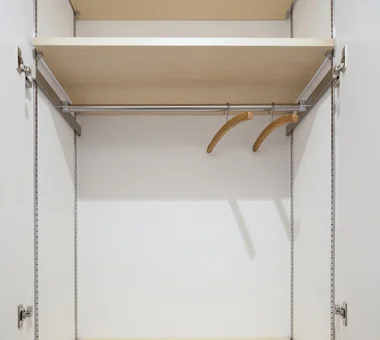
    The closet incorporates adjustable shelving and movable hanging rails to enhance flexibility.
    Yoshihiro Yamamoto Architects Associates
    Yoshihiro Yamamoto Architects Associates
    302, Zeniya Honpo Main Building, 14-6 Ishigatsujichō, Tennōji-ku, Osaka
    Natural Modern
    Apartment Renovation
    Minimal Life
    Simple Modern
    Renovation
    Simple Life
    Natural Materials
    Sustainable Renovation
    Minimal Design
    Rental
    StudioApartment
    CommercialProperty
    KitchenCounter

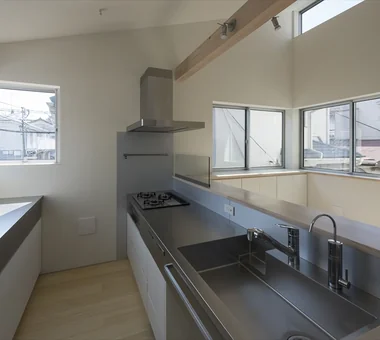
sha-la Tsukuba House e do design architects

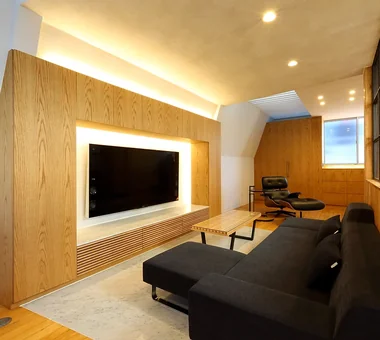
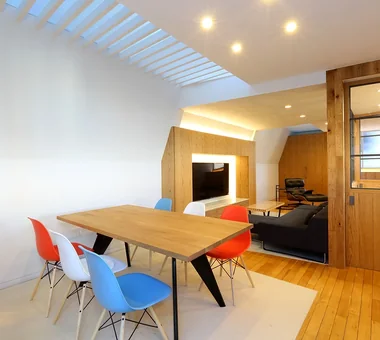
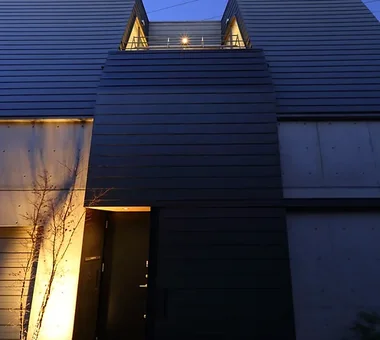
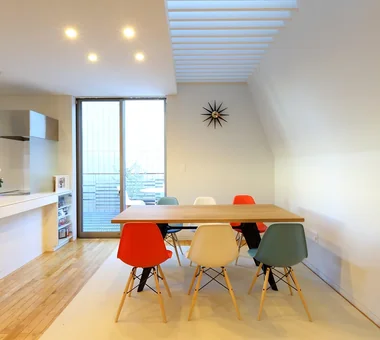
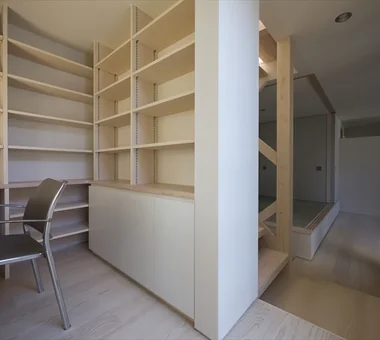
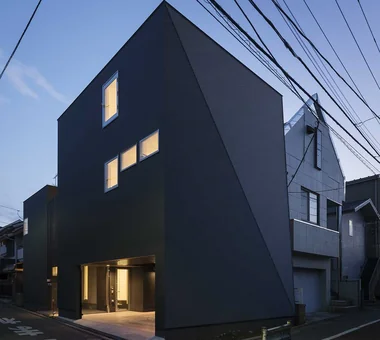
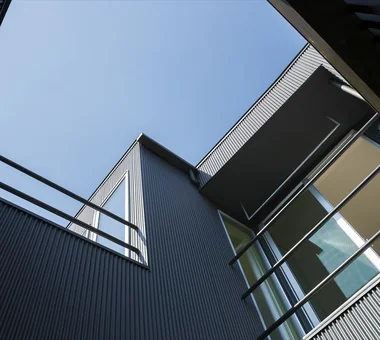
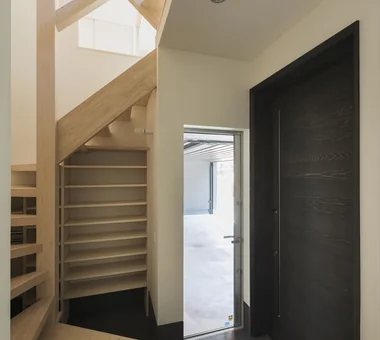
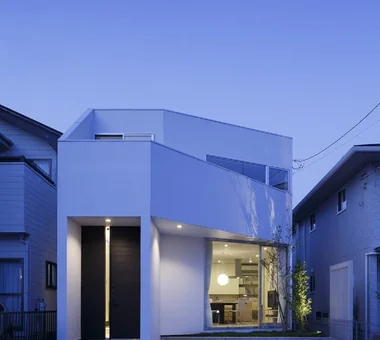
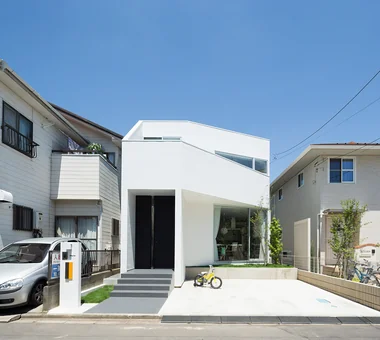
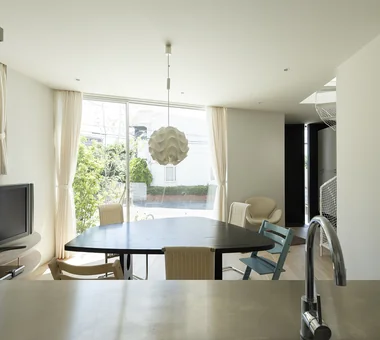
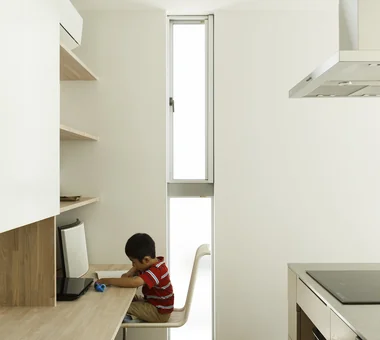
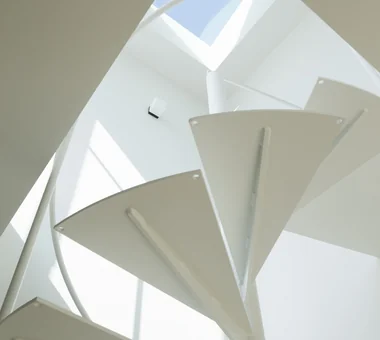
This is a family residence planned on a 30-tsubo site in a residential neighborhood near Dōhō Park in Tsukuba. On the limited site, diagonal lines were introduced to reconcile a garage and a garden and to deftly guide light and sightlines. Two diagonal walls that give depth and character to the exterior, together with a spiral staircase that pierces the center of the house, create a rich sense of spatial expansiveness. With light delivered through a skylight and the staircase acting as the axis that connects the family’s presence, the dwelling unfolds into a refreshing, softly articulated home.

  • sha-la Tsukuba House
    sha-la Tsukuba House
    e do design architects
    e do design architects
    3-7-7 Minatocho, Tsuchiura, Ibaraki Prefecture, Japan
    Symbolic Tree
    Simple Modern
    White House
    Living with Plants
    Island Kitchen
    Spiral Staircase
  • sha-la Tsukuba House
    sha-la Tsukuba House
    e do design architects
    e do design architects
    3-7-7 Minatocho, Tsuchiura, Ibaraki Prefecture, Japan
    Symbolic Tree
    Simple Modern
    White House
    Living with Plants
    Island Kitchen
    Spiral Staircase
  • sha-la Tsukuba House
    sha-la Tsukuba House
    e do design architects
    e do design architects
    3-7-7 Minatocho, Tsuchiura, Ibaraki Prefecture, Japan
    Symbolic Tree
    Simple Modern
    White House
    Living with Plants
    Island Kitchen
    Spiral Staircase
  • sha-la Tsukuba House
    sha-la Tsukuba House
    e do design architects
    e do design architects
    3-7-7 Minatocho, Tsuchiura, Ibaraki Prefecture, Japan
    Symbolic Tree
    Simple Modern
    White House
    Living with Plants
    Island Kitchen
    Spiral Staircase
  • sha-la Tsukuba House
    sha-la Tsukuba House
    e do design architects
    e do design architects
    3-7-7 Minatocho, Tsuchiura, Ibaraki Prefecture, Japan
    Symbolic Tree
    Simple Modern
    White House
    Living with Plants
    Island Kitchen
    Spiral Staircase
  • sha-la Tsukuba House
    sha-la Tsukuba House
    e do design architects
    e do design architects
    3-7-7 Minatocho, Tsuchiura, Ibaraki Prefecture, Japan
    Symbolic Tree
    Simple Modern
    White House
    Living with Plants
    Island Kitchen
    Spiral Staircase

Circulation Hirotaka Sato Architects

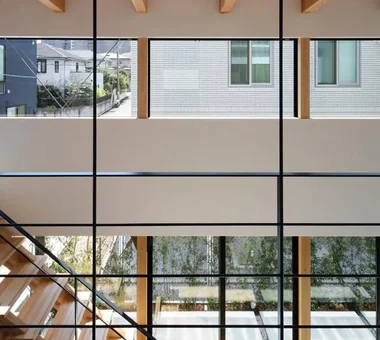
This two-story timber house is located in a quiet residential neighborhood in Motoyawata, Chiba Prefecture. By incorporating connections to the black pine trees, sky, and greenery that remain around the site, while varying the floor-to-floor heights, the house creates visual connections and a three-dimensional sense of depth. The plan, with two entrances to each room, achieves free-flowing movement without dead ends. As the spaces flow continuously into one another, it brings a natural sense of expansiveness and a comfortable fluidity to everyday life.

  • Circulation
    Circulation
    Hirotaka Sato Architects
    Hirotaka Sato Architects
    3F, 32 Shibakoen Building, 3-4-30 Shibakoen, Minato-ku, Tokyo
    Void
    Sky-Framing Window
    Simple Modern
    Large Opening
    Circulation Flow
    Roof terrace
    Glazed Wall
    Sense of Openness
    Skip Floor
  • Circulation
    Circulation
    Hirotaka Sato Architects
    Hirotaka Sato Architects
    3F, 32 Shibakoen Building, 3-4-30 Shibakoen, Minato-ku, Tokyo
    Void
    Sky-Framing Window
    Simple Modern
    Large Opening
    Circulation Flow
    Roof terrace
    Glazed Wall
    Sense of Openness
    Skip Floor
  • Circulation
    Circulation
    Hirotaka Sato Architects
    Hirotaka Sato Architects
    3F, 32 Shibakoen Building, 3-4-30 Shibakoen, Minato-ku, Tokyo
    Void
    Sky-Framing Window
    Simple Modern
    Large Opening
    Circulation Flow
    Roof terrace
    Glazed Wall
    Sense of Openness
    Skip Floor
  • Circulation
    Circulation
    Hirotaka Sato Architects
    Hirotaka Sato Architects
    3F, 32 Shibakoen Building, 3-4-30 Shibakoen, Minato-ku, Tokyo
    Void
    Sky-Framing Window
    Simple Modern
    Large Opening
    Circulation Flow
    Roof terrace
    Glazed Wall
    Sense of Openness
    Skip Floor
  • Circulation
    Circulation
    Hirotaka Sato Architects
    Hirotaka Sato Architects
    3F, 32 Shibakoen Building, 3-4-30 Shibakoen, Minato-ku, Tokyo
    Void
    Sky-Framing Window
    Simple Modern
    Large Opening
    Circulation Flow
    Roof terrace
    Glazed Wall
    Sense of Openness
    Skip Floor
  • Circulation
    Circulation
    Hirotaka Sato Architects
    Hirotaka Sato Architects
    3F, 32 Shibakoen Building, 3-4-30 Shibakoen, Minato-ku, Tokyo
    Void
    Sky-Framing Window
    Simple Modern
    Large Opening
    Circulation Flow
    Roof terrace
    Glazed Wall
    Sense of Openness
    Skip Floor

there *studioLOOP Architects

This home for a couple and their three children richly embraces the family’s hobbies and individual places to be. Taking advantage of the view toward the Tone River embankment extending to the southwest, the LDK is positioned in the best location on the site. The wet areas, walk-in closet, entrance, and atelier are connected in an L-shaped configuration, creating a garden protected from the outside. A workspace, tatami area, and mortar-enclosed kitchen provide places for each family member to enjoy their own time, while a bookshelf that also serves as a staircase gently connects the LDK and workspace.

  • there
    there
    *studioLOOP Architects
    *studioLOOP Architects
    3-8-4 Asahino, Itakura-machi, Ora-gun, Gunma Prefecture
    House with Doma
    Wall Bookshelf
    Simple Modern
    Atelier-House
    Outdoor Living
    Terrace
    Scenic View
    Large Opening
    Steel Staircase
    Built-in Kitchen
  • there
    there
    *studioLOOP Architects
    *studioLOOP Architects
    3-8-4 Asahino, Itakura-machi, Ora-gun, Gunma Prefecture
    House with Doma
    Wall Bookshelf
    Simple Modern
    Atelier-House
    Outdoor Living
    Terrace
    Scenic View
    Large Opening
    Steel Staircase
    Built-in Kitchen
  • there
    there
    *studioLOOP Architects
    *studioLOOP Architects
    3-8-4 Asahino, Itakura-machi, Ora-gun, Gunma Prefecture
    House with Doma
    Wall Bookshelf
    Simple Modern
    Atelier-House
    Outdoor Living
    Terrace
    Scenic View
    Large Opening
    Steel Staircase
    Built-in Kitchen
  • there
    there
    *studioLOOP Architects
    *studioLOOP Architects
    3-8-4 Asahino, Itakura-machi, Ora-gun, Gunma Prefecture
    House with Doma
    Wall Bookshelf
    Simple Modern
    Atelier-House
    Outdoor Living
    Terrace
    Scenic View
    Large Opening
    Steel Staircase
    Built-in Kitchen
  • there
    there
    *studioLOOP Architects
    *studioLOOP Architects
    3-8-4 Asahino, Itakura-machi, Ora-gun, Gunma Prefecture
    House with Doma
    Wall Bookshelf
    Simple Modern
    Atelier-House
    Outdoor Living
    Terrace
    Scenic View
    Large Opening
    Steel Staircase
    Built-in Kitchen
  • there
    there
    *studioLOOP Architects
    *studioLOOP Architects
    3-8-4 Asahino, Itakura-machi, Ora-gun, Gunma Prefecture
    House with Doma
    Wall Bookshelf
    Simple Modern
    Atelier-House
    Outdoor Living
    Terrace
    Scenic View
    Large Opening
    Steel Staircase
    Built-in Kitchen

A Courtyard House That Embraces Light AtelierMA

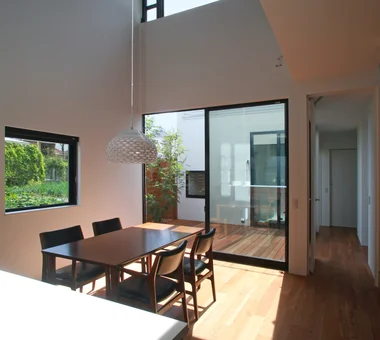
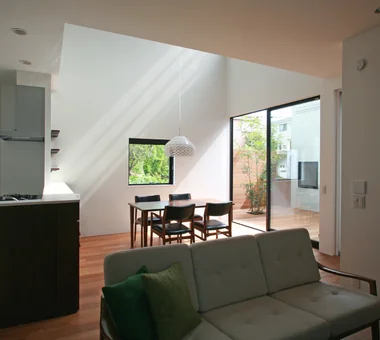
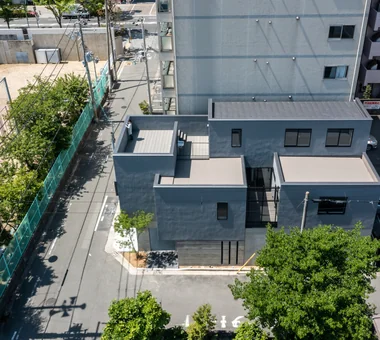
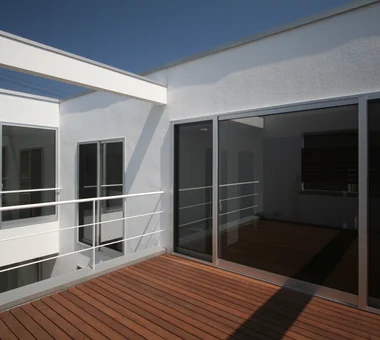
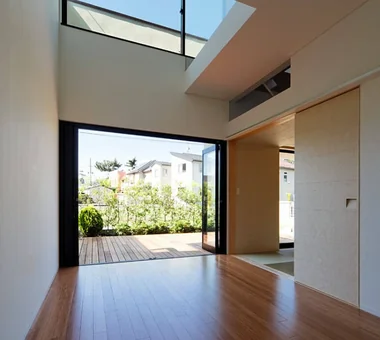
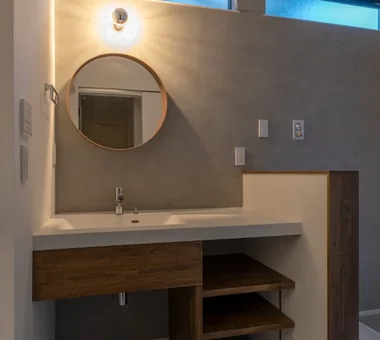
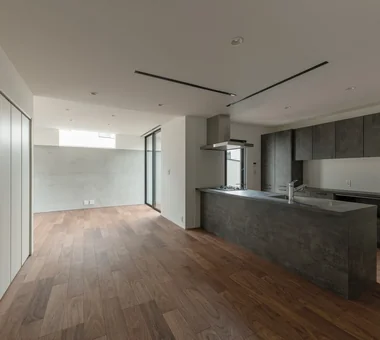
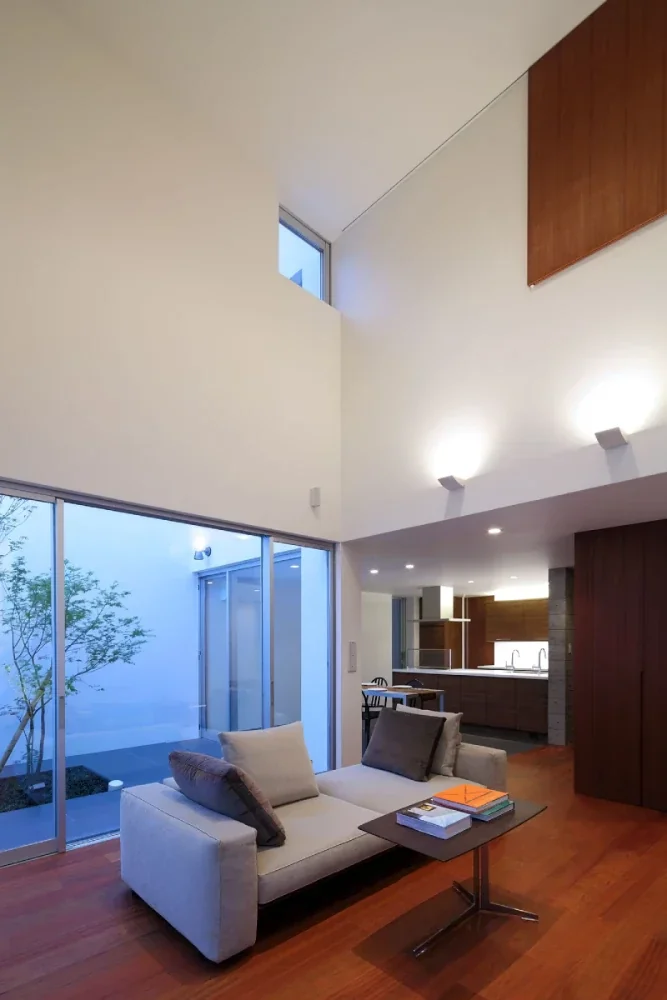
This courtyard house achieves both tranquility and a sense of openness despite being located in a residential neighborhood. Mortar-finished walls enclosing the site gently screen views from outside while guiding natural light into the interior. The walls continue seamlessly from the courtyard into the house, creating rich patterns of light and shadow as they receive the changing light throughout the day. The living-dining-kitchen area opens broadly onto the courtyard, creating a configuration in which the interior and exterior are softly connected. Even in a densely built-up residential area, the house provides a tranquil place where the view extends upward toward the sky.

  • A Courtyard House That Embraces Light
    A Courtyard House That Embraces Light
    AtelierMA
    AtelierMA
    2B Yanakada Building, 3-13-2 Tabata, Kita-ku, Tokyo
    Custom-built vanity
    Peninsula Kitchen
    Shoes Cloak
    Simple Modern
    Outdoor Living
    Terrace
    Capturing Light
    Wood Deck
  • A Courtyard House That Embraces Light
    A Courtyard House That Embraces Light
    AtelierMA
    AtelierMA
    2B Yanakada Building, 3-13-2 Tabata, Kita-ku, Tokyo
    Custom-built vanity
    Peninsula Kitchen
    Shoes Cloak
    Simple Modern
    Outdoor Living
    Terrace
    Capturing Light
    Wood Deck
  • A Courtyard House That Embraces Light
    A Courtyard House That Embraces Light
    AtelierMA
    AtelierMA
    2B Yanakada Building, 3-13-2 Tabata, Kita-ku, Tokyo
    Custom-built vanity
    Peninsula Kitchen
    Shoes Cloak
    Simple Modern
    Outdoor Living
    Terrace
    Capturing Light
    Wood Deck
  • A Courtyard House That Embraces Light
    A Courtyard House That Embraces Light
    AtelierMA
    AtelierMA
    2B Yanakada Building, 3-13-2 Tabata, Kita-ku, Tokyo
    Custom-built vanity
    Peninsula Kitchen
    Shoes Cloak
    Simple Modern
    Outdoor Living
    Terrace
    Capturing Light
    Wood Deck
  • A Courtyard House That Embraces Light
    A Courtyard House That Embraces Light
    AtelierMA
    AtelierMA
    2B Yanakada Building, 3-13-2 Tabata, Kita-ku, Tokyo
    Custom-built vanity
    Peninsula Kitchen
    Shoes Cloak
    Simple Modern
    Outdoor Living
    Terrace
    Capturing Light
    Wood Deck
  • A Courtyard House That Embraces Light
    A Courtyard House That Embraces Light
    AtelierMA
    AtelierMA
    2B Yanakada Building, 3-13-2 Tabata, Kita-ku, Tokyo
    Custom-built vanity
    Peninsula Kitchen
    Shoes Cloak
    Simple Modern
    Outdoor Living
    Terrace
    Capturing Light
    Wood Deck

House in Minoh 3 Kumi Inoue Architects

A house on a flag lot. Surrounded by multi-family and detached houses, the building perimeter is organized as walls to respond to external sightlines. From the south, an outdoor terrace, a double-height living room, and the private rooms are arranged in sequence so that daylight reaches deep into the plan. The wall facing the terrace is landscaped, creating a rich, nature-infused atmosphere within a limited site; light, greenery, and quiet then spread throughout the house via the double-height space.

  • House in Minoh 3
    House in Minoh 3
    Kumi Inoue Architects
    Kumi Inoue Architects
    2-6-15 Kuwazu, Higashisumiyoshi-ku, Osaka City, Osaka Prefecture
    Green Wall
    Void
    Flag-Shaped Lot
    Simple Modern
    Exposed Beam
    Large Opening
    Sense of Openness
  • House in Minoh 3
    House in Minoh 3
    Kumi Inoue Architects
    Kumi Inoue Architects
    2-6-15 Kuwazu, Higashisumiyoshi-ku, Osaka City, Osaka Prefecture
    Green Wall
    Void
    Flag-Shaped Lot
    Simple Modern
    Exposed Beam
    Large Opening
    Sense of Openness
  • House in Minoh 3
    House in Minoh 3
    Kumi Inoue Architects
    Kumi Inoue Architects
    2-6-15 Kuwazu, Higashisumiyoshi-ku, Osaka City, Osaka Prefecture
    Green Wall
    Void
    Flag-Shaped Lot
    Simple Modern
    Exposed Beam
    Large Opening
    Sense of Openness
  • House in Minoh 3
    House in Minoh 3
    Kumi Inoue Architects
    Kumi Inoue Architects
    2-6-15 Kuwazu, Higashisumiyoshi-ku, Osaka City, Osaka Prefecture
    Green Wall
    Void
    Flag-Shaped Lot
    Simple Modern
    Exposed Beam
    Large Opening
    Sense of Openness
  • House in Minoh 3
    House in Minoh 3
    Kumi Inoue Architects
    Kumi Inoue Architects
    2-6-15 Kuwazu, Higashisumiyoshi-ku, Osaka City, Osaka Prefecture
    Green Wall
    Void
    Flag-Shaped Lot
    Simple Modern
    Exposed Beam
    Large Opening
    Sense of Openness
  • House in Minoh 3
    House in Minoh 3
    Kumi Inoue Architects
    Kumi Inoue Architects
    2-6-15 Kuwazu, Higashisumiyoshi-ku, Osaka City, Osaka Prefecture
    Green Wall
    Void
    Flag-Shaped Lot
    Simple Modern
    Exposed Beam
    Large Opening
    Sense of Openness

House in Hamura Mochizuki Architectural Atelier

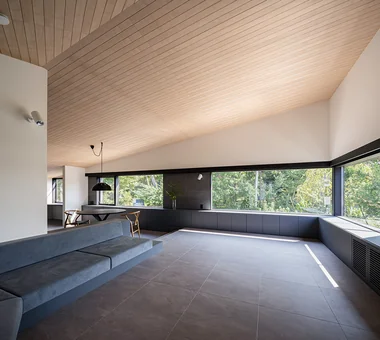
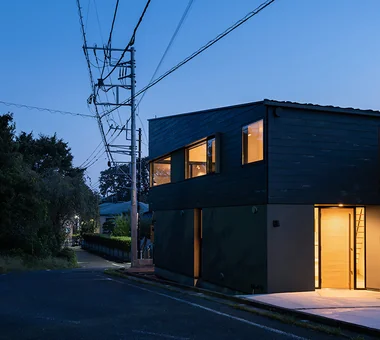
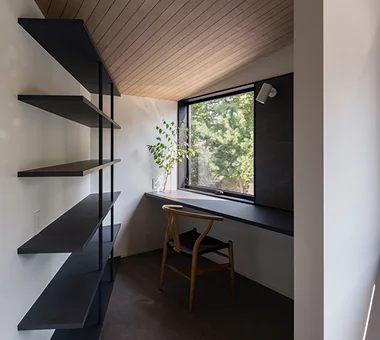
The site is a corner lot in a suburban residential neighborhood, with a park resembling a copse extending to the east. The primary living spaces are located on the second floor; continuous openings from the kitchen through the dining to the living area capture borrowed views, while ceiling heights are varied. The living area is set one step higher and incorporates a built-in sofa and a study corner with expansive views. The exterior is characterized by a mono-pitched roof and horizontal windows, with a change in cladding between the upper and lower sections. The interior is unified in a calm, restrained palette.

  • House in Hamura
    House in Hamura
    Mochizuki Architectural Atelier
    Mochizuki Architectural Atelier
    2-23-1-1248 Yoyogi, Shibuya-ku, Tokyo / 614 Katakura-cho, Hachioji-shi, Tokyo
    Wood Plank Ceiling
    Sloped Ceiling
    Simple Modern
    Borrowed Scenery
    Scenic View
    Second-Floor Living
    2FLDK
    BorrowedScenery
    SlopedCeiling
  • House in Hamura
    House in Hamura
    Mochizuki Architectural Atelier
    Mochizuki Architectural Atelier
    2-23-1-1248 Yoyogi, Shibuya-ku, Tokyo / 614 Katakura-cho, Hachioji-shi, Tokyo
    Wood Plank Ceiling
    Sloped Ceiling
    Simple Modern
    Borrowed Scenery
    Scenic View
    Second-Floor Living
    2FLDK
    BorrowedScenery
    SlopedCeiling
  • House in Hamura
    House in Hamura
    Mochizuki Architectural Atelier
    Mochizuki Architectural Atelier
    2-23-1-1248 Yoyogi, Shibuya-ku, Tokyo / 614 Katakura-cho, Hachioji-shi, Tokyo
    Wood Plank Ceiling
    Sloped Ceiling
    Simple Modern
    Borrowed Scenery
    Scenic View
    Second-Floor Living
    2FLDK
    BorrowedScenery
    SlopedCeiling
  • House in Hamura
    House in Hamura
    Mochizuki Architectural Atelier
    Mochizuki Architectural Atelier
    2-23-1-1248 Yoyogi, Shibuya-ku, Tokyo / 614 Katakura-cho, Hachioji-shi, Tokyo
    Wood Plank Ceiling
    Sloped Ceiling
    Simple Modern
    Borrowed Scenery
    Scenic View
    Second-Floor Living
    2FLDK
    BorrowedScenery
    SlopedCeiling
  • House in Hamura
    House in Hamura
    Mochizuki Architectural Atelier
    Mochizuki Architectural Atelier
    2-23-1-1248 Yoyogi, Shibuya-ku, Tokyo / 614 Katakura-cho, Hachioji-shi, Tokyo
    Wood Plank Ceiling
    Sloped Ceiling
    Simple Modern
    Borrowed Scenery
    Scenic View
    Second-Floor Living
    2FLDK
    BorrowedScenery
    SlopedCeiling
  • House in Hamura
    House in Hamura
    Mochizuki Architectural Atelier
    Mochizuki Architectural Atelier
    2-23-1-1248 Yoyogi, Shibuya-ku, Tokyo / 614 Katakura-cho, Hachioji-shi, Tokyo
    Wood Plank Ceiling
    Sloped Ceiling
    Simple Modern
    Borrowed Scenery
    Scenic View
    Second-Floor Living
    2FLDK
    BorrowedScenery
    SlopedCeiling

Nishidaikaidō House Kota Goto Architectural Studio

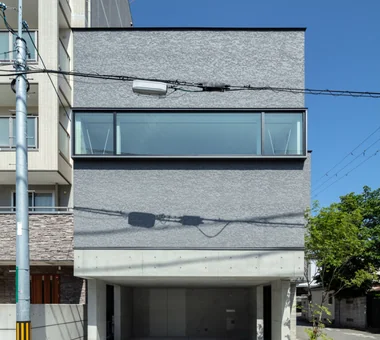
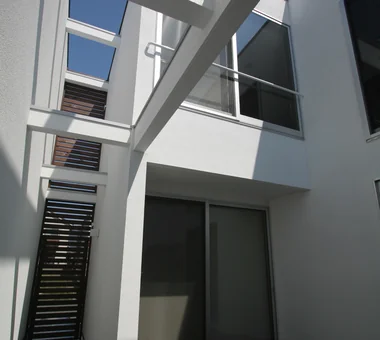
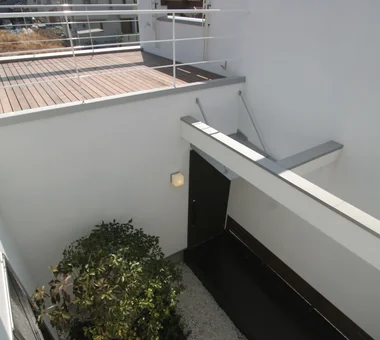
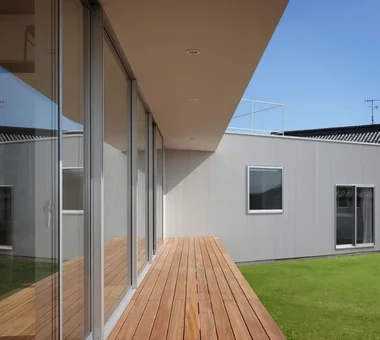
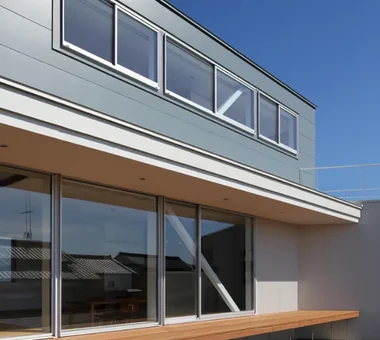
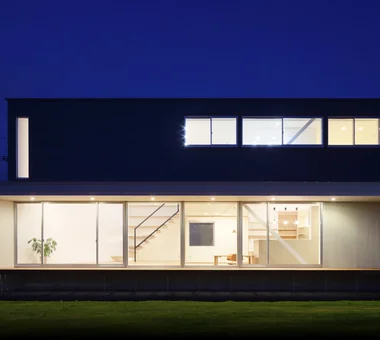
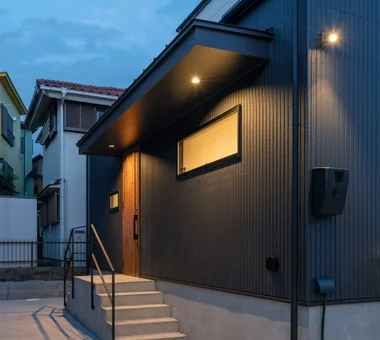
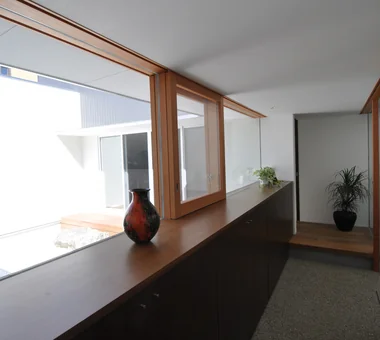
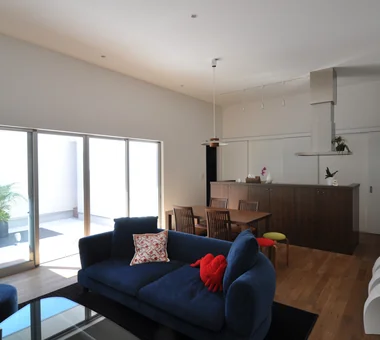
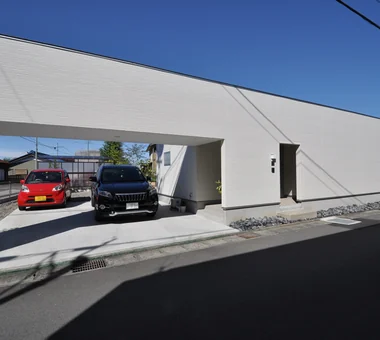
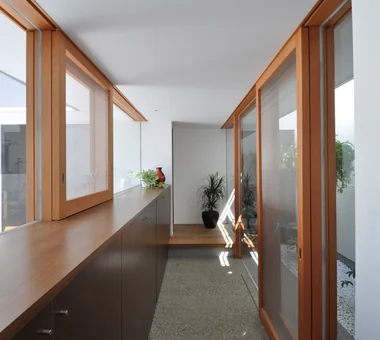
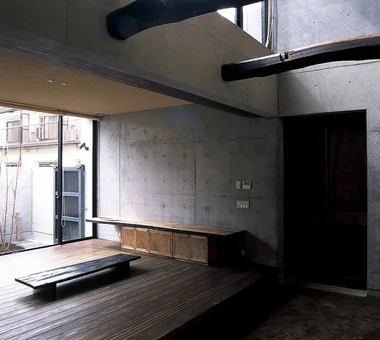
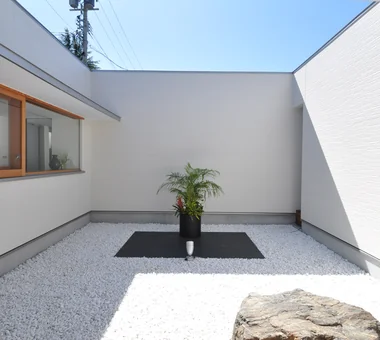
A residence located in a housing area of Ichinomiya. The site faces a busy road and a kindergarten to the east, so it was necessary to moderate external views and environmental influences. By placing a substantial wall on the east and limiting openings, while arranging a central courtyard and a small interior courtyard, the design screens views from the outside while introducing nature into the house. The exterior presents a calm, reserved presence, whereas the interior opens up to garden-enclosed spaces. Strategically placed eaves attenuate solar gain and rain, and the living room enjoys an undisturbed view of the private courtyard, offering a resort-like comfort.

  • Nishidaikaidō House
    Nishidaikaidō House
    Kota Goto Architectural Studio
    Kota Goto Architectural Studio
    1-17-1 Unuma-Haba-chō, Kakamigahara City, Gifu Prefecture, Japan
    Simple Modern
    Closed to Outside, Open to Inside
    Tsubo Garden
    Entrance Doma
  • Nishidaikaidō House
    Nishidaikaidō House
    Kota Goto Architectural Studio
    Kota Goto Architectural Studio
    1-17-1 Unuma-Haba-chō, Kakamigahara City, Gifu Prefecture, Japan
    Simple Modern
    Closed to Outside, Open to Inside
    Tsubo Garden
    Entrance Doma
  • Nishidaikaidō House
    Nishidaikaidō House
    Kota Goto Architectural Studio
    Kota Goto Architectural Studio
    1-17-1 Unuma-Haba-chō, Kakamigahara City, Gifu Prefecture, Japan
    Simple Modern
    Closed to Outside, Open to Inside
    Tsubo Garden
    Entrance Doma
  • Nishidaikaidō House
    Nishidaikaidō House
    Kota Goto Architectural Studio
    Kota Goto Architectural Studio
    1-17-1 Unuma-Haba-chō, Kakamigahara City, Gifu Prefecture, Japan
    Simple Modern
    Closed to Outside, Open to Inside
    Tsubo Garden
    Entrance Doma
  • Nishidaikaidō House
    Nishidaikaidō House
    Kota Goto Architectural Studio
    Kota Goto Architectural Studio
    1-17-1 Unuma-Haba-chō, Kakamigahara City, Gifu Prefecture, Japan
    Simple Modern
    Closed to Outside, Open to Inside
    Tsubo Garden
    Entrance Doma
  • Nishidaikaidō House
    Nishidaikaidō House
    Kota Goto Architectural Studio
    Kota Goto Architectural Studio
    1-17-1 Unuma-Haba-chō, Kakamigahara City, Gifu Prefecture, Japan
    Simple Modern
    Closed to Outside, Open to Inside
    Tsubo Garden
    Entrance Doma

House with a Courtyard for Living with Cats Archiplace

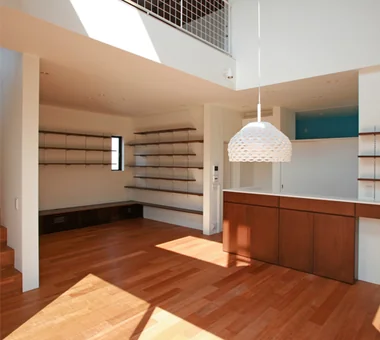
A dwelling for a couple engaged in manufacturing who are cat lovers, and their young child. Under the theme “a comfortable house in which one can truly relax,” the project was carefully planned by reading the conditions of a newly developed residential district. By arranging the building in a U-shape to enclose a courtyard on the east side, privacy is secured while natural light and cross-ventilation are drawn deep into the interior of the house. In addition, gently zoning separate spaces for people and for the cat creates an environment in which both can live comfortably and without stress. It is a home where the family and their beloved cat cultivate tranquil time together.

  • House with a Courtyard for Living with Cats
    From the kitchen, views extend through the atrium-like dining area to the courtyard, illuminated by pendant lights designed by Patricia Urquiola.
    Archiplace
    Archiplace
    502 Palm House Hatsudai, 1-20-2 Honmachi, Shibuya-ku, Tokyo
    Void
    Symbolic Tree
    Simple Modern
    Outdoor Living
    Terrace
    Living with Cats
    Cat Steps
    Courtyard
    Wood Deck
    HouseWithCats
    Courtyard
    Catwalk
    Atrium
    Terrace
  • House with a Courtyard for Living with Cats
    The sightline from the living room extends through the dining area to the courtyard’s sculptural tree.
    Archiplace
    Archiplace
    502 Palm House Hatsudai, 1-20-2 Honmachi, Shibuya-ku, Tokyo

    Void
    Symbolic Tree
    Simple Modern
    Outdoor Living
    Terrace
    Living with Cats
    Cat Steps
    Courtyard
    Wood Deck
    HouseWithCats
    Courtyard
    Catwalk
    Atrium
    Terrace
  • House with a Courtyard for Living with Cats
    The second-floor hall is designed as a future children’s bedroom, featuring a wood-grain ceiling finish.
    Archiplace
    Archiplace
    502 Palm House Hatsudai, 1-20-2 Honmachi, Shibuya-ku, Tokyo
    Void
    Symbolic Tree
    Simple Modern
    Outdoor Living
    Terrace
    Living with Cats
    Cat Steps
    Courtyard
    Wood Deck
    HouseWithCats
    Courtyard
    Catwalk
    Atrium
    Terrace
  • House with a Courtyard for Living with Cats
    A detached-style Japanese-style room serves as a guest chamber, featuring narrowed windows to cultivate a serene ambiance.
    Archiplace
    Archiplace
    502 Palm House Hatsudai, 1-20-2 Honmachi, Shibuya-ku, Tokyo

    Void
    Symbolic Tree
    Simple Modern
    Outdoor Living
    Terrace
    Living with Cats
    Cat Steps
    Courtyard
    Wood Deck
    HouseWithCats
    Courtyard
    Catwalk
    Atrium
    Terrace
  • House with a Courtyard for Living with Cats
    The dining area features a double-height space overlooking the living room, with the second-floor railing composed of wire mesh to prevent falls.
    Archiplace
    Archiplace
    502 Palm House Hatsudai, 1-20-2 Honmachi, Shibuya-ku, Tokyo
    Void
    Symbolic Tree
    Simple Modern
    Outdoor Living
    Terrace
    Living with Cats
    Cat Steps
    Courtyard
    Wood Deck
    HouseWithCats
    Courtyard
    Catwalk
    Atrium
    Terrace
  • House with a Courtyard for Living with Cats
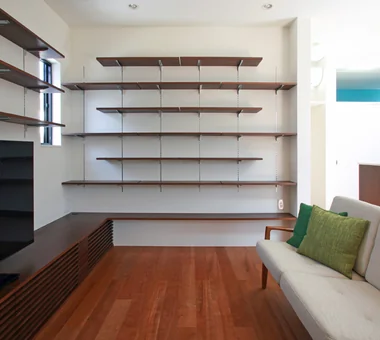
    Shelving above the counter doubles as cat steps, seamlessly integrating a bookshelf with feline circulation paths.
    Archiplace
    Archiplace
    502 Palm House Hatsudai, 1-20-2 Honmachi, Shibuya-ku, Tokyo

    Void
    Symbolic Tree
    Simple Modern
    Outdoor Living
    Terrace
    Living with Cats
    Cat Steps
    Courtyard
    Wood Deck
    HouseWithCats
    Courtyard
    Catwalk
    Atrium
    Terrace
  • Custom Home Examples by Architectural Offices
    A Home for Living with Antiques|Custom Home Examples by Architectural Offices
    2026-10-03|Qurasuki Editorial Department
  • Custom Home Examples by Architectural Offices
    Homes Designed for Living with Dogs|Custom Home Examples by Architectural Offices
    2026-10-03|Qurasuki Editorial Department
  • Custom Home Examples by Architectural Offices
    House with Wooden Window Sashes|Custom Home Examples by Architectural Offices
    2026-10-03|Qurasuki Editorial Department
  • Introduction to Examples by Floor Plan & Room Type
    Homes Featuring Wood-Burning Stoves|Introduction to Examples by Floor Plan & Room Type
    2025-10-13|Qurasuki Editorial Department
  • Introduction to Examples by Floor Plan & Room Type
    House with Second-Floor Living Room|Introduction to Examples by Floor Plan & Room Type
    2026-01-27|Qurasuki Editorial Department
  • Custom Home Examples by Architectural Offices
    House with a Spiral Staircase|Custom Home Examples by Architectural Offices
    2026-10-03|Qurasuki Editorial Department
  • TOP
  • 〉Column
  • 〉Simple Modern House
  • 〉Custom Home Examples by Architectural Offices
Tips for connecting what you love with your home
English
Translated automatically
日本語 (ja) 简体中文 (zh-hans) 繁體中文 (zh-hant) English (en)
  • #Owner-occupied residence with rental units
  • #Custom-built vanity
  • #Optimized Storage
  • #Toplight
  • #Black House
  • #House with Doma
  • #Stargazing
  • #Aging Gracefully
  • #Wood Plank Ceiling
  • #Nook
  • #Architect's Own House
  • #Home with Margins
  • #Kitchen Garden
  • #Sloped Ceiling
  • #Green Wall
  • #Bike Tower
  • #Living in the Forest
  • #Natural Modern
  • #Surfboard
  • #Pet-Friendly Doma
  • #Wall Bookshelf
  • #Hidden Storage
  • #Semi-Basement
  • #Couple Living
  • #Timber Frame
  • #Stone
  • #Engawa
  • #Industrial
  • #Void
  • #Fishing
  • #Harmony
  • #Doma Storage
  • #Skeleton Remodeling
  • #Symbolic Tree
  • #Confectionery Workshop
  • #Flag-Shaped Lot
  • Announcements | Architecture Firm | Construction company | Frequently Asked Questions | Advertising Publication
  • © Qurasuki.All Rights Reserved. | Terms of Service | Privacy | Operations
Please configure your cookie settings.
  • Our website uses cookies to enhance site usability.
  • Some cookies are necessary for the proper functioning of our services.
  • For more details, please refer to Cookie Policy.
  • Accept all cookies
  • Reject non-essential cookies