
Qurasuki
Image Room Tour Project Event List Column
Favorites
Image
Room Tour
Project
Event
Professional
Lifestyle Diagnosis
The Slow-Living in Harmony with Nature Type
The Open to Light and Wind Type
The Private Courtyard for Inner Peace Type
The Mobility and Travel-Loving Garage Type
The Simple and Functional Minimalist Type
The Japanese Modern Fusion Type
The Antique and Story-Filled Living Type
The Art and Creation-Loving Creator Type
The DIY Life-Building Practitioner Type
The Music and Culture Immersion Type
The Cooking and Wine-Loving Gourmet Type
The Health-Conscious Fitness Type
The Living with Pets as Partners Type
The Urban Stylish Type
The Work-Life Integration Type
The Sea and Scenery-Loving Resort Type
The Industrial Design-Inspired Type
The Secret Hideout Hobbyist Type
Personal Color Diagnosis
Warm Spring
Cool Summer
Warm Autumn
Cool Winter
Translated automatically
日本語 (ja) 简体中文 (zh-hans) 繁體中文 (zh-hant) English (en)
Login
User Registration
Publish
Use
Advertise with Us
Frequently Asked Questions
Announcements
Operations
  • fitness
  • contemporary
  • Resort
  • movie
  • car
  • Compact
  • minimal
  • pottery
  • cleaning
  • modern
  • bike
  • nordic-design
  • natural-light
  • pet
  • dog
  • Doma
  • sea
  • simple
  • scenery
  • home-garden
  • wood
  • cat
  • relaxation
  • courtyard
  • wood-stove
  • reading
  • creative-space
  • one-story-house
  • japanese tea ceremony
  • cooking
  • japanese-style
  • music-listening
  • glass
  • ecology
  • art
  • nature
  • Workspace
  • performance
  • gardening
  • furniture
  • design
  • Industrial
  • outdoor
  • antique
  • concrete
  • All
  • Exterior
  • Garage
  • Terrace
  • Courtyard
  • LDK
  • Living Room
  • Dining Area
  • Kitchen
  • Atrium
  • Soundproof room
  • Japanese-style room
  • Study
  • Storage
  • Approach
  • Entrance hall
  • Stairs
  • Corridor
  • Lavatory
  • Toilet
  • Bathroom
  • Bedroom
  • Children's Room
  • Loft
  • Garden
  • Hobby room
  • Atelier
  • Shop
  • House Designed to Capture Natural Light
  • Start Diagnosis
  • |
  • Room Tour
  • Project
  • Event
  • Column
  • -

    House Designed to Capture Natural Light

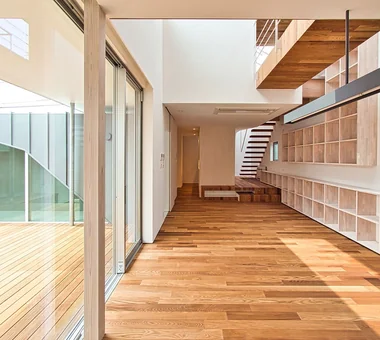
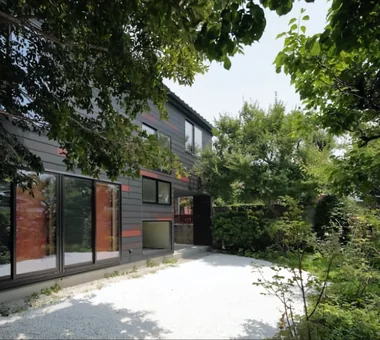
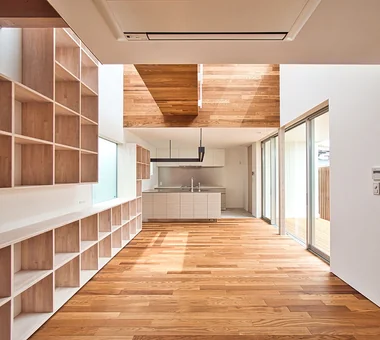
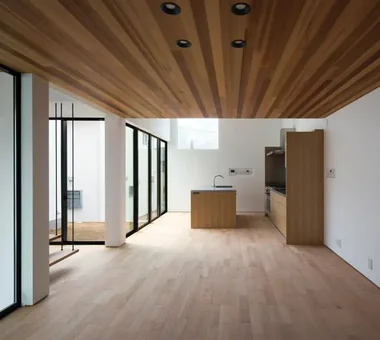
    A home designed to capture light strategically places windows, skylights, clerestories, and courtyards to bring natural illumination deep indoors. Looking beyond large window panels, reflecting light off wall surfaces brings gentle brightness to northern or recessed rooms. Shifting sun angles throughout the day and seasons create soft shadows that animate interior surfaces. Urban homes can incorporate atriums or high windows to maintain privacy while welcoming daylight. Introducing homes designed to capture light, letting you experience the quiet passage of time.

    View project photos for House Designed to Capture Natural Light.

    Follow your intuition to save photos that catch your eye. Explore spatial designs to uncover implicit preferences you haven't yet put into words.

    Find Architectural Projects for House Designed to Capture Natural Light

  • PARALLEL|House Designed to Capture Natural Light|Corridor|Custom-built house

    PARALLEL|Corridor

    Architecture Firm:Yosuke Tomiya Architectural Design Co., Ltd.
    Yosuke Tomiya Architectural Design Co., Ltd.
    4-8, 16-chome, 5-jo, Shinkawa, Kita-ku, Sapporo, Hokkaido
    Capturing Light
    Natural Modern
    Pet Door
    Catwalk
    Pet Space
    High Airtightness and High Insulation
    Living with Cats
    Cat Steps
    Energy-Saving House
    Exposed Beam
  • Studio House in Zushi|House Designed to Capture Natural Light|Soundproof room|Custom-built house

    Studio House in Zushi|Soundproof room

    Architecture Firm:Takeshi Hirobe Architects
    Takeshi Hirobe Architects
    1-13-2 Suwa, Takatsu-ku, Kawasaki, Kanagawa, Japan
    Guitar
    Sense of Openness
    Music Room
    Capturing Light
    Audio room
    Simple Modern
    Exposed Beam
    Toplight
    One-Room Space
  • Sun and Wind|House Designed to Capture Natural Light|Approach|Custom-built house

    Sun and Wind|Approach

    Architecture Firm:Mitsuhiro Kojima Architects
    Mitsuhiro Kojima Architects
    426-1-101 Higashisin-machi, Ota City, Gunma Prefecture
    Living with a Dog
    Capturing Light
    Scenic View
    Dog Run
    Large Opening
    Two-Family House
    Terrace
    ScenicViews
    TwoFamilyResidence
    LivingWithDogs
  • House OTF|House Designed to Capture Natural Light|Exterior|Custom-built house

    House OTF|Exterior

    Architecture Firm:Far East Design Lab.
    Far East Design Lab.
    Cercle Akasaka 1F, 4-2-25 Akasaka, Minato-ku, Tokyo
    Hotel-like
    Wooden Sash
    Natural Garden
    Capturing Light
    Custom-built vanity
    Pool
    Outdoor Living
    Void
    Resort Style
    Luxury Modern
    OutdoorLiving
    Pool
    ResortStyle
    WoodenSashes
    Atrium
  • A Courtyard House That Embraces Light|House Designed to Capture Natural Light|LDK|Custom-built house

    A Courtyard House That Embraces Light|LDK

    Architecture Firm:AtelierMA
    AtelierMA
    2B Yanakada Building, 3-13-2 Tabata, Kita-ku, Tokyo
    Capturing Light
    Custom-built vanity
    Shoes Cloak
    Terrace
    Simple Modern
    Peninsula Kitchen
    Wood Deck
    Outdoor Living
  • nest: House with a Courtyard in Kashiwa City|House Designed to Capture Natural Light|Corridor|Custom-built house

    nest: House with a Courtyard in Kashiwa City|Corridor

    Architecture Firm:e do design architects
    e do design architects
    3-7-7 Minatocho, Tsuchiura, Ibaraki Prefecture, Japan
    Capturing Light
    White House
    Steel Staircase
    Forever Home
    High Thermal Insulation
    Simple Modern
    Closed to Outside, Open to Inside
    Privacy
    Outdoor Living
    Perch
    Parakeet
    Owl
  • House in Kirishima|House Designed to Capture Natural Light|LDK|Custom-built house

    House in Kirishima|LDK

    Architecture Firm:KASA ARCHITECTS
    KASA ARCHITECTS
    2-21-2-1S Fuda, Chofu City, Tokyo
    Capturing Light
    Symbolic Tree
    House with Doma
    Continuous Window
    Simple Modern
    Closed to Outside, Open to Inside
    Privacy
    Outdoor Living
    Courtyard
    EnclosedOutwardOpenInward
    Privacy
  • Kunitachi Music House|House Designed to Capture Natural Light|Soundproof room|Custom-built house

    Kunitachi Music House|Soundproof room

    Architecture Firm:Takeshi Hirobe Architects
    Takeshi Hirobe Architects
    1-13-2 Suwa, Takatsu-ku, Kawasaki, Kanagawa, Japan
    Guitar
    Music Room
    Natural Garden
    Capturing Light
    Audio room
    Soundproof Room
    Exposed Beam
    Second-Floor Living
    AcousticTuningBooth
  • A Home in San’in|House Designed to Capture Natural Light|Dining Area|Custom-built house

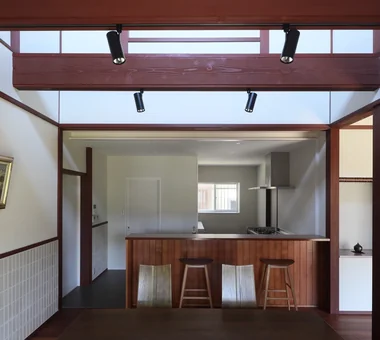
    The dining room and kitchen are arranged along the main garden.

    Architecture Firm:Tetsuya Kimura Architects
    Tetsuya Kimura Architects
    5-5-5-505 Nishikōji, Minoh, Osaka, Japan
    Japanese Modern
    Natural Garden
    Calm Presence
    Capturing Light
    Circulation Flow
    Tile
    Exposed Beam
    Toplight
    Shoji
    Brick
    ScratchTile
    Washi
  • POCCO — Excellence Award, Residential Interior Coordination Contest|House Designed to Capture Natural Light|LDK|Custom-built house

    POCCO — Excellence Award, Residential Interior Coordination Contest|LDK

    Architecture Firm:YIA Ishiue Yoshihiro Architectural Design Office
    YIA Ishiue Yoshihiro Architectural Design Office
    1572 Amagawataki-cho, Kishiwada, Osaka Prefecture, Japan
    Capturing Light
    Living with Plants
    Steel Staircase
    Terrace
    Exposed Beam
    Void
    Toplight
    Roof terrace
    Doma Kitchen
  • Renovation of a Vintage Condominium|House Designed to Capture Natural Light|Lavatory|Custom-built house

    Renovation of a Vintage Condominium|Lavatory

    Architecture Firm:Hirotaka Sato Architects
    Hirotaka Sato Architects
    3F, 32 Shibakoen Building, 3-4-30 Shibakoen, Minato-ku, Tokyo
    Hotel-like
    Apartment Renovation
    Capturing Light
    Built-in Kitchen
    Custom-built vanity
    Renovation
    Built-in Furniture
    Luxury Modern
    Glass block
  • Boko & Deko|House Designed to Capture Natural Light|Exterior|Custom-built house

    Boko & Deko|Exterior

    Architecture Firm:Mitsuhiro Kojima Architects
    Mitsuhiro Kojima Architects
    426-1-101 Higashisin-machi, Ota City, Gunma Prefecture
    Hidden Storage
    Capturing Light
    Parallel Kitchen & Dining
    Built-in Kitchen
    Terrace
    Privacy
    Wall Storage
    Void
    Contemporary
    Terrace
    WallStorage
    Atrium
    Privacy
  • Boko & Deko|House Designed to Capture Natural Light|LDK|Custom-built house

    Boko & Deko|LDK

    Architecture Firm:Mitsuhiro Kojima Architects
    Mitsuhiro Kojima Architects
    426-1-101 Higashisin-machi, Ota City, Gunma Prefecture
    Hidden Storage
    Capturing Light
    Parallel Kitchen & Dining
    Built-in Kitchen
    Terrace
    Privacy
    Wall Storage
    Void
    Contemporary
    Terrace
    WallStorage
    Atrium
    Privacy
  • Multiple Living Spaces That Evoke a Sense of Family|House Designed to Capture Natural Light|Japanese-style room|Custom-built house

    Multiple Living Spaces That Evoke a Sense of Family|Japanese-style room

    Architecture Firm:Mitsuhiro Kojima Architects
    Mitsuhiro Kojima Architects
    426-1-101 Higashisin-machi, Ota City, Gunma Prefecture
    Wood-Burning Stove
    Hobby Space
    Capturing Light
    Living with Plants
    Workspace
    Material Texture
    Terrace
    Void
    Wood-Burning Stove
    Courtyard
    Atrium
  • Machiya in Sumiyoshi, Osaka|House Designed to Capture Natural Light|Kitchen|Custom-built house

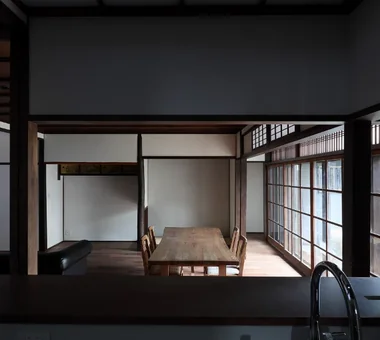
    From the kitchen, the living–dining room and front garden can be viewed over the counter.

    Architecture Firm:Tetsuya Kimura Architects
    Tetsuya Kimura Architects
    5-5-5-505 Nishikōji, Minoh, Osaka, Japan
    Capturing Light
    Kominka Restoration
    Reclaimed Beam
    Renovation
    Traditional Japanese House
    Authentic Garden
    Reclaimed Wood
    Exposed Beam
    Shoji
    Generational Home
    MachiyaRenovation
    RadiantHeatingAndCooling
  • starry|House Designed to Capture Natural Light|Exterior|Custom-built house

    starry|Exterior

    Architecture Firm:*studioLOOP Architects
    *studioLOOP Architects
    3-8-4 Asahino, Itakura-machi, Ora-gun, Gunma Prefecture
    Sense of Openness
    Natural Garden
    Capturing Light
    Picture Window
    Breezy House
    Proportion
    Two-Family House
    Simple Modern
    Void
  • Machiya in Sumiyoshi, Osaka|House Designed to Capture Natural Light|Japanese-style room|Custom-built house

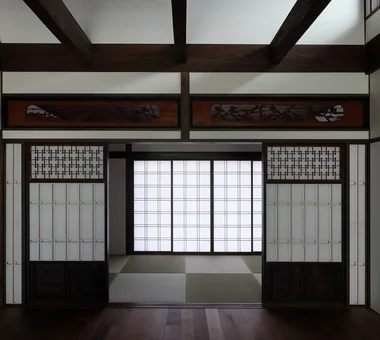
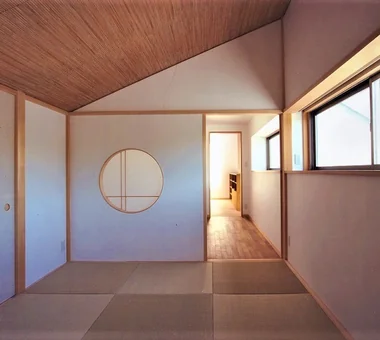
    The former eight-tatami Buddhist altar room was reduced to four tatami mats, while the remaining four-tatami area was incorporated into the living room as a high-ceilinged space.

    Architecture Firm:Tetsuya Kimura Architects
    Tetsuya Kimura Architects
    5-5-5-505 Nishikōji, Minoh, Osaka, Japan
    Capturing Light
    Kominka Restoration
    Reclaimed Beam
    Renovation
    Traditional Japanese House
    Authentic Garden
    Reclaimed Wood
    Exposed Beam
    Shoji
    Generational Home
    MachiyaRenovation
    RadiantHeatingAndCooling
  • spread Moriya House|House Designed to Capture Natural Light|Stairs|Custom-built house

    spread Moriya House|Stairs

    Architecture Firm:e do design architects
    e do design architects
    3-7-7 Minatocho, Tsuchiura, Ibaraki Prefecture, Japan
    Sense of Openness
    Capturing Light
    Family closet
    White House
    Large Opening
    Roof Balcony
    Optimized Storage
    Second-Floor Living
  • A Courtyard House That Embraces Light|House Designed to Capture Natural Light|Living Room|Custom-built house

    A Courtyard House That Embraces Light|Living Room

    Architecture Firm:AtelierMA
    AtelierMA
    2B Yanakada Building, 3-13-2 Tabata, Kita-ku, Tokyo
    Capturing Light
    Custom-built vanity
    Shoes Cloak
    Terrace
    Simple Modern
    Peninsula Kitchen
    Wood Deck
    Outdoor Living
  • House in Tondabayashi|House Designed to Capture Natural Light|Exterior|Custom-built house

    House in Tondabayashi|Exterior

    Architecture Firm:Kumi Inoue Architects
    Kumi Inoue Architects
    2-6-15 Kuwazu, Higashisumiyoshi-ku, Osaka City, Osaka Prefecture
    Japanese Modern
    Calm Presence
    Capturing Light
    Wood Siding
    Privacy
    Authentic Garden
    Exposed Beam
    Exposed rafters
  • Renovation of a Vintage Condominium|House Designed to Capture Natural Light|Entrance hall|Custom-built house

    Renovation of a Vintage Condominium|Entrance hall

    Architecture Firm:Hirotaka Sato Architects
    Hirotaka Sato Architects
    3F, 32 Shibakoen Building, 3-4-30 Shibakoen, Minato-ku, Tokyo
    Hotel-like
    Apartment Renovation
    Capturing Light
    Built-in Kitchen
    Custom-built vanity
    Renovation
    Built-in Furniture
    Luxury Modern
    Glass block
  • A House Living in Harmony with Wood|House Designed to Capture Natural Light|Corridor|Custom-built house

    A House Living in Harmony with Wood|Corridor

    Architecture Firm:Ringo Studio, First-Class Architect's Office
    Ringo Studio, First-Class Architect's Office
    Saitama City, Saitama Prefecture
    Sense of Openness
    Capturing Light
    Natural Modern
    Skip Floor
    Borrowed Scenery
    Void
    Passive Design
    Local Timber
    WoodenHouse
    SkipFloor
    PassiveDesign
    BorrowedScenery
    PrefecturalTimber
  • House of Mutual Support|House Designed to Capture Natural Light|Exterior|Custom-built house

    House of Mutual Support|Exterior

    Architecture Firm:Mitsuhiro Kojima Architects
    Mitsuhiro Kojima Architects
    426-1-101 Higashisin-machi, Ota City, Gunma Prefecture
    Capturing Light
    Steel Staircase
    Courtyard
    Two-Family House
    Terrace
    Void
    Gardening
    CentralCourtyard
    Atrium
    MultigenerationalResidence
  • Improving a Familiar Home for Greater Comfort | House to Cherish|House Designed to Capture Natural Light|Entrance hall|Custom-built house

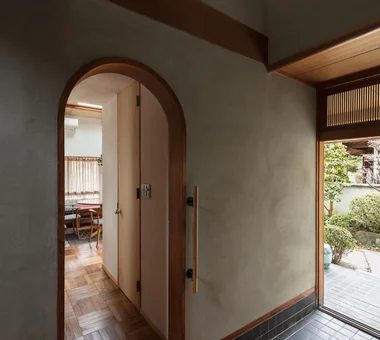
    View of the living room beyond the arch.

    Architecture Firm:Yoshihiro Yamamoto Architects Associates
    Yoshihiro Yamamoto Architects Associates
    302, Zeniya Honpo Main Building, 14-6 Ishigatsujichō, Tennōji-ku, Osaka
    Japanese Modern
    Capturing Light
    Gallery
    Natural Materials
    Tea Room
    Forever Home
    Japanese House
    Renovation
    Plaster Wall
    Display Storage
    Mingei (Japanese folk craft movement)
    Japanese Modern
    Parquet flooring
    Seismic reinforcement (structural retrofit)
    Tea preparation area (mizuya)
  • House in Nishiarai|House Designed to Capture Natural Light|LDK|Custom-built house

    House in Nishiarai|LDK

    Architecture Firm:KASA ARCHITECTS
    KASA ARCHITECTS
    2-21-2-1S Fuda, Chofu City, Tokyo
    Capturing Light
    Natural Modern
    Built-in Kitchen
    Custom-built vanity
    Workspace
    Continuous Window
    Inner Balcony
    Second-Floor Living
  • Gray ravine|House Designed to Capture Natural Light|Courtyard|Custom-built house

    Gray ravine|Courtyard

    Architecture Firm:Takeshi Hirobe Architects
    Takeshi Hirobe Architects
    1-13-2 Suwa, Takatsu-ku, Kawasaki, Kanagawa, Japan
    Capturing Light
    Reading Room
    Collection
    Custom-built vanity
    Picture Window
    Curved Wall
    Doma Living
    Wall Bookshelf
    Built-in Furniture
    Tsubo Garden
  • House of Mist and Distance|House Designed to Capture Natural Light|LDK|Custom-built house

    House of Mist and Distance|LDK

    Architecture Firm:Mitsuhiro Kojima Architects
    Mitsuhiro Kojima Architects
    426-1-101 Higashisin-machi, Ota City, Gunma Prefecture
    Open House
    Capturing Light
    Privacy
    Contemporary
    OpenHouse
    SenseOfDistance
    Privacy
  • NICO — A Home Filled with Natural Light and the Scent of Wood|House Designed to Capture Natural Light|LDK|Custom-built house

    NICO — A Home Filled with Natural Light and the Scent of Wood|LDK

    Architecture Firm:YIA Ishiue Yoshihiro Architectural Design Office
    YIA Ishiue Yoshihiro Architectural Design Office
    1572 Amagawataki-cho, Kishiwada, Osaka Prefecture, Japan
    Capturing Light
    Natural Modern
    Wood Texture
    Courtyard
    Wood Deck
    Wall Storage
    Void
  • Kunitachi Music House|House Designed to Capture Natural Light|Garden|Custom-built house

    Kunitachi Music House|Garden

    Architecture Firm:Takeshi Hirobe Architects
    Takeshi Hirobe Architects
    1-13-2 Suwa, Takatsu-ku, Kawasaki, Kanagawa, Japan
    Guitar
    Music Room
    Natural Garden
    Capturing Light
    Audio room
    Soundproof Room
    Exposed Beam
    Second-Floor Living
    AcousticTuningBooth
  • NICO — A Home Filled with Natural Light and the Scent of Wood|House Designed to Capture Natural Light|LDK|Custom-built house

    NICO — A Home Filled with Natural Light and the Scent of Wood|LDK

    Architecture Firm:YIA Ishiue Yoshihiro Architectural Design Office
    YIA Ishiue Yoshihiro Architectural Design Office
    1572 Amagawataki-cho, Kishiwada, Osaka Prefecture, Japan
    Capturing Light
    Natural Modern
    Wood Texture
    Courtyard
    Wood Deck
    Wall Storage
    Void
  • Iimori Folk House|House Designed to Capture Natural Light|Exterior|Custom-built house

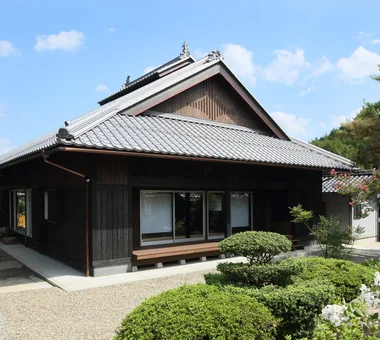
    The exterior features an irimoya-style roof with a raised central section; the gable wall incorporates a motif based on the character for “water,” traditionally used as a fire-prevention symbol.

    Architecture Firm:Tetsuya Kimura Architects
    Tetsuya Kimura Architects
    5-5-5-505 Nishikōji, Minoh, Osaka, Japan
    Capturing Light
    Engawa
    Reclaimed Beam
    Traditional Japanese House
    Exposed Beam
    Void
    Wet-Engawa
    Shoji
    Generational Home
    Plaster Wall
    TimberFrameRegeneration
    PaperScreens
    GlassRoofTiles
    IroriHearth
  • A Residence with a Wood-Burning Stove|House Designed to Capture Natural Light|LDK|Custom-built house

    A kitchen crafted collaboratively by the family, blending expertise in machinery manufacturing and furniture craftsmanship.

    Architecture Firm:Tatsumi Negishi Architectural Studio
    Tatsumi Negishi Architectural Studio
    532-5 Nakazawa, Hidaka City, Saitama Prefecture, Japan
    Lattice
    Wood-Burning Stove
    Capturing Light
    Built-in Kitchen
    High Sidelight
    Exposed Beam
    Toplight
    Exposed rafters
    WoodBurningStove
    Courtyard
    CustomKitchen
  • A Home in San’in|House Designed to Capture Natural Light|Dining Area|Custom-built house

    A Home in San’in|Dining Area

    Architecture Firm:Tetsuya Kimura Architects
    Tetsuya Kimura Architects
    5-5-5-505 Nishikōji, Minoh, Osaka, Japan
    Japanese Modern
    Natural Garden
    Calm Presence
    Capturing Light
    Circulation Flow
    Tile
    Exposed Beam
    Toplight
    Shoji
    Brick
    ScratchTile
    Washi
  • voice|House Designed to Capture Natural Light|Exterior|Custom-built house

    voice|Exterior

    Architecture Firm:*studioLOOP Architects
    *studioLOOP Architects
    3-8-4 Asahino, Itakura-machi, Ora-gun, Gunma Prefecture
    Utility room
    Open House
    Wooden Sash
    Capturing Light
    White House
    Housework Flow
    Large Opening
    Terrace
    Wood Deck
  • Residence in Takashimadaira|House Designed to Capture Natural Light|Stairs|Custom-built house

    Residence in Takashimadaira|Stairs

    Architecture Firm:Naoko Matsumoto Architects & Associates
    Naoko Matsumoto Architects & Associates
    1304 Park Front Nakano Arai Yakushi, 5-5-10 Arai, Nakano-ku, Tokyo, Japan
    Calm Presence
    Capturing Light
    Symbolic Tree
    Proportion
    Terrace
    Closed to Outside, Open to Inside
    Wood Deck
    Outdoor Living
    Exposed Beam
  • Iimori Folk House|House Designed to Capture Natural Light|Exterior|Custom-built house

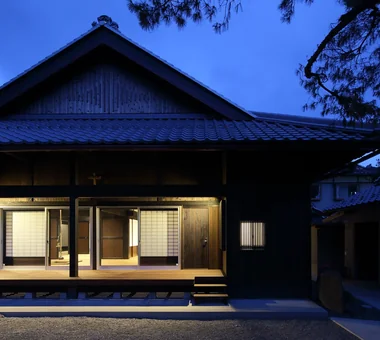
    A spacious covered engawa veranda extends along the garden.

    Architecture Firm:Tetsuya Kimura Architects
    Tetsuya Kimura Architects
    5-5-5-505 Nishikōji, Minoh, Osaka, Japan
    Capturing Light
    Engawa
    Reclaimed Beam
    Traditional Japanese House
    Exposed Beam
    Void
    Wet-Engawa
    Shoji
    Generational Home
    Plaster Wall
    TimberFrameRegeneration
    PaperScreens
    GlassRoofTiles
    IroriHearth
  • House in Izumi|House Designed to Capture Natural Light|LDK|Custom-built house

    House in Izumi|LDK

    Architecture Firm:Kumi Inoue Architects
    Kumi Inoue Architects
    2-6-15 Kuwazu, Higashisumiyoshi-ku, Osaka City, Osaka Prefecture
    Sense of Openness
    Capturing Light
    Wood Plank Ceiling
    Courtyard
    Large Opening
    Wood Siding
    Simple Modern
    Closed to Outside, Open to Inside
    Red cedar
  • House in Nishiarai|House Designed to Capture Natural Light|Entrance hall|Custom-built house

    House in Nishiarai|Entrance hall

    Architecture Firm:KASA ARCHITECTS
    KASA ARCHITECTS
    2-21-2-1S Fuda, Chofu City, Tokyo
    Capturing Light
    Natural Modern
    Built-in Kitchen
    Custom-built vanity
    Workspace
    Continuous Window
    Inner Balcony
    Second-Floor Living
  • House on the North Side of Chigasaki East Coast|House Designed to Capture Natural Light|Japanese-style room|Custom-built house

    House on the North Side of Chigasaki East Coast|Japanese-style room

    Architecture Firm:Tada Architectural Design Office
    Tada Architectural Design Office
    5-1-3-607 Shonandai, Fujisawa City, Kanagawa Prefecture
    Capturing Light
    Natural Modern
    Natural Materials
    Two-Family House
    Closed to Outside, Open to Inside
    Privacy
    Wood Deck
    Courtyard
    WoodDeck
    EnclosedOutsideOpenInside
    TwoGenerationHouse
  • sou — RC House in Mito|House Designed to Capture Natural Light|Courtyard|Custom-built house

    sou — RC House in Mito|Courtyard

    Architecture Firm:e do design architects
    e do design architects
    3-7-7 Minatocho, Tsuchiura, Ibaraki Prefecture, Japan
    Capturing Light
    Symbolic Tree
    Material Texture
    Simple Modern
    Closed to Outside, Open to Inside
    Exposed Concrete
  • Kaleidoscope Ⅲ|House Designed to Capture Natural Light|Living Room|Custom-built house

    Living room

    Architecture Firm:Masahiko Sawamura Architect and Associates
    Masahiko Sawamura Architect and Associates
    Room 902, Famille Kamichoja-machi, 22-9, 2-chome Shimoru, Kamichoja-machi, Higashihorikawa-dori, Kamigyo-ku, Kyoto, Kyoto Prefecture, Japan
    Hidden Storage
    Music Room
    Calm Presence
    Capturing Light
    Built-in Garage
    Proportion
    Closed to Outside, Open to Inside
    Luxury Modern
    Visual Control
    Exposed Concrete
    audio room
  • Improving a Familiar Home for Greater Comfort | House to Cherish|House Designed to Capture Natural Light|Kitchen|Custom-built house

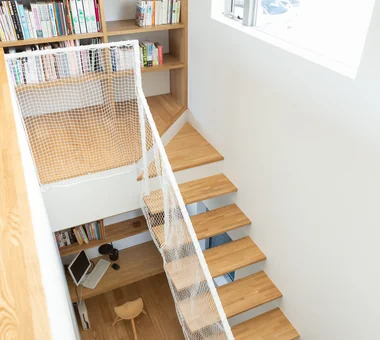
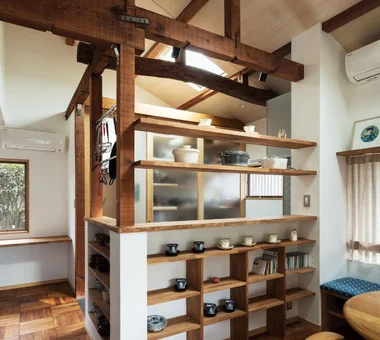
    A split-level living room with a mezzanine void created by utilizing previously dead attic space.

    Architecture Firm:Yoshihiro Yamamoto Architects Associates
    Yoshihiro Yamamoto Architects Associates
    302, Zeniya Honpo Main Building, 14-6 Ishigatsujichō, Tennōji-ku, Osaka
    Japanese Modern
    Capturing Light
    Gallery
    Natural Materials
    Tea Room
    Forever Home
    Japanese House
    Renovation
    Plaster Wall
    Display Storage
    Mingei (Japanese folk craft movement)
    Japanese Modern
    Parquet flooring
    Seismic reinforcement (structural retrofit)
    Tea preparation area (mizuya)
  • DOG COURTYARD HOUSE|House Designed to Capture Natural Light|Courtyard|Custom-built house

    The Dog Yard for five dogs creates an appropriate spatial buffer between family units.

    Architecture Firm:JYU ARCHITECT
    JYU ARCHITECT
    2-19-19 Nakane, Meguro-ku, Tokyo
    Living with a Dog
    Capturing Light
    Multiple Pets
    Dog Run
    White House
    Pet-Friendly Materials
    Roof Balcony
    Two-Family House
    Solar Panel
    Simple Modern
    Pet-Friendly Doma
    HouseLivingWithDogs
    DogYard
    Courtyard
    RoofBalcony
    SolarPanels
  • A Bengara Home in Kosei|House Designed to Capture Natural Light|Dining Area|Custom-built house

    From the dining room toward the kitchen; the enclosure on the left is the pantry.

    Architecture Firm:Tetsuya Kimura Architects
    Tetsuya Kimura Architects
    5-5-5-505 Nishikōji, Minoh, Osaka, Japan
    Timber Frame
    Capturing Light
    Living with Dogs and Cats
    Kominka Restoration
    Renovation
    Traditional Japanese House
    Authentic Garden
    Exposed Beam
    Shoji
    Generational Home
  • YMK|House Designed to Capture Natural Light|Entrance hall|Custom-built house

    YMK|Entrance hall

    Architecture Firm:Takeshi Hirobe Architects
    Takeshi Hirobe Architects
    1-13-2 Suwa, Takatsu-ku, Kawasaki, Kanagawa, Japan
    Wood-Burning Stove
    Capturing Light
    Skip Floor
    Wood Texture
    Custom-built vanity
    Workspace
    Terrace
    Wood Deck
    Luxury Modern
    Billiards
  • PARALLEL|House Designed to Capture Natural Light|Kitchen|Custom-built house

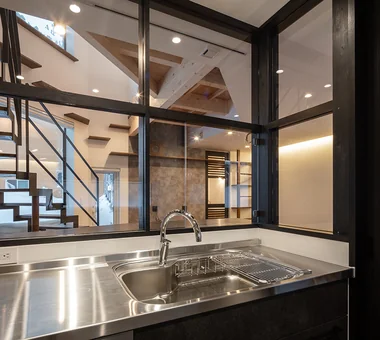
    Glass-enclosed booth-style kitchen

    Architecture Firm:Yosuke Tomiya Architectural Design Co., Ltd.
    Yosuke Tomiya Architectural Design Co., Ltd.
    4-8, 16-chome, 5-jo, Shinkawa, Kita-ku, Sapporo, Hokkaido
    Capturing Light
    Natural Modern
    Pet Door
    Catwalk
    Pet Space
    High Airtightness and High Insulation
    Living with Cats
    Cat Steps
    Energy-Saving House
    Exposed Beam
  • A Bengara Home in Kosei|House Designed to Capture Natural Light|Living Room|Custom-built house

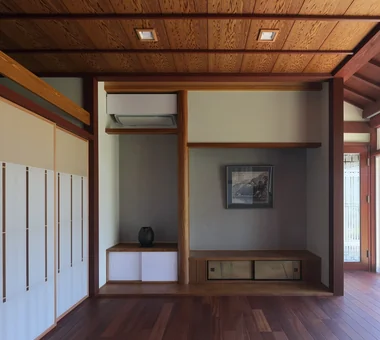
    The tokonoma from the Japanese-style room was moved to the opposite side and reconfigured as a display shelf in the living room; the former side alcove now serves as the new tokonoma.

    Architecture Firm:Tetsuya Kimura Architects
    Tetsuya Kimura Architects
    5-5-5-505 Nishikōji, Minoh, Osaka, Japan
    Timber Frame
    Capturing Light
    Living with Dogs and Cats
    Kominka Restoration
    Renovation
    Traditional Japanese House
    Authentic Garden
    Exposed Beam
    Shoji
    Generational Home
  • House in Obama|House Designed to Capture Natural Light|Corridor|Custom-built house

    House in Obama|Corridor

    Architecture Firm:ARCHIXXX Satoru Shinno Architectural Design
    ARCHIXXX Satoru Shinno Architectural Design
    2-4-34 Minamimorimachi, Kita-ku, Osaka, Osaka Prefecture
    Capturing Light
    Steel Staircase
    Iron Details
    Passage Doma
    Doma Living
  • TOP
  • 〉House Designed to Capture Natural Light
Tips for connecting what you love with your home
English
Translated automatically
日本語 (ja) 简体中文 (zh-hans) 繁體中文 (zh-hant) English (en)
  • #Expanded Metal
  • #Guitar
  • #Hotel-like
  • #Lattice
  • #Flag-Shaped Lot
  • #Mindful Living
  • #Wooden House
  • #Stargazing
  • #Apartment Renovation
  • #Walk-in Closet
  • #Utility room
  • #Charred Cedar
  • #Skeleton Remodeling
  • #Japanese Modern
  • #Fully Openable Sash
  • #Nook
  • #Wood-Burning Stove
  • #Sense of Openness
  • #Retro Modern
  • #Green Wall
  • #Sky-Framing Window
  • #Bike Tower
  • #Open House
  • #Wooden Sash
  • #Living with a Dog
  • #Study corner
  • #Indoor Plants
  • #Hobby Space
  • #Camp
  • #Piano
  • #Hidden Storage
  • #Timber Frame
  • #Compact House
  • #Music Room
  • #Bouldering Wall
  • #Bike Garage
  • Announcements | Architecture Firm | Construction company | Frequently Asked Questions | Column
  • © Qurasuki.All Rights Reserved. | Terms of Service | Privacy | Operations
Please configure your cookie settings.
  • Our website uses cookies to enhance site usability.
  • Some cookies are necessary for the proper functioning of our services.
  • For more details, please refer to Cookie Policy.
  • Accept all cookies
  • Reject non-essential cookies