
Save Photos You Love Just tap '♡'. Whether you know your style or are just starting, begin by freely collecting the seeds of your ideal home.
'Auto-Analysis' to Decode Your Sensibility Analyzes preferences from your saved photos. Uncover your 'true ideal' by visualizing the tastes you couldn't put into words.
Discover Professionals through Diagnosis Find experts who match your sensibilities. Explore their philosophies and projects to find a partner who shares your values.
Experience Your Ideal through Events Join open houses or events hosted by experts you like. Deepen your trust and peace of mind by experiencing actual spaces.
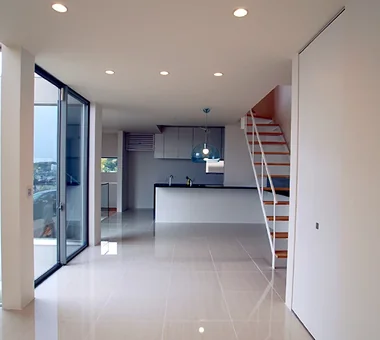
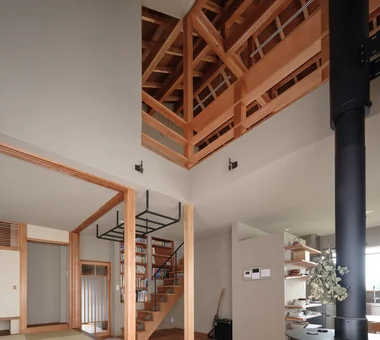
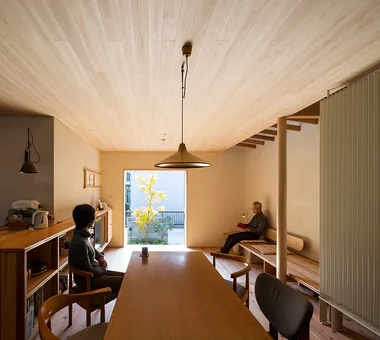
Upon entering, the activity and presence of the family in the open-plan space are immediately perceptible. Yosuke Tomiya Architectural Design Co., Ltd. 4-8, 16-chome, 5-jo, Shinkawa, Kita-ku, Sapporo, Hokkaido Natural Modern Skip Floor Doma Storage Sloped Site Built-in Kitchen Exposed Beam Wood Texture Borrowed Scenery
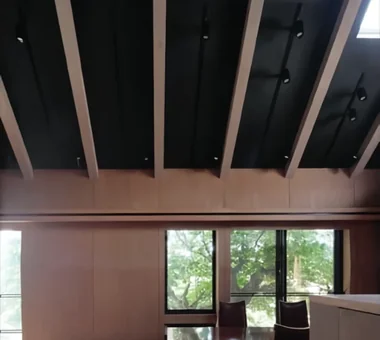
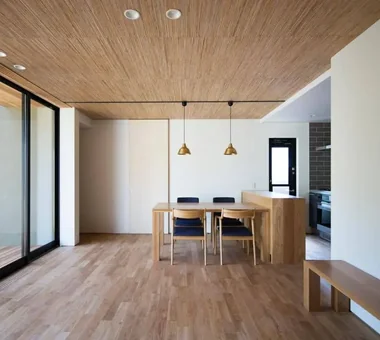
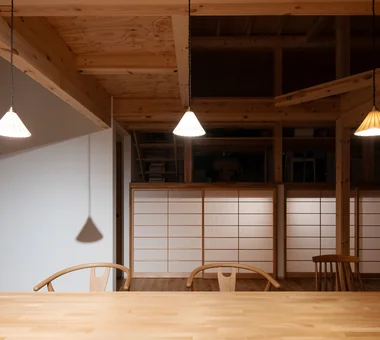
House in Okura|Dining Area Atelier Cotocoto 4 Sekimachiminami, Nerima-ku, Tokyo Wood Plank Ceiling Natural Modern Wood Siding Diatomaceous Earth Natural Materials Aging Gracefully Exposed Beam Dehumidifying Radiant Cooling and Heating System
Tsugu (Inheritance)|Lavatory AS IT IS Co., Ltd. 576 O, Tsukuba City, Ibaraki Prefecture, Japan Renovation Kominka Restoration Retro Modern Independent Kitchen Reclaimed Wood Exposed Beam Generational Home
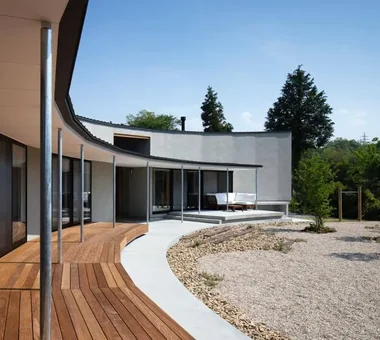
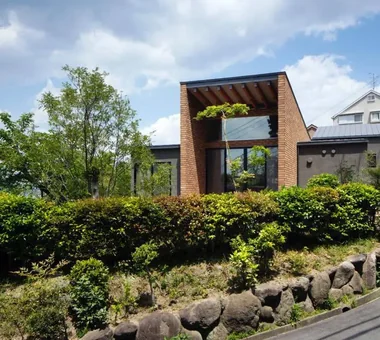
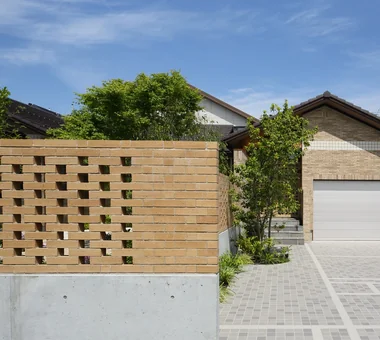
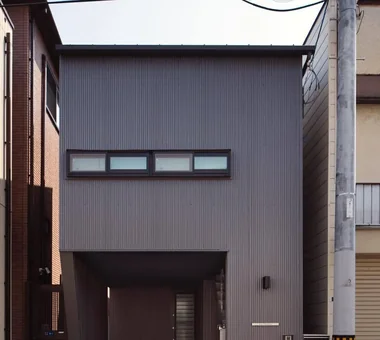
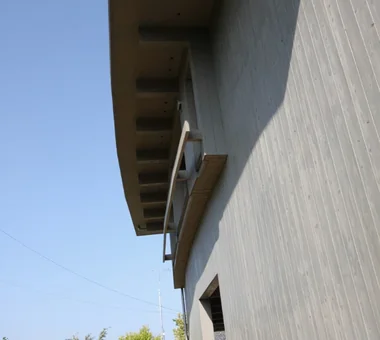
House in Senriyamanishi|Exterior Abax Architects 203 Higashi-Shin Building, 1-7-12 Awaza, Nishi-ku, Osaka City, Osaka Prefecture Natural Garden Natural Modern Curved Wall Second-Floor Living Sloped Site Semi-Basement Exposed Beam Wood Texture tennis court
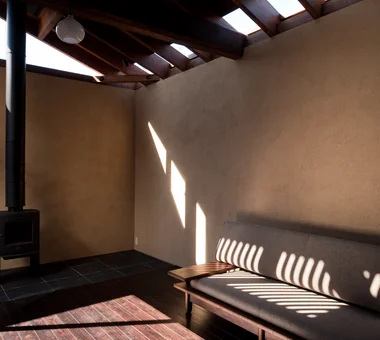
Gaku's Simple Dwelling|LDK AS IT IS Co., Ltd. 576 O, Tsukuba City, Ibaraki Prefecture, Japan Timber Frame Natural Modern Wood-Burning Stove Wood Deck Exposed Beam
View from the kitchen counter YIA Ishiue Yoshihiro Architectural Design Office 1572 Amagawataki-cho, Kishiwada, Osaka Prefecture, Japan Courtyard White House Doma Storage High Ceiling Bath Court Wood Deck Exposed Beam Simple Modern Bike Tower Road bike
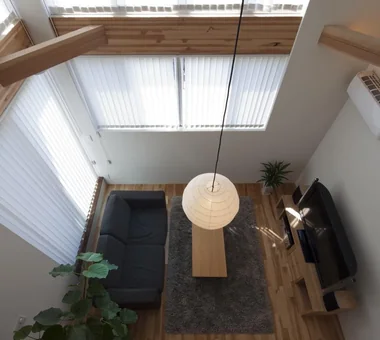
View looking down from the son's room. With the living room opened up, it takes on a pavilion-like character. Yoshihiro Yamamoto Architects Associates 302, Zeniya Honpo Main Building, 14-6 Ishigatsujichō, Tennōji-ku, Osaka Iron Details Bike Garage Simple Life Toplight Large Opening Wood Deck Exposed Beam Wood Texture Engawa Industrial Urban housing Interior-exterior integration Galvalume steel cladding Tatami mats Softwood plywood
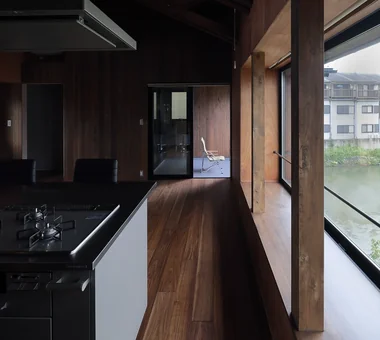
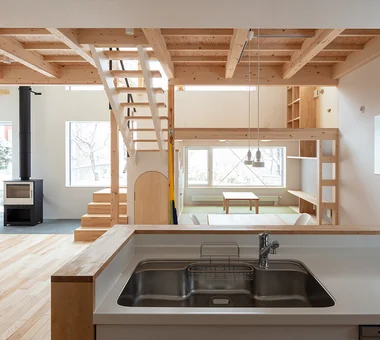
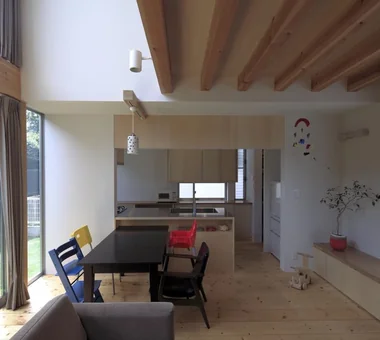
Second‑floor dining and kitchen. Floors are asada solid hardwood; the kitchen is cherry wood. Yosuke Tomiya Architectural Design Co., Ltd. 4-8, 16-chome, 5-jo, Shinkawa, Kita-ku, Sapporo, Hokkaido Skip Floor Second-Floor Living High Sidelight Semi-Basement Two-Family House High Airtightness and High Insulation Exposed Beam Wood Texture Borrowed Scenery Ground‑source heat pump Underfloor central heating
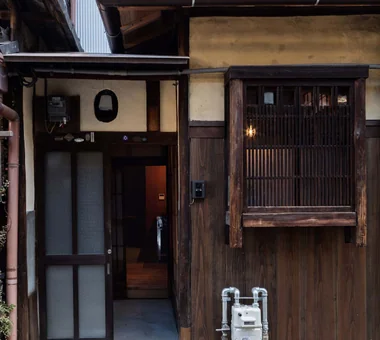
Residence in Nishikyogoku|Kitchen In-Ex Design Co., Ltd. 4-59 Takanoizumicho, Sakyo Ward, Kyoto City, Kyoto Prefecture Renovation Two-Family House Exposed Beam Renovation ReclaimedTimber ExposedBeams TwoGenerationHouse
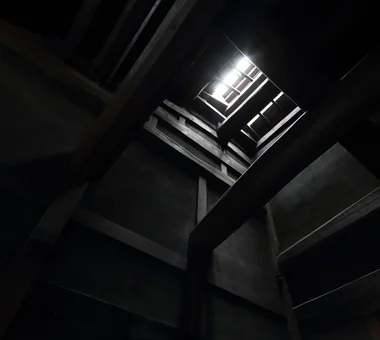
House in Minoh 3|Entrance hall Kumi Inoue Architects 2-6-15 Kuwazu, Higashisumiyoshi-ku, Osaka City, Osaka Prefecture Void Sense of Openness Green Wall Flag-Shaped Lot Large Opening Exposed Beam Simple Modern
The entrance doma is generously sized to accommodate fishing equipment and features operable partitions enabling multifunctional use. Tada Architectural Design Office 5-1-3-607 Shonandai, Fujisawa City, Kanagawa Prefecture Timber Frame Fishing Living with Nature Doma Storage Second House Forever Home Wood Deck Exposed Beam
House in Toyoshiki|Exterior Yu Architectural Design Studio 159-20 Tsuboi-cho, Funabashi City, Chiba Prefecture Terrace Natural Modern Second-Floor Living Entrance Doma DIY Exposed Beam Narrow House SecondFloorLivingRoom EntranceDoma Terrace
Sunlight Adrift|Entrance hall AS IT IS Co., Ltd. 576 O, Tsukuba City, Ibaraki Prefecture, Japan Natural Modern Void Parallel Kitchen & Dining Sense of Openness Mindful Living Wood Deck Exposed Beam Custom-built vanity
House in Takatsuki|Corridor Kumi Inoue Architects 2-6-15 Kuwazu, Higashisumiyoshi-ku, Osaka City, Osaka Prefecture Terrace Natural Modern Continuous Window Sense of Openness Wood Deck Exposed Beam Wood Texture Natural Light
POCCO — Excellence Award, Residential Interior Coordination Contest|Stairs YIA Ishiue Yoshihiro Architectural Design Office 1572 Amagawataki-cho, Kishiwada, Osaka Prefecture, Japan Terrace Void Doma Kitchen Toplight Exposed Beam Roof terrace Steel Staircase Living with Plants Capturing Light
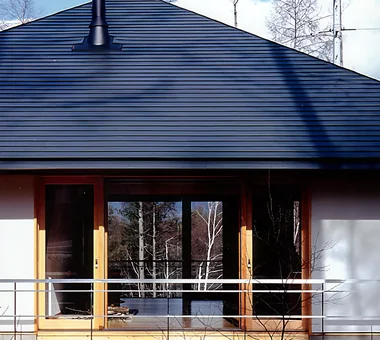
House in Minami Awaji|Exterior Kumi Inoue Architects 2-6-15 Kuwazu, Higashisumiyoshi-ku, Osaka City, Osaka Prefecture Single-Story House Picture Window Shoji Exposed Beam Wood Texture Japanese Modern
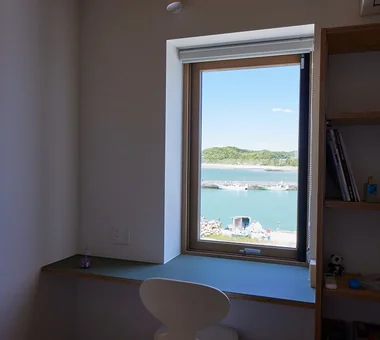
KATANA|Study JYU ARCHITECT 2-19-19 Nakane, Meguro-ku, Tokyo Urban House Breezy House Bike Garage Built-in Garage Privacy Symbolic Tree Exposed Beam Simple Modern Capturing Light seismic-damping structure
A kitchen counter that commands exclusive views over Osaka city YIA Ishiue Yoshihiro Architectural Design Office 1572 Amagawataki-cho, Kishiwada, Osaka Prefecture, Japan Inner Balcony Night View Hotel-like Second-Floor Living Continuous Window High Ceiling Large Opening Exposed Beam Visual Control Outdoor Living
Gaku's Simple Dwelling|Dining Area AS IT IS Co., Ltd. 576 O, Tsukuba City, Ibaraki Prefecture, Japan Timber Frame Natural Modern Wood-Burning Stove Wood Deck Exposed Beam
Wooden window frames recessed into the wall, seamlessly connecting with the deck terrace without any level difference Archiplace 502 Palm House Hatsudai, 1-20-2 Honmachi, Shibuya-ku, Tokyo Terrace Inner Balcony Continuous Window Two-Family House Authentic Garden Wood Deck Exposed Beam Outdoor Living Wooden Sash Japanese Modern ScenicViews MultiGenerationalHome WoodenSashes Garden Terrace
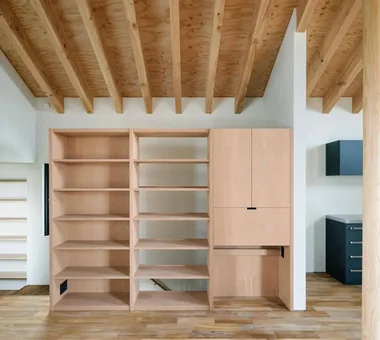
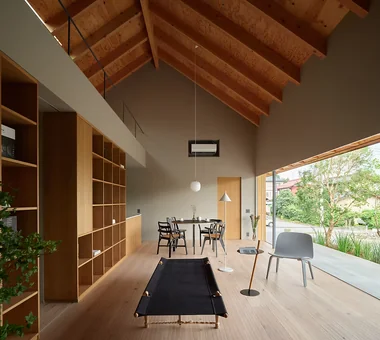
A bookshelf spanning the entire wall surface Tatsumi Negishi Architectural Studio 532-5 Nakazawa, Hidaka City, Saitama Prefecture, Japan Wall Bookshelf Void Skip Floor Tea Room Exposed Beam Roof Balcony Scenic View Exposed rafters Japanese Modern SplitLevel WallStorage TeaRoom RoofBalcony
Koshien House — Renovation Beginning with Solid-Wood Floor Restoration|LDK Tokuhiro Norimatsu Architect 2nd Floor, Okada Building, 2-25 Tsurumai Higashi-cho, Nara City, Nara Prefecture, Japan Wood Plank Ceiling Renovation Natural Modern Lattice Flexible Partition One-Room Space Solid Wood Exposed Beam
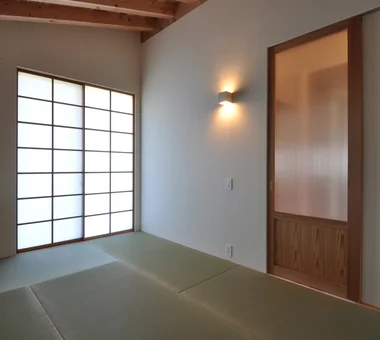
House in Sedomigaoka – A Small Northeast-Facing House|Japanese-style room Tokuhiro Norimatsu Architect 2nd Floor, Okada Building, 2-25 Tsurumai Higashi-cho, Nara City, Nara Prefecture, Japan Optimized Storage Exposed Beam Wet-Engawa Tsubo Garden Visual Control Japanese Modern
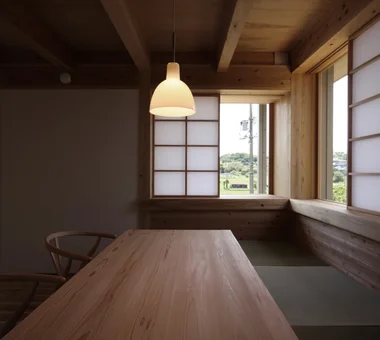
The engawa bench also serves as an enclosure for the air-conditioning outdoor unit. Yoshihiro Yamamoto Architects Associates 302, Zeniya Honpo Main Building, 14-6 Ishigatsujichō, Tennōji-ku, Osaka Iron Details Bike Garage Simple Life Toplight Large Opening Wood Deck Exposed Beam Wood Texture Engawa Industrial Urban housing Interior-exterior integration Galvalume steel cladding Tatami mats Softwood plywood
Open-plan LDK Kumi Inoue Architects 2-6-15 Kuwazu, Higashisumiyoshi-ku, Osaka City, Osaka Prefecture Terrace Natural Modern Shoji Exposed Beam Inner Garage Narrow House Steel Staircase CompactHousing Terrace InnerGarage
House Behind the School Building|Exterior an Archi-Lab. First-Class Architect Office Heights S&A 2F, 4-20-31 Awaji, Higashiyodogawa-ku, Osaka City, Osaka Prefecture Plaster Wall Cafe Style Passage Doma Forever Home Mindful Living Exposed Beam Narrow House Wet-Engawa Steel Staircase Japanese Modern
House in Saku|Dining Area KASA ARCHITECTS 2-21-2-1S Fuda, Chofu City, Tokyo Doma Living Void Solar Panel Built-in Kitchen Exposed Beam Workspace Outdoor Living Custom-built vanity Japanese Modern
House at the Sky's Edge|Lavatory Yosuke Tomiya Architectural Design Co., Ltd. 4-8, 16-chome, 5-jo, Shinkawa, Kita-ku, Sapporo, Hokkaido Gallery Wall Circulation Flow Nook Picture Window Skip Floor ZEH House with Doma Exposed Beam Custom-built vanity slide
Garage House of Slanted Light|LDK Yosuke Tomiya Architectural Design Co., Ltd. 4-8, 16-chome, 5-jo, Shinkawa, Kita-ku, Sapporo, Hokkaido Natural Modern Lattice Built-in Garage Solid Wood Exposed Beam Wood Texture
Light from the roof-shaped skyline reduces the perceived bulk of the partition walls. Yosuke Tomiya Architectural Design Co., Ltd. 4-8, 16-chome, 5-jo, Shinkawa, Kita-ku, Sapporo, Hokkaido Second-Floor Living House with Doma Two-Family House Exposed Beam Workspace
House of Linked Eaves — Built with Japanese Proportions and Materials|Exterior Tokuhiro Norimatsu Architect 2nd Floor, Okada Building, 2-25 Tsurumai Higashi-cho, Nara City, Nara Prefecture, Japan Natural Materials Aging Gracefully Lattice Shoji Proportion Exposed Beam Inner Garage Tsubo Garden Japanese Modern
ELL — A Single-Storey House Adorned by White Spaces, Like a Museum|Entrance hall YIA Ishiue Yoshihiro Architectural Design Office 1572 Amagawataki-cho, Kishiwada, Osaka Prefecture, Japan Courtyard White House Doma Storage High Ceiling Bath Court Wood Deck Exposed Beam Simple Modern Bike Tower Road bike
House Opening to the Forest|Exterior Yosuke Tomiya Architectural Design Co., Ltd. 4-8, 16-chome, 5-jo, Shinkawa, Kita-ku, Sapporo, Hokkaido Natural Modern Skip Floor ZEH High Sidelight Sloped Site Exposed Beam Living in the Forest Borrowed Scenery
POCCO — Excellence Award, Residential Interior Coordination Contest|Exterior YIA Ishiue Yoshihiro Architectural Design Office 1572 Amagawataki-cho, Kishiwada, Osaka Prefecture, Japan Terrace Void Doma Kitchen Toplight Exposed Beam Roof terrace Steel Staircase Living with Plants Capturing Light
Sunlight Adrift|Exterior AS IT IS Co., Ltd. 576 O, Tsukuba City, Ibaraki Prefecture, Japan Natural Modern Void Parallel Kitchen & Dining Sense of Openness Mindful Living Wood Deck Exposed Beam Custom-built vanity
FOLD|Lavatory JYU ARCHITECT 2-19-19 Nakane, Meguro-ku, Tokyo Circulation Flow High Thermal Insulation Sense of Openness Two-Family House Exposed Beam Inner Garage Simple Modern seismic-damping system
Ceilings in hemlock, walls in German lime plaster, floors in teak herringbone, and joinery in oak. Yoshihiro Yamamoto Architects Associates 302, Zeniya Honpo Main Building, 14-6 Ishigatsujichō, Tennōji-ku, Osaka Renovation Kominka Restoration Japanese House Natural Materials Reclaimed Wood Island Kitchen Exposed Beam Traditional Japanese House Reclaimed Beam Japanese Modern SeismicRetrofit SeismicAssessment ThermalUpgrade Kura Herringbone
House in Tondabayashi|Exterior Kumi Inoue Architects 2-6-15 Kuwazu, Higashisumiyoshi-ku, Osaka City, Osaka Prefecture Calm Presence Wood Siding Authentic Garden Privacy Exposed Beam Exposed rafters Capturing Light Japanese Modern
A sanctuary to forget the busyness of daily life, offering tranquil moments for the couple and a place to enjoy gatherings with friends. Tada Architectural Design Office 5-1-3-607 Shonandai, Fujisawa City, Kanagawa Prefecture Timber Frame Fishing Living with Nature Doma Storage Second House Forever Home Wood Deck Exposed Beam
House in Sedomigaoka – A Small Northeast-Facing House|Living Room Tokuhiro Norimatsu Architect 2nd Floor, Okada Building, 2-25 Tsurumai Higashi-cho, Nara City, Nara Prefecture, Japan Optimized Storage Exposed Beam Wet-Engawa Tsubo Garden Visual Control Japanese Modern
House in Okura|Corridor Atelier Cotocoto 4 Sekimachiminami, Nerima-ku, Tokyo Wood Plank Ceiling Natural Modern Wood Siding Diatomaceous Earth Natural Materials Aging Gracefully Exposed Beam Dehumidifying Radiant Cooling and Heating System
Shibasaki Residence|Dining Area KASA ARCHITECTS 2-21-2-1S Fuda, Chofu City, Tokyo Built-in Kitchen Entrance Doma Open House Exposed Beam Simple Modern Workspace Narrow House Custom-built vanity CompactHousing OpenHouseConcept EntranceDoma
Light filtering through the high-side windows on the second floor reaches the interior. In-Ex Design Co., Ltd. 4-59 Takanoizumicho, Sakyo Ward, Kyoto City, Kyoto Prefecture Void High Sidelight Exposed Beam Inner Garage InnerGarage Atrium HighSideLight ExposedBeams
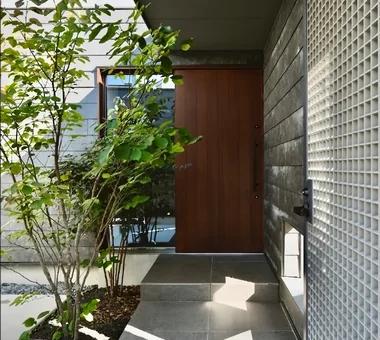
House in Itami|Exterior Kumi Inoue Architects 2-6-15 Kuwazu, Higashisumiyoshi-ku, Osaka City, Osaka Prefecture Timber Frame Void Sense of Openness Exposed Beam Closed to Outside, Open to Inside Capturing Light Japanese Modern JapaneseModern HighCeilings
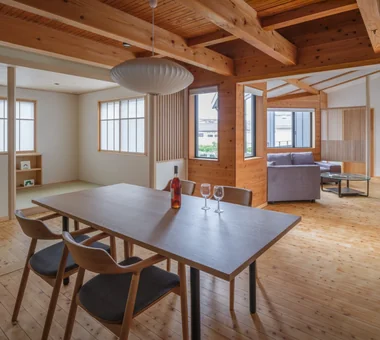
Gaku's Simple Dwelling|Lavatory AS IT IS Co., Ltd. 576 O, Tsukuba City, Ibaraki Prefecture, Japan Timber Frame Natural Modern Wood-Burning Stove Wood Deck Exposed Beam
DROP ON LEAF|Bedroom JYU ARCHITECT 2-19-19 Nakane, Meguro-ku, Tokyo Reading Room Whole-House Air Conditioning Solar Panel Privacy Exposed Beam Inner Garage Scenic View acoustic_room
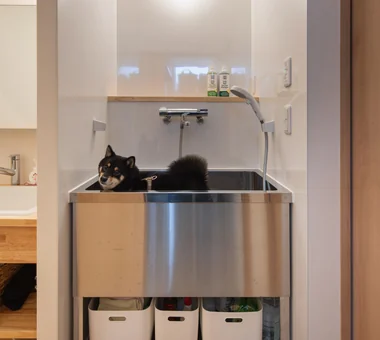
A Warm, Welcoming Space|LDK AS IT IS Co., Ltd. 576 O, Tsukuba City, Ibaraki Prefecture, Japan Natural Modern Void Sense of Openness Pet Washing Area Barrier-Free Two-Family House Wheelchair Accessible Exposed Beam Dog Run Capturing Light DogBath
House in Senrien, Toyonaka|LDK Kumi Inoue Architects 2-6-15 Kuwazu, Higashisumiyoshi-ku, Osaka City, Osaka Prefecture Terrace Wood Plank Ceiling Lattice Wood Deck Exposed Beam Simple Modern Outdoor Living Closed to Outside, Open to Inside Capturing Light