
Qurasuki
Image Room Tour Project Event List Column
Favorites
Image Room Tour Project Event Professional
Lifestyle Diagnosis
The Slow-Living in Harmony with Nature Type The Open to Light and Wind Type The Private Courtyard for Inner Peace Type The Mobility and Travel-Loving Garage Type The Simple and Functional Minimalist Type The Japanese Modern Fusion Type The Antique and Story-Filled Living Type The Art and Creation-Loving Creator Type The DIY Life-Building Practitioner Type The Music and Culture Immersion Type The Cooking and Wine-Loving Gourmet Type The Health-Conscious Fitness Type The Living with Pets as Partners Type The Urban Stylish Type The Work-Life Integration Type The Sea and Scenery-Loving Resort Type The Industrial Design-Inspired Type The Secret Hideout Hobbyist Type
Personal Color Diagnosis
Warm Spring Cool Summer Warm Autumn Cool Winter
Translated automatically
日本語 (ja) 简体中文 (zh-hans) 繁體中文 (zh-hant) English (en)
Login User Registration
Publish Use Advertise with Us Frequently Asked Questions Announcements Operations
  • scenery
  • ecology
  • antique
  • wood-stove
  • Doma
  • Compact
  • outdoor
  • courtyard
  • dog
  • wood
  • bike
  • minimal
  • reading
  • contemporary
  • glass
  • gardening
  • nature
  • Resort
  • nordic-design
  • home-garden
  • furniture
  • japanese-style
  • art
  • fitness
  • sea
  • car
  • Workspace
  • Industrial
  • cat
  • pet
  • simple
  • concrete
  • music-listening
  • cleaning
  • one-story-house
  • relaxation
  • pottery
  • cooking
  • design
  • movie
  • natural-light
  • japanese tea ceremony
  • performance
  • creative-space
  • modern
  • All
  • Exterior
  • Garage
  • Terrace
  • Courtyard
  • LDK
  • Living Room
  • Dining Area
  • Kitchen
  • Atrium
  • Soundproof room
  • Japanese-style room
  • Study
  • Storage
  • Approach
  • Entrance hall
  • Stairs
  • Corridor
  • Lavatory
  • Toilet
  • Bathroom
  • Bedroom
  • Children's Room
  • Loft
  • Garden
  • Hobby room
  • Atelier
  • Shop
  • Japanese Modern House
  • Start Diagnosis
  • |
  • Room Tour
  • Project
  • Event
  • Column
  • Publish
  • -

    Japanese Modern House

    A Japanese-modern home combines traditional Japanese materials and architectural features with contemporary functionality and aesthetics. Blending wood, tatami mats, shoji screens, wooden louvers, and plaster walls into clean layouts creates a refined, tranquil ambiance. Deep eaves, verandas, and inner courtyards forge gentle buffer zones between inside and outside, welcoming seasonal light and breezes. Pairing classic design elements with modern furniture and lighting yields a fresh, timeless look. Introducing Japanese-modern homes where traditional Japanese aesthetics and modern living harmonize.

    View project photos for Japanese Modern House.

    Follow your intuition to save photos that catch your eye. Explore spatial designs to uncover implicit preferences you haven't yet put into words.

    Find Architectural Projects for Japanese Modern House

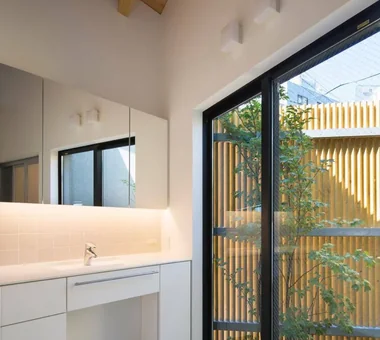
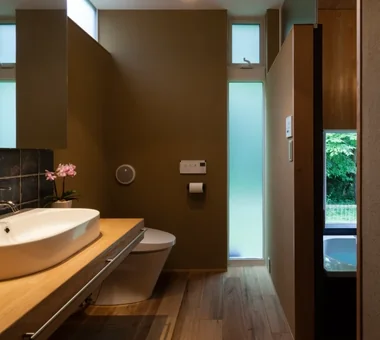
  • Residence in Matsugasaki|Japanese Modern House|Lavatory|Custom-built house

    Residence in Matsugasaki|Lavatory

    Architecture Firm:Naoko Matsumoto Architects & Associates

    Naoko Matsumoto Architects & Associates

    1304 Park Front Nakano Arai Yakushi, 5-5-10 Arai, Nakano-ku, Tokyo, Japan

    Wood Deck
    Living with a Dog
    Borrowed Scenery
    Circulation Flow
    Natural Garden
    Natural Materials
    Japanese Modern
    Living with Plants
    Breezy House
    Outdoor Living
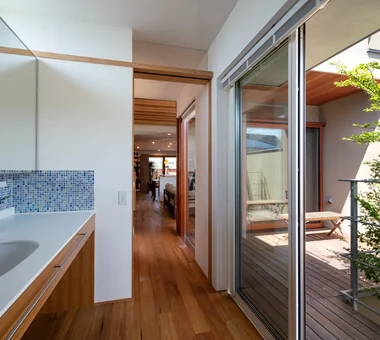
  • House in Oimazato|Japanese Modern House|Lavatory|Custom-built house

    House in Oimazato|Lavatory

    Architecture Firm:Kumi Inoue Architects

    Kumi Inoue Architects

    2-6-15 Kuwazu, Higashisumiyoshi-ku, Osaka City, Osaka Prefecture

    Capturing Light
    Terrace
    Glass block
    Japanese Modern
    Exposed Beam
    Lattice
    Roof terrace
  • Residence in Higashi-Oizumi|Japanese Modern House|Lavatory|Custom-built house

    Residence in Higashi-Oizumi|Lavatory

    Architecture Firm:Naoko Matsumoto Architects & Associates

    Naoko Matsumoto Architects & Associates

    1304 Park Front Nakano Arai Yakushi, 5-5-10 Arai, Nakano-ku, Tokyo, Japan

    Wood Deck
    Family with Children
    Circulation Flow
    Guitar
    Piano
    Island Kitchen
    Natural Garden
    Natural Materials
    Japanese Modern
    Second-Floor Living
    wood-floored doma
    shoji-screen design
    north-south cross-ventilation plan
    traditional built-in bathroom
    privacy
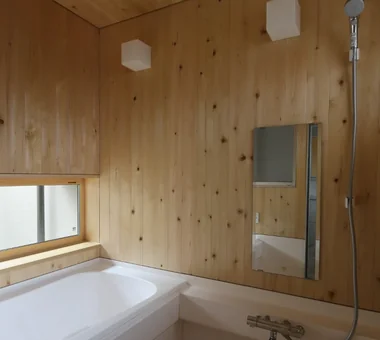
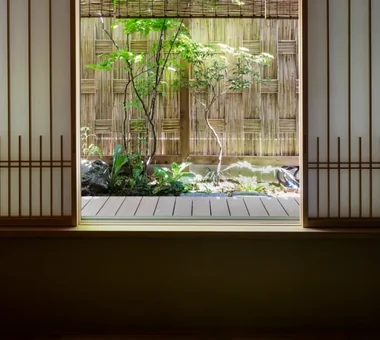
  • Courtyard House|Japanese Modern House|Bathroom|Custom-built house

    A board-clad bath facing the small courtyard garden.

    Architecture Firm:Tetsuya Kimura Architects

    Tetsuya Kimura Architects

    5-5-5-505 Nishikōji, Minoh, Osaka, Japan

    Closed to Outside, Open to Inside
    Wood Deck
    Wood Texture
    Family with Children
    Borrowed Scenery
    Symbolic Tree
    Japanese Modern
    Sense of Openness
    Void
    Outdoor Living
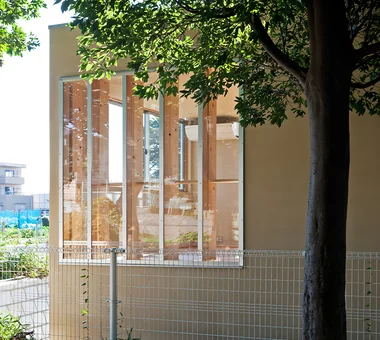
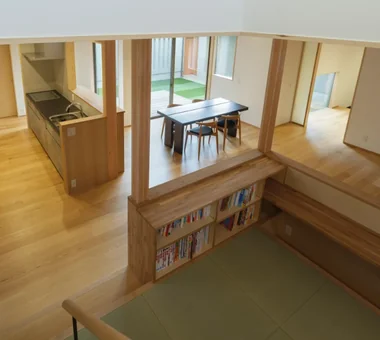
  • House with Skip Floors|Japanese Modern House|Exterior|Custom-built house

    House with Skip Floors|Exterior

    Architecture Firm:Tatsumi Negishi Architectural Studio

    Tatsumi Negishi Architectural Studio

    532-5 Nakazawa, Hidaka City, Saitama Prefecture, Japan

    Wall Bookshelf
    Scenic View
    Skip Floor
    Japanese Modern
    Tea Room
    Roof Balcony
    Exposed Beam
    Void
    Exposed rafters
    SplitLevel
    WallStorage
    TeaRoom
    RoofBalcony
  • Residence with a Central Courtyard|Japanese Modern House|Kitchen|Custom-built house

    Household chores can be done while enjoying the view of the courtyard with its iconic symbol tree.

    Architecture Firm:Tatsumi Negishi Architectural Studio

    Tatsumi Negishi Architectural Studio

    532-5 Nakazawa, Hidaka City, Saitama Prefecture, Japan

    Parallel Kitchen & Dining
    Calm Presence
    Wooden Sash
    Symbolic Tree
    Balcony
    Japanese Modern
    Courtyard
    Courtyard
    JapaneseModern
    WoodenSashes
  • Renovation of an Urban Residence Retaining a Kura | Abeno Residence|Japanese Modern House|Hobby room|Custom-built house

    A purpose‑designed doma (earthen‑floor entrance). The floor is paved with variegated tiles. The shikidai (entrance platform) was repurposed from the existing front entrance.

    Architecture Firm:Yoshihiro Yamamoto Architects Associates

    Yoshihiro Yamamoto Architects Associates

    302, Zeniya Honpo Main Building, 14-6 Ishigatsujichō, Tennōji-ku, Osaka

    Renovation
    Reclaimed Wood
    Japanese House
    Reclaimed Beam
    Traditional Japanese House
    Island Kitchen
    Natural Materials
    Japanese Modern
    Exposed Beam
    Kominka Restoration
    SeismicRetrofit
    SeismicAssessment
    ThermalUpgrade
    Kura
    Herringbone
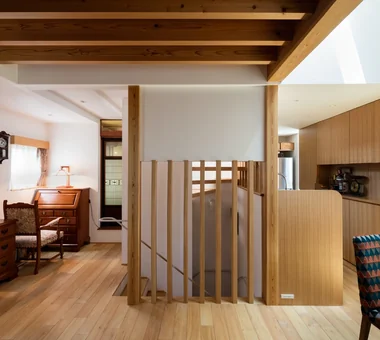
  • House Nestled Among the Trees|Japanese Modern House|LDK|Custom-built house

    The LDK connects to the second-floor bedroom via the void space; the ceiling is finished with knotty pine plywood

    Architecture Firm:Archiplace

    Archiplace

    502 Palm House Hatsudai, 1-20-2 Honmachi, Shibuya-ku, Tokyo

    Tea Garden
    Wood Deck
    Terrace
    Wood Siding
    Japanese Modern
    Tea Room
    Study corner
    Wood-Burning Stove
    Outdoor Living
    LivingWithNature
    WoodBurningStove
    Terrace
    TeaRoom
    TeaGarden
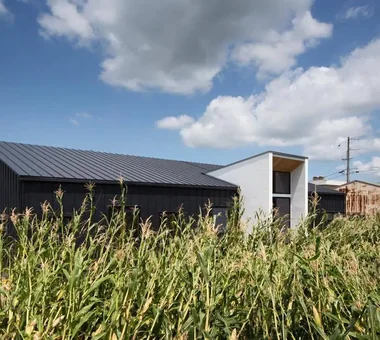
  • Sakura House on Awaji Island|Japanese Modern House|Exterior|Custom-built house

    Sakura House on Awaji Island|Exterior

    Architecture Firm:Kumi Inoue Architects

    Kumi Inoue Architects

    2-6-15 Kuwazu, Higashisumiyoshi-ku, Osaka City, Osaka Prefecture

    Wood Deck
    Clinic-House
    Borrowed Scenery
    Calm Presence
    Wooden Sash
    Continuous Window
    Wood Siding
    Japanese Modern
    Exposed Beam
    Ocean View House
    Engawa
    LivingWithNature
    WoodDeck
    Engawa
    ScenicViews
    ClinicAndResidence
  • Residence at Myokoji-dai|Japanese Modern House|Exterior|Custom-built house

    Residence at Myokoji-dai|Exterior

    Architecture Firm:Naoko Matsumoto Architects & Associates

    Naoko Matsumoto Architects & Associates

    1304 Park Front Nakano Arai Yakushi, 5-5-10 Arai, Nakano-ku, Tokyo, Japan

    Custom-built vanity
    Large Opening
    Island Kitchen
    Natural Garden
    Open House
    Skip Floor
    Couple Living
    Natural Materials
    Japanese Modern
    Void
    tapestry
    library
    shower booth
  • A Home in San’in|Japanese Modern House|Living Room|Custom-built house

    A Home in San’in|Living Room

    Architecture Firm:Tetsuya Kimura Architects

    Tetsuya Kimura Architects

    5-5-5-505 Nishikōji, Minoh, Osaka, Japan

    Capturing Light
    Calm Presence
    Circulation Flow
    Brick
    Toplight
    Natural Garden
    Japanese Modern
    Tile
    Shoji
    Exposed Beam
    ScratchTile
    Washi
  • House in Tokushima — Younger Household: A roof that envelops two-family living and provides light|Japanese Modern House|Japanese-style room|Custom-built house

    House in Tokushima — Younger Household: A roof that envelops two-family living and provides light|Japanese-style room

    Architecture Firm:Tokuhiro Norimatsu Architect

    Tokuhiro Norimatsu Architect

    2nd Floor, Okada Building, 2-25 Tsurumai Higashi-cho, Nara City, Nara Prefecture, Japan

    Two-Family House
    Luxury home
    Terrace
    Calm Presence
    Authentic Garden
    Fully Openable Sash
    Wooden Sash
    Japanese Modern
    Proportion
    Picture Window
  • Residence in Matsugasaki|Japanese Modern House|Dining Area|Custom-built house

    Residence in Matsugasaki|Dining Area

    Architecture Firm:Naoko Matsumoto Architects & Associates

    Naoko Matsumoto Architects & Associates

    1304 Park Front Nakano Arai Yakushi, 5-5-10 Arai, Nakano-ku, Tokyo, Japan

    Wood Deck
    Living with a Dog
    Borrowed Scenery
    Circulation Flow
    Natural Garden
    Natural Materials
    Japanese Modern
    Living with Plants
    Breezy House
    Outdoor Living
  • House in Hikone|Japanese Modern House|Bedroom|Custom-built house

    Through a hibiscus sunroom, the corridor connects to the busy vehicular road outside.

    Architecture Firm:Kumi Inoue Architects

    Kumi Inoue Architects

    2-6-15 Kuwazu, Higashisumiyoshi-ku, Osaka City, Osaka Prefecture

    Closed to Outside, Open to Inside
    Capturing Light
    Calm Presence
    Wooden Sash
    Japanese Modern
    Sloped Ceiling
    Inner Garage
    InnerGarage
    Courtyard
    Gardening
    ClosedToOutsideOpenToInside
  • Renovation of a Traditional Farmhouse with a Large Double-Height Space | Kitamachi House|Japanese Modern House|Atrium|Custom-built house

    Window sashes are concealed behind the old posts so as not to compromise the original atmosphere.

    Architecture Firm:Yoshihiro Yamamoto Architects Associates

    Yoshihiro Yamamoto Architects Associates

    302, Zeniya Honpo Main Building, 14-6 Ishigatsujichō, Tennōji-ku, Osaka

    Renovation
    Forever Home
    Plaster Wall
    Island Kitchen
    Natural Materials
    Japanese Modern
    Exposed Beam
    Void
    Living with Cats
    Kominka Restoration
    Wood-Burning Stove
    TraditionalJapaneseHouseRenovation
    SeismicReinforcement
    ThermalInsulation
    TiledLivingRoom
  • House on a Flagpole Lot|Japanese Modern House|Japanese-style room|Custom-built house

    House on a Flagpole Lot|Japanese-style room

    Architecture Firm:12mm Architects

    12mm Architects

    1-1564 Shikenya, Moriyama-ku, Nagoya City, Aichi Prefecture

    Capturing Light
    Traditional Japanese House
    Flag-Shaped Lot
    Japanese Modern
    Shoji
    Void
    Engawa
    Entrance Doma
    atrium
    shoji
    engawa
    JapaneseHouse
    genkanDoma
  • a memorable space|Japanese Modern House|Approach|Custom-built house

    a memorable space|Approach

    Architecture Firm:Naoko Matsumoto Architects & Associates

    Naoko Matsumoto Architects & Associates

    1304 Park Front Nakano Arai Yakushi, 5-5-10 Arai, Nakano-ku, Tokyo, Japan

    Two-Family House
    Skeleton Staircase
    Wooden Sash
    Natural Garden
    Symbolic Tree
    Natural Materials
    Japanese Modern
    Lattice
    Void
    Living with Plants
  • Chiyogaoka House — A spacious, nearby home for the child-rearing generation —|Japanese Modern House|Courtyard|Custom-built house

    Chiyogaoka House — A spacious, nearby home for the child-rearing generation —|Courtyard

    Architecture Firm:Tokuhiro Norimatsu Architect

    Tokuhiro Norimatsu Architect

    2nd Floor, Okada Building, 2-25 Tsurumai Higashi-cho, Nara City, Nara Prefecture, Japan

    Closed to Outside, Open to Inside
    Wood Deck
    Workspace
    Large Opening
    Built-in Garage
    Japanese Modern
    Courtyard
    Outdoor Living
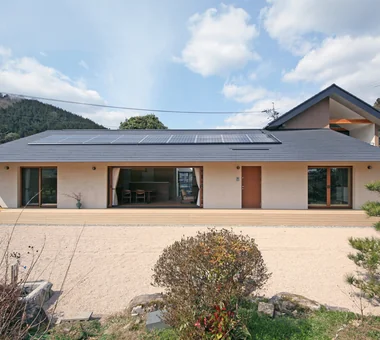
  • Residence Living with Weeping Cherry Trees|Japanese Modern House|Exterior|Custom-built house

    Main rooms and guest entrance face the garden; photovoltaic panels are installed on the roof

    Architecture Firm:Archiplace

    Archiplace

    502 Palm House Hatsudai, 1-20-2 Honmachi, Shibuya-ku, Tokyo

    Two-Family House
    Wood Deck
    Terrace
    Authentic Garden
    Wooden Sash
    Continuous Window
    Inner Balcony
    Japanese Modern
    Exposed Beam
    Outdoor Living
    ScenicViews
    MultiGenerationalHome
    WoodenSashes
    Garden
    Terrace
  • House in Itami|Japanese Modern House|Courtyard|Custom-built house

    House in Itami|Courtyard

    Architecture Firm:Kumi Inoue Architects

    Kumi Inoue Architects

    2-6-15 Kuwazu, Higashisumiyoshi-ku, Osaka City, Osaka Prefecture

    Closed to Outside, Open to Inside
    Timber Frame
    Capturing Light
    Japanese Modern
    Sense of Openness
    Exposed Beam
    Void
    JapaneseModern
    HighCeilings
  • House of Hikari — A Compactly Expanding Home for the Child‑Rearing Generation|Japanese Modern House|Approach|Custom-built house

    House of Hikari — A Compactly Expanding Home for the Child‑Rearing Generation|Approach

    Architecture Firm:Tokuhiro Norimatsu Architect

    Tokuhiro Norimatsu Architect

    2nd Floor, Okada Building, 2-25 Tsurumai Higashi-cho, Nara City, Nara Prefecture, Japan

    Shoes Cloak
    Passage Doma
    Doma Storage
    Calm Presence
    Authentic Garden
    Tsubo Garden
    Japanese Modern
    Lattice
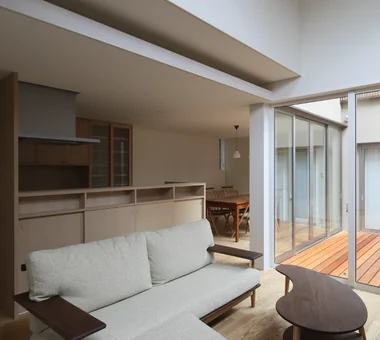
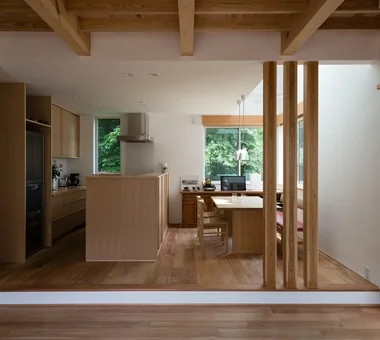
  • Courtyard House|Japanese Modern House|LDK|Custom-built house

    The living room, with the kitchen and dining area extending beyond it.

    Architecture Firm:Tetsuya Kimura Architects

    Tetsuya Kimura Architects

    5-5-5-505 Nishikōji, Minoh, Osaka, Japan

    Closed to Outside, Open to Inside
    Wood Deck
    Wood Texture
    Family with Children
    Borrowed Scenery
    Symbolic Tree
    Japanese Modern
    Sense of Openness
    Void
    Outdoor Living
  • House in Tezukayama, Nara|Japanese Modern House|Corridor|Custom-built house

    House in Tezukayama, Nara|Corridor

    Architecture Firm:Kumi Inoue Architects

    Kumi Inoue Architects

    2-6-15 Kuwazu, Higashisumiyoshi-ku, Osaka City, Osaka Prefecture

    Capturing Light
    Large Opening
    Calm Presence
    Japanese Modern
    Exposed Beam
    High Sidelight
  • Residence in Ryugasaki|Japanese Modern House|Exterior|Custom-built house

    Residence in Ryugasaki|Exterior

    Architecture Firm:Naoko Matsumoto Architects & Associates

    Naoko Matsumoto Architects & Associates

    1304 Park Front Nakano Arai Yakushi, 5-5-10 Arai, Nakano-ku, Tokyo, Japan

    Luxury home
    Terrace
    Wet-Engawa
    Authentic Garden
    Wooden Sash
    Piano
    Open House
    Built-in Garage
    Japanese Modern
    Proportion
    Lattice
  • Layering a Studio Apartment and a Traditional Kyoto Townhouse — Row House III on Showa Lane|Japanese Modern House|LDK|Custom-built house

    Configured for a live/work lifestyle with small-scale retail in mind: partitions were removed to maximize use as an open studio.

    Architecture Firm:Yoshihiro Yamamoto Architects Associates

    Yoshihiro Yamamoto Architects Associates

    302, Zeniya Honpo Main Building, 14-6 Ishigatsujichō, Tennōji-ku, Osaka

    Renovation
    One-Room Space
    Income Property
    Plaster Wall
    Live-Work Integration
    Japanese Modern
    Exposed Beam
    House with Doma
    Kominka Restoration
    KyotoTownhouse
    RowHouse
    Rental
    TraditionalHouseRenovation
    SeismicRetrofit
  • Residence Living with Weeping Cherry Trees|Japanese Modern House|Japanese-style room|Custom-built house

    Japanese-style room incorporating a Buddhist altar; shoji screens and wooden sashes retract into the wall for full opening

    Architecture Firm:Archiplace

    Archiplace

    502 Palm House Hatsudai, 1-20-2 Honmachi, Shibuya-ku, Tokyo

    Two-Family House
    Wood Deck
    Terrace
    Authentic Garden
    Wooden Sash
    Continuous Window
    Inner Balcony
    Japanese Modern
    Exposed Beam
    Outdoor Living
    ScenicViews
    MultiGenerationalHome
    WoodenSashes
    Garden
    Terrace
  • A Home in San’in|Japanese Modern House|Exterior|Custom-built house

    A Home in San’in|Exterior

    Architecture Firm:Tetsuya Kimura Architects

    Tetsuya Kimura Architects

    5-5-5-505 Nishikōji, Minoh, Osaka, Japan

    Capturing Light
    Calm Presence
    Circulation Flow
    Brick
    Toplight
    Natural Garden
    Japanese Modern
    Tile
    Shoji
    Exposed Beam
    ScratchTile
    Washi
  • Sakura House on Awaji Island|Japanese Modern House|Exterior|Custom-built house

    Sakura House on Awaji Island|Exterior

    Architecture Firm:Kumi Inoue Architects

    Kumi Inoue Architects

    2-6-15 Kuwazu, Higashisumiyoshi-ku, Osaka City, Osaka Prefecture

    Wood Deck
    Clinic-House
    Borrowed Scenery
    Calm Presence
    Wooden Sash
    Continuous Window
    Wood Siding
    Japanese Modern
    Exposed Beam
    Ocean View House
    Engawa
    LivingWithNature
    WoodDeck
    Engawa
    ScenicViews
    ClinicAndResidence
  • Residence at Myokoji-dai|Japanese Modern House|Bathroom|Custom-built house

    Residence at Myokoji-dai|Bathroom

    Architecture Firm:Naoko Matsumoto Architects & Associates

    Naoko Matsumoto Architects & Associates

    1304 Park Front Nakano Arai Yakushi, 5-5-10 Arai, Nakano-ku, Tokyo, Japan

    Custom-built vanity
    Large Opening
    Island Kitchen
    Natural Garden
    Open House
    Skip Floor
    Couple Living
    Natural Materials
    Japanese Modern
    Void
    tapestry
    library
    shower booth
  • House in Momoyama|Japanese Modern House|Bedroom|Custom-built house

    Bedroom

    Architecture Firm:Masahiko Sawamura Architect and Associates

    Masahiko Sawamura Architect and Associates

    Room 902, Famille Kamichoja-machi, 22-9, 2-chome Shimoru, Kamichoja-machi, Higashihorikawa-dori, Kamigyo-ku, Kyoto, Kyoto Prefecture, Japan

    Energy-Saving House
    Capturing Light
    Flag-Shaped Lot
    Wet-Engawa
    Circulation Flow
    Independent Kitchen
    High Thermal Insulation
    Couple Living
    Natural Materials
    Japanese Modern
  • House in Kanazawa, Takaracho|Japanese Modern House|Living Room|Custom-built house

    View of the dining kitchen from the living room

    Architecture Firm:Masahiko Sawamura Architect and Associates

    Masahiko Sawamura Architect and Associates

    Room 902, Famille Kamichoja-machi, 22-9, 2-chome Shimoru, Kamichoja-machi, Higashihorikawa-dori, Kamigyo-ku, Kyoto, Kyoto Prefecture, Japan

    Capturing Light
    Borrowed Scenery
    Soundproof Room
    Island Kitchen
    Japanese Modern
    Single-Story House
    Resort Style
    Slow Life
    Courtyard
    Outdoor Living
    IndoorGolf
  • a memorable space|Japanese Modern House|Atrium|Custom-built house

    a memorable space|Atrium

    Architecture Firm:Naoko Matsumoto Architects & Associates

    Naoko Matsumoto Architects & Associates

    1304 Park Front Nakano Arai Yakushi, 5-5-10 Arai, Nakano-ku, Tokyo, Japan

    Two-Family House
    Skeleton Staircase
    Wooden Sash
    Natural Garden
    Symbolic Tree
    Natural Materials
    Japanese Modern
    Lattice
    Void
    Living with Plants
  • A Home in Keihanna|Japanese Modern House|Japanese-style room|Custom-built house

    A dropped wall is positioned in front of the paper shoji screens to reduce the sense of height; the floor is painted reddish brown.

    Architecture Firm:Tetsuya Kimura Architects

    Tetsuya Kimura Architects

    5-5-5-505 Nishikōji, Minoh, Osaka, Japan

    Wood Deck
    Capturing Light
    Calm Presence
    Natural Garden
    Built-in Garage
    Japanese Modern
    Shoji
    Exposed Beam
    Outdoor Living
  • An Addition in Snow Country|Japanese Modern House|LDK|Custom-built house

    An Addition in Snow Country|LDK

    Architecture Firm:Hirotaka Sato Architects

    Hirotaka Sato Architects

    3F, 32 Shibakoen Building, 3-4-30 Shibakoen, Minato-ku, Tokyo

    Wood Deck
    Harmony
    Terrace
    Fully Openable Sash
    Wooden Sash
    Continuous Window
    Toplight
    Japanese Modern
    Extension
  • House in Sedomigaoka – A Small Northeast-Facing House|Japanese Modern House|Exterior|Custom-built house

    House in Sedomigaoka – A Small Northeast-Facing House|Exterior

    Architecture Firm:Tokuhiro Norimatsu Architect

    Tokuhiro Norimatsu Architect

    2nd Floor, Okada Building, 2-25 Tsurumai Higashi-cho, Nara City, Nara Prefecture, Japan

    Wet-Engawa
    Tsubo Garden
    Visual Control
    Japanese Modern
    Exposed Beam
    Optimized Storage
  • A Home in San’in|Japanese Modern House|Kitchen|Custom-built house

    The kitchen counter screens the work area from the dining room.

    Architecture Firm:Tetsuya Kimura Architects

    Tetsuya Kimura Architects

    5-5-5-505 Nishikōji, Minoh, Osaka, Japan

    Capturing Light
    Calm Presence
    Circulation Flow
    Brick
    Toplight
    Natural Garden
    Japanese Modern
    Tile
    Shoji
    Exposed Beam
    ScratchTile
    Washi
  • Residence with a Central Courtyard|Japanese Modern House|Courtyard|Custom-built house

    From the study, courtyard, and windows of each room, the varied greenery offers a captivating visual experience throughout the seasons.

    Architecture Firm:Tatsumi Negishi Architectural Studio

    Tatsumi Negishi Architectural Studio

    532-5 Nakazawa, Hidaka City, Saitama Prefecture, Japan

    Parallel Kitchen & Dining
    Calm Presence
    Wooden Sash
    Symbolic Tree
    Balcony
    Japanese Modern
    Courtyard
    Courtyard
    JapaneseModern
    WoodenSashes
  • House with Slanted Lattice|Japanese Modern House|Exterior|Custom-built house

    House with Slanted Lattice|Exterior

    Architecture Firm:an Archi-Lab. First-Class Architect Office

    an Archi-Lab. First-Class Architect Office

    Heights S&A 2F, 4-20-31 Awaji, Higashiyodogawa-ku, Osaka City, Osaka Prefecture

    Passage Doma
    Natural Light
    Steel Staircase
    Tsubo Garden
    Japanese Modern
    Irregular Site
    Exposed Beam
    House with Doma
    Void
    Breezy House
  • Villa by the Takano River|Japanese Modern House|Living Room|Custom-built house

    Villa by the Takano River|Living Room

    Architecture Firm:Echizen Design Laboratory

    Echizen Design Laboratory

    Edobori Center Building B1, 2-1-1 Edobori, Nishi-ku, Osaka, Osaka

    Wood Deck
    Harmony
    Terrace
    Borrowed Scenery
    Corner Window
    Japanese Modern
    Proportion
    Picture Window
    Vacation Home
  • Chiyogaoka House — A spacious, nearby home for the child-rearing generation —|Japanese Modern House|Atrium|Custom-built house

    Chiyogaoka House — A spacious, nearby home for the child-rearing generation —|Atrium

    Architecture Firm:Tokuhiro Norimatsu Architect

    Tokuhiro Norimatsu Architect

    2nd Floor, Okada Building, 2-25 Tsurumai Higashi-cho, Nara City, Nara Prefecture, Japan

    Closed to Outside, Open to Inside
    Wood Deck
    Workspace
    Large Opening
    Built-in Garage
    Japanese Modern
    Courtyard
    Outdoor Living
  • Residence in Kamiuma|Japanese Modern House|LDK|Custom-built house

    Residence in Kamiuma|LDK

    Architecture Firm:Naoko Matsumoto Architects & Associates

    Naoko Matsumoto Architects & Associates

    1304 Park Front Nakano Arai Yakushi, 5-5-10 Arai, Nakano-ku, Tokyo, Japan

    Capturing Light
    Terrace
    Wet-Engawa
    Tsubo Garden
    Urban House
    Japanese Modern
    Narrow House
    Lattice
  • Residence in Kamiuma|Japanese Modern House|Japanese-style room|Custom-built house

    Residence in Kamiuma|Japanese-style room

    Architecture Firm:Naoko Matsumoto Architects & Associates

    Naoko Matsumoto Architects & Associates

    1304 Park Front Nakano Arai Yakushi, 5-5-10 Arai, Nakano-ku, Tokyo, Japan

    Capturing Light
    Terrace
    Wet-Engawa
    Tsubo Garden
    Urban House
    Japanese Modern
    Narrow House
    Lattice
  • House in Minami Awaji|Japanese Modern House|Exterior|Custom-built house

    House in Minami Awaji|Exterior

    Architecture Firm:Kumi Inoue Architects

    Kumi Inoue Architects

    2-6-15 Kuwazu, Higashisumiyoshi-ku, Osaka City, Osaka Prefecture

    Wood Texture
    Japanese Modern
    Single-Story House
    Shoji
    Exposed Beam
    Picture Window
  • House with Skip Floors|Japanese Modern House|Japanese-style room|Custom-built house

    House with Skip Floors|Japanese-style room

    Architecture Firm:Tatsumi Negishi Architectural Studio

    Tatsumi Negishi Architectural Studio

    532-5 Nakazawa, Hidaka City, Saitama Prefecture, Japan

    Wall Bookshelf
    Scenic View
    Skip Floor
    Japanese Modern
    Tea Room
    Roof Balcony
    Exposed Beam
    Void
    Exposed rafters
    SplitLevel
    WallStorage
    TeaRoom
    RoofBalcony
  • A Home in Keihanna|Japanese Modern House|Bedroom|Custom-built house

    The master bedroom is a calm space, with straight-grained cedar boards and ceiling battens arranged in parallel.

    Architecture Firm:Tetsuya Kimura Architects

    Tetsuya Kimura Architects

    5-5-5-505 Nishikōji, Minoh, Osaka, Japan

    Wood Deck
    Capturing Light
    Calm Presence
    Natural Garden
    Built-in Garage
    Japanese Modern
    Shoji
    Exposed Beam
    Outdoor Living
  • Renovation of a Traditional Farmhouse with a Large Double-Height Space | Kitamachi House|Japanese Modern House|Bedroom|Custom-built house

    View back from the bedroom.

    Architecture Firm:Yoshihiro Yamamoto Architects Associates

    Yoshihiro Yamamoto Architects Associates

    302, Zeniya Honpo Main Building, 14-6 Ishigatsujichō, Tennōji-ku, Osaka

    Renovation
    Forever Home
    Plaster Wall
    Island Kitchen
    Natural Materials
    Japanese Modern
    Exposed Beam
    Void
    Living with Cats
    Kominka Restoration
    Wood-Burning Stove
    TraditionalJapaneseHouseRenovation
    SeismicReinforcement
    ThermalInsulation
    TiledLivingRoom
  • House in Tezukayama, Nara|Japanese Modern House|Exterior|Custom-built house

    House in Tezukayama, Nara|Exterior

    Architecture Firm:Kumi Inoue Architects

    Kumi Inoue Architects

    2-6-15 Kuwazu, Higashisumiyoshi-ku, Osaka City, Osaka Prefecture

    Capturing Light
    Large Opening
    Calm Presence
    Japanese Modern
    Exposed Beam
    High Sidelight
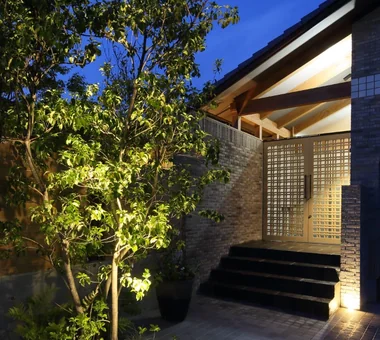
  • A Home in San’in|Japanese Modern House|Approach|Custom-built house

    Light spills through the lattice of the gate.

    Architecture Firm:Tetsuya Kimura Architects

    Tetsuya Kimura Architects

    5-5-5-505 Nishikōji, Minoh, Osaka, Japan

    Capturing Light
    Calm Presence
    Circulation Flow
    Brick
    Toplight
    Natural Garden
    Japanese Modern
    Tile
    Shoji
    Exposed Beam
    ScratchTile
    Washi
  • TOP
  • 〉Japanese Modern House
Tips for connecting what you love with your home
English
Translated automatically
日本語 (ja) 简体中文 (zh-hans) 繁體中文 (zh-hant) English (en)
  • #Remodeling
  • #Bouldering Wall
  • #Custom-Built Bathroom
  • #Renovation
  • #Scandinavian Interior
  • #High Airtightness and High Insulation
  • #Tea Garden
  • #Doma Kitchen
  • #Generational Home
  • #Expanded Metal
  • #Green Wall
  • #Doma Living
  • #Display Storage
  • #Two-Family House
  • #Road bike
  • #Wine Cellar
  • #Pet Storage
  • #Closed to Outside, Open to Inside
  • #Plasterer's Finish
  • #Contemporary
  • #Wood Deck
  • #Industrial
  • #Nook
  • #Custom Kitchen
  • #Reclaimed Wood
  • #Energy-Saving House
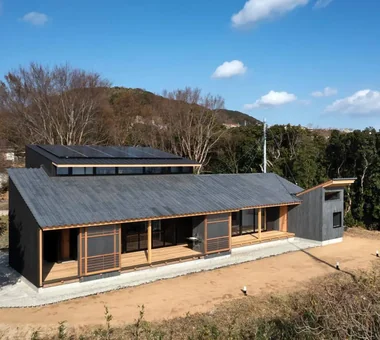
  • #Shop-House
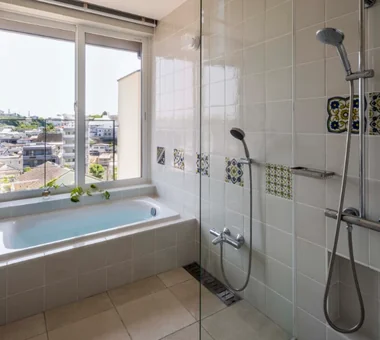
  • #Light Court
  • #Shoes Cloak
  • #SOHO
  • #Bike Garage
  • #Sauna
  • #Living in the Forest
  • #Atelier-House
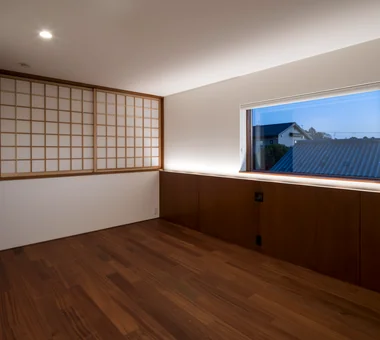
  • #Custom-built vanity
  • #Timber Frame
  • Announcements | Architecture Firm | Construction company | Frequently Asked Questions | Advertising Publication
  • © Qurasuki.All Rights Reserved. | Terms of Service | Privacy | Operations
Please configure your cookie settings.

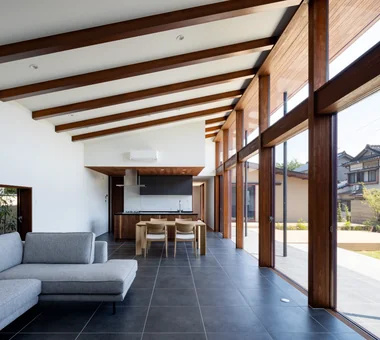
  • Our website uses cookies to enhance site usability.
  • Some cookies are necessary for the proper functioning of our services.
  • For more details, please refer to Cookie Policy.
  • Accept all cookies
  • Reject non-essential cookies