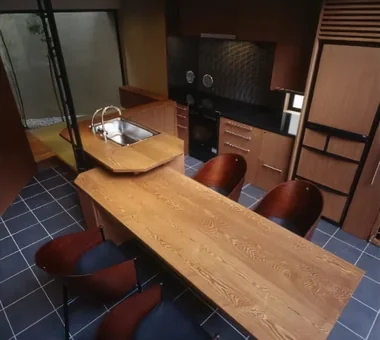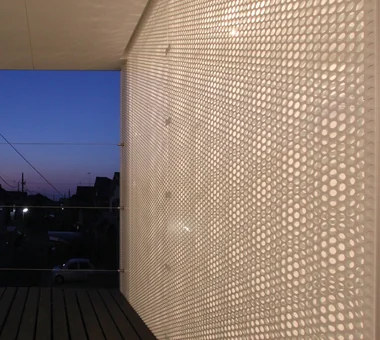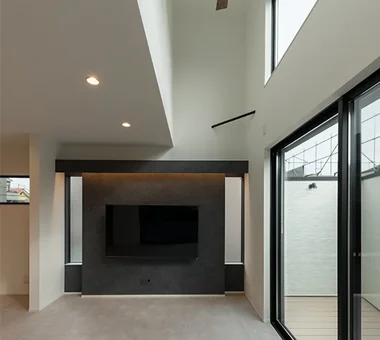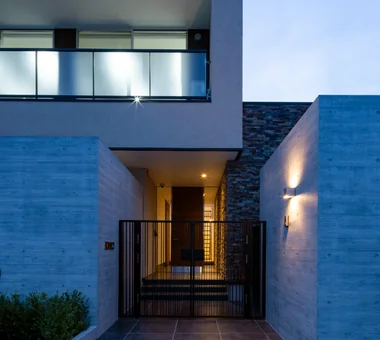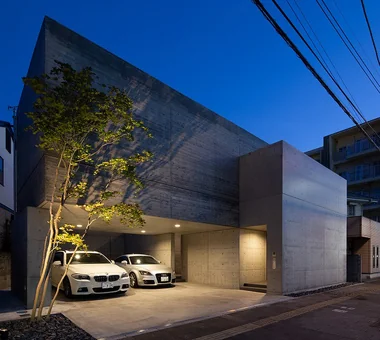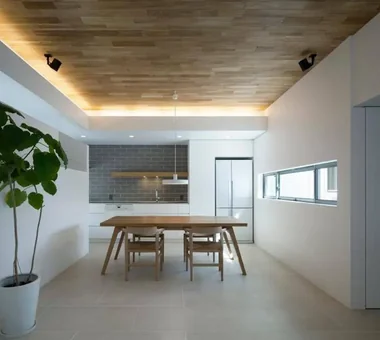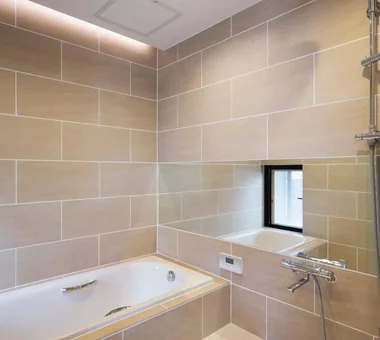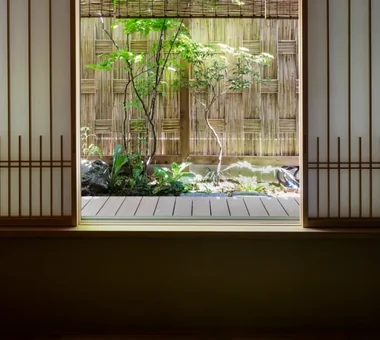

Save Photos You Love Just tap '♡'. Whether you know your style or are just starting, begin by freely collecting the seeds of your ideal home.
'Auto-Analysis' to Decode Your Sensibility Analyzes preferences from your saved photos. Uncover your 'true ideal' by visualizing the tastes you couldn't put into words.
Discover Professionals through Diagnosis Find experts who match your sensibilities. Explore their philosophies and projects to find a partner who shares your values.
Experience Your Ideal through Events Join open houses or events hosted by experts you like. Deepen your trust and peace of mind by experiencing actual spaces.
NICO — A Home Filled with Natural Light and the Scent of Wood|Bathroom YIA Ishiue Yoshihiro Architectural Design Office 1572 Amagawataki-cho, Kishiwada, Osaka Prefecture, Japan Wall Storage Capturing Light Void Courtyard Natural Modern Wood Deck Wood Texture
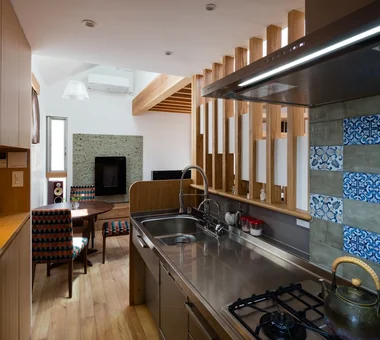
Connecting corridor Masahiko Sawamura Architect and Associates Room 902, Famille Kamichoja-machi, 22-9, 2-chome Shimoru, Kamichoja-machi, Higashihorikawa-dori, Kamigyo-ku, Kyoto, Kyoto Prefecture, Japan Natural Materials Capturing Light Island Kitchen Authentic Garden Resort Style Courtyard Built-in Garage Luxury Modern Soundproof Room Calm Presence AudioRoom
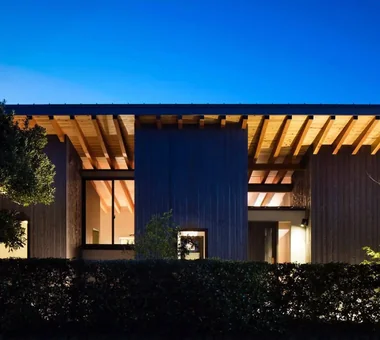
House of Mist and Distance|Exterior Mitsuhiro Kojima Architects 426-1-101 Higashisin-machi, Ota City, Gunma Prefecture Capturing Light Contemporary Open House Privacy OpenHouse SenseOfDistance Privacy
Sun and Wind|LDK Mitsuhiro Kojima Architects 426-1-101 Higashisin-machi, Ota City, Gunma Prefecture Capturing Light Large Opening Scenic View Terrace Two-Family House Living with a Dog Dog Run ScenicViews TwoFamilyResidence LivingWithDogs
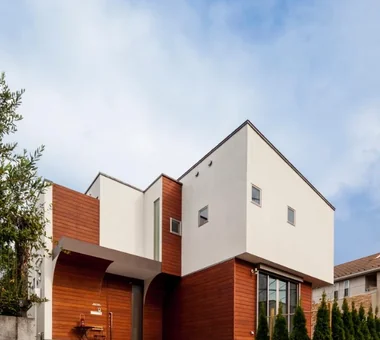
House in Higashiura|Exterior Kumi Inoue Architects 2-6-15 Kuwazu, Higashisumiyoshi-ku, Osaka City, Osaka Prefecture High Ceiling Capturing Light Large Opening Scenic View Breezy House Single-Story House Exposed Beam Calm Presence Wood Siding ScenicViews HighCeilings SingleStory
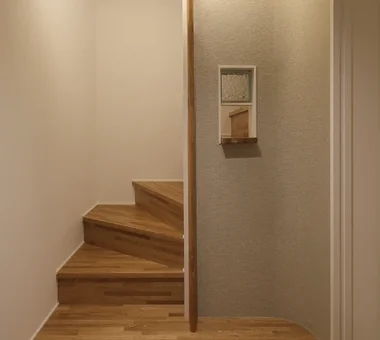
spread Moriya House|Stairs e do design architects 3-7-7 Minatocho, Tsuchiura, Ibaraki Prefecture, Japan Roof Balcony Family closet Capturing Light Large Opening White House Second-Floor Living Optimized Storage Sense of Openness
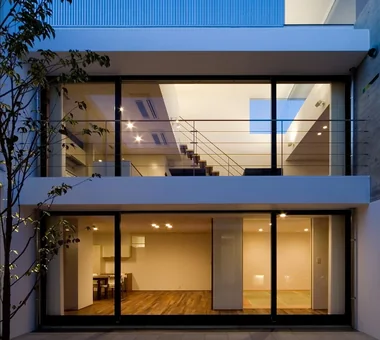
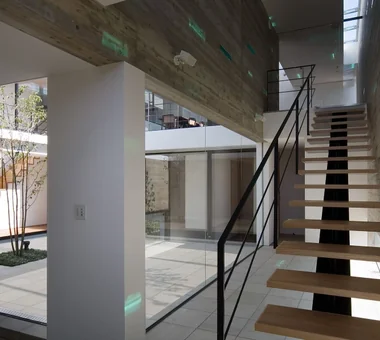
The loft adjacent to the atrium is enclosed with glass walls, resonating harmoniously with the curtain wall. 「ha」 hosaka hironobu architect associate 3-8-9 Oji, Kita-ku, Tokyo Glazed Wall Capturing Light Void Hidden Storage White House Picture Window Sense of Openness Atrium CurtainWall SenseOfOpenness
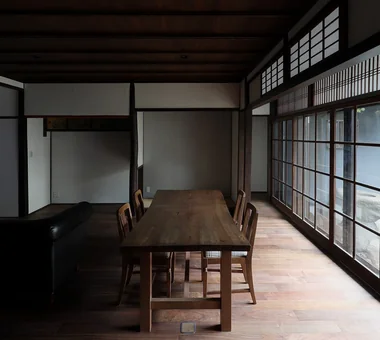
A split-level living room with a mezzanine void created by utilizing previously dead attic space. Yoshihiro Yamamoto Architects Associates 302, Zeniya Honpo Main Building, 14-6 Ishigatsujichō, Tennōji-ku, Osaka Natural Materials Forever Home Tea Room Japanese Modern Capturing Light Renovation Japanese House Plaster Wall Display Storage Gallery Mingei (Japanese folk craft movement) Japanese Modern Parquet flooring Seismic reinforcement (structural retrofit) Tea preparation area (mizuya)
House in Kumano Town|Soundproof room Abax Architects 203 Higashi-Shin Building, 1-7-12 Awaza, Nishi-ku, Osaka City, Osaka Prefecture Music Room Balcony Capturing Light Roof terrace Simple Modern Piano Soundproof Room Inner Garage piano studio
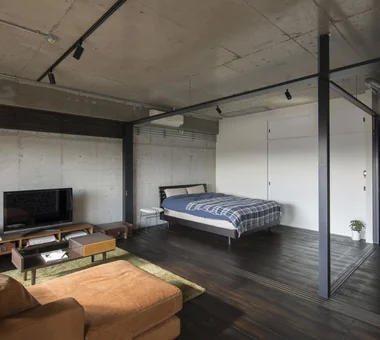
A flexible residence that can be easily reconfigured, like changing outfits to suit the mood of the day. Yoshihiro Yamamoto Architects Associates 302, Zeniya Honpo Main Building, 14-6 Ishigatsujichō, Tennōji-ku, Osaka DIY Cafe Style Capturing Light Renovation Simple Life Industrial Exposed Concrete Circulation Flow Face-to-Face Kitchen Apartment Renovation tile lantern_tile room_divider partition sliding_door
Moriguchi-Dainichi Residence|Exterior Coo Planning 201, M'S Kyomachibori Building, 1-7-17 Kyomachibori, Nishi-ku, Osaka City, Osaka Prefecture Toplight Solar Panel Custom-built vanity Capturing Light Simple Modern Privacy Galvalume Steel Sheet Steel Staircase
A layered spatial experience emerges through the interplay of the building, courtyards, and the parallel alleyway. Kumi Inoue Architects 2-6-15 Kuwazu, Higashisumiyoshi-ku, Osaka City, Osaka Prefecture Japanese Modern Wooden Sash Capturing Light Sloped Ceiling Calm Presence Closed to Outside, Open to Inside Inner Garage InnerGarage Courtyard Gardening ClosedToOutsideOpenToInside
Ware House|Entrance hall KICHI ARCHITECTURAL DESIGN 4-6-3 Kenkyu Gakuen, Tsukuba City, Ibaraki Prefecture, Japan Capturing Light Courtyard Simple Modern House with Doma White House Garage House Surfboard Symbolic Tree Courtyard Garage Surfboards
House in Toyonaka 2|Courtyard Kumi Inoue Architects 2-6-15 Kuwazu, Higashisumiyoshi-ku, Osaka City, Osaka Prefecture Black House Capturing Light Void Authentic Garden Borrowed Scenery Calm Presence Sense of Openness
sou — RC House in Mito|LDK e do design architects 3-7-7 Minatocho, Tsuchiura, Ibaraki Prefecture, Japan Capturing Light Simple Modern Exposed Concrete Material Texture Closed to Outside, Open to Inside Symbolic Tree
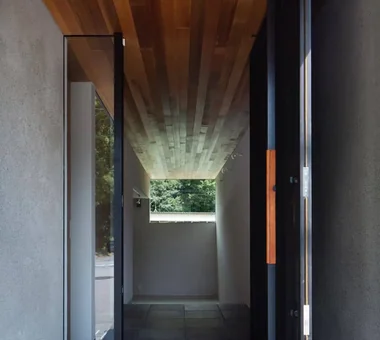
House in Izumi|Corridor Kumi Inoue Architects 2-6-15 Kuwazu, Higashisumiyoshi-ku, Osaka City, Osaka Prefecture Capturing Light Courtyard Simple Modern Large Opening Wood Plank Ceiling Closed to Outside, Open to Inside Sense of Openness Wood Siding Red cedar
Nokitoba|Exterior Mitsuhiro Kojima Architects 426-1-101 Higashisin-machi, Ota City, Gunma Prefecture Wall Bookshelf Capturing Light Built-in Kitchen Contemporary Single-Story House Curved Wall CurvedWall SingleStory Garden
Residence in Takashimadaira|Courtyard Naoko Matsumoto Architects & Associates 1304 Park Front Nakano Arai Yakushi, 5-5-10 Arai, Nakano-ku, Tokyo, Japan Proportion Capturing Light Outdoor Living Wood Deck Terrace Exposed Beam Calm Presence Closed to Outside, Open to Inside Symbolic Tree
House in Kumano Town|Exterior Abax Architects 203 Higashi-Shin Building, 1-7-12 Awaza, Nishi-ku, Osaka City, Osaka Prefecture Music Room Balcony Capturing Light Roof terrace Simple Modern Piano Soundproof Room Inner Garage piano studio
House in Minamiashigara|Courtyard Tenkosha First-Class Architects Office 302, Showa Building Minami, 314 Ogikubo, Odawara City, Kanagawa Prefecture Capturing Light Simple Modern Living with Cats Monotone Calm Presence Closed to Outside, Open to Inside HouseLivingWithCats Courtyard Balcony ExternallyEnclosedInternallyOpen
Light enters the interior through openings in the staircase. Kumi Inoue Architects 2-6-15 Kuwazu, Higashisumiyoshi-ku, Osaka City, Osaka Prefecture Capturing Light Skip Floor Narrow House Reclaimed Wood Built-in Garage Garage House Antique Furniture GarageHouse BuiltInGarage AntiqueFurniture SplitLevelFloor CompactHousing
House with Extended Eaves|LDK an Archi-Lab. First-Class Architect Office Heights S&A 2F, 4-20-31 Awaji, Higashiyodogawa-ku, Osaka City, Osaka Prefecture Family closet Capturing Light Void Built-in Garage Natural Modern Urban House Family with Children Home with Margins Custom Kitchen Steel Staircase Built-in Furniture
Residence in Takashimadaira|Japanese-style room Naoko Matsumoto Architects & Associates 1304 Park Front Nakano Arai Yakushi, 5-5-10 Arai, Nakano-ku, Tokyo, Japan Proportion Capturing Light Outdoor Living Wood Deck Terrace Exposed Beam Calm Presence Closed to Outside, Open to Inside Symbolic Tree
POCCO — Excellence Award, Residential Interior Coordination Contest|Exterior YIA Ishiue Yoshihiro Architectural Design Office 1572 Amagawataki-cho, Kishiwada, Osaka Prefecture, Japan Toplight Capturing Light Void Living with Plants Roof terrace Terrace Exposed Beam Steel Staircase Doma Kitchen
Exterior Masahiko Sawamura Architect and Associates Room 902, Famille Kamichoja-machi, 22-9, 2-chome Shimoru, Kamichoja-machi, Higashihorikawa-dori, Kamigyo-ku, Kyoto, Kyoto Prefecture, Japan Natural Materials Proportion Capturing Light Island Kitchen Simple Life Courtyard Simple Modern Built-in Garage Closed to Outside, Open to Inside Steel Staircase AudioRoom
Moriguchi-Dainichi Residence|Corridor Coo Planning 201, M'S Kyomachibori Building, 1-7-17 Kyomachibori, Nishi-ku, Osaka City, Osaka Prefecture Toplight Solar Panel Custom-built vanity Capturing Light Simple Modern Privacy Galvalume Steel Sheet Steel Staircase
Barbecue terrace Masahiko Sawamura Architect and Associates Room 902, Famille Kamichoja-machi, 22-9, 2-chome Shimoru, Kamichoja-machi, Higashihorikawa-dori, Kamigyo-ku, Kyoto, Kyoto Prefecture, Japan Proportion Capturing Light Island Kitchen Built-in Garage Exposed Concrete Luxury Modern Circulation Flow Two-Family House Closed to Outside, Open to Inside Steel Staircase
Courtyard Masahiko Sawamura Architect and Associates Room 902, Famille Kamichoja-machi, 22-9, 2-chome Shimoru, Kamichoja-machi, Higashihorikawa-dori, Kamigyo-ku, Kyoto, Kyoto Prefecture, Japan Natural Materials Capturing Light Island Kitchen Authentic Garden Resort Style Courtyard Built-in Garage Luxury Modern Soundproof Room Calm Presence AudioRoom
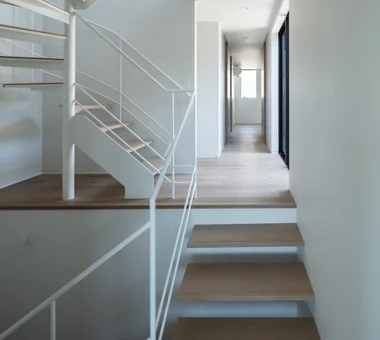
House in Takamatsu|Stairs Kumi Inoue Architects 2-6-15 Kuwazu, Higashisumiyoshi-ku, Osaka City, Osaka Prefecture Capturing Light Roof terrace Simple Modern Large Opening Built-in Garage White House Second-Floor Living Open House Borrowed Scenery Calm Presence Continuous Window
NICO — A Home Filled with Natural Light and the Scent of Wood|Approach YIA Ishiue Yoshihiro Architectural Design Office 1572 Amagawataki-cho, Kishiwada, Osaka Prefecture, Japan Wall Storage Capturing Light Void Courtyard Natural Modern Wood Deck Wood Texture

nest: House with a Courtyard in Kashiwa City|Bathroom e do design architects 3-7-7 Minatocho, Tsuchiura, Ibaraki Prefecture, Japan Forever Home Capturing Light High Thermal Insulation Simple Modern Outdoor Living White House Privacy Closed to Outside, Open to Inside Steel Staircase Perch Parakeet Owl
View of the connecting corridor from the courtyard Masahiko Sawamura Architect and Associates Room 902, Famille Kamichoja-machi, 22-9, 2-chome Shimoru, Kamichoja-machi, Higashihorikawa-dori, Kamigyo-ku, Kyoto, Kyoto Prefecture, Japan Natural Materials Capturing Light Island Kitchen Authentic Garden Resort Style Courtyard Built-in Garage Luxury Modern Soundproof Room Calm Presence AudioRoom
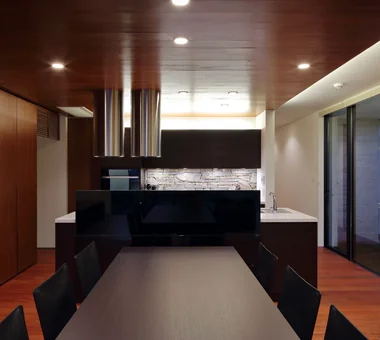
View of the living room from the dining area Masahiko Sawamura Architect and Associates Room 902, Famille Kamichoja-machi, 22-9, 2-chome Shimoru, Kamichoja-machi, Higashihorikawa-dori, Kamigyo-ku, Kyoto, Kyoto Prefecture, Japan Japanese Modern Capturing Light Island Kitchen Resort Style Slow Life Courtyard Outdoor Living Borrowed Scenery Soundproof Room Single-Story House IndoorGolf
House OTF|Exterior Far East Design Lab. Cercle Akasaka 1F, 4-2-25 Akasaka, Minato-ku, Tokyo Wooden Sash Custom-built vanity Capturing Light Void Resort Style Natural Garden Outdoor Living Hotel-like Luxury Modern Pool OutdoorLiving Pool ResortStyle WoodenSashes Atrium
POCCO — Excellence Award, Residential Interior Coordination Contest|LDK YIA Ishiue Yoshihiro Architectural Design Office 1572 Amagawataki-cho, Kishiwada, Osaka Prefecture, Japan Toplight Capturing Light Void Living with Plants Roof terrace Terrace Exposed Beam Steel Staircase Doma Kitchen
House in Oimazato|Terrace Kumi Inoue Architects 2-6-15 Kuwazu, Higashisumiyoshi-ku, Osaka City, Osaka Prefecture Japanese Modern Capturing Light Roof terrace Terrace Glass block Lattice Exposed Beam
Sun and Wind|Exterior Mitsuhiro Kojima Architects 426-1-101 Higashisin-machi, Ota City, Gunma Prefecture Capturing Light Large Opening Scenic View Terrace Two-Family House Living with a Dog Dog Run ScenicViews TwoFamilyResidence LivingWithDogs
Duet House|Entrance hall Yosuke Tomiya Architectural Design Co., Ltd. 4-8, 16-chome, 5-jo, Shinkawa, Kita-ku, Sapporo, Hokkaido DIY High Airtightness and High Insulation Capturing Light Built-in Kitchen Built-in Garage ZEH
Entrance Masahiko Sawamura Architect and Associates Room 902, Famille Kamichoja-machi, 22-9, 2-chome Shimoru, Kamichoja-machi, Higashihorikawa-dori, Kamigyo-ku, Kyoto, Kyoto Prefecture, Japan Natural Materials Capturing Light Island Kitchen Authentic Garden Slow Life Natural Modern Compact House Scandinavian Interior Breezy House
POCCO — Excellence Award, Residential Interior Coordination Contest|Terrace YIA Ishiue Yoshihiro Architectural Design Office 1572 Amagawataki-cho, Kishiwada, Osaka Prefecture, Japan Toplight Capturing Light Void Living with Plants Roof terrace Terrace Exposed Beam Steel Staircase Doma Kitchen
House in Fukushima|Exterior Abax Architects 203 Higashi-Shin Building, 1-7-12 Awaza, Nishi-ku, Osaka City, Osaka Prefecture Home Theater Forever Home Indoor Plants Glazed Wall Capturing Light Natural Light Viewing Garage Built-in Garage Urban House Built-inGarage HomeTheater NaturalLight
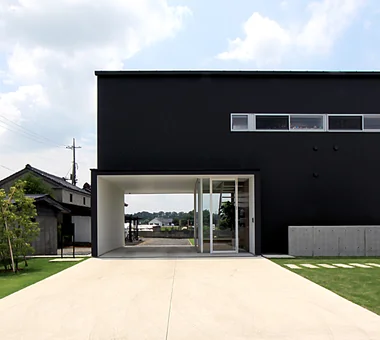
Indoor golf area Masahiko Sawamura Architect and Associates Room 902, Famille Kamichoja-machi, 22-9, 2-chome Shimoru, Kamichoja-machi, Higashihorikawa-dori, Kamigyo-ku, Kyoto, Kyoto Prefecture, Japan Natural Materials Proportion Capturing Light Island Kitchen Built-in Garage Generational Home Natural Modern Home Gym Soundproof Room AudioRoom
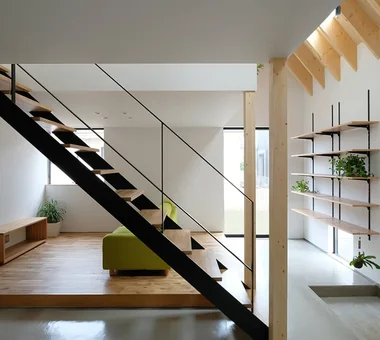
House with Extended Eaves|LDK an Archi-Lab. First-Class Architect Office Heights S&A 2F, 4-20-31 Awaji, Higashiyodogawa-ku, Osaka City, Osaka Prefecture Family closet Capturing Light Void Built-in Garage Natural Modern Urban House Family with Children Home with Margins Custom Kitchen Steel Staircase Built-in Furniture

House in Kumano Town|LDK Abax Architects 203 Higashi-Shin Building, 1-7-12 Awaza, Nishi-ku, Osaka City, Osaka Prefecture Music Room Balcony Capturing Light Roof terrace Simple Modern Piano Soundproof Room Inner Garage piano studio
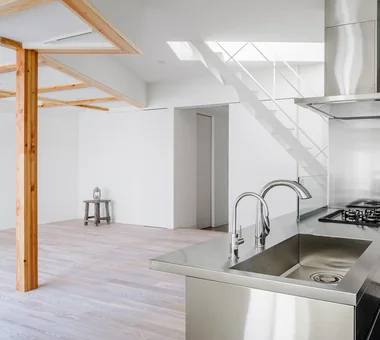
The Sunken Retreat|Living Room Far East Design Lab. Cercle Akasaka 1F, 4-2-25 Akasaka, Minato-ku, Tokyo Toplight Basement Rooftop Garden Capturing Light Skip Floor Hotel-like Luxury Modern Audio room Steel Staircase High Sidelight SplitLevelFloor RooftopGarden Basement
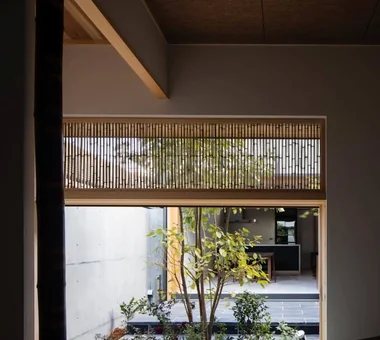
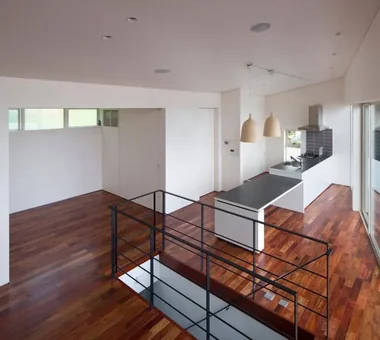
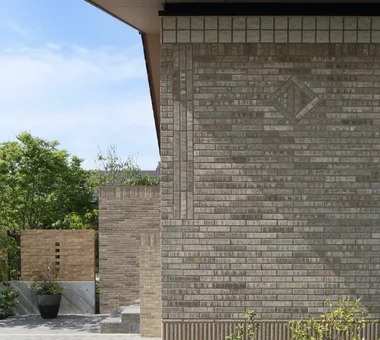
House in Kirishima|Exterior KASA ARCHITECTS 2-21-2-1S Fuda, Chofu City, Tokyo Capturing Light Simple Modern Outdoor Living House with Doma Privacy Closed to Outside, Open to Inside Continuous Window Symbolic Tree Courtyard EnclosedOutwardOpenInward Privacy
House in Kumano Town|LDK Abax Architects 203 Higashi-Shin Building, 1-7-12 Awaza, Nishi-ku, Osaka City, Osaka Prefecture Music Room Balcony Capturing Light Roof terrace Simple Modern Piano Soundproof Room Inner Garage piano studio
Exterior — courtyard Masahiko Sawamura Architect and Associates Room 902, Famille Kamichoja-machi, 22-9, 2-chome Shimoru, Kamichoja-machi, Higashihorikawa-dori, Kamigyo-ku, Kyoto, Kyoto Prefecture, Japan Proportion Capturing Light Island Kitchen Built-in Garage Exposed Concrete Luxury Modern Circulation Flow Two-Family House Closed to Outside, Open to Inside Steel Staircase