-

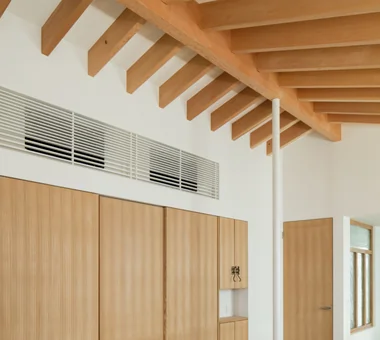
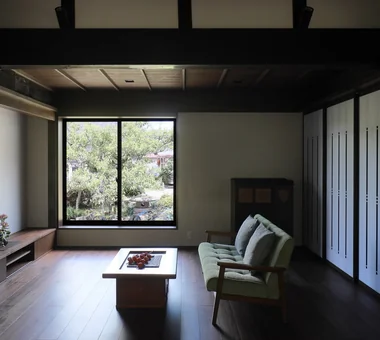
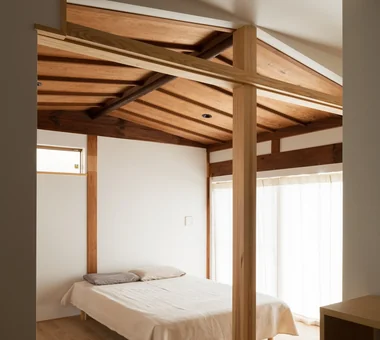
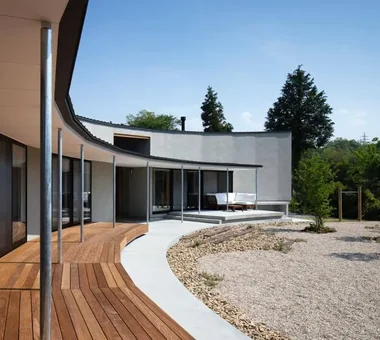
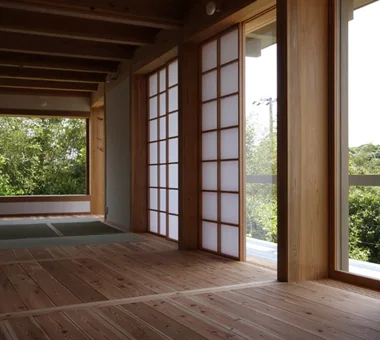
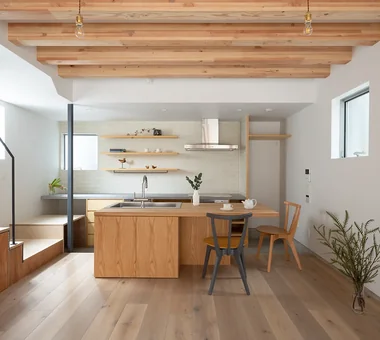
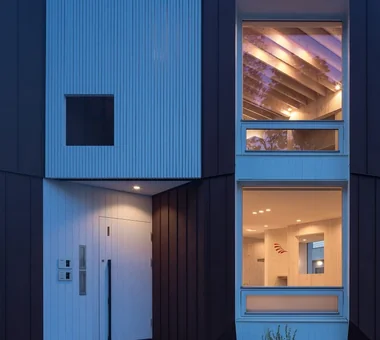
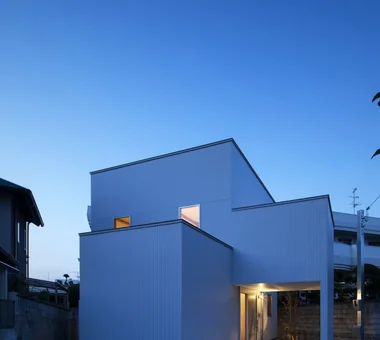
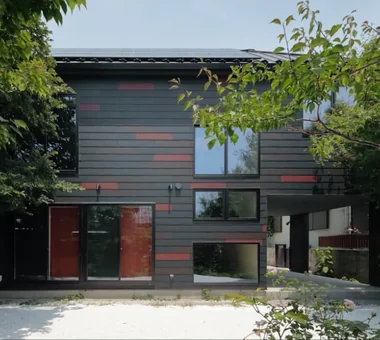
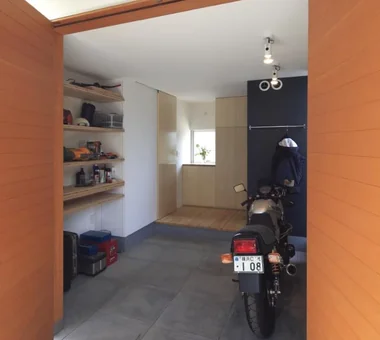
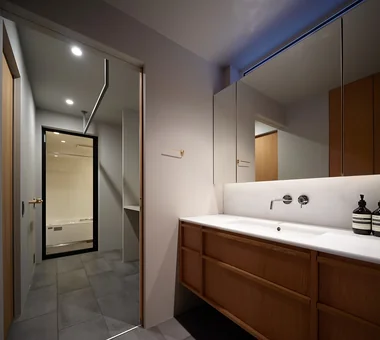
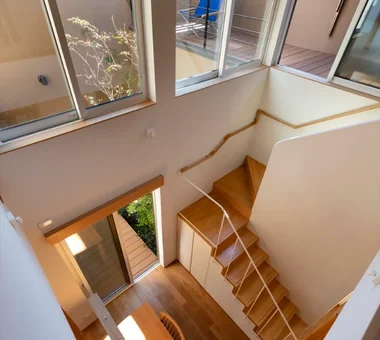
House with Exposed Beams
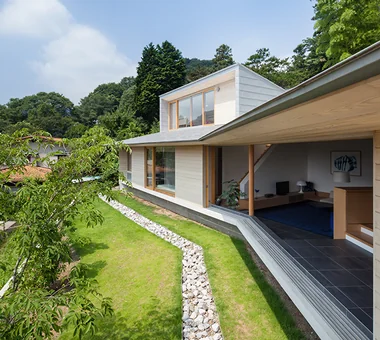
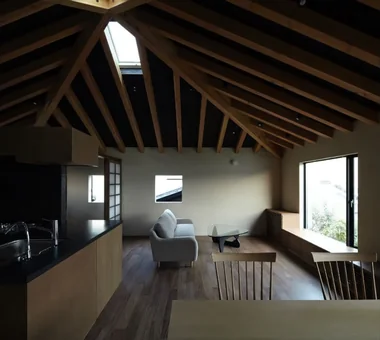
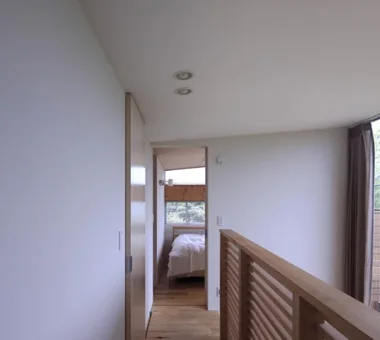
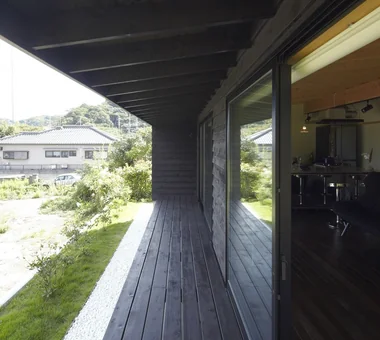
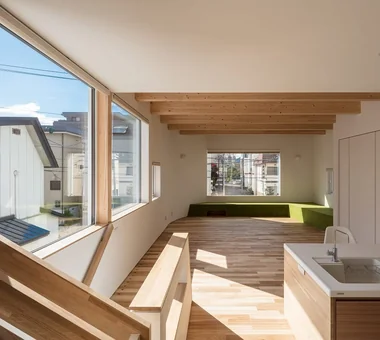
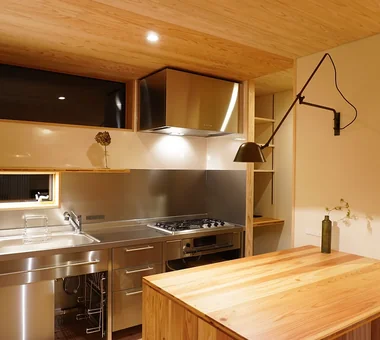
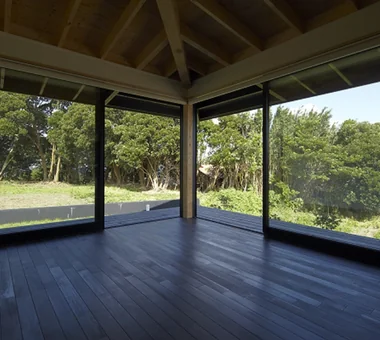
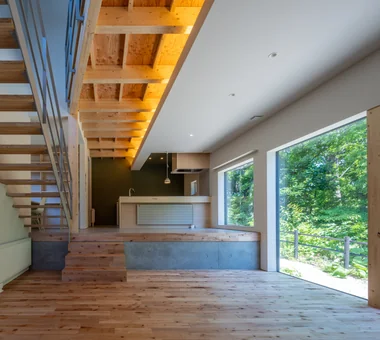
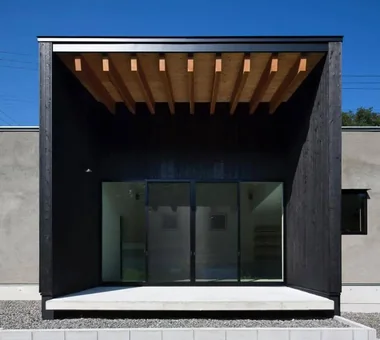
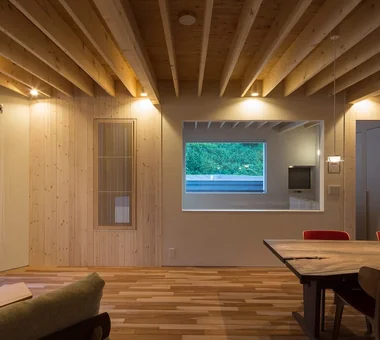
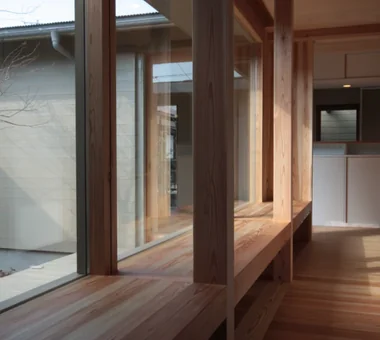
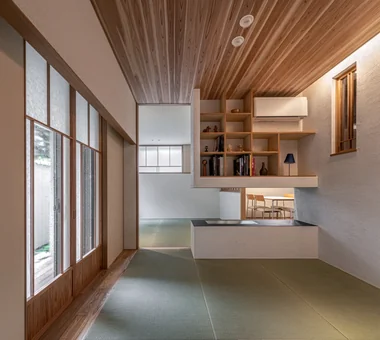
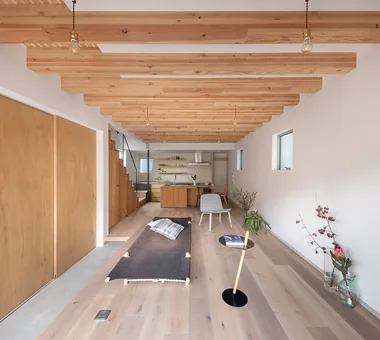
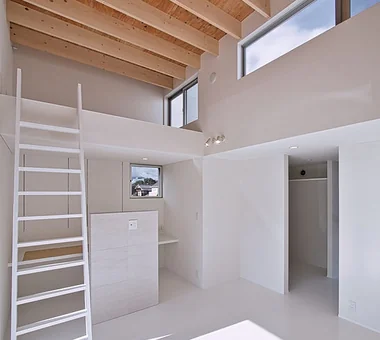
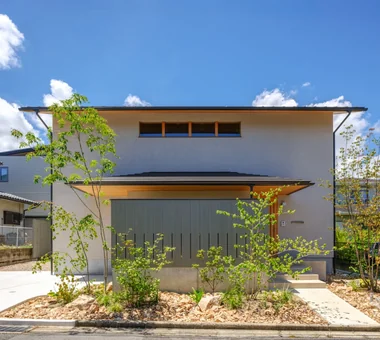
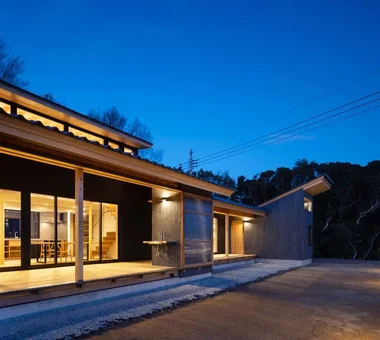
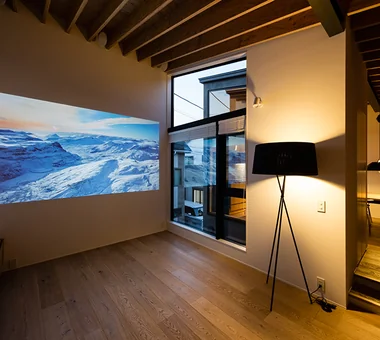
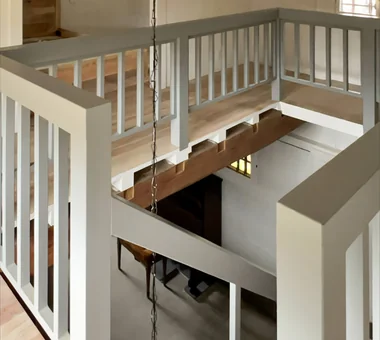
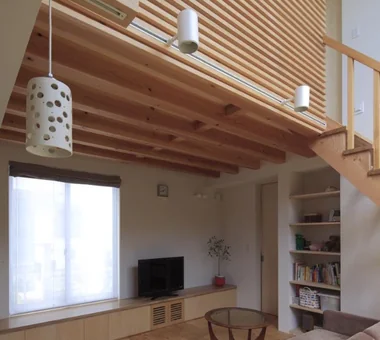
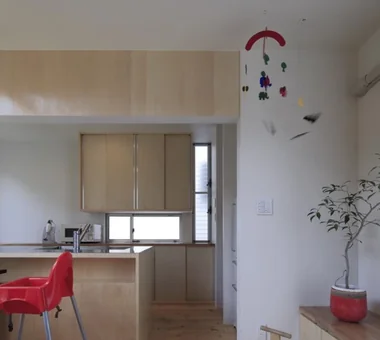
Structural beams left exposed without ceiling plaster, adding strength, height, and natural timber character. Introducing exposed beam residential examples.
View project photos for House with Exposed Beams.
Follow your intuition to save photos that catch your eye. Explore spatial designs to uncover implicit preferences you haven't yet put into words.
Find Architectural Projects for House with Exposed Beams