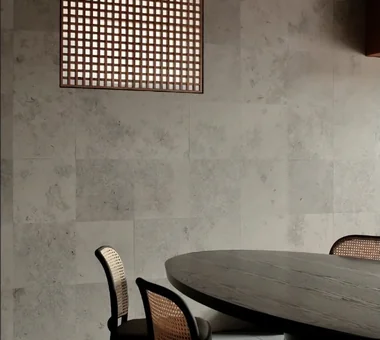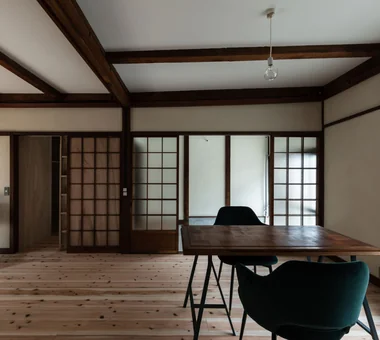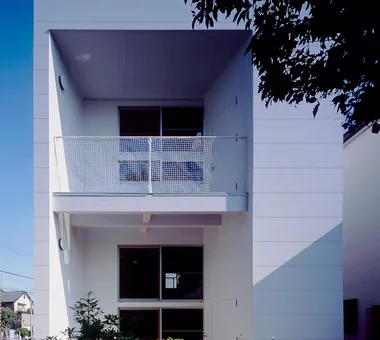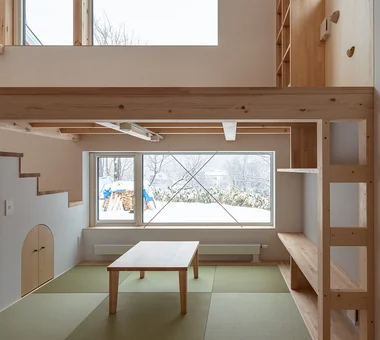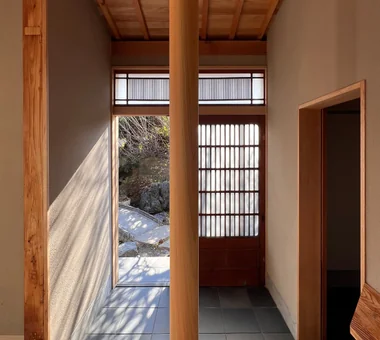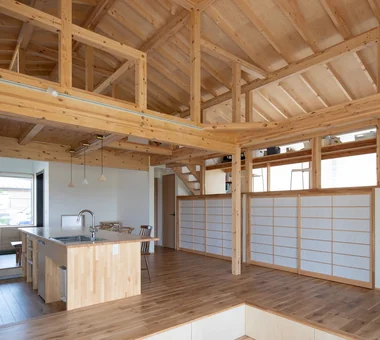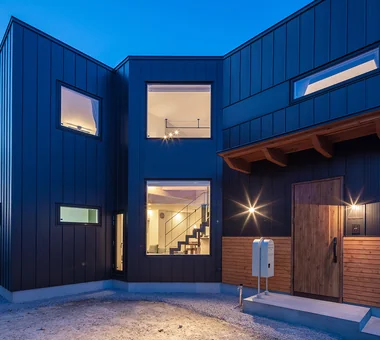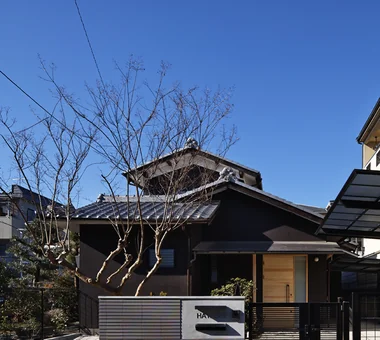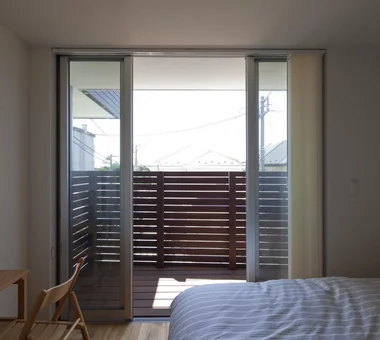

Save Photos You Love Just tap '♡'. Whether you know your style or are just starting, begin by freely collecting the seeds of your ideal home.
'Auto-Analysis' to Decode Your Sensibility Analyzes preferences from your saved photos. Uncover your 'true ideal' by visualizing the tastes you couldn't put into words.
Discover Professionals through Diagnosis Find experts who match your sensibilities. Explore their philosophies and projects to find a partner who shares your values.
Experience Your Ideal through Events Join open houses or events hosted by experts you like. Deepen your trust and peace of mind by experiencing actual spaces.
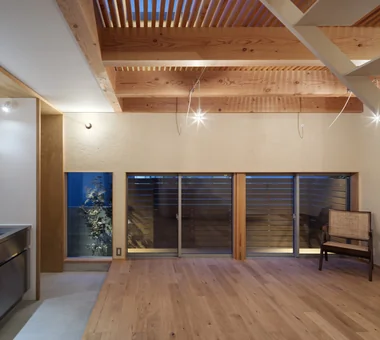
House in Okura|Living Room Atelier Cotocoto 4 Sekimachiminami, Nerima-ku, Tokyo Diatomaceous Earth Exposed Beam Aging Gracefully Natural Modern Natural Materials Wood Siding Wood Plank Ceiling Dehumidifying Radiant Cooling and Heating System
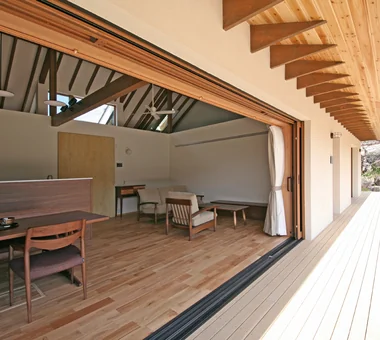
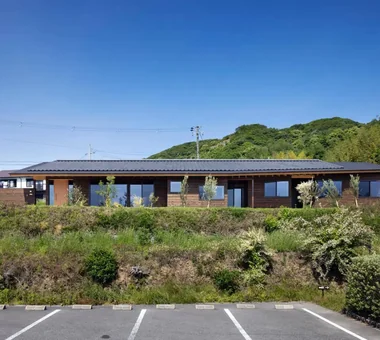
Iwai Beach House|Exterior Tada Architectural Design Office 5-1-3-607 Shonandai, Fujisawa City, Kanagawa Prefecture White House Entrance Doma Terrace Resort Style Ocean View House Beach House Exposed Beam Slow Life Wood Deck BeachHouse SlowLife Coastline Terrace EntranceDoma
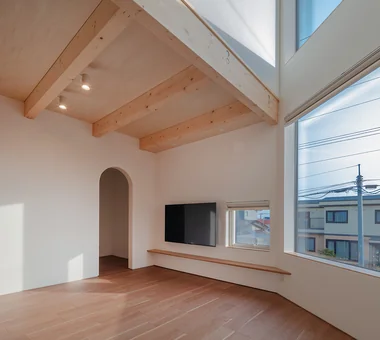
Convex–Concave–Convex|Study AS IT IS Co., Ltd. 576 O, Tsukuba City, Ibaraki Prefecture, Japan Island Kitchen High Airtightness and High Insulation Exposed Beam Bouldering Wall Nook Circulation Flow Natural Modern Natural Materials Timber Frame Skip Floor
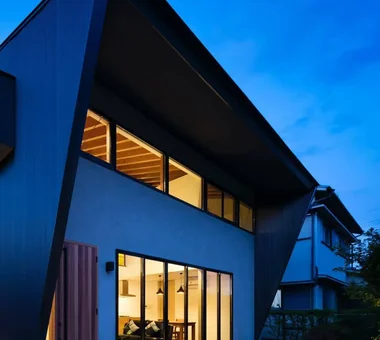
A Warm, Welcoming Space|Stairs AS IT IS Co., Ltd. 576 O, Tsukuba City, Ibaraki Prefecture, Japan Void Pet Washing Area Two-Family House Wheelchair Accessible Exposed Beam Sense of Openness Natural Modern Dog Run Capturing Light Barrier-Free DogBath
Return view of the flag‑lot approach. Planting and stonework reconfigured. Yoshihiro Yamamoto Architects Associates 302, Zeniya Honpo Main Building, 14-6 Ishigatsujichō, Tennōji-ku, Osaka Japanese House Reclaimed Wood Island Kitchen Reclaimed Beam Exposed Beam Traditional Japanese House Kominka Restoration Renovation Japanese Modern Natural Materials SeismicRetrofit SeismicAssessment ThermalUpgrade Kura Herringbone
A Music Pavilion Nestled in Greenery|Soundproof room JYU ARCHITECT 2-19-19 Nakane, Meguro-ku, Tokyo Soundproof Room Void Terrace Exposed Beam Plaster Wall Piano Music Room Wood Deck grand piano
House in Kotani|LDK Kurashi no Jōzōsho 4-14-12 Honkugenuma, Fujisawa City, Kanagawa Prefecture Wet-Engawa Living with Cats Second-Floor Living Borrowed Scenery Exposed Beam Gardening Natural Modern Gardening SecondFloorLivingRoom BorrowedScenery
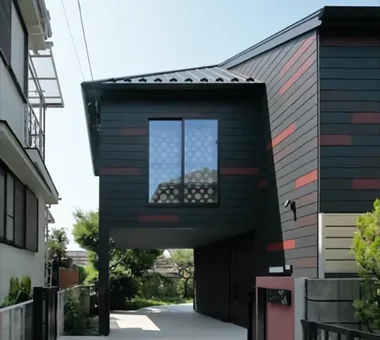
PARALLEL|Exterior Yosuke Tomiya Architectural Design Co., Ltd. 4-8, 16-chome, 5-jo, Shinkawa, Kita-ku, Sapporo, Hokkaido Living with Cats Energy-Saving House High Airtightness and High Insulation Catwalk Exposed Beam Pet Door Pet Space Cat Steps Natural Modern Capturing Light
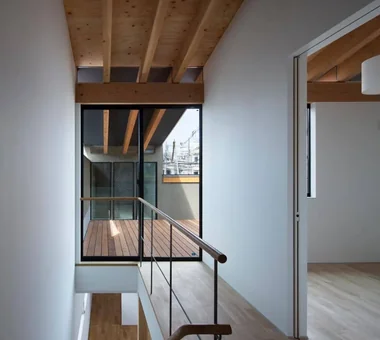
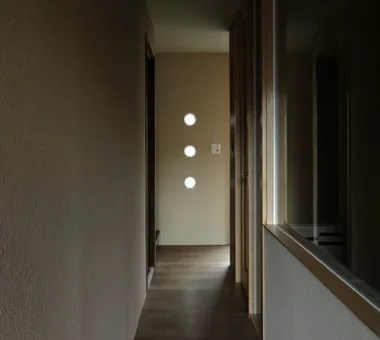
House Opening to the Forest|Corridor Yosuke Tomiya Architectural Design Co., Ltd. 4-8, 16-chome, 5-jo, Shinkawa, Kita-ku, Sapporo, Hokkaido Sloped Site Borrowed Scenery Exposed Beam High Sidelight Natural Modern Living in the Forest ZEH Skip Floor
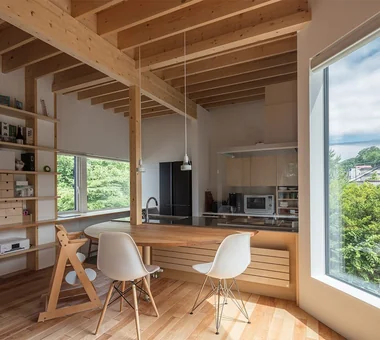
Convex–Concave–Convex|Dining Area AS IT IS Co., Ltd. 576 O, Tsukuba City, Ibaraki Prefecture, Japan Island Kitchen High Airtightness and High Insulation Exposed Beam Bouldering Wall Nook Circulation Flow Natural Modern Natural Materials Timber Frame Skip Floor
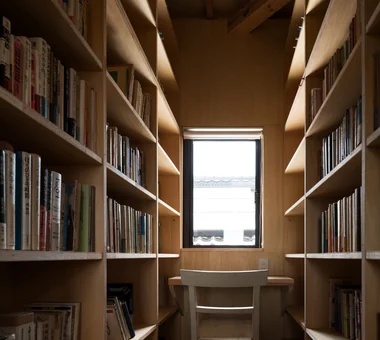
House in Saku|Study KASA ARCHITECTS 2-21-2-1S Fuda, Chofu City, Tokyo Void Workspace Solar Panel Custom-built vanity Built-in Kitchen Exposed Beam Japanese Modern Outdoor Living Doma Living
Sunlight Adrift|Corridor AS IT IS Co., Ltd. 576 O, Tsukuba City, Ibaraki Prefecture, Japan Void Mindful Living Custom-built vanity Exposed Beam Parallel Kitchen & Dining Sense of Openness Natural Modern Wood Deck
Residence in Takashimadaira|Lavatory Naoko Matsumoto Architects & Associates 1304 Park Front Nakano Arai Yakushi, 5-5-10 Arai, Nakano-ku, Tokyo, Japan Terrace Exposed Beam Closed to Outside, Open to Inside Proportion Calm Presence Wood Deck Capturing Light Outdoor Living Symbolic Tree
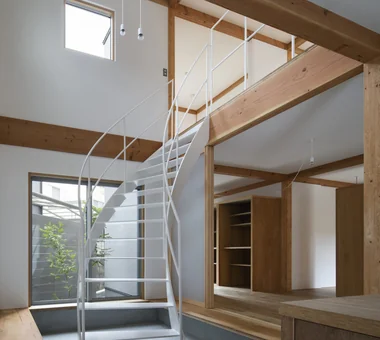
House in Karuizawa|Stairs Kurashi no Jōzōsho 4-14-12 Honkugenuma, Fujisawa City, Kanagawa Prefecture Void Living with Cats Exposed Beam Living with Nature Proportion Spiral Staircase Wood Siding Wood-Burning Stove LivingWithNature WoodBurningStove DoubleHeightSpace
House in Takao|Exterior Mochizuki Architectural Atelier 2-23-1-1248 Yoyogi, Shibuya-ku, Tokyo / 614 Katakura-cho, Hachioji-shi, Tokyo Exposed Beam Scenic View Japanese Modern Wood Deck Architect's Own House Doma Living ArchitectsOwnResidence EarthenFloorLivingRoom WoodDeck ExposedBeams
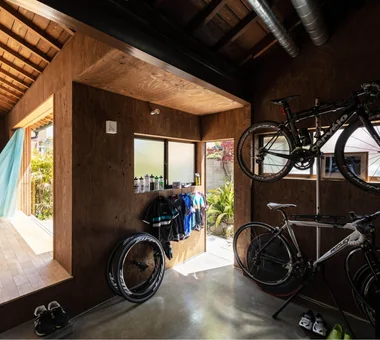
The gable roof structure is expressed architecturally, connecting the first and second floors around a central double-height space. Kumi Inoue Architects 2-6-15 Kuwazu, Higashisumiyoshi-ku, Osaka City, Osaka Prefecture Void Entrance Doma Continuous Window Large Opening Exposed Beam Harmony Authentic Garden Open House Natural Modern Wood Deck Capturing Light Atelier-House DoubleHeightSpace WoodDeck Atelier OpenHouse
House Behind the School Building|Living Room an Archi-Lab. First-Class Architect Office Heights S&A 2F, 4-20-31 Awaji, Higashiyodogawa-ku, Osaka City, Osaka Prefecture Wet-Engawa Passage Doma Mindful Living Exposed Beam Forever Home Plaster Wall Steel Staircase Cafe Style Narrow House Japanese Modern
A Residence with a Wood-Burning Stove|Entrance hall Tatsumi Negishi Architectural Studio 532-5 Nakazawa, Hidaka City, Saitama Prefecture, Japan Toplight Built-in Kitchen Exposed Beam High Sidelight Exposed rafters Lattice Capturing Light Wood-Burning Stove WoodBurningStove Courtyard CustomKitchen
A streetscape where modern buildings and old tiled roofs coexist. Nagaya units are renewed sequentially as tenants move in and out. Yoshihiro Yamamoto Architects Associates 302, Zeniya Honpo Main Building, 14-6 Ishigatsujichō, Tennōji-ku, Osaka Professional Equipment Japanese House Reclaimed Beam Exposed Beam Income Property Kominka Restoration Narrow House Tsubo Garden Renovation Japanese Modern Kyomachiya SeismicReinforcement SeismicAssessment Nagaya
Garage House of Slanted Light|Study Yosuke Tomiya Architectural Design Co., Ltd. 4-8, 16-chome, 5-jo, Shinkawa, Kita-ku, Sapporo, Hokkaido Wood Texture Built-in Garage Solid Wood Exposed Beam Lattice Natural Modern
House in Tondabayashi|Exterior Kumi Inoue Architects 2-6-15 Kuwazu, Higashisumiyoshi-ku, Osaka City, Osaka Prefecture Privacy Exposed Beam Exposed rafters Authentic Garden Japanese Modern Calm Presence Capturing Light Wood Siding
House in Sedomigaoka – A Small Northeast-Facing House|Exterior Tokuhiro Norimatsu Architect 2nd Floor, Okada Building, 2-25 Tsurumai Higashi-cho, Nara City, Nara Prefecture, Japan Wet-Engawa Exposed Beam Optimized Storage Tsubo Garden Visual Control Japanese Modern
House in Sedomigaoka – A Small Northeast-Facing House|Entrance hall Tokuhiro Norimatsu Architect 2nd Floor, Okada Building, 2-25 Tsurumai Higashi-cho, Nara City, Nara Prefecture, Japan Wet-Engawa Exposed Beam Optimized Storage Tsubo Garden Visual Control Japanese Modern
Sunlight Adrift|Exterior AS IT IS Co., Ltd. 576 O, Tsukuba City, Ibaraki Prefecture, Japan Void Mindful Living Custom-built vanity Exposed Beam Parallel Kitchen & Dining Sense of Openness Natural Modern Wood Deck
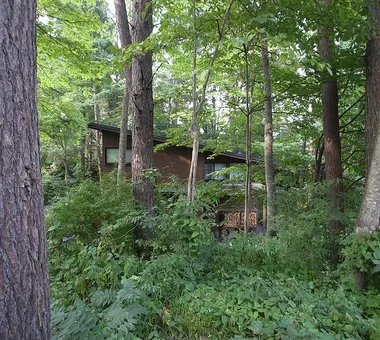
Mountain Villa in Yatsugatake|Exterior Mochizuki Architectural Atelier 2-23-1-1248 Yoyogi, Shibuya-ku, Tokyo / 614 Katakura-cho, Hachioji-shi, Tokyo Void Exposed Beam Wooden Sash ExposedBeams Atrium WoodenSashes
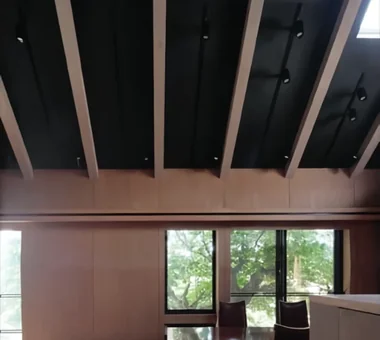
House in Tondabayashi|Exterior Kumi Inoue Architects 2-6-15 Kuwazu, Higashisumiyoshi-ku, Osaka City, Osaka Prefecture Privacy Exposed Beam Exposed rafters Authentic Garden Japanese Modern Calm Presence Capturing Light Wood Siding
Solid cedar cladding on the exterior walls and eaves ceiling, celebrating the natural aging process Atelier Cotocoto 4 Sekimachiminami, Nerima-ku, Tokyo Diatomaceous Earth Exposed Beam Aging Gracefully Natural Modern Natural Materials Wood Siding Wood Plank Ceiling Dehumidifying Radiant Cooling and Heating System
Subtle variations in wall colors add dimensionality to the interior spaces. T-Architectural Studio 3-4-20 Tsujido Higashikaigan, Fujisawa City, Kanagawa Prefecture, Japan White House Workspace Second-Floor Living Exposed Beam Natural Garden Natural Modern Capturing Light Architect's Own House Roof Balcony Atelier-House
Chamber of Time|Study AS IT IS Co., Ltd. 576 O, Tsukuba City, Ibaraki Prefecture, Japan Mindful Living Retro Modern Reclaimed Beam Generational Home Exposed Beam Shoji Kominka Restoration Renovation
House in Tezukayama, Nara|Exterior Kumi Inoue Architects 2-6-15 Kuwazu, Higashisumiyoshi-ku, Osaka City, Osaka Prefecture Large Opening Exposed Beam High Sidelight Japanese Modern Calm Presence Capturing Light
Exposed service piping and meters are left visible in accordance with local practice rather than concealed. Yoshihiro Yamamoto Architects Associates 302, Zeniya Honpo Main Building, 14-6 Ishigatsujichō, Tennōji-ku, Osaka Professional Equipment Japanese House Reclaimed Beam Exposed Beam Income Property Kominka Restoration Narrow House Tsubo Garden Renovation Japanese Modern Kyomachiya SeismicReinforcement SeismicAssessment Nagaya
Sunlight Adrift|Living Room AS IT IS Co., Ltd. 576 O, Tsukuba City, Ibaraki Prefecture, Japan Void Mindful Living Custom-built vanity Exposed Beam Parallel Kitchen & Dining Sense of Openness Natural Modern Wood Deck
House in Senriyamanishi|Exterior Abax Architects 203 Higashi-Shin Building, 1-7-12 Awaza, Nishi-ku, Osaka City, Osaka Prefecture Wood Texture Semi-Basement Sloped Site Second-Floor Living Exposed Beam Curved Wall Natural Garden Natural Modern tennis court
Japanese-style room incorporating a Buddhist altar; shoji screens and wooden sashes retract into the wall for full opening Archiplace 502 Palm House Hatsudai, 1-20-2 Honmachi, Shibuya-ku, Tokyo Terrace Continuous Window Two-Family House Exposed Beam Wooden Sash Authentic Garden Japanese Modern Wood Deck Outdoor Living Inner Balcony ScenicViews MultiGenerationalHome WoodenSashes Garden Terrace
House in Okura|Stairs Atelier Cotocoto 4 Sekimachiminami, Nerima-ku, Tokyo Diatomaceous Earth Exposed Beam Aging Gracefully Natural Modern Natural Materials Wood Siding Wood Plank Ceiling Dehumidifying Radiant Cooling and Heating System
Koshien House — Renovation Beginning with Solid-Wood Floor Restoration|Living Room Tokuhiro Norimatsu Architect 2nd Floor, Okada Building, 2-25 Tsurumai Higashi-cho, Nara City, Nara Prefecture, Japan Flexible Partition Solid Wood Exposed Beam One-Room Space Lattice Natural Modern Renovation Wood Plank Ceiling
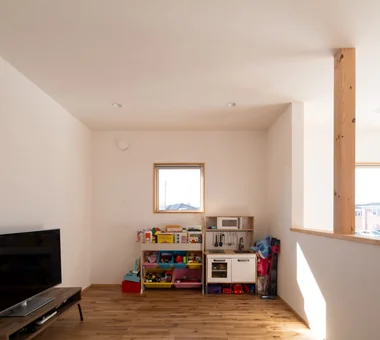
Convex–Concave–Convex|LDK AS IT IS Co., Ltd. 576 O, Tsukuba City, Ibaraki Prefecture, Japan Island Kitchen High Airtightness and High Insulation Exposed Beam Bouldering Wall Nook Circulation Flow Natural Modern Natural Materials Timber Frame Skip Floor
Divided into two rooms—the main house and the detached annex—on the second-floor terrace Kumi Inoue Architects 2-6-15 Kuwazu, Higashisumiyoshi-ku, Osaka City, Osaka Prefecture Inner Garage Terrace Exposed Beam Steel Staircase Shoji Natural Modern Narrow House CompactHousing Terrace InnerGarage
A Music Pavilion Nestled in Greenery|Soundproof room JYU ARCHITECT 2-19-19 Nakane, Meguro-ku, Tokyo Soundproof Room Void Terrace Exposed Beam Plaster Wall Piano Music Room Wood Deck grand piano
The stair hall doubles as the entrance hall. The high side admits bright daylight into the void. Yosuke Tomiya Architectural Design Co., Ltd. 4-8, 16-chome, 5-jo, Shinkawa, Kita-ku, Sapporo, Hokkaido Wood Texture Semi-Basement High Airtightness and High Insulation Second-Floor Living Borrowed Scenery Two-Family House Exposed Beam High Sidelight Skip Floor Ground‑source heat pump Underfloor central heating
The tatami area serves as a reading corner. Kumi Inoue Architects 2-6-15 Kuwazu, Higashisumiyoshi-ku, Osaka City, Osaka Prefecture Single-Story House Large Opening Exposed Beam High Ceiling Scenic View Breezy House Calm Presence Capturing Light Wood Siding ScenicViews HighCeilings SingleStory
Cat door allowing free passage between individual rooms Yosuke Tomiya Architectural Design Co., Ltd. 4-8, 16-chome, 5-jo, Shinkawa, Kita-ku, Sapporo, Hokkaido Living with Cats Energy-Saving House High Airtightness and High Insulation Catwalk Exposed Beam Pet Door Pet Space Cat Steps Natural Modern Capturing Light

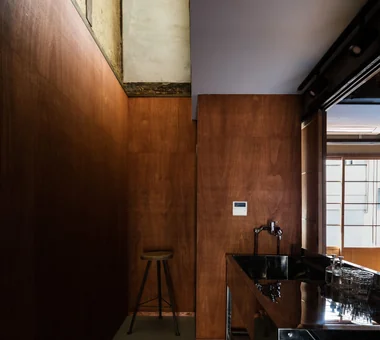
House in Hirakata|Exterior Kumi Inoue Architects 2-6-15 Kuwazu, Higashisumiyoshi-ku, Osaka City, Osaka Prefecture Built-in Kitchen Exposed Beam Scenic View Parallel Kitchen & Dining Harmony Natural Garden Open House Natural Modern Gardening ScenicViews OpenHouse Harmony
Higashiura House|Exterior Kota Goto Architectural Studio 1-17-1 Unuma-Haba-chō, Kakamigahara City, Gifu Prefecture, Japan Void Natural Light Solid Wood Exposed Beam Aging Gracefully Lattice Sense of Openness sunken-kotatsu
POCCO — Excellence Award, Residential Interior Coordination Contest|Terrace YIA Ishiue Yoshihiro Architectural Design Office 1572 Amagawataki-cho, Kishiwada, Osaka Prefecture, Japan Toplight Void Terrace Exposed Beam Roof terrace Steel Staircase Doma Kitchen Living with Plants Capturing Light
From the exterior, the lively composition of the skip-floor levels is apparent. Yosuke Tomiya Architectural Design Co., Ltd. 4-8, 16-chome, 5-jo, Shinkawa, Kita-ku, Sapporo, Hokkaido Wood Texture Sloped Site Borrowed Scenery Built-in Kitchen Exposed Beam Doma Storage Natural Modern Skip Floor
A Warm, Welcoming Space|Atrium AS IT IS Co., Ltd. 576 O, Tsukuba City, Ibaraki Prefecture, Japan Void Pet Washing Area Two-Family House Wheelchair Accessible Exposed Beam Sense of Openness Natural Modern Dog Run Capturing Light Barrier-Free DogBath
House in Senriyamanishi|Lavatory Abax Architects 203 Higashi-Shin Building, 1-7-12 Awaza, Nishi-ku, Osaka City, Osaka Prefecture Wood Texture Semi-Basement Sloped Site Second-Floor Living Exposed Beam Curved Wall Natural Garden Natural Modern tennis court