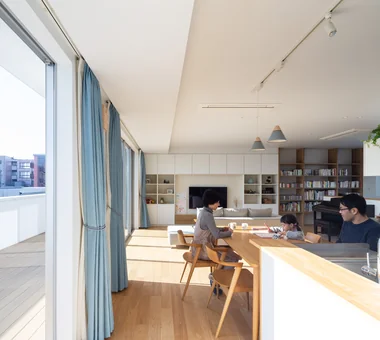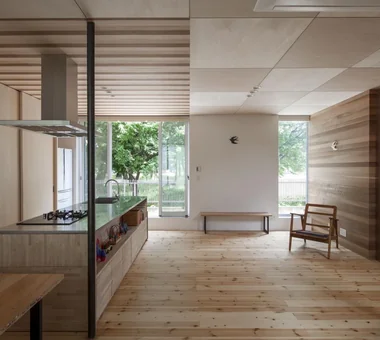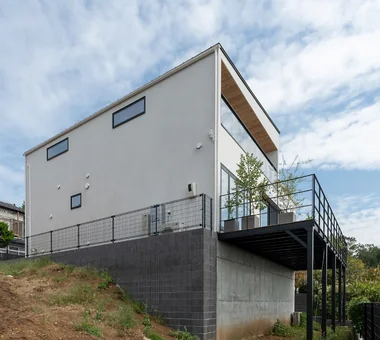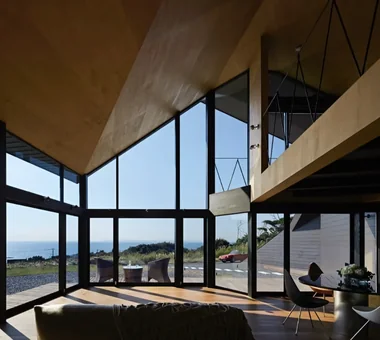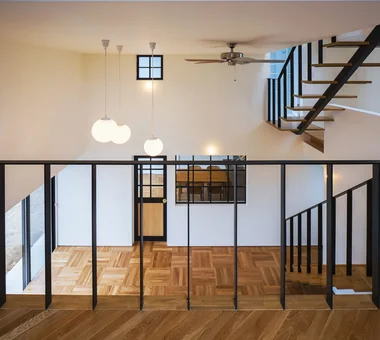

Save Photos You Love Just tap '♡'. Whether you know your style or are just starting, begin by freely collecting the seeds of your ideal home.
'Auto-Analysis' to Decode Your Sensibility Analyzes preferences from your saved photos. Uncover your 'true ideal' by visualizing the tastes you couldn't put into words.
Discover Professionals through Diagnosis Find experts who match your sensibilities. Explore their philosophies and projects to find a partner who shares your values.
Experience Your Ideal through Events Join open houses or events hosted by experts you like. Deepen your trust and peace of mind by experiencing actual spaces.
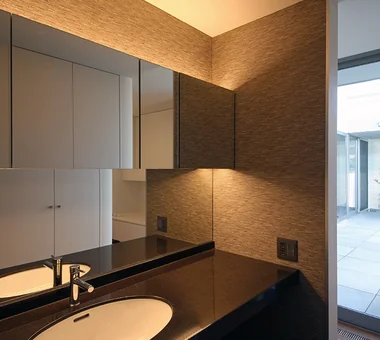
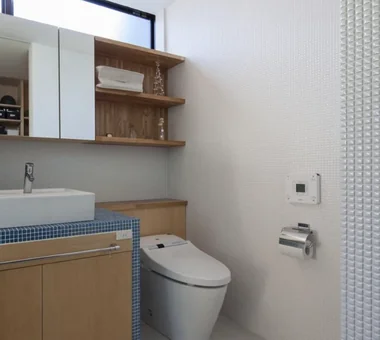
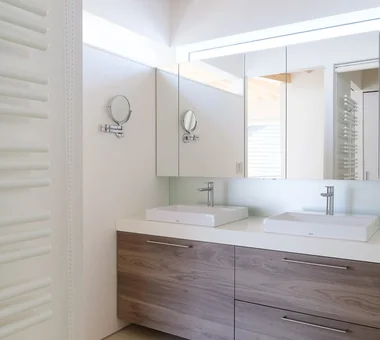
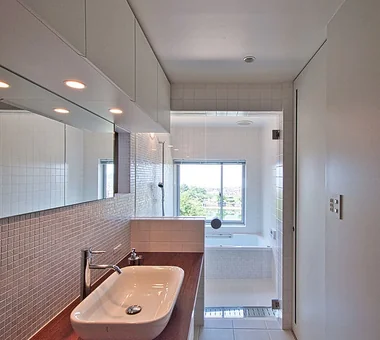
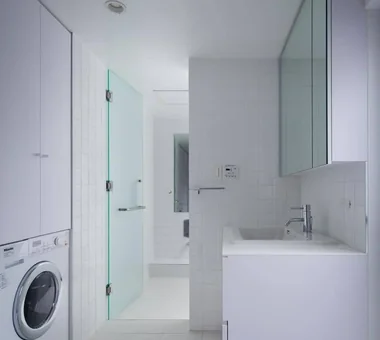
Hirakata Renovation|Lavatory Kumi Inoue Architects 2-6-15 Kuwazu, Higashisumiyoshi-ku, Osaka City, Osaka Prefecture Large Opening Remodeling Natural Modern Sense of Openness Wood Texture Renovation
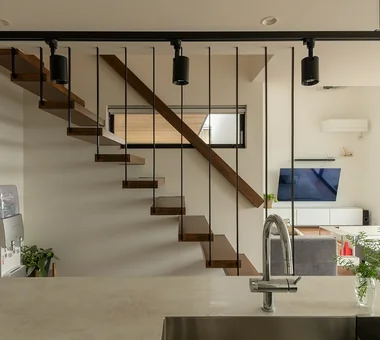
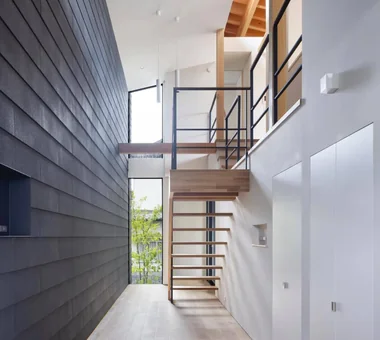
Uchi no Uchi|Entrance hall Mitsuhiro Kojima Architects 426-1-101 Higashisin-machi, Ota City, Gunma Prefecture High Ceiling Doma Living Contemporary Wood-Burning Stove Large Opening Picture Window Sense of Openness Steel Staircase Simple Modern WoodBurningStove EarthenFloorLivingRoom EntranceEarthenFloor HighCeiling
The large opening along the second-floor atrium frames nothing but the sky Yosuke Tomiya Architectural Design Co., Ltd. 4-8, 16-chome, 5-jo, Shinkawa, Kita-ku, Sapporo, Hokkaido Terrace Study corner Curved Wall Outdoor Living Built-in Kitchen Large Opening High Airtightness and High Insulation Family closet Energy-Saving House Parallel Kitchen & Dining
House in Tezukayama, Nara|Entrance hall Kumi Inoue Architects 2-6-15 Kuwazu, Higashisumiyoshi-ku, Osaka City, Osaka Prefecture Calm Presence Exposed Beam Capturing Light High Sidelight Large Opening Japanese Modern
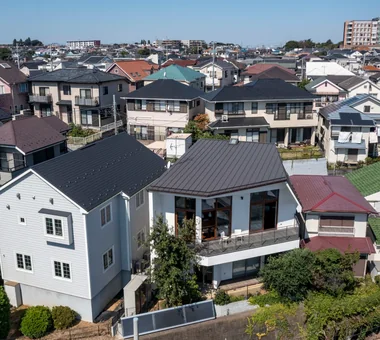
SAKURA House|Exterior Kumi Inoue Architects 2-6-15 Kuwazu, Higashisumiyoshi-ku, Osaka City, Osaka Prefecture Continuous Window Terrace Spiral Staircase Capturing Light Large Opening Borrowed Scenery Second-Floor Living Natural Modern
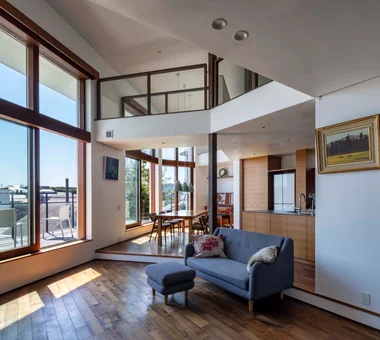
Residence in Hiyoshi|LDK Naoko Matsumoto Architects & Associates 1304 Park Front Nakano Arai Yakushi, 5-5-10 Arai, Nakano-ku, Tokyo, Japan Roof Balcony Terrace Void Wooden Sash Open House Wall Bookshelf Wood Deck Large Opening Borrowed Scenery Second-Floor Living
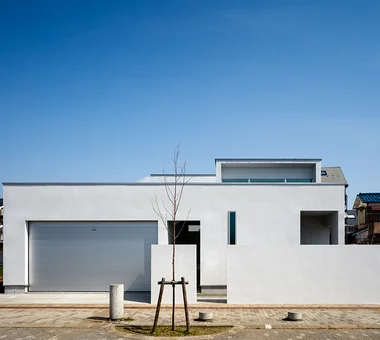
House in Takamatsu|Entrance hall Kumi Inoue Architects 2-6-15 Kuwazu, Higashisumiyoshi-ku, Osaka City, Osaka Prefecture Continuous Window Calm Presence Roof terrace Open House White House Capturing Light Built-in Garage Large Opening Borrowed Scenery Second-Floor Living Simple Modern
House in Himeshima|Exterior Abax Architects 203 Higashi-Shin Building, 1-7-12 Awaza, Nishi-ku, Osaka City, Osaka Prefecture Resort Style Void Closed to Outside, Open to Inside Hotel-like Luxury Modern Luxury home Large Opening Symbolic Tree Picture Window glass staircase
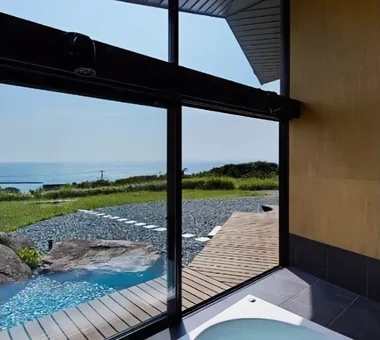
+UMI — Renovation Design Contest Jury Special Prize / TDY Remodel Smile Works Contest (TOTO) Excellence Award|LDK YIA Ishiue Yoshihiro Architectural Design Office 1572 Amagawataki-cho, Kishiwada, Osaka Prefecture, Japan Hotel-like Luxury Modern Open House Wood Deck Outdoor Living Large Opening Ocean View House Island Kitchen Renovation Home Theater
At the entrance level, the stair to the second floor greets visitors like a three‑dimensional intersection YIA Ishiue Yoshihiro Architectural Design Office 1572 Amagawataki-cho, Kishiwada, Osaka Prefecture, Japan Continuous Window High Ceiling Exposed Beam Hotel-like Outdoor Living Large Opening Night View Visual Control Inner Balcony Second-Floor Living
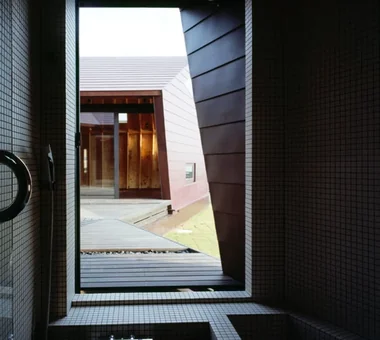
House in Izumi|Exterior Kumi Inoue Architects 2-6-15 Kuwazu, Higashisumiyoshi-ku, Osaka City, Osaka Prefecture Closed to Outside, Open to Inside Courtyard Capturing Light Large Opening Wood Plank Ceiling Sense of Openness Wood Siding Simple Modern Red cedar
+UMI — Renovation Design Contest Jury Special Prize / TDY Remodel Smile Works Contest (TOTO) Excellence Award|LDK YIA Ishiue Yoshihiro Architectural Design Office 1572 Amagawataki-cho, Kishiwada, Osaka Prefecture, Japan Hotel-like Luxury Modern Open House Wood Deck Outdoor Living Large Opening Ocean View House Island Kitchen Renovation Home Theater
Makizukadai House, Sakai|Terrace Kumi Inoue Architects 2-6-15 Kuwazu, Higashisumiyoshi-ku, Osaka City, Osaka Prefecture Continuous Window Calm Presence Lattice Hotel-like Luxury home White House Built-in Garage Large Opening Japanese Modern Skip Floor
House in Takamatsu|Entrance hall Kumi Inoue Architects 2-6-15 Kuwazu, Higashisumiyoshi-ku, Osaka City, Osaka Prefecture Continuous Window Calm Presence Roof terrace Open House White House Capturing Light Built-in Garage Large Opening Borrowed Scenery Second-Floor Living Simple Modern
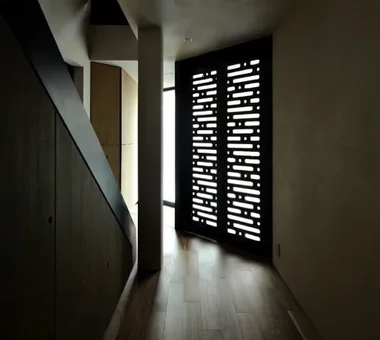
Makizukadai House, Sakai|Corridor Kumi Inoue Architects 2-6-15 Kuwazu, Higashisumiyoshi-ku, Osaka City, Osaka Prefecture Continuous Window Calm Presence Lattice Hotel-like Luxury home White House Built-in Garage Large Opening Japanese Modern Skip Floor
Walk-in closet Yosuke Tomiya Architectural Design Co., Ltd. 4-8, 16-chome, 5-jo, Shinkawa, Kita-ku, Sapporo, Hokkaido Terrace Study corner Curved Wall Outdoor Living Built-in Kitchen Large Opening High Airtightness and High Insulation Family closet Energy-Saving House Parallel Kitchen & Dining
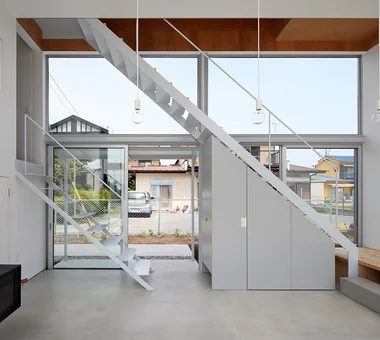
Uchi no Uchi|Living Room Mitsuhiro Kojima Architects 426-1-101 Higashisin-machi, Ota City, Gunma Prefecture High Ceiling Doma Living Contemporary Wood-Burning Stove Large Opening Picture Window Sense of Openness Steel Staircase Simple Modern WoodBurningStove EarthenFloorLivingRoom EntranceEarthenFloor HighCeiling
HE10 — AICA Project Example Contest, Excellence Award|Exterior YIA Ishiue Yoshihiro Architectural Design Office 1572 Amagawataki-cho, Kishiwada, Osaka Prefecture, Japan Continuous Window High Ceiling Exposed Beam Hotel-like Outdoor Living Large Opening Night View Visual Control Inner Balcony Second-Floor Living
House in Koshien|Living Room Abax Architects 203 Higashi-Shin Building, 1-7-12 Awaza, Nishi-ku, Osaka City, Osaka Prefecture Calm Presence Lattice Void Wooden Sash Closed to Outside, Open to Inside Hotel-like Capturing Light Built-in Garage Large Opening Tsubo Garden Built-inGarage ClosedOutsideOpenInside WoodenSash Atrium
A relaxed lifestyle for a dual-income family raising children|Terrace AITOHUS Co., Ltd. 6-6-1 Otsukanishi, Asaminami Ward, Hiroshima City, Hiroshima Prefecture, Japan Natural Garden Terrace Wooden Sash Scandinavian Interior Outdoor Living Large Opening Charred Cedar Natural Modern Living with Plants Sauna
SAKURA House|Living Room Kumi Inoue Architects 2-6-15 Kuwazu, Higashisumiyoshi-ku, Osaka City, Osaka Prefecture Continuous Window Terrace Spiral Staircase Capturing Light Large Opening Borrowed Scenery Second-Floor Living Natural Modern
Sun and Wind|LDK Mitsuhiro Kojima Architects 426-1-101 Higashisin-machi, Ota City, Gunma Prefecture Terrace Dog Run Living with a Dog Two-Family House Capturing Light Large Opening Scenic View ScenicViews TwoFamilyResidence LivingWithDogs

House of the Sky|Terrace AS IT IS Co., Ltd. 576 O, Tsukuba City, Ibaraki Prefecture, Japan Terrace Shoji Wood Deck Outdoor Living Large Opening Custom-built vanity Wood Plank Ceiling Natural Modern
+UMI — Renovation Design Contest Jury Special Prize / TDY Remodel Smile Works Contest (TOTO) Excellence Award|Entrance hall YIA Ishiue Yoshihiro Architectural Design Office 1572 Amagawataki-cho, Kishiwada, Osaka Prefecture, Japan Hotel-like Luxury Modern Open House Wood Deck Outdoor Living Large Opening Ocean View House Island Kitchen Renovation Home Theater
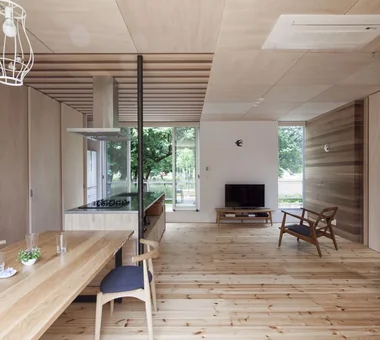
House in Tomio|LDK Kumi Inoue Architects 2-6-15 Kuwazu, Higashisumiyoshi-ku, Osaka City, Osaka Prefecture Continuous Window Void Exposed Beam Open House Wood Deck Capturing Light Large Opening Harmony Authentic Garden Natural Modern Atelier-House Entrance Doma DoubleHeightSpace WoodDeck Atelier OpenHouse
House in Koshien|LDK Abax Architects 203 Higashi-Shin Building, 1-7-12 Awaza, Nishi-ku, Osaka City, Osaka Prefecture Calm Presence Lattice Void Wooden Sash Closed to Outside, Open to Inside Hotel-like Capturing Light Built-in Garage Large Opening Tsubo Garden Built-inGarage ClosedOutsideOpenInside WoodenSash Atrium
LOLO — Grand Prize, Kitchen Space Idea Design Contest|Exterior YIA Ishiue Yoshihiro Architectural Design Office 1572 Amagawataki-cho, Kishiwada, Osaka Prefecture, Japan Continuous Window Wooden Sash Contemporary Closed to Outside, Open to Inside Courtyard Hotel-like Bath Court Large Opening Island Kitchen Living with Plants
Radiant Green Residence|Study Naoko Matsumoto Architects & Associates 1304 Park Front Nakano Arai Yakushi, 5-5-10 Arai, Nakano-ku, Tokyo, Japan Natural Garden Lattice Void Wooden Sash Workspace Built-in Garage Large Opening Tsubo Garden Living with Plants Home Theater
View of the dining area from the living room Masahiko Sawamura Architect and Associates Room 902, Famille Kamichoja-machi, 22-9, 2-chome Shimoru, Kamichoja-machi, Higashihorikawa-dori, Kamigyo-ku, Kyoto, Kyoto Prefecture, Japan Resort Style Calm Presence Natural Materials Single-Story House Large Opening Japanese Modern Gardening Scenic View Wood Plank Ceiling Living with Nature EnglishGarden
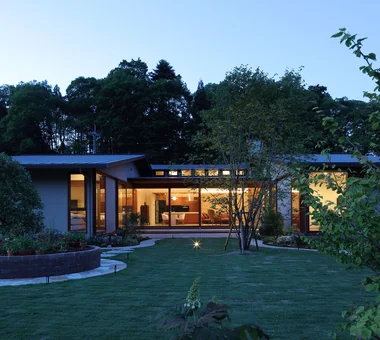
A simple single-story house with a south-facing single-pitched roof opening to views of Mount Asama and Yatsugatake KASA ARCHITECTS 2-21-2-1S Fuda, Chofu City, Tokyo Continuous Window Exposed rafters Proportion Solar Panel Open House Wood Deck White House Large Opening Natural Modern Sense of Openness SingleStory WoodDeck OpenHouse
House in Himeshima|Courtyard Abax Architects 203 Higashi-Shin Building, 1-7-12 Awaza, Nishi-ku, Osaka City, Osaka Prefecture Resort Style Void Closed to Outside, Open to Inside Hotel-like Luxury Modern Luxury home Large Opening Symbolic Tree Picture Window glass staircase
House of the Sky|Exterior AS IT IS Co., Ltd. 576 O, Tsukuba City, Ibaraki Prefecture, Japan Terrace Shoji Wood Deck Outdoor Living Large Opening Custom-built vanity Wood Plank Ceiling Natural Modern
Guest living room PODA Architects 1-2-1-403 Sendagaya, Shibuya-ku, Tokyo, Japan Living in the Forest Resort Style Contemporary Roof terrace Wood-Burning Stove Luxury home Built-in Kitchen Large Opening Vacation Home Picture Window
Sun and Wind|LDK Mitsuhiro Kojima Architects 426-1-101 Higashisin-machi, Ota City, Gunma Prefecture Terrace Dog Run Living with a Dog Two-Family House Capturing Light Large Opening Scenic View ScenicViews TwoFamilyResidence LivingWithDogs
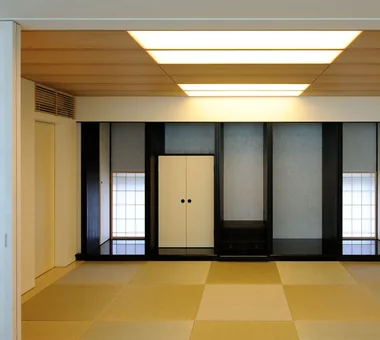
Makizukadai House, Sakai|Japanese-style room Kumi Inoue Architects 2-6-15 Kuwazu, Higashisumiyoshi-ku, Osaka City, Osaka Prefecture Continuous Window Calm Presence Lattice Hotel-like Luxury home White House Built-in Garage Large Opening Japanese Modern Skip Floor
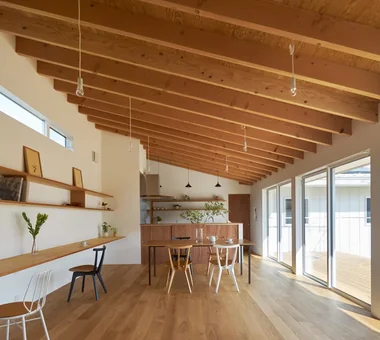
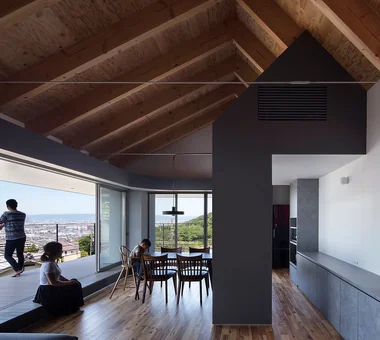
House in Izumisano|LDK Kumi Inoue Architects 2-6-15 Kuwazu, Higashisumiyoshi-ku, Osaka City, Osaka Prefecture Exposed rafters Calm Presence High Ceiling Luxury home Open-Air Bath Large Opening Borrowed Scenery Inner Balcony Steel Staircase Second-Floor Living
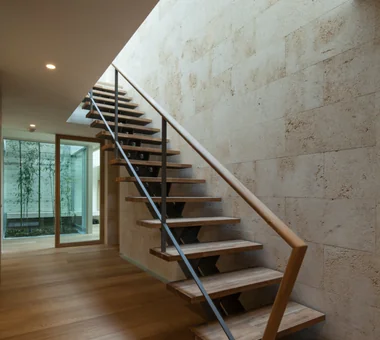
HE10 — AICA Project Example Contest, Excellence Award|Stairs YIA Ishiue Yoshihiro Architectural Design Office 1572 Amagawataki-cho, Kishiwada, Osaka Prefecture, Japan Continuous Window High Ceiling Exposed Beam Hotel-like Outdoor Living Large Opening Night View Visual Control Inner Balcony Second-Floor Living
House in Tezukayama, Nara|Approach Kumi Inoue Architects 2-6-15 Kuwazu, Higashisumiyoshi-ku, Osaka City, Osaka Prefecture Calm Presence Exposed Beam Capturing Light High Sidelight Large Opening Japanese Modern
Radiant Green Residence|LDK Naoko Matsumoto Architects & Associates 1304 Park Front Nakano Arai Yakushi, 5-5-10 Arai, Nakano-ku, Tokyo, Japan Natural Garden Lattice Void Wooden Sash Workspace Built-in Garage Large Opening Tsubo Garden Living with Plants Home Theater
Living connected to nature, overlooking the garden from two sides|Kitchen AITOHUS Co., Ltd. 6-6-1 Otsukanishi, Asaminami Ward, Hiroshima City, Hiroshima Prefecture, Japan Natural Garden Terrace Natural Materials Wooden Sash Privacy Large Opening Plaster Wall Natural Modern Living with Plants UnglazedClayTiles
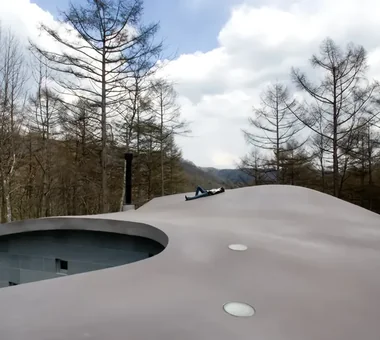
Curved roof and the forest PODA Architects 1-2-1-403 Sendagaya, Shibuya-ku, Tokyo, Japan Living in the Forest Resort Style Contemporary Roof terrace Wood-Burning Stove Luxury home Built-in Kitchen Large Opening Vacation Home Picture Window
Living room double‑height space Masahiko Sawamura Architect and Associates Room 902, Famille Kamichoja-machi, 22-9, 2-chome Shimoru, Kamichoja-machi, Higashihorikawa-dori, Kamigyo-ku, Kyoto, Kyoto Prefecture, Japan Calm Presence Proportion Luxury Modern Luxury home Built-in Garage Large Opening Island Kitchen Audio room Exposed Concrete
The living room and engawa connect almost flush, on nearly the same level. Yoshihiro Yamamoto Architects Associates 302, Zeniya Honpo Main Building, 14-6 Ishigatsujichō, Tennōji-ku, Osaka Simple Life Toplight Exposed Beam Engawa Wood Deck Large Opening Iron Details Industrial Bike Garage Wood Texture Urban housing Interior-exterior integration Galvalume steel cladding Tatami mats Softwood plywood
House in Minoh 3|Exterior Kumi Inoue Architects 2-6-15 Kuwazu, Higashisumiyoshi-ku, Osaka City, Osaka Prefecture Void Exposed Beam Green Wall Large Opening Flag-Shaped Lot Sense of Openness Simple Modern
The compact living room has an increased ceiling height and a skylight to prevent a cramped feeling. Yoshihiro Yamamoto Architects Associates 302, Zeniya Honpo Main Building, 14-6 Ishigatsujichō, Tennōji-ku, Osaka Simple Life Toplight Exposed Beam Engawa Wood Deck Large Opening Iron Details Industrial Bike Garage Wood Texture Urban housing Interior-exterior integration Galvalume steel cladding Tatami mats Softwood plywood
House in Minoh 3|Japanese-style room Kumi Inoue Architects 2-6-15 Kuwazu, Higashisumiyoshi-ku, Osaka City, Osaka Prefecture Void Exposed Beam Green Wall Large Opening Flag-Shaped Lot Sense of Openness Simple Modern
Makizukadai House, Sakai|Exterior Kumi Inoue Architects 2-6-15 Kuwazu, Higashisumiyoshi-ku, Osaka City, Osaka Prefecture Continuous Window Calm Presence Lattice Hotel-like Luxury home White House Built-in Garage Large Opening Japanese Modern Skip Floor
House in Himeshima|Japanese-style room Abax Architects 203 Higashi-Shin Building, 1-7-12 Awaza, Nishi-ku, Osaka City, Osaka Prefecture Resort Style Void Closed to Outside, Open to Inside Hotel-like Luxury Modern Luxury home Large Opening Symbolic Tree Picture Window glass staircase