
Save Photos You Love Just tap '♡'. Whether you know your style or are just starting, begin by freely collecting the seeds of your ideal home.
'Auto-Analysis' to Decode Your Sensibility Analyzes preferences from your saved photos. Uncover your 'true ideal' by visualizing the tastes you couldn't put into words.
Discover Professionals through Diagnosis Find experts who match your sensibilities. Explore their philosophies and projects to find a partner who shares your values.
Experience Your Ideal through Events Join open houses or events hosted by experts you like. Deepen your trust and peace of mind by experiencing actual spaces.
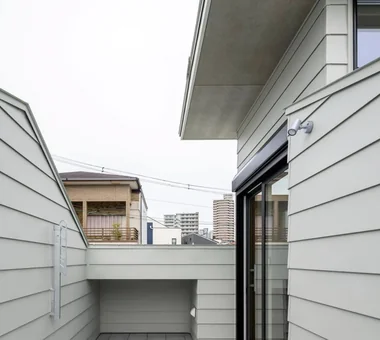
Large south-facing openings. Classified as a two-story building above ground with no alternate emergency access. Yoshihiro Yamamoto Architects Associates 302, Zeniya Honpo Main Building, 14-6 Ishigatsujichō, Tennōji-ku, Osaka Skip Floor Narrow House Industrial Bike Garage Expanded Metal Fully Openable Sash Family with Children House with Doma Garage House Iron Details steel-frame construction urban residence box-shaped house steel living-room staircase
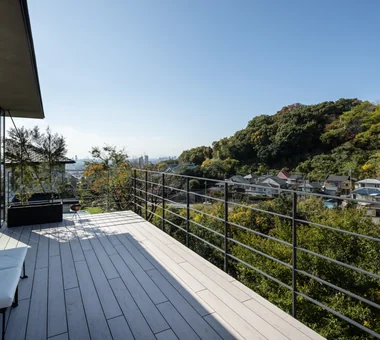
Hillside House|Exterior Far East Design Lab. Cercle Akasaka 1F, 4-2-25 Akasaka, Minato-ku, Tokyo Skip Floor Terrace Void Wall Storage Steel Staircase Sloped Site Outdoor Living Wood Deck Gardening Doma Living SplitLevelFloors Terrace Atrium WallStorage

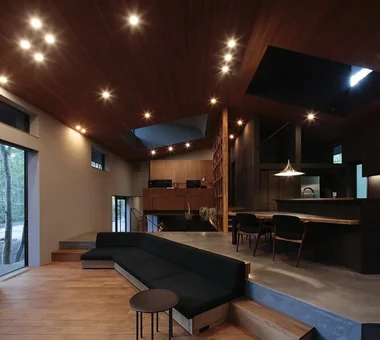
Spatial expansion and variation achieved through the skip-floor design Coo Planning 201, M'S Kyomachibori Building, 1-7-17 Kyomachibori, Nishi-ku, Osaka City, Osaka Prefecture Skip Floor Terrace Irregular Site Custom-built vanity Corner Lot Sloped Site Natural Modern Built-in Kitchen Wood Texture SkipFloor Terrace SlopedSite
Garage House Featuring a Skip-Floor Design|Children's Room JYU ARCHITECT 2-19-19 Nakane, Meguro-ku, Tokyo Simple Modern Skip Floor Shoes Cloak Doma Storage Roof Balcony Garage House Semi-Basement Sewing Studio Road bike Study corner GarageHouse SkipFloor SemiBasement DressmakingStudio
A Residence with Workspace for Living with Cats|Stairs JYU ARCHITECT 2-19-19 Nakane, Meguro-ku, Tokyo Skip Floor Inner Garage Courtyard Living with Cats Natural Materials Natural Modern Semi-Basement Whole-House Air Conditioning High Thermal Insulation Cat Steps HouseLivingWithCats InnerGarage CatSteps Courtyard SkipFloor
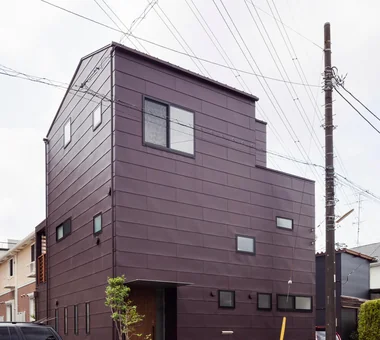
The building’s front facade is designed without windows to maintain privacy. Coo Planning 201, M'S Kyomachibori Building, 1-7-17 Kyomachibori, Nishi-ku, Osaka City, Osaka Prefecture Simple Modern Skip Floor Privacy Galvalume Steel Sheet Entrance Doma Toplight Roof Balcony Wood Texture SkipFloor Terrace Skylight Privacy
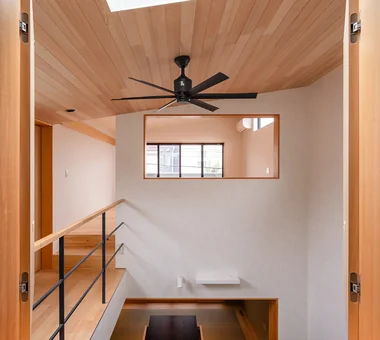
House at the Sky's Edge|Stairs Yosuke Tomiya Architectural Design Co., Ltd. 4-8, 16-chome, 5-jo, Shinkawa, Kita-ku, Sapporo, Hokkaido Skip Floor Gallery Wall Custom-built vanity Picture Window Circulation Flow ZEH House with Doma Exposed Beam Nook slide
The entrance floor is paved with Towada stone, while the upper step area features hinoki cypress flooring with a section of tatami mats. Archiplace 502 Palm House Hatsudai, 1-20-2 Honmachi, Shibuya-ku, Tokyo Skip Floor Lattice Inner Garage Wood Plank Ceiling Fishing Shoji Calm Presence High Airtightness and High Insulation Toplight Forever Home IndoorGarage SkipFloor IroriHearth JapaneseModern
House Along the Jōsui Canal|Kitchen Atelier Cotocoto 4 Sekimachiminami, Nerima-ku, Tokyo Skip Floor Workspace Live-Work Integration Continuous Window House with Doma Natural Modern Borrowed Scenery Gardening Visual Control
Garage House at Mondo Yakujin|Stairs In-Ex Design Co., Ltd. 4-59 Takanoizumicho, Sakyo Ward, Kyoto City, Kyoto Prefecture Skip Floor Terrace Built-in Garage Built-inGarage SkipFloor Terrace
House in Takarazuka|LDK Coo Planning 201, M'S Kyomachibori Building, 1-7-17 Kyomachibori, Nishi-ku, Osaka City, Osaka Prefecture Skip Floor Terrace Irregular Site Custom-built vanity Corner Lot Sloped Site Natural Modern Built-in Kitchen Wood Texture SkipFloor Terrace SlopedSite
Opening the shoji screens on the front façade reveals a lush green vista that seemingly leaps over the busy street. Archiplace 502 Palm House Hatsudai, 1-20-2 Honmachi, Shibuya-ku, Tokyo Skip Floor Lattice Inner Garage Wood Plank Ceiling Fishing Shoji Calm Presence High Airtightness and High Insulation Toplight Forever Home IndoorGarage SkipFloor IroriHearth JapaneseModern
Raised nook with landscape views; the lattice on the right can be used as a ladder to the mid-level mezzanine for play Yosuke Tomiya Architectural Design Co., Ltd. 4-8, 16-chome, 5-jo, Shinkawa, Kita-ku, Sapporo, Hokkaido Skip Floor Lattice Wood-Burning Stove High Airtightness and High Insulation Exposed Beam Borrowed Scenery Bouldering Wall
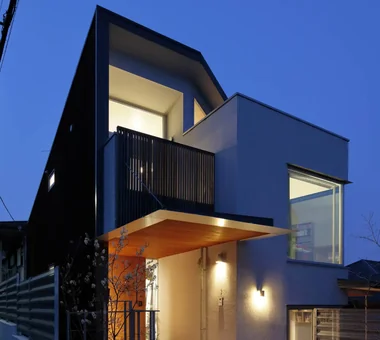
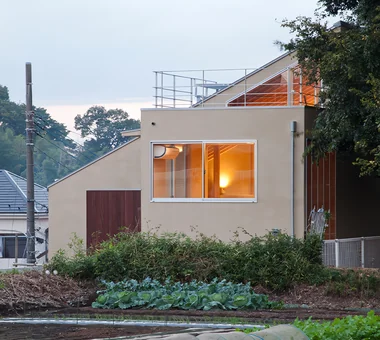
The polygonal exterior wall roof draws a soft line against the sky. Yosuke Tomiya Architectural Design Co., Ltd. 4-8, 16-chome, 5-jo, Shinkawa, Kita-ku, Sapporo, Hokkaido Skip Floor Second-Floor Living High Sidelight High Airtightness and High Insulation Exposed Beam Two-Family House Borrowed Scenery Semi-Basement Wood Texture Ground‑source heat pump Underfloor central heating
Second-floor terrace enclosed by wooden louvers Archiplace 502 Palm House Hatsudai, 1-20-2 Honmachi, Shibuya-ku, Tokyo Confectionery Workshop Skip Floor Terrace Shoes Cloak Steel Staircase House with Doma Natural Modern Wood Texture Custom Kitchen Optimized Storage ConfectioneryWorkshop SkipFloor Terrace EntranceDoma
House with Skip Floors|Exterior Tatsumi Negishi Architectural Studio 532-5 Nakazawa, Hidaka City, Saitama Prefecture, Japan Exposed rafters Skip Floor Void Wall Bookshelf Japanese Modern Exposed Beam Roof Balcony Scenic View Tea Room SplitLevel WallStorage TeaRoom RoofBalcony
Residence at Myokoji-dai|Corridor Naoko Matsumoto Architects & Associates 1304 Park Front Nakano Arai Yakushi, 5-5-10 Arai, Nakano-ku, Tokyo, Japan Skip Floor Large Opening Custom-built vanity Void Japanese Modern Open House Natural Materials Natural Garden Couple Living Island Kitchen tapestry library shower booth
Residence at Myokoji-dai|Approach Naoko Matsumoto Architects & Associates 1304 Park Front Nakano Arai Yakushi, 5-5-10 Arai, Nakano-ku, Tokyo, Japan Skip Floor Large Opening Custom-built vanity Void Japanese Modern Open House Natural Materials Natural Garden Couple Living Island Kitchen tapestry library shower booth
The 1.5-floor level houses the wet areas and connects further to the second-floor living room In-Ex Design Co., Ltd. 4-59 Takanoizumicho, Sakyo Ward, Kyoto City, Kyoto Prefecture Skip Floor Terrace SkipFloor Terrace EarthenEntrance
Convex–Concave–Convex|Kitchen AS IT IS Co., Ltd. 576 O, Tsukuba City, Ibaraki Prefecture, Japan Timber Frame Skip Floor Circulation Flow Natural Materials Natural Modern High Airtightness and High Insulation Exposed Beam Nook Island Kitchen Bouldering Wall
Entrance staircase appears light and suspended via tension rods, with built-in shoe storage directly ahead Archiplace 502 Palm House Hatsudai, 1-20-2 Honmachi, Shibuya-ku, Tokyo Simple Modern Skip Floor Terrace Void Second-Floor Living Music Room Borrowed Scenery Forever Home Soundproof Room Terrace SplitLevelFloor HighCeiling SoundproofRoom BorrowedScenery
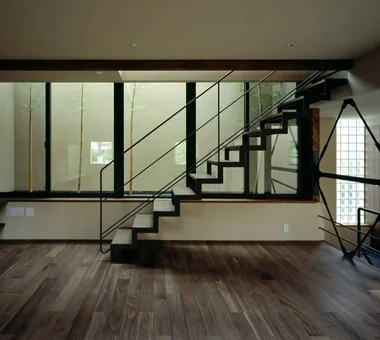
Combination of a steel-hung skeletal staircase and box stairs, pursuing simplicity in detailing Archiplace 502 Palm House Hatsudai, 1-20-2 Honmachi, Shibuya-ku, Tokyo Simple Modern Skip Floor Terrace Void Second-Floor Living Music Room Borrowed Scenery Forever Home Soundproof Room Terrace SplitLevelFloor HighCeiling SoundproofRoom BorrowedScenery
House in Nishiokamoto II|Exterior Abax Architects 203 Higashi-Shin Building, 1-7-12 Awaza, Nishi-ku, Osaka City, Osaka Prefecture Skip Floor Second-Floor Living Resort Style Continuous Window Sloped Site Corner Window Scenic View Balcony Hotel-like Mountain View House ScenicViews ResortStyle SkipFloor 2FLDK
Residence at Myokoji-dai|LDK Naoko Matsumoto Architects & Associates 1304 Park Front Nakano Arai Yakushi, 5-5-10 Arai, Nakano-ku, Tokyo, Japan Skip Floor Large Opening Custom-built vanity Void Japanese Modern Open House Natural Materials Natural Garden Couple Living Island Kitchen tapestry library shower booth
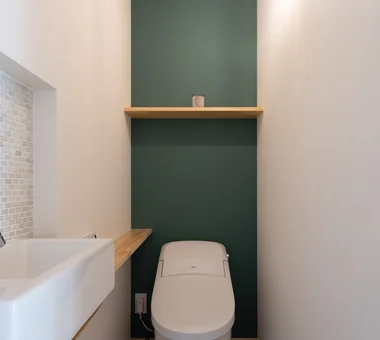
Makizukadai House, Sakai|Lavatory Kumi Inoue Architects 2-6-15 Kuwazu, Higashisumiyoshi-ku, Osaka City, Osaka Prefecture Skip Floor Large Opening Lattice Built-in Garage Luxury home White House Japanese Modern Continuous Window Calm Presence Hotel-like
The master bedroom in the semi-basement is illuminated by high windows that draw in natural light and ventilation; walls are finished with diatomaceous earth plaster for humidity regulation. Archiplace 502 Palm House Hatsudai, 1-20-2 Honmachi, Shibuya-ku, Tokyo Skip Floor Terrace Privacy Symbolic Tree Semi-Basement High Ceiling Diatomaceous Earth SkipFloor Terrace HighCeiling SemiBasement Privacy
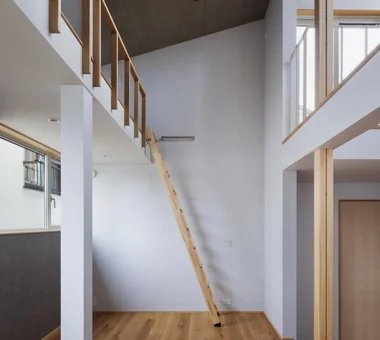
At the top of the skip floor sequence is a secluded loft accessed via a wooden ladder, serving as a private retreat for the husband. Archiplace 502 Palm House Hatsudai, 1-20-2 Honmachi, Shibuya-ku, Tokyo Skip Floor Terrace Privacy Symbolic Tree Semi-Basement High Ceiling Diatomaceous Earth SkipFloor Terrace HighCeiling SemiBasement Privacy
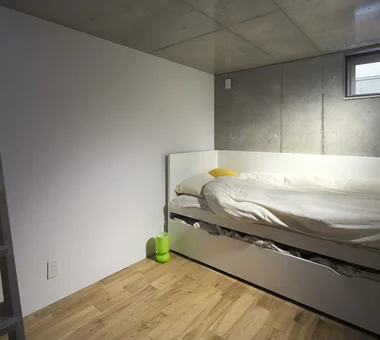
House in Asahi Ward|Bedroom Coo Planning 201, M'S Kyomachibori Building, 1-7-17 Kyomachibori, Nishi-ku, Osaka City, Osaka Prefecture Simple Modern Skip Floor Privacy Galvalume Steel Sheet Entrance Doma Toplight Roof Balcony Wood Texture SkipFloor Terrace Skylight Privacy
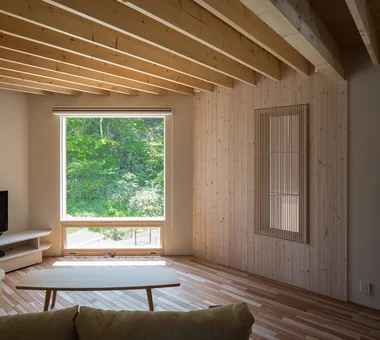
Second‑floor space with exposed two‑by beams as a design feature; the external greenery is accentuated from the windows. Yosuke Tomiya Architectural Design Co., Ltd. 4-8, 16-chome, 5-jo, Shinkawa, Kita-ku, Sapporo, Hokkaido Skip Floor Second-Floor Living High Sidelight High Airtightness and High Insulation Exposed Beam Two-Family House Borrowed Scenery Semi-Basement Wood Texture Ground‑source heat pump Underfloor central heating
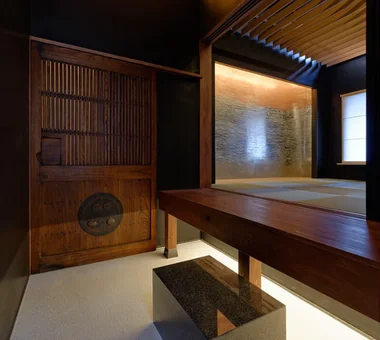
A tea room integrated seamlessly with the entrance earthen floor Tatsumi Negishi Architectural Studio 532-5 Nakazawa, Hidaka City, Saitama Prefecture, Japan Exposed rafters Skip Floor Void Wall Bookshelf Japanese Modern Exposed Beam Roof Balcony Scenic View Tea Room SplitLevel WallStorage TeaRoom RoofBalcony
House Opening to the Forest|LDK Yosuke Tomiya Architectural Design Co., Ltd. 4-8, 16-chome, 5-jo, Shinkawa, Kita-ku, Sapporo, Hokkaido Skip Floor High Sidelight ZEH Sloped Site Natural Modern Exposed Beam Borrowed Scenery Living in the Forest
The mezzanine space serves as a study area for children. Yosuke Tomiya Architectural Design Co., Ltd. 4-8, 16-chome, 5-jo, Shinkawa, Kita-ku, Sapporo, Hokkaido Skip Floor Reading Room Music Room Roof Balcony Mountain View House Soundproof Room
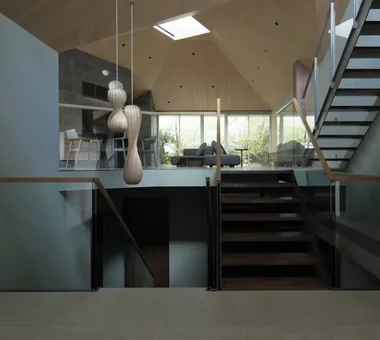
From the entrance to the LDK, which is positioned half a floor higher, there is a commanding view overlooking the foyer. Archiplace 502 Palm House Hatsudai, 1-20-2 Honmachi, Shibuya-ku, Tokyo Skip Floor Terrace Privacy Symbolic Tree Semi-Basement High Ceiling Diatomaceous Earth SkipFloor Terrace HighCeiling SemiBasement Privacy
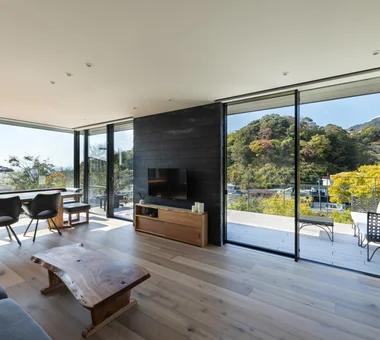
House in Nishiokamoto II|LDK Abax Architects 203 Higashi-Shin Building, 1-7-12 Awaza, Nishi-ku, Osaka City, Osaka Prefecture Skip Floor Second-Floor Living Resort Style Continuous Window Sloped Site Corner Window Scenic View Balcony Hotel-like Mountain View House ScenicViews ResortStyle SkipFloor 2FLDK
1.5-floor level, wet area zone In-Ex Design Co., Ltd. 4-59 Takanoizumicho, Sakyo Ward, Kyoto City, Kyoto Prefecture Skip Floor Terrace SkipFloor Terrace EarthenEntrance
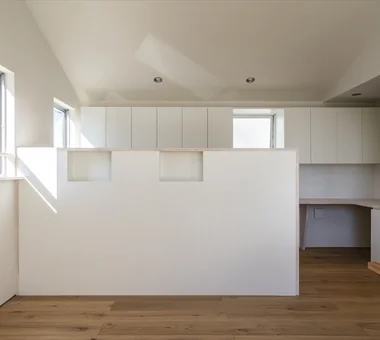
A dedicated household work corner with a built-in desk and bookshelf is located beyond the kitchen Archiplace 502 Palm House Hatsudai, 1-20-2 Honmachi, Shibuya-ku, Tokyo Simple Modern Skip Floor Terrace Void Second-Floor Living Music Room Borrowed Scenery Forever Home Soundproof Room Terrace SplitLevelFloor HighCeiling SoundproofRoom BorrowedScenery
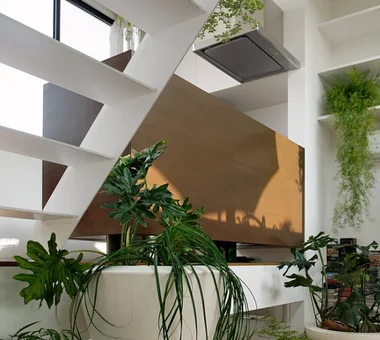
Hillside House|LDK Far East Design Lab. Cercle Akasaka 1F, 4-2-25 Akasaka, Minato-ku, Tokyo Skip Floor Terrace Void Wall Storage Steel Staircase Sloped Site Outdoor Living Wood Deck Gardening Doma Living SplitLevelFloors Terrace Atrium WallStorage
The kitchen is enclosed with openings just sufficient for the wife to observe her family while focusing on cooking Archiplace 502 Palm House Hatsudai, 1-20-2 Honmachi, Shibuya-ku, Tokyo Confectionery Workshop Skip Floor Terrace Shoes Cloak Steel Staircase House with Doma Natural Modern Wood Texture Custom Kitchen Optimized Storage ConfectioneryWorkshop SkipFloor Terrace EntranceDoma
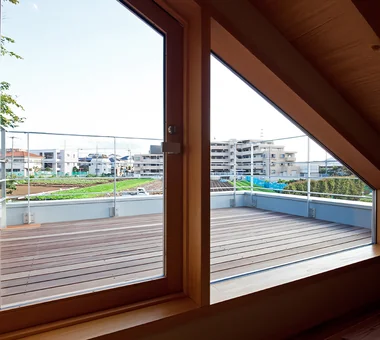
House in Nishiokamoto II|Terrace Abax Architects 203 Higashi-Shin Building, 1-7-12 Awaza, Nishi-ku, Osaka City, Osaka Prefecture Skip Floor Second-Floor Living Resort Style Continuous Window Sloped Site Corner Window Scenic View Balcony Hotel-like Mountain View House ScenicViews ResortStyle SkipFloor 2FLDK
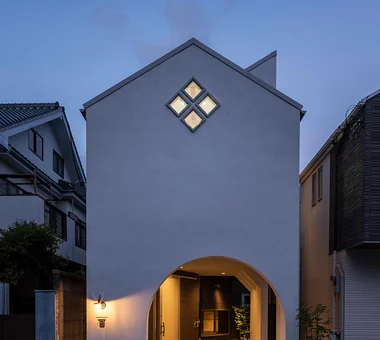
A Residence with Workspace for Living with Cats|Exterior JYU ARCHITECT 2-19-19 Nakane, Meguro-ku, Tokyo Skip Floor Inner Garage Courtyard Living with Cats Natural Materials Natural Modern Semi-Basement Whole-House Air Conditioning High Thermal Insulation Cat Steps HouseLivingWithCats InnerGarage CatSteps Courtyard SkipFloor
House at the Sky's Edge|Exterior Yosuke Tomiya Architectural Design Co., Ltd. 4-8, 16-chome, 5-jo, Shinkawa, Kita-ku, Sapporo, Hokkaido Skip Floor Gallery Wall Custom-built vanity Picture Window Circulation Flow ZEH House with Doma Exposed Beam Nook slide
House in Hamadera|Exterior Coo Planning 201, M'S Kyomachibori Building, 1-7-17 Kyomachibori, Nishi-ku, Osaka City, Osaka Prefecture Sense of Openness Skip Floor Void Wall Bookshelf Retro Modern Exposed Beam Toplight Scenic View Wood Texture Visual Control SkipFloor BuiltInBookshelves TimberHouse ScenicViews
Unison|LDK Yosuke Tomiya Architectural Design Co., Ltd. 4-8, 16-chome, 5-jo, Shinkawa, Kita-ku, Sapporo, Hokkaido Simple Modern Skip Floor Lattice Home Theater Music Room Workspace Steel Staircase danceRoom audioRoom homeTheater miniBar darts
By connecting to the outdoors through the indoor-integrated terrace, the living room becomes a protected sanctuary Archiplace 502 Palm House Hatsudai, 1-20-2 Honmachi, Shibuya-ku, Tokyo Simple Modern Skip Floor Terrace Void Second-Floor Living Music Room Borrowed Scenery Forever Home Soundproof Room Terrace SplitLevelFloor HighCeiling SoundproofRoom BorrowedScenery
Occupant comfort is ensured by insulation packed behind the metal siding. Yoshihiro Yamamoto Architects Associates 302, Zeniya Honpo Main Building, 14-6 Ishigatsujichō, Tennōji-ku, Osaka Skip Floor Narrow House Industrial Bike Garage Expanded Metal Fully Openable Sash Family with Children House with Doma Garage House Iron Details steel-frame construction urban residence box-shaped house steel living-room staircase
When viewed from the front and the gate on the right, the angled fence effectively obstructs direct lines of sight. Archiplace 502 Palm House Hatsudai, 1-20-2 Honmachi, Shibuya-ku, Tokyo Skip Floor Lattice Inner Garage Wood Plank Ceiling Fishing Shoji Calm Presence High Airtightness and High Insulation Toplight Forever Home IndoorGarage SkipFloor IroriHearth JapaneseModern
The bed zone located at the site corner balances light, ventilation, and privacy In-Ex Design Co., Ltd. 4-59 Takanoizumicho, Sakyo Ward, Kyoto City, Kyoto Prefecture Skip Floor Terrace SkipFloor Terrace EarthenEntrance
Descending half a floor from the main entrance leads to the semi-basement, which houses the master bedroom and benefits from floor area ratio relief. Archiplace 502 Palm House Hatsudai, 1-20-2 Honmachi, Shibuya-ku, Tokyo Skip Floor Terrace Privacy Symbolic Tree Semi-Basement High Ceiling Diatomaceous Earth SkipFloor Terrace HighCeiling SemiBasement Privacy