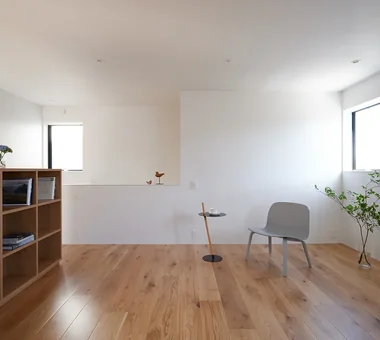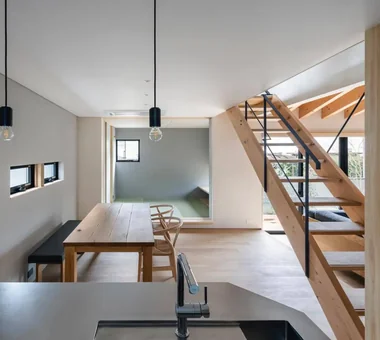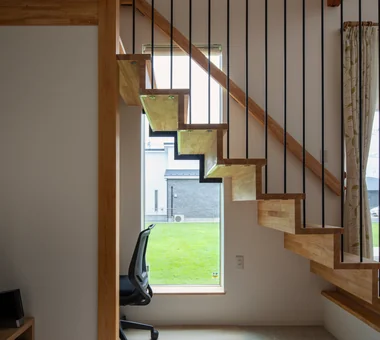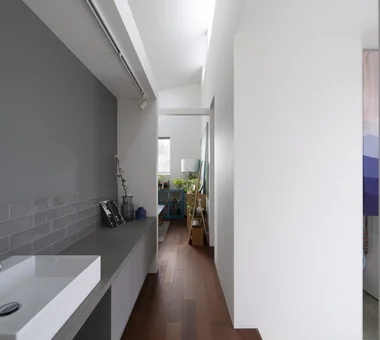

Save Photos You Love Just tap '♡'. Whether you know your style or are just starting, begin by freely collecting the seeds of your ideal home.
'Auto-Analysis' to Decode Your Sensibility Analyzes preferences from your saved photos. Uncover your 'true ideal' by visualizing the tastes you couldn't put into words.
Discover Professionals through Diagnosis Find experts who match your sensibilities. Explore their philosophies and projects to find a partner who shares your values.
Experience Your Ideal through Events Join open houses or events hosted by experts you like. Deepen your trust and peace of mind by experiencing actual spaces.
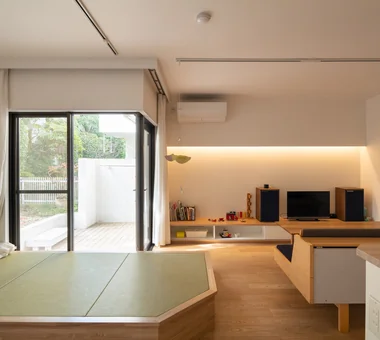
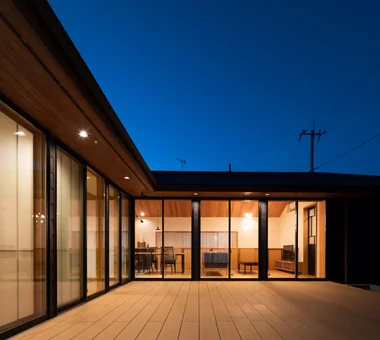
Tranquility|Terrace AS IT IS Co., Ltd. 576 O, Tsukuba City, Ibaraki Prefecture, Japan Wood Deck Natural Modern Closed to Outside, Open to Inside Nook
House in Oami|Bedroom Yu Architectural Design Studio 159-20 Tsuboi-cho, Funabashi City, Chiba Prefecture Living with Cats Terrace Catwalk Natural Modern Pet Space Aging Gracefully Natural Materials Charred Cedar HouseLivingWithCats Catwalk Furniture Terrace ShouSugiBan
House Opening to the Forest|LDK Yosuke Tomiya Architectural Design Co., Ltd. 4-8, 16-chome, 5-jo, Shinkawa, Kita-ku, Sapporo, Hokkaido High Sidelight Living in the Forest Skip Floor Exposed Beam Borrowed Scenery ZEH Natural Modern Sloped Site
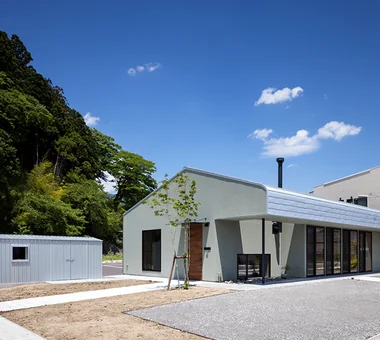
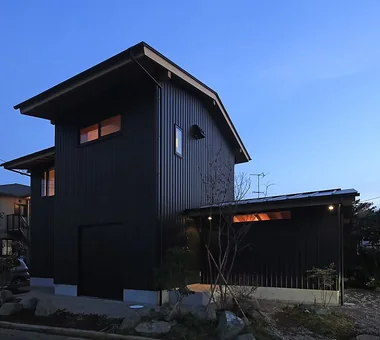
House in Nishiokamoto|Exterior Abax Architects 203 Higashi-Shin Building, 1-7-12 Awaza, Nishi-ku, Osaka City, Osaka Prefecture Scandinavian Lighting Wood Deck Outdoor Living Terrace Natural Garden Natural Modern Sloped Ceiling WoodDeck SlopedCeiling NordicLighting
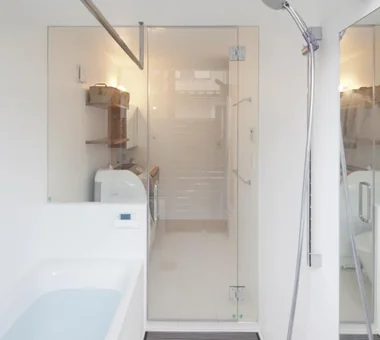
House in Komoro|Lavatory KASA ARCHITECTS 2-21-2-1S Fuda, Chofu City, Tokyo Wood Deck White House Proportion Sense of Openness Continuous Window Solar Panel Natural Modern Exposed rafters Open House Large Opening SingleStory WoodDeck OpenHouse
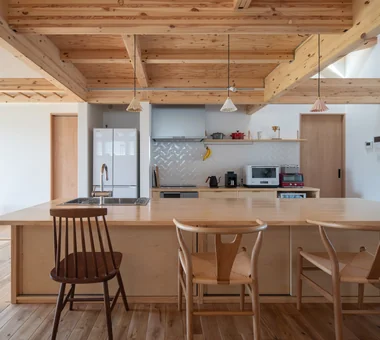
House in Ryokuentoshi|LDK KASA ARCHITECTS 2-21-2-1S Fuda, Chofu City, Tokyo Courtyard White House Outdoor Living Terrace Lattice Natural Modern Open House Island Kitchen Symbolic Tree Wood Plank Ceiling Courtyard IslandKitchen Terrace
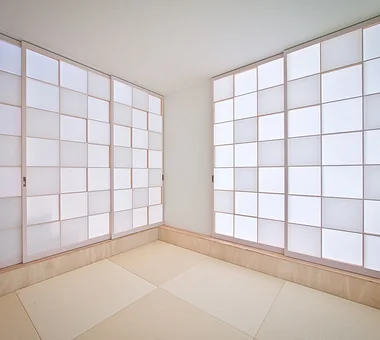
House of the Sky|Children's Room AS IT IS Co., Ltd. 576 O, Tsukuba City, Ibaraki Prefecture, Japan Wood Deck Outdoor Living Terrace Natural Modern Shoji Large Opening Wood Plank Ceiling Custom-built vanity
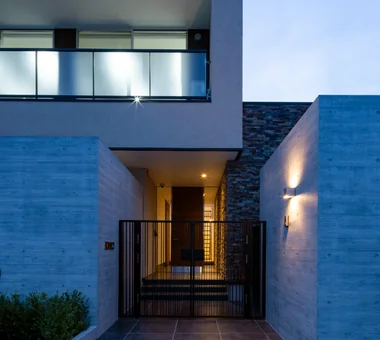
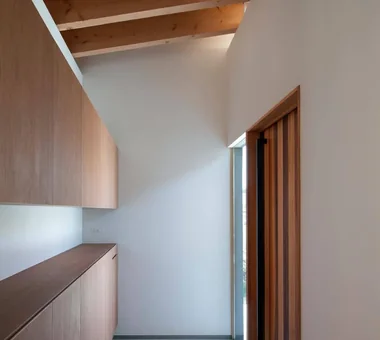
Tranquility|Entrance hall AS IT IS Co., Ltd. 576 O, Tsukuba City, Ibaraki Prefecture, Japan Wood Deck Natural Modern Closed to Outside, Open to Inside Nook
The residents: a married couple, the mother, and two cats. Yoshihiro Yamamoto Architects Associates 302, Zeniya Honpo Main Building, 14-6 Ishigatsujichō, Tennōji-ku, Osaka Two-Family House Void Mountain View House Sense of Openness Wall Bookshelf Natural Modern Breezy House Circulation Flow Scenic View Natural Light rural landscape gable roof double-height space landing looped circulation
House in Ryokuentoshi|Bedroom KASA ARCHITECTS 2-21-2-1S Fuda, Chofu City, Tokyo Courtyard White House Outdoor Living Terrace Lattice Natural Modern Open House Island Kitchen Symbolic Tree Wood Plank Ceiling Courtyard IslandKitchen Terrace
A House with Depth|Approach Yu Architectural Design Studio 159-20 Tsuboi-cho, Funabashi City, Chiba Prefecture Void High Sidelight Natural Modern Aging Gracefully Natural Materials Guitar Atrium HighSideLights NaturalMaterials AgingGracefully
Careful consideration is given to views both from the interior toward the park and from the park toward Mount Rokko. Kumi Inoue Architects 2-6-15 Kuwazu, Higashisumiyoshi-ku, Osaka City, Osaka Prefecture Void Wooden Sash Borrowed Scenery Lattice Natural Modern Breezy House Open House Wood Plank Ceiling ScenicViews OpenHouse Atrium
House Along the Jōsui Canal|Exterior Atelier Cotocoto 4 Sekimachiminami, Nerima-ku, Tokyo Workspace Continuous Window Skip Floor Borrowed Scenery Gardening Natural Modern House with Doma Visual Control Live-Work Integration
NICO — A Home Filled with Natural Light and the Scent of Wood|Bedroom YIA Ishiue Yoshihiro Architectural Design Office 1572 Amagawataki-cho, Kishiwada, Osaka Prefecture, Japan Void Wood Deck Courtyard Natural Modern Capturing Light Wall Storage Wood Texture
A 'Japanese and Scandinavian' Residence Arranged on a Diagonal|Study AITOHUS Co., Ltd. 6-6-1 Otsukanishi, Asaminami Ward, Hiroshima City, Hiroshima Prefecture, Japan Scandinavian Interior Wood Deck Wooden Sash Outdoor Living Natural Garden Natural Modern Charred Cedar
I Know Only Contentment|LDK AS IT IS Co., Ltd. 576 O, Tsukuba City, Ibaraki Prefecture, Japan Piano Borrowed Scenery Natural Modern Narrow House
Upon entering, the activity and presence of the family in the open-plan space are immediately perceptible. Yosuke Tomiya Architectural Design Co., Ltd. 4-8, 16-chome, 5-jo, Shinkawa, Kita-ku, Sapporo, Hokkaido Built-in Kitchen Skip Floor Exposed Beam Borrowed Scenery Doma Storage Natural Modern Sloped Site Wood Texture
Half a story up, the hall divides into two children’s rooms for the sisters Archiplace 502 Palm House Hatsudai, 1-20-2 Honmachi, Shibuya-ku, Tokyo Custom Kitchen Terrace Confectionery Workshop Shoes Cloak Skip Floor Natural Modern House with Doma Steel Staircase Optimized Storage Wood Texture ConfectioneryWorkshop SkipFloor Terrace EntranceDoma

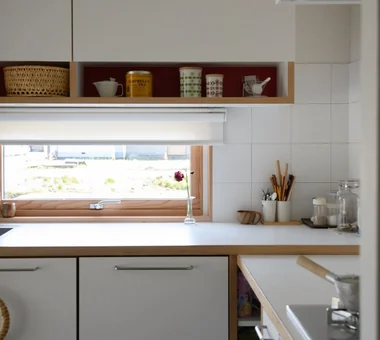
Single-story house inhabited by a chair collector|Kitchen AITOHUS Co., Ltd. 6-6-1 Otsukanishi, Asaminami Ward, Hiroshima City, Hiroshima Prefecture, Japan Single-Story House Scandinavian Interior Built-in Kitchen Borrowed Scenery Natural Modern Sloped Ceiling Natural Materials
House in Okura|Dining Area Atelier Cotocoto 4 Sekimachiminami, Nerima-ku, Tokyo Diatomaceous Earth Wood Siding Exposed Beam Natural Modern Aging Gracefully Natural Materials Wood Plank Ceiling Dehumidifying Radiant Cooling and Heating System
House in Senriyamanishi|Exterior Abax Architects 203 Higashi-Shin Building, 1-7-12 Awaza, Nishi-ku, Osaka City, Osaka Prefecture Exposed Beam Natural Garden Natural Modern Curved Wall Sloped Site Second-Floor Living Semi-Basement Wood Texture tennis court
Gaku's Simple Dwelling|LDK AS IT IS Co., Ltd. 576 O, Tsukuba City, Ibaraki Prefecture, Japan Wood-Burning Stove Wood Deck Timber Frame Exposed Beam Natural Modern
yet yet: House in Tsukuba Harukazedai|LDK e do design architects 3-7-7 Minatocho, Tsuchiura, Ibaraki Prefecture, Japan Wood Siding White House Wall Bookshelf Local Timber Reading Room Display Storage Natural Modern Housework Flow Circulation Flow
A residence sized to fit on a slightly flattened terrace within a sloped site featuring significant elevation changes. 12mm Architects 1-1564 Shikenya, Moriyama-ku, Nagoya City, Aichi Prefecture Single-Story House Natural Garden Natural Modern Sloped Site Scenic View Compact House One-Room Space CompactHouse ScenicViews SingleStory SlopedSite
A Small Single-Story House on a Sloped Site|Loft 12mm Architects 1-1564 Shikenya, Moriyama-ku, Nagoya City, Aichi Prefecture Single-Story House Natural Garden Natural Modern Sloped Site Scenic View Compact House One-Room Space CompactHouse ScenicViews SingleStory SlopedSite
A Home Overlooking the Courtyard Like a Painting|Approach AITOHUS Co., Ltd. 6-6-1 Otsukanishi, Asaminami Ward, Hiroshima City, Hiroshima Prefecture, Japan Scandinavian Interior Open Kitchen Wooden Sash Built-in Garage Outdoor Living Terrace Brick Natural Garden Natural Modern Living with Plants
A relaxed lifestyle for a dual-income family raising children|Terrace AITOHUS Co., Ltd. 6-6-1 Otsukanishi, Asaminami Ward, Hiroshima City, Hiroshima Prefecture, Japan Scandinavian Interior Wooden Sash Outdoor Living Terrace Natural Garden Natural Modern Living with Plants Large Opening Charred Cedar Sauna
The dining area connects seamlessly with the courtyard, creating a sense of openness Kurashi no Jōzōsho 4-14-12 Honkugenuma, Fujisawa City, Kanagawa Prefecture Wood Deck Wooden Sash Sense of Openness Natural Modern Breezy House Courtyard Gardening WoodDeck NaturalLight
House with Extended Eaves|Stairs an Archi-Lab. First-Class Architect Office Heights S&A 2F, 4-20-31 Awaji, Higashiyodogawa-ku, Osaka City, Osaka Prefecture Void Custom Kitchen Built-in Furniture Built-in Garage Family closet Urban House Natural Modern Capturing Light Family with Children Home with Margins Steel Staircase
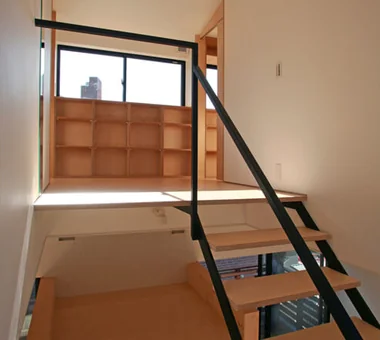
House with a Light Well|LDK Yu Architectural Design Studio 159-20 Tsuboi-cho, Funabashi City, Chiba Prefecture Void Wood Deck High Sidelight Terrace Natural Modern Capturing Light Charred Cedar

Kamakura Plus|Bathroom Far East Design Lab. Cercle Akasaka 1F, 4-2-25 Akasaka, Minato-ku, Tokyo Void Doma Living Wooden Sash Mountain View House Lattice Natural Modern Privacy Scenic View ScenicViews EarthenFloorLiving WoodenSashes Atrium
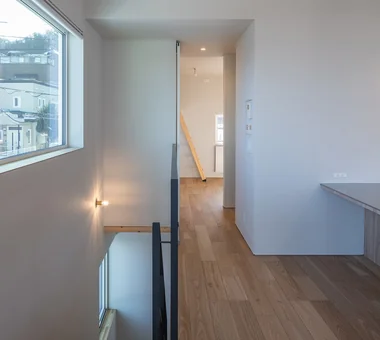
Green House|Corridor Far East Design Lab. Cercle Akasaka 1F, 4-2-25 Akasaka, Minato-ku, Tokyo Workspace Craft Room DIY Atelier-House Skip Floor Natural Garden Natural Modern Green Wall Live-Work Integration LivingWall Workspace DIY
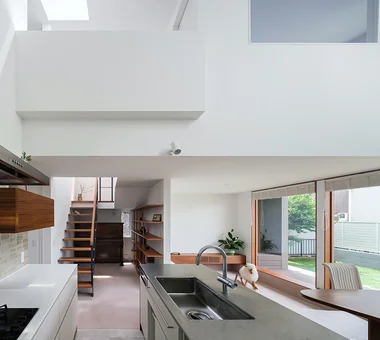
Residence with Built-in Garage|Exterior AITOHUS Co., Ltd. 6-6-1 Otsukanishi, Asaminami Ward, Hiroshima City, Hiroshima Prefecture, Japan Living with a Dog Scandinavian Interior Wood Deck Built-in Garage Built-in Kitchen Outdoor Living Natural Garden Natural Modern Living with Plants
House in Toyoshiki|Exterior Yu Architectural Design Studio 159-20 Tsuboi-cho, Funabashi City, Chiba Prefecture Entrance Doma DIY Terrace Exposed Beam Natural Modern Narrow House Second-Floor Living SecondFloorLivingRoom EntranceDoma Terrace

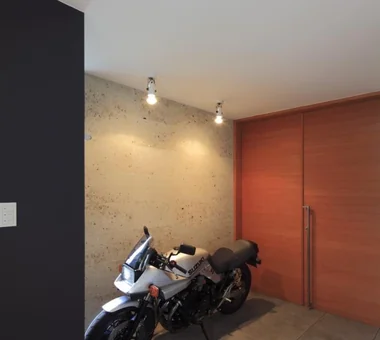
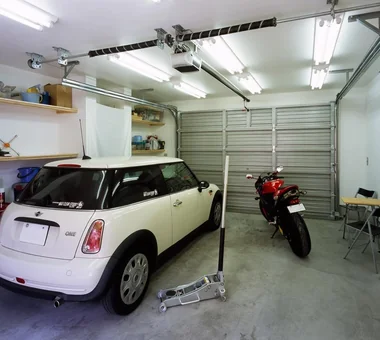
The staircase and skip floor serve as pathways for light from the high side windows Ringo Studio, First-Class Architect's Office Saitama City, Saitama Prefecture Void Sense of Openness Local Timber Skip Floor Borrowed Scenery Natural Modern Capturing Light Passive Design WoodenHouse SkipFloor PassiveDesign BorrowedScenery PrefecturalTimber
Sunlight Adrift|Entrance hall AS IT IS Co., Ltd. 576 O, Tsukuba City, Ibaraki Prefecture, Japan Void Wood Deck Sense of Openness Exposed Beam Parallel Kitchen & Dining Mindful Living Natural Modern Custom-built vanity
House in Takatsuki|Corridor Kumi Inoue Architects 2-6-15 Kuwazu, Higashisumiyoshi-ku, Osaka City, Osaka Prefecture Wood Deck Terrace Sense of Openness Continuous Window Exposed Beam Natural Modern Natural Light Wood Texture
nestle: single-storey house in Ishioka|LDK e do design architects 3-7-7 Minatocho, Tsuchiura, Ibaraki Prefecture, Japan Calm Presence Living with a Dog Dog Run Workspace Wood Deck Surfboard Doma Storage Natural Modern
Gaku's Simple Dwelling|Dining Area AS IT IS Co., Ltd. 576 O, Tsukuba City, Ibaraki Prefecture, Japan Wood-Burning Stove Wood Deck Timber Frame Exposed Beam Natural Modern
CACCO — Residential Interior Coordination Contest, Category Award|Entrance hall YIA Ishiue Yoshihiro Architectural Design Office 1572 Amagawataki-cho, Kishiwada, Osaka Prefecture, Japan Void Scandinavian Lighting White House Natural Modern Curved Wall Wood Texture Design
Living connected to nature, overlooking the garden from two sides|Exterior AITOHUS Co., Ltd. 6-6-1 Otsukanishi, Asaminami Ward, Hiroshima City, Hiroshima Prefecture, Japan Wooden Sash Terrace Plaster Wall Natural Garden Natural Modern Living with Plants Privacy Large Opening Natural Materials UnglazedClayTiles
Koshien House — Renovation Beginning with Solid-Wood Floor Restoration|LDK Tokuhiro Norimatsu Architect 2nd Floor, Okada Building, 2-25 Tsurumai Higashi-cho, Nara City, Nara Prefecture, Japan Renovation Flexible Partition Solid Wood Exposed Beam Lattice Natural Modern Wood Plank Ceiling One-Room Space
Under-eave space Masahiko Sawamura Architect and Associates Room 902, Famille Kamichoja-machi, 22-9, 2-chome Shimoru, Kamichoja-machi, Higashihorikawa-dori, Kamigyo-ku, Kyoto, Kyoto Prefecture, Japan Single-Story House Scandinavian Interior Wooden Sash Built-in Garage Natural Garden Natural Modern Living with Plants Eaves Space Island Kitchen Wood Texture Audio Room
A 'Japanese and Scandinavian' Residence Arranged on a Diagonal|Lavatory AITOHUS Co., Ltd. 6-6-1 Otsukanishi, Asaminami Ward, Hiroshima City, Hiroshima Prefecture, Japan Scandinavian Interior Wood Deck Wooden Sash Outdoor Living Natural Garden Natural Modern Charred Cedar
House in Komoro|LDK KASA ARCHITECTS 2-21-2-1S Fuda, Chofu City, Tokyo Wood Deck White House Proportion Sense of Openness Continuous Window Solar Panel Natural Modern Exposed rafters Open House Large Opening SingleStory WoodDeck OpenHouse
Slope House Designed for Two Large Dogs|LDK JYU ARCHITECT 2-19-19 Nakane, Meguro-ku, Tokyo Living with a Dog Entrance Doma Terrace Slope Natural Modern Pet Space Pet-Friendly Materials Seismic vibration control structure
Open-plan LDK Kumi Inoue Architects 2-6-15 Kuwazu, Higashisumiyoshi-ku, Osaka City, Osaka Prefecture Inner Garage Terrace Exposed Beam Natural Modern Narrow House Shoji Steel Staircase CompactHousing Terrace InnerGarage
Toyonaka Reform|Dining Area Kumi Inoue Architects 2-6-15 Kuwazu, Higashisumiyoshi-ku, Osaka City, Osaka Prefecture Wood Deck Terrace Authentic Garden Natural Modern Capturing Light Large Opening Remodeling Reform