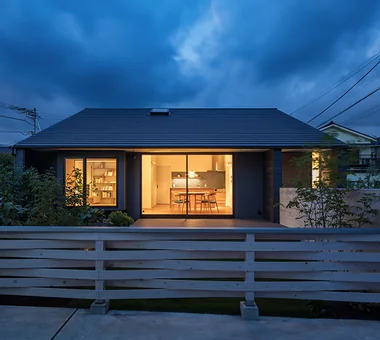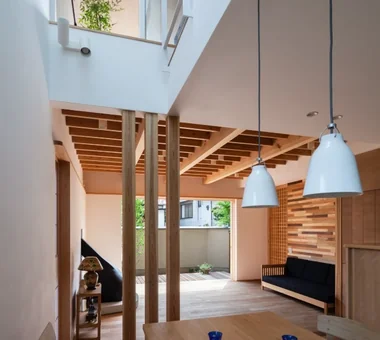

Save Photos You Love Just tap '♡'. Whether you know your style or are just starting, begin by freely collecting the seeds of your ideal home.
'Auto-Analysis' to Decode Your Sensibility Analyzes preferences from your saved photos. Uncover your 'true ideal' by visualizing the tastes you couldn't put into words.
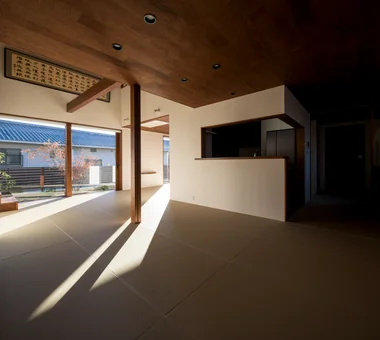
Discover Professionals through Diagnosis Find experts who match your sensibilities. Explore their philosophies and projects to find a partner who shares your values.
Experience Your Ideal through Events Join open houses or events hosted by experts you like. Deepen your trust and peace of mind by experiencing actual spaces.
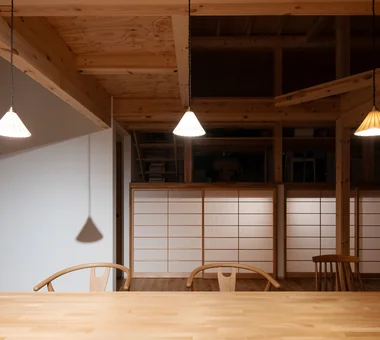
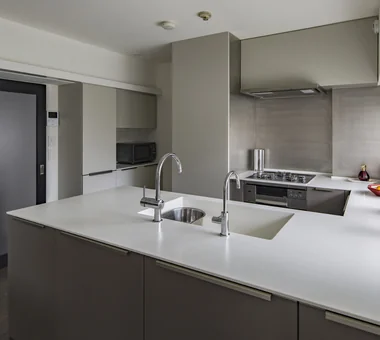
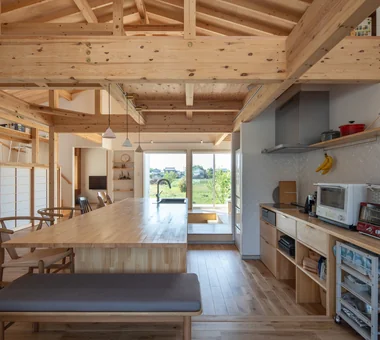
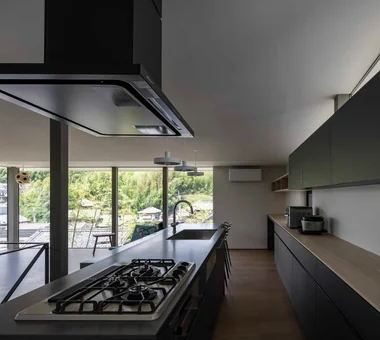
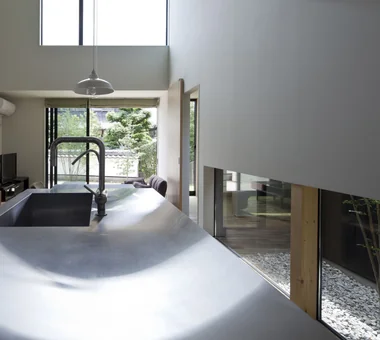
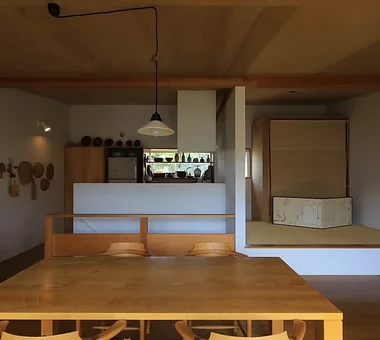
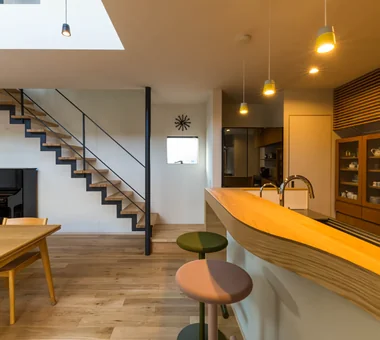
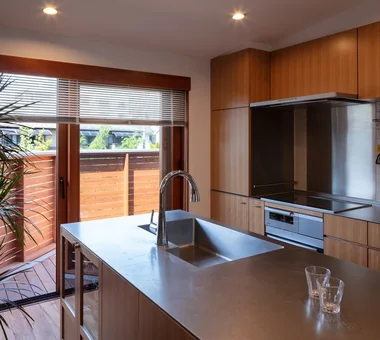
Island kitchen positioned at the center of the generous 40-tatami LDK. Ceiling height is 2,700 mm. Yoshihiro Yamamoto Architects Associates 302, Zeniya Honpo Main Building, 14-6 Ishigatsujichō, Tennōji-ku, Osaka Skeleton Remodeling Renovation Custom Kitchen Built-in Kitchen Simple Modern Independent Kitchen Circulation Flow Luxury Modern Island Kitchen Natural Materials Renovation DetachedHouseRenovation LargeLDK CustomKitchen Luxury
The inner core was given a new cast concrete foundation and tied to the sills to ensure seismic performance. Yoshihiro Yamamoto Architects Associates 302, Zeniya Honpo Main Building, 14-6 Ishigatsujichō, Tennōji-ku, Osaka Skeleton Remodeling Renovation Sustainable Renovation Entrance Doma Engawa Exposed Beam Traditional Japanese House Kominka Restoration Circulation Flow Family with Children traditional-Japanese-townhouse antique-joinery loft inverted-boat-hull-ceiling antique
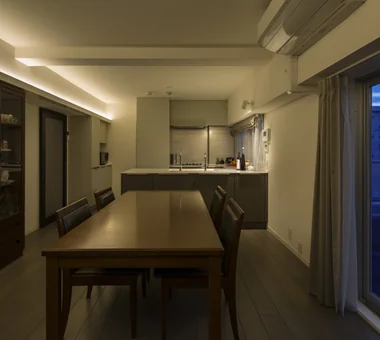
Two units located on the top floor of a whole-building renovation. Yoshihiro Yamamoto Architects Associates 302, Zeniya Honpo Main Building, 14-6 Ishigatsujichō, Tennōji-ku, Osaka Skeleton Remodeling Renovation SOHO Exposed Concrete Income Property Exposed Beam Apartment Renovation Circulation Flow Industrial Live-Work Integration lauan building renovation rental
House in Akiruno|Hobby room Mochizuki Architectural Atelier 2-23-1-1248 Yoyogi, Shibuya-ku, Tokyo / 614 Katakura-cho, Hachioji-shi, Tokyo Scandinavian Lighting Wood Deck Sloped Ceiling Circulation Flow CirculationLine SlopedCeiling WoodDeck NordicLighting
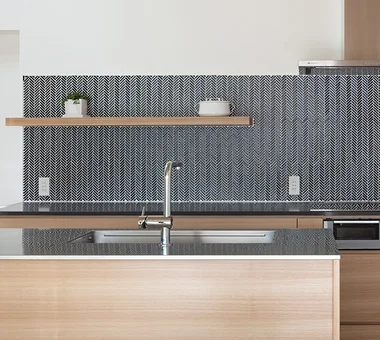
Custom-made kitchen with a mortar-finished counter. Yoshihiro Yamamoto Architects Associates 302, Zeniya Honpo Main Building, 14-6 Ishigatsujichō, Tennōji-ku, Osaka Skeleton Remodeling Renovation Sustainable Renovation Entrance Doma Engawa Exposed Beam Traditional Japanese House Kominka Restoration Circulation Flow Family with Children traditional-Japanese-townhouse antique-joinery loft inverted-boat-hull-ceiling antique
Savoring the seasonal transitions against the backdrop of the pristine Tokigawa stream and the Chichibu mountain range H2O Design Office 939-73 Higashi-Arai, Minuma-ku, Saitama City, Saitama Prefecture Picture Window Exposed Beam Borrowed Scenery Exposed pipework Capturing Light Glazed Wall Living with Nature Circulation Flow LivingWithNature AlongMountainStreams CirculationFlow
A glass house offering a unified thermal environment with abundant natural light and spatial presence H2O Design Office 939-73 Higashi-Arai, Minuma-ku, Saitama City, Saitama Prefecture Picture Window Exposed Beam Borrowed Scenery Exposed pipework Capturing Light Glazed Wall Living with Nature Circulation Flow LivingWithNature AlongMountainStreams CirculationFlow
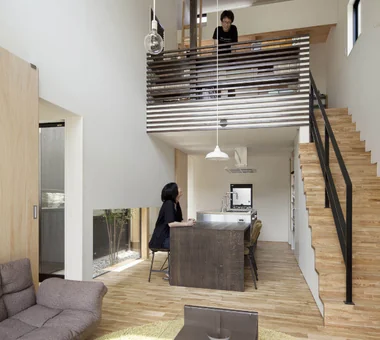
View of the raised seating area through the kitchen's small window. Yoshihiro Yamamoto Architects Associates 302, Zeniya Honpo Main Building, 14-6 Ishigatsujichō, Tennōji-ku, Osaka Renovation Simple Modern Minimal Life Natural Modern Apartment Renovation Housework Flow Circulation Flow Couple Living Home with Margins Natural Materials
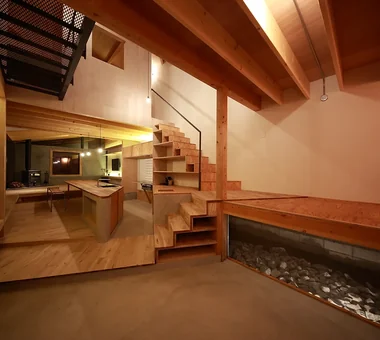
View from the stairs back toward the entry. Flooring is oak solid-plank used unfinished. Yoshihiro Yamamoto Architects Associates 302, Zeniya Honpo Main Building, 14-6 Ishigatsujichō, Tennōji-ku, Osaka Skeleton Remodeling Renovation Sustainable Renovation Entrance Doma Engawa Exposed Beam Traditional Japanese House Kominka Restoration Circulation Flow Family with Children traditional-Japanese-townhouse antique-joinery loft inverted-boat-hull-ceiling antique
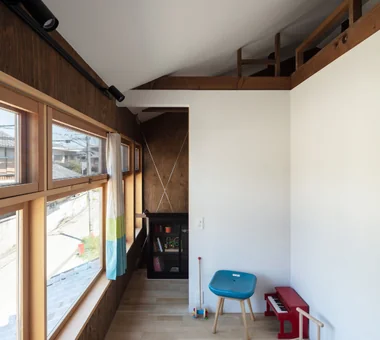
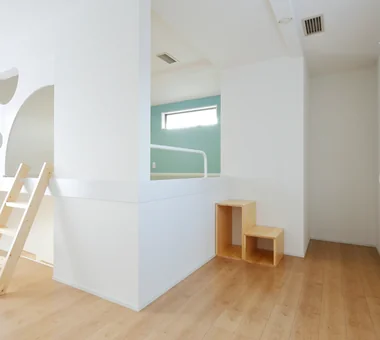
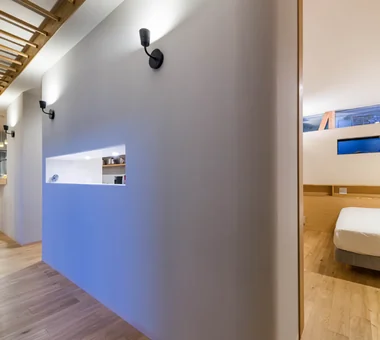
Small lower windows in the corridor wall look into the LDK, while the upper small windows reveal the raised floor of the children’s space. In-Ex Design Co., Ltd. 4-59 Takanoizumicho, Sakyo Ward, Kyoto City, Kyoto Prefecture Closed to Outside, Open to Inside Circulation Flow EnclosedOutsideOpenInside CirculationFlow
The landing is the prime vantage point, facing the fields across the road and the peaks of the Kongō–Katsuragi range. Yoshihiro Yamamoto Architects Associates 302, Zeniya Honpo Main Building, 14-6 Ishigatsujichō, Tennōji-ku, Osaka Two-Family House Void Mountain View House Sense of Openness Wall Bookshelf Natural Modern Breezy House Circulation Flow Scenic View Natural Light rural landscape gable roof double-height space landing looped circulation
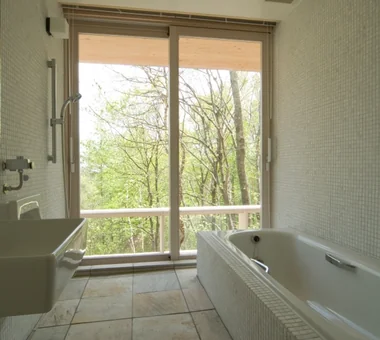
Unuma House|Bathroom Kota Goto Architectural Studio 1-17-1 Unuma-Haba-chō, Kakamigahara City, Gifu Prefecture, Japan Proportion Architect's Own House Atelier-House Material Texture Circulation Flow Privacy Aging Gracefully Second-Floor Living hybrid_construction
Exterior Masahiko Sawamura Architect and Associates Room 902, Famille Kamichoja-machi, 22-9, 2-chome Shimoru, Kamichoja-machi, Higashihorikawa-dori, Kamigyo-ku, Kyoto, Kyoto Prefecture, Japan Flag-Shaped Lot High Thermal Insulation Japanese Modern Independent Kitchen Energy-Saving House Capturing Light Circulation Flow Couple Living Wet-Engawa Natural Materials
FOLD|LDK JYU ARCHITECT 2-19-19 Nakane, Meguro-ku, Tokyo Two-Family House Inner Garage High Thermal Insulation Simple Modern Sense of Openness Exposed Beam Circulation Flow seismic-damping system
Barbecue terrace Masahiko Sawamura Architect and Associates Room 902, Famille Kamichoja-machi, 22-9, 2-chome Shimoru, Kamichoja-machi, Higashihorikawa-dori, Kamigyo-ku, Kyoto, Kyoto Prefecture, Japan Two-Family House Proportion Built-in Garage Exposed Concrete Capturing Light Closed to Outside, Open to Inside Circulation Flow Steel Staircase Luxury Modern Island Kitchen
House at the Sky's Edge|LDK Yosuke Tomiya Architectural Design Co., Ltd. 4-8, 16-chome, 5-jo, Shinkawa, Kita-ku, Sapporo, Hokkaido Picture Window Skip Floor Exposed Beam ZEH House with Doma Gallery Wall Circulation Flow Nook Custom-built vanity slide
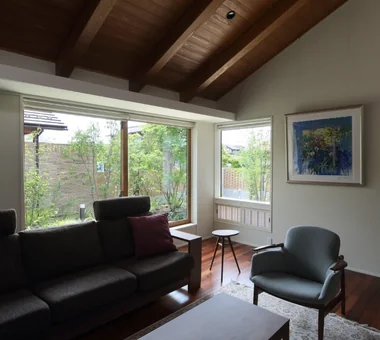
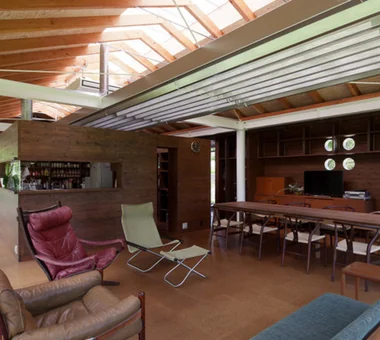
Hybrid House Along the Tokigawa River|Living Room H2O Design Office 939-73 Higashi-Arai, Minuma-ku, Saitama City, Saitama Prefecture Picture Window Exposed Beam Borrowed Scenery Exposed pipework Capturing Light Glazed Wall Living with Nature Circulation Flow LivingWithNature AlongMountainStreams CirculationFlow
yet yet: House in Tsukuba Harukazedai|Exterior e do design architects 3-7-7 Minatocho, Tsuchiura, Ibaraki Prefecture, Japan Wood Siding White House Wall Bookshelf Local Timber Reading Room Display Storage Natural Modern Housework Flow Circulation Flow
Cafe space Masahiko Sawamura Architect and Associates Room 902, Famille Kamichoja-machi, 22-9, 2-chome Shimoru, Kamichoja-machi, Higashihorikawa-dori, Kamigyo-ku, Kyoto, Kyoto Prefecture, Japan Calm Presence Void Built-in Garage Luxury home Closed to Outside, Open to Inside Circulation Flow Luxury Modern Large Opening Island Kitchen Wood Texture ResortStyle
With numerous footholds—stairs, bookshelves, posts and beams—the interior functions as an informal cat tower. Yoshihiro Yamamoto Architects Associates 302, Zeniya Honpo Main Building, 14-6 Ishigatsujichō, Tennōji-ku, Osaka Two-Family House Void Mountain View House Sense of Openness Wall Bookshelf Natural Modern Breezy House Circulation Flow Scenic View Natural Light rural landscape gable roof double-height space landing looped circulation
Living room Masahiko Sawamura Architect and Associates Room 902, Famille Kamichoja-machi, 22-9, 2-chome Shimoru, Kamichoja-machi, Higashihorikawa-dori, Kamigyo-ku, Kyoto, Kyoto Prefecture, Japan Flag-Shaped Lot High Thermal Insulation Japanese Modern Independent Kitchen Energy-Saving House Capturing Light Circulation Flow Couple Living Wet-Engawa Natural Materials
House in Akigawa|Exterior Atelier Cotocoto 4 Sekimachiminami, Nerima-ku, Tokyo Courtyard DIY Outdoor Living Natural Modern Living with Nature Circulation Flow Scenic View LivingWithNature Courtyard WoodBurningStove CirculationFlow
Residence in Matsugasaki|Terrace Naoko Matsumoto Architects & Associates 1304 Park Front Nakano Arai Yakushi, 5-5-10 Arai, Nakano-ku, Tokyo, Japan Living with a Dog Wood Deck Outdoor Living Japanese Modern Borrowed Scenery Natural Garden Breezy House Living with Plants Circulation Flow Natural Materials
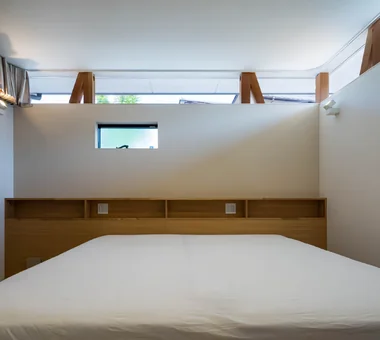
A bedroom suffused with light through polycarbonate panels. Yoshihiro Yamamoto Architects Associates 302, Zeniya Honpo Main Building, 14-6 Ishigatsujichō, Tennōji-ku, Osaka Renovation Face-to-Face Kitchen DIY Exposed Concrete Cafe Style Capturing Light Apartment Renovation Circulation Flow Simple Life Industrial tile lantern_tile room_divider partition sliding_door
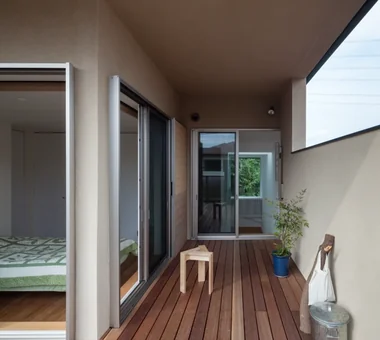
A Second Home in Yatsugatake|Terrace Tatsumi Negishi Architectural Studio 532-5 Nakazawa, Hidaka City, Saitama Prefecture, Japan Wood-Burning Stove Hotel-like Built-in Kitchen Japanese Modern Balcony Tile Deck Circulation Flow Scenic View Optimized Storage Vacation Home ScenicViews CirculationFlow WoodBurningStove SecondHome JapaneseModern
Hybrid House Along the Tokigawa River|Living Room H2O Design Office 939-73 Higashi-Arai, Minuma-ku, Saitama City, Saitama Prefecture Picture Window Exposed Beam Borrowed Scenery Exposed pipework Capturing Light Glazed Wall Living with Nature Circulation Flow LivingWithNature AlongMountainStreams CirculationFlow
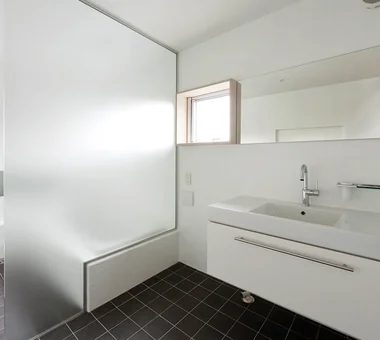
A simple washroom with a laminated ash timber counter. Yoshihiro Yamamoto Architects Associates 302, Zeniya Honpo Main Building, 14-6 Ishigatsujichō, Tennōji-ku, Osaka Renovation Face-to-Face Kitchen DIY Exposed Concrete Cafe Style Capturing Light Apartment Renovation Circulation Flow Simple Life Industrial tile lantern_tile room_divider partition sliding_door
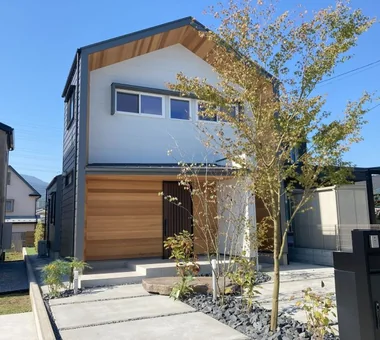
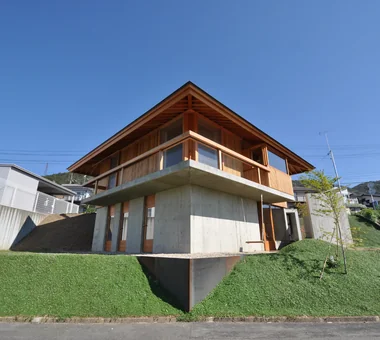
Although designed to the same specifications as the neighboring developer-built houses, the completed architecture is markedly different. Yoshihiro Yamamoto Architects Associates 302, Zeniya Honpo Main Building, 14-6 Ishigatsujichō, Tennōji-ku, Osaka Flexible Partition Void White House High Sidelight Simple Modern Natural Modern Housework Flow Circulation Flow Family with Children Storage Access Flow developer-built with-building-conditions
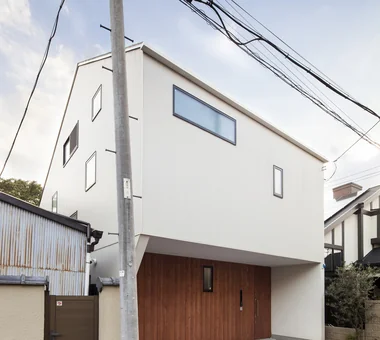
The exterior's inclined wall design fosters a conscious relationship with the building, enhancing a sense of attachment. JYU ARCHITECT 2-19-19 Nakane, Meguro-ku, Tokyo Two-Family House Inner Garage High Thermal Insulation Simple Modern Sense of Openness Exposed Beam Circulation Flow seismic-damping system
Convex–Concave–Convex|Kitchen AS IT IS Co., Ltd. 576 O, Tsukuba City, Ibaraki Prefecture, Japan High Airtightness and High Insulation Timber Frame Skip Floor Exposed Beam Natural Modern Circulation Flow Nook Bouldering Wall Island Kitchen Natural Materials
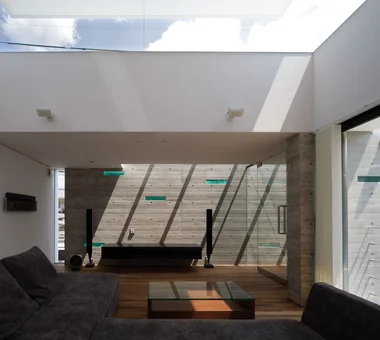
Living room Masahiko Sawamura Architect and Associates Room 902, Famille Kamichoja-machi, 22-9, 2-chome Shimoru, Kamichoja-machi, Higashihorikawa-dori, Kamigyo-ku, Kyoto, Kyoto Prefecture, Japan Two-Family House Proportion Built-in Garage Exposed Concrete Capturing Light Closed to Outside, Open to Inside Circulation Flow Steel Staircase Luxury Modern Island Kitchen
The terrace is surfaced with Oya stone and an artificial‑wood deck; the assembly is removable for major exterior repairs. Yoshihiro Yamamoto Architects Associates 302, Zeniya Honpo Main Building, 14-6 Ishigatsujichō, Tennōji-ku, Osaka Calm Presence Skeleton Remodeling Renovation Flexible Partition Simple Modern Apartment Renovation Circulation Flow Simple Life Couple Living Luxury Modern indirectlighting maisonette EcocaratTiles insulation soundproofing
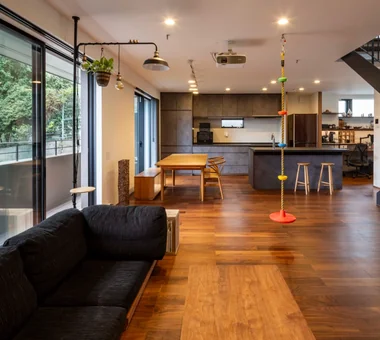
Convex–Concave–Convex|LDK AS IT IS Co., Ltd. 576 O, Tsukuba City, Ibaraki Prefecture, Japan High Airtightness and High Insulation Timber Frame Skip Floor Exposed Beam Natural Modern Circulation Flow Nook Bouldering Wall Island Kitchen Natural Materials
Fproject|LDK Naoko Matsumoto Architects & Associates 1304 Park Front Nakano Arai Yakushi, 5-5-10 Arai, Nakano-ku, Tokyo, Japan Two-Family House Workspace Outdoor Living Natural Garden Owner-occupied residence with rental units Roof Balcony Circulation Flow Island Kitchen Natural Materials Tea Room
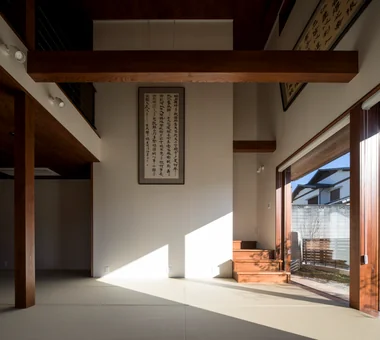
With the joinery fully open, interior and exterior become integrated. Yoshihiro Yamamoto Architects Associates 302, Zeniya Honpo Main Building, 14-6 Ishigatsujichō, Tennōji-ku, Osaka Skeleton Remodeling Renovation Sustainable Renovation Entrance Doma Engawa Exposed Beam Traditional Japanese House Kominka Restoration Circulation Flow Family with Children traditional-Japanese-townhouse antique-joinery loft inverted-boat-hull-ceiling antique
Fproject|Study Naoko Matsumoto Architects & Associates 1304 Park Front Nakano Arai Yakushi, 5-5-10 Arai, Nakano-ku, Tokyo, Japan Two-Family House Workspace Outdoor Living Natural Garden Owner-occupied residence with rental units Roof Balcony Circulation Flow Island Kitchen Natural Materials Tea Room
House on Katase Coast|Exterior Kurashi no Jōzōsho 4-14-12 Honkugenuma, Fujisawa City, Kanagawa Prefecture Harmony Piano Natural Modern Music Room Circulation Flow Couple Living Second-Floor Living
Lush greenery viewed from the second floor, living alongside a growing garden Kurashi no Jōzōsho 4-14-12 Honkugenuma, Fujisawa City, Kanagawa Prefecture Harmony Piano Natural Modern Music Room Circulation Flow Couple Living Second-Floor Living
Residence in Kurashiki|Entrance hall In-Ex Design Co., Ltd. 4-59 Takanoizumicho, Sakyo Ward, Kyoto City, Kyoto Prefecture Closed to Outside, Open to Inside Circulation Flow EnclosedOutsideOpenInside CirculationFlow
Connecting corridor Masahiko Sawamura Architect and Associates Room 902, Famille Kamichoja-machi, 22-9, 2-chome Shimoru, Kamichoja-machi, Higashihorikawa-dori, Kamigyo-ku, Kyoto, Kyoto Prefecture, Japan Courtyard Proportion Simple Modern Breezy House Circulation Flow Scenic View Island Kitchen Slow Life Natural Materials Second-Floor Living Audio Room
House in Akiruno|Kitchen Mochizuki Architectural Atelier 2-23-1-1248 Yoyogi, Shibuya-ku, Tokyo / 614 Katakura-cho, Hachioji-shi, Tokyo Scandinavian Lighting Wood Deck Sloped Ceiling Circulation Flow CirculationLine SlopedCeiling WoodDeck NordicLighting
House at the Sky's Edge|Stairs Yosuke Tomiya Architectural Design Co., Ltd. 4-8, 16-chome, 5-jo, Shinkawa, Kita-ku, Sapporo, Hokkaido Picture Window Skip Floor Exposed Beam ZEH House with Doma Gallery Wall Circulation Flow Nook Custom-built vanity slide
House in Akiruno|Lavatory Mochizuki Architectural Atelier 2-23-1-1248 Yoyogi, Shibuya-ku, Tokyo / 614 Katakura-cho, Hachioji-shi, Tokyo Scandinavian Lighting Wood Deck Sloped Ceiling Circulation Flow CirculationLine SlopedCeiling WoodDeck NordicLighting
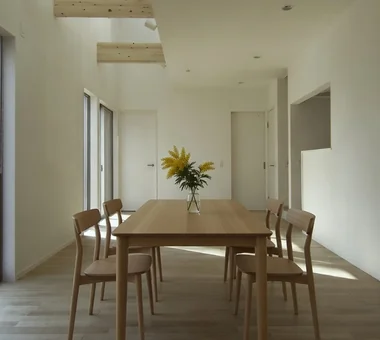
Residence in Matsugasaki|Dining Area Naoko Matsumoto Architects & Associates 1304 Park Front Nakano Arai Yakushi, 5-5-10 Arai, Nakano-ku, Tokyo, Japan Living with a Dog Wood Deck Outdoor Living Japanese Modern Borrowed Scenery Natural Garden Breezy House Living with Plants Circulation Flow Natural Materials
A pocket sliding door allows the space to serve as a private room for guests or, in future, as the master bedroom. Yoshihiro Yamamoto Architects Associates 302, Zeniya Honpo Main Building, 14-6 Ishigatsujichō, Tennōji-ku, Osaka Calm Presence Skeleton Remodeling Renovation Flexible Partition Simple Modern Apartment Renovation Circulation Flow Simple Life Couple Living Luxury Modern indirectlighting maisonette EcocaratTiles insulation soundproofing
Hybrid House Along the Tokigawa River|Exterior H2O Design Office 939-73 Higashi-Arai, Minuma-ku, Saitama City, Saitama Prefecture Picture Window Exposed Beam Borrowed Scenery Exposed pipework Capturing Light Glazed Wall Living with Nature Circulation Flow LivingWithNature AlongMountainStreams CirculationFlow
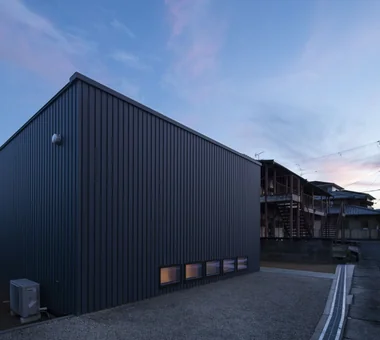
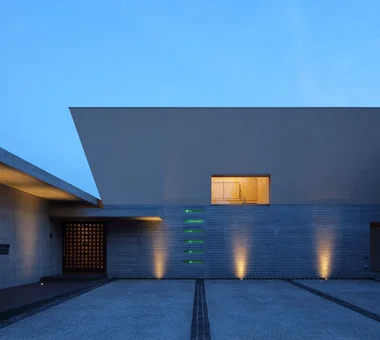
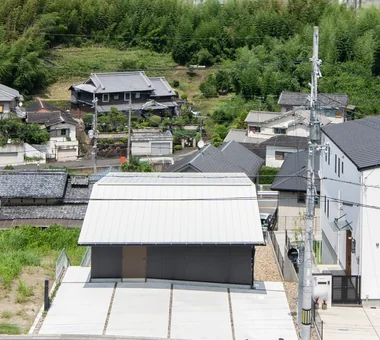
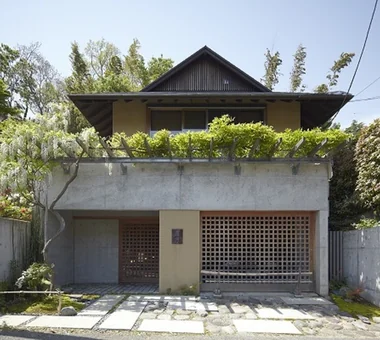
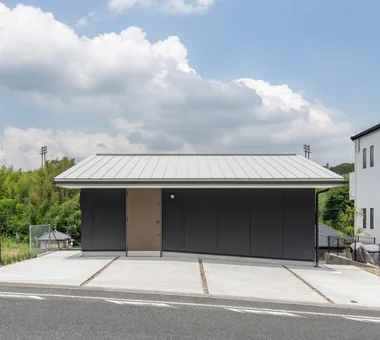
Approach paved with concrete slabs. Entrance door height: 2.6 m. Yoshihiro Yamamoto Architects Associates 302, Zeniya Honpo Main Building, 14-6 Ishigatsujichō, Tennōji-ku, Osaka Void Mountain View House Courtyard Engawa Music Room Circulation Flow Monotone Island Kitchen Guitar Thermal Storage loft square-house
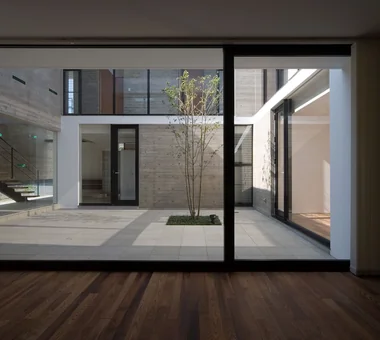
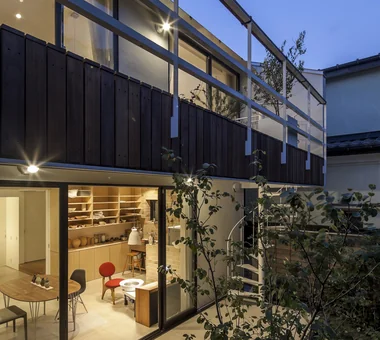
Courtyard night view Masahiko Sawamura Architect and Associates Room 902, Famille Kamichoja-machi, 22-9, 2-chome Shimoru, Kamichoja-machi, Higashihorikawa-dori, Kamigyo-ku, Kyoto, Kyoto Prefecture, Japan Two-Family House Proportion Built-in Garage Exposed Concrete Capturing Light Closed to Outside, Open to Inside Circulation Flow Steel Staircase Luxury Modern Island Kitchen