
Save Photos You Love Just tap '♡'. Whether you know your style or are just starting, begin by freely collecting the seeds of your ideal home.
'Auto-Analysis' to Decode Your Sensibility Analyzes preferences from your saved photos. Uncover your 'true ideal' by visualizing the tastes you couldn't put into words.
Discover Professionals through Diagnosis Find experts who match your sensibilities. Explore their philosophies and projects to find a partner who shares your values.
Experience Your Ideal through Events Join open houses or events hosted by experts you like. Deepen your trust and peace of mind by experiencing actual spaces.
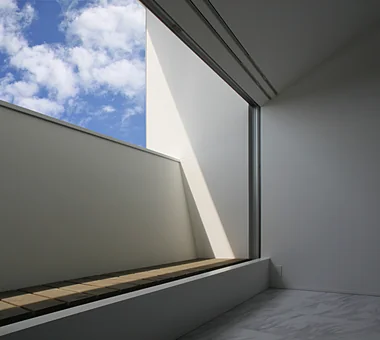
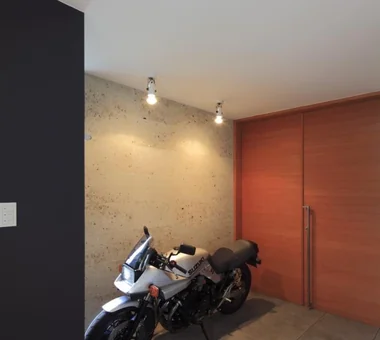
COCHE — Residence with an Integrated Garage for the Beloved Vehicle|Atrium YIA Ishiue Yoshihiro Architectural Design Office 1572 Amagawataki-cho, Kishiwada, Osaka Prefecture, Japan Monotone Simple Modern Proportion Void Viewing Garage Courtyard Built-in Garage
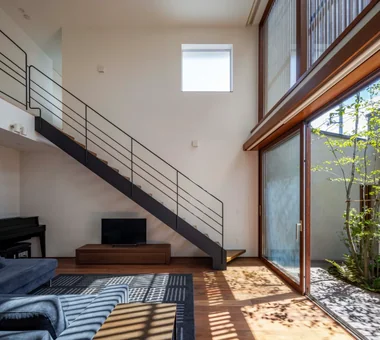
House on Midori Hill|Courtyard Abax Architects 203 Higashi-Shin Building, 1-7-12 Awaza, Nishi-ku, Osaka City, Osaka Prefecture Natural Garden Picture Window Simple Modern Closed to Outside, Open to Inside Outdoor Living Hotel-like Void Built-in Garage Built-in Garage Closed to Outside, Open to Inside Atrium
House in Himeshima|Bedroom Abax Architects 203 Higashi-Shin Building, 1-7-12 Awaza, Nishi-ku, Osaka City, Osaka Prefecture Resort Style Picture Window Closed to Outside, Open to Inside Large Opening Hotel-like Luxury home Void Symbolic Tree Luxury Modern glass staircase
House in Minoh 3|Approach Kumi Inoue Architects 2-6-15 Kuwazu, Higashisumiyoshi-ku, Osaka City, Osaka Prefecture Flag-Shaped Lot Green Wall Exposed Beam Simple Modern Large Opening Sense of Openness Void
Sunlight Adrift|Exterior AS IT IS Co., Ltd. 576 O, Tsukuba City, Ibaraki Prefecture, Japan Mindful Living Natural Modern Wood Deck Exposed Beam Sense of Openness Void Parallel Kitchen & Dining Custom-built vanity
Living room and indoor-integrated terrace positioned two steps above the main level Archiplace 502 Palm House Hatsudai, 1-20-2 Honmachi, Shibuya-ku, Tokyo Music Room Borrowed Scenery Skip Floor Simple Modern Soundproof Room Second-Floor Living Terrace Forever Home Void Terrace SplitLevelFloor HighCeiling SoundproofRoom BorrowedScenery
Ateliers are positioned facing the street on the first and second floors, featuring square windows of varying sizes. Kumi Inoue Architects 2-6-15 Kuwazu, Higashisumiyoshi-ku, Osaka City, Osaka Prefecture Entrance Doma Harmony Natural Modern Wood Deck Capturing Light Exposed Beam Atelier-House Continuous Window Large Opening Authentic Garden Void Open House DoubleHeightSpace WoodDeck Atelier OpenHouse
House in Himeshima|Stairs Abax Architects 203 Higashi-Shin Building, 1-7-12 Awaza, Nishi-ku, Osaka City, Osaka Prefecture Resort Style Picture Window Closed to Outside, Open to Inside Large Opening Hotel-like Luxury home Void Symbolic Tree Luxury Modern glass staircase
Higashiura House|Children's Room Kota Goto Architectural Studio 1-17-1 Unuma-Haba-chō, Kakamigahara City, Gifu Prefecture, Japan Solid Wood Aging Gracefully Exposed Beam Sense of Openness Natural Light Void Lattice sunken-kotatsu

A residence that embraces the warmth of wood both indoors and outdoors, offering tactile comfort and visual softness. Tenkosha First-Class Architects Office 302, Showa Building Minami, 314 Ogikubo, Odawara City, Kanagawa Prefecture Wood Texture Natural Modern Wood Deck Wood Siding Scenic View Sense of Openness Void Atrium WoodDeck ScenicView
House in Ōhora|Living Room Kota Goto Architectural Studio 1-17-1 Unuma-Haba-chō, Kakamigahara City, Gifu Prefecture, Japan Mountain View House Capturing Light Scenic View Proportion Minimal Design Void
Residence at Myokoji-dai|LDK Naoko Matsumoto Architects & Associates 1304 Park Front Nakano Arai Yakushi, 5-5-10 Arai, Nakano-ku, Tokyo, Japan Natural Materials Skip Floor Natural Garden Couple Living Large Opening Japanese Modern Void Island Kitchen Open House Custom-built vanity tapestry library shower booth
Six varying ceiling heights generate diverse spatial experiences and rhythm Ringo Studio, First-Class Architect's Office Saitama City, Saitama Prefecture Natural Modern Borrowed Scenery Skip Floor Capturing Light Local Timber Sense of Openness Void Passive Design WoodenHouse SkipFloor PassiveDesign BorrowedScenery PrefecturalTimber
The curved section of the slide is a meticulously executed detail, crafted on site by the carpenter. AS IT IS Co., Ltd. 576 O, Tsukuba City, Ibaraki Prefecture, Japan Doma Storage Simple Modern Bouldering Wall Sense of Openness Void Slide ClimbingNet Hammock
Boko & Deko|LDK Mitsuhiro Kojima Architects 426-1-101 Higashisin-machi, Ota City, Gunma Prefecture Contemporary Built-in Kitchen Capturing Light Terrace Wall Storage Privacy Void Parallel Kitchen & Dining Hidden Storage Terrace WallStorage Atrium Privacy
NICO — A Home Filled with Natural Light and the Scent of Wood|LDK YIA Ishiue Yoshihiro Architectural Design Office 1572 Amagawataki-cho, Kishiwada, Osaka Prefecture, Japan Wood Texture Natural Modern Wood Deck Capturing Light Wall Storage Void Courtyard
House of Mutual Support|Entrance hall Mitsuhiro Kojima Architects 426-1-101 Higashisin-machi, Ota City, Gunma Prefecture Capturing Light Gardening Steel Staircase Terrace Void Courtyard Two-Family House CentralCourtyard Atrium MultigenerationalResidence
Slide, climbing wall, play net, vertical pole, hanging chair hammock AS IT IS Co., Ltd. 576 O, Tsukuba City, Ibaraki Prefecture, Japan Doma Storage Simple Modern Bouldering Wall Sense of Openness Void Slide ClimbingNet Hammock
Radiant Green Residence|LDK Naoko Matsumoto Architects & Associates 1304 Park Front Nakano Arai Yakushi, 5-5-10 Arai, Nakano-ku, Tokyo, Japan Home Theater Tsubo Garden Natural Garden Workspace Large Opening Void Lattice Living with Plants Built-in Garage Wooden Sash
Satoyama House|LDK Yosuke Tomiya Architectural Design Co., Ltd. 4-8, 16-chome, 5-jo, Shinkawa, Kita-ku, Sapporo, Hokkaido Entrance Doma Housework Flow Living with Nature Sense of Openness Void High Airtightness and High Insulation
Satoyama House|Bedroom Yosuke Tomiya Architectural Design Co., Ltd. 4-8, 16-chome, 5-jo, Shinkawa, Kita-ku, Sapporo, Hokkaido Entrance Doma Housework Flow Living with Nature Sense of Openness Void High Airtightness and High Insulation
House in Toda|Exterior KASA ARCHITECTS 2-21-2-1S Fuda, Chofu City, Tokyo Pellet Stove Exposed rafters Built-in Kitchen Wood Deck Inner Garage Continuous Window Closed to Outside, Open to Inside Outdoor Living Void Wooden Sash InnerGarage Courtyard PelletStove WoodDeck
House in Karuizawa|Approach Kurashi no Jōzōsho 4-14-12 Honkugenuma, Fujisawa City, Kanagawa Prefecture Living with Cats Spiral Staircase Wood Siding Exposed Beam Living with Nature Proportion Wood-Burning Stove Void LivingWithNature WoodBurningStove DoubleHeightSpace
A Music Pavilion Nestled in Greenery|Soundproof room JYU ARCHITECT 2-19-19 Nakane, Meguro-ku, Tokyo Music Room Wood Deck Exposed Beam Piano Plaster Wall Soundproof Room Terrace Void grand piano
YAMANARI — House Embracing the Mountain Ridge|Exterior YIA Ishiue Yoshihiro Architectural Design Office 1572 Amagawataki-cho, Kishiwada, Osaka Prefecture, Japan Entrance Doma Mountain View House Picture Window Visual Control Steel Staircase Sense of Openness Void
YAMANARI — House Embracing the Mountain Ridge|Stairs YIA Ishiue Yoshihiro Architectural Design Office 1572 Amagawataki-cho, Kishiwada, Osaka Prefecture, Japan Entrance Doma Mountain View House Picture Window Visual Control Steel Staircase Sense of Openness Void
emsh|LDK 「ha」 hosaka hironobu architect associate 3-8-9 Oji, Kita-ku, Tokyo Light Court Monotone Inner Garage Black House Void Island Kitchen Breezy House InnerGarage IslandKitchen Atrium
House with Skip Floors|LDK Tatsumi Negishi Architectural Studio 532-5 Nakazawa, Hidaka City, Saitama Prefecture, Japan Tea Room Exposed rafters Skip Floor Exposed Beam Scenic View Japanese Modern Void Roof Balcony Wall Bookshelf SplitLevel WallStorage TeaRoom RoofBalcony
POCCO — Excellence Award, Residential Interior Coordination Contest|Exterior YIA Ishiue Yoshihiro Architectural Design Office 1572 Amagawataki-cho, Kishiwada, Osaka Prefecture, Japan Capturing Light Exposed Beam Steel Staircase Toplight Roof terrace Terrace Void Doma Kitchen Living with Plants
emsh|Exterior 「ha」 hosaka hironobu architect associate 3-8-9 Oji, Kita-ku, Tokyo Light Court Monotone Inner Garage Black House Void Island Kitchen Breezy House InnerGarage IslandKitchen Atrium
Boko & Deko Mitsuhiro Kojima Architects 426-1-101 Higashisin-machi, Ota City, Gunma Prefecture Contemporary Built-in Kitchen Capturing Light Terrace Wall Storage Privacy Void Parallel Kitchen & Dining Hidden Storage Terrace WallStorage Atrium Privacy
White House|Dining Area Far East Design Lab. Cercle Akasaka 1F, 4-2-25 Akasaka, Minato-ku, Tokyo Home Theater White House Bath Court Soundproof Room Steel Staircase Sense of Openness Privacy Void Glazed Wall Roof Balcony
Instead of a balcony, a stainless-steel futon rail has been custom installed. AS IT IS Co., Ltd. 576 O, Tsukuba City, Ibaraki Prefecture, Japan Doma Storage Simple Modern Bouldering Wall Sense of Openness Void Slide ClimbingNet Hammock
ssrh|Atrium 「ha」 hosaka hironobu architect associate 3-8-9 Oji, Kita-ku, Tokyo Capturing Light Picture Window White House Sense of Openness Void Hidden Storage Glazed Wall Atrium CurtainWall SenseOfOpenness
Wash basin doubling as a handwashing station Yu Architectural Design Studio 159-20 Tsuboi-cho, Funabashi City, Chiba Prefecture Material Texture Borrowed Scenery Live-Work Integration Atelier-House Architect's Own House Void Compact House cabin
House with a Light Well|Exterior Yu Architectural Design Studio 159-20 Tsuboi-cho, Funabashi City, Chiba Prefecture Natural Modern Wood Deck Capturing Light High Sidelight Terrace Void Charred Cedar
komh|Stairs 「ha」 hosaka hironobu architect associate 3-8-9 Oji, Kita-ku, Tokyo White House Steel Staircase Minimal Design Terrace Natural Light Void Narrow House CompactHousing DoubleHeightSpace NaturalLight Terrace

Boko & Deko|LDK Mitsuhiro Kojima Architects 426-1-101 Higashisin-machi, Ota City, Gunma Prefecture Contemporary Built-in Kitchen Capturing Light Terrace Wall Storage Privacy Void Parallel Kitchen & Dining Hidden Storage Terrace WallStorage Atrium Privacy
Radiant Green Residence|LDK Naoko Matsumoto Architects & Associates 1304 Park Front Nakano Arai Yakushi, 5-5-10 Arai, Nakano-ku, Tokyo, Japan Home Theater Tsubo Garden Natural Garden Workspace Large Opening Void Lattice Living with Plants Built-in Garage Wooden Sash
Park-like House|LDK AS IT IS Co., Ltd. 576 O, Tsukuba City, Ibaraki Prefecture, Japan Doma Storage Simple Modern Bouldering Wall Sense of Openness Void Slide ClimbingNet Hammock
The projecting second-floor landing is supported by steel rods suspended from the roof beams. Yoshihiro Yamamoto Architects Associates 302, Zeniya Honpo Main Building, 14-6 Ishigatsujichō, Tennōji-ku, Osaka Mountain View House Circulation Flow Natural Modern Scenic View Sense of Openness Natural Light Void Breezy House Wall Bookshelf Two-Family House rural landscape gable roof double-height space landing looped circulation

House in Toyonaka 2|Approach Kumi Inoue Architects 2-6-15 Kuwazu, Higashisumiyoshi-ku, Osaka City, Osaka Prefecture Borrowed Scenery Capturing Light Black House Calm Presence Sense of Openness Authentic Garden Void

Multiple Living Spaces That Evoke a Sense of Family|Living Room Mitsuhiro Kojima Architects 426-1-101 Higashisin-machi, Ota City, Gunma Prefecture Material Texture Capturing Light Workspace Hobby Space Terrace Wood-Burning Stove Void Living with Plants Wood-Burning Stove Courtyard Atrium
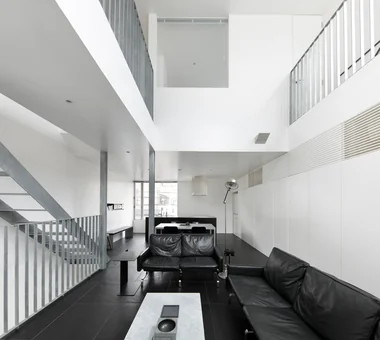
Radiant Green Residence|Courtyard Naoko Matsumoto Architects & Associates 1304 Park Front Nakano Arai Yakushi, 5-5-10 Arai, Nakano-ku, Tokyo, Japan Home Theater Tsubo Garden Natural Garden Workspace Large Opening Void Lattice Living with Plants Built-in Garage Wooden Sash

Shoji screens modulate the spatial relationship with the exterior, casting soft shadows within the interior. 12mm Architects 1-1564 Shikenya, Moriyama-ku, Nagoya City, Aichi Prefecture Entrance Doma Flag-Shaped Lot Capturing Light Japanese Modern Void Engawa Shoji Traditional Japanese House atrium shoji engawa JapaneseHouse genkanDoma
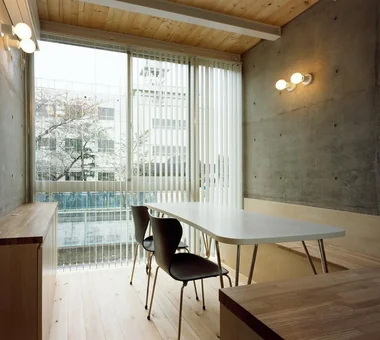
Hillside House|Exterior Far East Design Lab. Cercle Akasaka 1F, 4-2-25 Akasaka, Minato-ku, Tokyo Wood Deck Sloped Site Skip Floor Gardening Doma Living Steel Staircase Outdoor Living Terrace Wall Storage Void SplitLevelFloors Terrace Atrium WallStorage
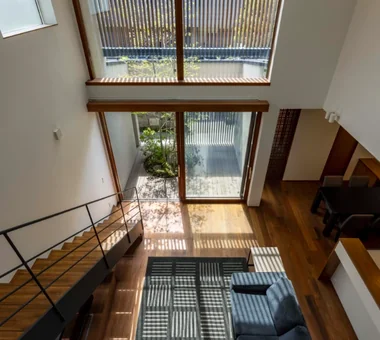
House in Toyonaka 2|Exterior Kumi Inoue Architects 2-6-15 Kuwazu, Higashisumiyoshi-ku, Osaka City, Osaka Prefecture Borrowed Scenery Capturing Light Black House Calm Presence Sense of Openness Authentic Garden Void
House on Midori Hill|LDK Abax Architects 203 Higashi-Shin Building, 1-7-12 Awaza, Nishi-ku, Osaka City, Osaka Prefecture Natural Garden Picture Window Simple Modern Closed to Outside, Open to Inside Outdoor Living Hotel-like Void Built-in Garage Built-in Garage Closed to Outside, Open to Inside Atrium