
Save Photos You Love Just tap '♡'. Whether you know your style or are just starting, begin by freely collecting the seeds of your ideal home.
'Auto-Analysis' to Decode Your Sensibility Analyzes preferences from your saved photos. Uncover your 'true ideal' by visualizing the tastes you couldn't put into words.
Discover Professionals through Diagnosis Find experts who match your sensibilities. Explore their philosophies and projects to find a partner who shares your values.
Experience Your Ideal through Events Join open houses or events hosted by experts you like. Deepen your trust and peace of mind by experiencing actual spaces.
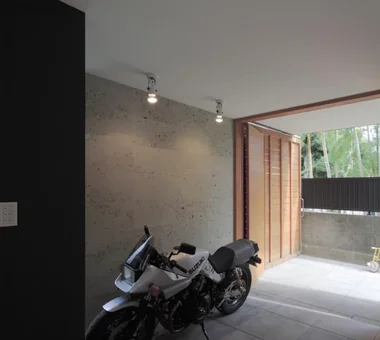
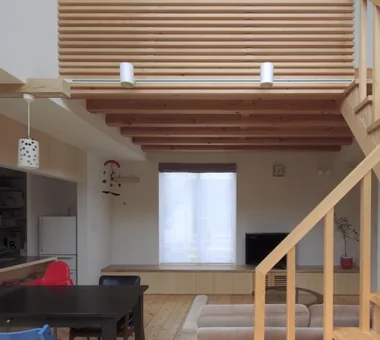
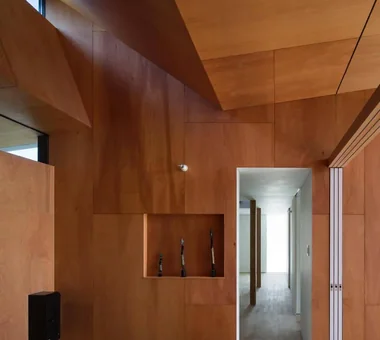
The compact living room has an increased ceiling height and a skylight to prevent a cramped feeling. Yoshihiro Yamamoto Architects Associates 302, Zeniya Honpo Main Building, 14-6 Ishigatsujichō, Tennōji-ku, Osaka Industrial Bike Garage Simple Life Engawa Iron Details Exposed Beam Large Opening Toplight Wood Texture Wood Deck Urban housing Interior-exterior integration Galvalume steel cladding Tatami mats Softwood plywood
House in Okura|Living Room Atelier Cotocoto 4 Sekimachiminami, Nerima-ku, Tokyo Wood Siding Natural Modern Wood Plank Ceiling Diatomaceous Earth Exposed Beam Natural Materials Aging Gracefully Dehumidifying Radiant Cooling and Heating System
Covered access from the garage to the entrance allows entry into the building without exposure to rain. JYU ARCHITECT 2-19-19 Nakane, Meguro-ku, Tokyo Solar Panel Privacy Inner Garage Reading Room Whole-House Air Conditioning Scenic View Exposed Beam acoustic_room
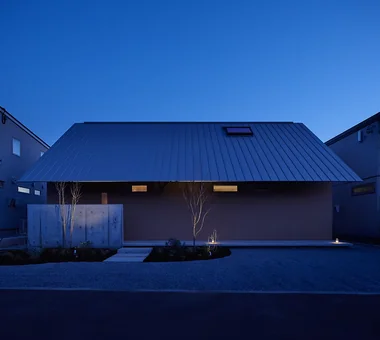
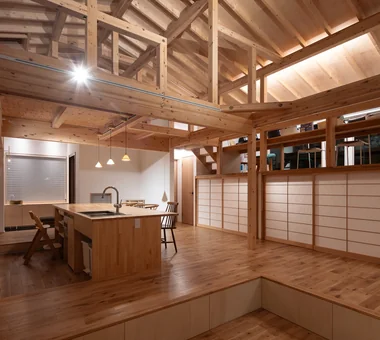
Evening view of the second-floor LDK. Yosuke Tomiya Architectural Design Co., Ltd. 4-8, 16-chome, 5-jo, Shinkawa, Kita-ku, Sapporo, Hokkaido House with Doma Workspace Second-Floor Living Two-Family House Exposed Beam
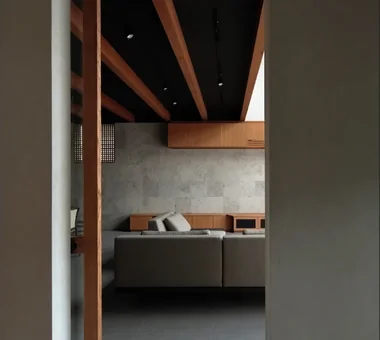
The dining kitchen as the gravitational center of this space. In-Ex Design Co., Ltd. 4-59 Takanoizumicho, Sakyo Ward, Kyoto City, Kyoto Prefecture Inner Garage Exposed Beam Void High Sidelight InnerGarage Atrium HighSideLight ExposedBeams
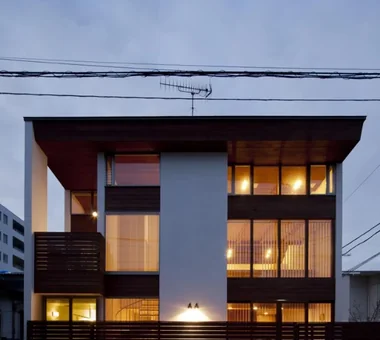
Openings oriented to capture the flow of time and the transition of seasons, connecting interior and exterior Atelier Cotocoto 4 Sekimachiminami, Nerima-ku, Tokyo Wood Siding Natural Modern Wood Plank Ceiling Diatomaceous Earth Exposed Beam Natural Materials Aging Gracefully Dehumidifying Radiant Cooling and Heating System
House in Kotani|Exterior Kurashi no Jōzōsho 4-14-12 Honkugenuma, Fujisawa City, Kanagawa Prefecture Gardening Natural Modern Living with Cats Second-Floor Living Borrowed Scenery Exposed Beam Wet-Engawa Gardening SecondFloorLivingRoom BorrowedScenery
House in Tomio|Exterior Kumi Inoue Architects 2-6-15 Kuwazu, Higashisumiyoshi-ku, Osaka City, Osaka Prefecture Atelier-House Harmony Natural Modern Authentic Garden Capturing Light Entrance Doma Continuous Window Open House Exposed Beam Large Opening Void Wood Deck DoubleHeightSpace WoodDeck Atelier OpenHouse
House in Koshigaya|Stairs Mochizuki Architectural Atelier 2-23-1-1248 Yoyogi, Shibuya-ku, Tokyo / 614 Katakura-cho, Hachioji-shi, Tokyo Home Theater Second-Floor Living Exposed Beam ExposedBeams HomeTheater 2FLDK
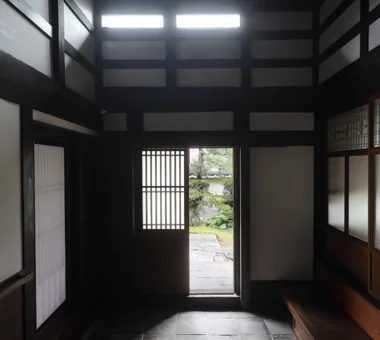
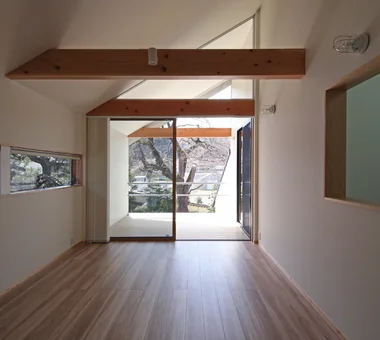
An open, light-filled home embracing the landscape on a sloped site 12mm Architects 1-1564 Shikenya, Moriyama-ku, Nagoya City, Aichi Prefecture Sloped Site Natural Modern Two-Family House Scenic View Exposed Beam Wood Texture ScenicViews SlopedSite Balcony TwoGenerationalResidence
House in Takao|LDK Mochizuki Architectural Atelier 2-23-1-1248 Yoyogi, Shibuya-ku, Tokyo / 614 Katakura-cho, Hachioji-shi, Tokyo Architect's Own House Doma Living Scenic View Exposed Beam Japanese Modern Wood Deck ArchitectsOwnResidence EarthenFloorLivingRoom WoodDeck ExposedBeams
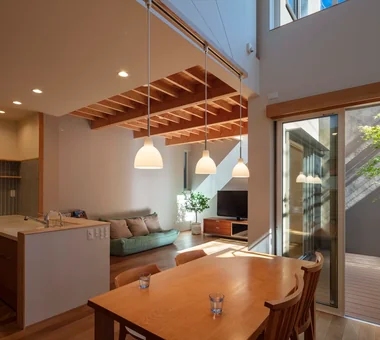
The roof's earthen bedding was removed and re‑roofed with sangawara clay tiles, enhancing seismic performance. Yoshihiro Yamamoto Architects Associates 302, Zeniya Honpo Main Building, 14-6 Ishigatsujichō, Tennōji-ku, Osaka House with Doma Kominka Restoration Generational Home Entrance Doma Renovation Traditional Japanese House Exposed Beam Apartment Renovation Japanese House Japanese Modern rowhouse Kyomachiya seismicAssessment seismicReinforcement ShowaRetro
Ceilings in hemlock, walls in German lime plaster, floors in teak herringbone, and joinery in oak. Yoshihiro Yamamoto Architects Associates 302, Zeniya Honpo Main Building, 14-6 Ishigatsujichō, Tennōji-ku, Osaka Island Kitchen Kominka Restoration Reclaimed Beam Reclaimed Wood Renovation Traditional Japanese House Exposed Beam Natural Materials Japanese House Japanese Modern SeismicRetrofit SeismicAssessment ThermalUpgrade Kura Herringbone
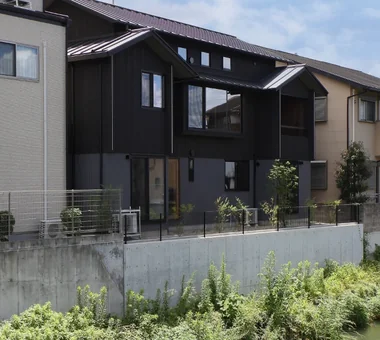
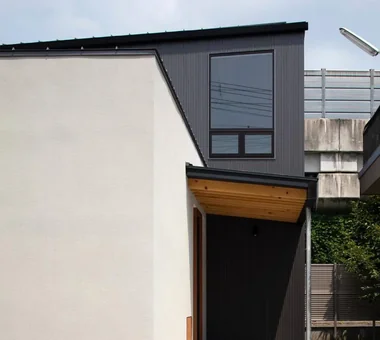
Galvalume steel cladding for the residential exterior and Shou Sugi Ban siding for the coffee stand facade Yu Architectural Design Studio 159-20 Tsuboi-cho, Funabashi City, Chiba Prefecture High Thermal Insulation Natural Modern Charred Cedar ZEH Galvalume Steel Sheet Exposed Beam Natural Materials Shop-House MixedUseResidence CoffeeStand Shou Sugi Ban
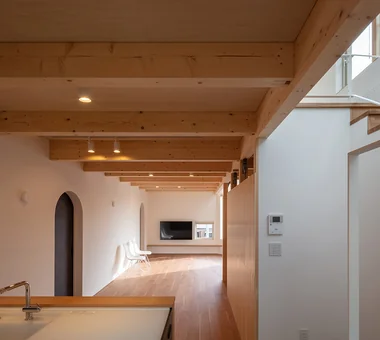
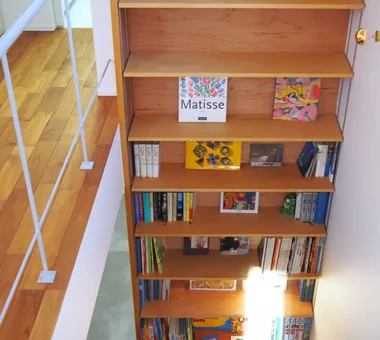
Ippen (A Single Composition)|LDK AS IT IS Co., Ltd. 576 O, Tsukuba City, Ibaraki Prefecture, Japan Timber Frame Compact House Exposed Beam Wall Bookshelf BookRepository
House at the Sky's Edge|LDK Yosuke Tomiya Architectural Design Co., Ltd. 4-8, 16-chome, 5-jo, Shinkawa, Kita-ku, Sapporo, Hokkaido House with Doma Circulation Flow Custom-built vanity Gallery Wall ZEH Skip Floor Exposed Beam Nook Picture Window slide
Tsugu (Inheritance)|Japanese-style room AS IT IS Co., Ltd. 576 O, Tsukuba City, Ibaraki Prefecture, Japan Kominka Restoration Independent Kitchen Generational Home Reclaimed Wood Renovation Exposed Beam Retro Modern
Sunlight Adrift|Exterior AS IT IS Co., Ltd. 576 O, Tsukuba City, Ibaraki Prefecture, Japan Parallel Kitchen & Dining Custom-built vanity Natural Modern Mindful Living Sense of Openness Exposed Beam Void Wood Deck
House in Tondabayashi|Exterior Kumi Inoue Architects 2-6-15 Kuwazu, Higashisumiyoshi-ku, Osaka City, Osaka Prefecture Wood Siding Privacy Authentic Garden Capturing Light Calm Presence Exposed Beam Exposed rafters Japanese Modern
Ceiling revealing the structural framework; natural light enters from loft windows and skylights Archiplace 502 Palm House Hatsudai, 1-20-2 Honmachi, Shibuya-ku, Tokyo Terrace Outdoor Living Authentic Garden Wooden Sash Inner Balcony Continuous Window Two-Family House Exposed Beam Japanese Modern Wood Deck ScenicViews MultiGenerationalHome WoodenSashes Garden Terrace
Main rooms and guest entrance face the garden; photovoltaic panels are installed on the roof Archiplace 502 Palm House Hatsudai, 1-20-2 Honmachi, Shibuya-ku, Tokyo Terrace Outdoor Living Authentic Garden Wooden Sash Inner Balcony Continuous Window Two-Family House Exposed Beam Japanese Modern Wood Deck ScenicViews MultiGenerationalHome WoodenSashes Garden Terrace
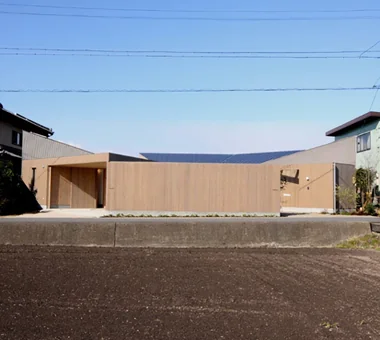

Koshien House — Renovation Beginning with Solid-Wood Floor Restoration|Bedroom Tokuhiro Norimatsu Architect 2nd Floor, Okada Building, 2-25 Tsurumai Higashi-cho, Nara City, Nara Prefecture, Japan Lattice Natural Modern Wood Plank Ceiling Solid Wood Renovation One-Room Space Exposed Beam Flexible Partition
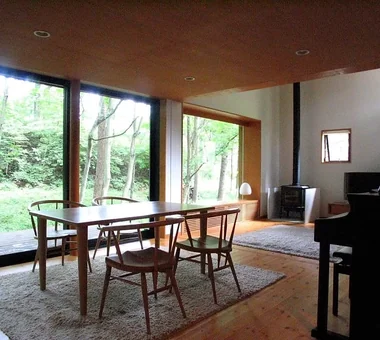
A Music Pavilion Nestled in Greenery|Exterior JYU ARCHITECT 2-19-19 Nakane, Meguro-ku, Tokyo Terrace Piano Exposed Beam Music Room Void Soundproof Room Wood Deck Plaster Wall grand piano
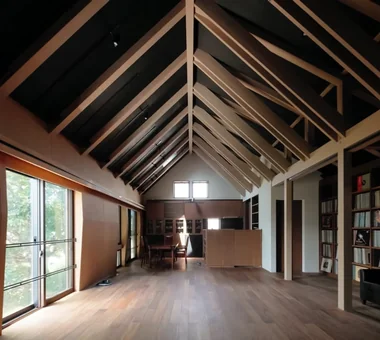
The evening scene reveals the pitched roof when looking upward. In-Ex Design Co., Ltd. 4-59 Takanoizumicho, Sakyo Ward, Kyoto City, Kyoto Prefecture Inner Garage Exposed Beam Void High Sidelight InnerGarage Atrium HighSideLight ExposedBeams
Iwai Beach House|Dining Area Tada Architectural Design Office 5-1-3-607 Shonandai, Fujisawa City, Kanagawa Prefecture Terrace Slow Life Ocean View House Resort Style Entrance Doma White House Beach House Exposed Beam Wood Deck BeachHouse SlowLife Coastline Terrace EntranceDoma
House in Kotani|Bedroom Kurashi no Jōzōsho 4-14-12 Honkugenuma, Fujisawa City, Kanagawa Prefecture Gardening Natural Modern Living with Cats Second-Floor Living Borrowed Scenery Exposed Beam Wet-Engawa Gardening SecondFloorLivingRoom BorrowedScenery
Sakura House on Awaji Island|Exterior Kumi Inoue Architects 2-6-15 Kuwazu, Higashisumiyoshi-ku, Osaka City, Osaka Prefecture Wood Siding Clinic-House Ocean View House Wooden Sash Continuous Window Calm Presence Engawa Borrowed Scenery Exposed Beam Japanese Modern Wood Deck LivingWithNature WoodDeck Engawa ScenicViews ClinicAndResidence
A terrace is provided between the private rooms, connecting to the outdoors. Kumi Inoue Architects 2-6-15 Kuwazu, Higashisumiyoshi-ku, Osaka City, Osaka Prefecture Wood Siding High Ceiling Capturing Light Calm Presence Single-Story House Scenic View Exposed Beam Large Opening Breezy House ScenicViews HighCeilings SingleStory
House in Akasakadai|Atrium Kumi Inoue Architects 2-6-15 Kuwazu, Higashisumiyoshi-ku, Osaka City, Osaka Prefecture Terrace Steel Staircase Natural Modern High Ceiling Sense of Openness Exposed Beam Void HighCeilings Atrium SenseOfOpenness
Evening view from the garden. An interior where old and new elements resonate. Yoshihiro Yamamoto Architects Associates 302, Zeniya Honpo Main Building, 14-6 Ishigatsujichō, Tennōji-ku, Osaka Skeleton Remodeling Kominka Restoration Circulation Flow Entrance Doma Renovation Engawa Traditional Japanese House Exposed Beam Family with Children Sustainable Renovation traditional-Japanese-townhouse antique-joinery loft inverted-boat-hull-ceiling antique
Family bookshelf and work desk. Kumi Inoue Architects 2-6-15 Kuwazu, Higashisumiyoshi-ku, Osaka City, Osaka Prefecture Terrace Lattice Wood-Burning Stove Pergola Living with Plants Natural Modern Courtyard Exposed Beam WoodBurningStove Pergola Courtyard Terrace
Gaku's Simple Dwelling|Entrance hall AS IT IS Co., Ltd. 576 O, Tsukuba City, Ibaraki Prefecture, Japan Wood-Burning Stove Natural Modern Timber Frame Exposed Beam Wood Deck
Second‑floor dining and kitchen. Floors are asada solid hardwood; the kitchen is cherry wood. Yosuke Tomiya Architectural Design Co., Ltd. 4-8, 16-chome, 5-jo, Shinkawa, Kita-ku, Sapporo, Hokkaido Semi-Basement Second-Floor Living Skip Floor Borrowed Scenery Two-Family House Exposed Beam High Sidelight Wood Texture High Airtightness and High Insulation Ground‑source heat pump Underfloor central heating
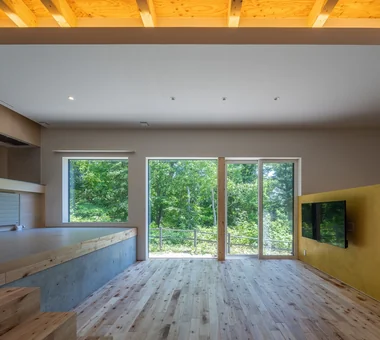
House Opening to the Forest|LDK Yosuke Tomiya Architectural Design Co., Ltd. 4-8, 16-chome, 5-jo, Shinkawa, Kita-ku, Sapporo, Hokkaido Living in the Forest Sloped Site Natural Modern ZEH Skip Floor Borrowed Scenery Exposed Beam High Sidelight
Sunlight Adrift|Kitchen AS IT IS Co., Ltd. 576 O, Tsukuba City, Ibaraki Prefecture, Japan Parallel Kitchen & Dining Custom-built vanity Natural Modern Mindful Living Sense of Openness Exposed Beam Void Wood Deck
Renovation of a 128-Year-Old Kominka|Living Room JYU ARCHITECT 2-19-19 Nakane, Meguro-ku, Tokyo House with Doma Handcrafted Texture Kominka Restoration DIY Doma Living Exposed Beam Japandi Scandinavian Interior Plaster Wall Built-in Kitchen
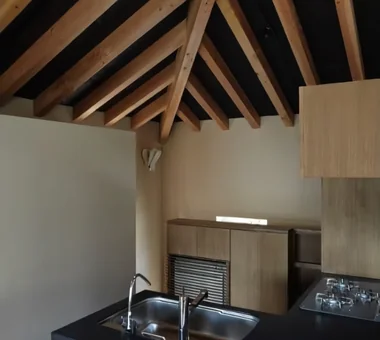
Compact kitchen. Because the existing roof is low, the exhaust fan ducting is exposed. Yoshihiro Yamamoto Architects Associates 302, Zeniya Honpo Main Building, 14-6 Ishigatsujichō, Tennōji-ku, Osaka House with Doma Kominka Restoration Income Property Renovation One-Room Space Exposed Beam Live-Work Integration Japanese Modern Plaster Wall KyotoTownhouse RowHouse Rental TraditionalHouseRenovation SeismicRetrofit
House in Higashiura|Exterior Kumi Inoue Architects 2-6-15 Kuwazu, Higashisumiyoshi-ku, Osaka City, Osaka Prefecture Wood Siding High Ceiling Capturing Light Calm Presence Single-Story House Scenic View Exposed Beam Large Opening Breezy House ScenicViews HighCeilings SingleStory
PARALLEL|Living Room Yosuke Tomiya Architectural Design Co., Ltd. 4-8, 16-chome, 5-jo, Shinkawa, Kita-ku, Sapporo, Hokkaido Pet Door Natural Modern Living with Cats Cat Steps Capturing Light Catwalk Pet Space Energy-Saving House Exposed Beam High Airtightness and High Insulation
The robust exterior clad in thick timber is softened by a white painted finish. T-Architectural Studio 3-4-20 Tsujido Higashikaigan, Fujisawa City, Kanagawa Prefecture, Japan Natural Garden Workspace Atelier-House Natural Modern Architect's Own House Capturing Light Second-Floor Living White House Exposed Beam Roof Balcony
A spacious indoor drying area with ample capacity. Kumi Inoue Architects 2-6-15 Kuwazu, Higashisumiyoshi-ku, Osaka City, Osaka Prefecture Wood Siding High Ceiling Capturing Light Calm Presence Single-Story House Scenic View Exposed Beam Large Opening Breezy House ScenicViews HighCeilings SingleStory
A Warm, Welcoming Space|Lavatory AS IT IS Co., Ltd. 576 O, Tsukuba City, Ibaraki Prefecture, Japan Pet Washing Area Natural Modern Capturing Light Sense of Openness Dog Run Two-Family House Exposed Beam Void Barrier-Free Wheelchair Accessible DogBath
High-ceilinged living and dining area YIA Ishiue Yoshihiro Architectural Design Office 1572 Amagawataki-cho, Kishiwada, Osaka Prefecture, Japan Bike Tower Simple Modern High Ceiling Courtyard White House Bath Court Road bike Exposed Beam Doma Storage Wood Deck
Upon entering, the activity and presence of the family in the open-plan space are immediately perceptible. Yosuke Tomiya Architectural Design Co., Ltd. 4-8, 16-chome, 5-jo, Shinkawa, Kita-ku, Sapporo, Hokkaido Sloped Site Natural Modern Skip Floor Borrowed Scenery Exposed Beam Doma Storage Wood Texture Built-in Kitchen
Convex–Concave–Convex|Dining Area AS IT IS Co., Ltd. 576 O, Tsukuba City, Ibaraki Prefecture, Japan Island Kitchen Circulation Flow Natural Modern Timber Frame Skip Floor Bouldering Wall Exposed Beam Nook Natural Materials High Airtightness and High Insulation
A compact winding staircase. The handrail is a slender steel flat bar. Yoshihiro Yamamoto Architects Associates 302, Zeniya Honpo Main Building, 14-6 Ishigatsujichō, Tennōji-ku, Osaka Industrial Bike Garage Simple Life Engawa Iron Details Exposed Beam Large Opening Toplight Wood Texture Wood Deck Urban housing Interior-exterior integration Galvalume steel cladding Tatami mats Softwood plywood
Gaku's Simple Dwelling|Exterior AS IT IS Co., Ltd. 576 O, Tsukuba City, Ibaraki Prefecture, Japan Wood-Burning Stove Natural Modern Timber Frame Exposed Beam Wood Deck
Large windows frame the magnificent sea and mountain views. Tada Architectural Design Office 5-1-3-607 Shonandai, Fujisawa City, Kanagawa Prefecture Terrace Slow Life Ocean View House Resort Style Entrance Doma White House Beach House Exposed Beam Wood Deck BeachHouse SlowLife Coastline Terrace EntranceDoma