
Qurasuki
Photos Room Tour Project Event List Column
Favorites
Photos Room Tour Project Event Professional
Lifestyle Diagnosis
The Slow-Living in Harmony with Nature Type The Open to Light and Wind Type The Private Courtyard for Inner Peace Type The Mobility and Travel-Loving Garage Type The Simple and Functional Minimalist Type The Japanese Modern Fusion Type The Antique and Story-Filled Living Type The Art and Creation-Loving Creator Type The DIY Life-Building Practitioner Type The Music and Culture Immersion Type The Cooking and Wine-Loving Gourmet Type The Health-Conscious Fitness Type The Living with Pets as Partners Type The Urban Stylish Type The Work-Life Integration Type The Sea and Scenery-Loving Resort Type The Industrial Design-Inspired Type The Secret Hideout Hobbyist Type
Personal Color Diagnosis
Warm Spring Cool Summer Warm Autumn Cool Winter
Translated automatically
日本語 (ja) 简体中文 (zh-hans) 繁體中文 (zh-hant) English (en)
Login User Registration
Publish Use Advertise with Us Frequently Asked Questions Announcements Operations
  • Doma
  • antique
  • creative-space
  • home-garden
  • gardening
  • cooking
  • Industrial
  • japanese tea ceremony
  • music-listening
  • simple
  • minimal
  • nature
  • Compact
  • nordic-design
  • furniture
  • one-story-house
  • fitness
  • pet
  • ecology
  • design
  • modern
  • art
  • courtyard
  • scenery
  • Resort
  • reading
  • natural-light
  • pottery
  • car
  • relaxation
  • wood-stove
  • performance
  • japanese-style
  • contemporary
  • cleaning
  • cat
  • wood
  • dog
  • outdoor
  • Workspace
  • concrete
  • movie
  • sea
  • glass
  • bike
  • All
  • Exterior
  • Garage
  • Terrace
  • Courtyard
  • LDK
  • Living Room
  • Dining Area
  • Kitchen
  • Atrium
  • Soundproof room
  • Japanese-style room
  • Study
  • Storage
  • Approach
  • Entrance hall
  • Stairs
  • Corridor
  • Lavatory
  • Toilet
  • Bathroom
  • Bedroom
  • Children's Room
  • Loft
  • Garden
  • Hobby room
  • Atelier
  • Shop
  • House with Exposed Beams
  • Start Diagnosis
  • House with Exposed BeamsのQ&A
  • House with Exposed BeamsのHow-To
  • |
  • House with Exposed BeamsのRoom Tour
  • Project
  • Event
  • House with Exposed BeamsのColumn
  • Publish
  • -

    House with Exposed Beams

    Follow your intuition to save photos that catch your eye. Explore spatial designs to uncover implicit preferences you haven't yet put into words.

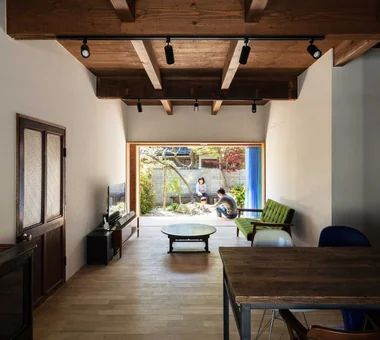
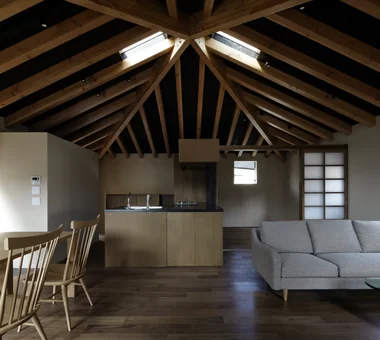
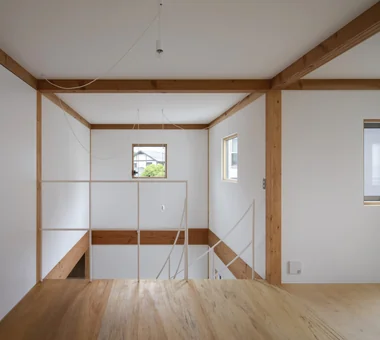
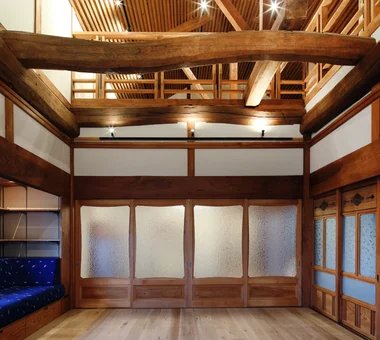
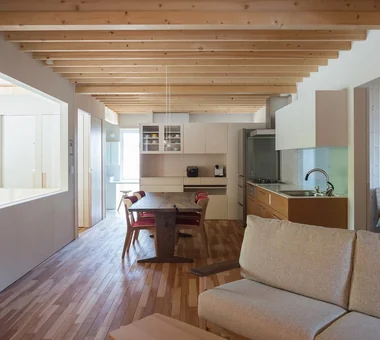
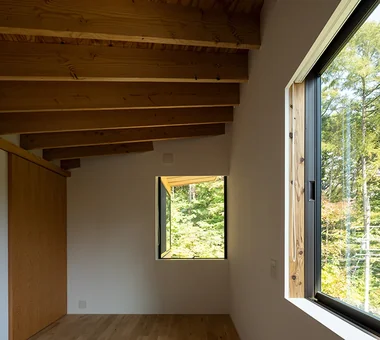
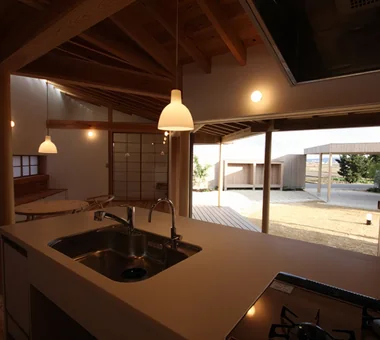
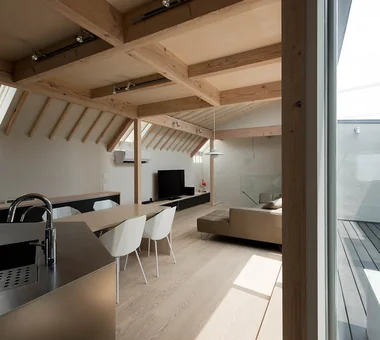
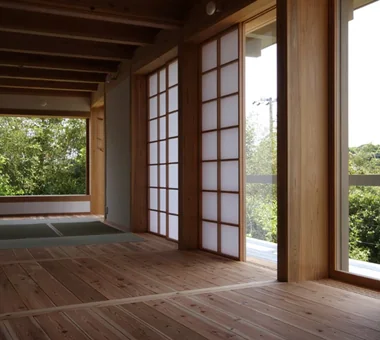
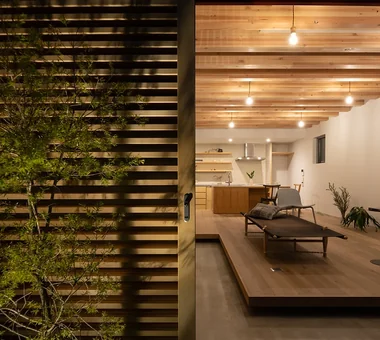
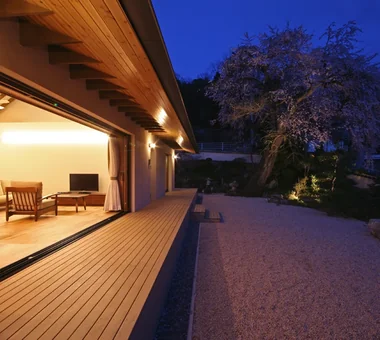
    A home with exposed beams brings out the warmth of wood and structural beauty by revealing the timber frame usually hidden above the ceiling. Strong horizontal lines created by thick beams emphasize ceiling height and roominess while adding natural warmth. The atmosphere changes depending on the color, wood species, and finish of the beams, pairing nicely with solid wood furniture, flooring, and plastered walls. Attaching lights to the beams or combining them with vaulted ceilings turns structural elements into interior features. Introducing homes with exposed beams that let you appreciate the timber structure supporting the house up close.

    Find Architectural Projects for House with Exposed Beams

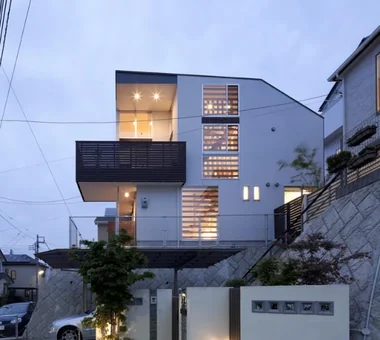
  • Sakuradai House|House with Exposed Beams|Japanese-style room|Custom-built house

    Sakuradai House|Japanese-style room

    Architecture Firm:Takayoshi Nakamura Architects & Associates

    Takayoshi Nakamura Architects & Associates

    4-26-27 Utsukushigaoka, Aoba-ku, Yokohama, Kanagawa

    Exposed Beam
    Outdoor Living
    Garage House
    Open House
    Balcony
    Large Opening
    Built-in Garage
    Picture Window
    Borrowed Scenery
    Living with a Dog
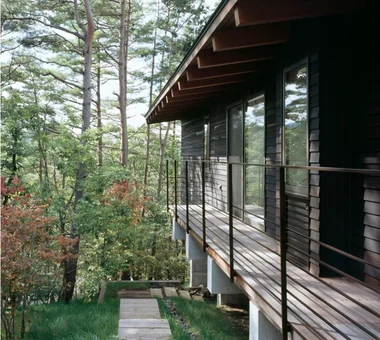
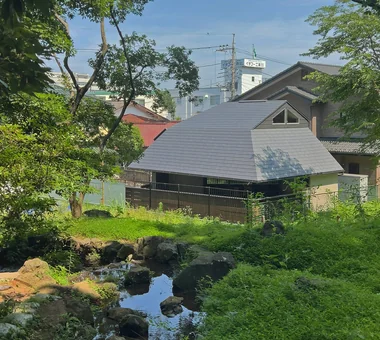
  • House at the Foot of Mt. Fuji|House with Exposed Beams|Exterior|Custom-built house

    House at the Foot of Mt. Fuji|Exterior

    Architecture Firm:Troom

    Troom

    1-19-10-203 Seijo, Setagaya-ku, Tokyo

    Exposed Beam
    Custom-Built Bathroom
    Natural Modern
    Hotel-like
    Wood Siding
    Wooden Sash
    Terrace
    Vacation Home
    Large Opening
    Borrowed Scenery
  • House in Hamadera|House with Exposed Beams|Exterior|Custom-built house

    House in Hamadera|Exterior

    Architecture Firm:Coo Planning

    Coo Planning

    201, M'S Kyomachibori Building, 1-7-17 Kyomachibori, Nishi-ku, Osaka City, Osaka Prefecture

    Exposed Beam
    Skip Floor
    Visual Control
    Void
    Toplight
    Scenic View
    Wood Texture
    Sense of Openness
    Wall Bookshelf
    Retro Modern
    SkipFloor
    BuiltInBookshelves
    TimberHouse
    ScenicViews
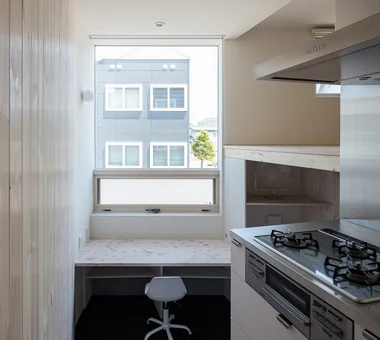
  • Miyanosawa House|House with Exposed Beams|Kitchen|Custom-built house

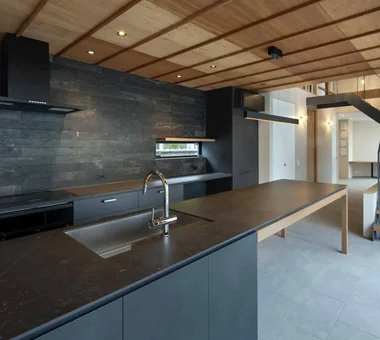
    A few steps down from the kitchen side stairs leads to a multipurpose counter for study or computer use.

    Architecture Firm:Yosuke Tomiya Architectural Design Co., Ltd.

    Yosuke Tomiya Architectural Design Co., Ltd.

    4-8, 16-chome, 5-jo, Shinkawa, Kita-ku, Sapporo, Hokkaido

    Exposed Beam
    Skip Floor
    Second-Floor Living
    Wood Texture
    Semi-Basement
    Two-Family House
    High Sidelight
    Borrowed Scenery
    High Airtightness and High Insulation
    Ground‑source heat pump
    Underfloor central heating
  • Urata House|House with Exposed Beams|LDK|Custom-built house

    Urata House|LDK

    Architecture Firm:Echizen Design Laboratory

    Echizen Design Laboratory

    Edobori Center Building B1, 2-1-1 Edobori, Nishi-ku, Osaka, Osaka

    Exposed Beam
    Built-in Furniture
    Kominka Restoration
    Traditional Japanese House
    Renovation
    Built-in Kitchen
    Reclaimed Wood
    Timber Frame
    Generational Home
    Solid Wood
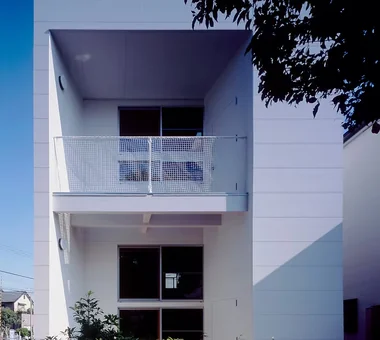
  • House F in Hodogaya|House with Exposed Beams|Exterior|Custom-built house

    House F in Hodogaya|Exterior

    Architecture Firm:Takayoshi Nakamura Architects & Associates

    Takayoshi Nakamura Architects & Associates

    4-26-27 Utsukushigaoka, Aoba-ku, Yokohama, Kanagawa

    Exposed Beam
    Second-Floor Living
    Void
    Simple Modern
    Outdoor Living
    Sense of Openness
    Balcony
    Large Opening
    Bath Court
    Wood Deck
  • A Music Pavilion Nestled in Greenery|House with Exposed Beams|Exterior|Custom-built house

    A Music Pavilion Nestled in Greenery|Exterior

    Architecture Firm:JYU ARCHITECT

    JYU ARCHITECT

    2-19-19 Nakane, Meguro-ku, Tokyo

    Piano
    Exposed Beam
    Void
    Terrace
    Music Room
    Plaster Wall
    Soundproof Room
    Wood Deck
    grand piano
  • FOLD|House with Exposed Beams|Storage|Custom-built house

    FOLD|Storage

    Architecture Firm:JYU ARCHITECT

    JYU ARCHITECT

    2-19-19 Nakane, Meguro-ku, Tokyo

    Exposed Beam
    High Thermal Insulation
    Simple Modern
    Inner Garage
    Sense of Openness
    Two-Family House
    Circulation Flow
    seismic-damping system
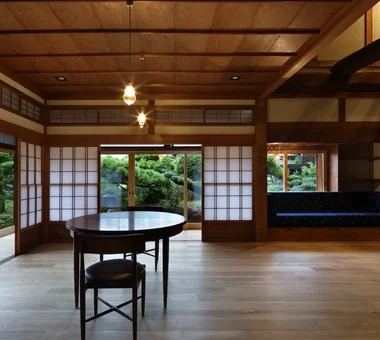
  • Nested-Structure Renovation of a Traditional Kominka: House of Interstices|House with Exposed Beams|LDK|Custom-built house

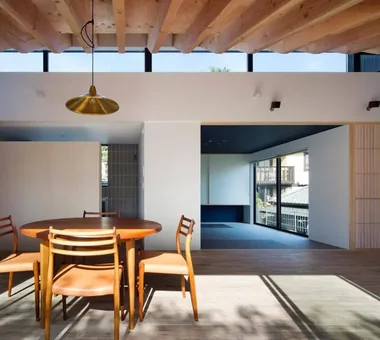
    View of the garden from the dining area. Reclaimed joinery can be stored within a wall cavity.

    Architecture Firm:Yoshihiro Yamamoto Architects Associates

    Yoshihiro Yamamoto Architects Associates

    302, Zeniya Honpo Main Building, 14-6 Ishigatsujichō, Tennōji-ku, Osaka

    Exposed Beam
    Kominka Restoration
    Traditional Japanese House
    Renovation
    Entrance Doma
    Family with Children
    Skeleton Remodeling
    Circulation Flow
    Sustainable Renovation
    Engawa
    traditional-Japanese-townhouse
    antique-joinery
    loft
    inverted-boat-hull-ceiling
    antique
  • Revitalization of a Traditional House in Obama|House with Exposed Beams|Exterior|Custom-built house

    Large windows were installed in the former entrance, transforming it into a living room.

    Architecture Firm:Tetsuya Kimura Architects

    Tetsuya Kimura Architects

    5-5-5-505 Nishikōji, Minoh, Osaka, Japan

    Exposed Beam
    Kominka Restoration
    Japanese Modern
    Void
    Renovation
    Tea Room
    Reclaimed Wood
    Plaster Wall
    Generational Home
  • Studio House in Zushi|House with Exposed Beams|LDK|Custom-built house

    Studio House in Zushi|LDK

    Architecture Firm:Takeshi Hirobe Architects

    Takeshi Hirobe Architects

    1-13-2 Suwa, Takatsu-ku, Kawasaki, Kanagawa, Japan

    One-Room Space
    Audio room
    Exposed Beam
    Simple Modern
    Guitar
    Music Room
    Toplight
    Sense of Openness
    Capturing Light
  • House with Slanted Lattice|House with Exposed Beams|Corridor|Custom-built house

    House with Slanted Lattice|Corridor

    Architecture Firm:an Archi-Lab. First-Class Architect Office

    an Archi-Lab. First-Class Architect Office

    Heights S&A 2F, 4-20-31 Awaji, Higashiyodogawa-ku, Osaka City, Osaka Prefecture

    Breezy House
    House with Doma
    Exposed Beam
    Steel Staircase
    Japanese Modern
    Void
    Irregular Site
    Natural Light
    Passage Doma
    Tsubo Garden
  • Urata House|House with Exposed Beams|Living Room|Custom-built house

    Urata House|Living Room

    Architecture Firm:Echizen Design Laboratory

    Echizen Design Laboratory

    Edobori Center Building B1, 2-1-1 Edobori, Nishi-ku, Osaka, Osaka

    Exposed Beam
    Built-in Furniture
    Kominka Restoration
    Traditional Japanese House
    Renovation
    Built-in Kitchen
    Reclaimed Wood
    Timber Frame
    Generational Home
    Solid Wood
  • East South House|House with Exposed Beams|Atelier|Custom-built house

    East South House|Atelier

    Architecture Firm:Yoshihiro Ito Architect & Associates

    Yoshihiro Ito Architect & Associates

    7-8 Honmachi, Yokkaichi, Mie Prefecture

    Exposed Beam
    Atelier-House
    Wood Siding
    Wooden Sash
    Outdoor Living
    Closed to Outside, Open to Inside
    Fully Openable Sash
    Natural Materials
    Wood Deck
  • POCCO — Excellence Award, Residential Interior Coordination Contest|House with Exposed Beams|Study|Custom-built house

    POCCO — Excellence Award, Residential Interior Coordination Contest|Study

    Architecture Firm:YIA Ishiue Yoshihiro Architectural Design Office

    YIA Ishiue Yoshihiro Architectural Design Office

    1572 Amagawataki-cho, Kishiwada, Osaka Prefecture, Japan

    Exposed Beam
    Living with Plants
    Void
    Terrace
    Toplight
    Skeleton Staircase
    Doma Kitchen
    Roof terrace
    Capturing Light
  • House in Sedomigaoka – A Small Northeast-Facing House|House with Exposed Beams|Living Room|Custom-built house

    House in Sedomigaoka – A Small Northeast-Facing House|Living Room

    Architecture Firm:Tokuhiro Norimatsu Architect

    Tokuhiro Norimatsu Architect

    2nd Floor, Okada Building, 2-25 Tsurumai Higashi-cho, Nara City, Nara Prefecture, Japan

    Exposed Beam
    Visual Control
    Japanese Modern
    Optimized Storage
    Wet-Engawa
    Tsubo Garden
  • Chamber of Time|House with Exposed Beams|Bedroom|Custom-built house

    Chamber of Time|Bedroom

    Construction company:AS IT IS Co., Ltd.

    AS IT IS Co., Ltd.

    576 O, Tsukuba City, Ibaraki Prefecture, Japan

    Exposed Beam
    Kominka Restoration
    Mindful Living
    Renovation
    Shoji
    Reclaimed Beam
    Generational Home
    Retro Modern
  • A Home for Living with Cats|House with Exposed Beams|Hobby room|Custom-built house

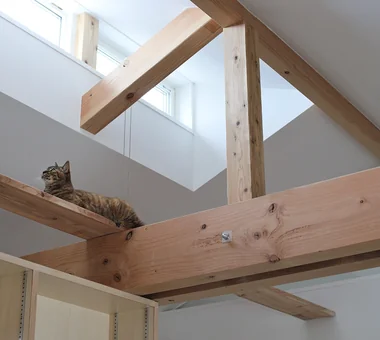
    The space between the two beams accommodates upward-facing indirect lighting and a downward-facing lighting track.

    Architecture Firm:Tetsuya Kimura Architects

    Tetsuya Kimura Architects

    5-5-5-505 Nishikōji, Minoh, Osaka, Japan

    Exposed Beam
    Built-in Furniture
    Second-Floor Living
    Study corner
    Living with Cats
    Sloped Ceiling
    Catwalk
    High Sidelight
    Capturing Light
    Pet Door
  • Yorii Residence|House with Exposed Beams|Study|Custom-built house

    Yorii Residence|Study

    Architecture Firm:KASA ARCHITECTS

    KASA ARCHITECTS

    2-21-2-1S Fuda, Chofu City, Tokyo

    Workspace
    Exposed Beam
    Void
    Wooden Sash
    Outdoor Living
    Proportion
    Calm Presence
    Fully Openable Sash
    Display Storage
  • Gaku's Simple Dwelling|House with Exposed Beams|Living Room|Custom-built house

    Gaku's Simple Dwelling|Living Room

    Construction company:AS IT IS Co., Ltd.

    AS IT IS Co., Ltd.

    576 O, Tsukuba City, Ibaraki Prefecture, Japan

    Exposed Beam
    Natural Modern
    Wood-Burning Stove
    Timber Frame
    Wood Deck
  • A Traditional House in Kyotango|House with Exposed Beams|Entrance hall|Custom-built house

    The shoji doors at the front serve as the entrance to the Western-style room, welcoming visitors directly. The entrance door and high windows remain as they were.

    Architecture Firm:Tetsuya Kimura Architects

    Tetsuya Kimura Architects

    5-5-5-505 Nishikōji, Minoh, Osaka, Japan

    Exposed Beam
    Kominka Restoration
    Authentic Garden
    Traditional Japanese House
    Void
    Renovation
    Reclaimed Wood
    Timber Frame
    Generational Home
    Solid Wood
  • East South House|House with Exposed Beams|Terrace|Custom-built house

    East South House|Terrace

    Architecture Firm:Yoshihiro Ito Architect & Associates

    Yoshihiro Ito Architect & Associates

    7-8 Honmachi, Yokkaichi, Mie Prefecture

    Exposed Beam
    Atelier-House
    Wood Siding
    Wooden Sash
    Outdoor Living
    Closed to Outside, Open to Inside
    Fully Openable Sash
    Natural Materials
    Wood Deck
  • House in Ashiya|House with Exposed Beams|Kitchen|Custom-built house

    House in Ashiya|Kitchen

    Architecture Firm:Kumi Inoue Architects

    Kumi Inoue Architects

    2-6-15 Kuwazu, Higashisumiyoshi-ku, Osaka City, Osaka Prefecture

    Exposed Beam
    Parallel Kitchen & Dining
    Steel Staircase
    Living with Plants
    Void
    Built-in Kitchen
    Natural Garden
    Terrace
    Wood Plank Ceiling
    Sense of Openness
    Gardening
    Terrace
    Atrium
    SteelStaircase
  • Mountain Villa in Yatsugatake|House with Exposed Beams|LDK|Custom-built house

    Mountain Villa in Yatsugatake|LDK

    Architecture Firm:Mochizuki Architectural Atelier

    Mochizuki Architectural Atelier

    2-23-1-1248 Yoyogi, Shibuya-ku, Tokyo / 614 Katakura-cho, Hachioji-shi, Tokyo

    Exposed Beam
    Void
    Natural Modern
    Wooden Sash
    Terrace
    Wood Plank Ceiling
    Vacation Home
    Mountain View House
    Scandinavian Lighting
    ExposedBeams
    Atrium
    WoodenSashes
  • House Y in Komae|House with Exposed Beams|Exterior|Custom-built house

    House Y in Komae|Exterior

    Architecture Firm:Takayoshi Nakamura Architects & Associates

    Takayoshi Nakamura Architects & Associates

    4-26-27 Utsukushigaoka, Aoba-ku, Yokohama, Kanagawa

    Exposed Beam
    Void
    Natural Modern
    Terrace
    Entrance Doma
    Mountain View House
    Balcony
    Wood Deck
  • House Y in Komae|House with Exposed Beams|Entrance hall|Custom-built house

    House Y in Komae|Entrance hall

    Architecture Firm:Takayoshi Nakamura Architects & Associates

    Takayoshi Nakamura Architects & Associates

    4-26-27 Utsukushigaoka, Aoba-ku, Yokohama, Kanagawa

    Exposed Beam
    Void
    Natural Modern
    Terrace
    Entrance Doma
    Mountain View House
    Balcony
    Wood Deck
  • House in Tezukayama, Nara|House with Exposed Beams|LDK|Custom-built house

    House in Tezukayama, Nara|LDK

    Architecture Firm:Kumi Inoue Architects

    Kumi Inoue Architects

    2-6-15 Kuwazu, Higashisumiyoshi-ku, Osaka City, Osaka Prefecture

    Exposed Beam
    Japanese Modern
    Calm Presence
    Large Opening
    High Sidelight
    Capturing Light
  • Miyanosawa House|House with Exposed Beams|LDK|Custom-built house

    A one‑room space with exposed beams. The stairwell admits light and views through glass.

    Architecture Firm:Yosuke Tomiya Architectural Design Co., Ltd.

    Yosuke Tomiya Architectural Design Co., Ltd.

    4-8, 16-chome, 5-jo, Shinkawa, Kita-ku, Sapporo, Hokkaido

    Exposed Beam
    Skip Floor
    Second-Floor Living
    Wood Texture
    Semi-Basement
    Two-Family House
    High Sidelight
    Borrowed Scenery
    High Airtightness and High Insulation
    Ground‑source heat pump
    Underfloor central heating
  • Kuno House|House with Exposed Beams|Bedroom|Custom-built house

    A private room on the second floor. A multifunctional room serving both as a guest bedroom and a playroom for the grandchildren.

    Architecture Firm:Troom

    Troom

    1-19-10-203 Seijo, Setagaya-ku, Tokyo

    Exposed Beam
    Custom-Built Bathroom
    Natural Modern
    Wood Siding
    Outdoor Living
    Vacation Home
    Large Opening
    Borrowed Scenery
    Wood Deck
    Stained Glass
  • East South House|House with Exposed Beams|LDK|Custom-built house

    East South House|LDK

    Architecture Firm:Yoshihiro Ito Architect & Associates

    Yoshihiro Ito Architect & Associates

    7-8 Honmachi, Yokkaichi, Mie Prefecture

    Exposed Beam
    Atelier-House
    Wood Siding
    Wooden Sash
    Outdoor Living
    Closed to Outside, Open to Inside
    Fully Openable Sash
    Natural Materials
    Wood Deck
  • M hut|House with Exposed Beams|Exterior|Custom-built house

    M hut|Exterior

    Architecture Firm:Yoshihiro Ito Architect & Associates

    Yoshihiro Ito Architect & Associates

    7-8 Honmachi, Yokkaichi, Mie Prefecture

    Breezy House
    Exposed Beam
    Aging Gracefully
    Wooden Sash
    Terrace
    Plaster Wall
    Entrance Doma
    Natural Materials
    Solid Wood
    Wood Deck
  • PARALLEL|House with Exposed Beams|Exterior|Custom-built house

    PARALLEL|Exterior

    Architecture Firm:Yosuke Tomiya Architectural Design Co., Ltd.

    Yosuke Tomiya Architectural Design Co., Ltd.

    4-8, 16-chome, 5-jo, Shinkawa, Kita-ku, Sapporo, Hokkaido

    Exposed Beam
    Pet Space
    Natural Modern
    Energy-Saving House
    Living with Cats
    Catwalk
    Capturing Light
    Pet Door
    Cat Steps
    High Airtightness and High Insulation
  • FOLD|House with Exposed Beams|Japanese-style room|Custom-built house

    FOLD|Japanese-style room

    Architecture Firm:JYU ARCHITECT

    JYU ARCHITECT

    2-19-19 Nakane, Meguro-ku, Tokyo

    Exposed Beam
    High Thermal Insulation
    Simple Modern
    Inner Garage
    Sense of Openness
    Two-Family House
    Circulation Flow
    seismic-damping system
  • FOLD|House with Exposed Beams|LDK|Custom-built house

    FOLD|LDK

    Architecture Firm:JYU ARCHITECT

    JYU ARCHITECT

    2-19-19 Nakane, Meguro-ku, Tokyo

    Exposed Beam
    High Thermal Insulation
    Simple Modern
    Inner Garage
    Sense of Openness
    Two-Family House
    Circulation Flow
    seismic-damping system
  • Kuno House|House with Exposed Beams|Exterior|Custom-built house

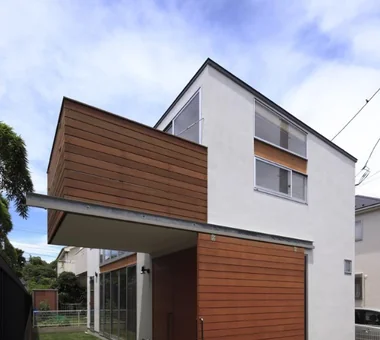
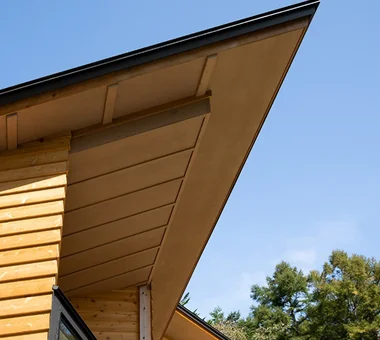
    The entrance eaves. Because the ku-shaped plan is covered by shed roofs running in the same direction, the corners of the eaves form acute angles. The approach passes beneath this sharply angled canopy to the entrance porch and the adjoining terrace.

    Architecture Firm:Troom

    Troom

    1-19-10-203 Seijo, Setagaya-ku, Tokyo

    Exposed Beam
    Custom-Built Bathroom
    Natural Modern
    Wood Siding
    Outdoor Living
    Vacation Home
    Large Opening
    Borrowed Scenery
    Wood Deck
    Stained Glass
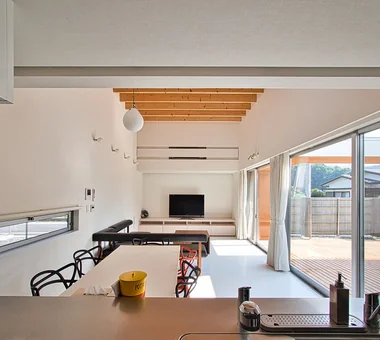
  • ELL — A Single-Storey House Adorned by White Spaces, Like a Museum|House with Exposed Beams|Kitchen|Custom-built house

    View from the kitchen counter

    Architecture Firm:YIA Ishiue Yoshihiro Architectural Design Office

    YIA Ishiue Yoshihiro Architectural Design Office

    1572 Amagawataki-cho, Kishiwada, Osaka Prefecture, Japan

    Exposed Beam
    Bike Tower
    Simple Modern
    Doma Storage
    Road bike
    High Ceiling
    White House
    Bath Court
    Courtyard
    Wood Deck
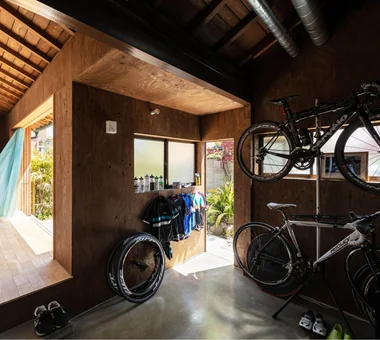
  • Nested-Structure Renovation of a Traditional Kominka: House of Interstices|House with Exposed Beams|Garage|Custom-built house

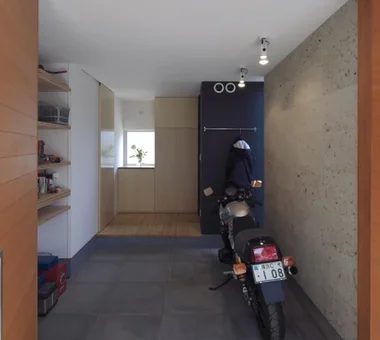
    The doma garage, accessible directly from the entry with shoes on, serves as a multipurpose hobby space for bicycle maintenance and similar activities.

    Architecture Firm:Yoshihiro Yamamoto Architects Associates

    Yoshihiro Yamamoto Architects Associates

    302, Zeniya Honpo Main Building, 14-6 Ishigatsujichō, Tennōji-ku, Osaka

    Exposed Beam
    Kominka Restoration
    Traditional Japanese House
    Renovation
    Entrance Doma
    Family with Children
    Skeleton Remodeling
    Circulation Flow
    Sustainable Renovation
    Engawa
    traditional-Japanese-townhouse
    antique-joinery
    loft
    inverted-boat-hull-ceiling
    antique
  • A Home for Living with Cats|House with Exposed Beams|Entrance hall|Custom-built house

    A fully opening glass door was also installed between the entrance’s earthen-floored area and the outside, creating a double-door arrangement to prevent the cats from escaping.

    Architecture Firm:Tetsuya Kimura Architects

    Tetsuya Kimura Architects

    5-5-5-505 Nishikōji, Minoh, Osaka, Japan

    Exposed Beam
    Built-in Furniture
    Second-Floor Living
    Study corner
    Living with Cats
    Sloped Ceiling
    Catwalk
    High Sidelight
    Capturing Light
    Pet Door
  • Renovation of a 128-Year-Old Kominka|House with Exposed Beams|Corridor|Custom-built house

    Renovation of a 128-Year-Old Kominka|Corridor

    Architecture Firm:JYU ARCHITECT

    JYU ARCHITECT

    2-19-19 Nakane, Meguro-ku, Tokyo

    House with Doma
    Exposed Beam
    Scandinavian Interior
    Kominka Restoration
    Built-in Kitchen
    Japandi
    Plaster Wall
    DIY
    Handcrafted Texture
    Doma Living
  • Fan House|House with Exposed Beams|Living Room|Custom-built house

    Fan House|Living Room

    Architecture Firm:Yoshihiro Ito Architect & Associates

    Yoshihiro Ito Architect & Associates

    7-8 Honmachi, Yokkaichi, Mie Prefecture

    Breezy House
    Exposed Beam
    Curved Wall
    Plaster Wall
    Shoji
    Timber Frame
    Two-Family House
    Natural Materials
    Borrowed Scenery
  • Shibasaki Residence|House with Exposed Beams|Exterior|Custom-built house

    Shibasaki Residence|Exterior

    Architecture Firm:KASA ARCHITECTS

    KASA ARCHITECTS

    2-21-2-1S Fuda, Chofu City, Tokyo

    Workspace
    Exposed Beam
    Narrow House
    Built-in Kitchen
    Custom-built vanity
    Simple Modern
    Entrance Doma
    Open House
    CompactHousing
    OpenHouseConcept
    EntranceDoma
  • Residence Living with Weeping Cherry Trees|House with Exposed Beams|Garden|Custom-built house

    Evening view of the living-dining-kitchen area and garden. The garden is surfaced with decomposed granite soil.

    Architecture Firm:Archiplace

    Archiplace

    502 Palm House Hatsudai, 1-20-2 Honmachi, Shibuya-ku, Tokyo

    Exposed Beam
    Authentic Garden
    Japanese Modern
    Wooden Sash
    Terrace
    Outdoor Living
    Two-Family House
    Inner Balcony
    Continuous Window
    Wood Deck
    ScenicViews
    MultiGenerationalHome
    WoodenSashes
    Garden
    Terrace
  • Studio House in Zushi|House with Exposed Beams|Bathroom|Custom-built house

    Studio House in Zushi|Bathroom

    Architecture Firm:Takeshi Hirobe Architects

    Takeshi Hirobe Architects

    1-13-2 Suwa, Takatsu-ku, Kawasaki, Kanagawa, Japan

    One-Room Space
    Audio room
    Exposed Beam
    Simple Modern
    Guitar
    Music Room
    Toplight
    Sense of Openness
    Capturing Light
  • House in Kawachinagano 2|House with Exposed Beams|Exterior|Custom-built house

    House in Kawachinagano 2|Exterior

    Architecture Firm:Kumi Inoue Architects

    Kumi Inoue Architects

    2-6-15 Kuwazu, Higashisumiyoshi-ku, Osaka City, Osaka Prefecture

    House with Doma
    Exposed Beam
    Atelier-House
    Wood Plank Ceiling
    Wood Texture
    Sense of Openness
    Living with Nature
    High Ceiling
    Doma Living
    Capturing Light
    Borrowed Scenery
  • House in Hamadera|House with Exposed Beams|Bedroom|Custom-built house

    House in Hamadera|Bedroom

    Architecture Firm:Coo Planning

    Coo Planning

    201, M'S Kyomachibori Building, 1-7-17 Kyomachibori, Nishi-ku, Osaka City, Osaka Prefecture

    Exposed Beam
    Skip Floor
    Visual Control
    Void
    Toplight
    Scenic View
    Wood Texture
    Sense of Openness
    Wall Bookshelf
    Retro Modern
    SkipFloor
    BuiltInBookshelves
    TimberHouse
    ScenicViews
  • Ippen (A Single Composition)|House with Exposed Beams|Dining Area|Custom-built house

    Ippen (A Single Composition)|Dining Area

    Construction company:AS IT IS Co., Ltd.

    AS IT IS Co., Ltd.

    576 O, Tsukuba City, Ibaraki Prefecture, Japan

    Exposed Beam
    Compact House
    Timber Frame
    Wall Bookshelf
    BookRepository
  • HE10 — AICA Project Example Contest, Excellence Award|House with Exposed Beams|LDK|Custom-built house

    HE10 — AICA Project Example Contest, Excellence Award|LDK

    Architecture Firm:YIA Ishiue Yoshihiro Architectural Design Office

    YIA Ishiue Yoshihiro Architectural Design Office

    1572 Amagawataki-cho, Kishiwada, Osaka Prefecture, Japan

    Exposed Beam
    Second-Floor Living
    Visual Control
    Hotel-like
    Outdoor Living
    Large Opening
    High Ceiling
    Inner Balcony
    Night View
    Continuous Window
  • Tokushima Vented House|House with Exposed Beams|Children's Room|Custom-built house

    Tokushima Vented House|Children's Room

    Architecture Firm:ARCHIXXX Satoru Shinno Architectural Design

    ARCHIXXX Satoru Shinno Architectural Design

    2-4-34 Minamimorimachi, Kita-ku, Osaka, Osaka Prefecture

    Exposed Beam
    Void
    Closed to Outside, Open to Inside
    Sense of Openness
    Minimal Design
    White House
  • TOP
  • 〉House with Exposed Beams
Tips for connecting what you love with your home
English
Translated automatically
日本語 (ja) 简体中文 (zh-hans) 繁體中文 (zh-hant) English (en)
  • #Workspace
  • #Fishing
  • #Stargazing
  • #Breezy House
  • #Utility room
  • #One-Room Space
  • #House with Doma
  • #SOHO
  • #Piano
  • #Audio room
  • #Exposed Beam
  • #Parallel Kitchen & Dining
  • #Face-to-Face Kitchen
  • #Skip Floor
  • #Basement
  • #Bike Tower
  • #Narrow House
  • #Live-Work Integration
  • #High Thermal Insulation
  • #Scandinavian Interior
  • #Built-in Furniture
  • #Multiple Pets
  • #Bouldering Wall
  • #Custom-Built Bathroom
  • #Second-Floor Living
  • #Golf
  • #Glazed Wall
  • #Dog Run
  • #Steel Staircase
  • #Visual Control
  • #Flexible Partition
  • #Minimal Life
  • #Kominka Restoration
  • #Professional Equipment
  • #Monotone
  • #Couple Living
  • Announcements | Architecture Firm | Construction company | Frequently Asked Questions | Advertising Publication
  • © Qurasuki.All Rights Reserved. | Terms of Service | Privacy | Operations

Please configure your cookie settings.
  • Our website uses cookies to enhance site usability.
  • Some cookies are necessary for the proper functioning of our services.
  • For more details, please refer to Cookie Policy.
  • Accept all cookies
  • Reject non-essential cookies